- Price: $750,000
- Age: 1992
- Stories: 1
- Size: 1360 sqft
- Bedrooms: 3
- Bathrooms: 2
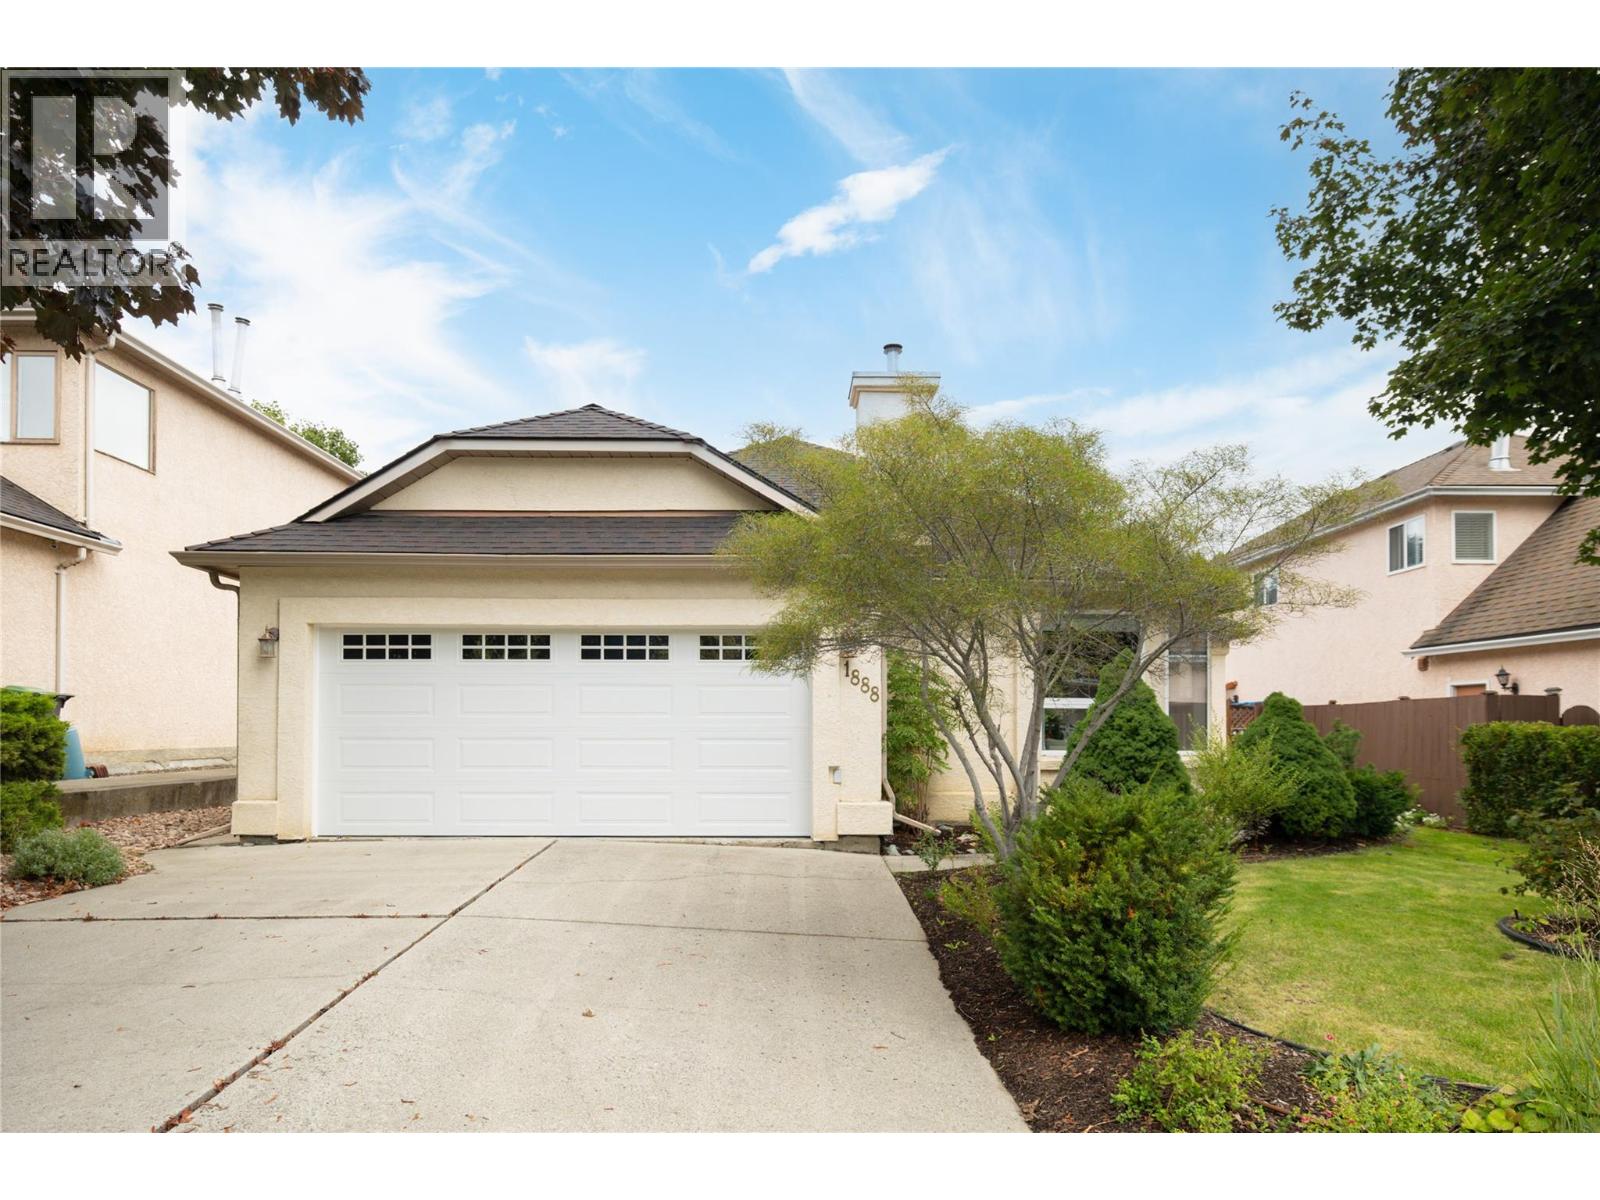
- Attached Garage: 2 Spaces
- Cooling: Central Air Conditioning
- Water: Municipal water
- Sewer: Municipal sewage system
- Flooring: Carpeted, Laminate, Linoleum
- Listing Office: REMAX Kelowna - Stone Sisters
- MLS#: 10401488
- Fencing: Fence
- Landscape Features: Landscaped, Level, Underground sprinkler
- Cell: (250) 575 4366
- Office: 250-448-8885
- Email: jaskhun88@gmail.com

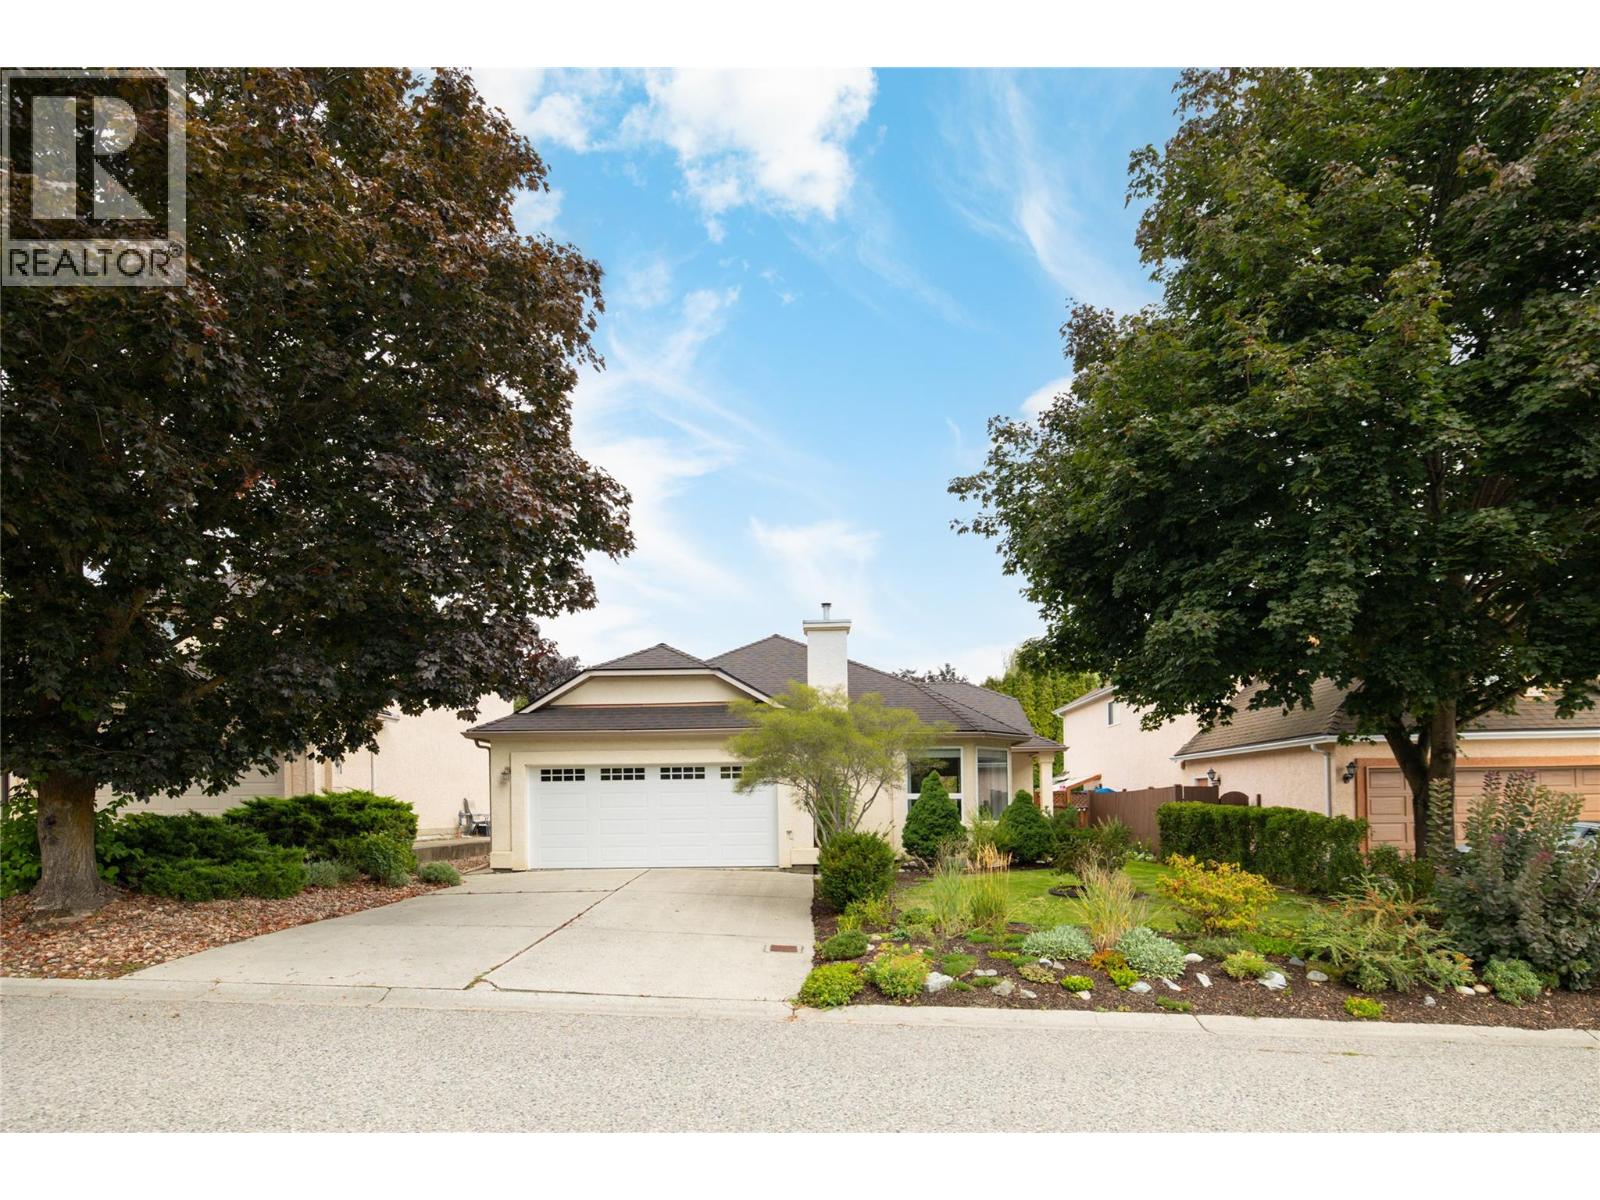
1360 sqft Single Family House
1888 Porthill Drive, Kelowna
$750,000
Contact Jas to get more detailed information about this property or set up a viewing.
Contact Jas Cell 250 575 4366
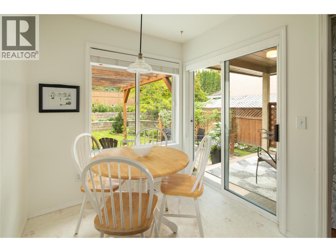
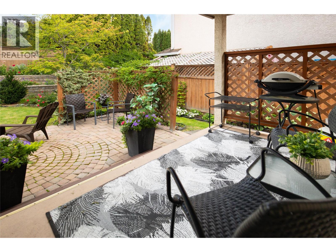
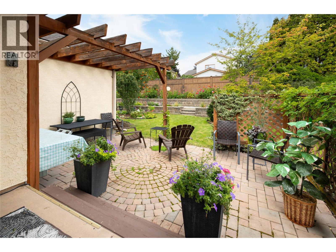
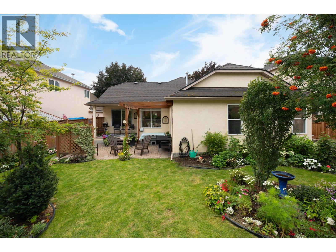
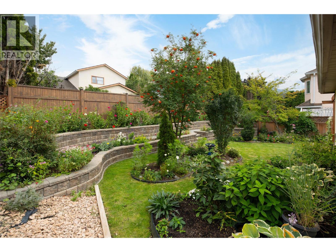
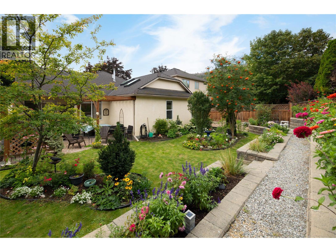
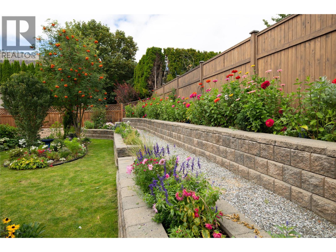
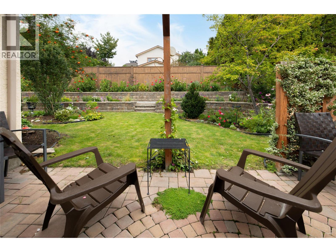
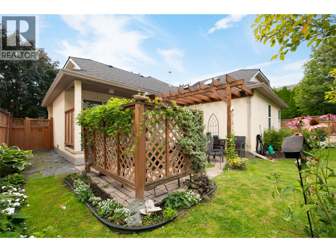
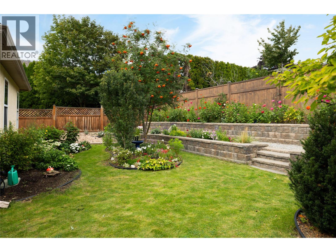
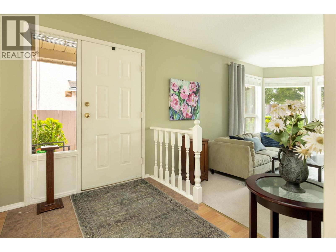
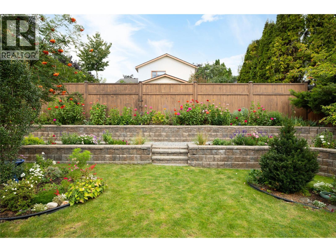
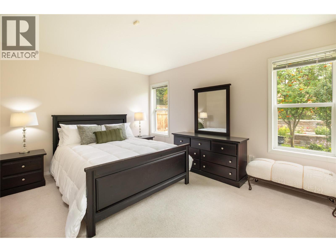
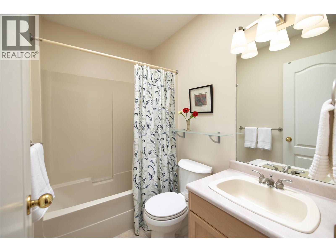
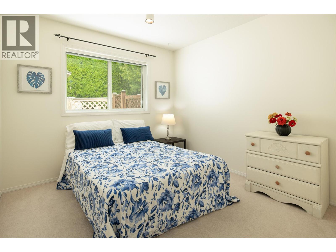
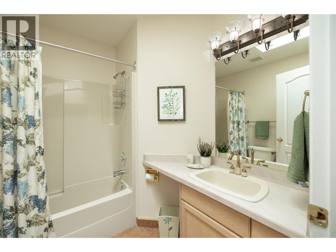
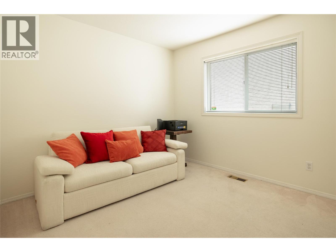
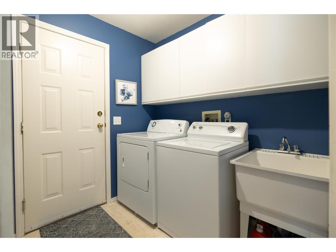
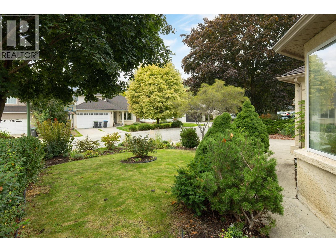
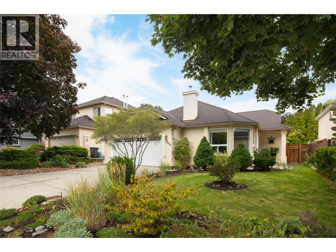
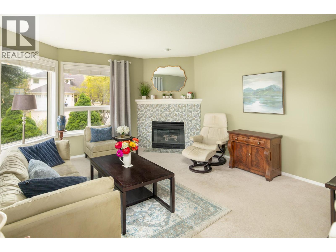
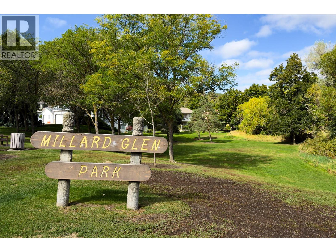
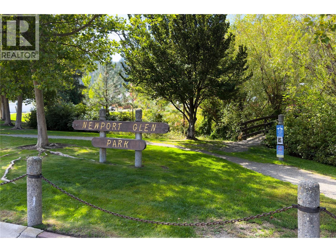
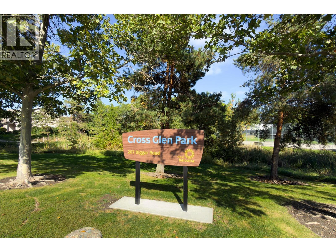
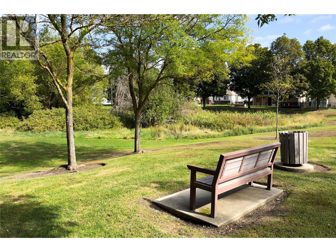
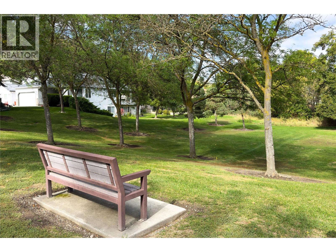
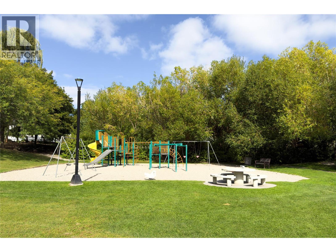
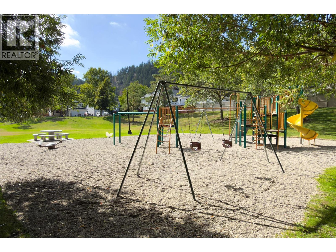
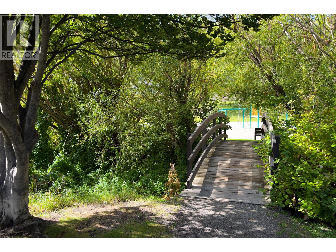
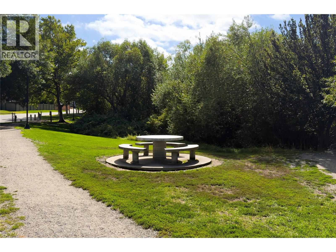
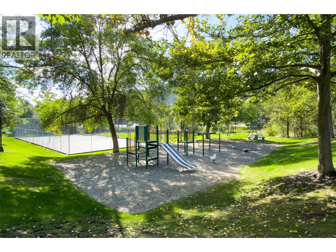
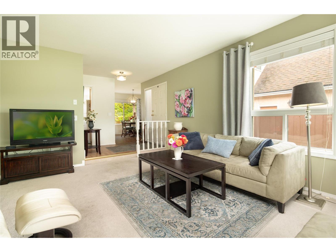
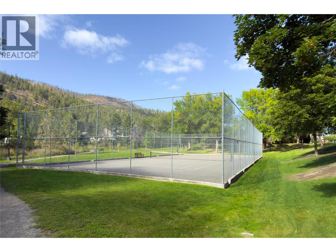
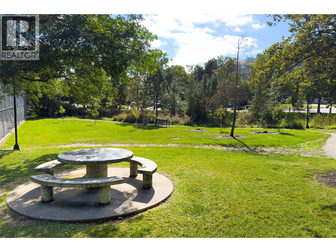
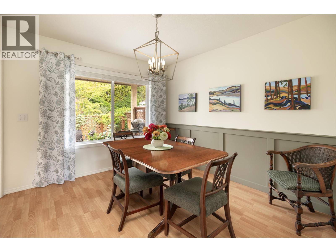
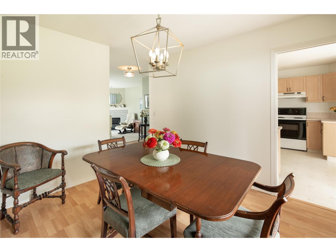
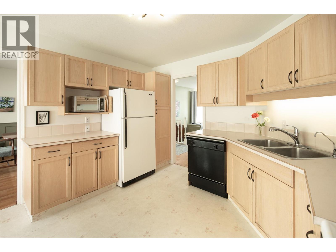
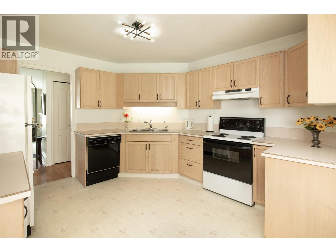
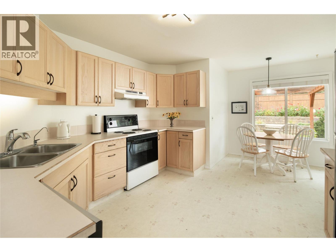
Beautifully maintained single-level living surrounded by exceptional gardens in an established North Glenmore neighbourhood. Offering approximately 1,360 sq. ft. with 3 bedrooms & 2 bathrooms, this inviting home is an ideal option for those looking to simplify without giving up a private yard, garage or comfortable living space. The bright living room is framed by large windows & anchored by a fireplace, while the dedicated dining room features charming wainscotting. An eat-in kitchen overlooks the backyard, creating a lovely connection between everyday living & the outdoors. The primary bedroom includes a private ensuite & walk-in closet, with 2 additional bedrooms, a full bathroom & laundry completing the thoughtful one-level floor plan. An attached double garage adds excellent storage & everyday convenience. The true highlight is outside—an exceptionally private, fully fenced backyard filled with mature trees, colourful perennial gardens and tiered landscaping. Irrigation makes caring for the gardens easier, while a new back fence adds to the beautifully maintained setting. The home has been refreshed over the years with interior paint, lighting & thoughtful finishing details. Just a few homes from Brandt's Creek Linear Park & its network of creekside trails, with nearby parks, schools, shopping & everyday conveniences minutes away. Downtown Kelowna, Knox Mountain, UBCO & the airport are also easily accessible. A wonderfully cared-for home offering privacy, simplicity & an exceptional connection to the outdoors. (id:6770)
| Main level | |
| Full bathroom | 6'11'' x 7'5'' |
| Primary Bedroom | 11'9'' x 13'3'' |
| Bedroom | 9'9'' x 9'7'' |
| Bedroom | 10'5'' x 9'9'' |
| Laundry room | 6'11'' x 8'11'' |
| Dining nook | 4'11'' x 7'6'' |
| Dining room | 10'9'' x 9'11'' |
| Foyer | 5'11'' x 13'5'' |
| Living room | 15'8'' x 13'5'' |
| Kitchen | 11'7'' x 12'0'' |
