- Price: $799,900
- Age: 2013
- Stories: 3
- Size: 1774 sqft
- Bedrooms: 4
- Bathrooms: 3
- Attached Garage: 2 Spaces
- Exterior: Other
- Cooling: Central Air Conditioning
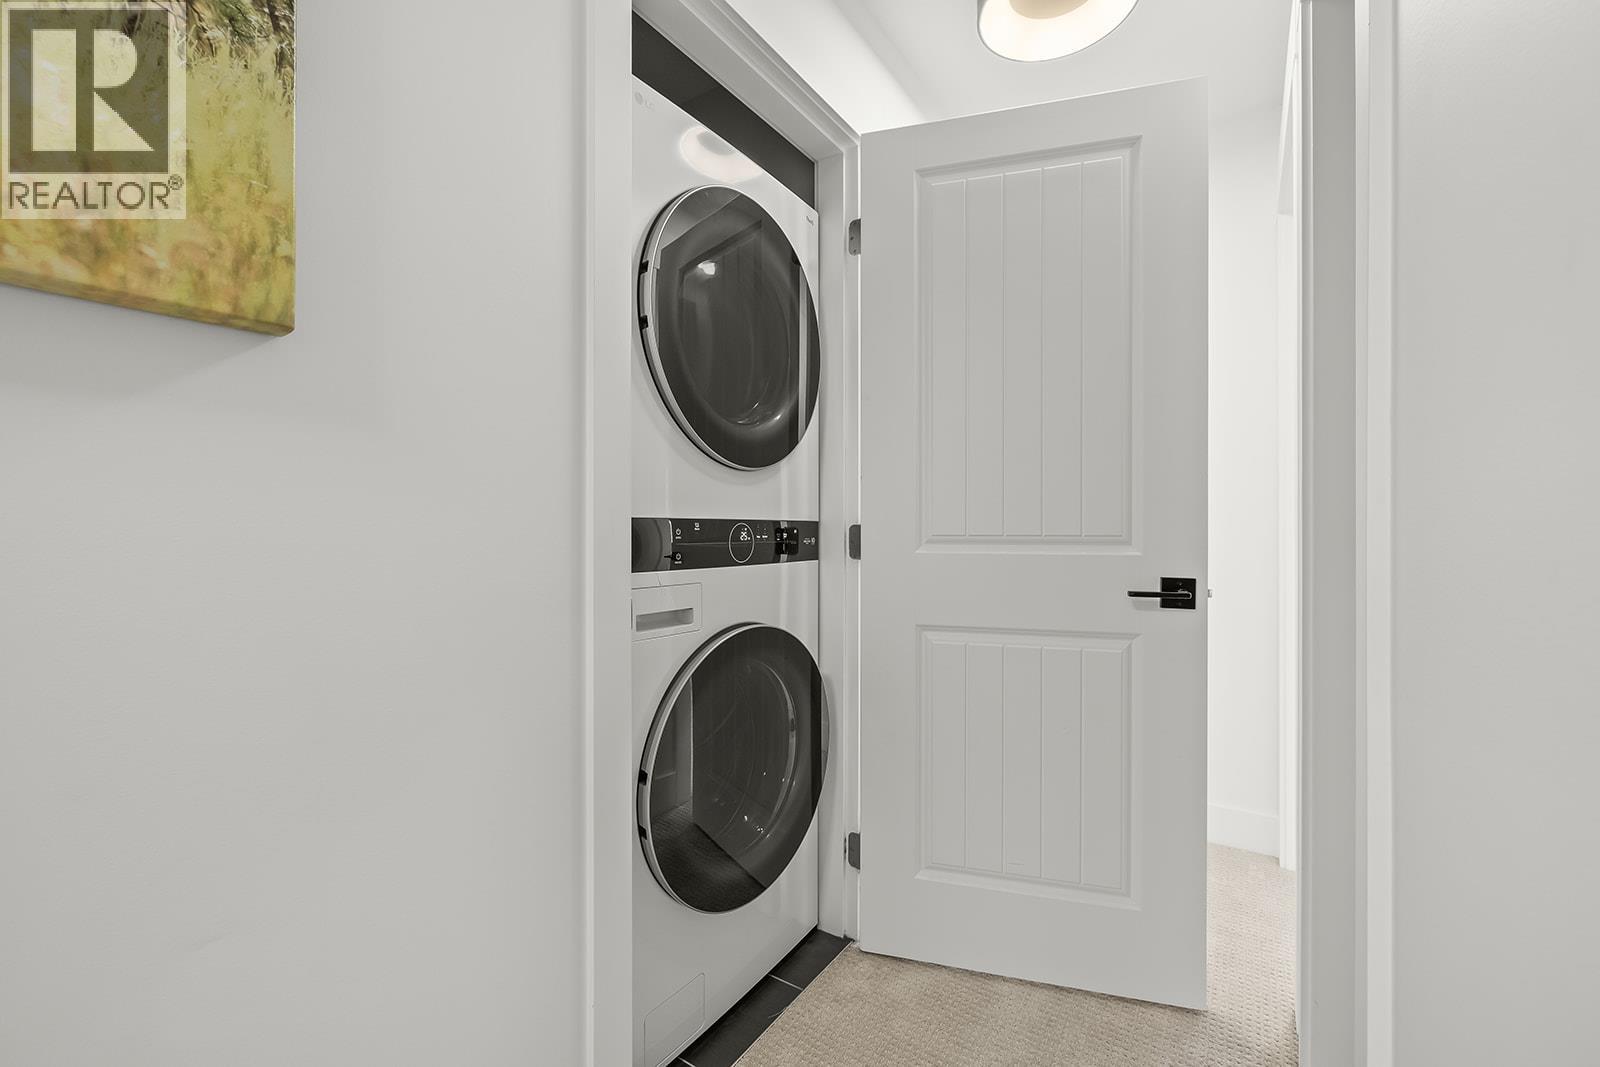
- Appliances: Refrigerator, Dishwasher, Range - Gas, Microwave, Washer & Dryer
- Water: Municipal water
- Sewer: Municipal sewage system
- Flooring: Carpeted, Ceramic Tile, Laminate
- Listing Office: REMAX Kelowna
- MLS#: 10401969
- Landscape Features: Landscaped, Level
- Cell: (250) 575 4366
- Office: 250-448-8885
- Email: jaskhun88@gmail.com

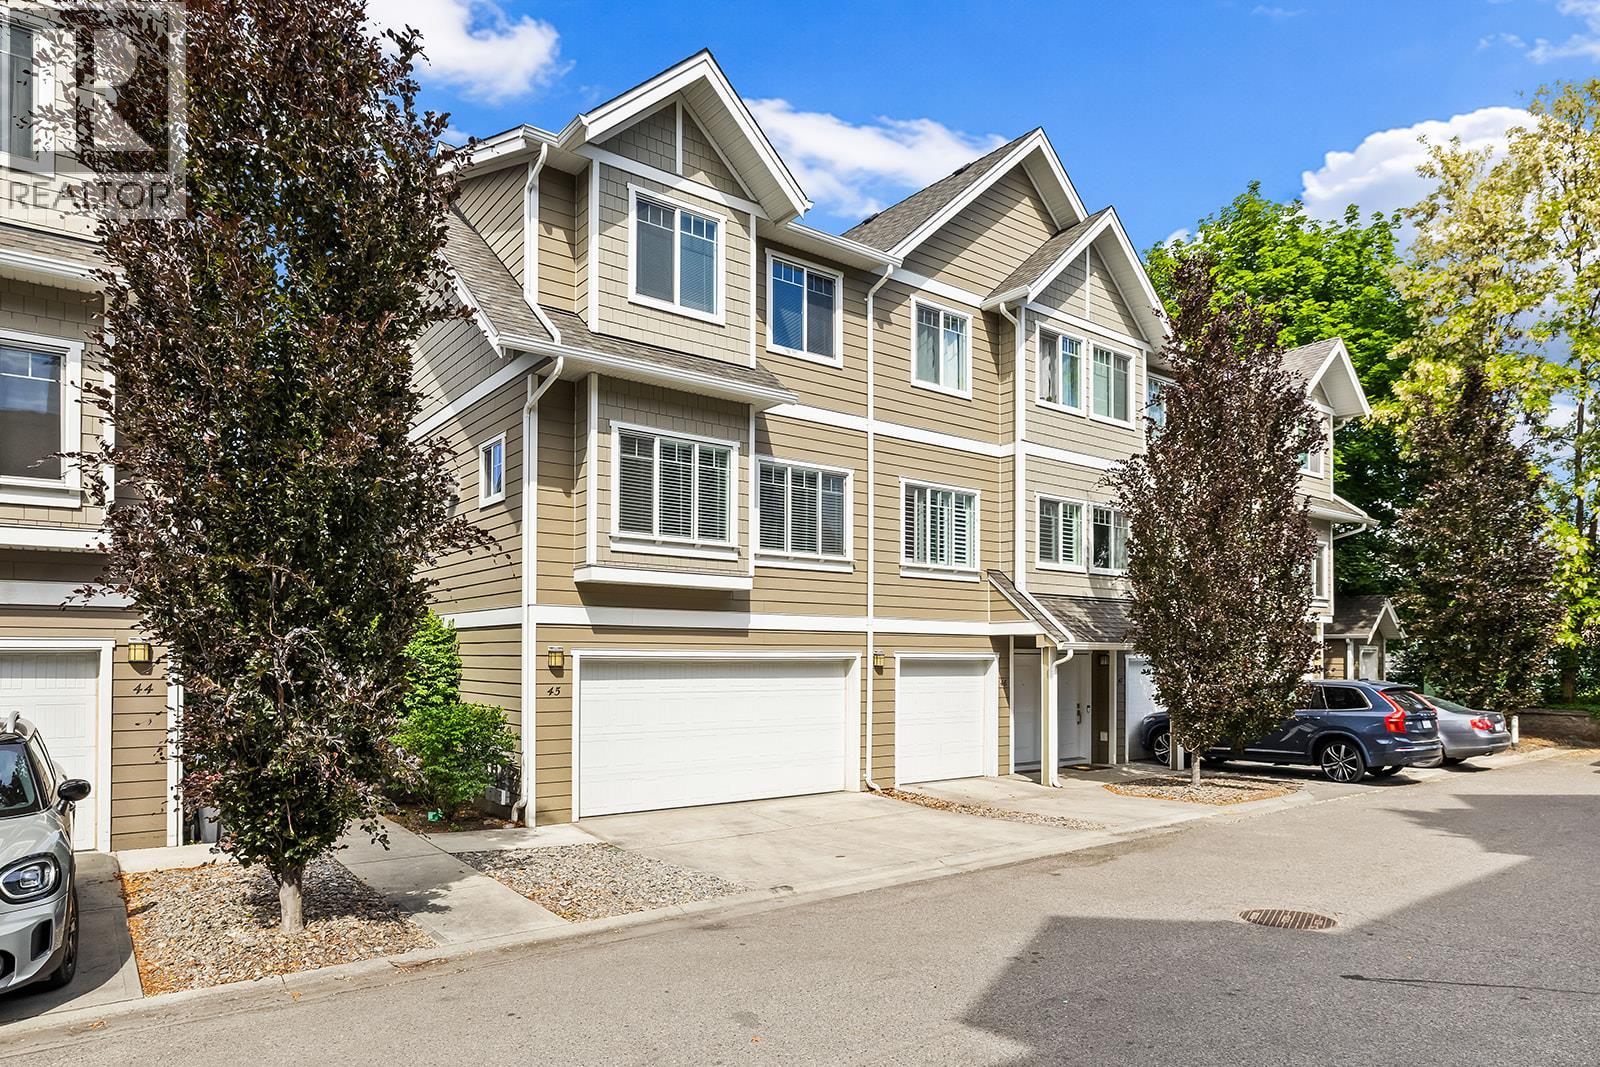
1774 sqft Single Family Row / Townhouse
600 Sherwood Road Unit# 45, Kelowna
$799,900
Contact Jas to get more detailed information about this property or set up a viewing.
Contact Jas Cell 250 575 4366
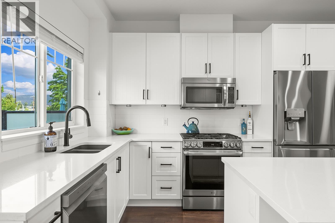
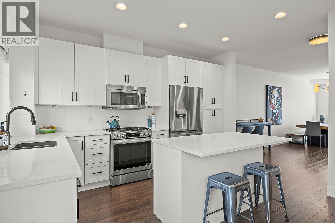
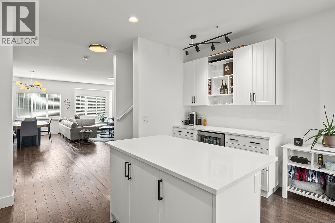
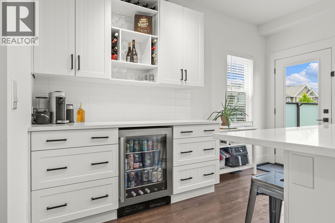
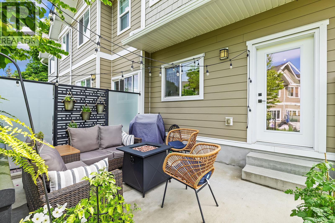
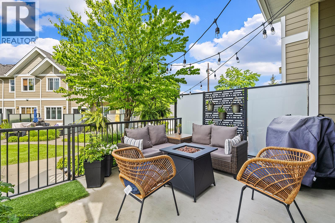
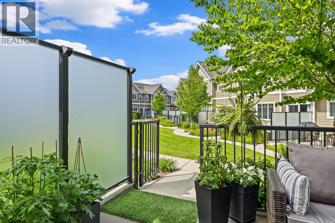
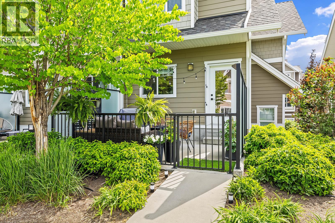
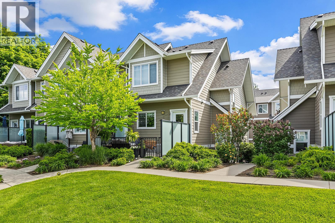
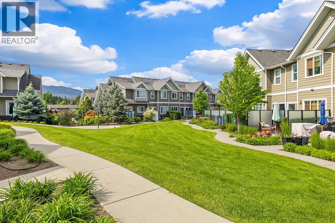
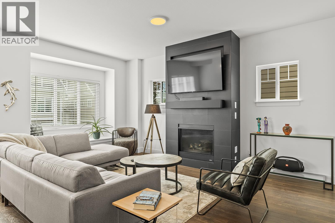
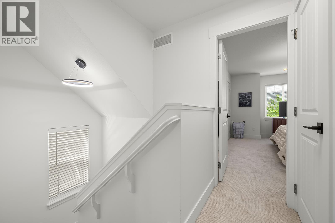
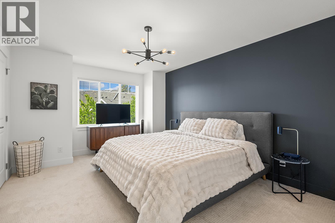
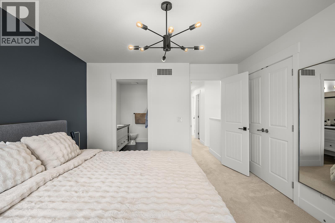
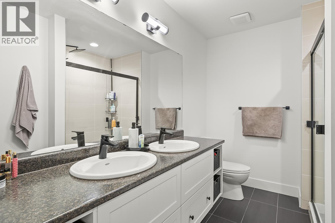
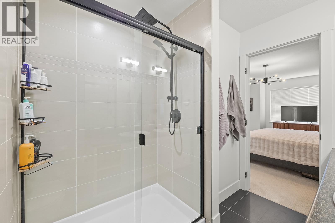
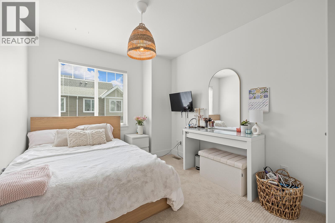
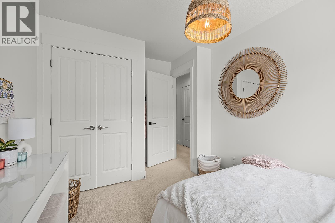
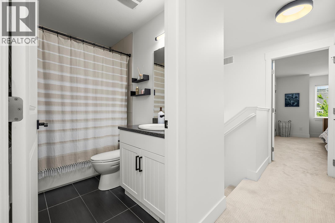
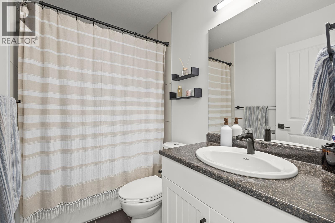
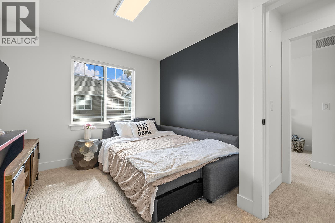
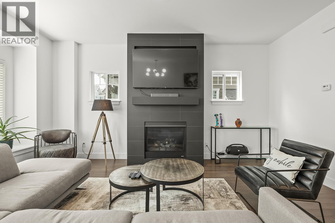
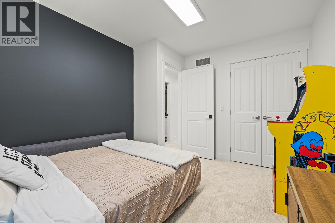
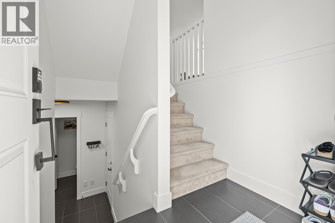
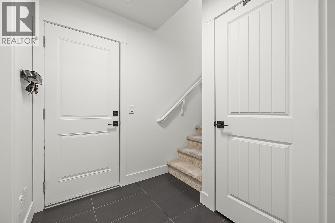
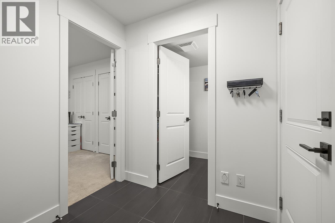
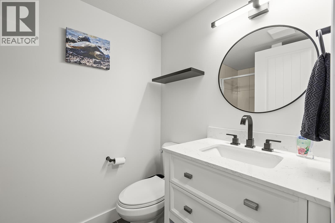
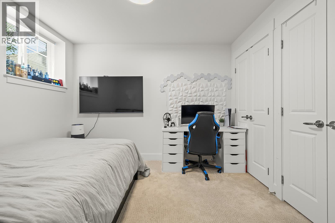
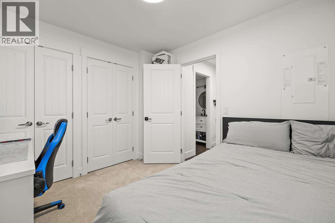
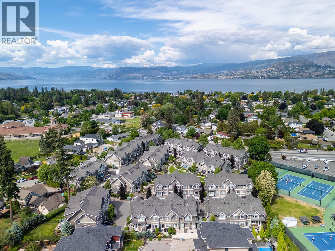
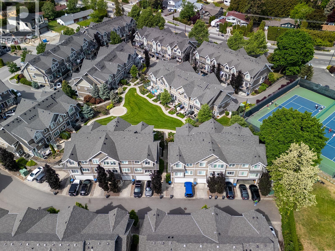
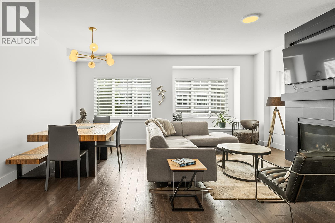
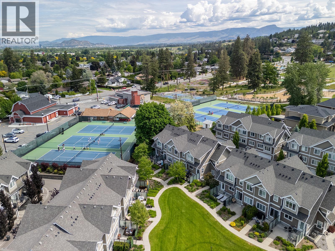
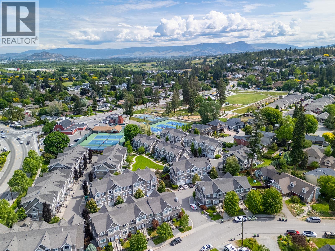
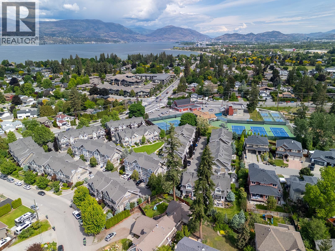
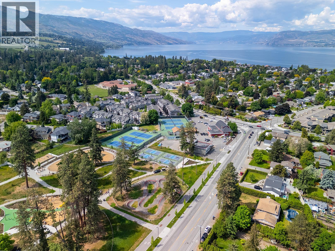
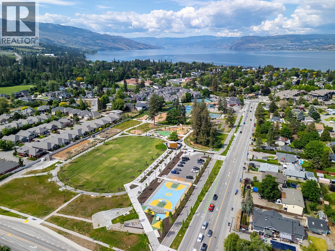
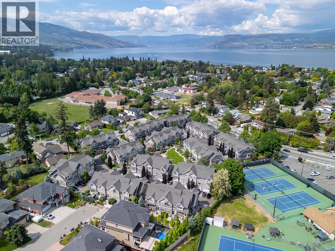
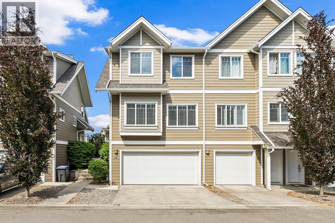
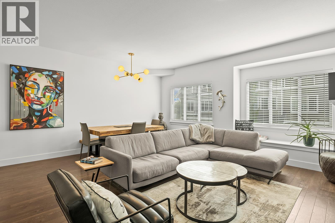
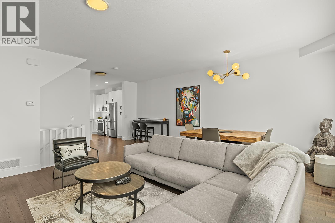
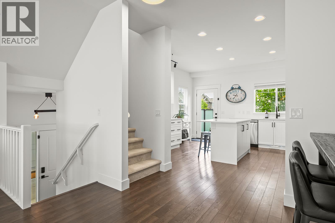
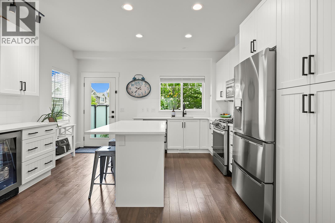
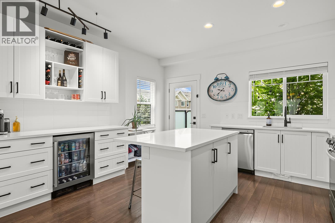
Welcome to The Enclave in The Mission! This desirable corner unit offers a bright, spacious layout with plenty of room for the whole family. The main level features an inviting living room with a cozy gas fireplace and oversized windows that bring in an abundance of natural light. The dining area flows into the updated kitchen, complete with stainless steel appliances, and opens onto a large, sun-filled deck-ideal for morning coffee, summer entertaining, or relaxing outdoors. Upstairs, you’ll find three comfortable bedrooms, including a generous king-sized primary suite with a 4-piece ensuite, plus an additional 4-piece bathroom. The lower level adds even more flexibility with a fourth bedroom that can easily function as a home office, guest room, or additional living space, along with a convenient 3-piece bathroom. Additional features include ample storage, a side-by-side double garage, plus two additional driveway parking spaces. Located in the heart of the sought-after Mission area, you’re within walking distance of schools, the Boys & Girls Club, coffee shops, pubs, and restaurants, with beaches, parks, walking trails, and public transit all close by. A fantastic opportunity to enjoy space, convenience, and an unbeatable Mission lifestyle. (id:6770)
| Basement | |
| 3pc Bathroom | 4'11'' x 8' |
| Bedroom | 10'9'' x 9'5'' |
| Main level | |
| Dining room | 7'10'' x 16'8'' |
| Kitchen | 14'1'' x 13'9'' |
| Second level | |
| 4pc Bathroom | 7'10'' x 4'10'' |
| Bedroom | 9'0'' x 13' |
| Bedroom | 9'10'' x 11'9'' |
| Primary Bedroom | 11'9'' x 15'4'' |
