- Price: $1,079,900
- Age: 2023
- Stories: 1
- Size: 2201 sqft
- Bedrooms: 3
- Bathrooms: 3
- Additional Parking: Spaces
- Attached Garage: 2 Spaces
- Heated Garage: Spaces
- Exterior: Other
- Cooling: Central Air Conditioning
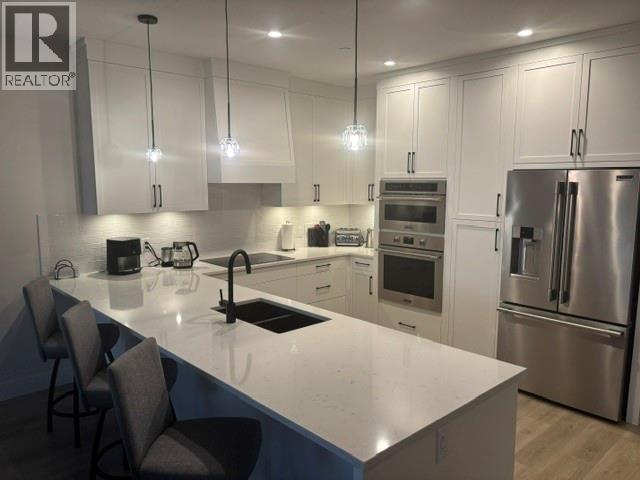
- Appliances: Refrigerator, Cooktop, Dishwasher, Dryer, Cooktop - Electric, Humidifier, Microwave, See remarks, Washer, Water softener, Wine Fridge, Oven - Built-In
- Water: Government Managed, Municipal water
- Sewer: Municipal sewage system
- Flooring: Carpeted, Laminate
- Listing Office: Oneflatfee.ca
- MLS#: 10401959
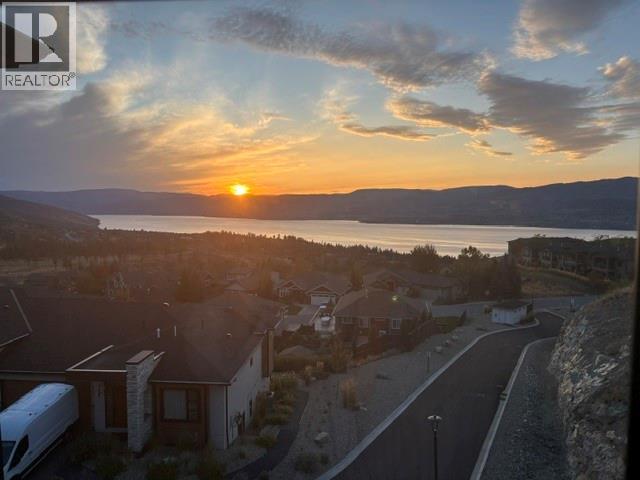
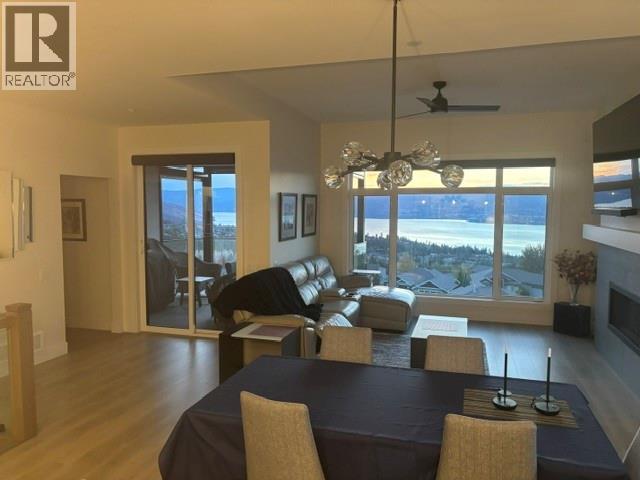
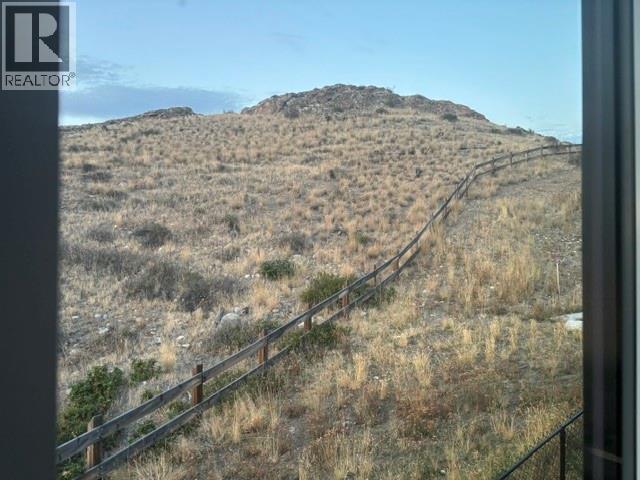
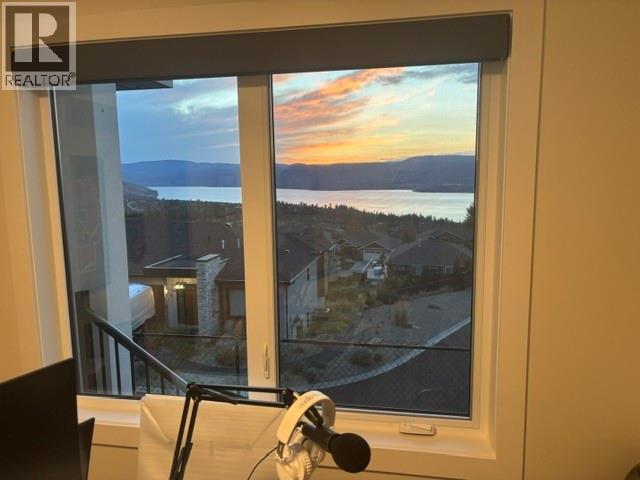
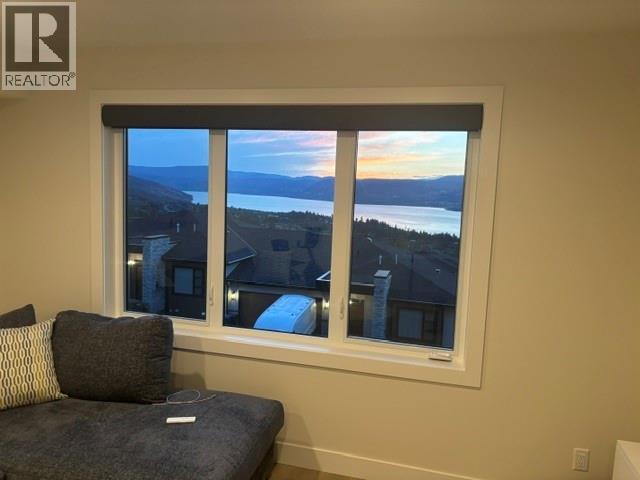
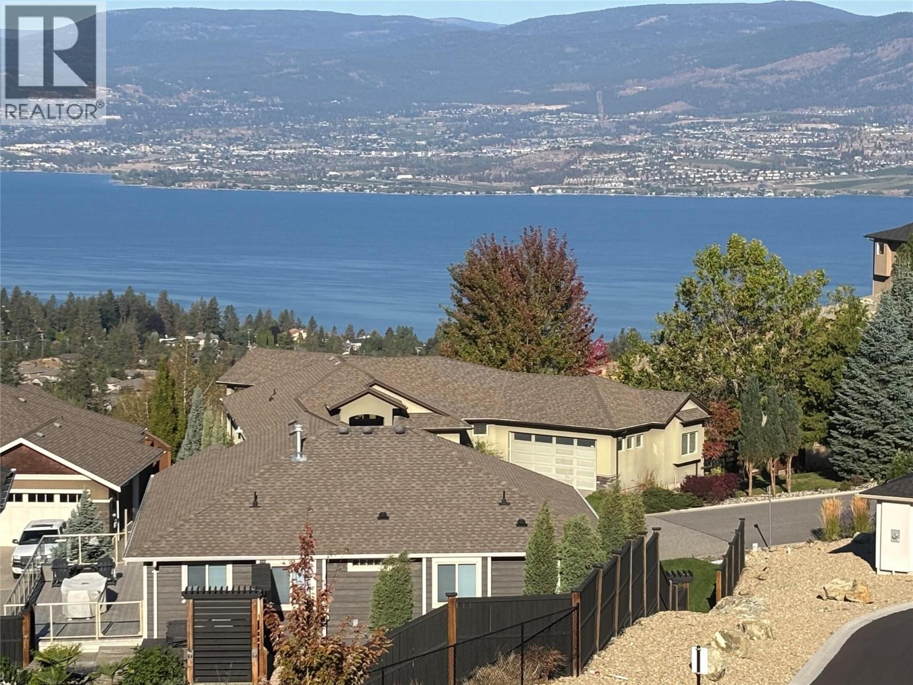
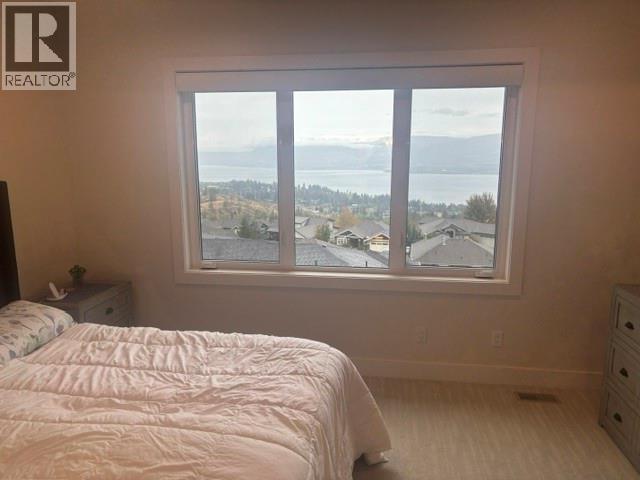
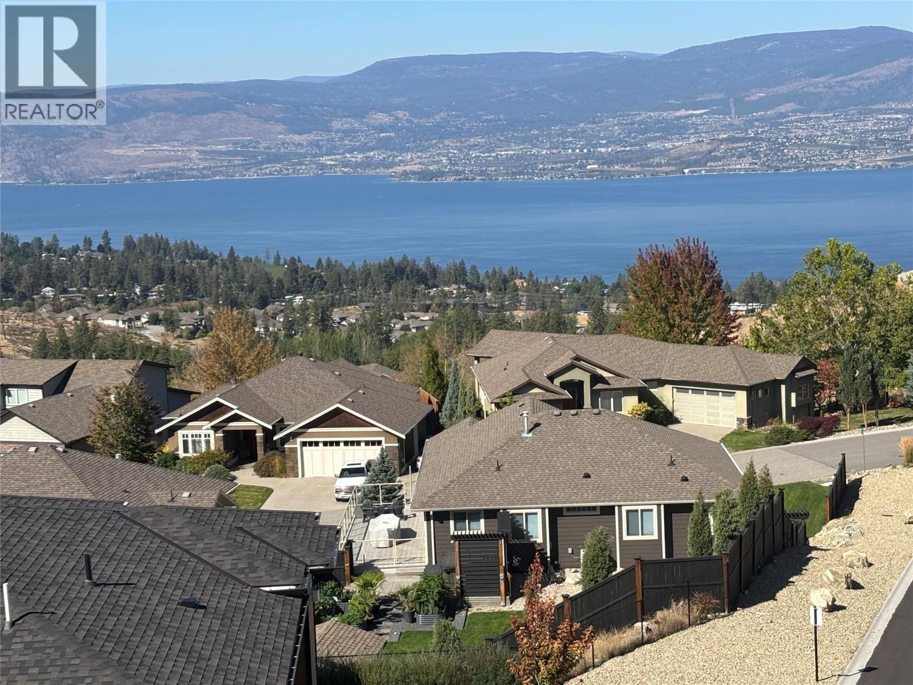
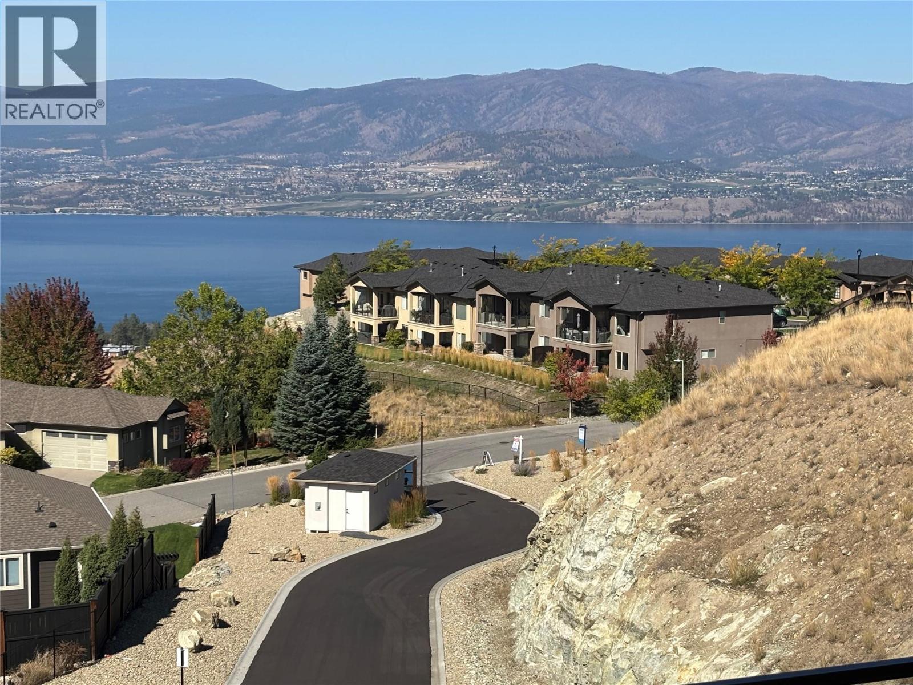
- View: Lake view, Mountain view
- Fencing: Chain link
- Landscape Features: Landscaped, Level
- Cell: (250) 575 4366
- Office: 250-448-8885
- Email: jaskhun88@gmail.com

2201 sqft Single Family Row / Townhouse
796 Kuipers Crescent Unit# 11, Kelowna
$1,079,900
Contact Jas to get more detailed information about this property or set up a viewing.
Contact Jas Cell 250 575 4366
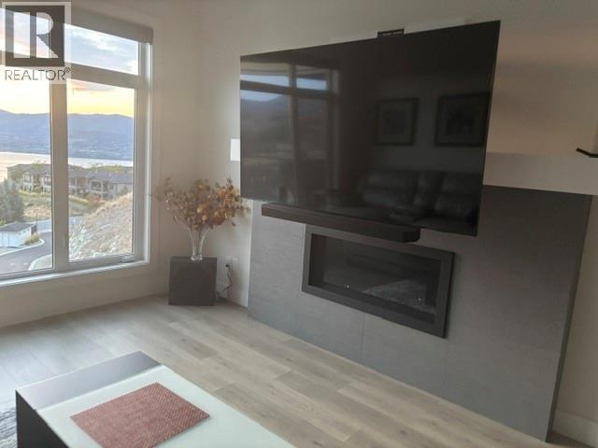
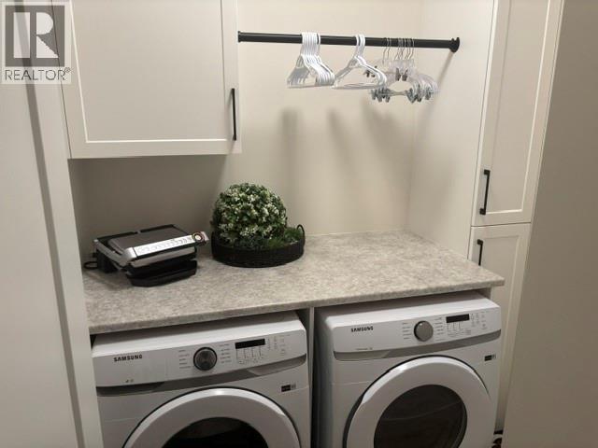
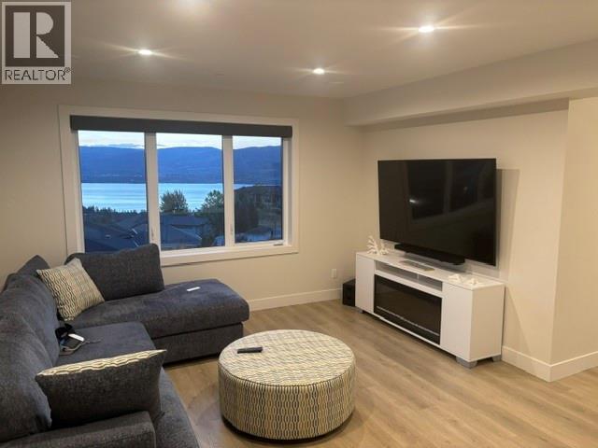
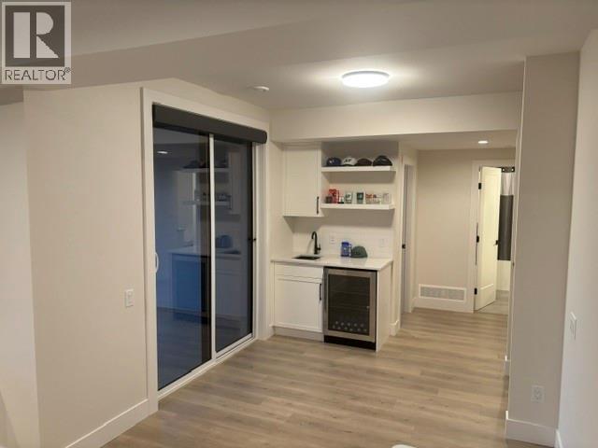
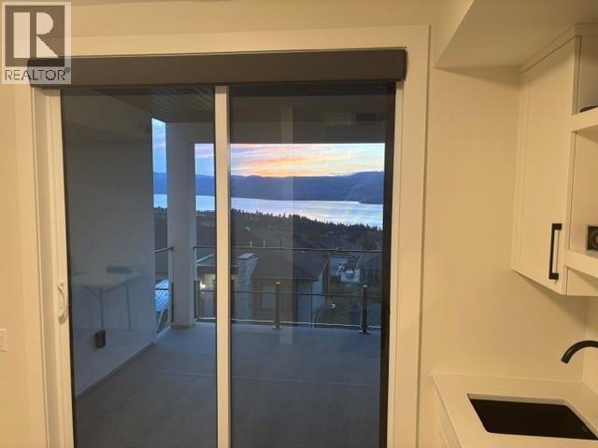
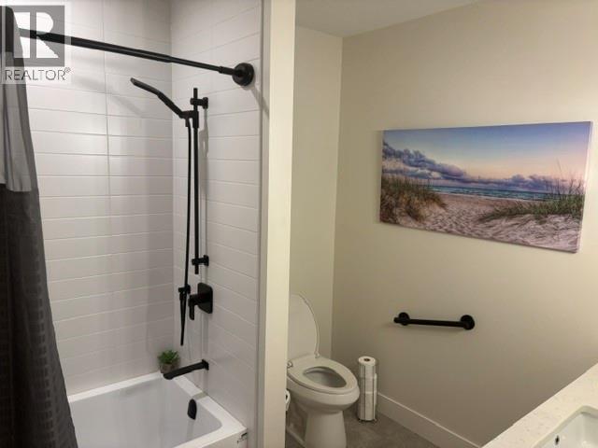
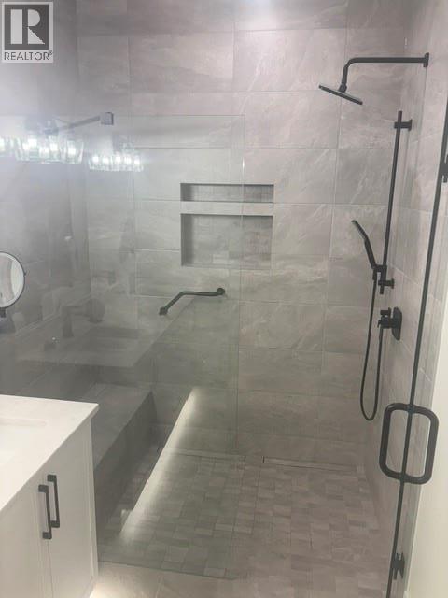
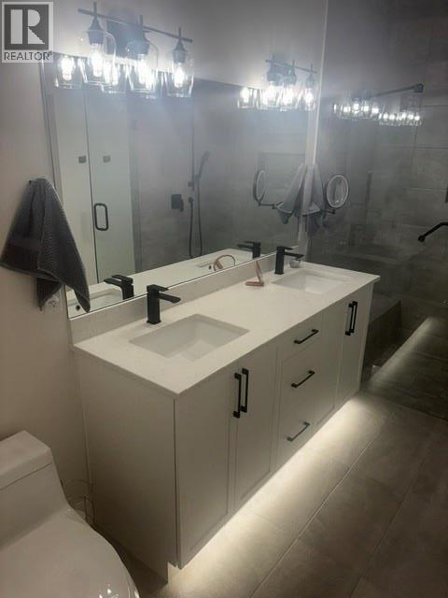
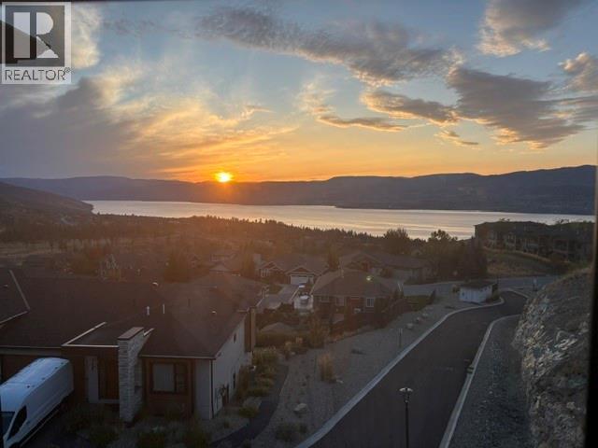
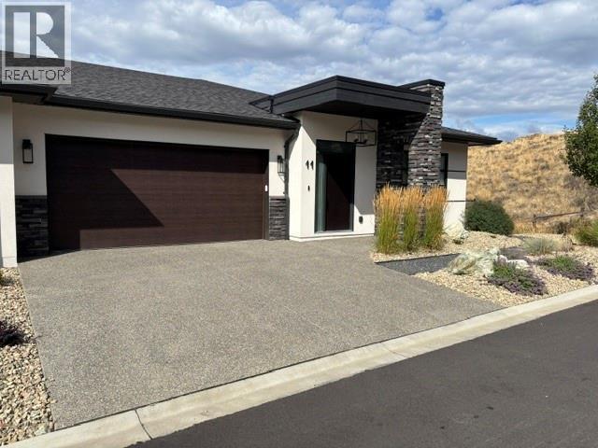
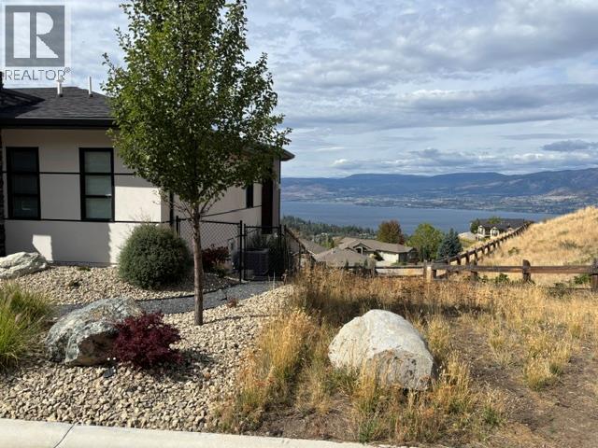
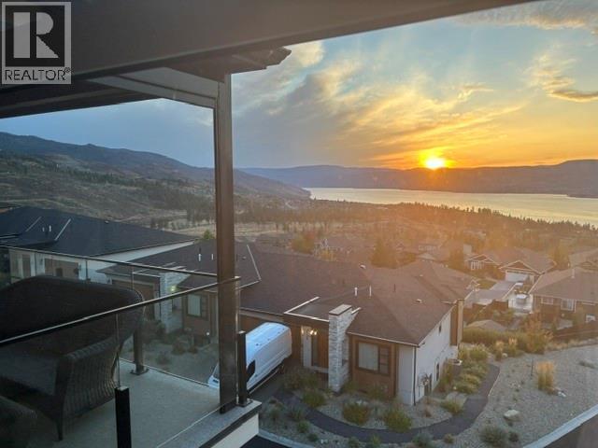
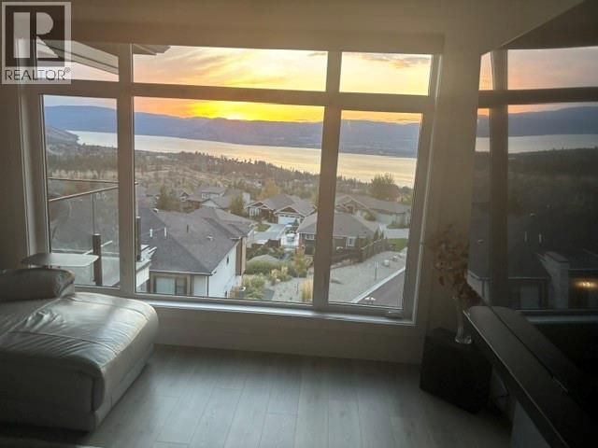
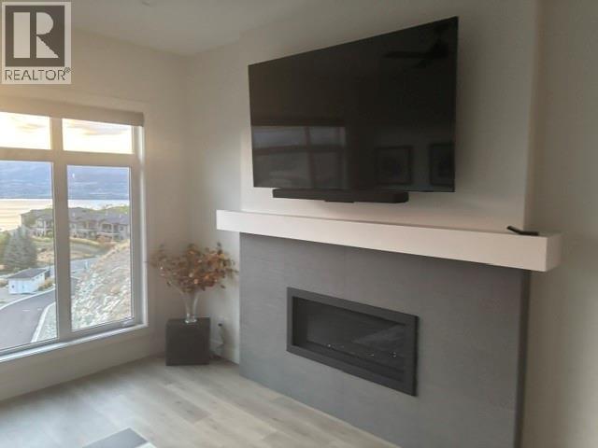
Attached walkout bungalow villa style home, 3 bedroom, steps from parkland and walking trails. Lake and mountain views from the windows in every room upstairs and down — most homes with this view only have it on one level. Original owners, non-smoking home, no pets. 5 minutes or less to Save-On Foods and shopping, 15 minutes to Lower Mission shopping, 20 minutes to the hospital. Main floor •Kitchen with large peninsula, high-end appliances •Primary bedroom with lake views, 6' zero-threshold ensuite shower with seat •Gas fireplace with a wall-mounted TV bracket that raises and lowers the eye level, TV not included •Upper deck with electric, remote-controlled blinds that fully enclose it •Electric, remote-controlled blinds throughout the interior •Upstairs laundry •Prewired for solar and EV charging •Additional soundproofing layer between units, added during construction — not standard in the other units in this strata Lower level — fully developed •Same lake views as upstairs, from every room except one bedroom at the front of the house •Covered deck with the same unobstructed view, also with electric remote-controlled blinds •Epoxy garage floor Quiet, level street. Level driveway. Fully fenced backyard. (id:6770)
| Basement | |
| Bedroom | 13'2'' x 11' |
| Recreation room | 26'4'' x 18'4'' |
| Storage | 8'4'' x 13'9'' |
| Bedroom | 12'3'' x 9'11'' |
| Main level | |
| Primary Bedroom | 14'9'' x 12'10'' |
| Living room | 13'4'' x 13'8'' |
| Dining nook | 16'1'' x 8'4'' |
| Laundry room | 6'6'' x 6'6'' |
| 2pc Bathroom | 8' x 3' |
| Foyer | 6'8'' x 6'11'' |
| Kitchen | 12'9'' x 11'4'' |
