- Price: $375,000
- Age: 2004
- Stories: 1
- Size: 770 sqft
- Bedrooms: 1
- Bathrooms: 2
- Parkade: Spaces
- Stall: Spaces
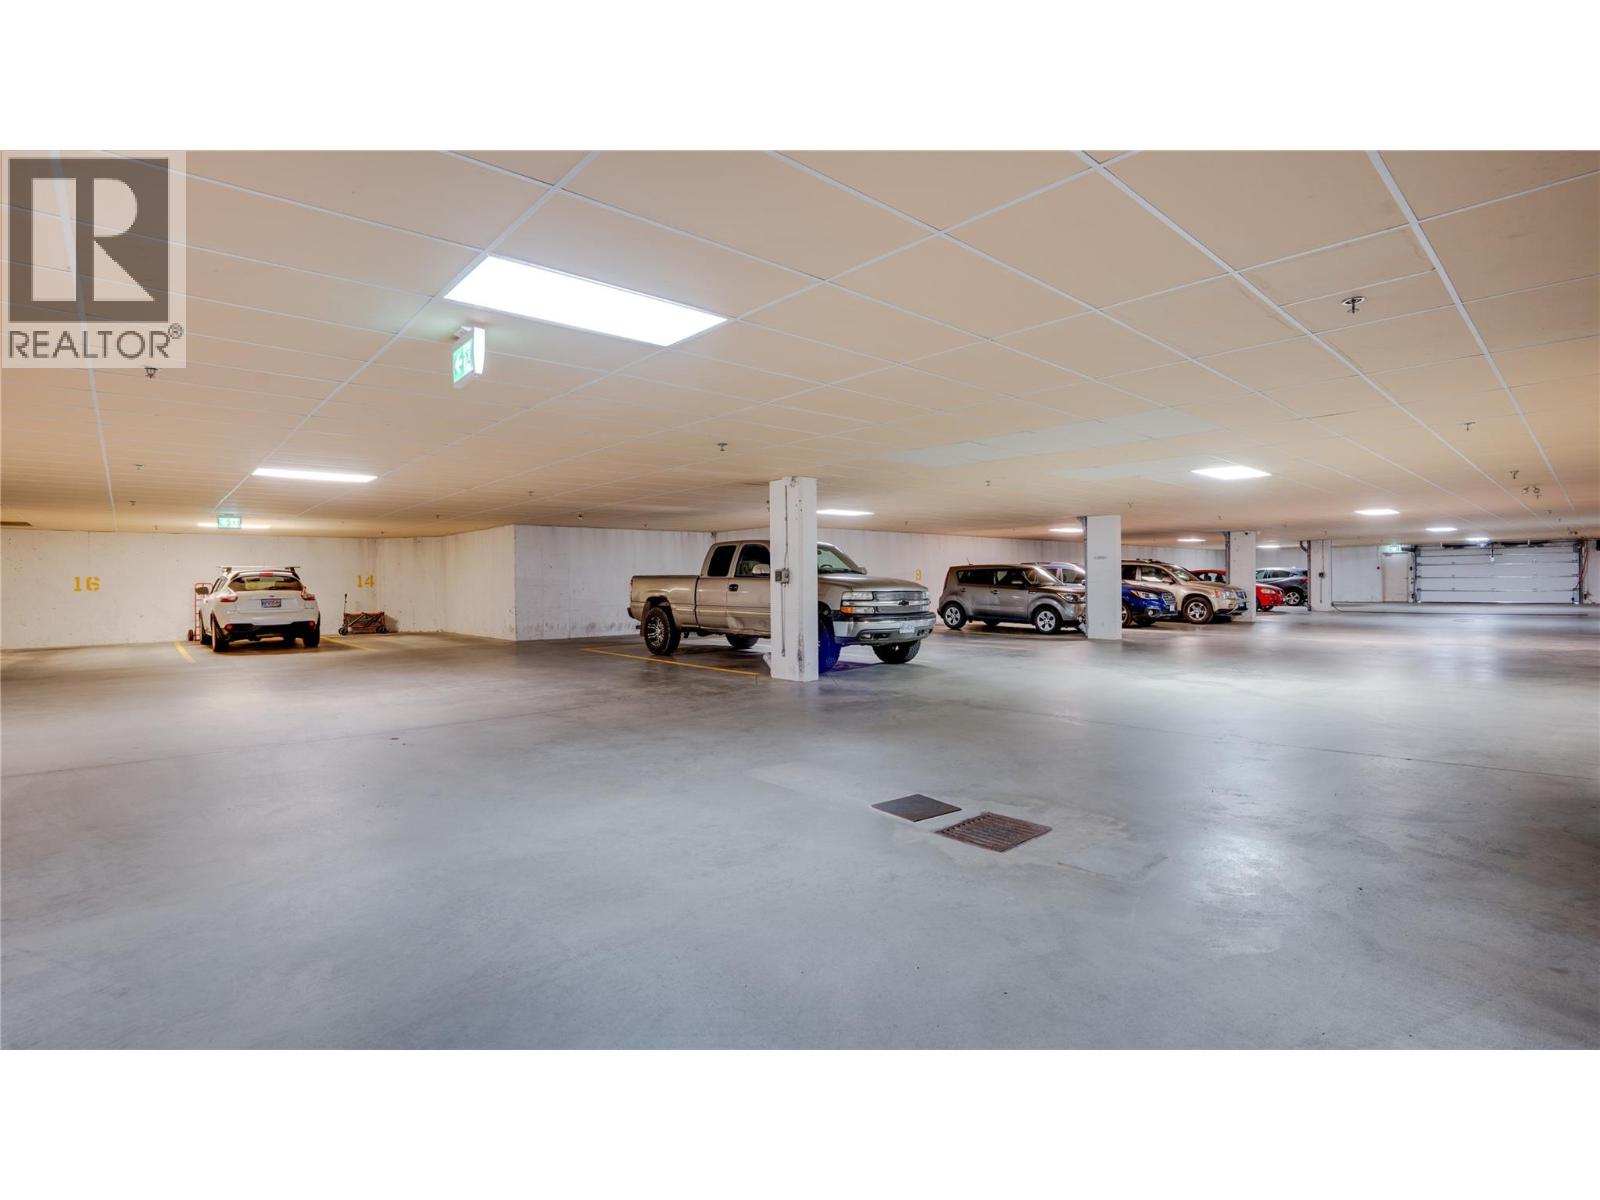
- Underground: 1 Spaces
- Cooling: Wall Unit
- Water: Municipal water
- Sewer: Municipal sewage system
- Flooring: Mixed Flooring
- Listing Office: Coldwell Banker Executives Realty
- MLS#: 10401901
- View: View of water, View (panoramic)
- Fencing: Chain link
- Landscape Features: Landscaped
- Cell: (250) 575 4366
- Office: 250-448-8885
- Email: jaskhun88@gmail.com

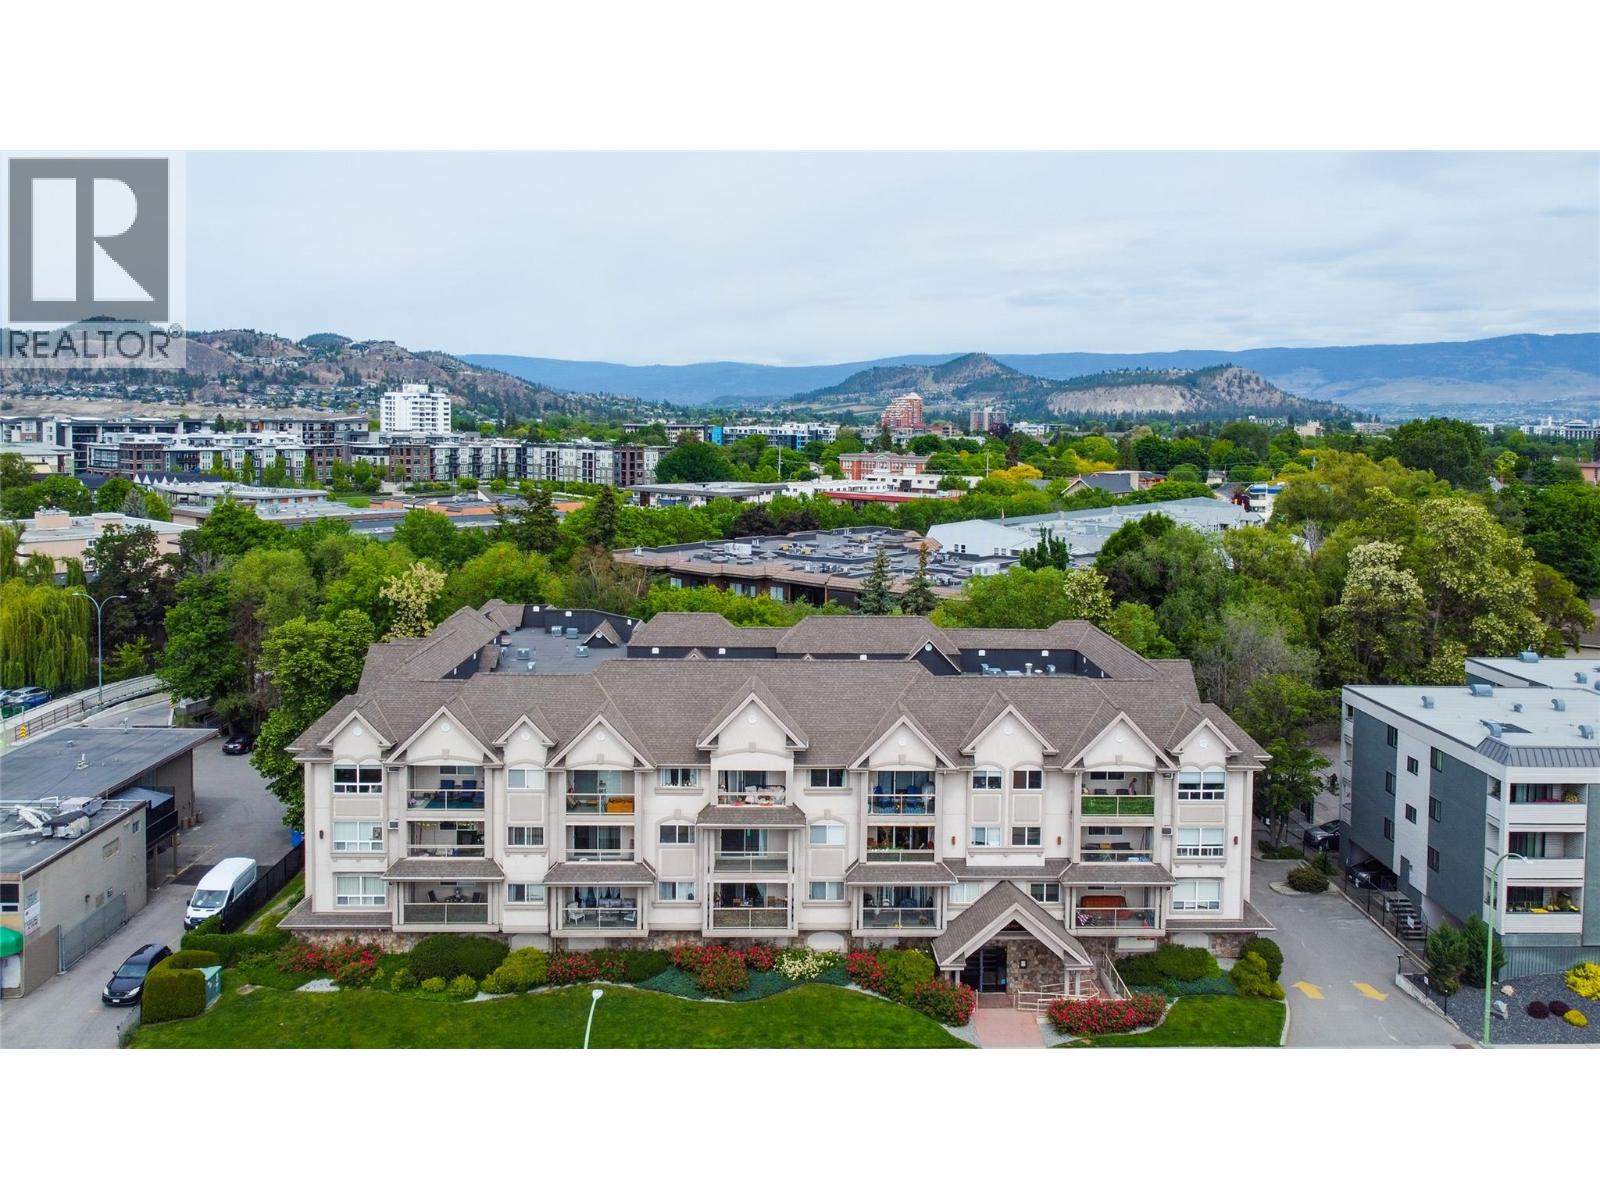
770 sqft Single Family Apartment
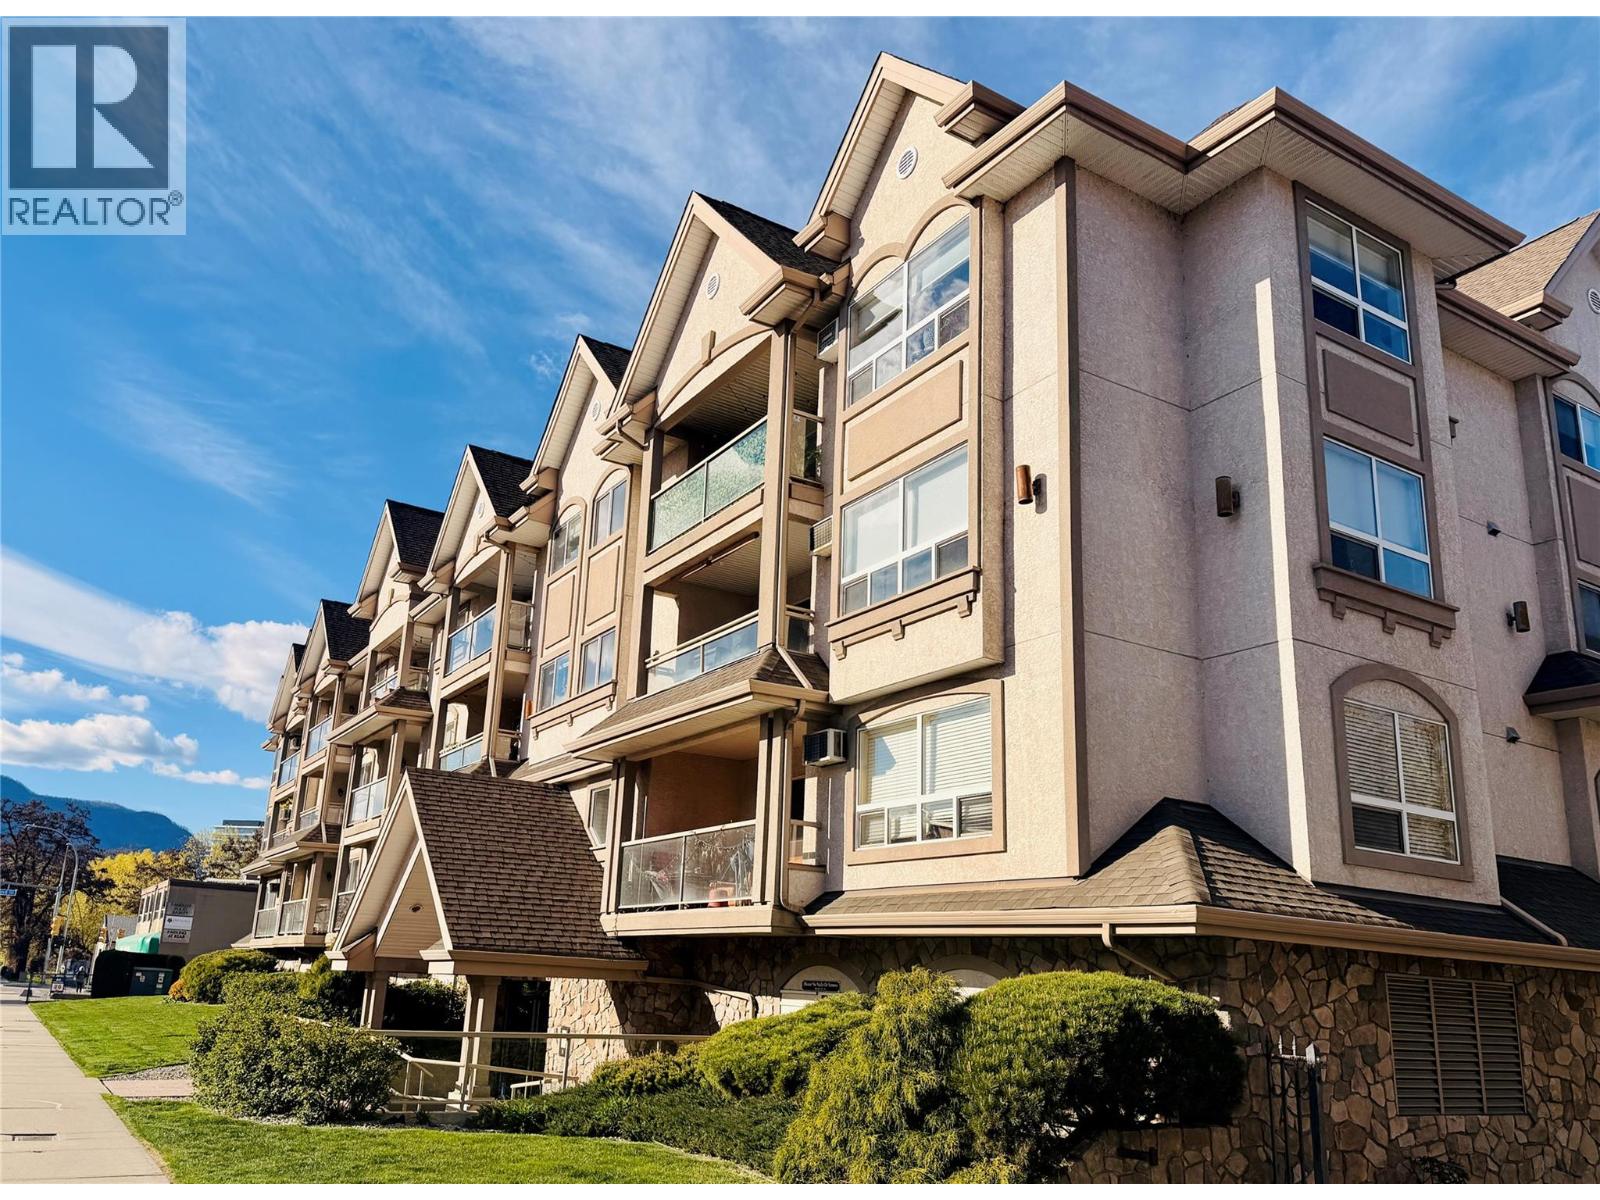
1965 Pandosy Street Unit# 105, Kelowna
$375,000
Contact Jas to get more detailed information about this property or set up a viewing.
Contact Jas Cell 250 575 4366
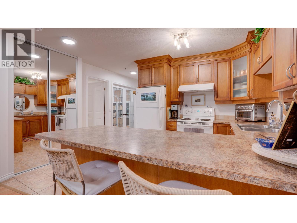
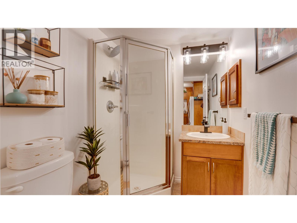
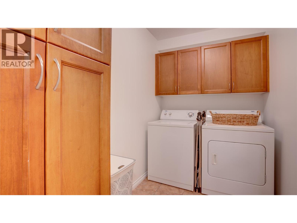
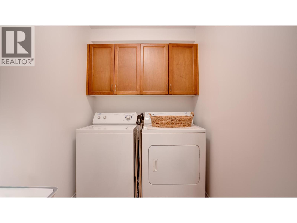
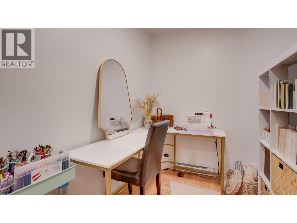
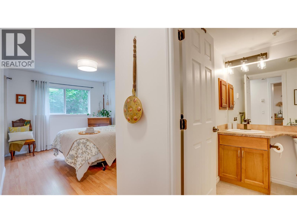
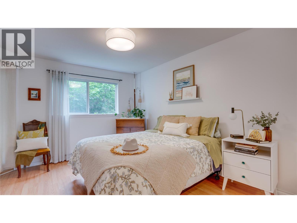
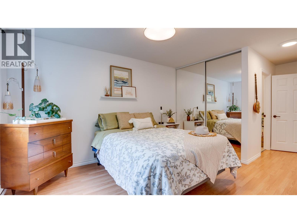
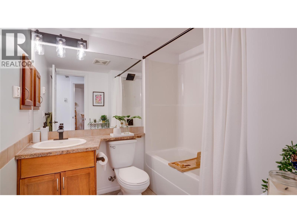
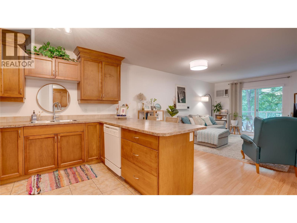
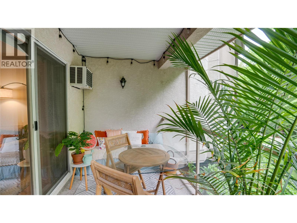
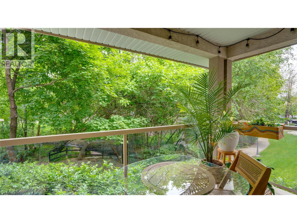
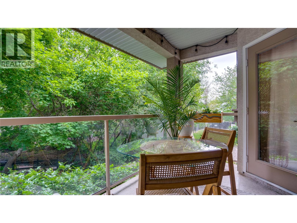
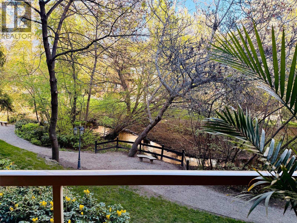
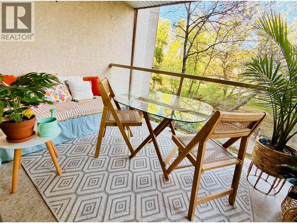
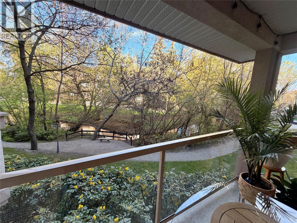
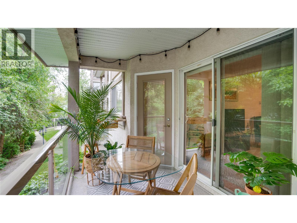
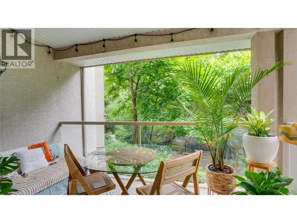
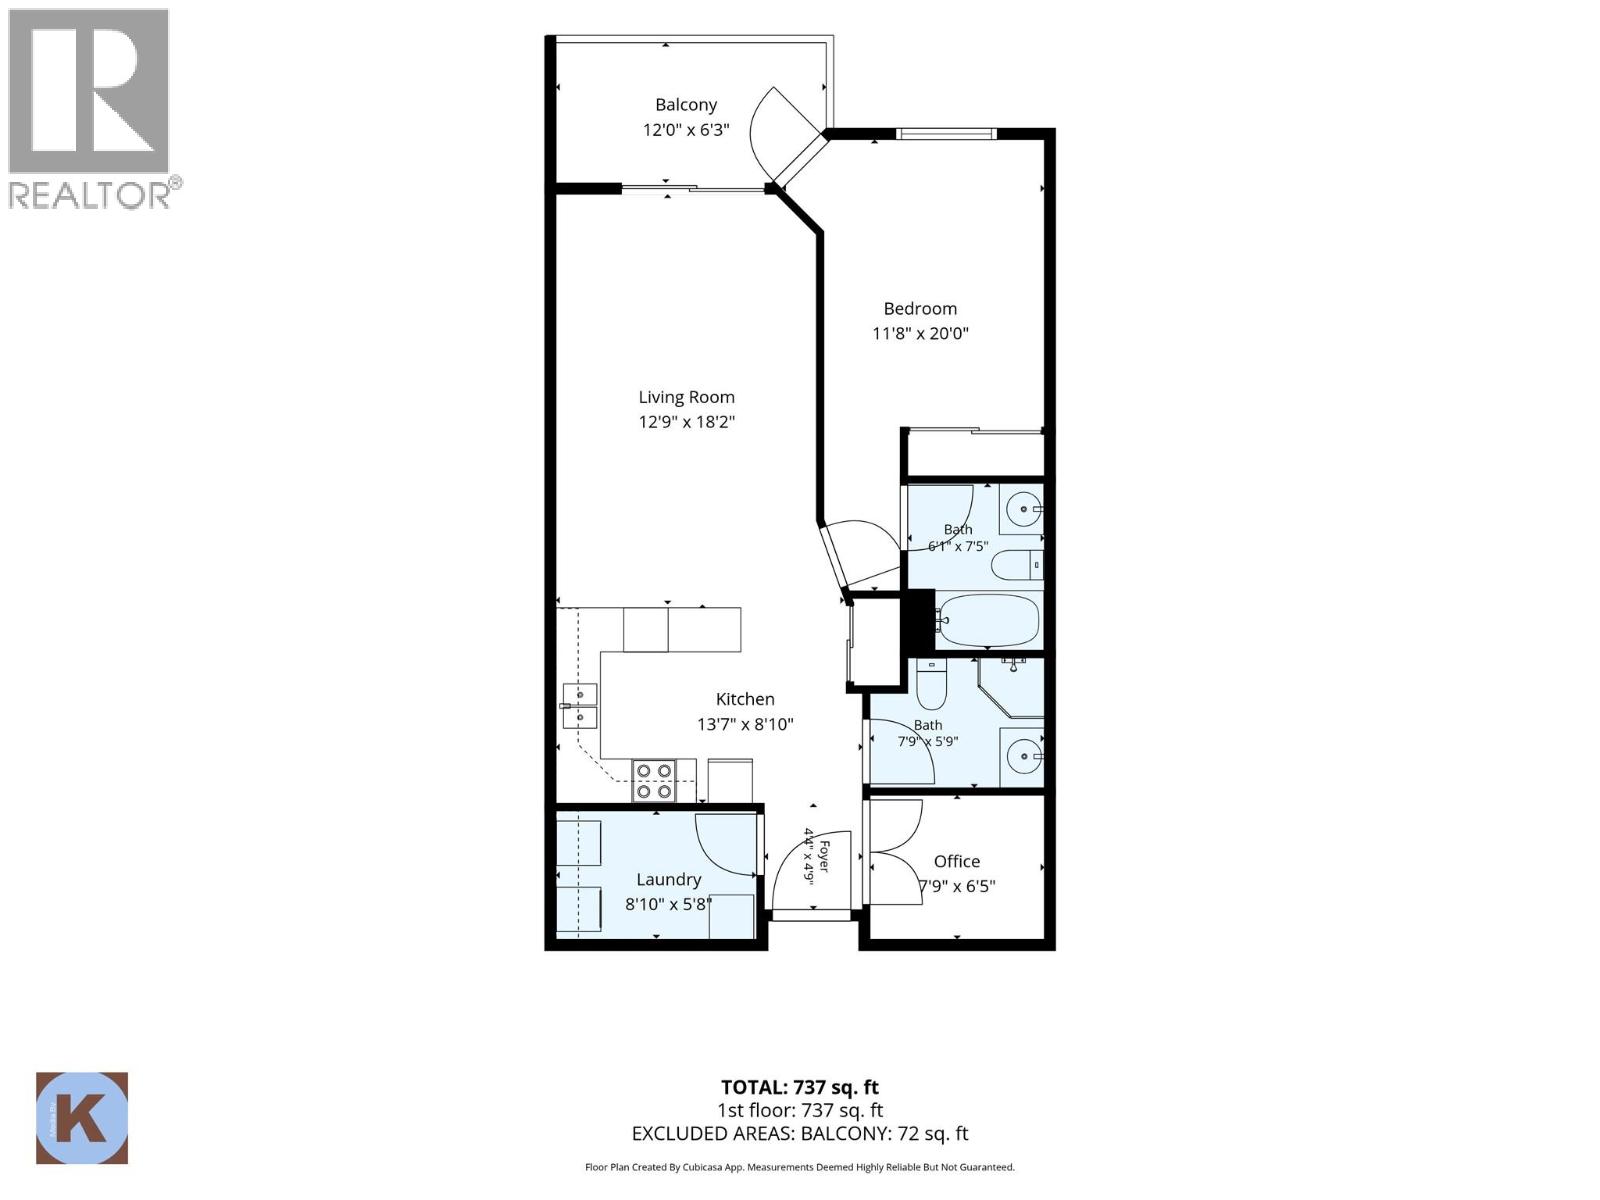
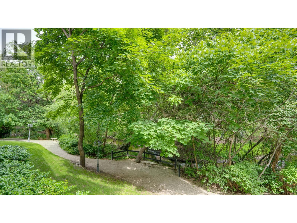
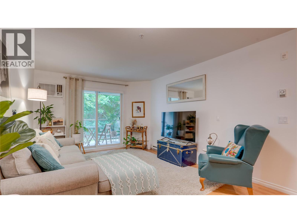
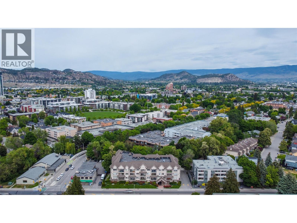
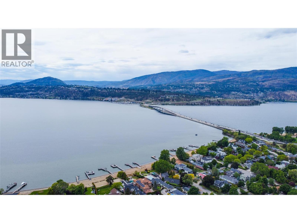
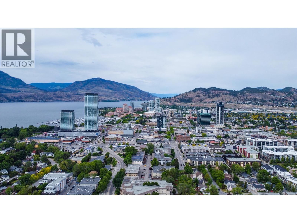
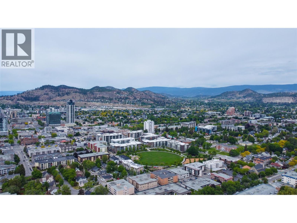
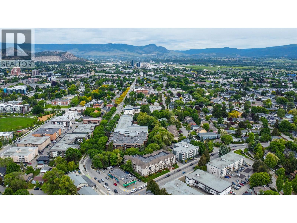
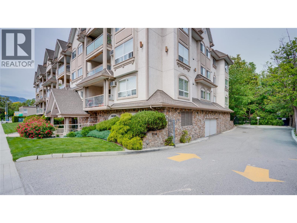
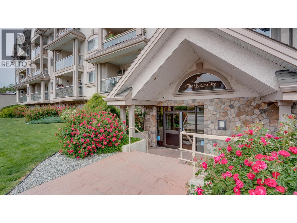
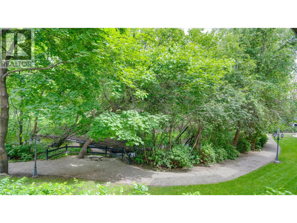
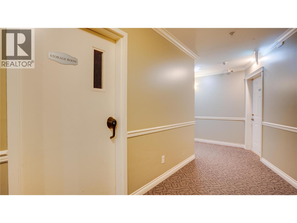
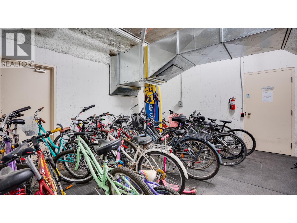
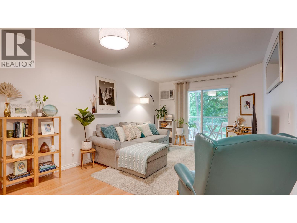
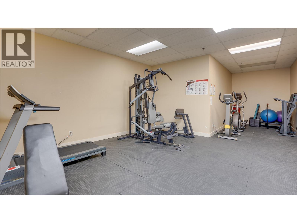
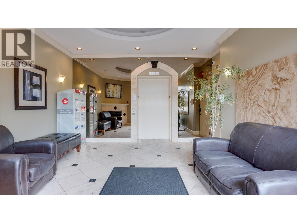
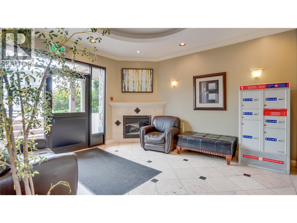
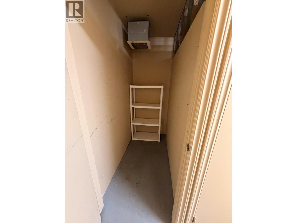
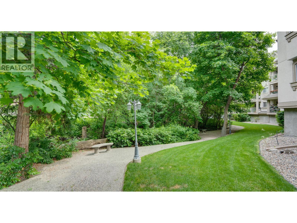
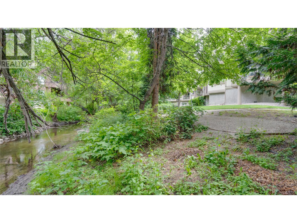
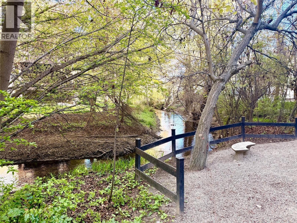
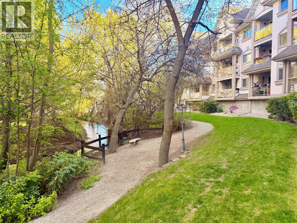
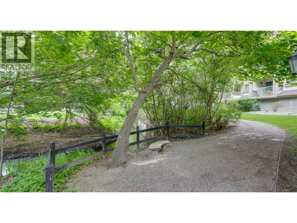
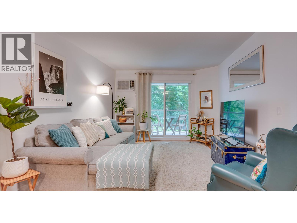
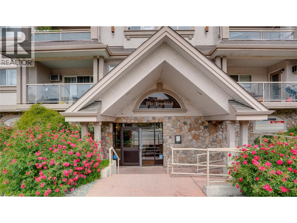
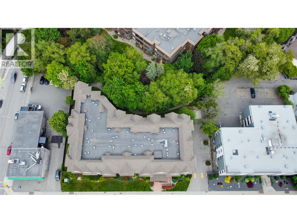
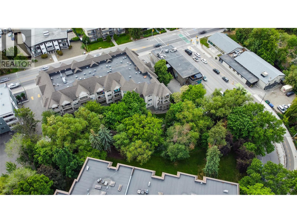
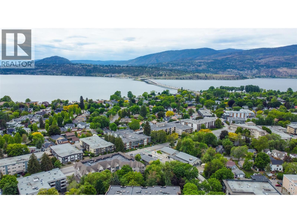
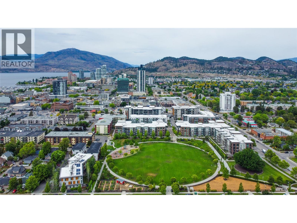
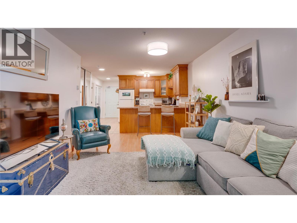
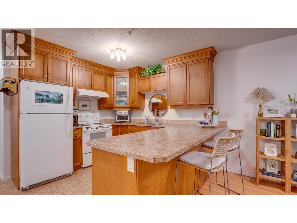
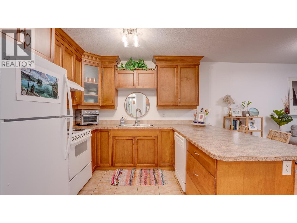
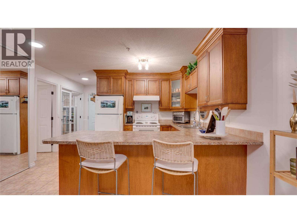
Motivated Seller. Welcome to #105 at The Brookshire, ideally located in Kelowna’s sought-after Pandosy Corridor. This bright and inviting 1 bedroom + den, 2 full bathroom home offers 770 sq. ft. of thoughtfully designed living space in a peaceful creekside setting. The open-concept layout features large windows, fresh paint, updated lighting, and a spacious in-suite laundry room. The primary bedroom includes a 4-piece ensuite and direct access to the covered deck, where you can relax overlooking Mill Creek and mature greenspace. Additional conveniences include secure underground parking, a storage locker located on the same floor, elevator access, bike storage, an exercise room, secure building entry, and a fenced on-site dog walk area. The building is pet-friendly with no size restrictions, and long-term rentals are permitted. All of this within walking distance of beaches, parks, shopping, restaurants, transit, Kelowna General Hospital, Okanagan College, and Okanagan Lake. Whether you’re a first-time buyer, professional, downsizer, or investor, this is an excellent opportunity to enjoy the best of the Pandosy lifestyle. Strata fees are $436/month. Be sure to watch the video link in the listing. (id:6770)
| Main level | |
| Living room | 12' x 11' |
| Other | 13' x 7' |
| 4pc Ensuite bath | 7'5'' x 6'2'' |
| 3pc Bathroom | 8' x 5'5'' |
| Laundry room | 9'2'' x 5'5'' |
| Den | 8' x 6'5'' |
| Primary Bedroom | 13' x 10' |
| Kitchen | 13'7'' x 8'10'' |
