- Price: $779,000
- Age: 2017
- Stories: 2
- Size: 2731 sqft
- Bedrooms: 3
- Bathrooms: 3
- Attached Garage: 2 Spaces
- Exterior: Other
- Cooling: Central Air Conditioning
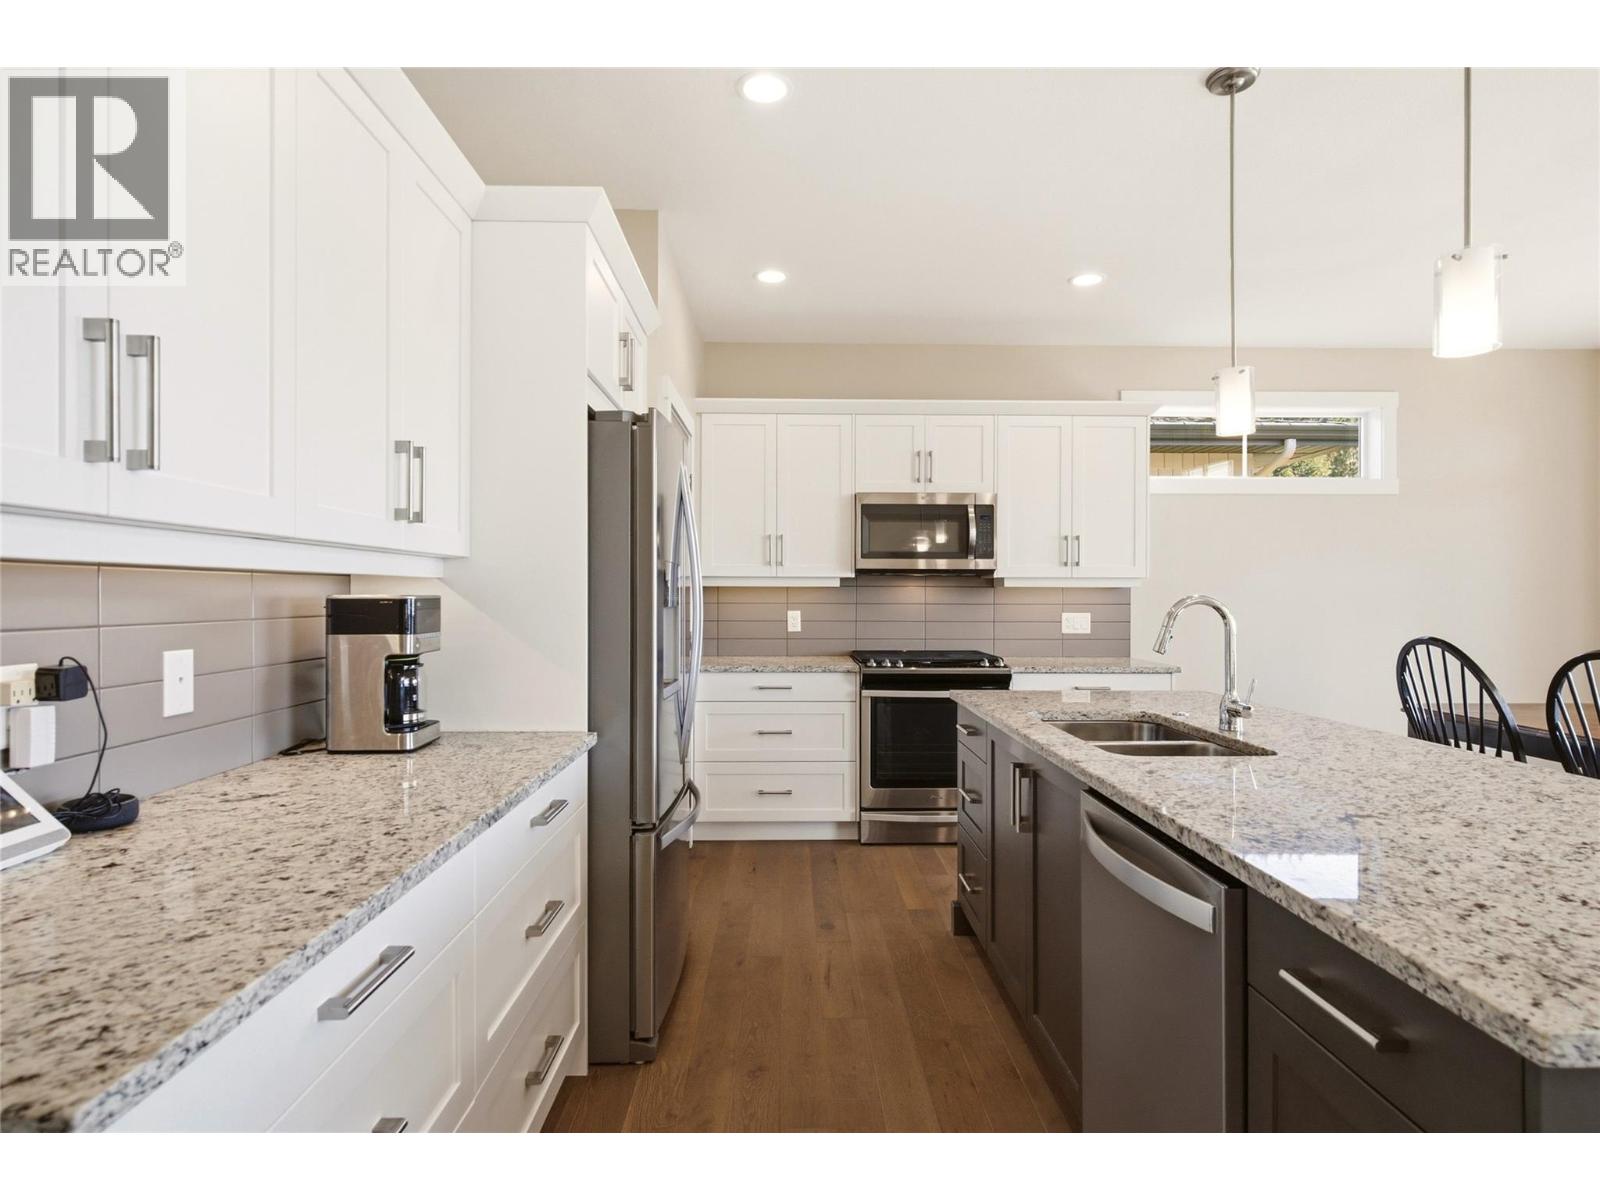
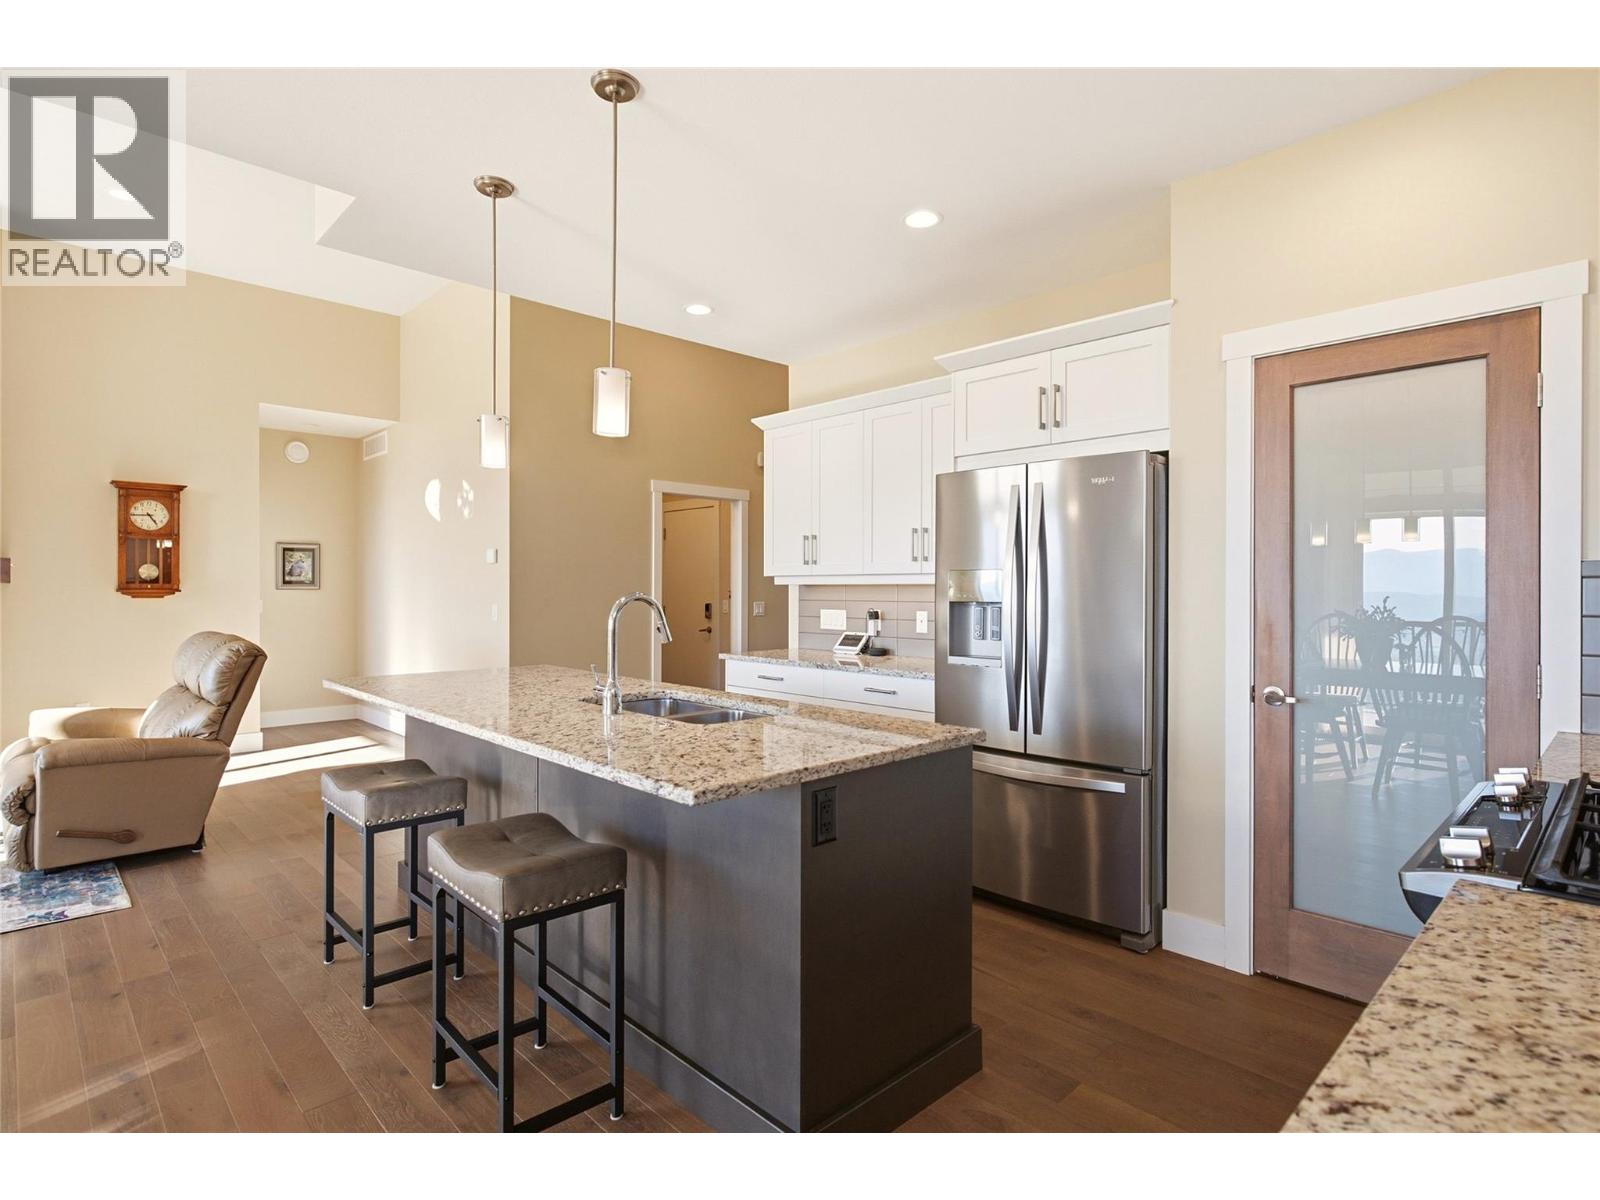
- Appliances: Refrigerator, Dishwasher, Dryer, Range - Gas, Microwave, Washer
- Water: Irrigation District
- Sewer: Municipal sewage system
- Flooring: Carpeted, Hardwood, Tile
- Listing Office: Oakwyn Realty Okanagan
- MLS#: 10401508
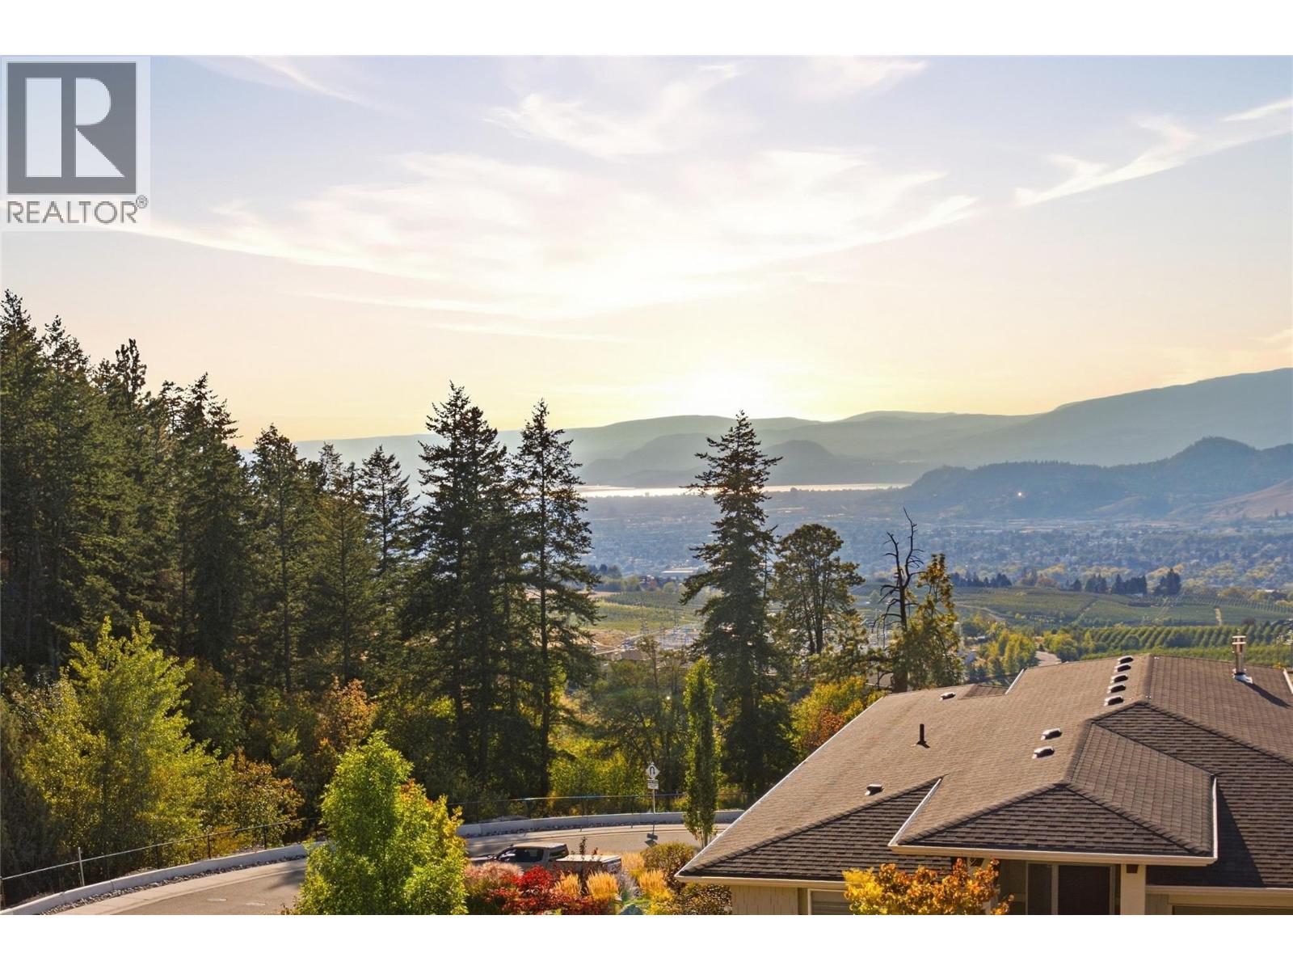
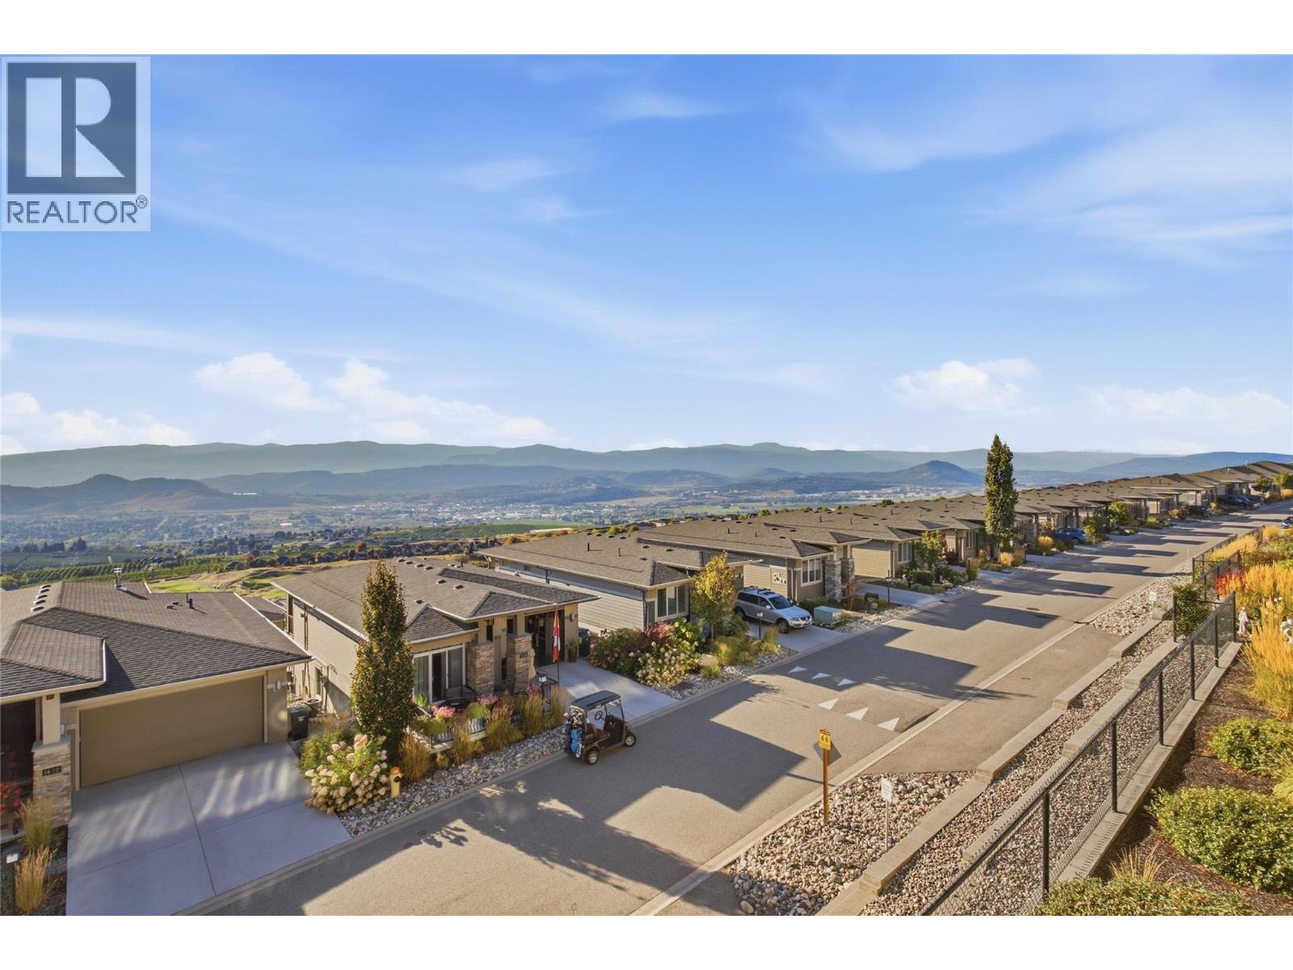
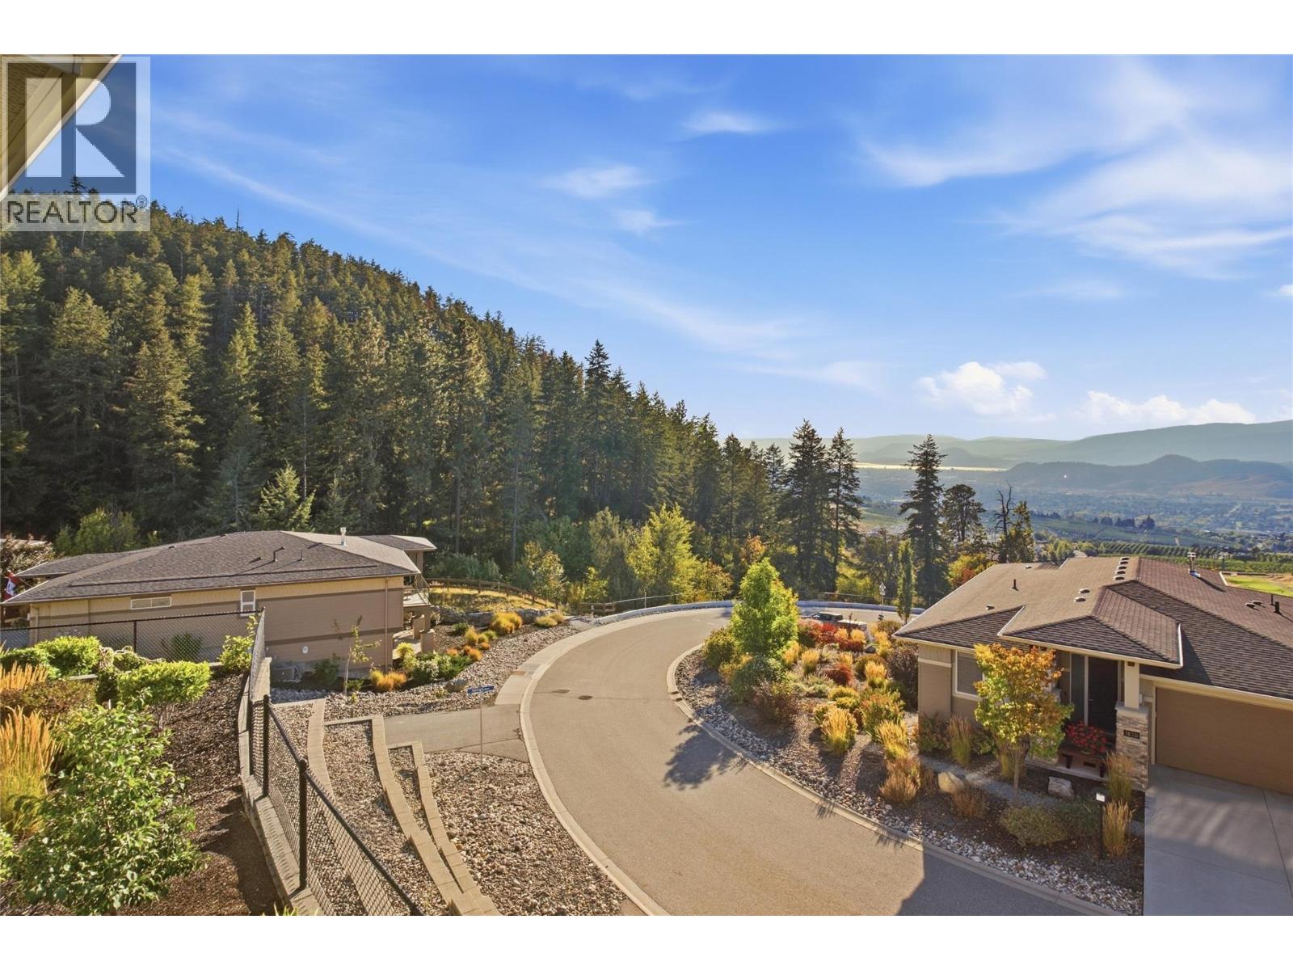
- View: City view, Lake view, Mountain view, Valley view
- Landscape Features: Landscaped, Underground sprinkler
- Cell: (250) 575 4366
- Office: 250-448-8885
- Email: jaskhun88@gmail.com

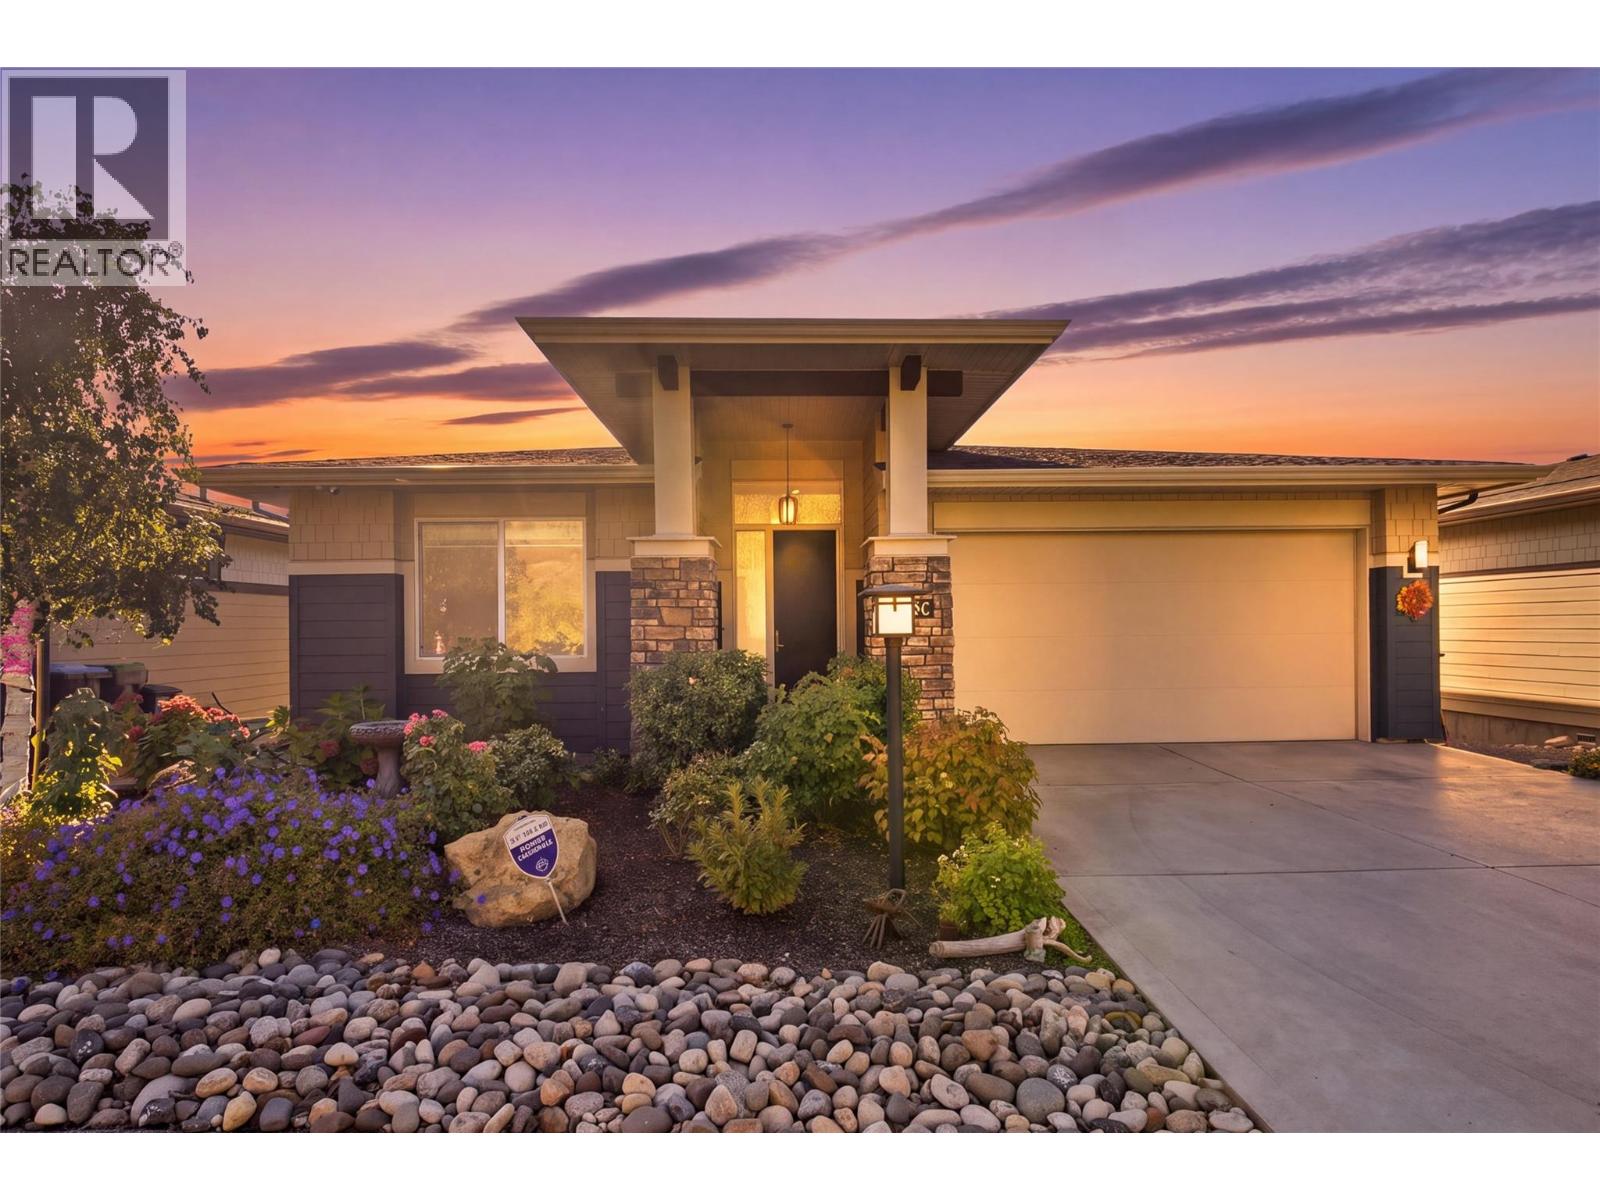
2731 sqft Single Family House
1530 Winter Lane, Kelowna
$779,000
Contact Jas to get more detailed information about this property or set up a viewing.
Contact Jas Cell 250 575 4366
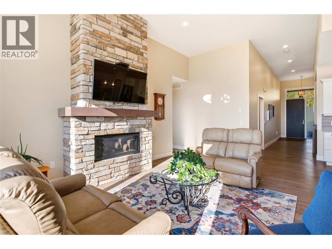
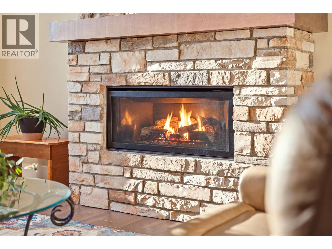
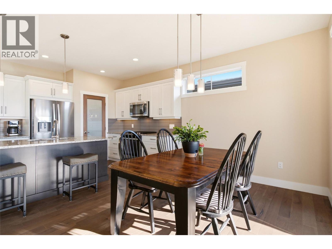
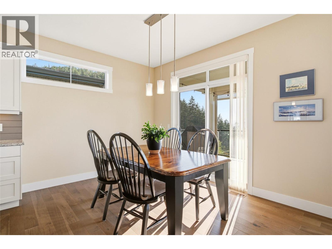
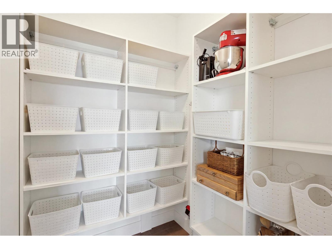
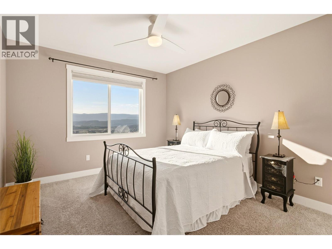
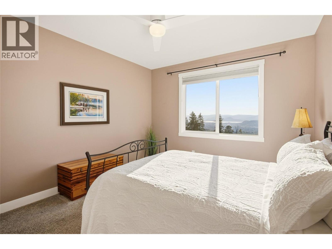
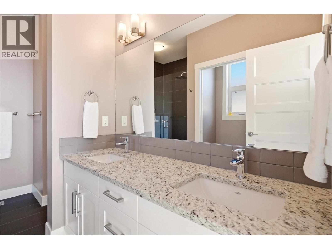
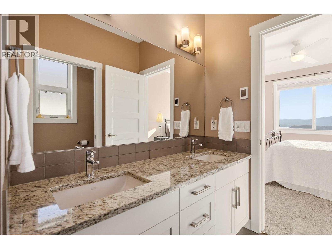
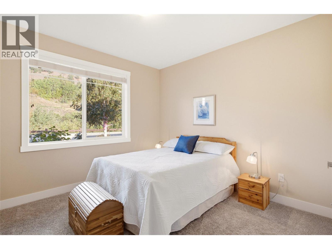
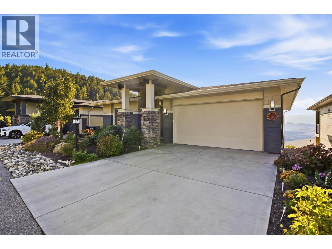
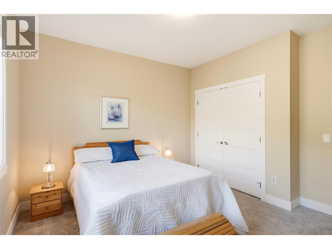
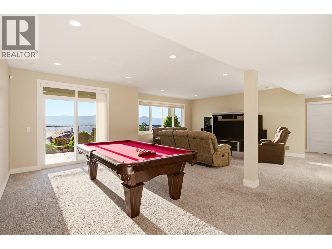
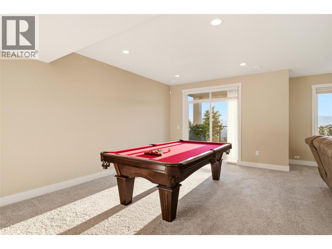
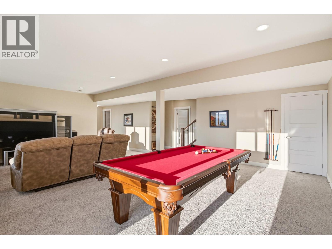
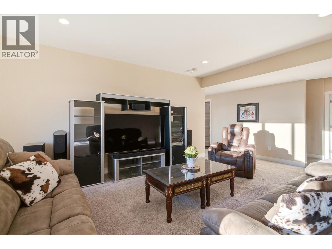
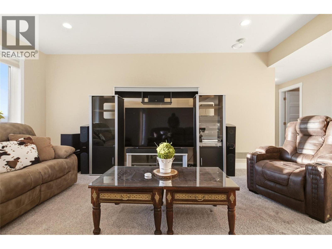
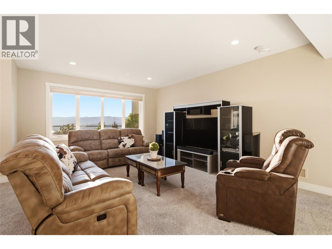
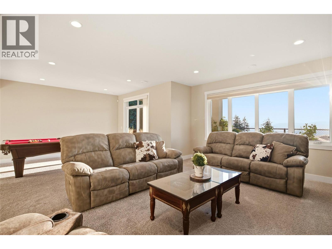
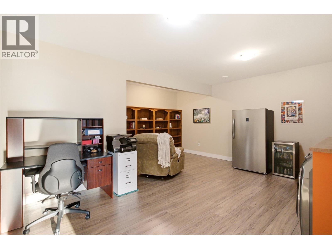
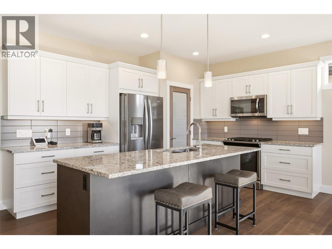
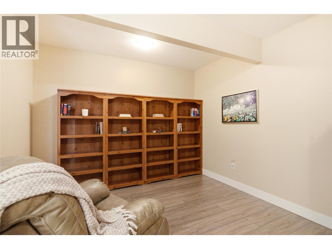
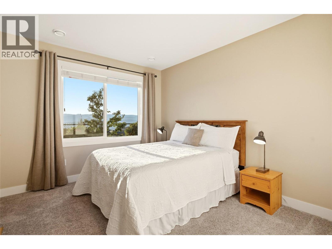
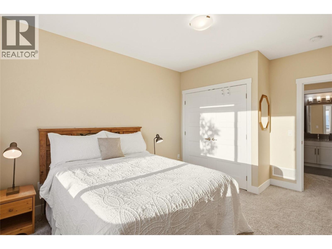
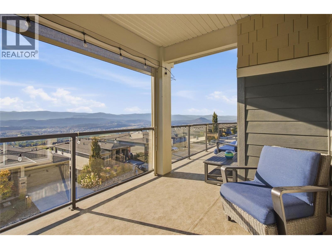
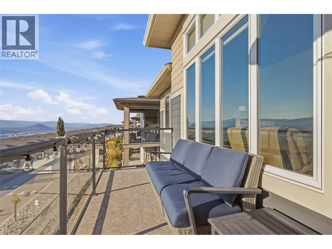
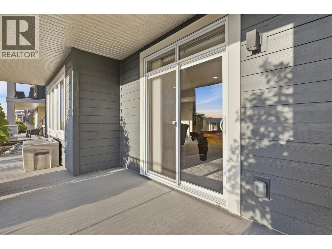
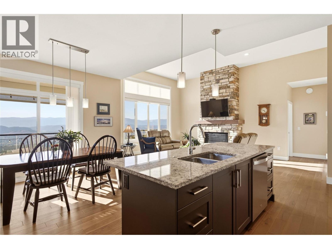
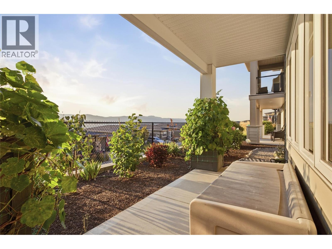
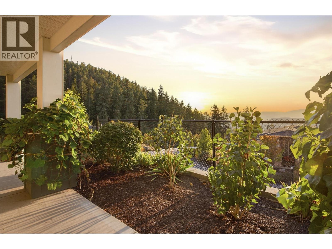
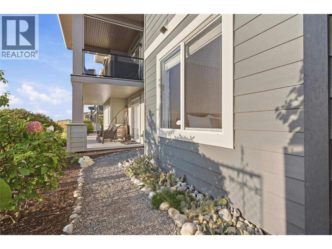
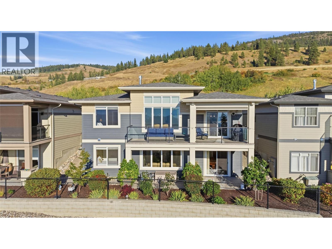
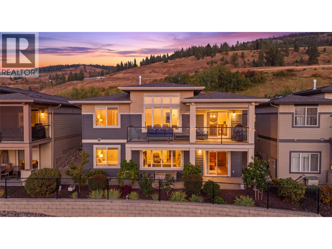
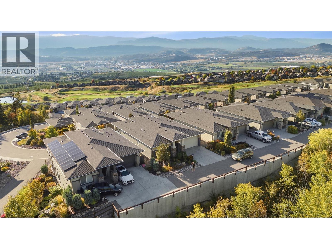
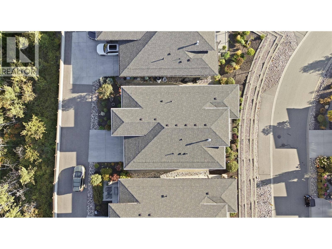
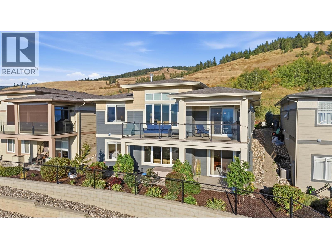
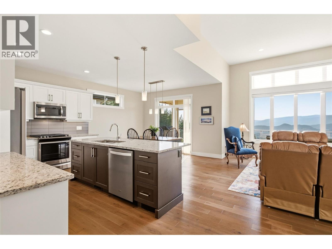
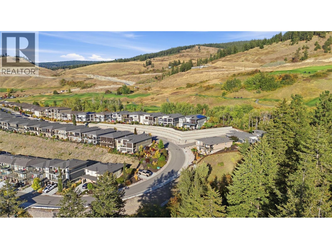
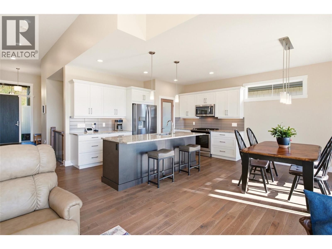
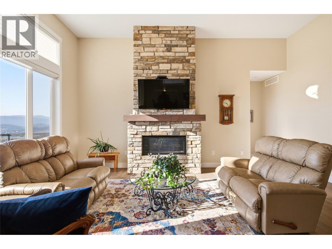
Welcome to luxury living in the highly sought-after community of Solstice at Tower Ranch, just steps from the golf course. This stunning walk-out rancher showcases breathtaking city, lake, and golf course views from both the front and spacious private patio. The open-concept 3-bedroom, 3-bathroom home features a gourmet kitchen with quartz countertops, stainless steel appliances, and an oversized island, complemented by beautiful hardwood flooring throughout. The luxurious primary suite offers a spa-inspired ensuite with dual vanities, a walk-in shower, and a large walk-in closet. The lower level is designed for entertaining, featuring a spacious recreation room with a wet bar, private guest room, and versatile multipurpose space ideal for a gym or hobby room. Exceptional lake and city views, elegant finishes, and an unbeatable golf-course lifestyle—welcome home to Tower Ranch. (id:6770)



| Basement | |
| Storage | 7'6'' x 5'0'' |
| Family room | 23'3'' x 26'3'' |
| Bedroom | 10'6'' x 12'0'' |
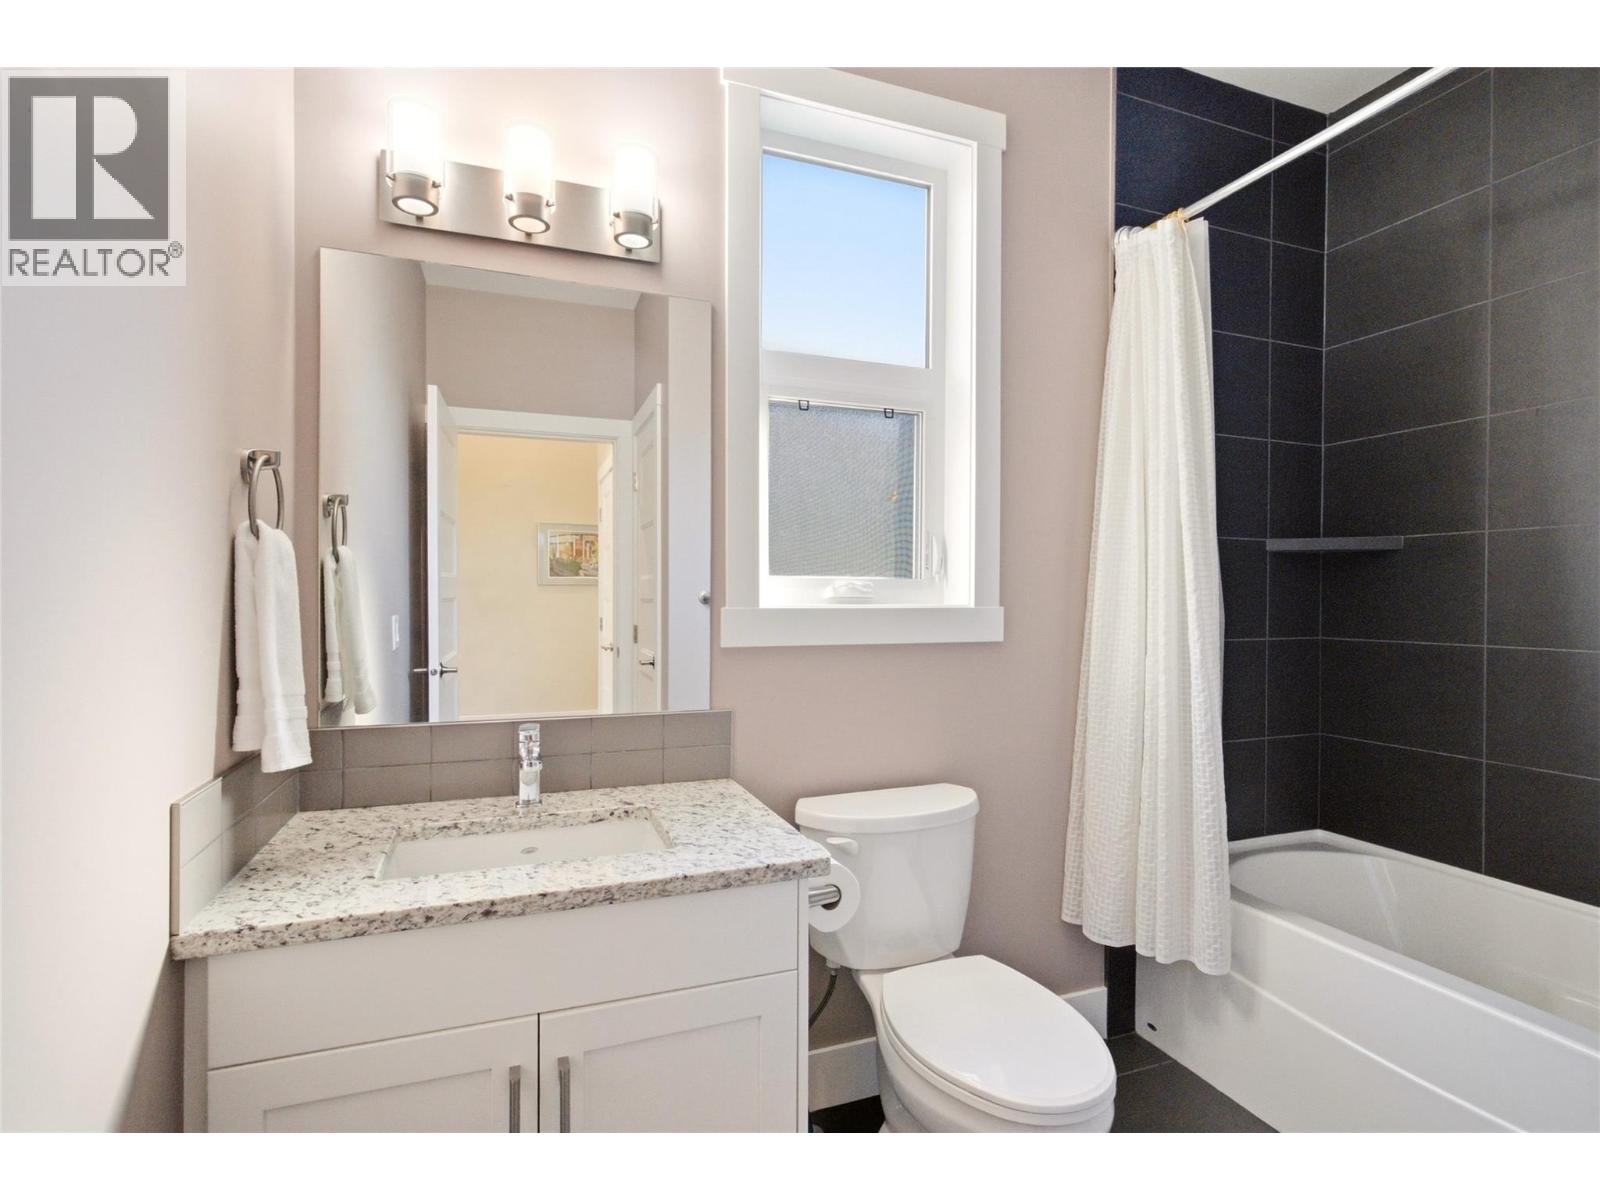
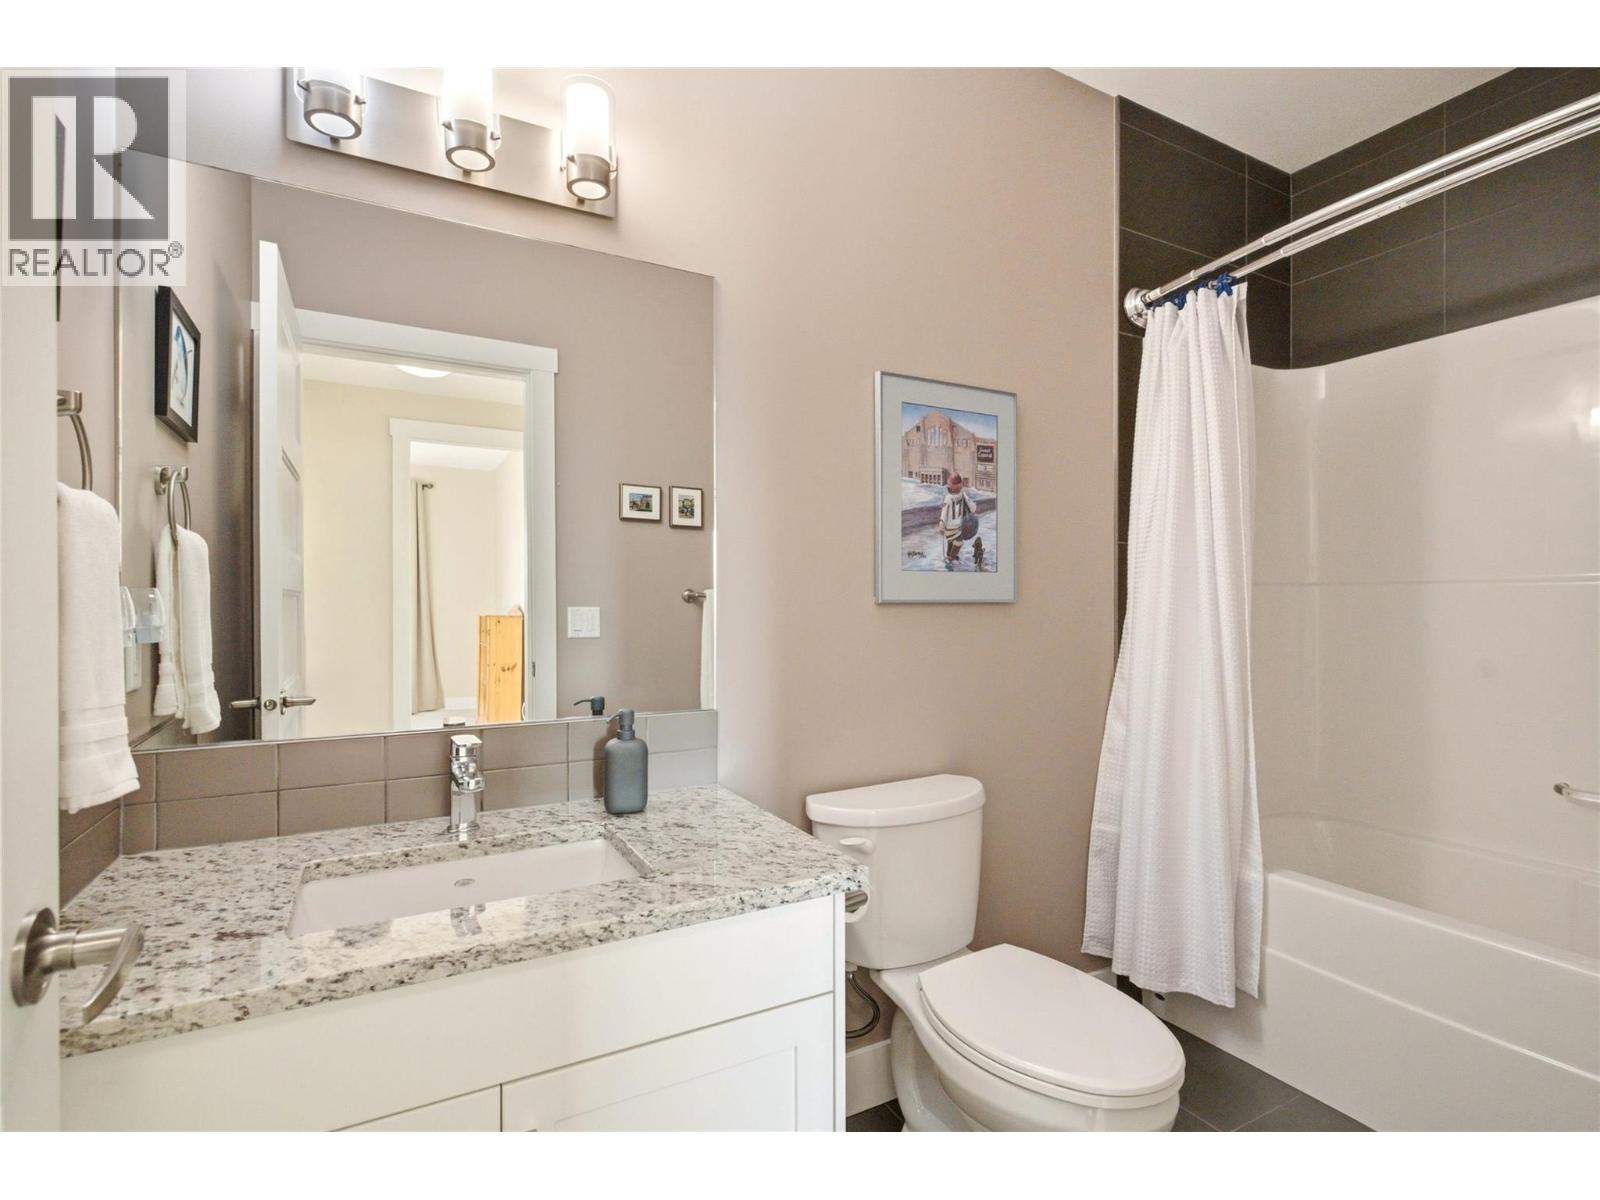
| 4pc Bathroom | 5'0'' x 9'0'' |
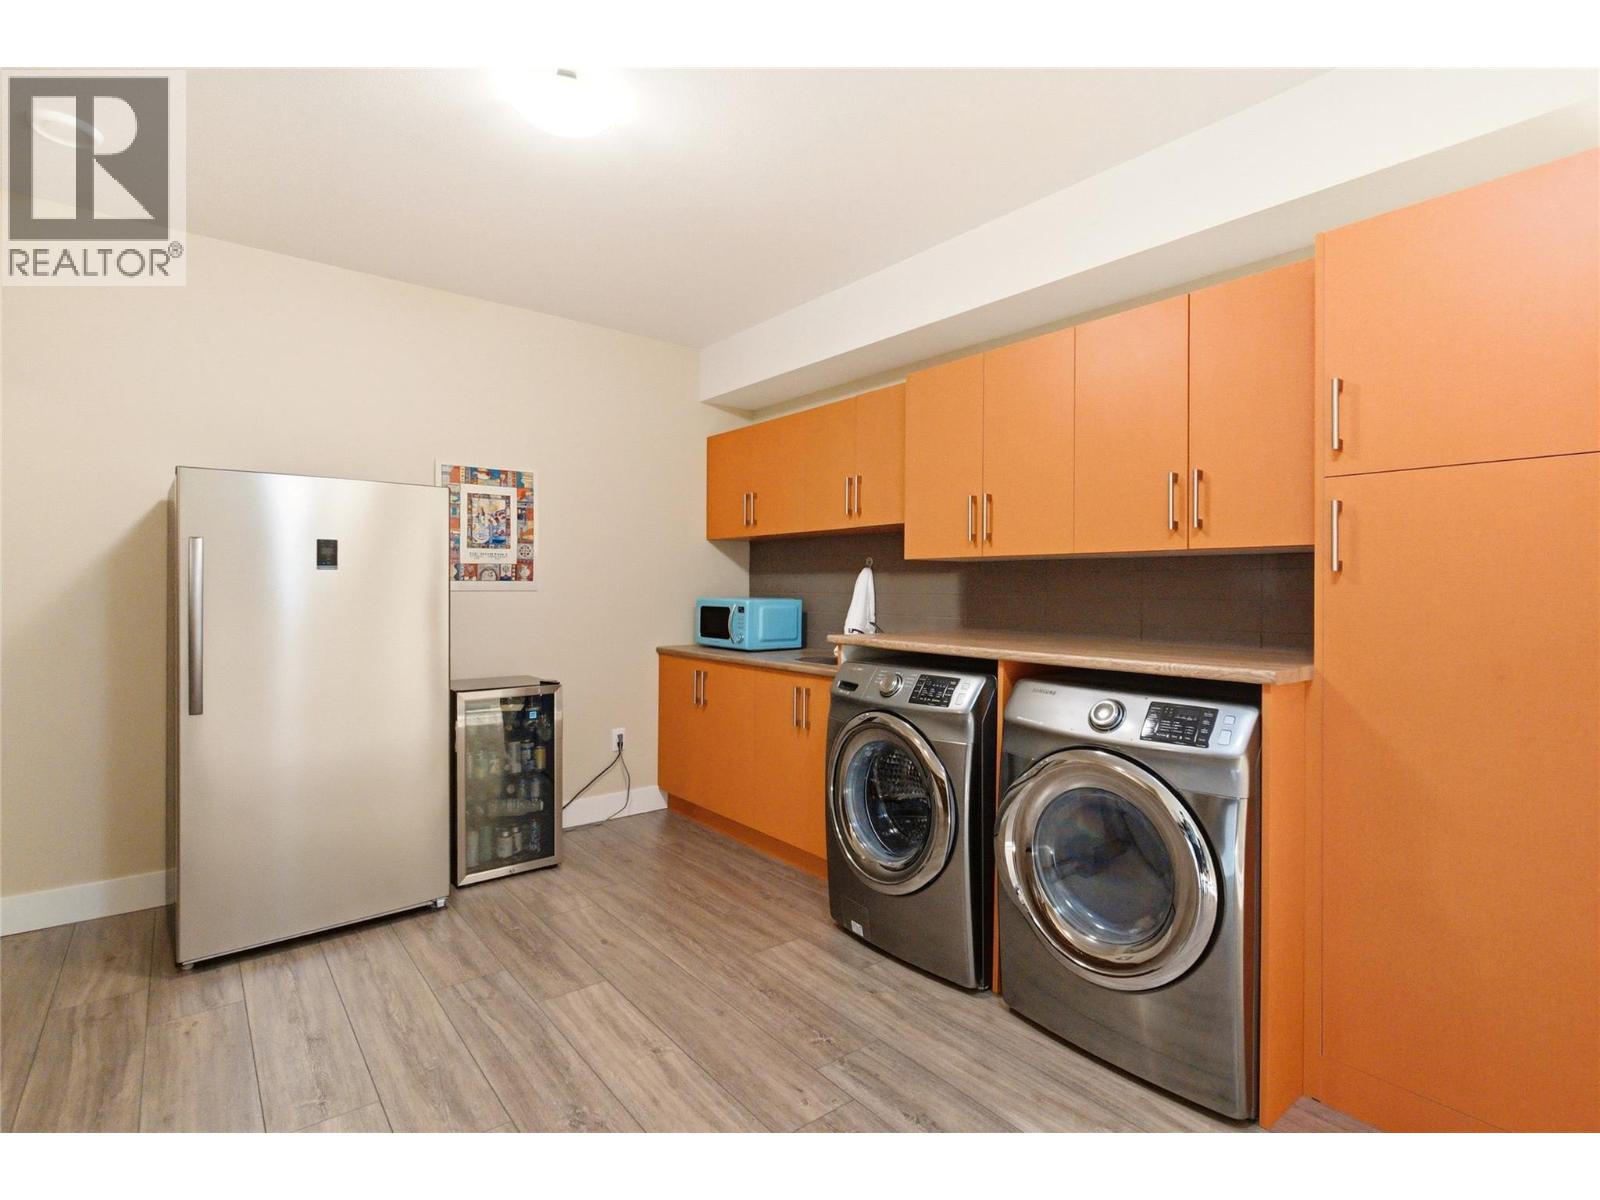
| Laundry room | 16'7'' x 18'3'' |
| Main level | |
| Full bathroom | 9'1'' x 8'2'' |
| Other | 19'0'' x 21'6'' |
| 4pc Ensuite bath | 11'2'' x 8'2'' |
| Primary Bedroom | 13'11'' x 11'10'' |
| Living room | 19'4'' x 14'2'' |
| Dining room | 10'9'' x 12'5'' |
| Kitchen | 14'0'' x 8'11'' |
