- Price: $8,495,000
- Age: 2012
- Stories: 1
- Size: 5908 sqft
- Bedrooms: 4
- Bathrooms: 6
- See Remarks: Spaces
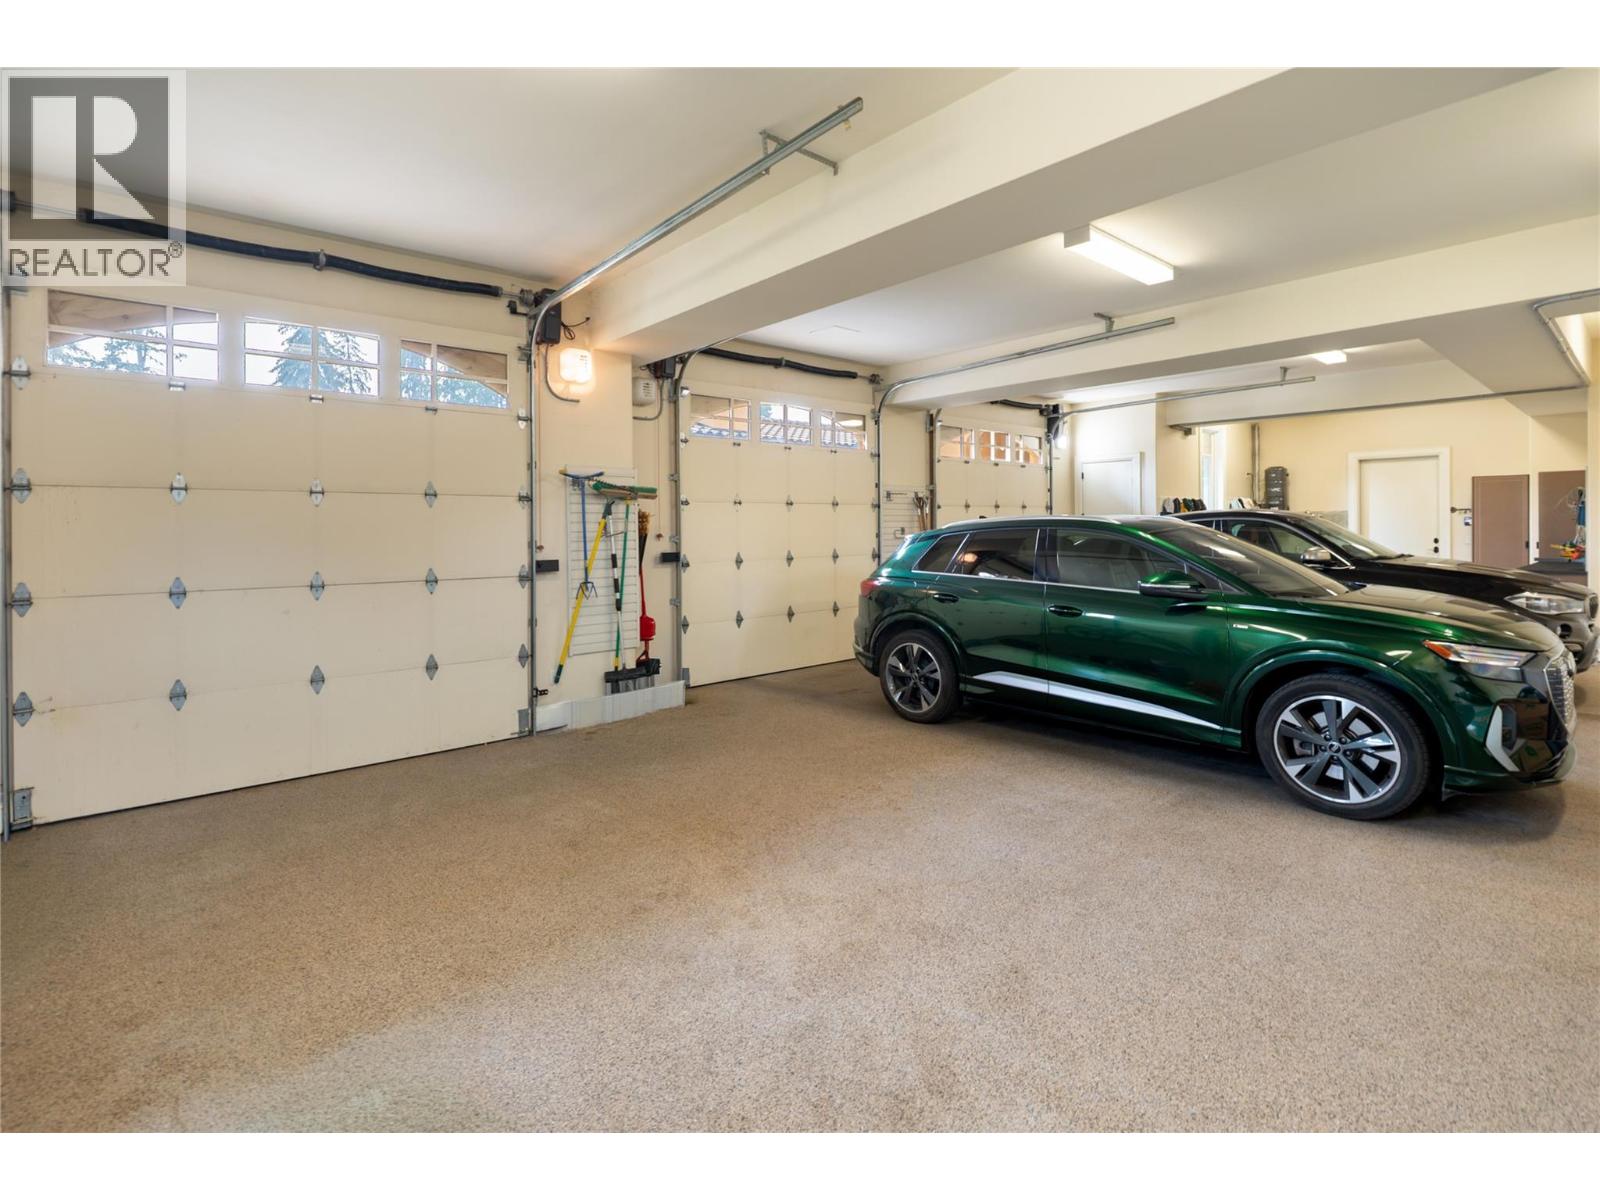
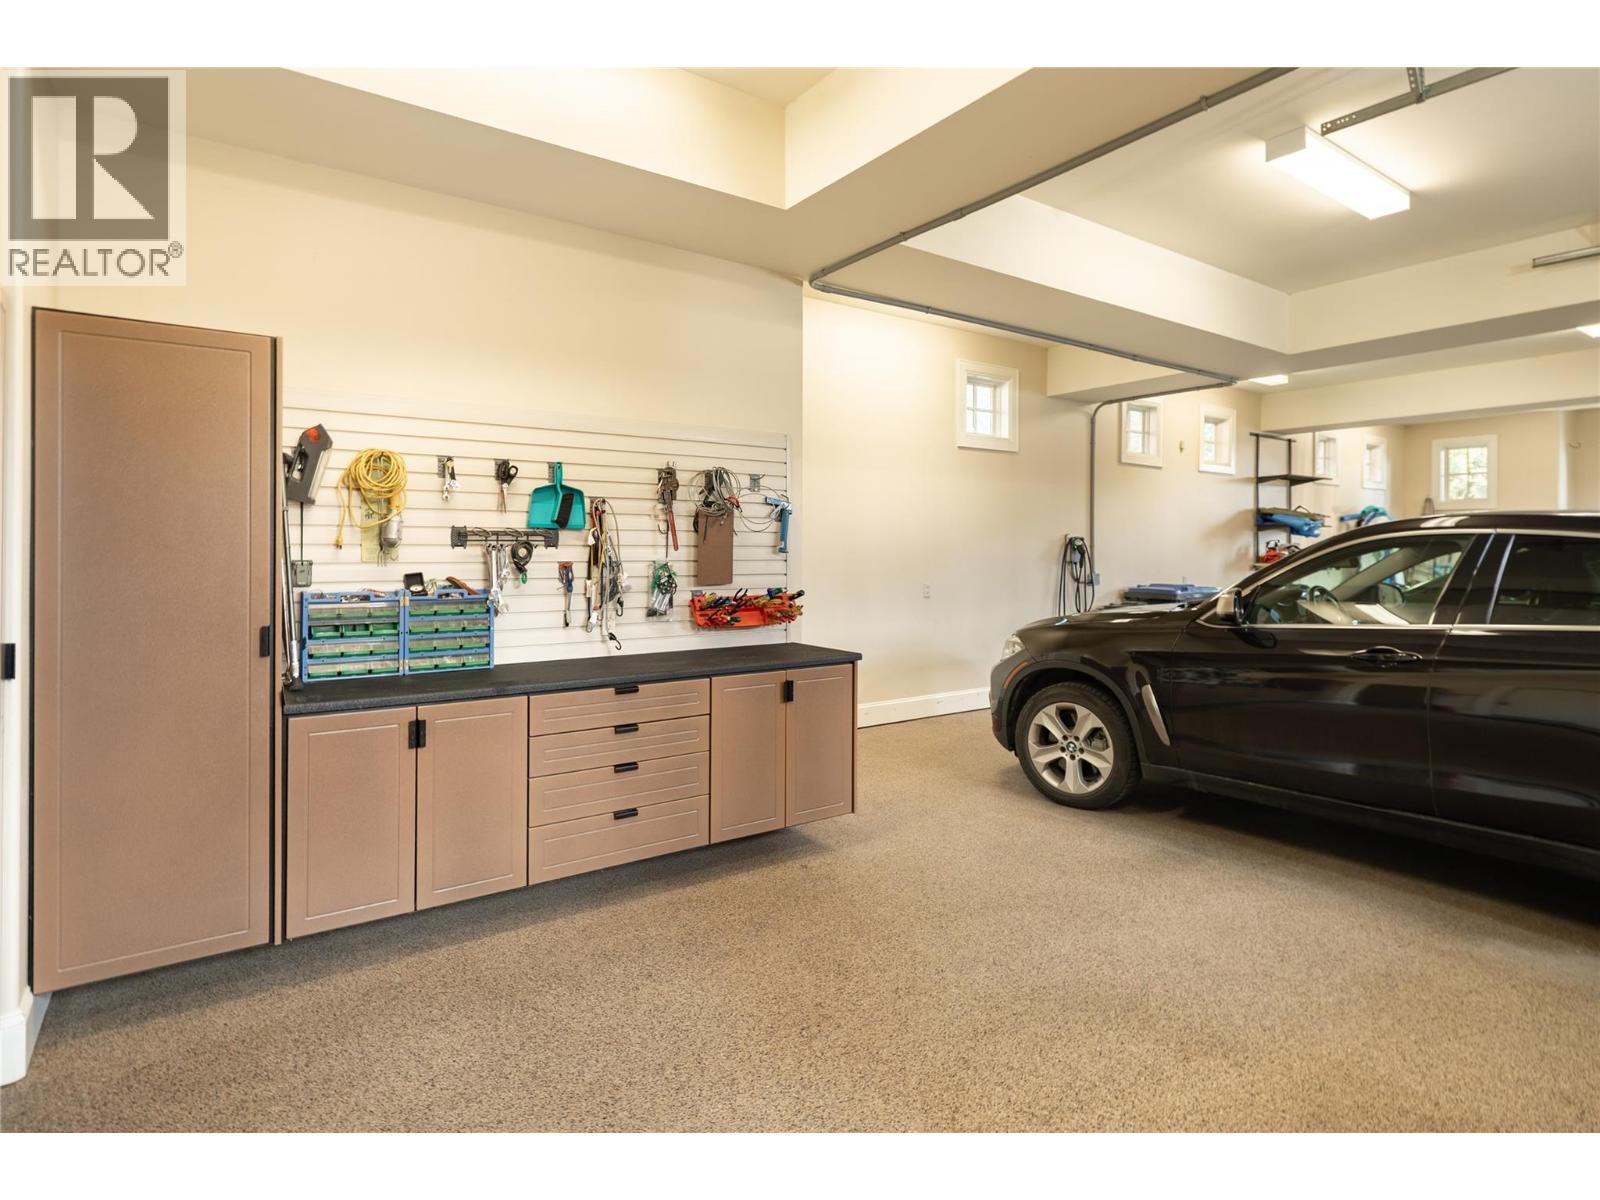
- Attached Garage: 3 Spaces
- Oversize: Spaces
- Exterior: Stucco
- Cooling: Central Air Conditioning
- Water: Municipal water
- Sewer: Municipal sewage system
- Flooring: Hardwood, Tile
- Listing Office: REMAX Kelowna - Stone Sisters
- MLS#: 10399649
- View: Lake view, Mountain view, Valley view, View of water, View (panoramic)
- Landscape Features: Landscaped
- Cell: (250) 575 4366
- Office: 250-448-8885
- Email: jaskhun88@gmail.com

5908 sqft Single Family House
4388 HOBSON Road, Kelowna
$8,495,000
Contact Jas to get more detailed information about this property or set up a viewing.
Contact Jas Cell 250 575 4366
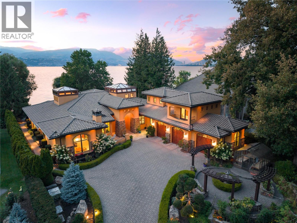
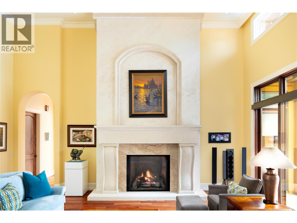
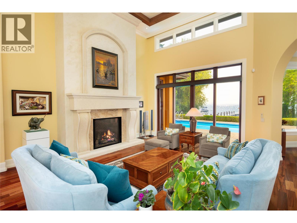
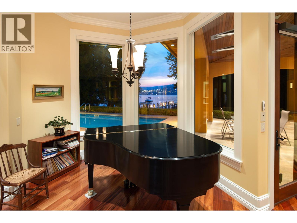
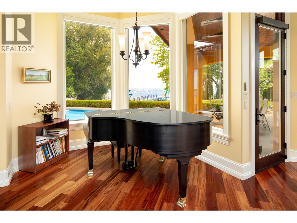
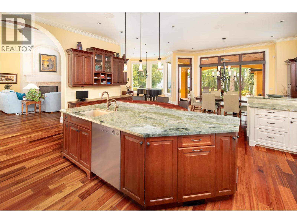
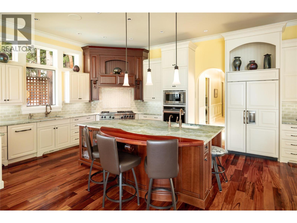
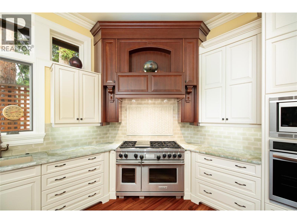
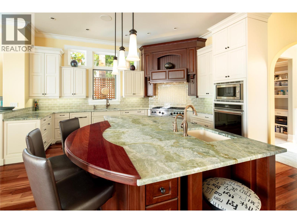
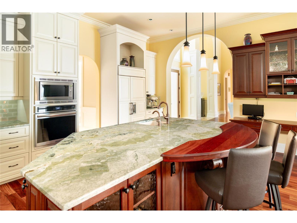
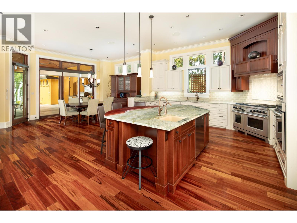
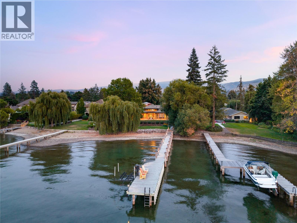
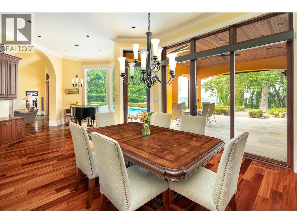
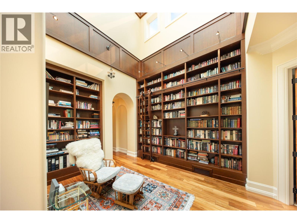
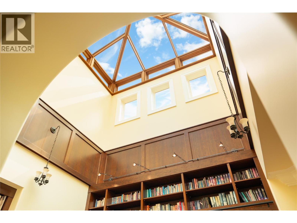
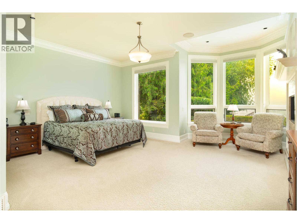
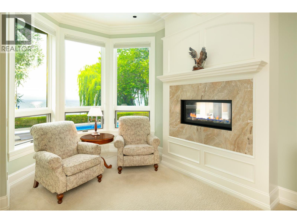
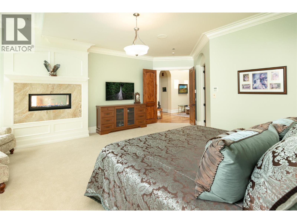
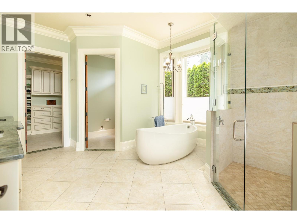
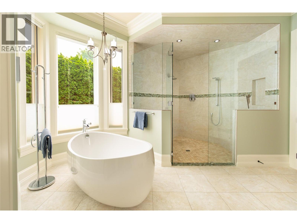
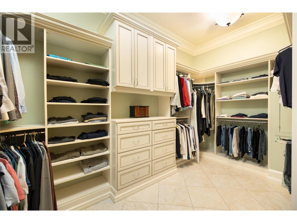
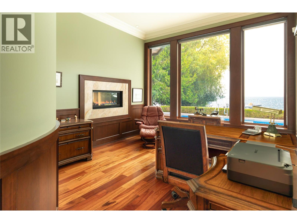
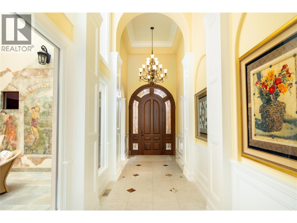
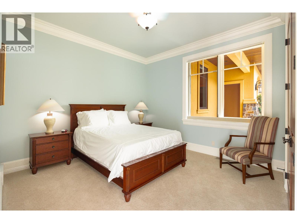
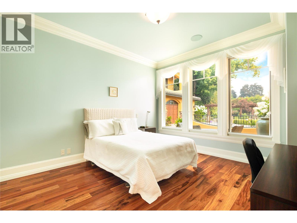
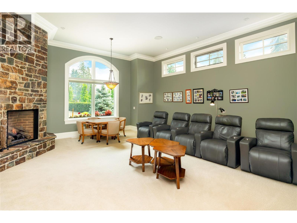
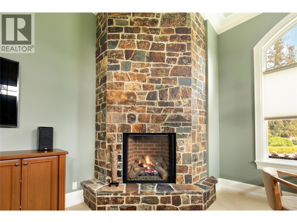
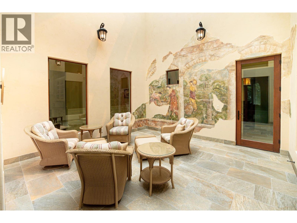
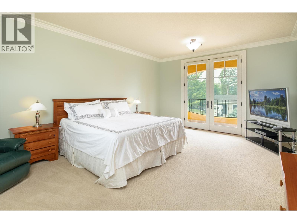
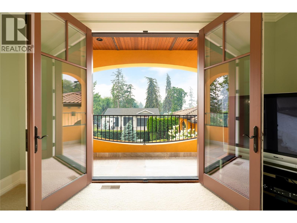
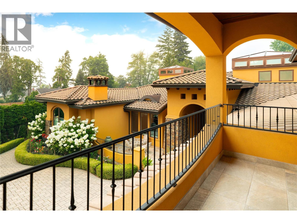
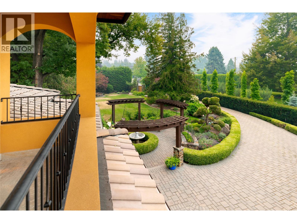
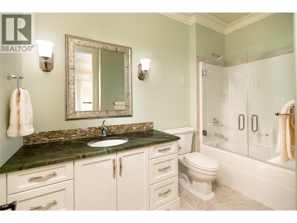
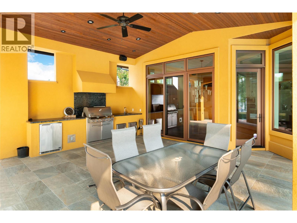
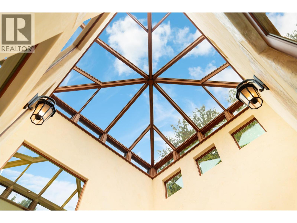
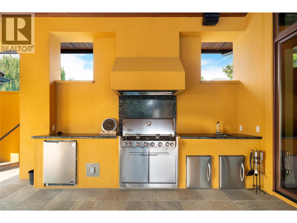
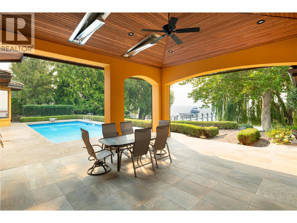
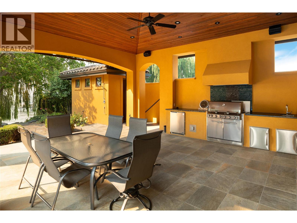
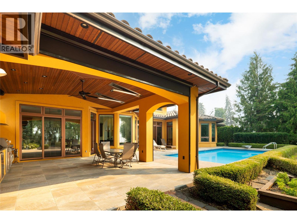
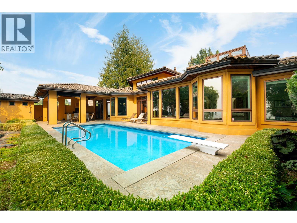
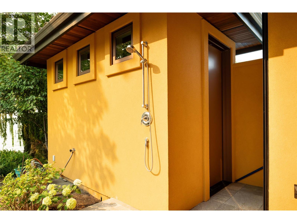
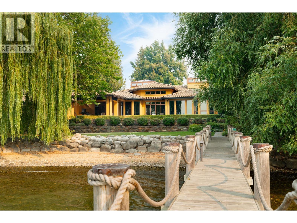
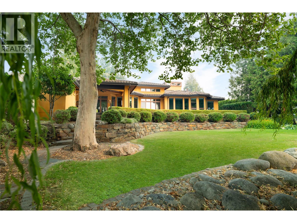
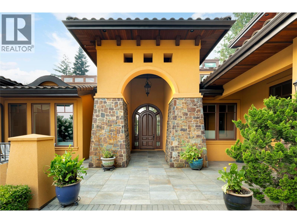
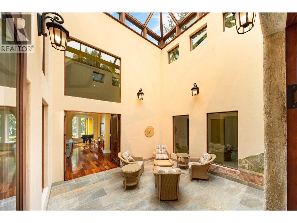
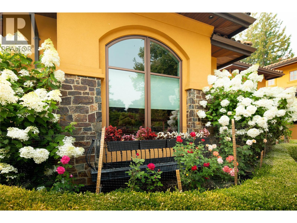
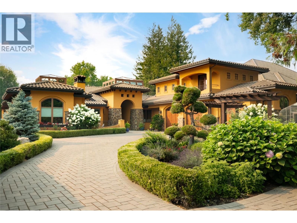
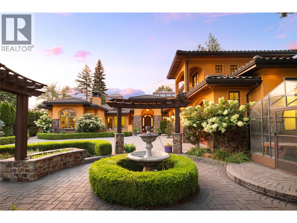
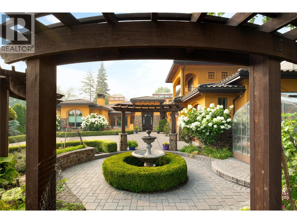
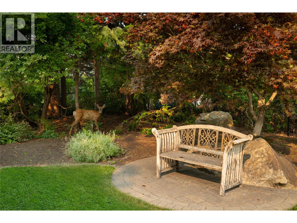
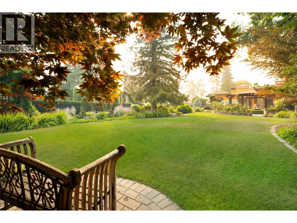
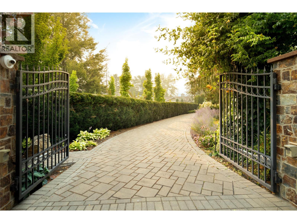
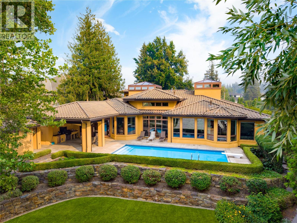
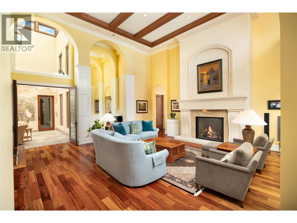
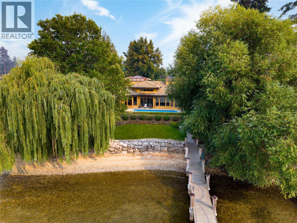
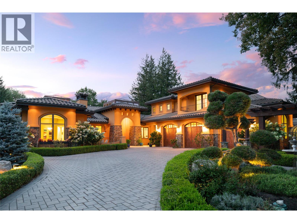
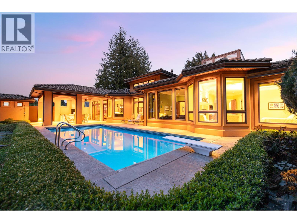
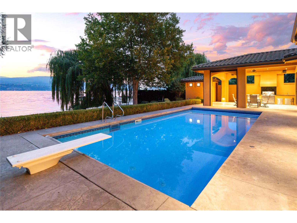
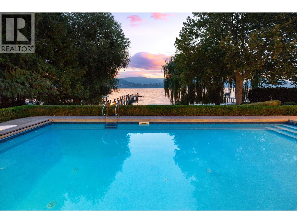
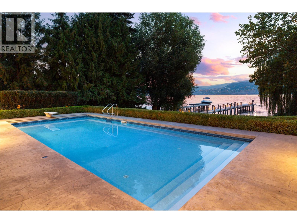
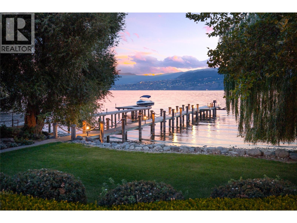
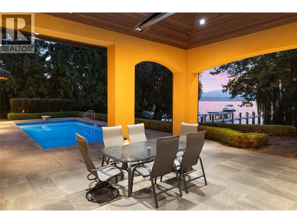
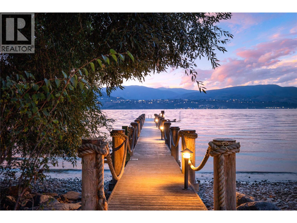
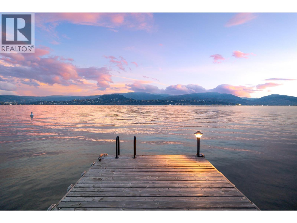
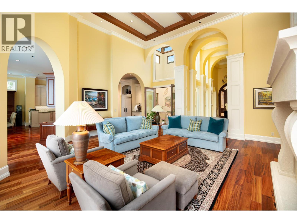
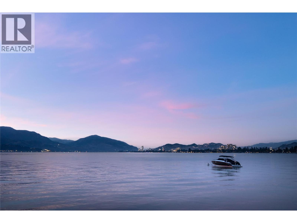
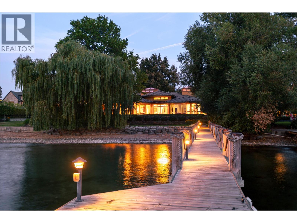
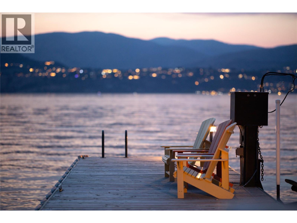
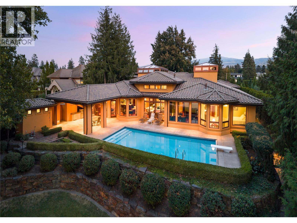
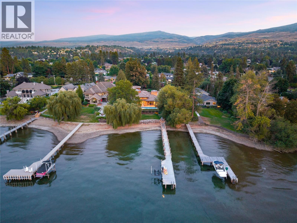
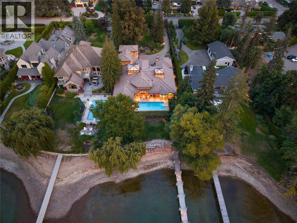
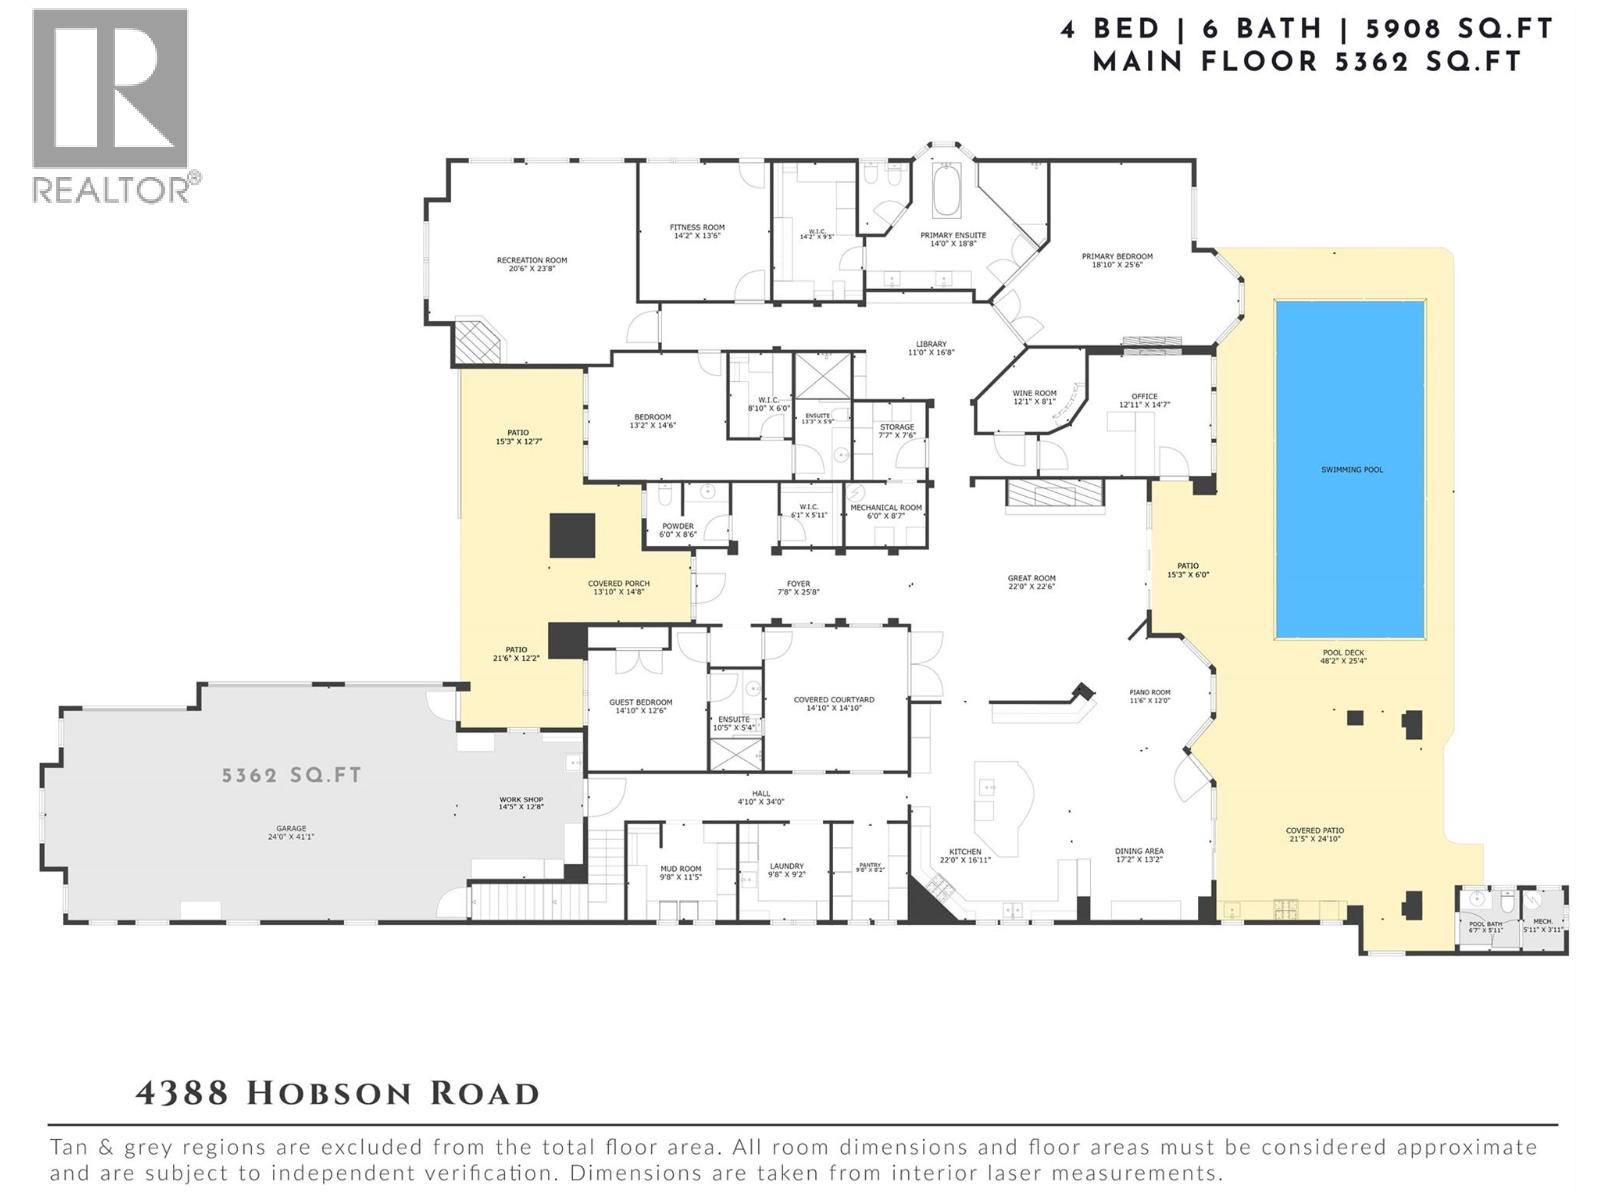
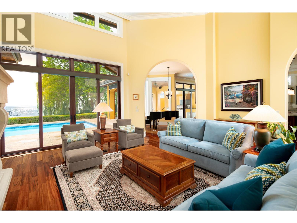
100 feet of Okanagan Lake frontage on Hobson Road—Kelowna’s most iconic luxury address. This is a street synonymous with some of the city’s most significant waterfront estates, where properties are rarely offered & the address itself carries distinction. Privately positioned behind gates, this exceptional custom residence was built by renowned Frame Custom Homes & offers an incredibly rare layout, with approximately 5,300 sq. ft. of living primarily on one level & private guest accommodation above. A home of this scale with predominantly single-level living is exceptionally difficult to replicate. Floor-to-ceiling windows frame the lake throughout the principal living spaces, complemented by soaring ceilings, rich hardwood, custom millwork, substantial fireplaces & timeless architectural detailing. The chef’s kitchen features a 48” Wolf range, solid wood cabinetry & full butler’s pantry. The private primary wing includes a lake-view office, dual-sided fireplace, spacious ensuite & custom dressing room, while the upper level provides private guest accommodations. Memorable spaces include an extraordinary two-storey library beneath a glass ceiling with walls of books & rolling ladder, a spectacular light-filled atrium with stonework & artisan plaster, and a dedicated media room. Outside, meticulous grounds extend to the lake with a private dock & boat lift, saltwater pool, covered outdoor kitchen & heated entertaining pavilion. An extraordinary opportunity to own substantial waterfront living on the street that defines luxury real estate in Kelowna. (id:6770)
| Main level | |
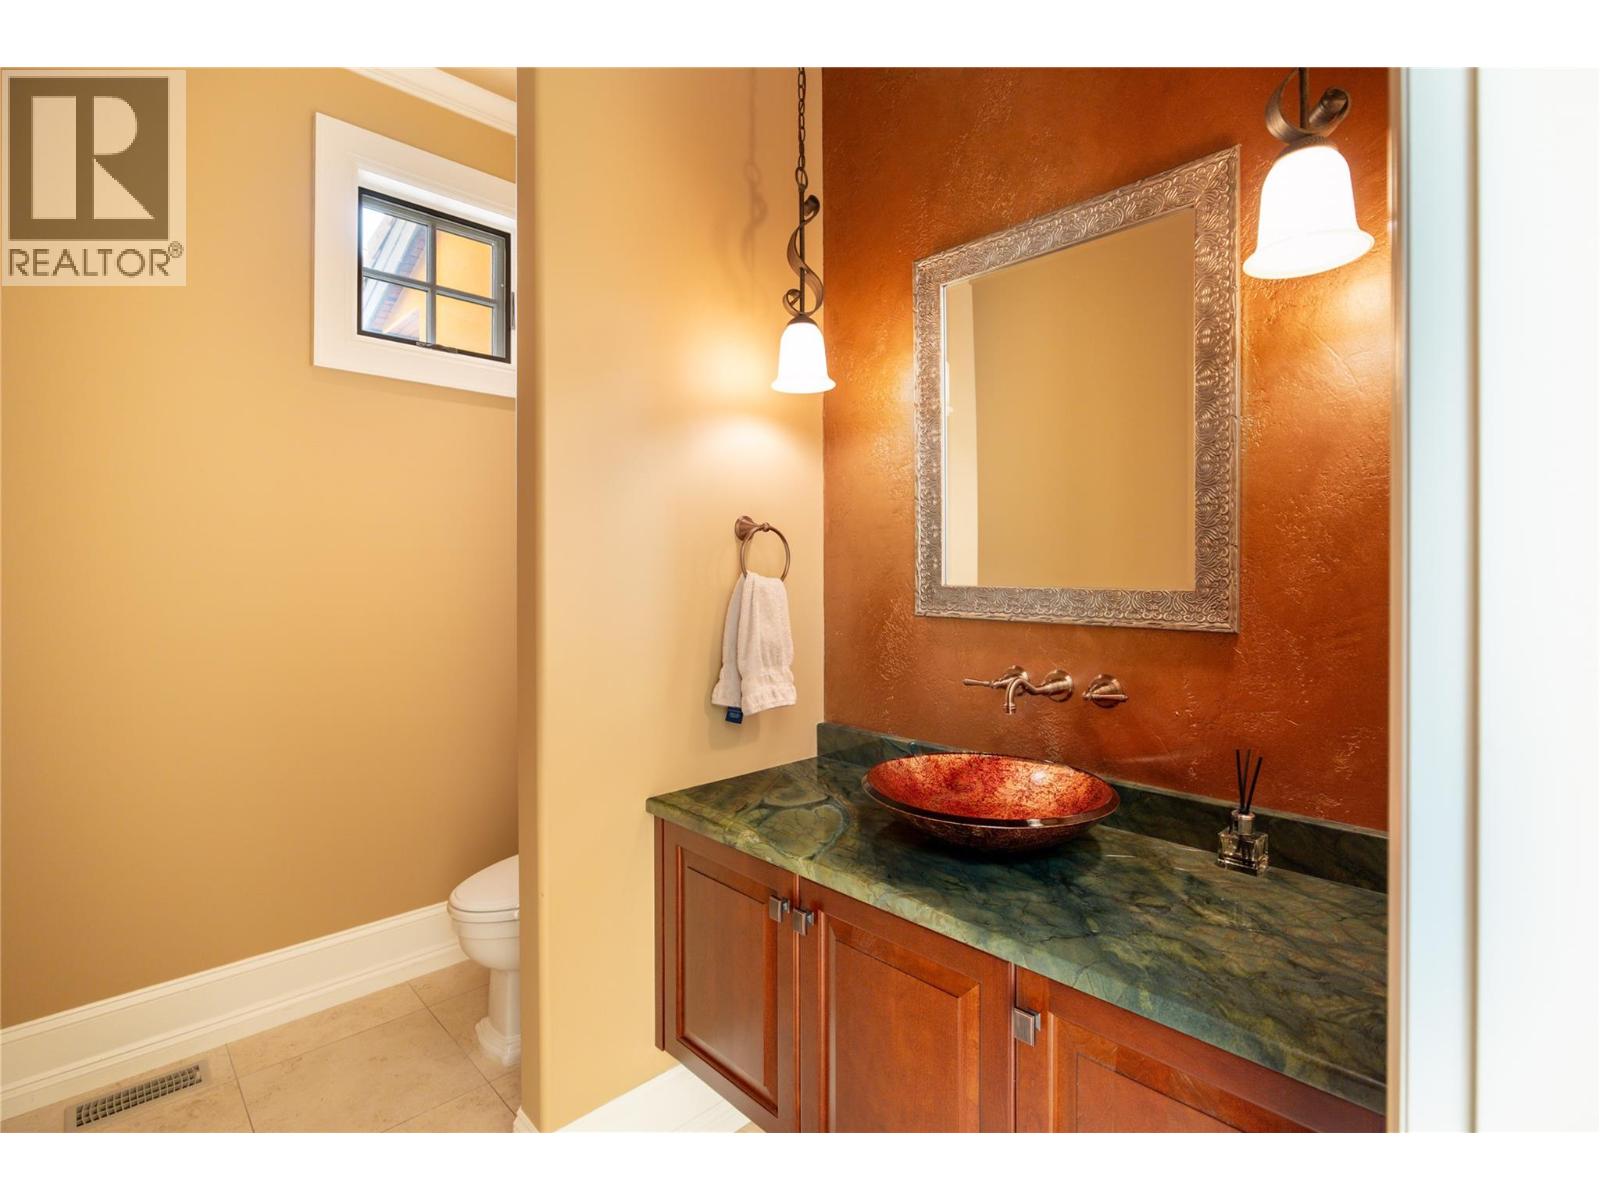
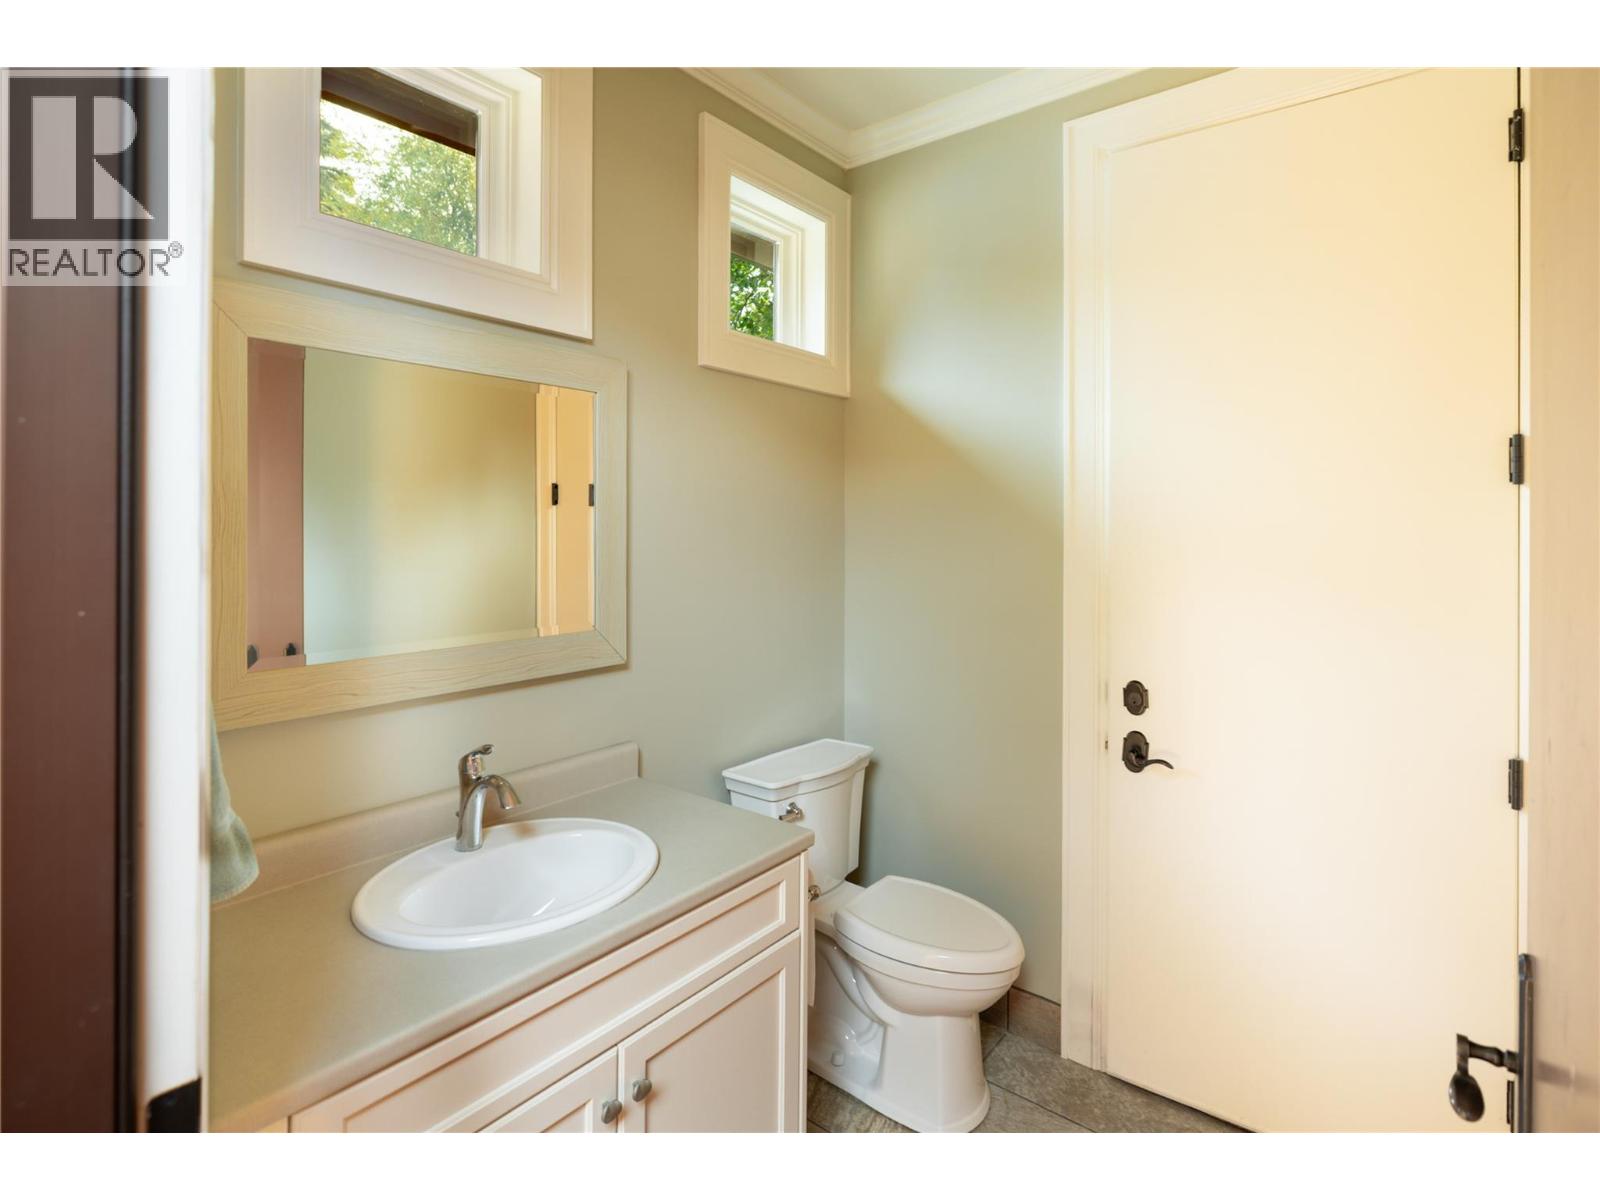
| Partial bathroom | 6'7'' x 5'11'' |
| Dining room | 17'2'' x 13'2'' |
| Kitchen | 22'0'' x 16'11'' |
| Pantry | 9'8'' x 8'2'' |
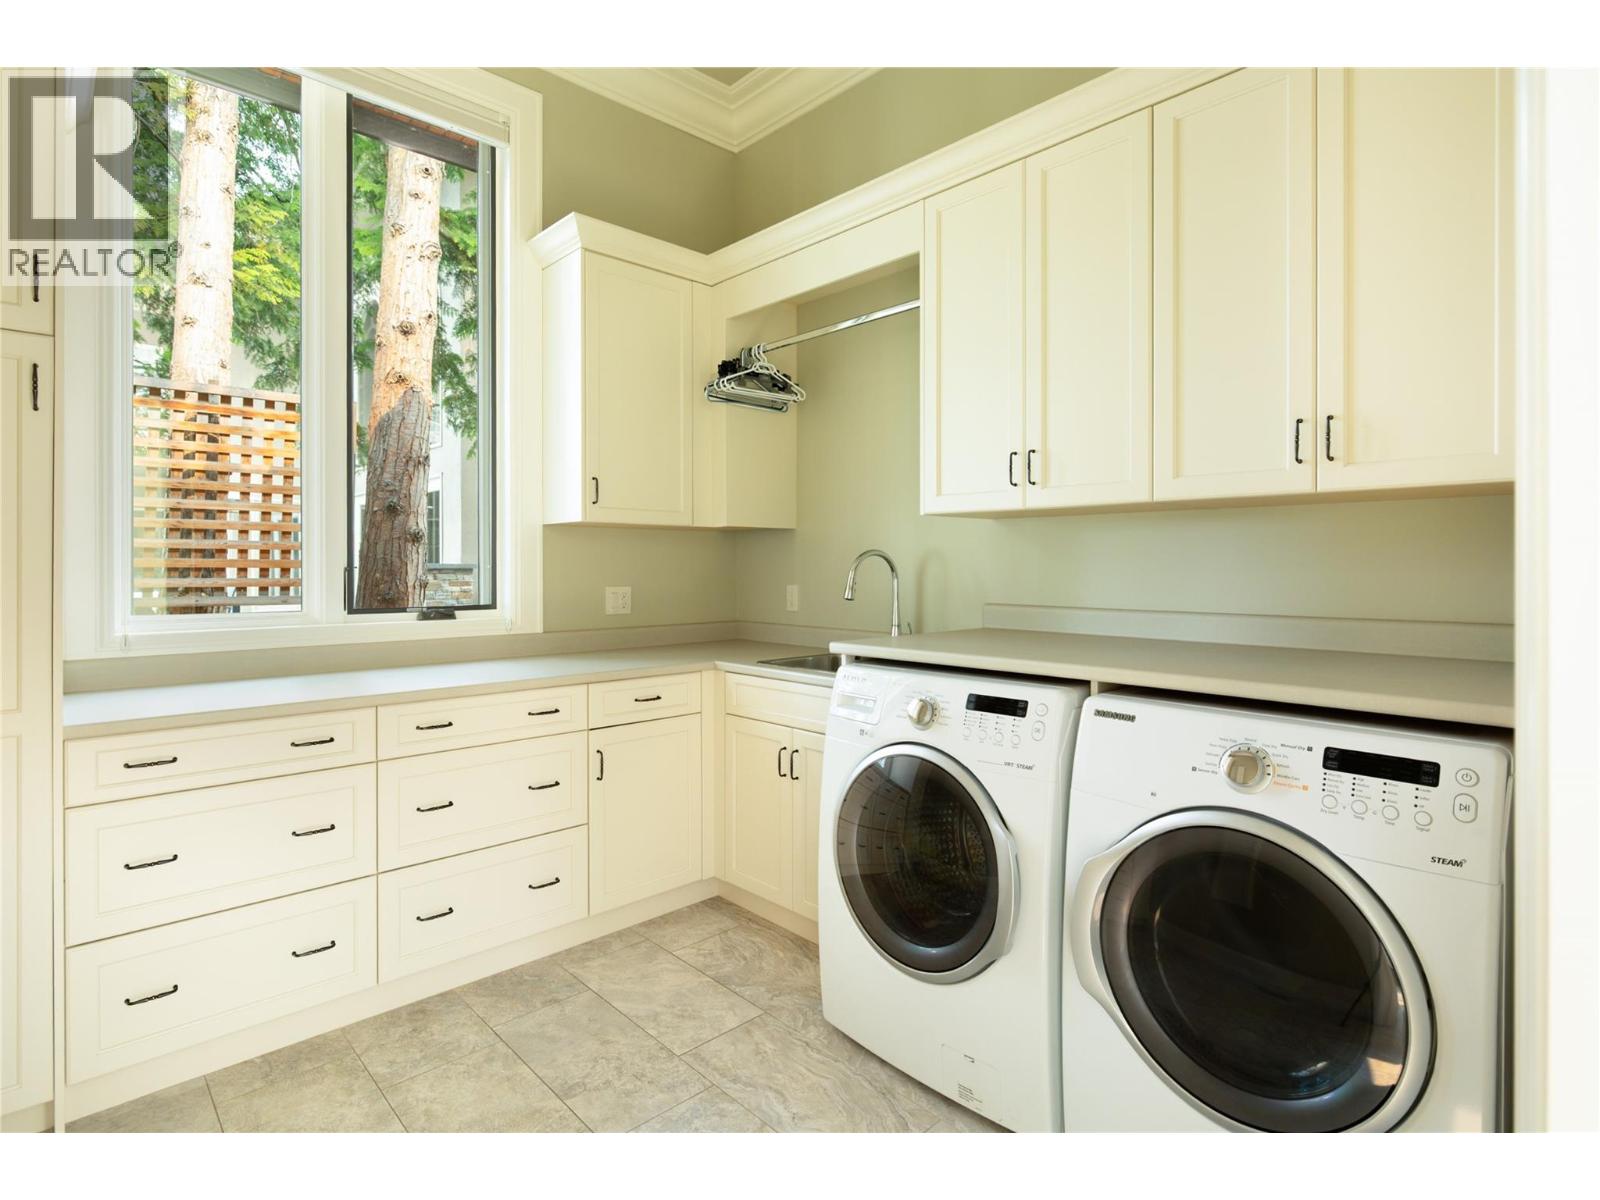
| Laundry room | 9'8'' x 9'2'' |
| Mud room | 9'8'' x 11'5'' |
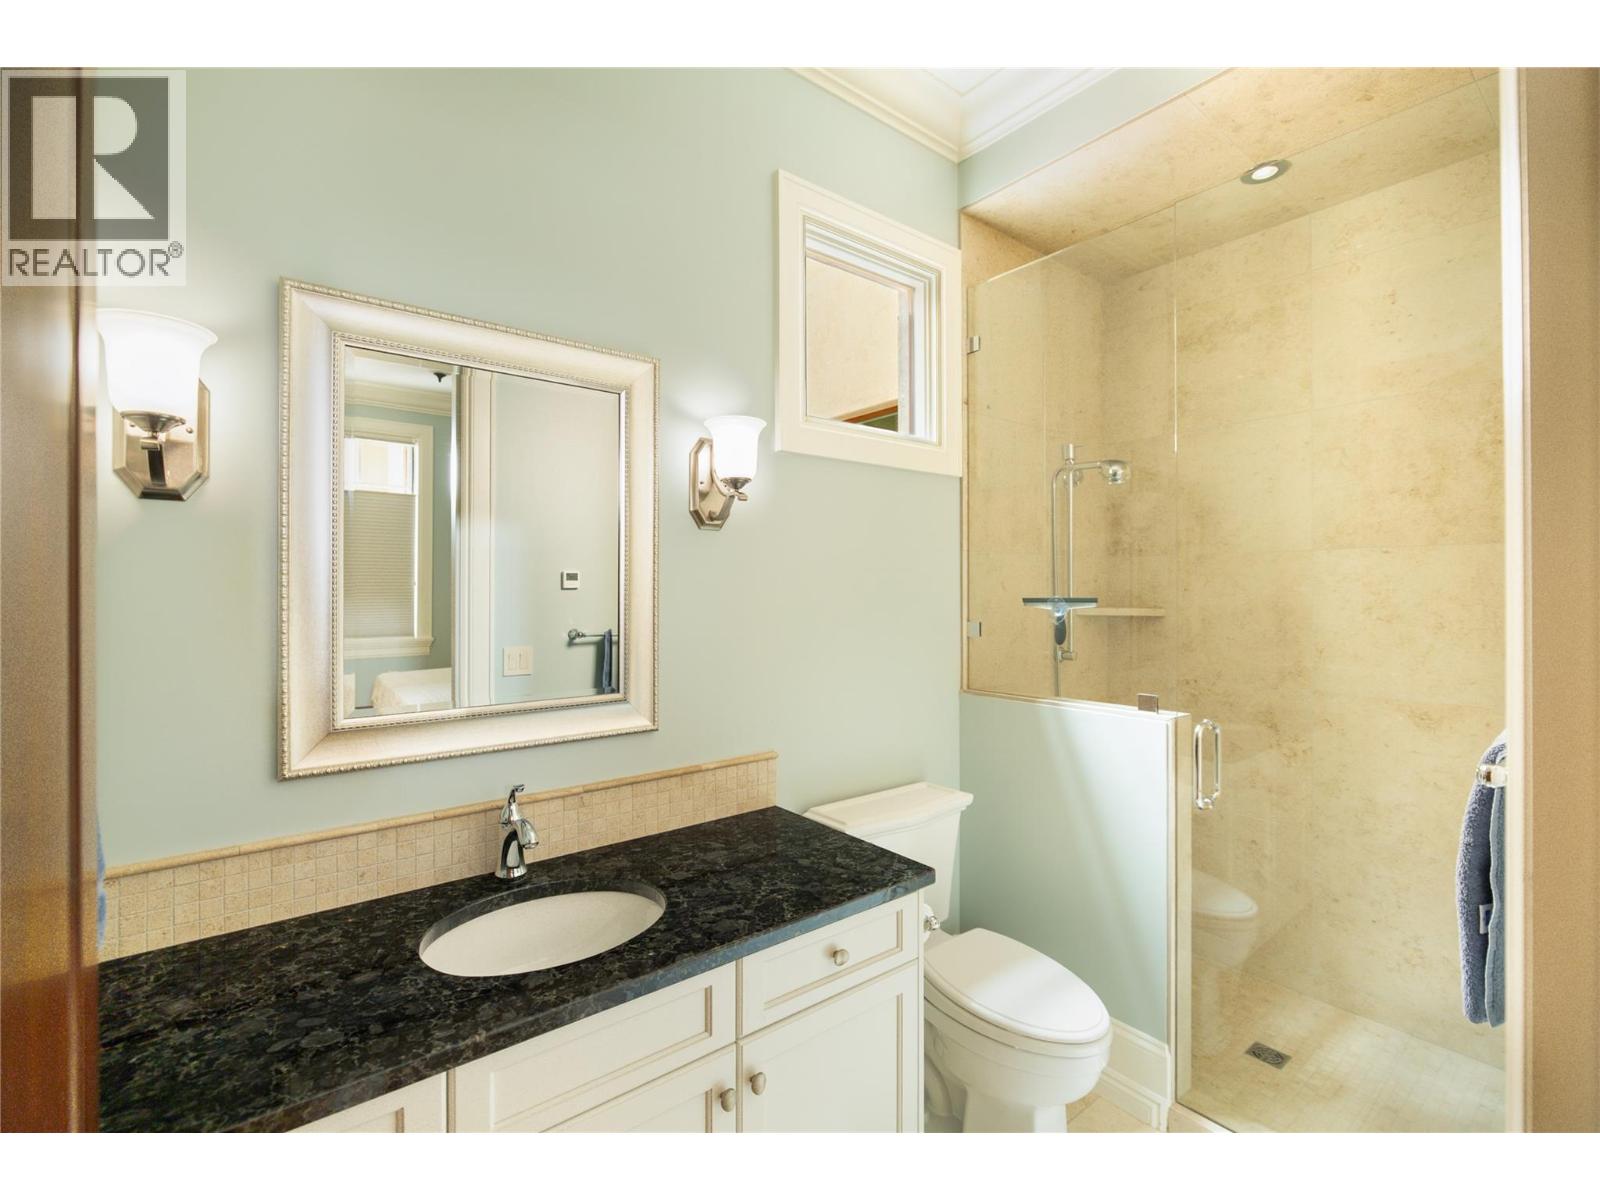
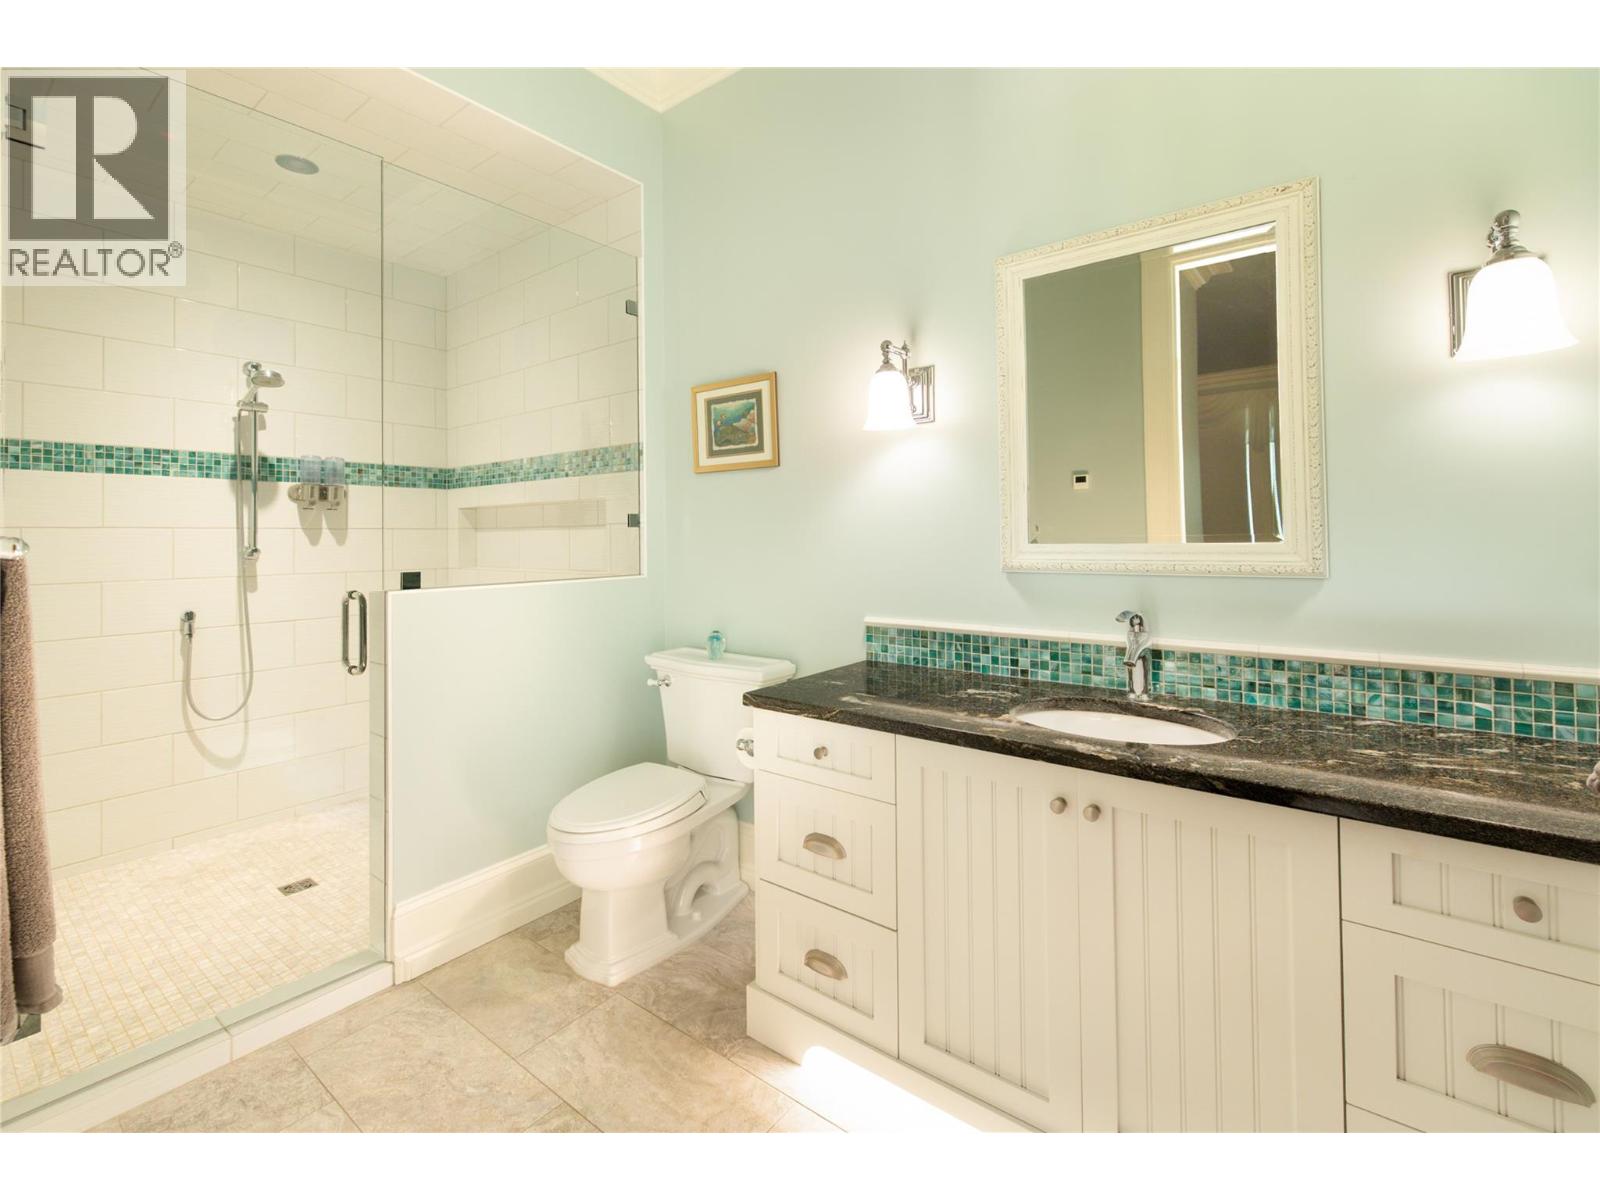
| Full ensuite bathroom | 10'5'' x 5'4'' |
| Bedroom | 14'10'' x 12'6'' |
| Great room | 22'0'' x 22'6'' |
| Partial bathroom | 6'0'' x 8'6'' |
| Office | 12'11'' x 14'7'' |
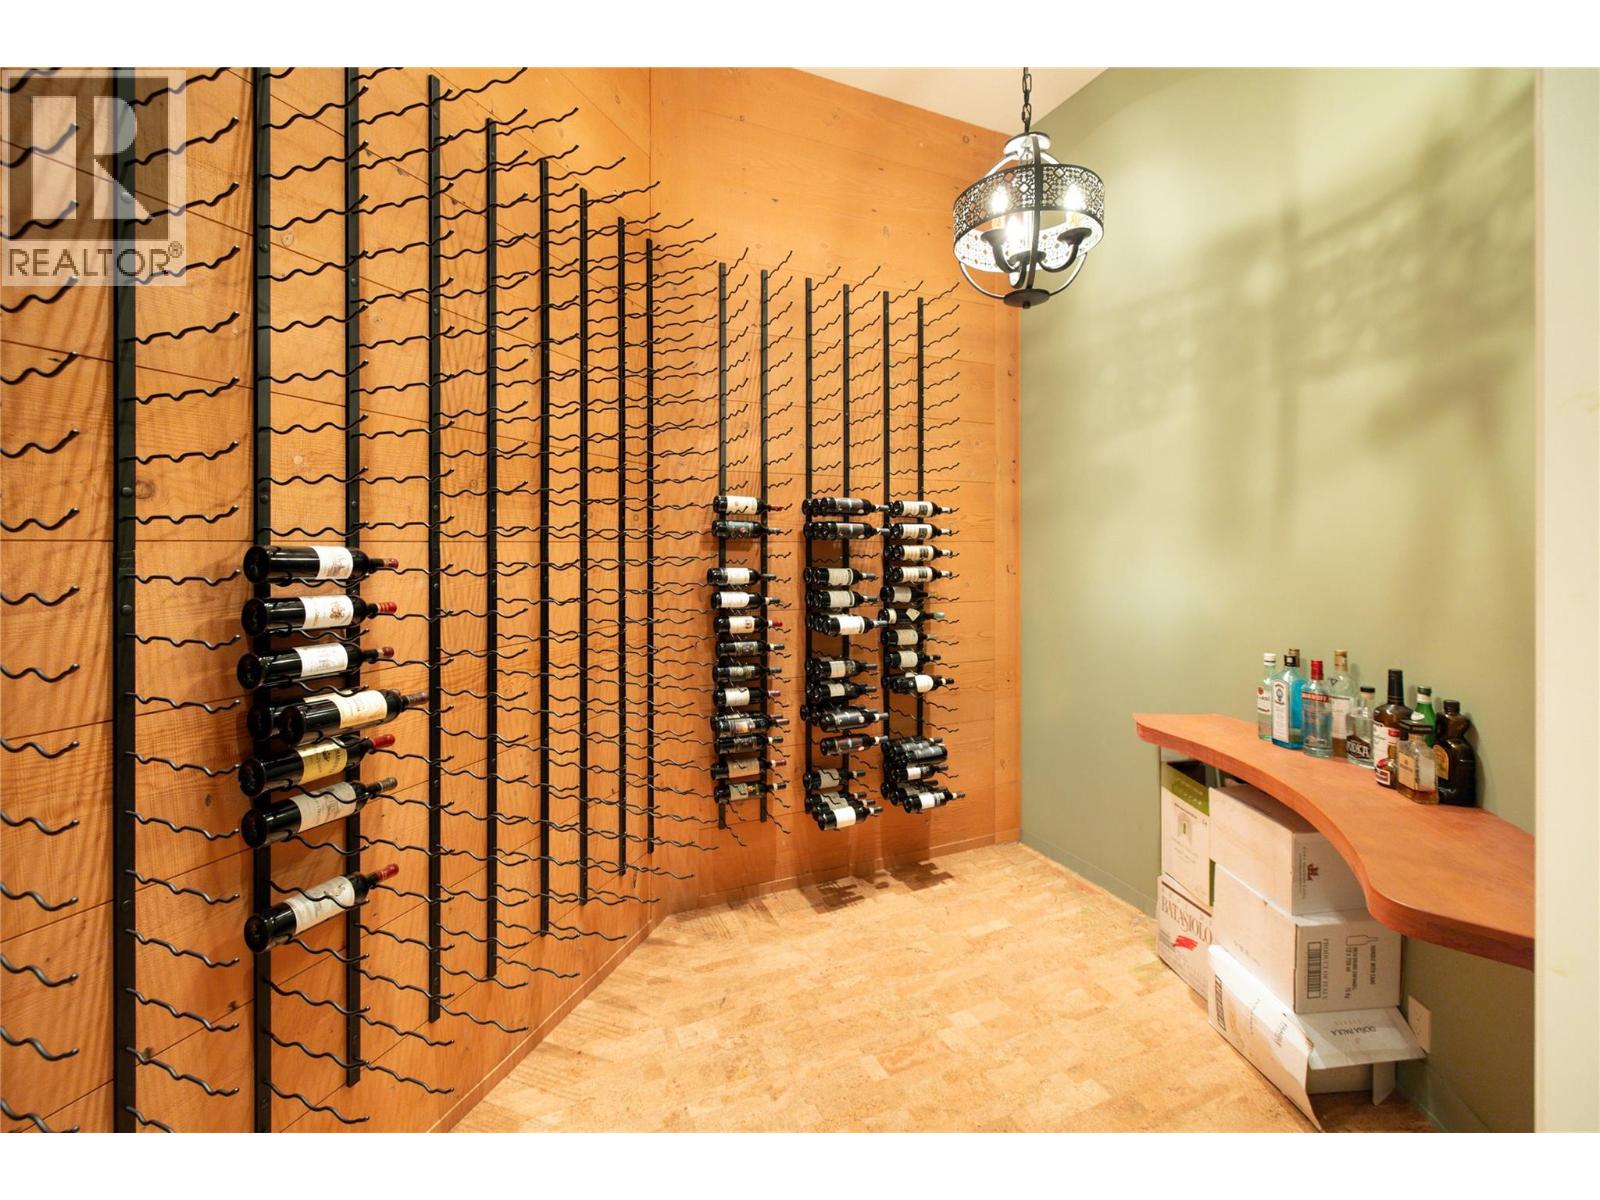
| Wine Cellar | 12'1'' x 8'1'' |
| Library | 11'0'' x 16'8'' |
| Full ensuite bathroom | 14'0'' x 18'8'' |
| Primary Bedroom | 18'10'' x 25'6'' |
| Full ensuite bathroom | 13'3'' x 5'9'' |
| Bedroom | 13'2'' x 14'6'' |
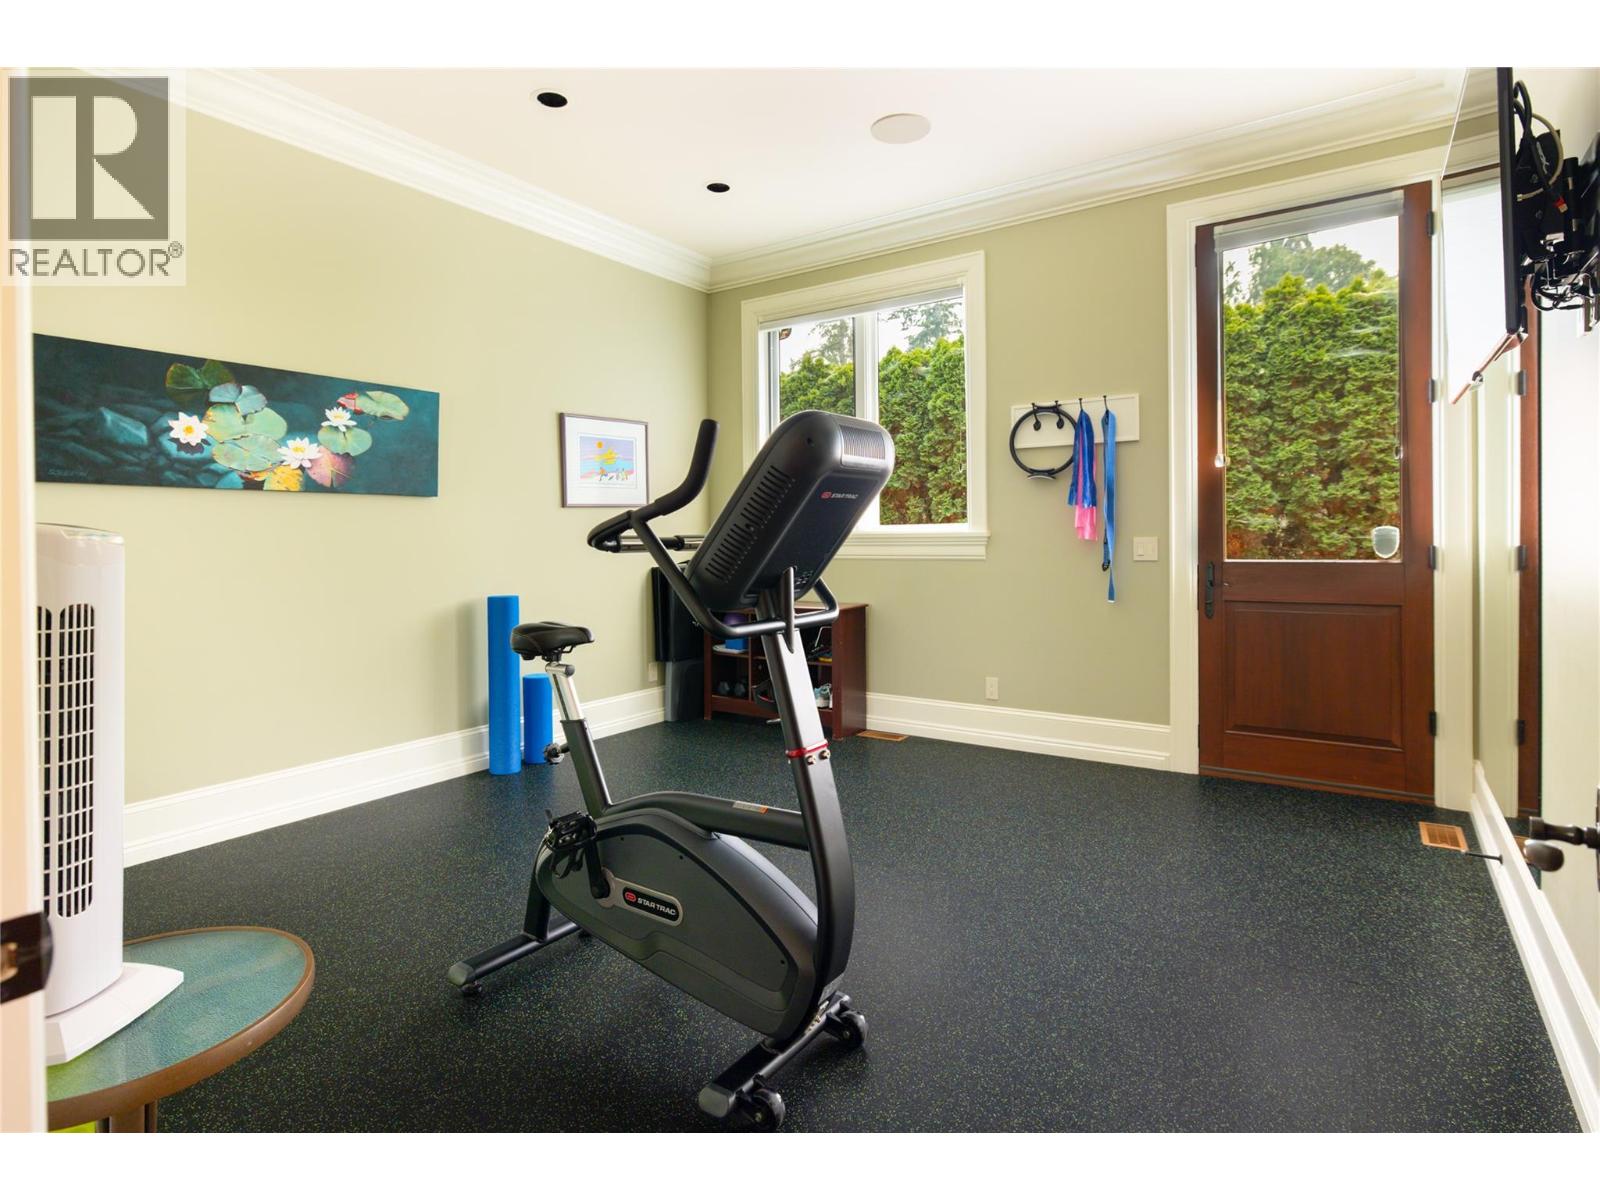
| Gym | 14'2'' x 13'6'' |
| Recreation room | 20'6'' x 23'8'' |
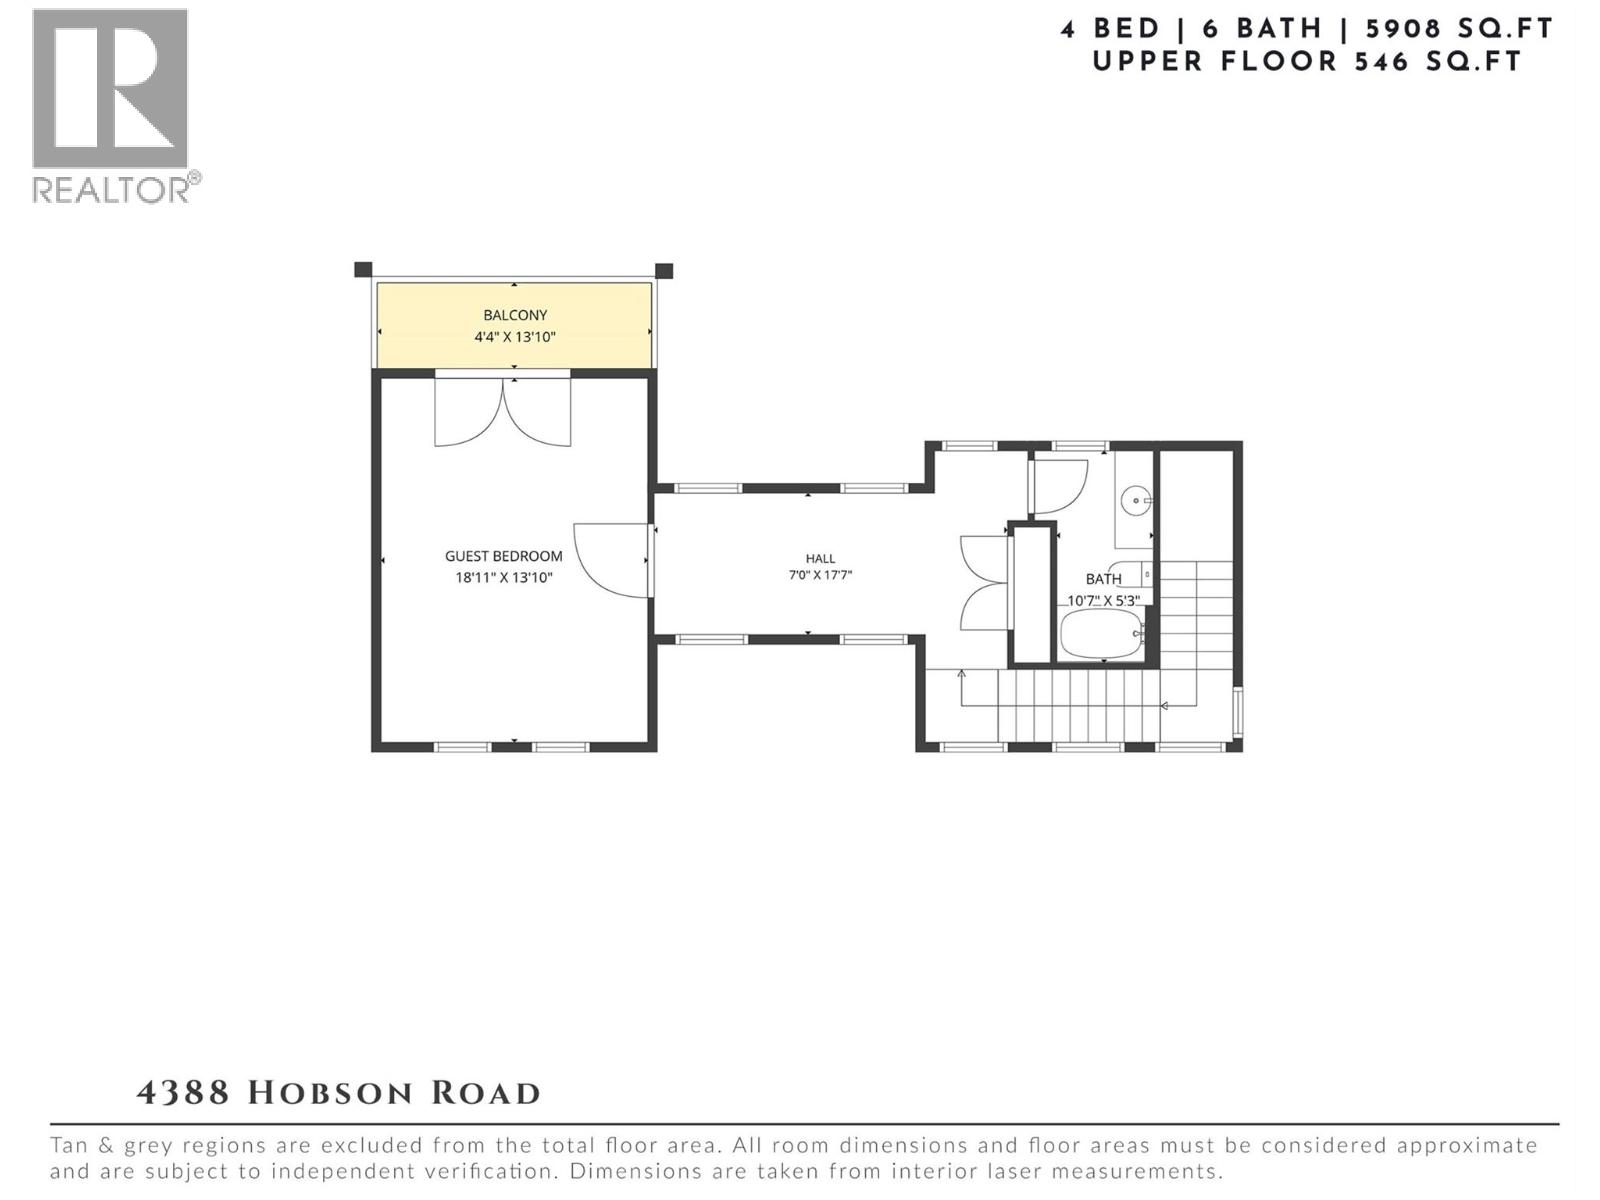
| Second level | |
| Bedroom | 18'11'' x 13'10'' |
