- Price: $2,245,000
- Age: 1964
- Stories: 1
- Size: 3086 sqft
- Bedrooms: 4
- Bathrooms: 4
- Additional Parking: Spaces
- Detached Garage: 2 Spaces
- Exterior: Brick, Stucco
- Cooling: Heat Pump
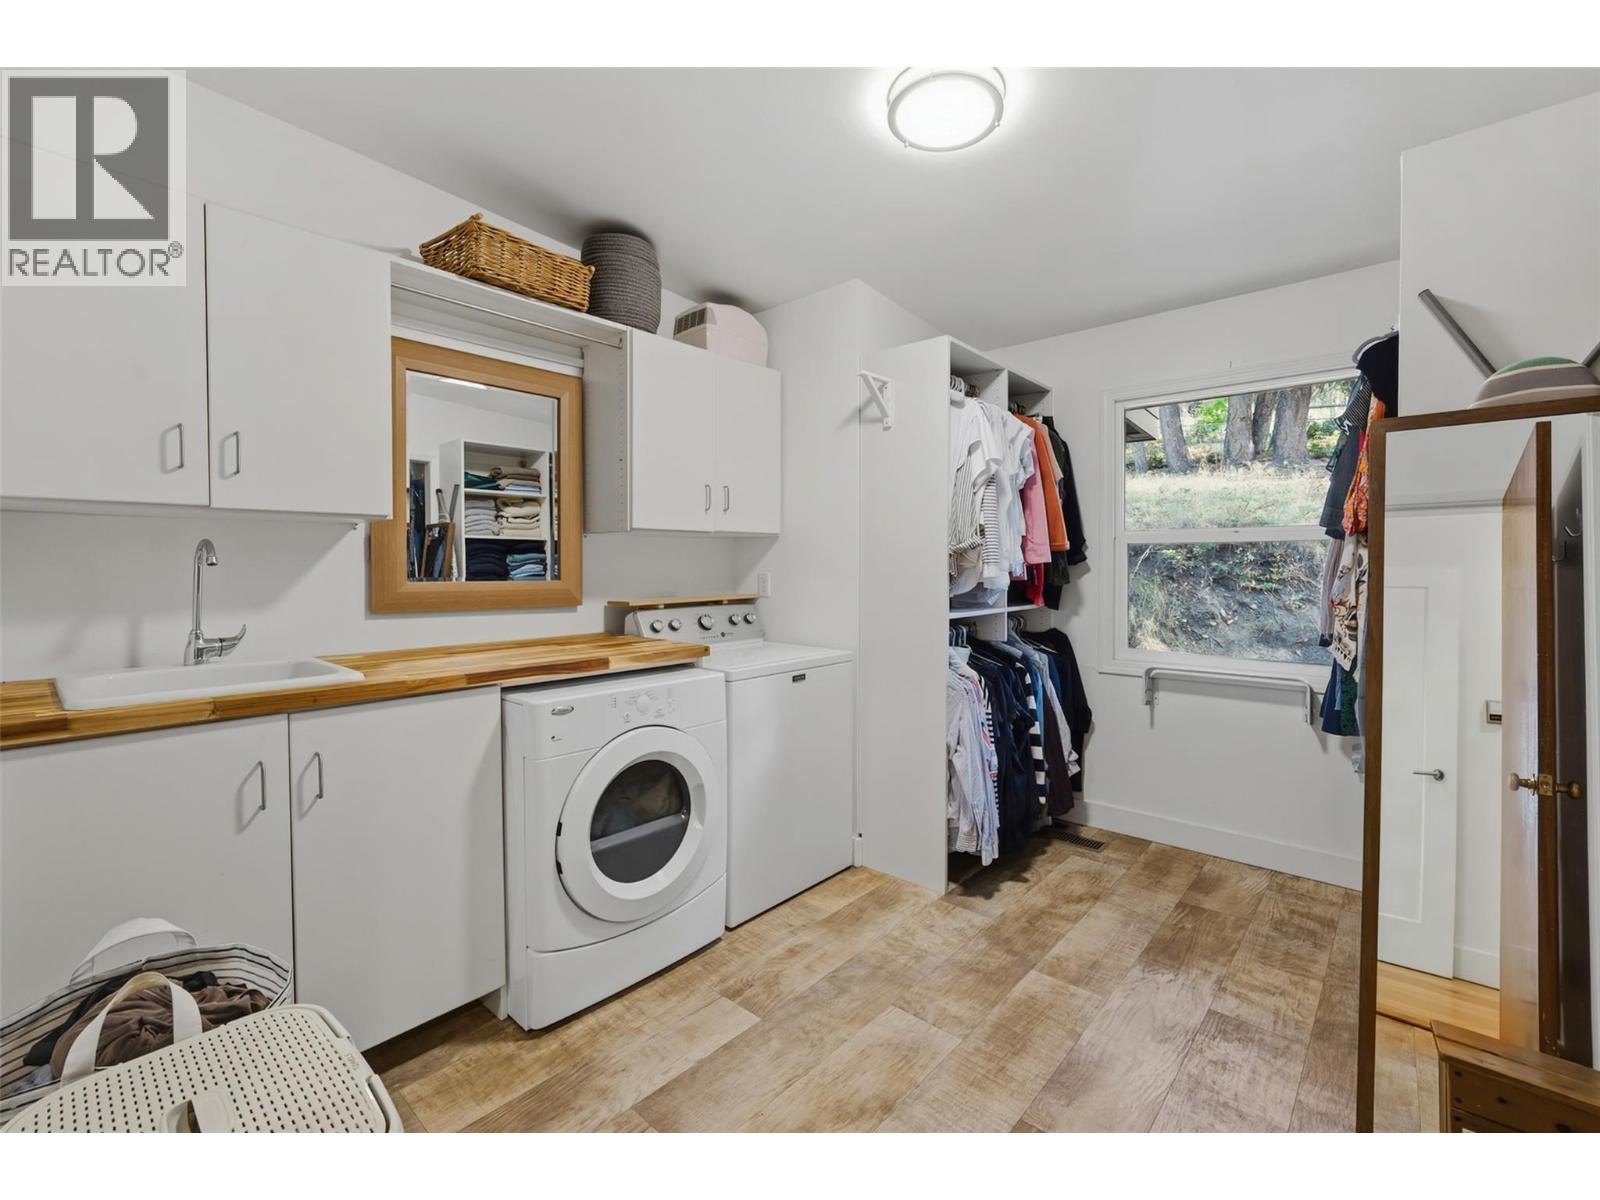
- Appliances: Refrigerator, Dishwasher, Dryer, Oven - Electric, Cooktop - Gas, Washer
- Water: Municipal water
- Sewer: Septic tank
- Listing Office: Stilhavn Real Estate Services
- MLS#: 10401481
- View: Lake view
- Fencing: Fence
- Cell: (250) 575 4366
- Office: 250-448-8885
- Email: jaskhun88@gmail.com

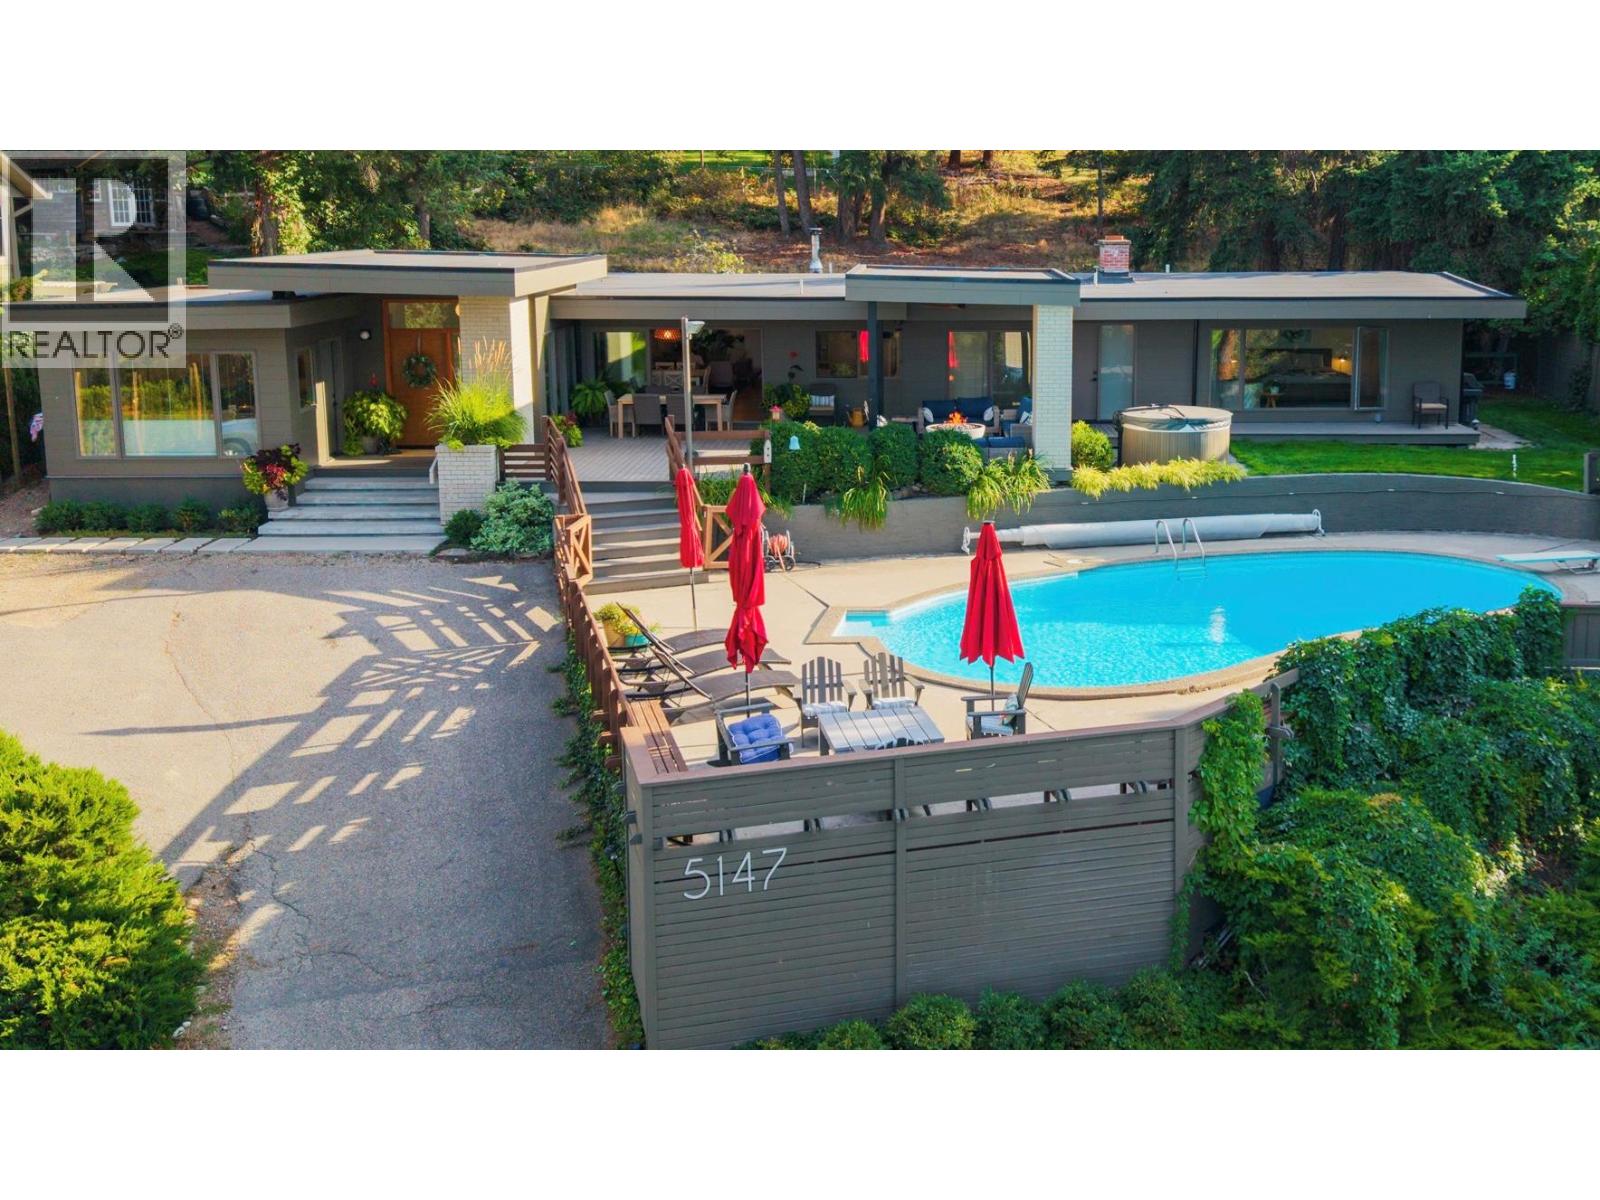
3086 sqft Single Family House
5147 Lakeshore Road, Kelowna
$2,245,000
Contact Jas to get more detailed information about this property or set up a viewing.
Contact Jas Cell 250 575 4366
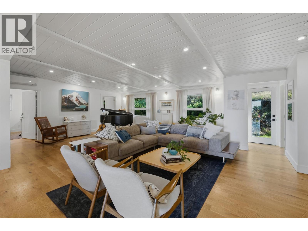
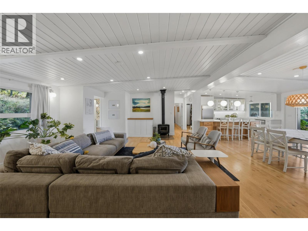
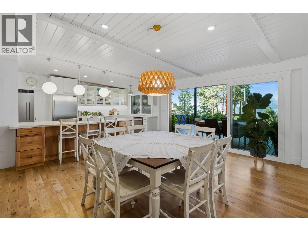
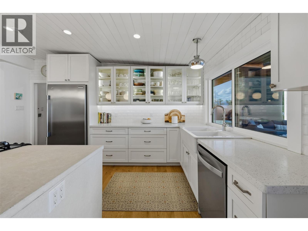
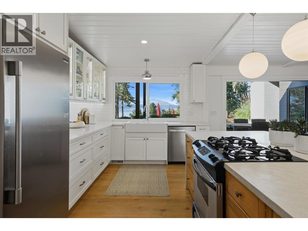
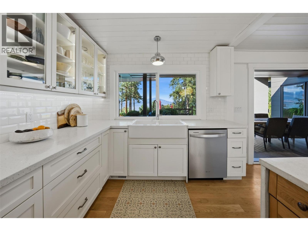
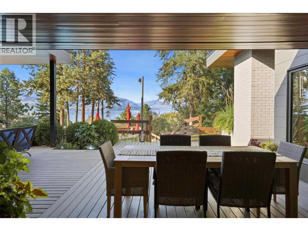
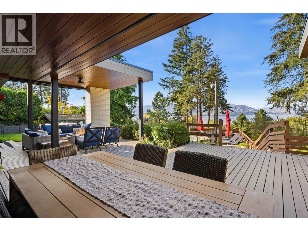
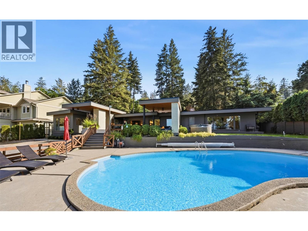
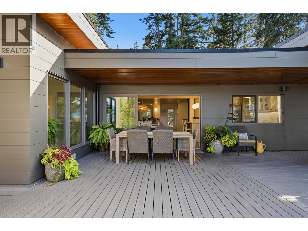
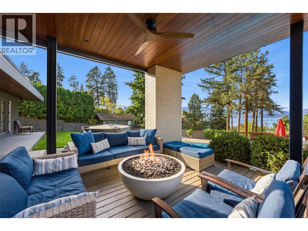
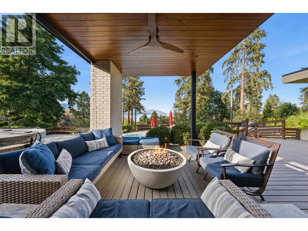
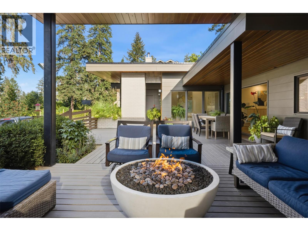
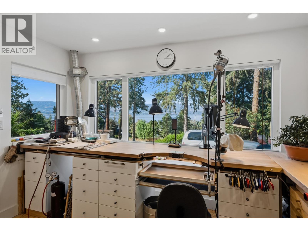
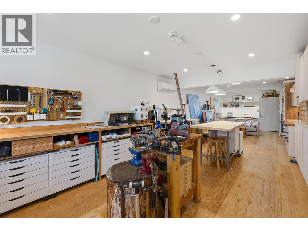
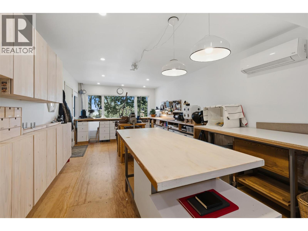
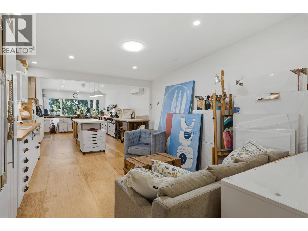
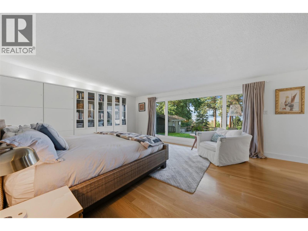
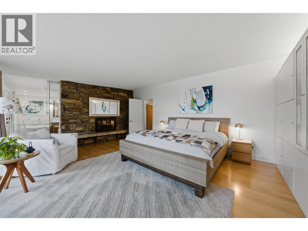
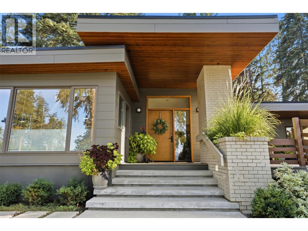
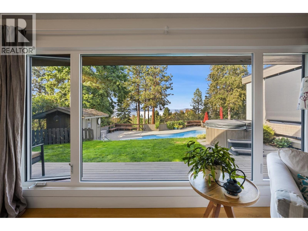
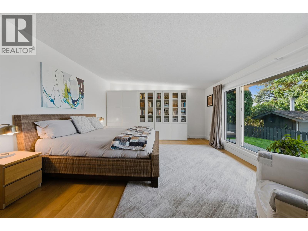
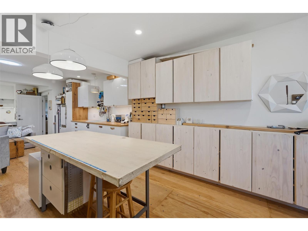
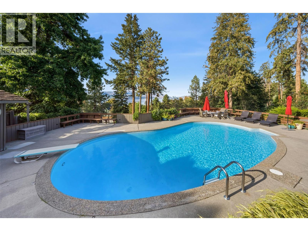
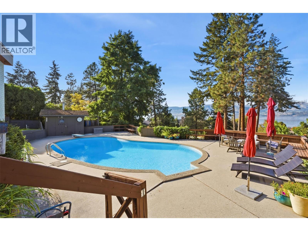
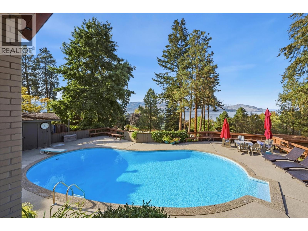
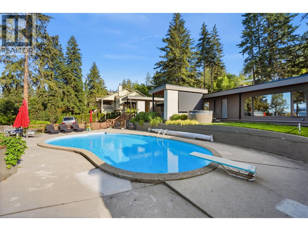
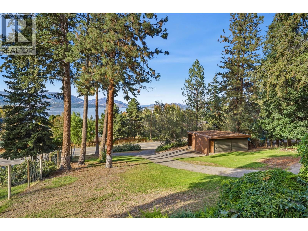
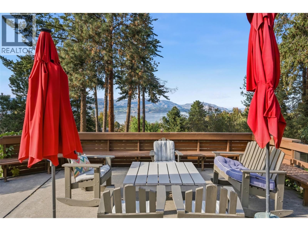
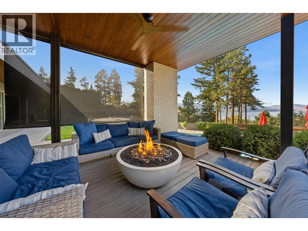
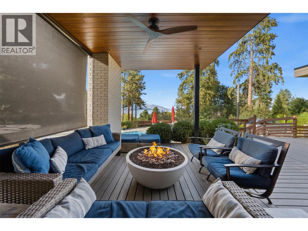
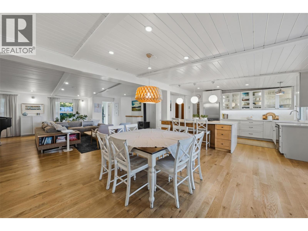
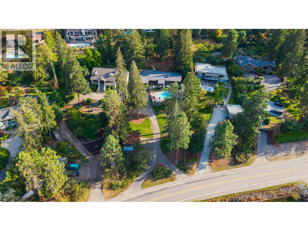
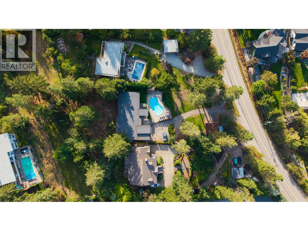
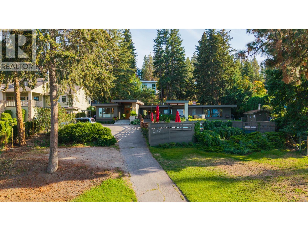
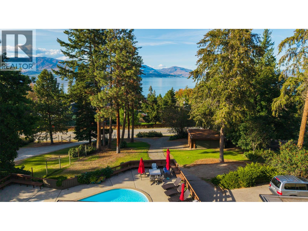
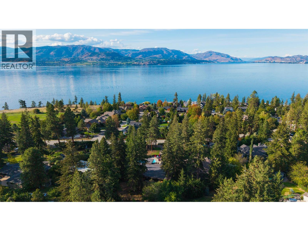
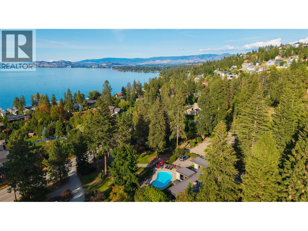
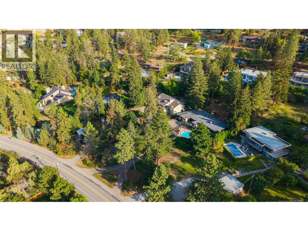
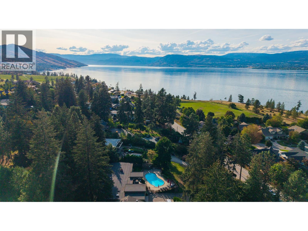
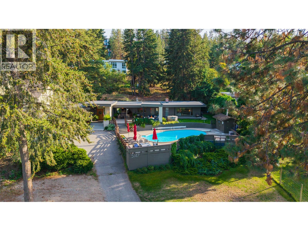
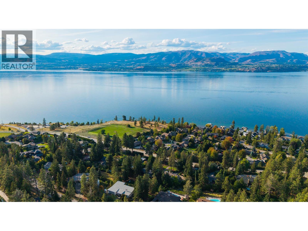
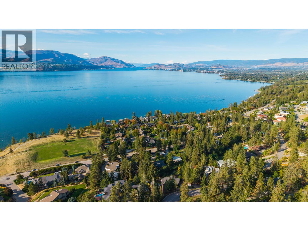
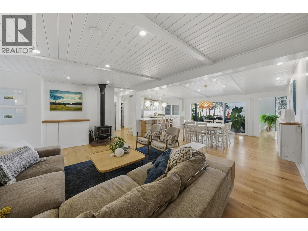
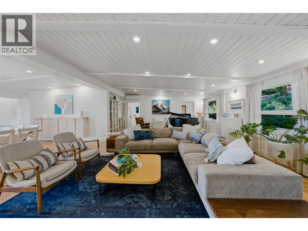
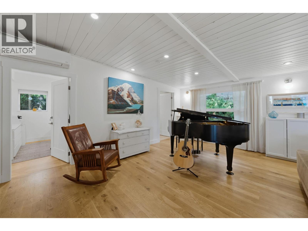
A rare Lakeshore Road property where privacy, mature surroundings and beautiful lake views come together. Set on 0.73 of an acre in one of Kelowna’s most established lakeside neighbourhoods, this 3,100 sq. ft. rancher is surrounded by mature trees, creating a wonderful sense of privacy and calm. Designed for family, friends and effortless entertaining, the home flows naturally from its warm interior to the deck, yard and front-yard pool overlooking the lake. A three-panel sliding glass door opens the main living space to the outdoors, while white oak floors, warm finishes and generous rooms create a timeless, welcoming feel. The home features are custom Artist Studio space with separate entrance also great for family room or separate guest room. The large concrete pool is perfectly positioned to enjoy the lake views and long Okanagan summer days. As evening arrives, gather in the custom covered fireside lounge around the impressive 44"" Firebowl — an inviting place to relax and linger with friends. This is a neighbourhood where people stay for decades, with a genuine sense of community and permanence. Lakeshore nature trails and a favourite off-leash dog park are just steps away. With a two-bay garage, RV parking and plenty of additional parking, this special property offers space, privacy and an indoor-outdoor lifestyle that feels quintessentially Okanagan. (id:6770)
| Basement | |
| Main level | |
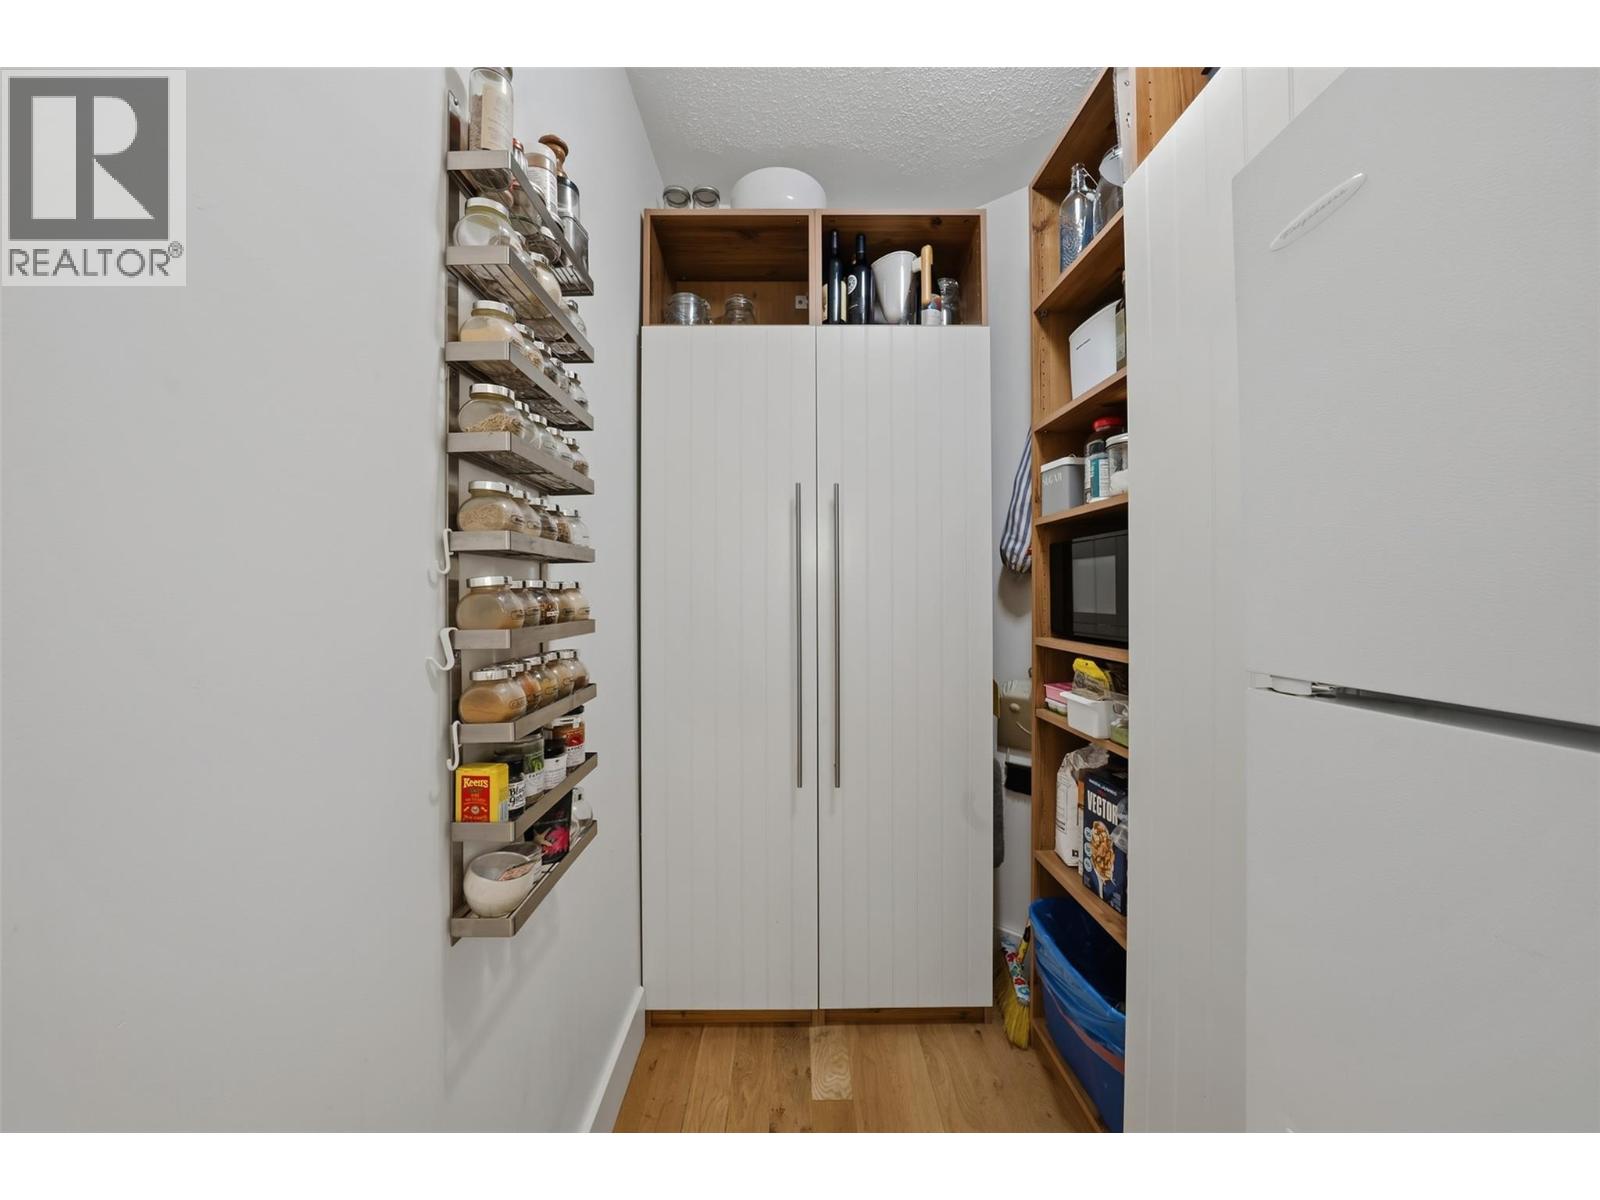
| Storage | 6'4'' x 14'6'' |
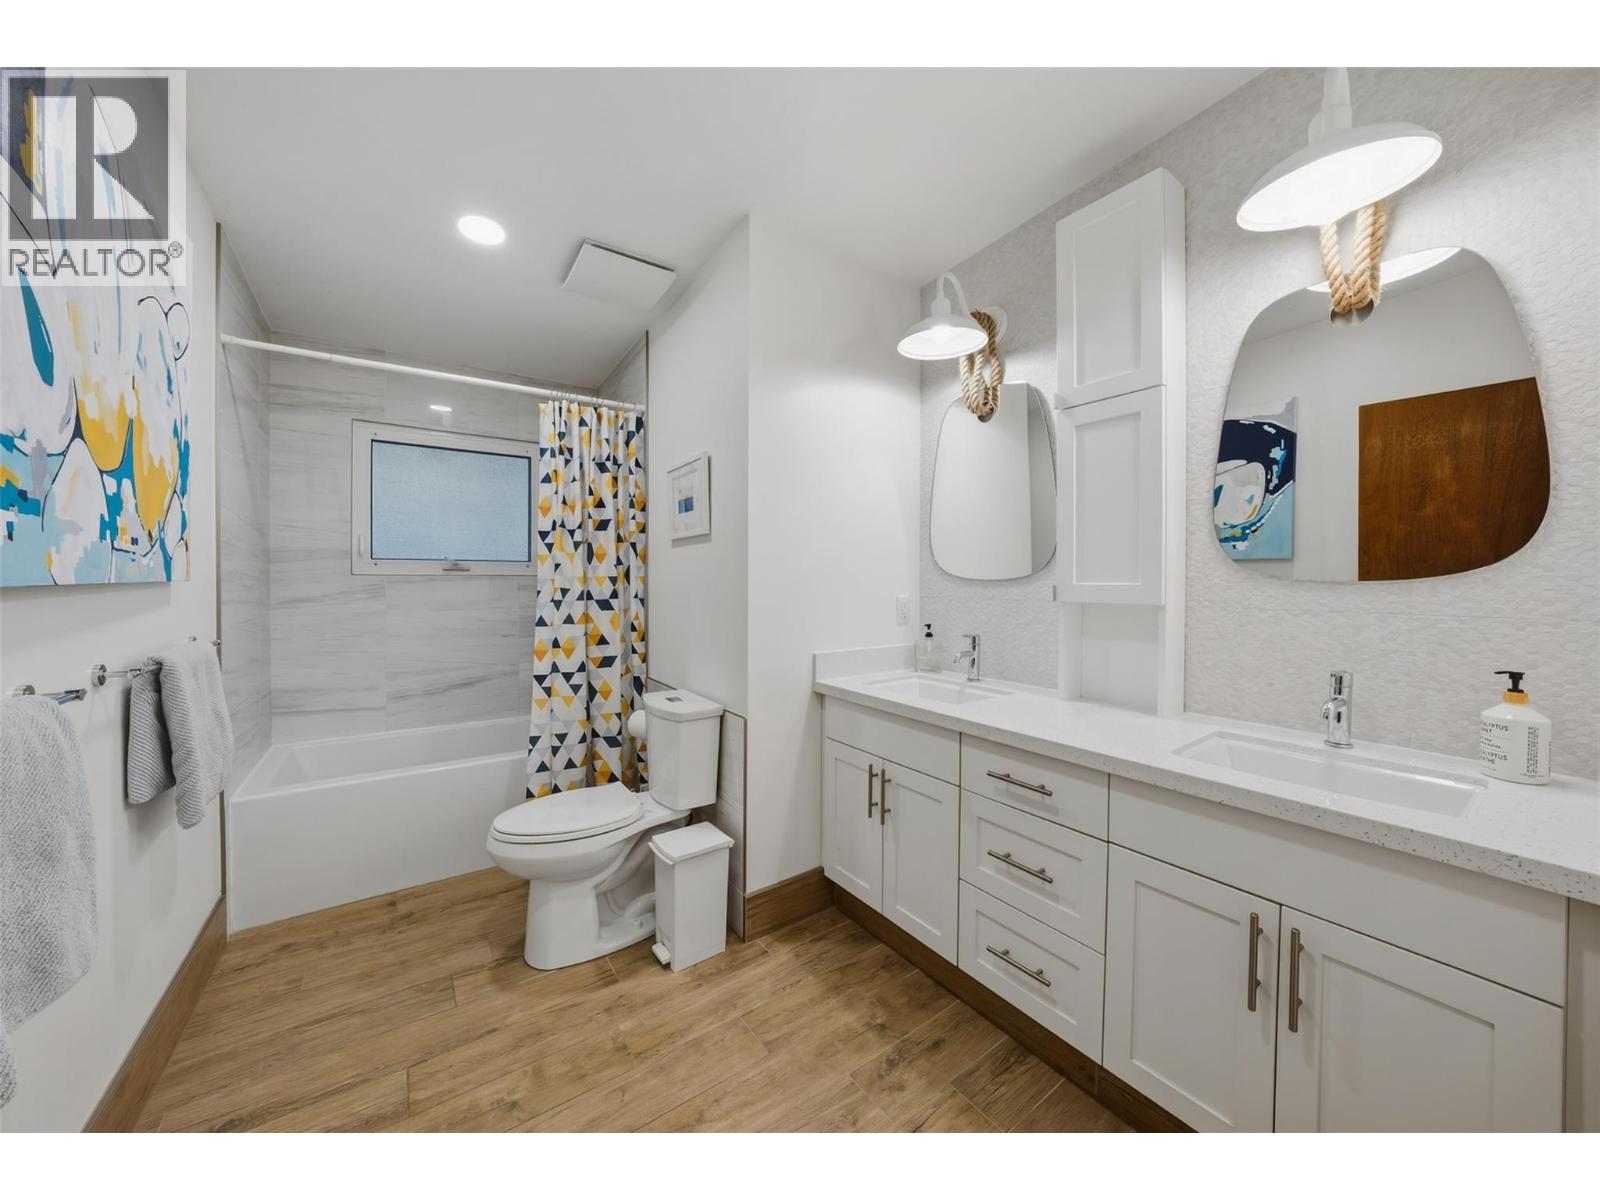
| 5pc Bathroom | 7'7'' x 11'6'' |
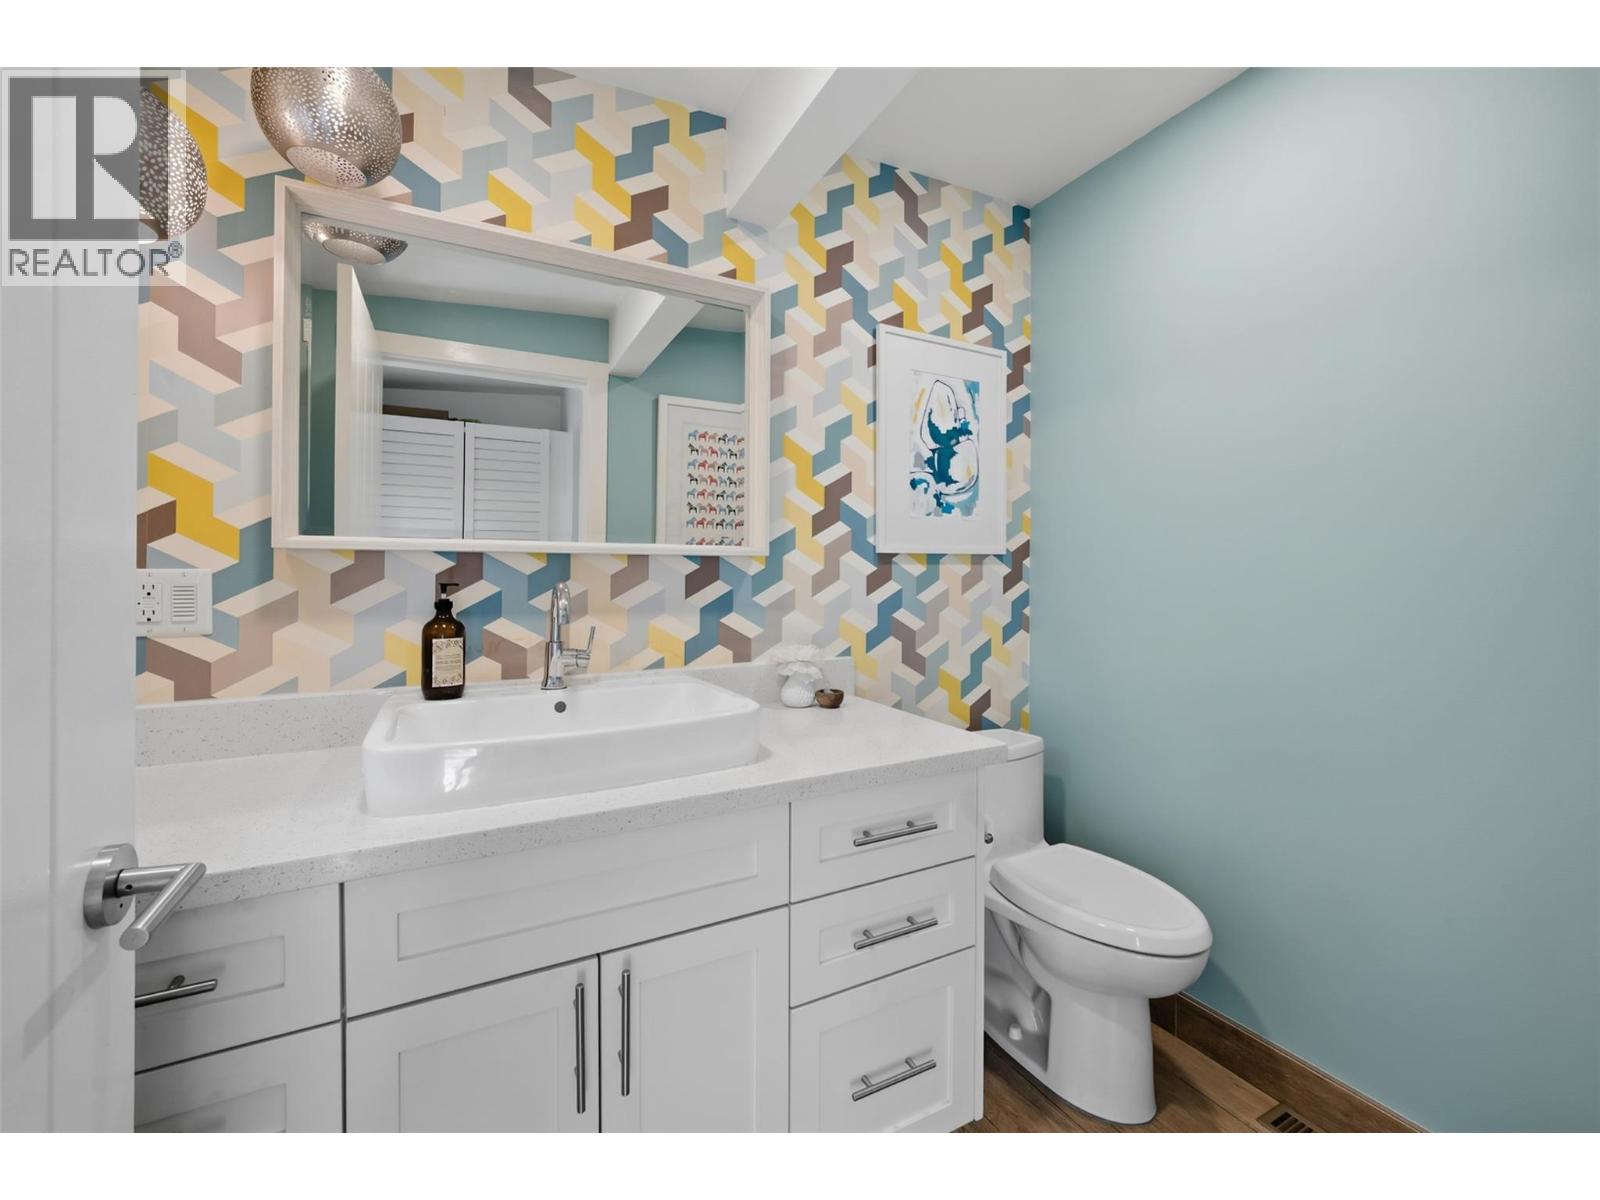
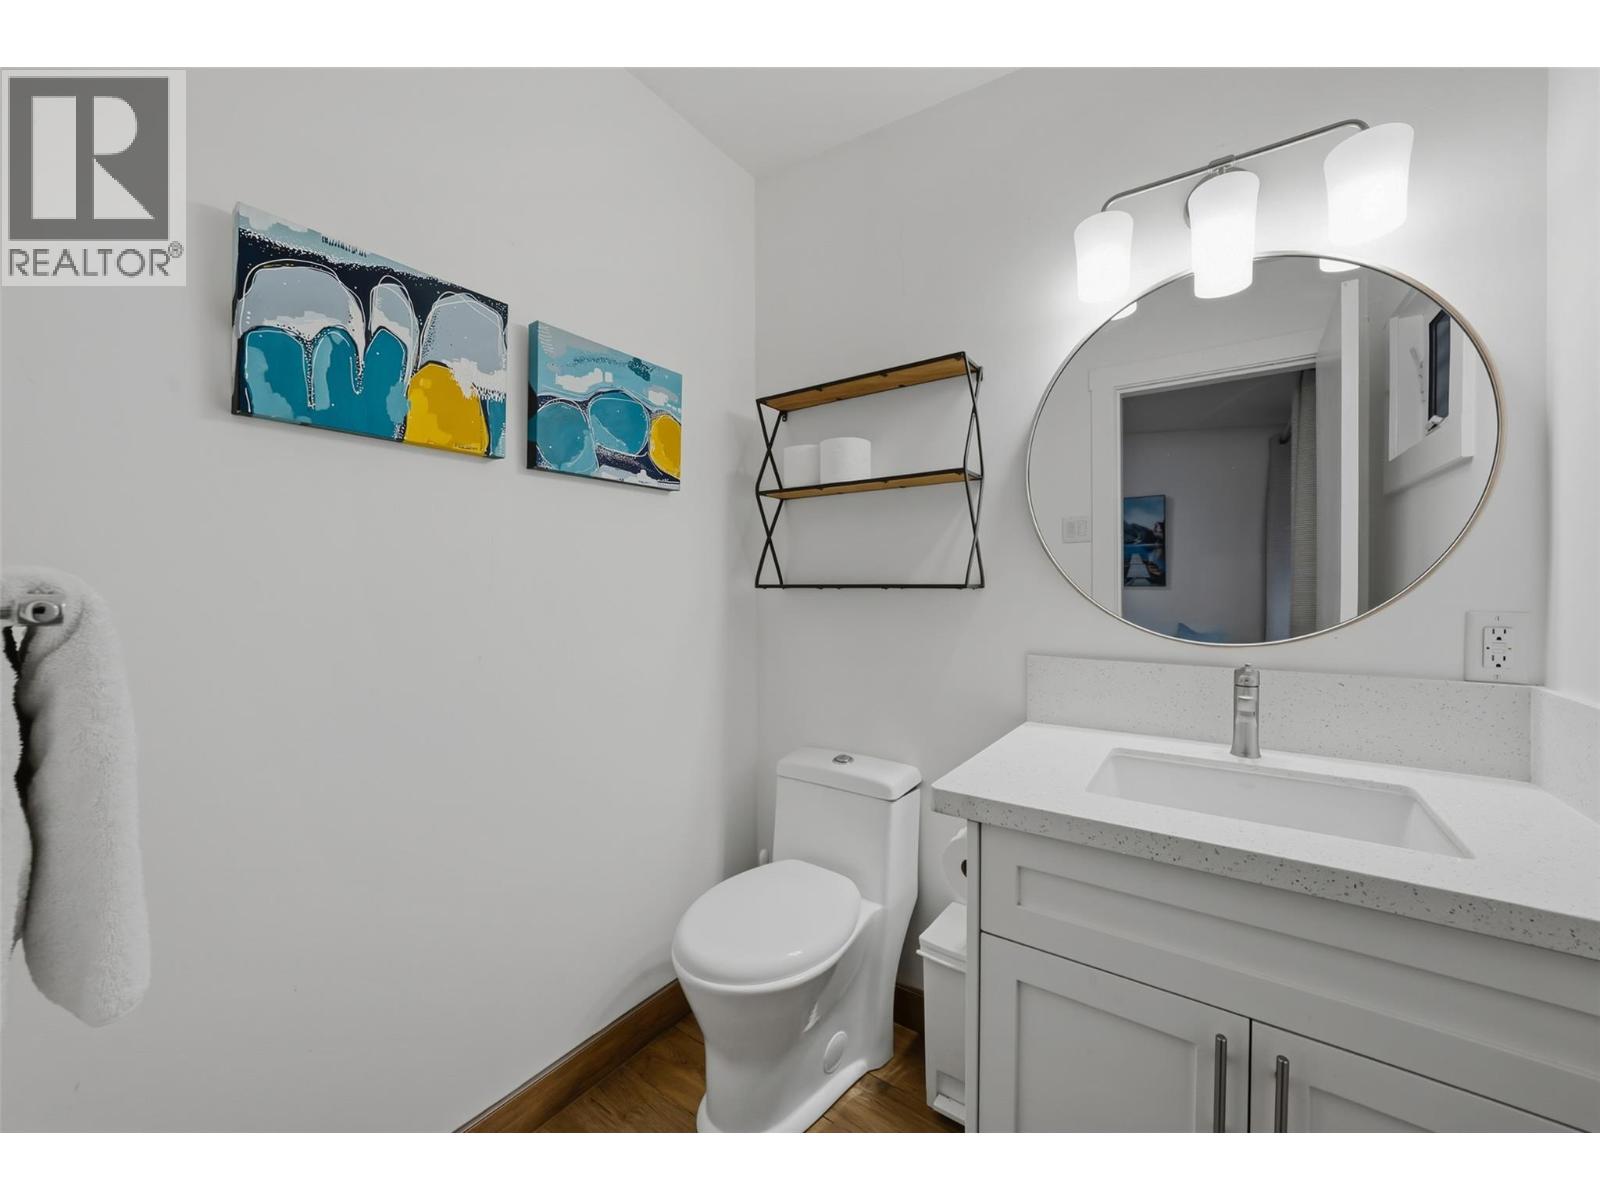
| 2pc Bathroom | 5' x 7'4'' |
| 2pc Ensuite bath | 11' x 5'6'' |
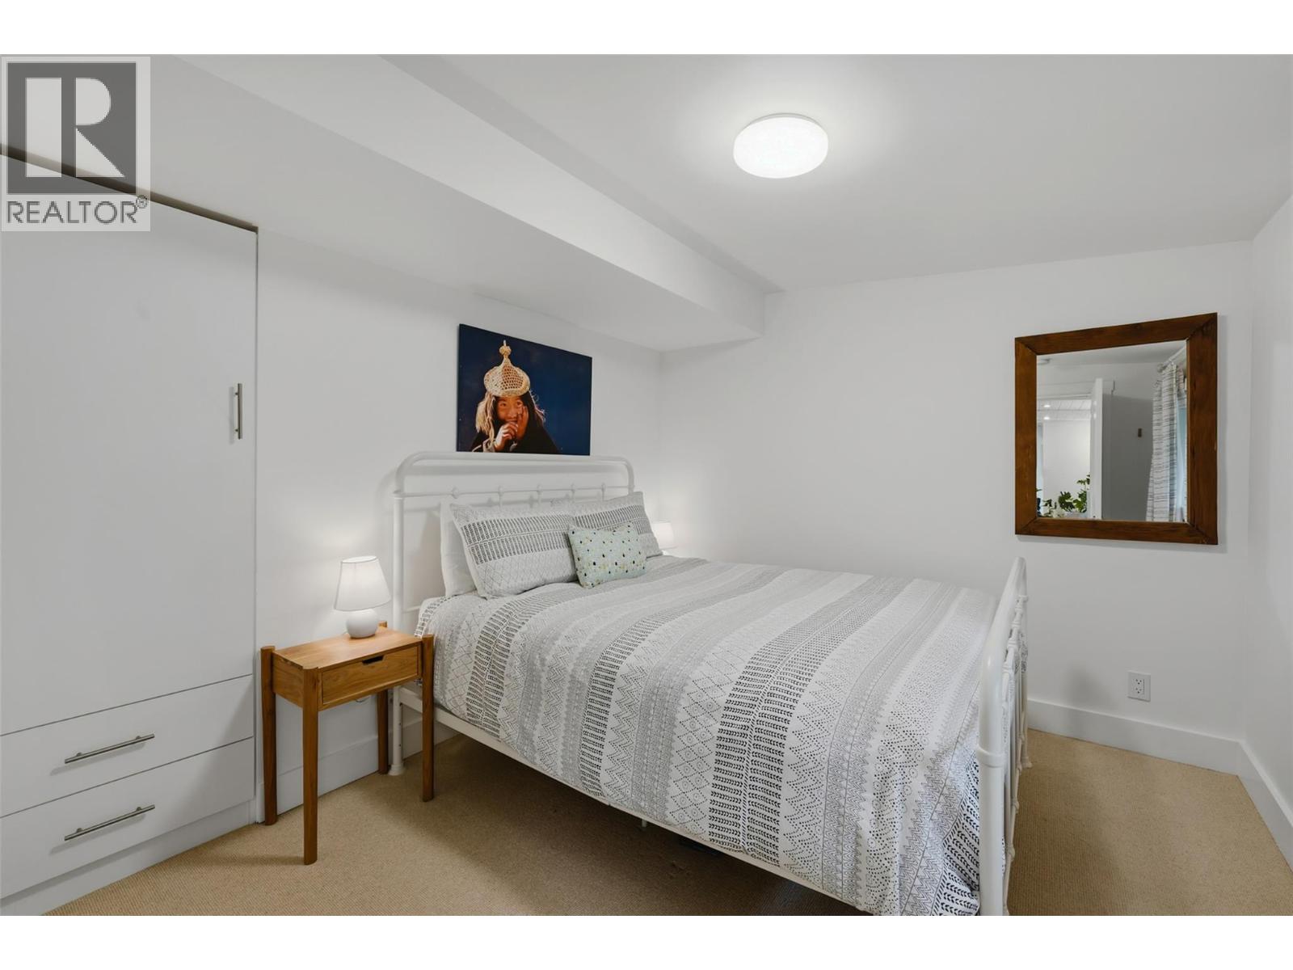
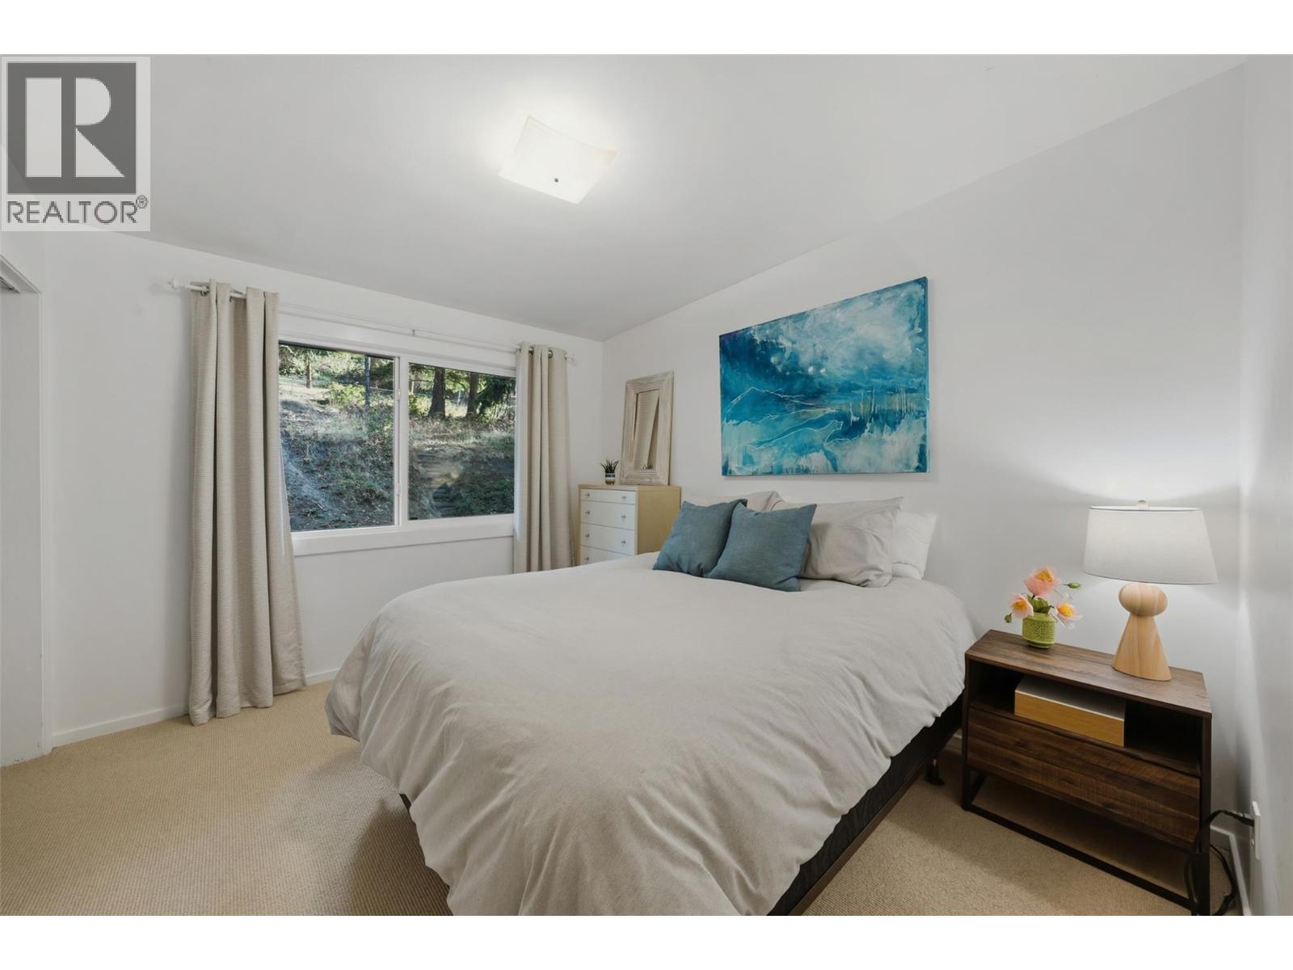
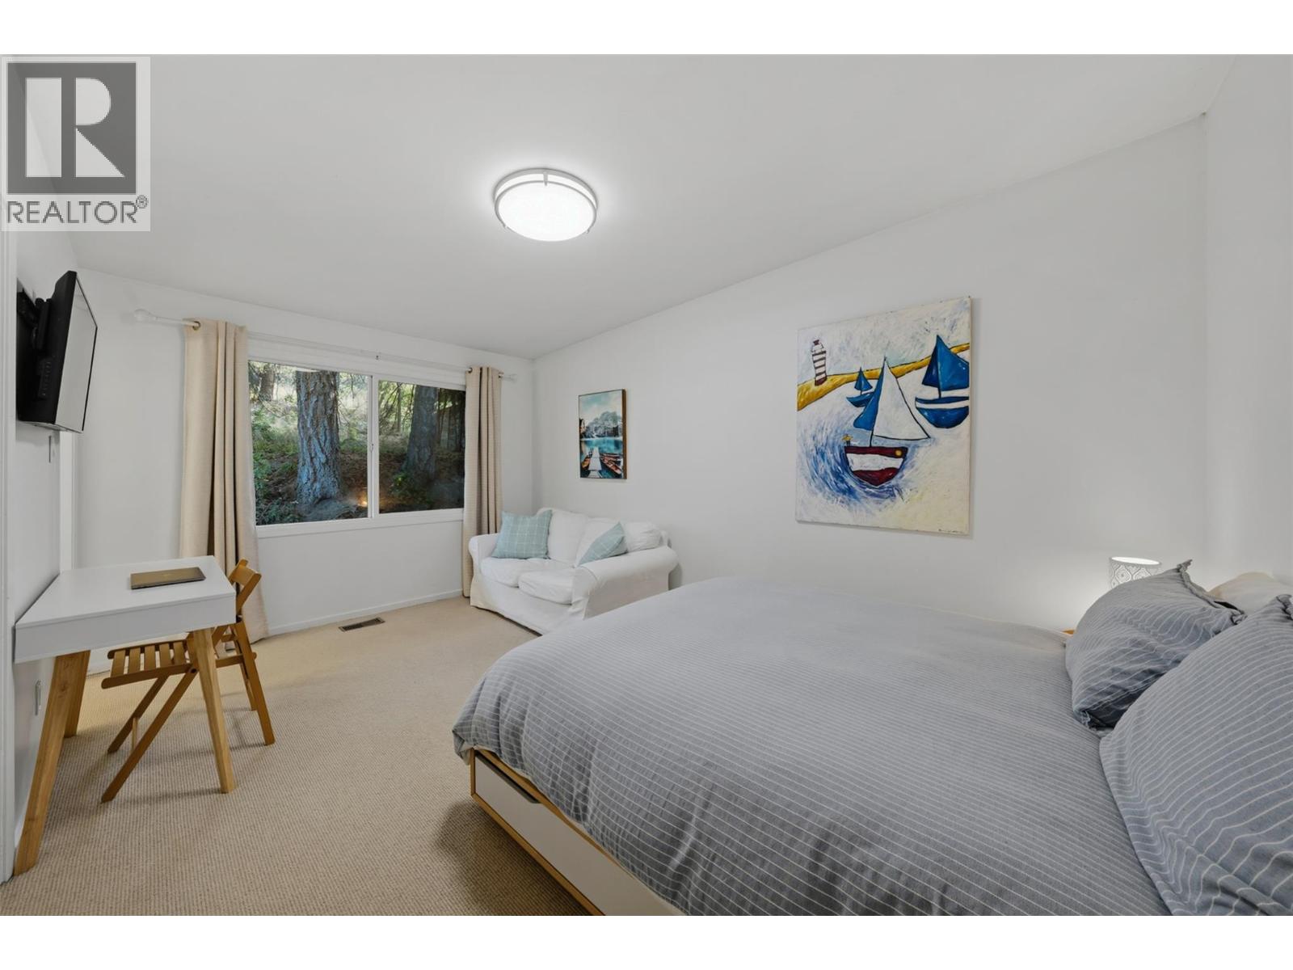
| Bedroom | 12'8'' x 15'3'' |
| Bedroom | 10'1'' x 11'6'' |
| Bedroom | 10'9'' x 12'4'' |
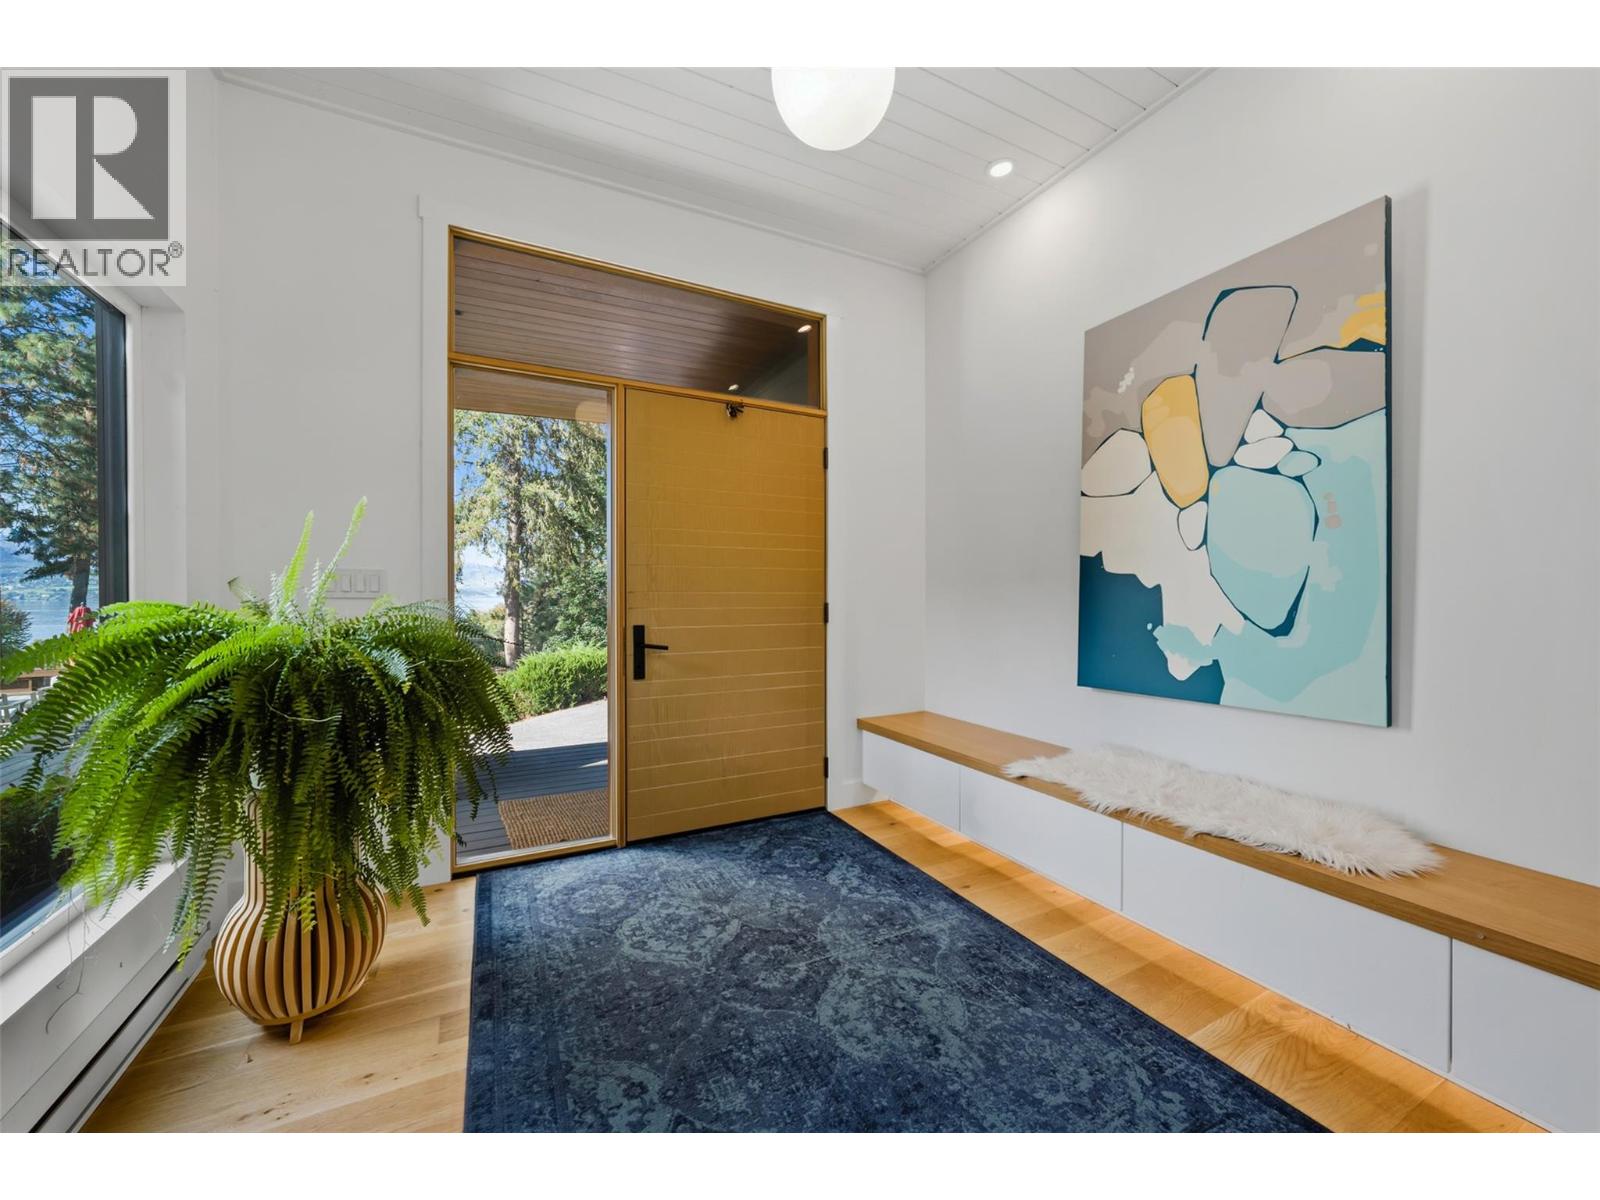
| Foyer | 10'6'' x 10'6'' |
| Office | 14'0'' x 44'0'' |
| Dining room | 17'4'' x 16'1'' |
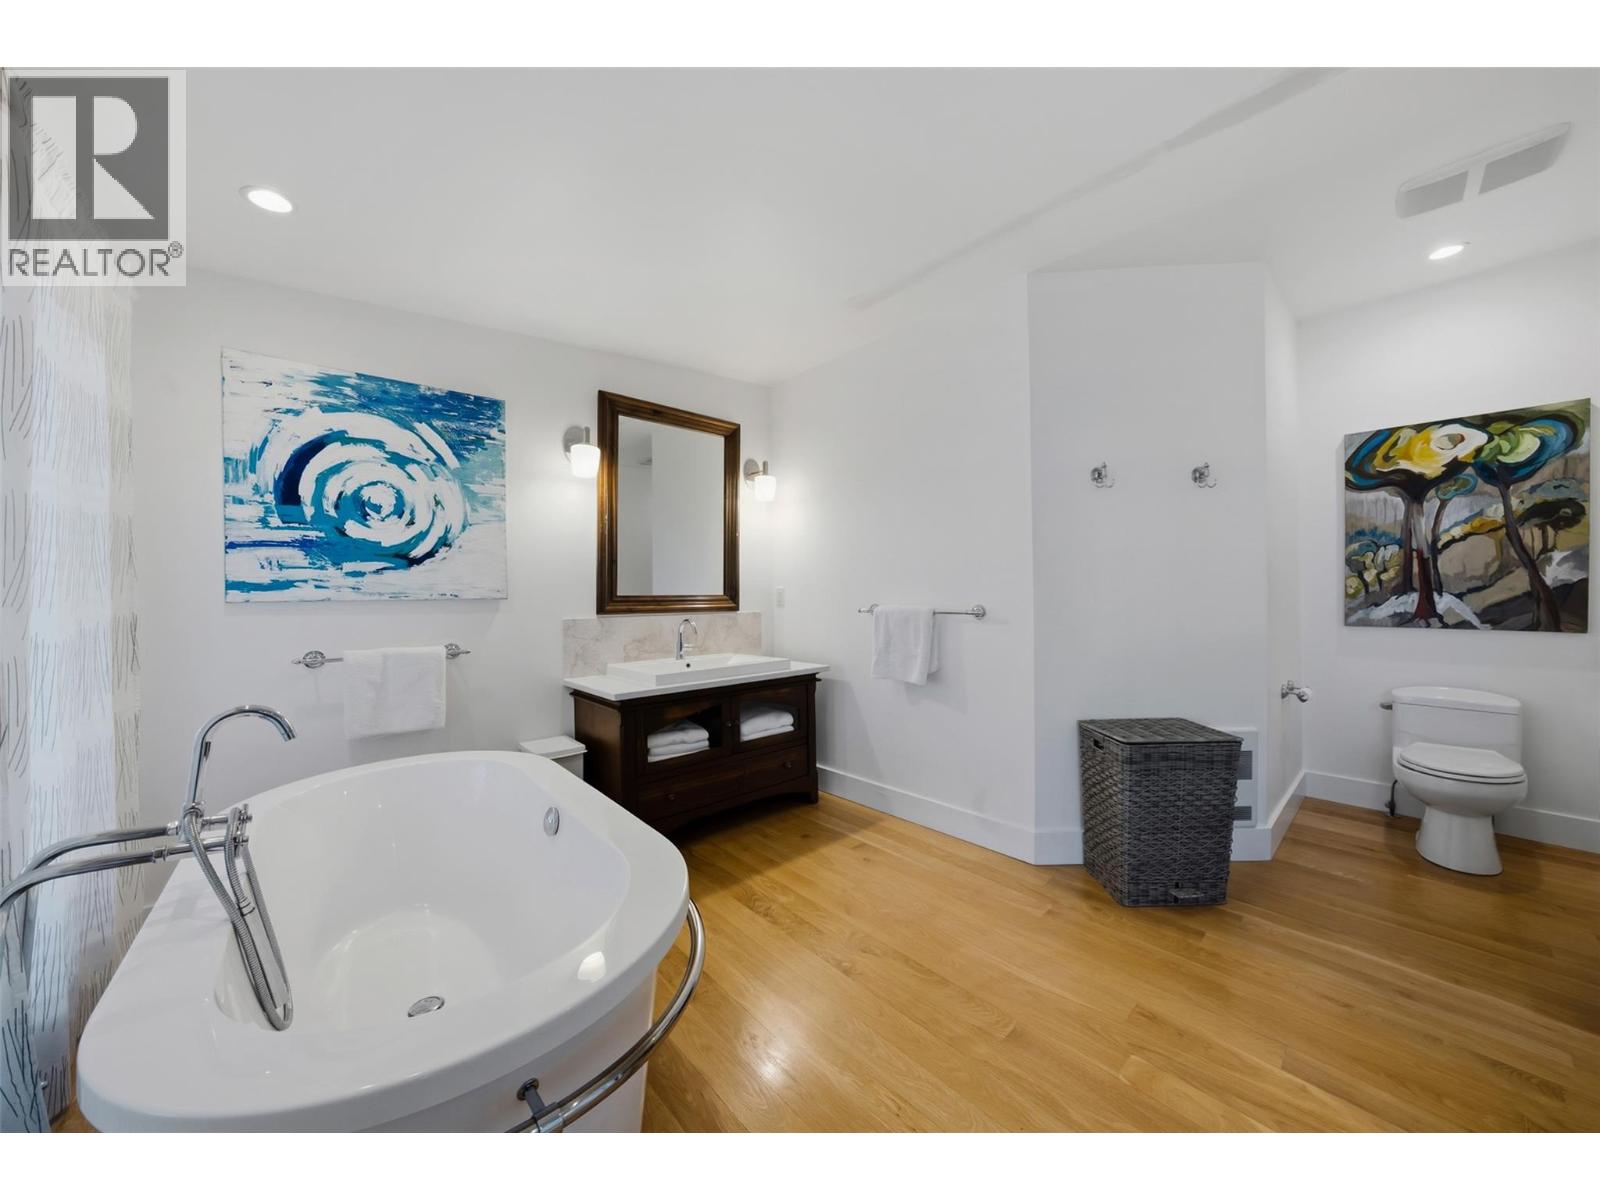
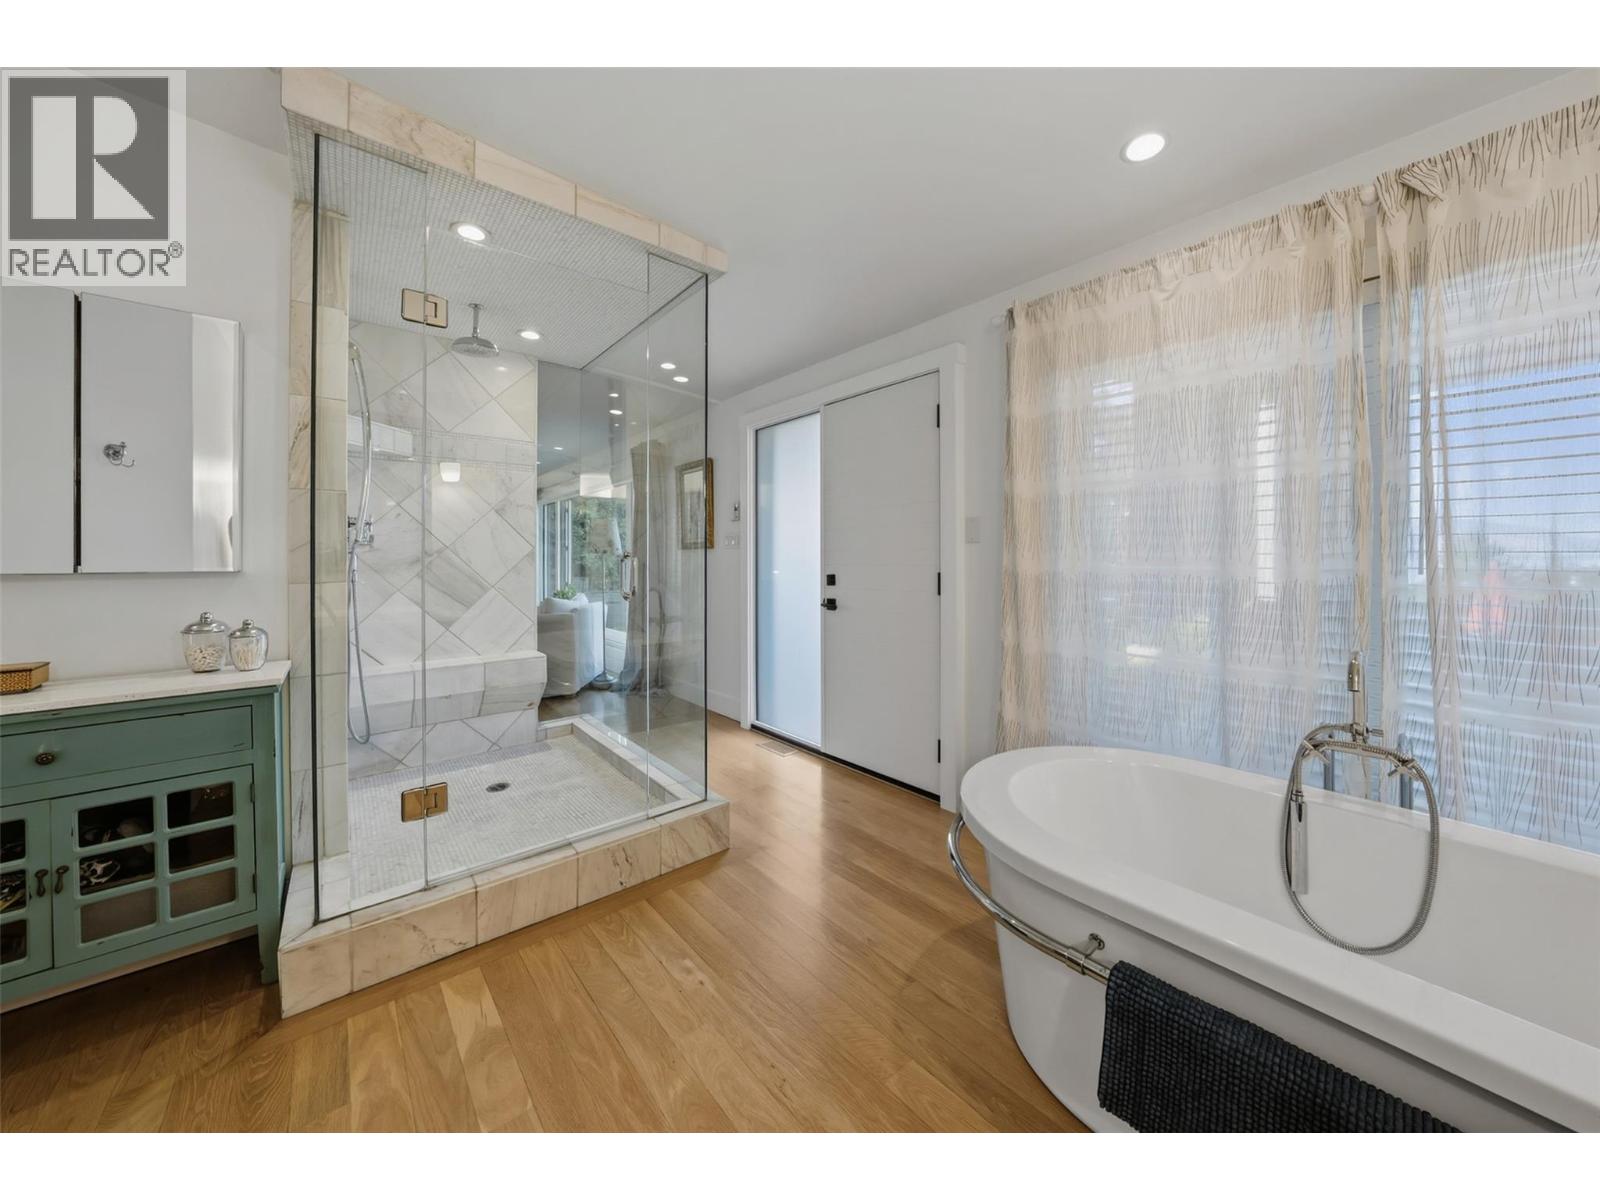
| 4pc Ensuite bath | 16'0'' x 14'11'' |
| Primary Bedroom | 19'8'' x 15'0'' |
| Living room | 28'5'' x 18'10'' |
| Kitchen | 10'11'' x 18'10'' |
