- Price: $719,900
- Age: 2025
- Stories: 3
- Size: 1530 sqft
- Bedrooms: 3
- Bathrooms: 3
- Additional Parking: Spaces
- Cooling: Central Air Conditioning
- Appliances: Refrigerator, Dishwasher, Range - Gas, Microwave, Washer & Dryer
- Water: Municipal water
- Sewer: Municipal sewage system
- Listing Office: Sotheby's International Realty Canada
- MLS#: 10401491
- Cell: (250) 575 4366
- Office: 250-448-8885
- Email: jaskhun88@gmail.com

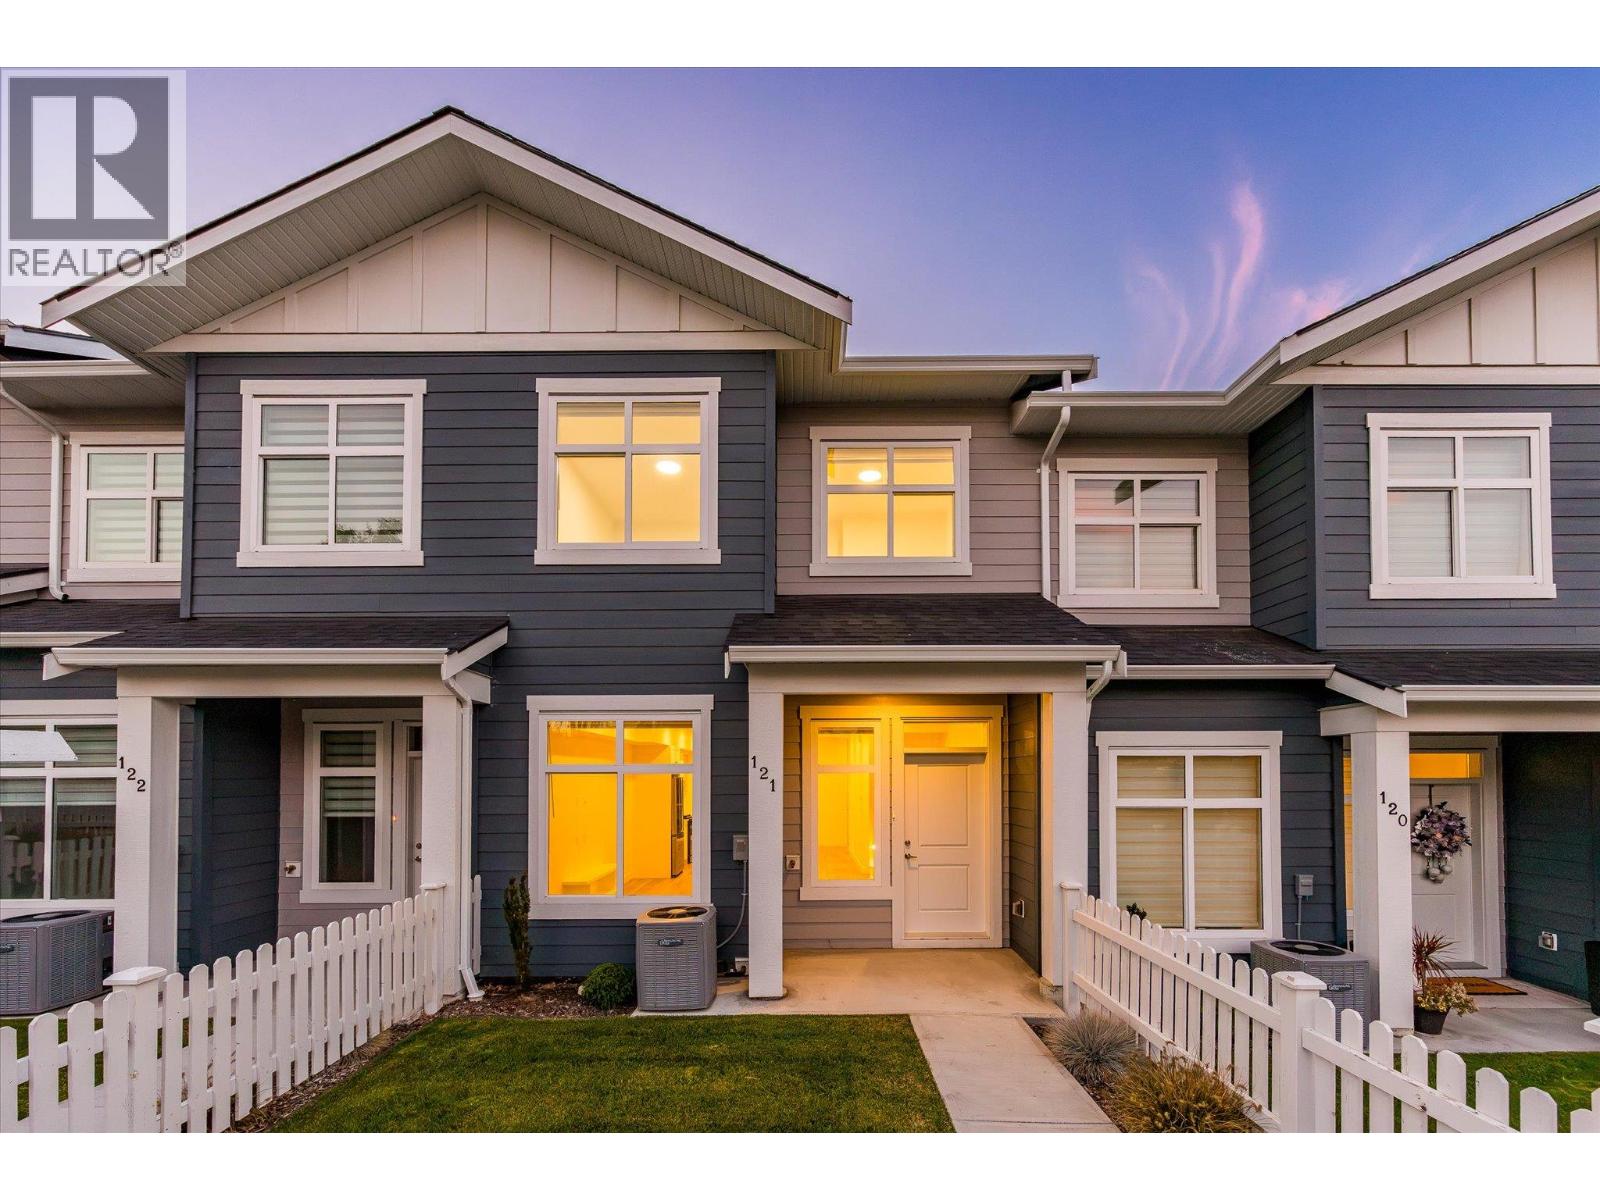
1530 sqft Single Family Row / Townhouse
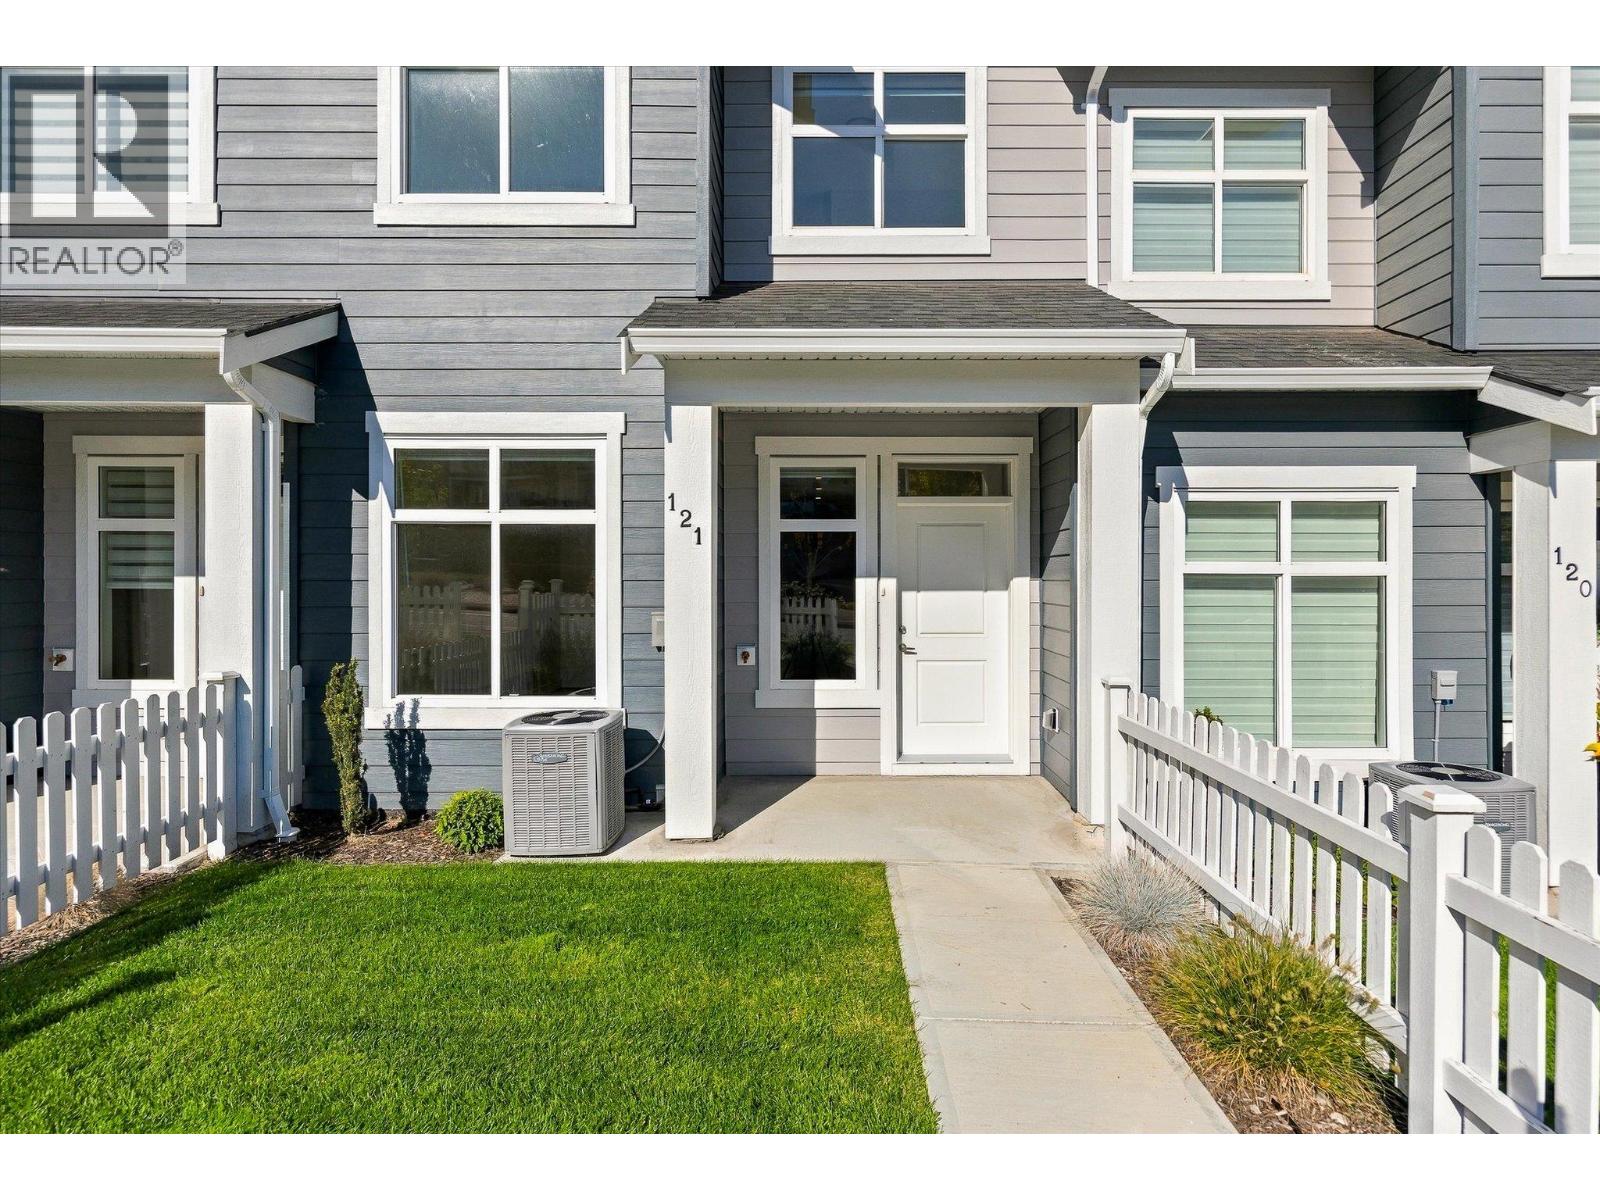
5300 Main Street Unit# 121, Kelowna
$719,900
Contact Jas to get more detailed information about this property or set up a viewing.
Contact Jas Cell 250 575 4366
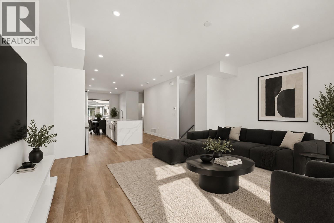
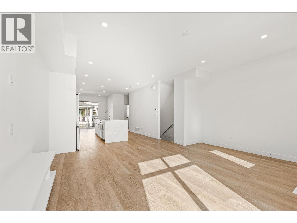
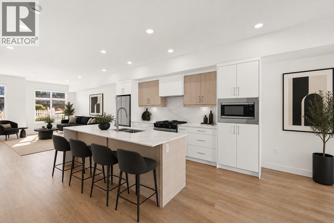
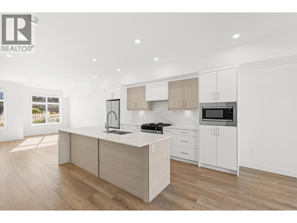
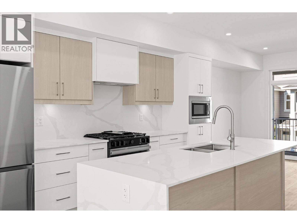
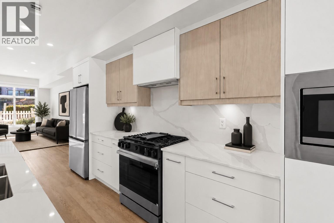
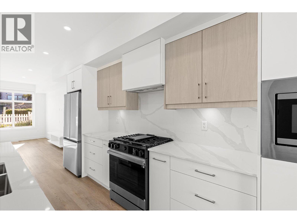
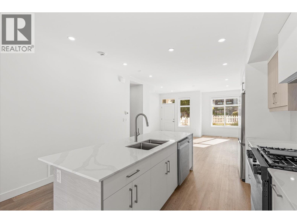
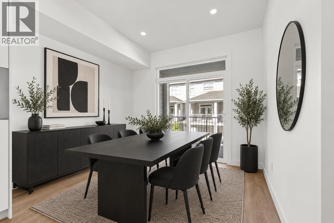
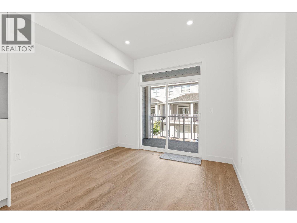
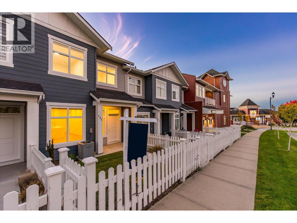
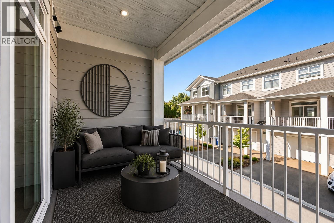
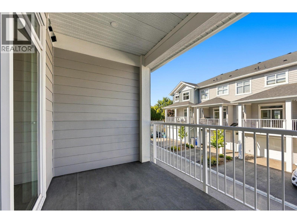
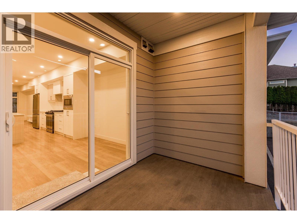
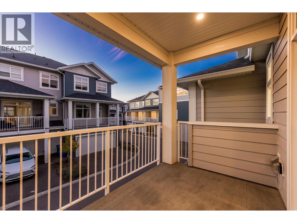
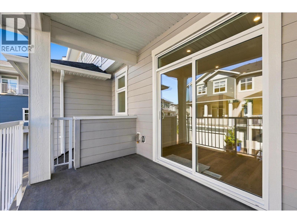
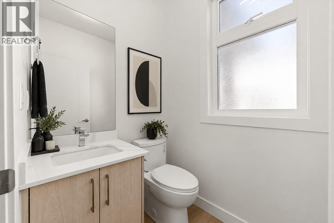
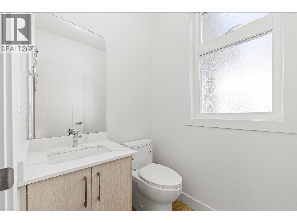
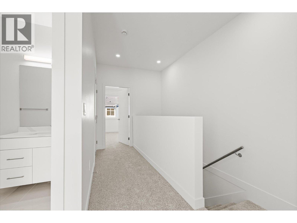
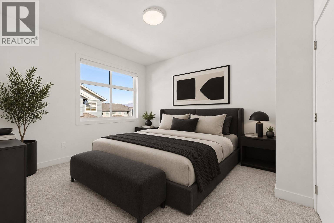
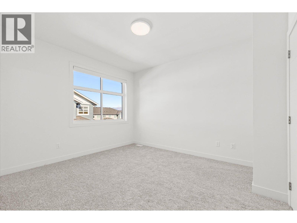
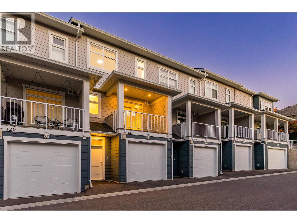
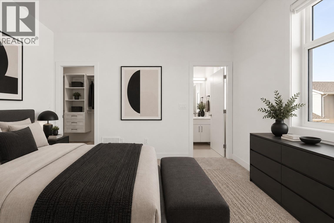
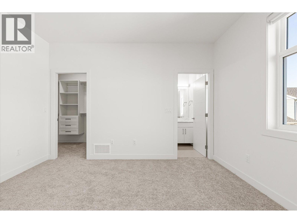
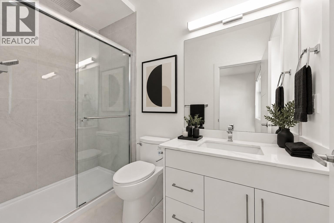
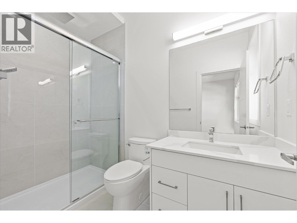
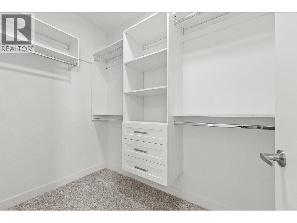
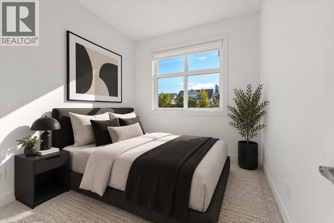
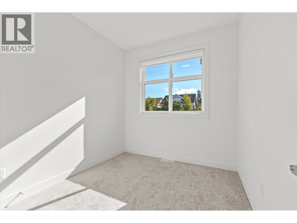
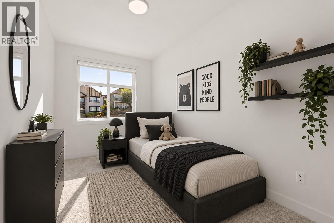
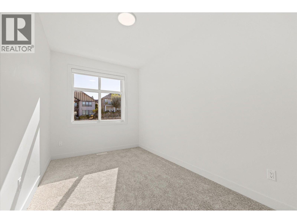
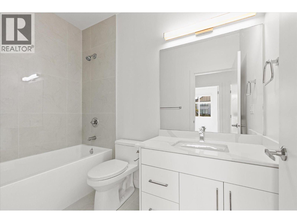
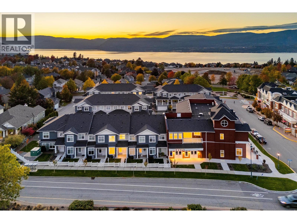
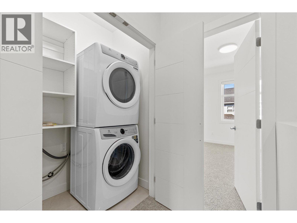
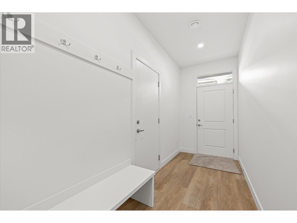
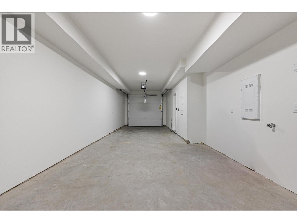
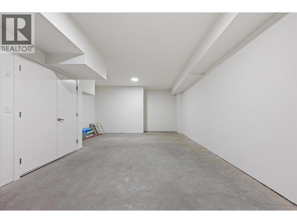
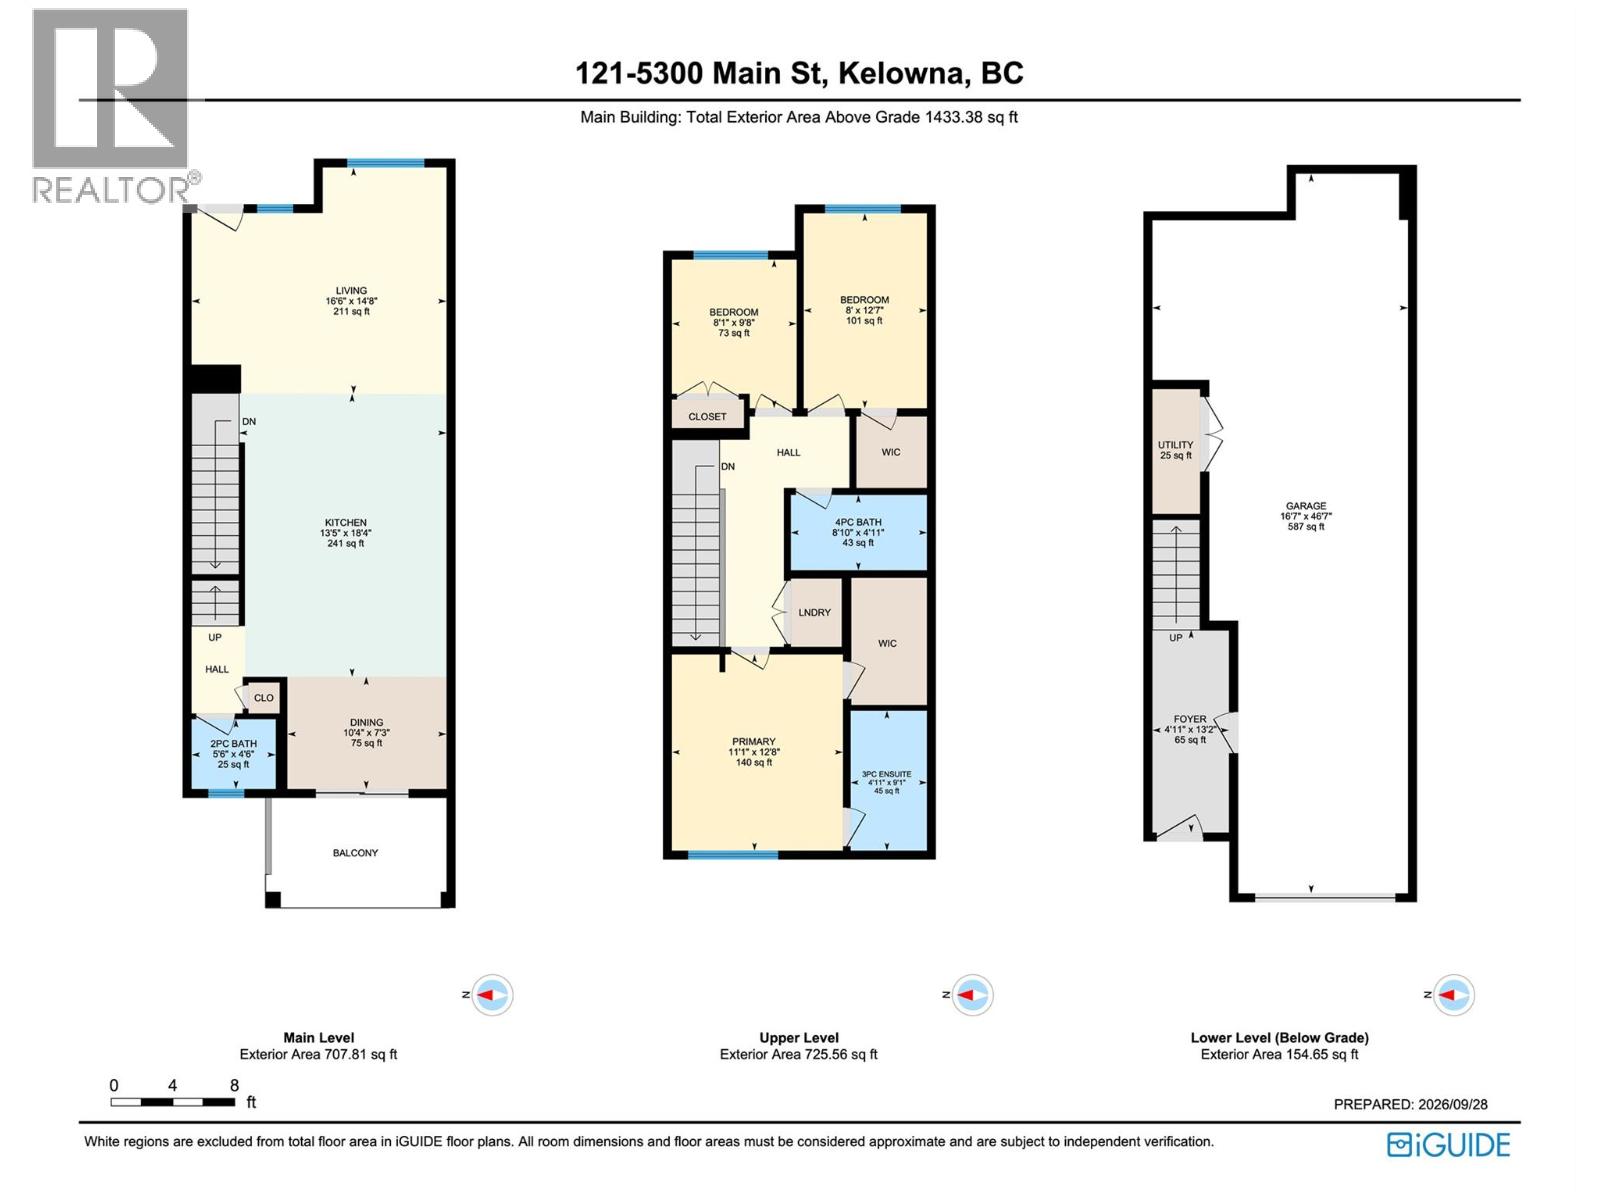
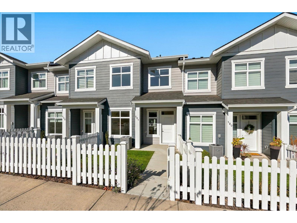
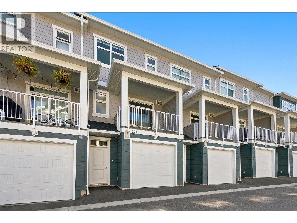
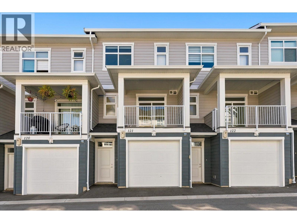
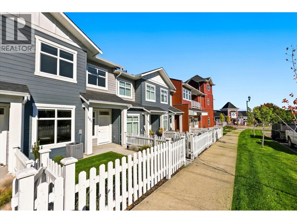
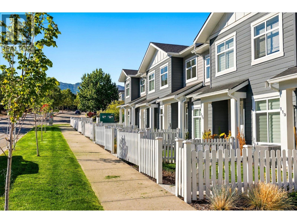
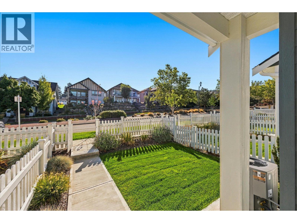
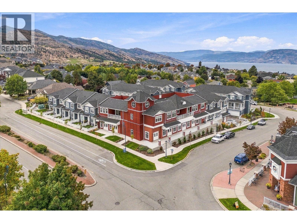
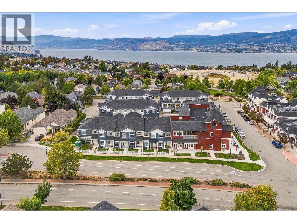
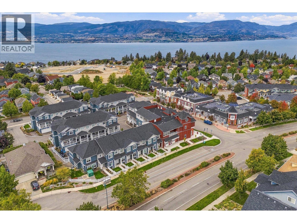
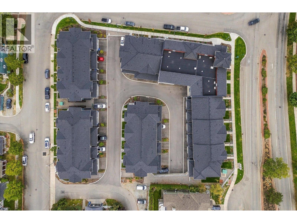
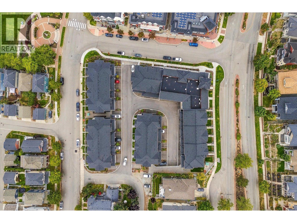
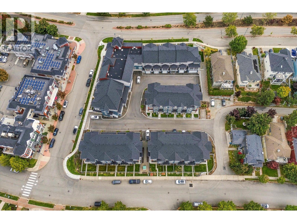
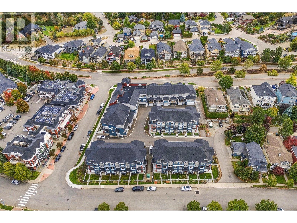
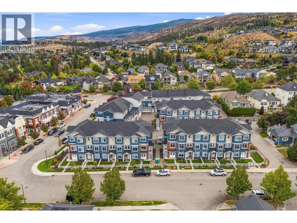
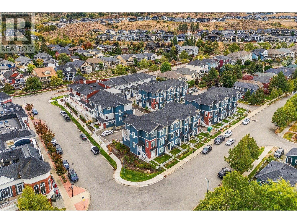
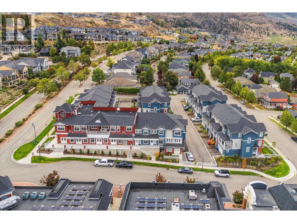
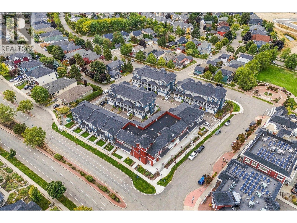
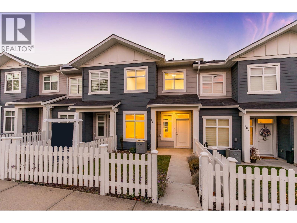
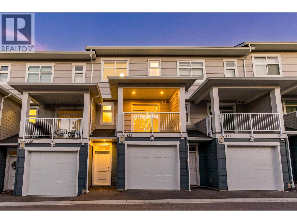
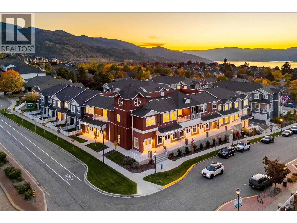
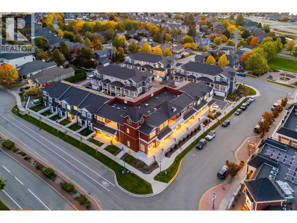
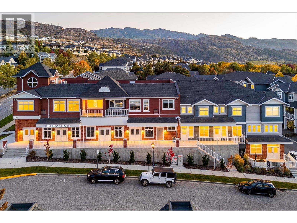
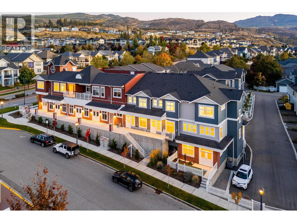
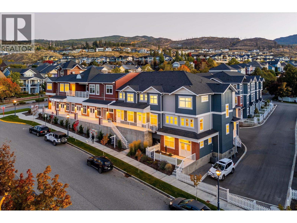
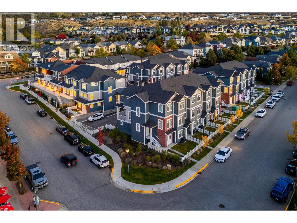
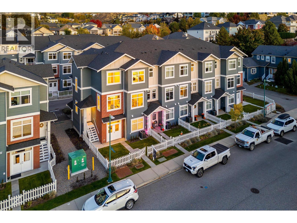
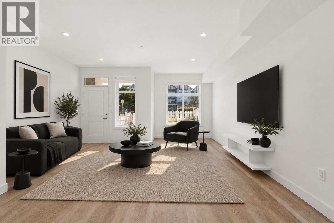
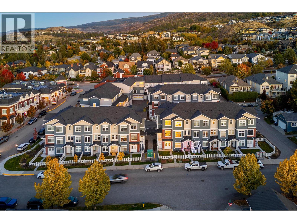
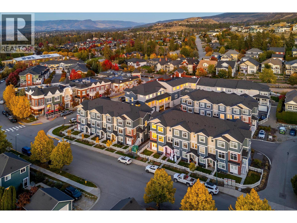
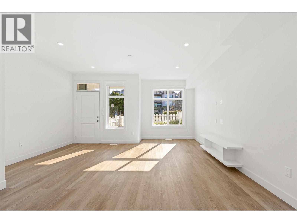
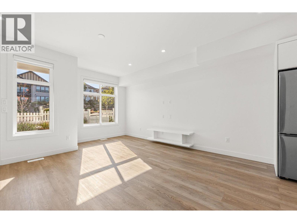
Discover conventional new build townhome living in Parallel 4, one of Kelowna’s most desirable family-oriented communities. This thoughtfully designed three-bedroom, three-bathroom townhome offers modern comfort, luxury finishing throughout, and a highly functional three-storey layout in the heart of Kettle Valley. The open-concept main level is designed for both everyday living and entertaining, featuring 9-foot ceilings, and a bright, welcoming living area. The gourmet kitchen is a true focal point, complete with a waterfall island and Samsung appliances, while a built-in living room mantel piece adds style and practical storage. The dining area opens directly to a covered deck, creating a seamless connection between indoor and outdoor living. Upstairs, the spacious primary bedroom offers a walk-in closet and beautifully finished ensuite with a rainfall shower and quartz countertops. Two additional bedrooms both with walk-in closets, a full bathroom with a tub, and a convenient laundry area completes the upper level. Thoughtful details throughout include custom closet shelving and roller blind window coverings. The lower level provides a versatile entry area and access to a double-car tandem garage, with EV charging rough-in and convenient rear laneway access. Outside, the fully fenced front yard provides a private and functional space for children, pets or simply enjoying the outdoors. Parallel 4 offers a community-focused lifestyle surrounded by parks, trails, schools and everyday amenities, with the broader Kettle Valley community right outside your door. This brand-new, move-in-ready townhome combines quality construction, thoughtful design and the convenience of a connected neighbourhood. A home designed for modern family living, with space to gather, room to grow and quality finishes throughout. Move-in Ready. GST Applicable. Potential PTT exemptions. Additional floor plans are available throughout the development. Ask us about the current availability. (id:6770)
| Lower level | |
| Other | 16'8'' x 46'8'' |
| Foyer | 5'1'' x 13'6'' |
| Main level | |
| Kitchen | 13'4'' x 20'3'' |
| Dining room | 10'5'' x 8'8'' |
| Full bathroom | 5'9'' x 4'6'' |
| Second level | |
| Bedroom | 8'2'' x 9'9'' |
| Bedroom | 8'1'' x 12'10'' |
| Full bathroom | 8'10'' x 4'11'' |
| Full ensuite bathroom | 4'11'' x 9'2'' |
