- Price: $384,000
- Age: 1994
- Stories: 1
- Size: 1125 sqft
- Bedrooms: 2
- Bathrooms: 2
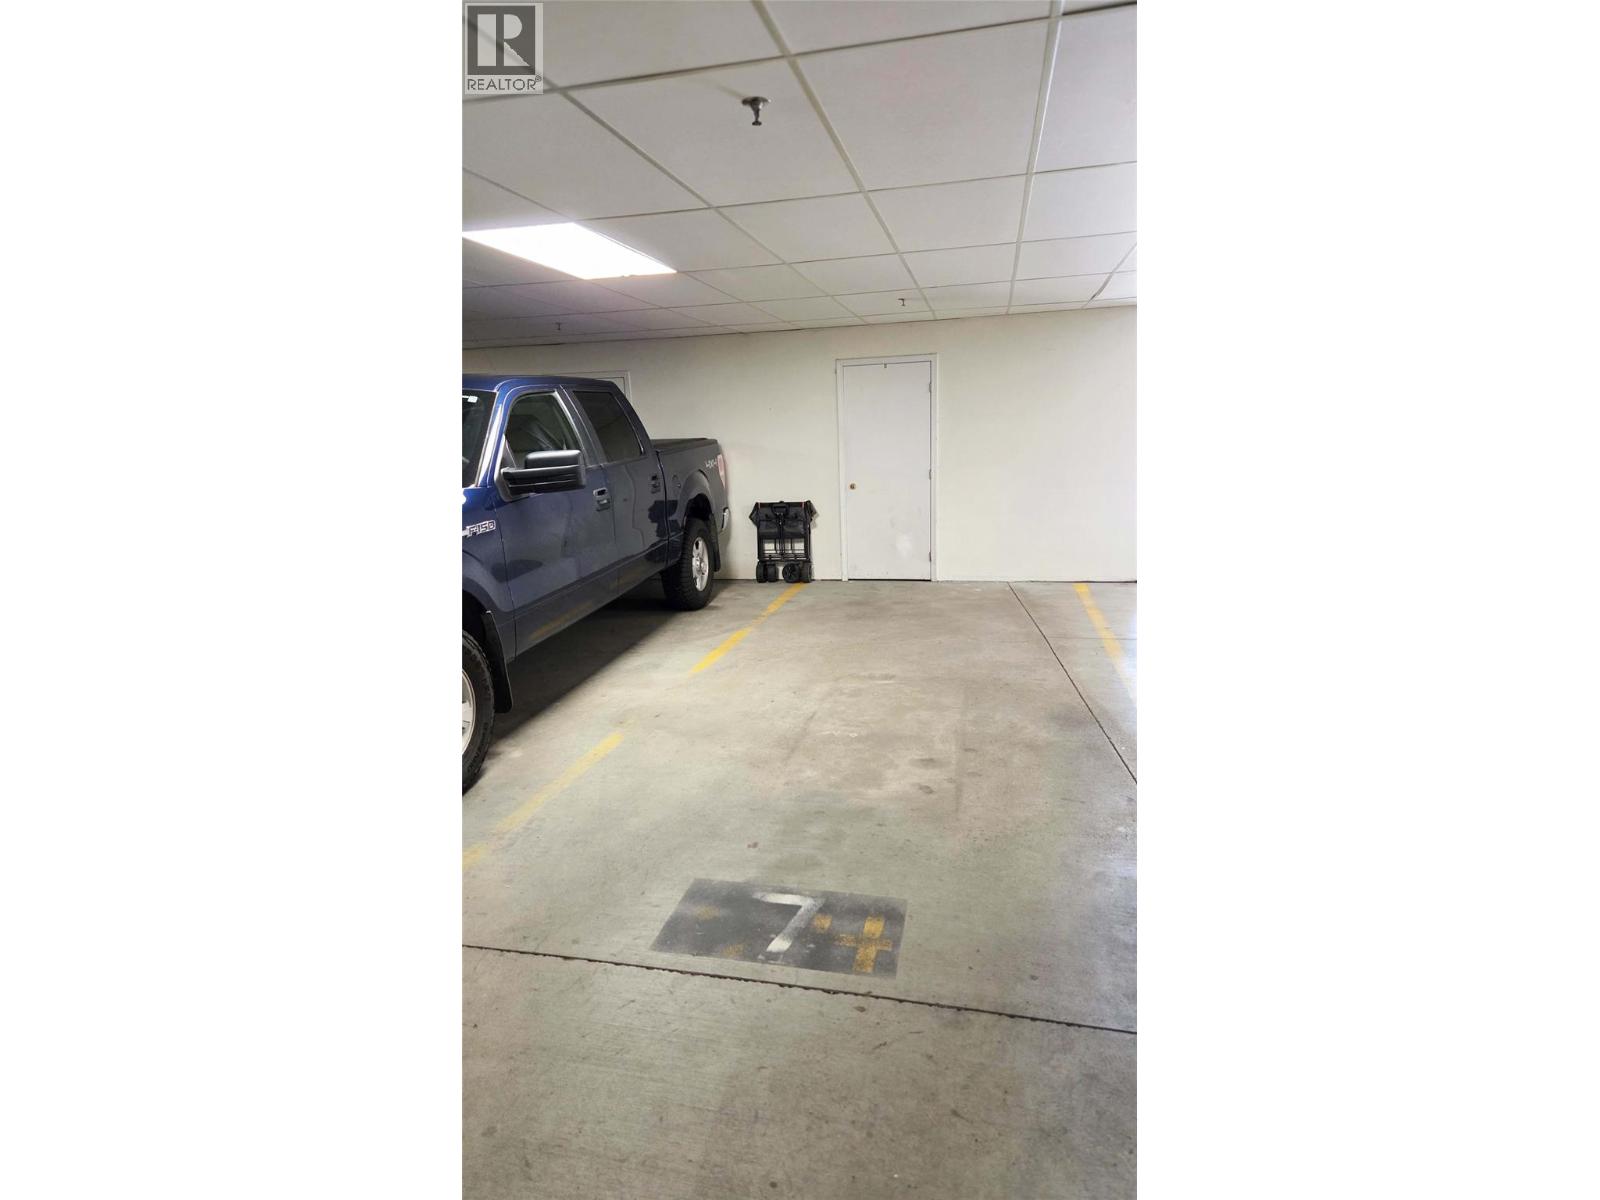
- Additional Parking: Spaces
- Exterior: Stucco
- Cooling: Window Air Conditioner
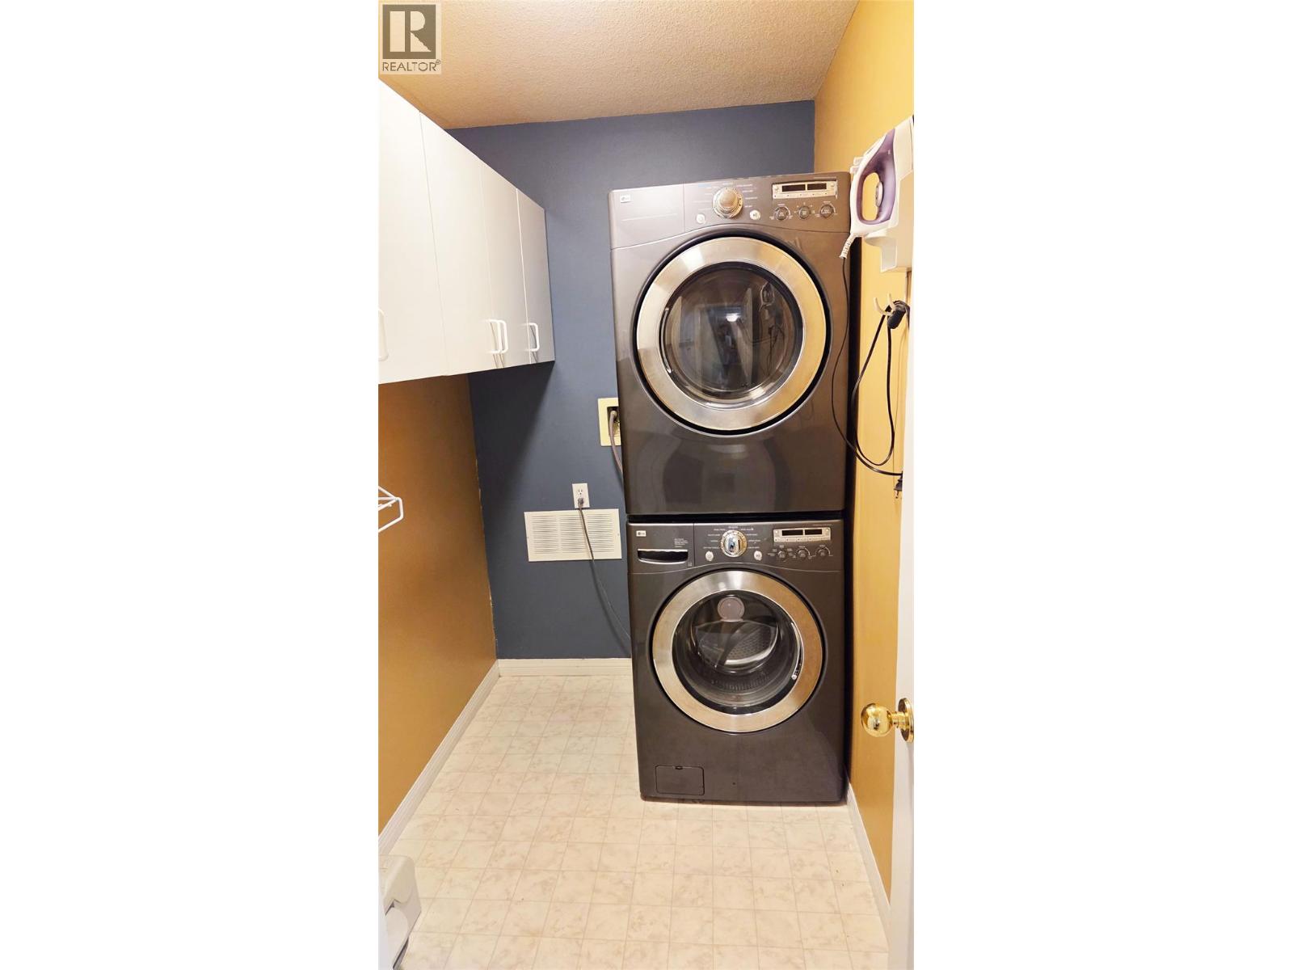
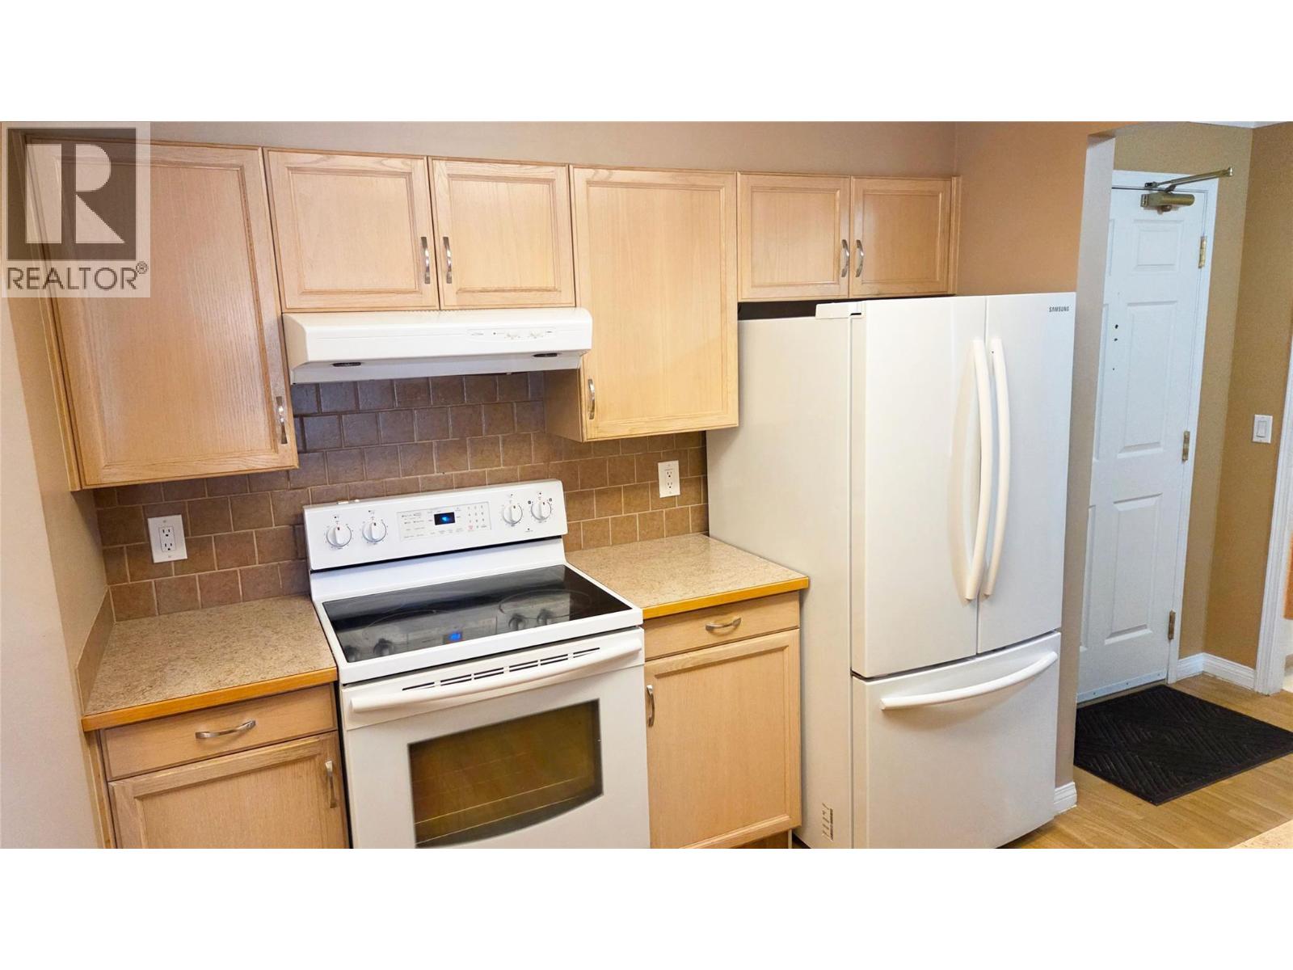
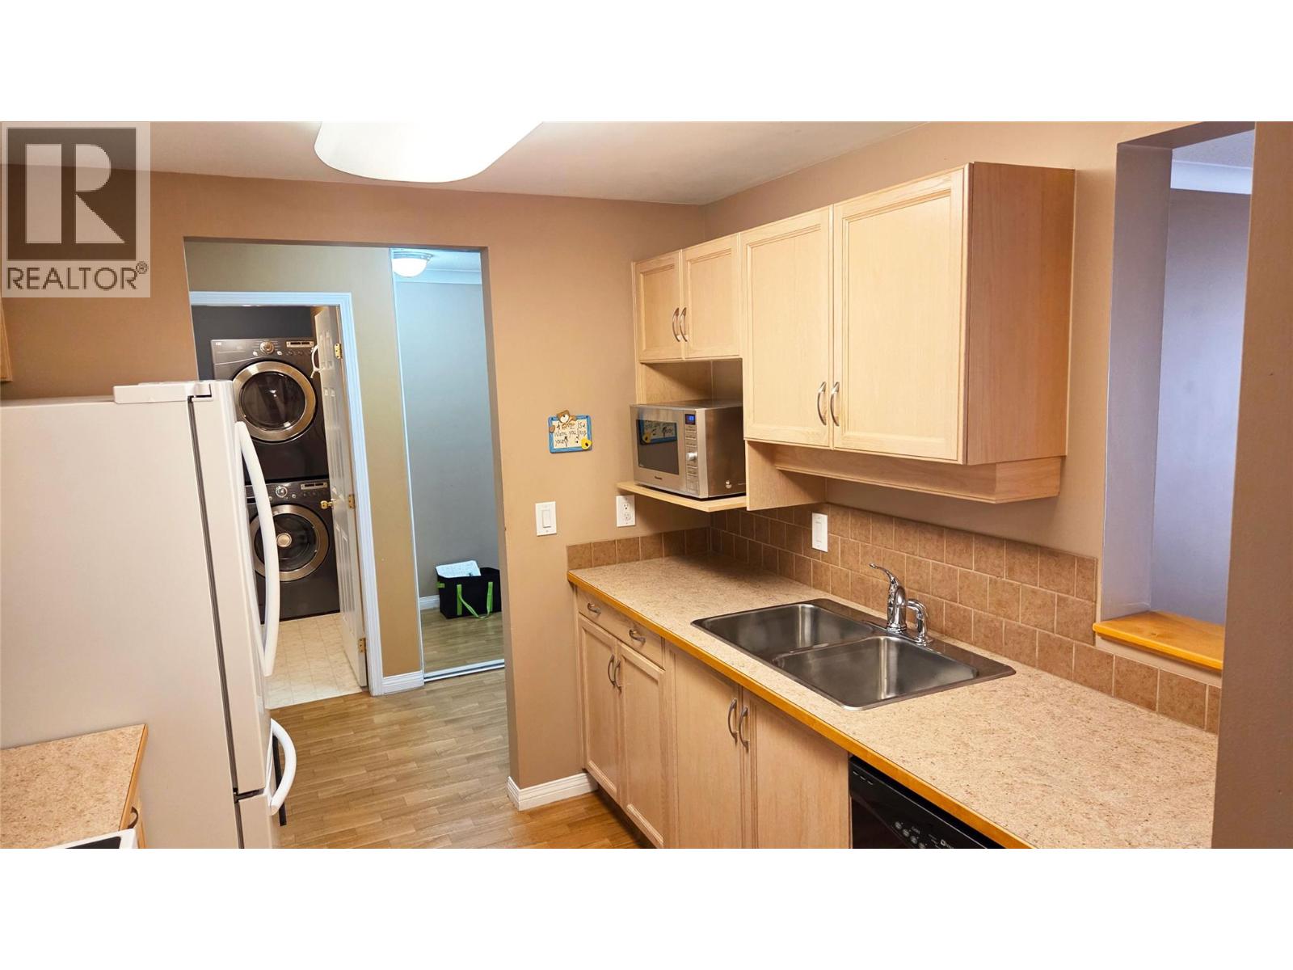
- Appliances: Refrigerator, Dishwasher, Dryer, Oven - Electric, Hood Fan, Washer
- Water: Municipal water
- Sewer: Municipal sewage system
- Flooring: Carpeted, Linoleum
- Listing Office: Royal LePage Kelowna
- MLS#: 10401145
- Cell: (250) 575 4366
- Office: 250-448-8885
- Email: jaskhun88@gmail.com

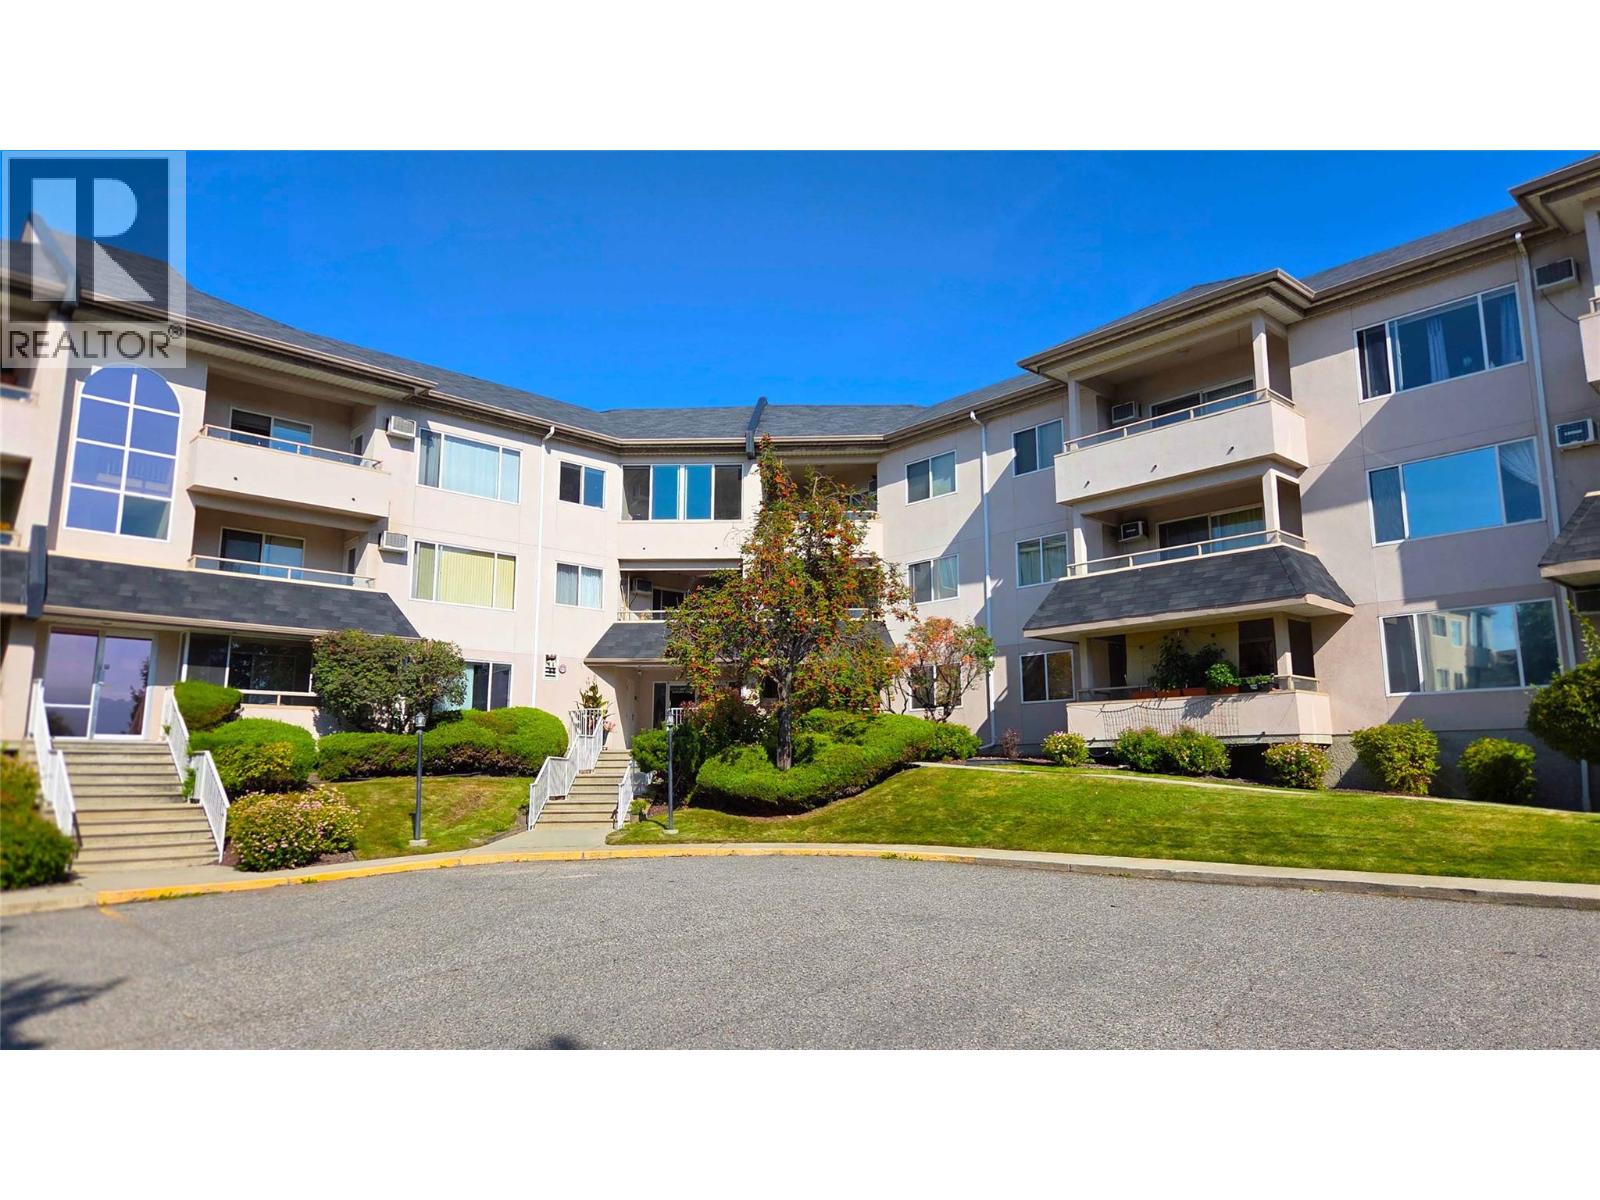
1125 sqft Single Family Apartment
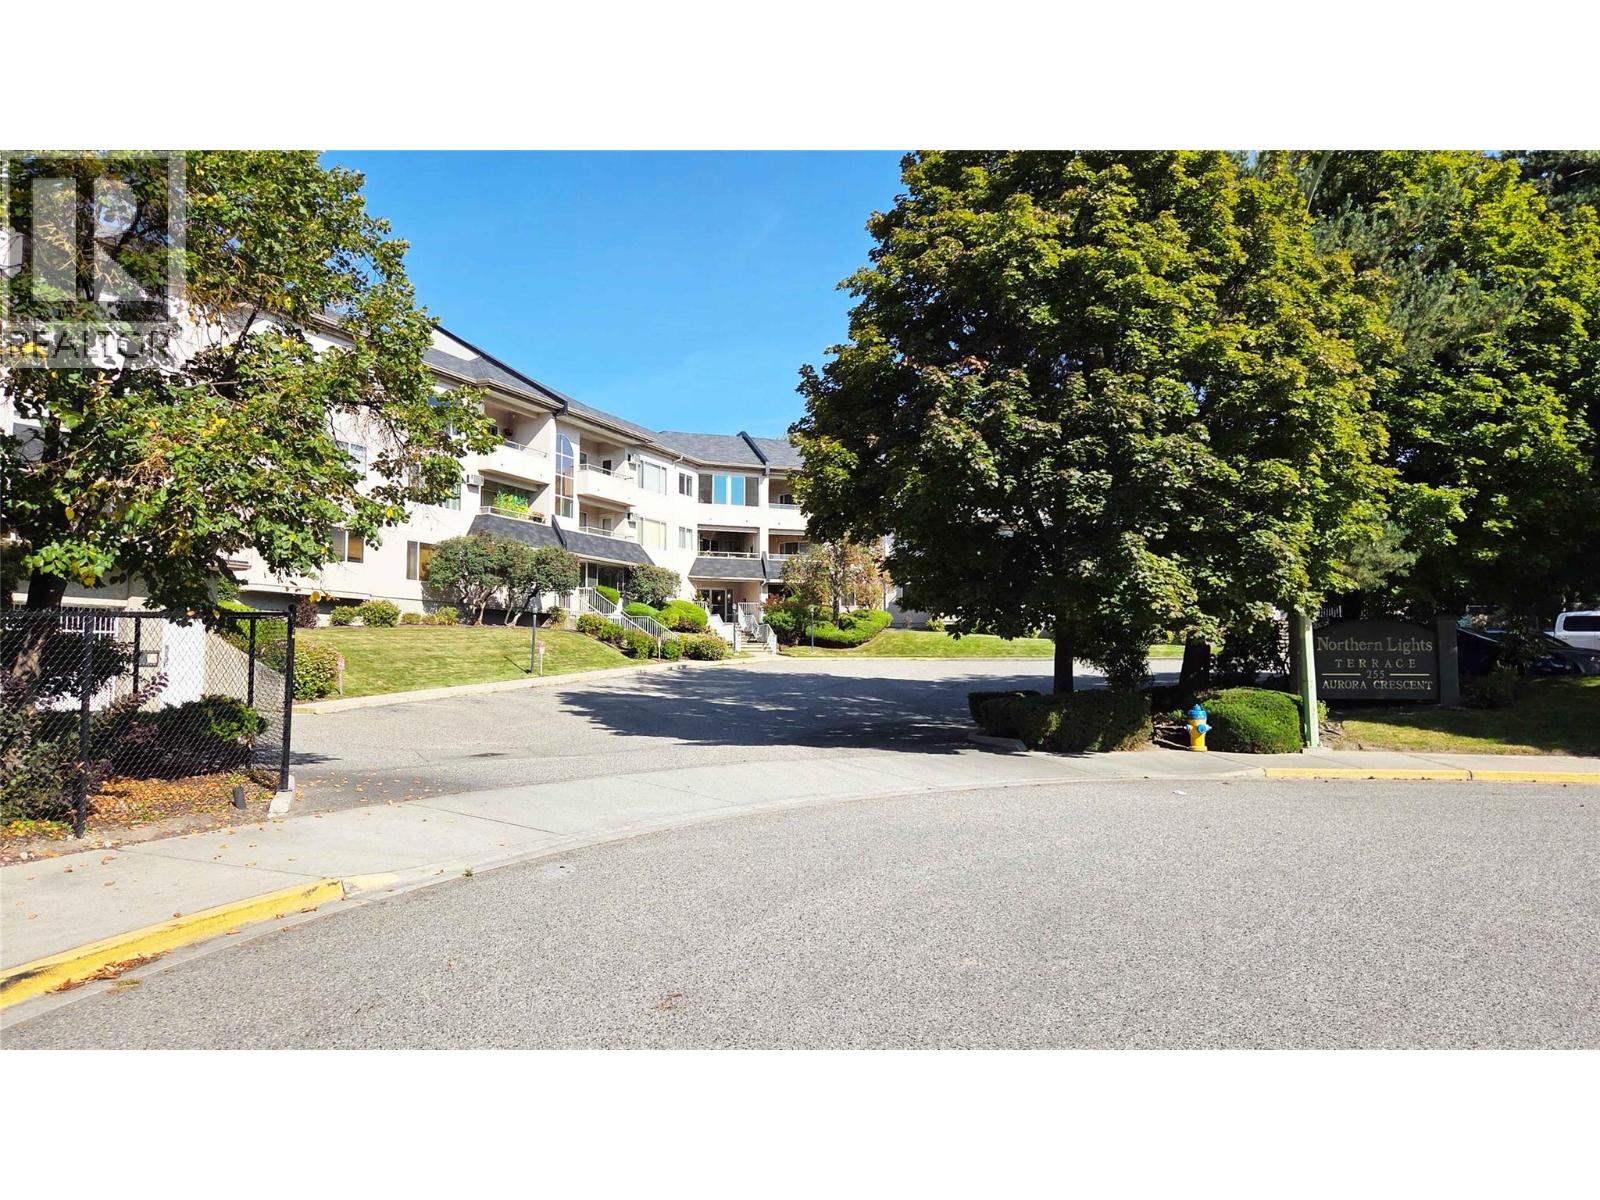
255 Aurora Crescent Unit# 204, Kelowna
$384,000
Contact Jas to get more detailed information about this property or set up a viewing.
Contact Jas Cell 250 575 4366
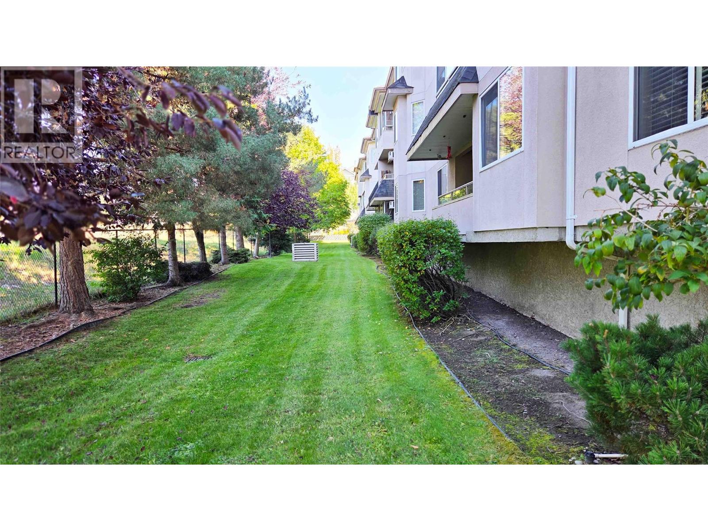
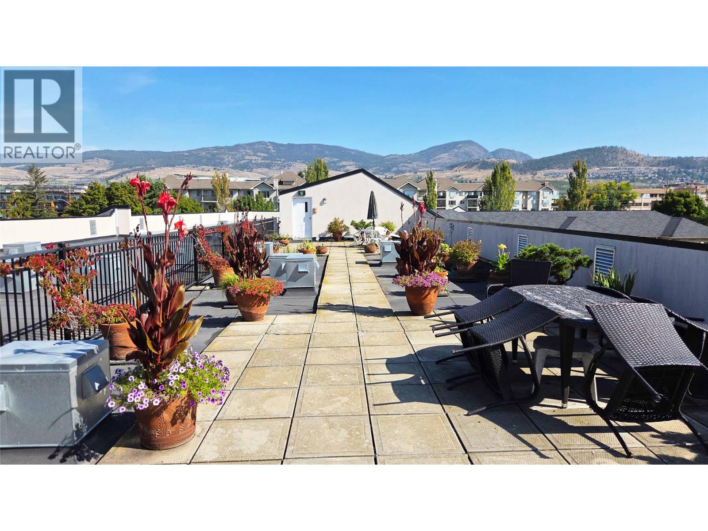
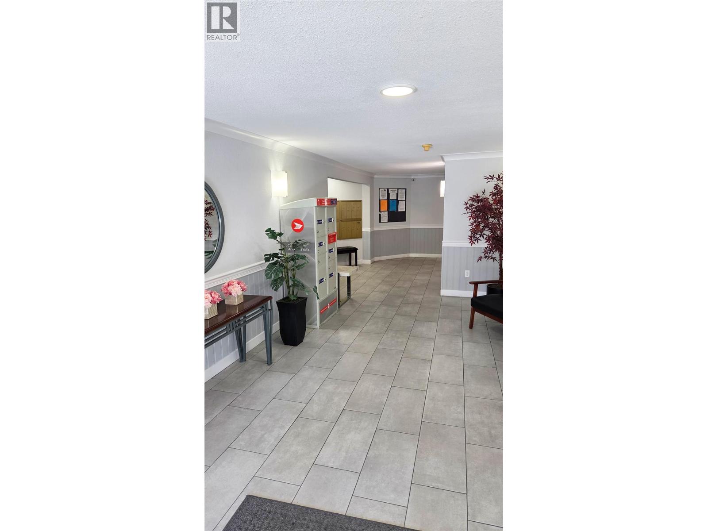
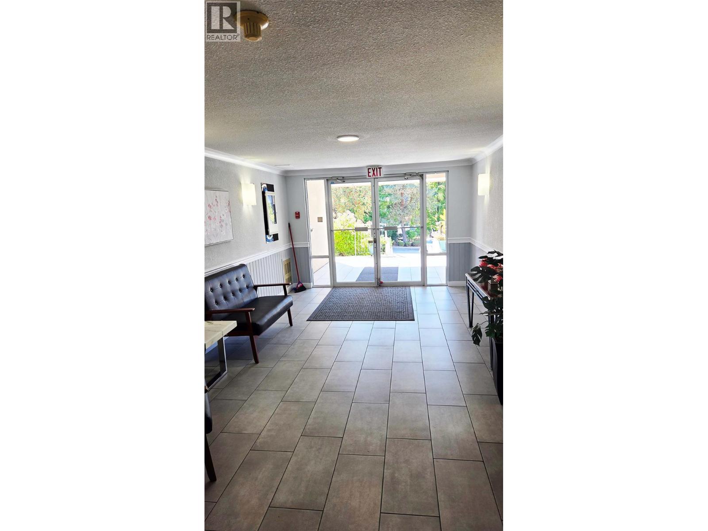
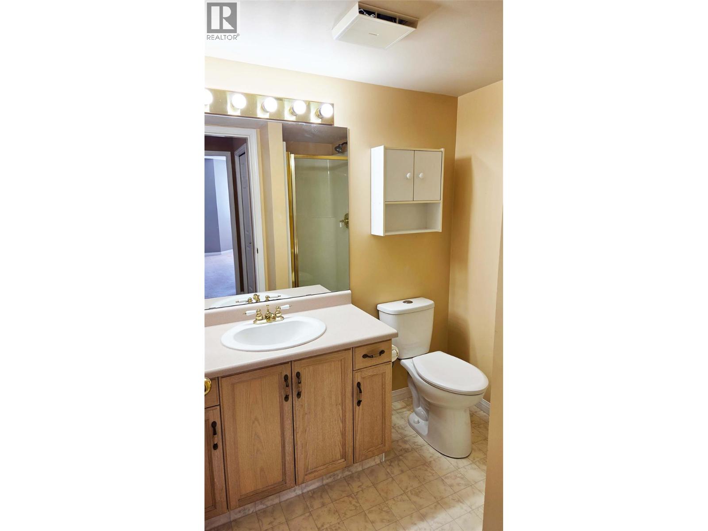
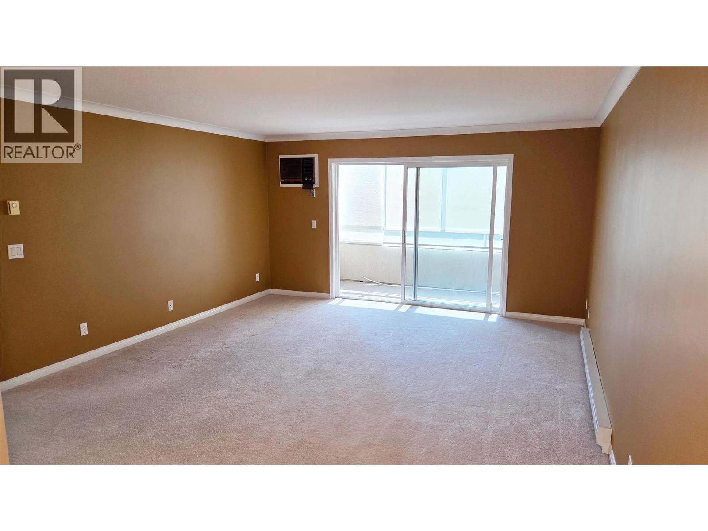
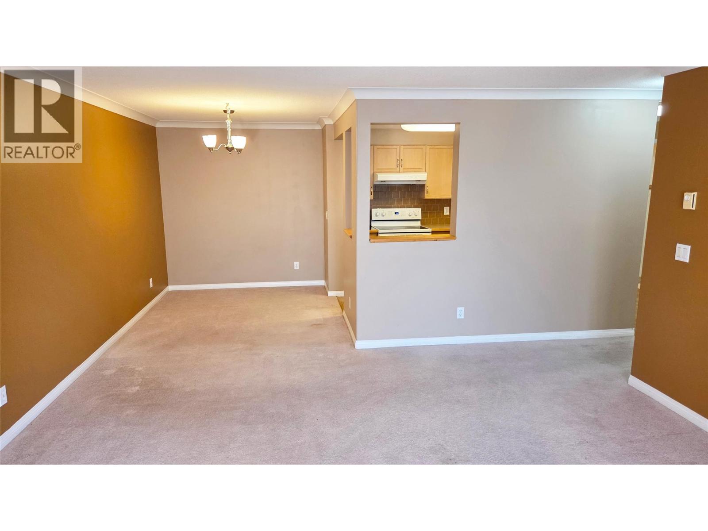
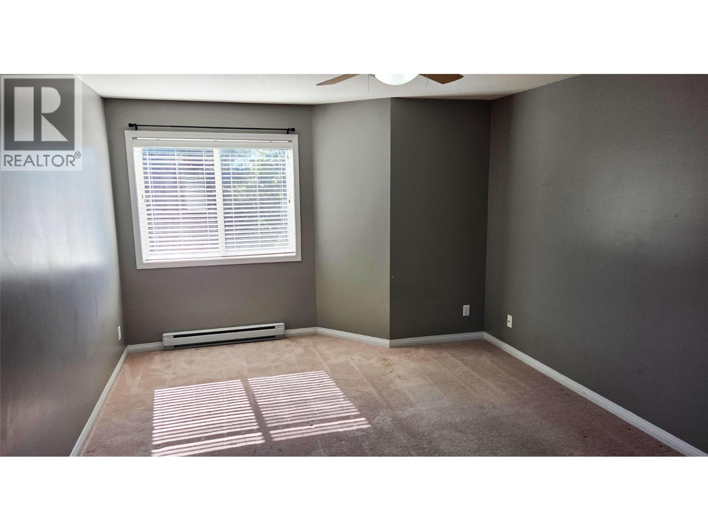
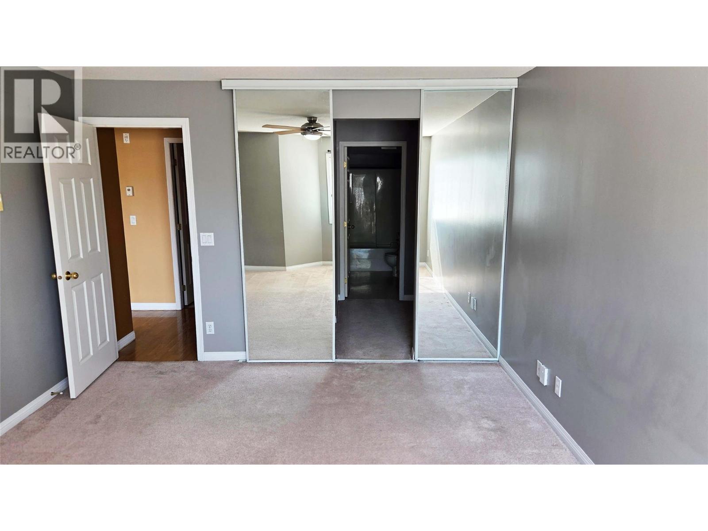
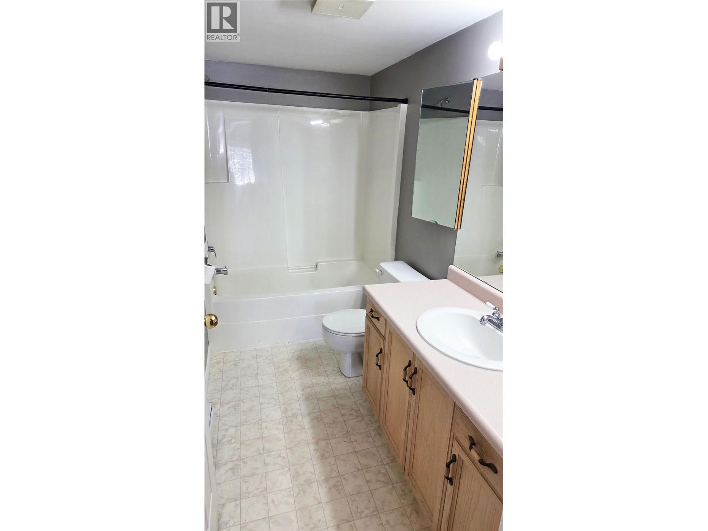
Bright, spacious, and move-in ready — this second-floor home at Northern Lights Terrace offers an ideal blend of comfort, convenience, and west-facing warmth. With a generous 1100+ sq ft layout, this 2-bed, 2-bath condo features a smart split-bedroom design that provides excellent privacy for guests, family, or a home office. The open-concept living and dining area is filled with afternoon and sunset light, creating a welcoming space for relaxing or entertaining. The kitchen flows seamlessly into the main living area, making everyday living easy and enjoyable. The primary bedroom includes its own full ensuite, while the second bedroom is perfectly positioned beside another full bathroom. Step outside to your private west-facing balcony - a peaceful spot overlooking the neighbourhood, perfect for enjoying Kelowna’s long summer evenings. Northern Lights Terrace sits on a quiet crescent just steps from Plaza 33, where shopping, dining, and daily amenities are all within easy reach. Transit, schools, parks, and recreation are only a short walk away, adding to the convenience of this central Rutland North location. This home is vacant and available for quick possession, making it an excellent opportunity for first-time buyers, downsizers, or investors seeking a clean, well-kept unit in a walkable neighbourhood. (id:6770)
| Main level | |
| Laundry room | 9'0'' x 5'0'' |
| 3pc Bathroom | 6'5'' x 5'6'' |
| 3pc Ensuite bath | 9'5'' x 5'0'' |
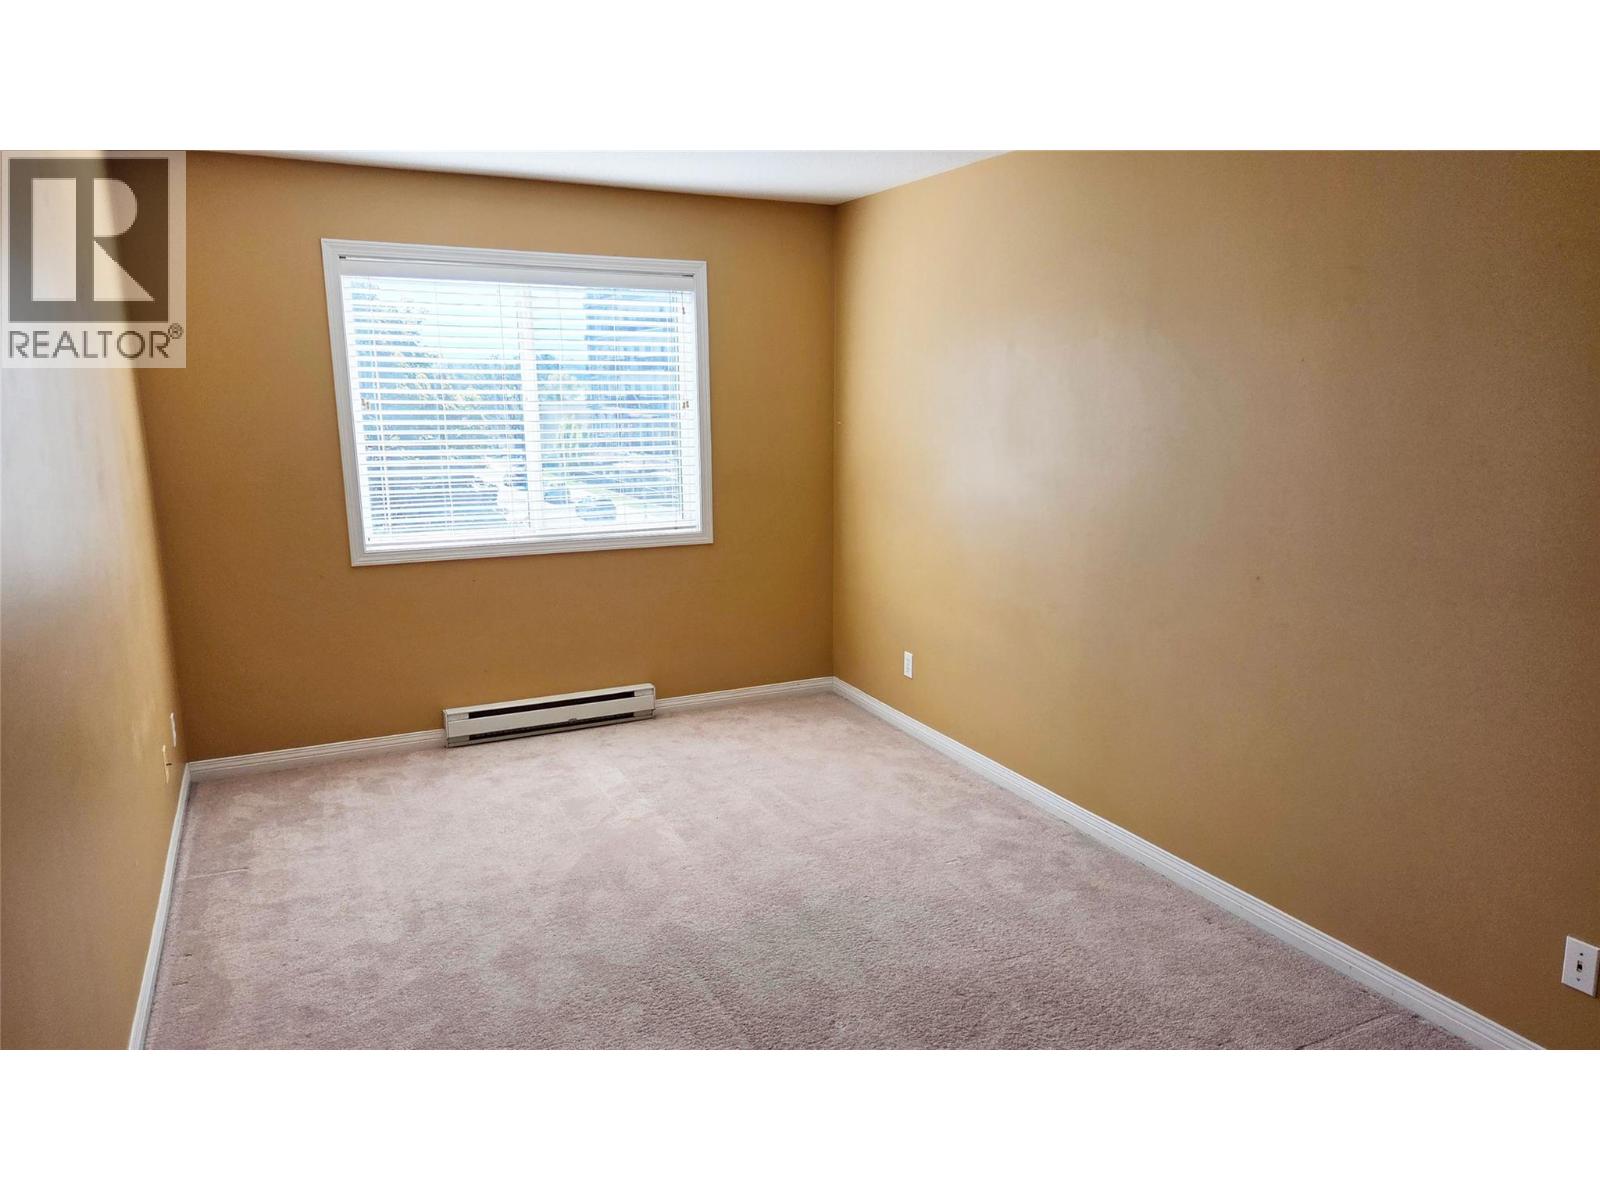
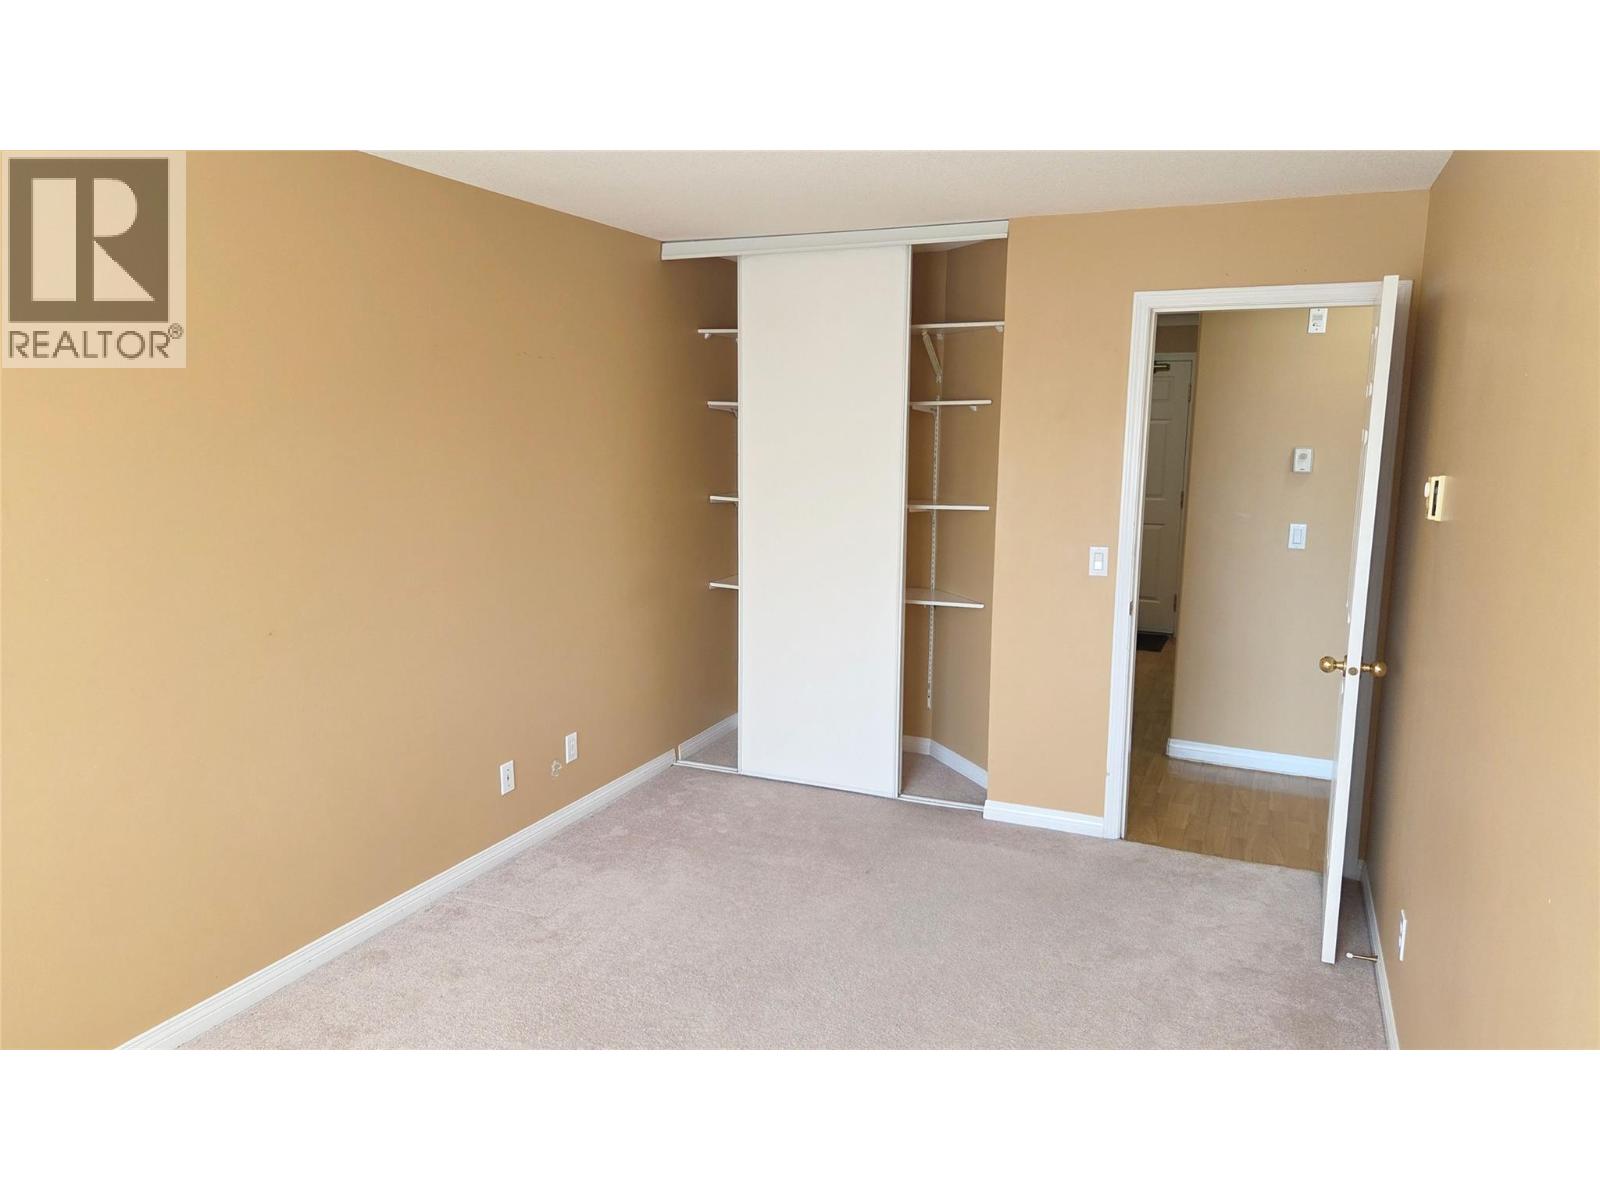
| Bedroom | 15'0'' x 9'5'' |
| Primary Bedroom | 14'6'' x 12'0'' |
| Kitchen | 9'0'' x 8'6'' |
| Dining room | 8'0'' x 9'0'' |
