- Price: $1,099,000
- Age: 2001
- Stories: 1
- Size: 2773 sqft
- Bedrooms: 4
- Bathrooms: 3
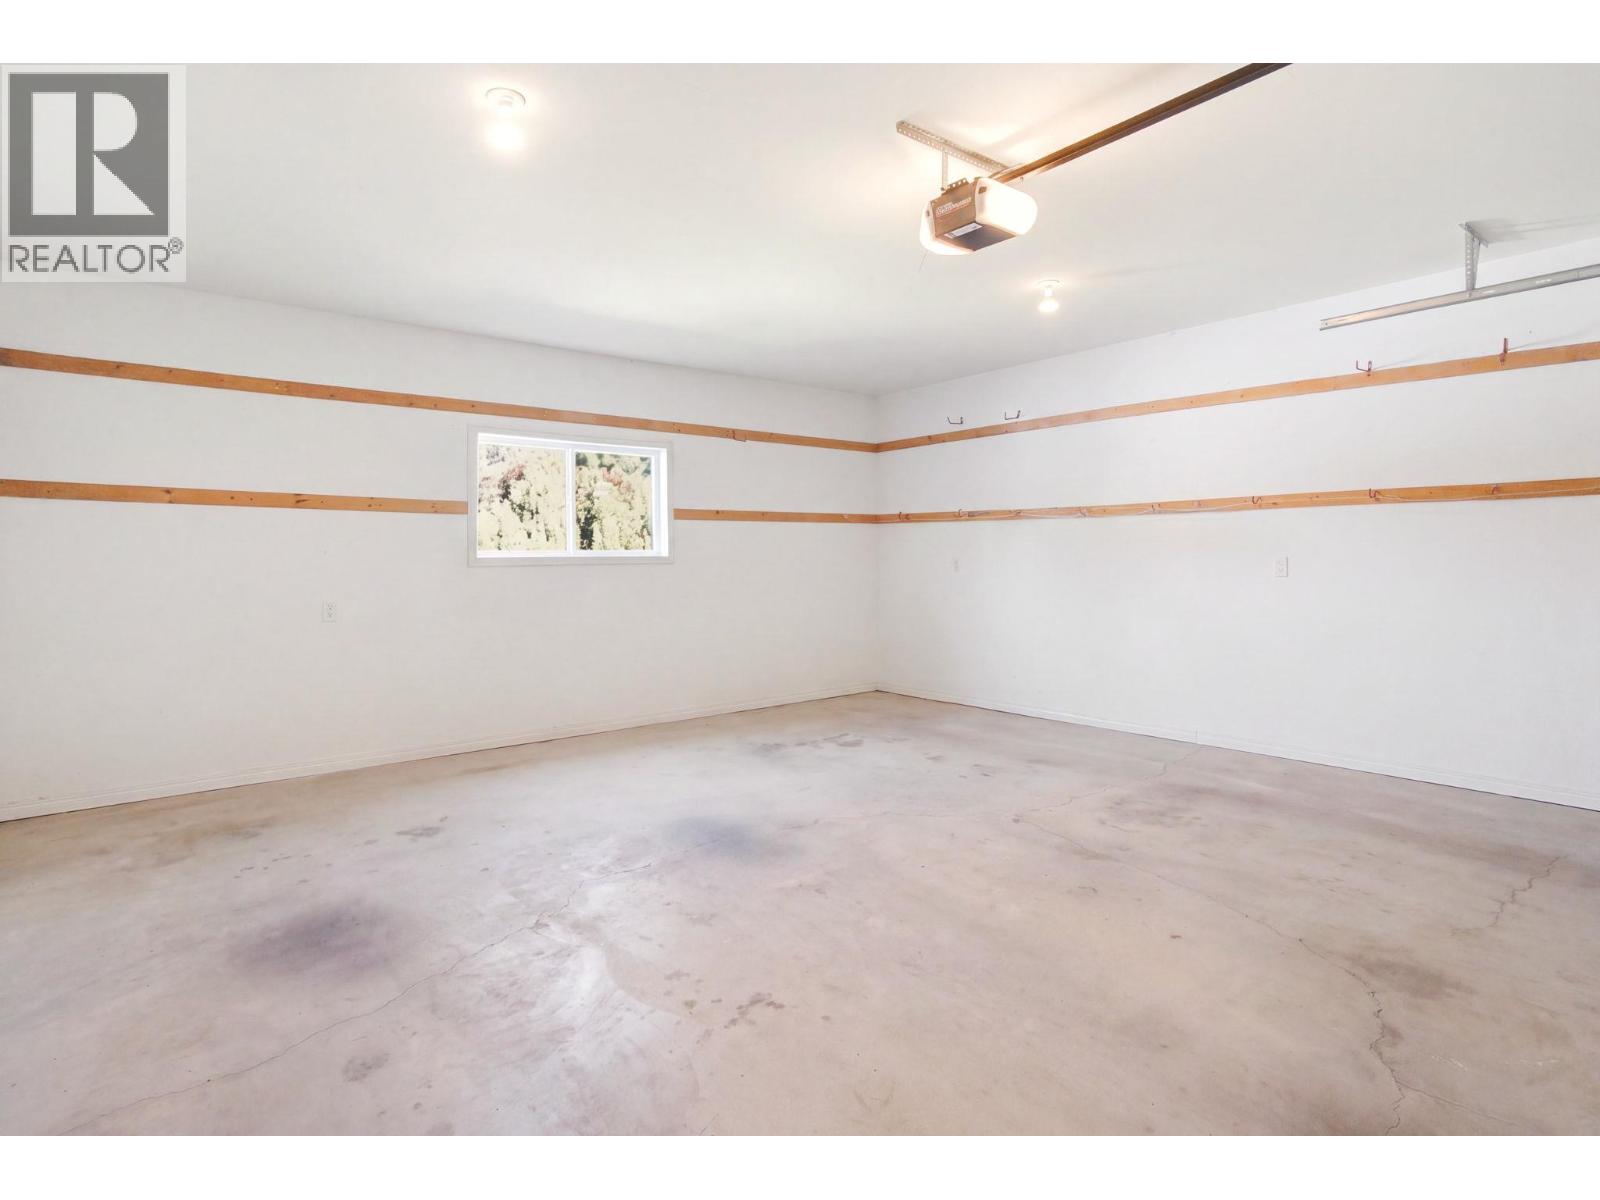
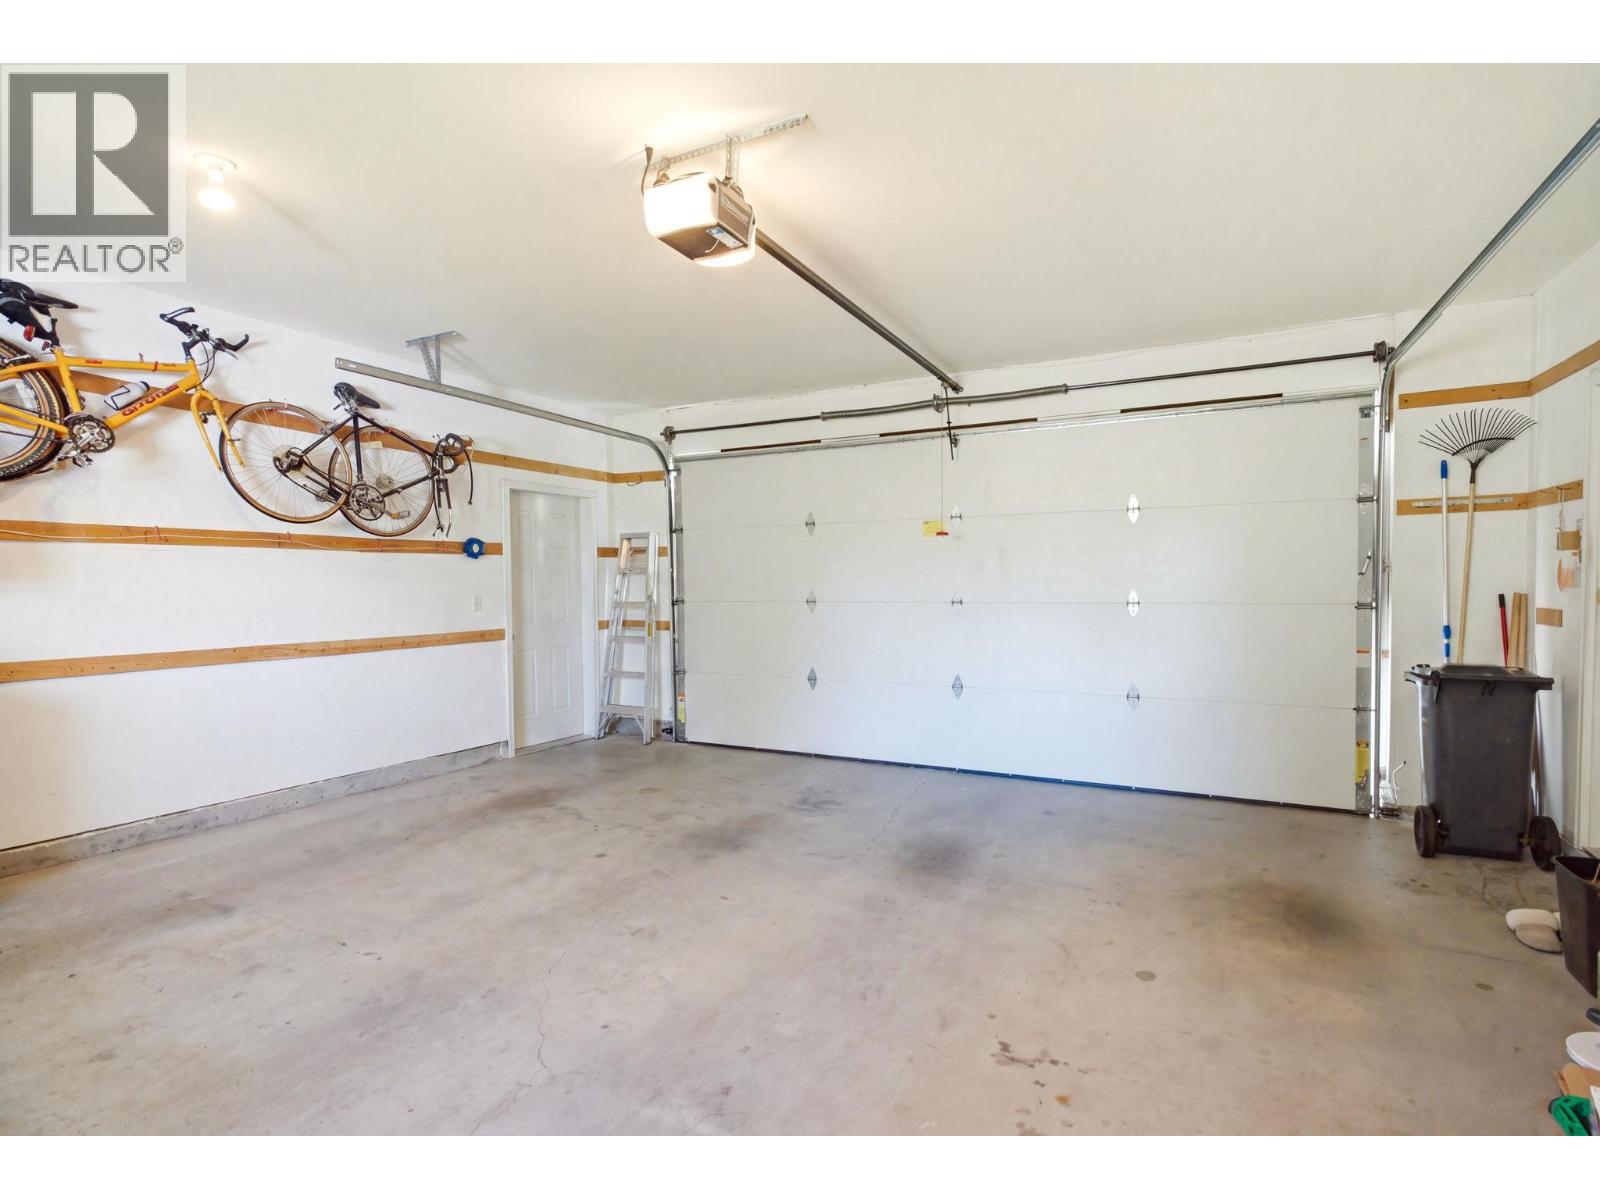
- Attached Garage: 2 Spaces
- Cooling: Central Air Conditioning
- Appliances: Range, Refrigerator, Dishwasher, Dryer, Microwave, Oven, Washer
- Water: Municipal water
- Sewer: Municipal sewage system
- Listing Office: Royal LePage Kelowna
- MLS#: 10400640
- Landscape Features: Underground sprinkler
- Cell: (250) 575 4366
- Office: 250-448-8885
- Email: jaskhun88@gmail.com

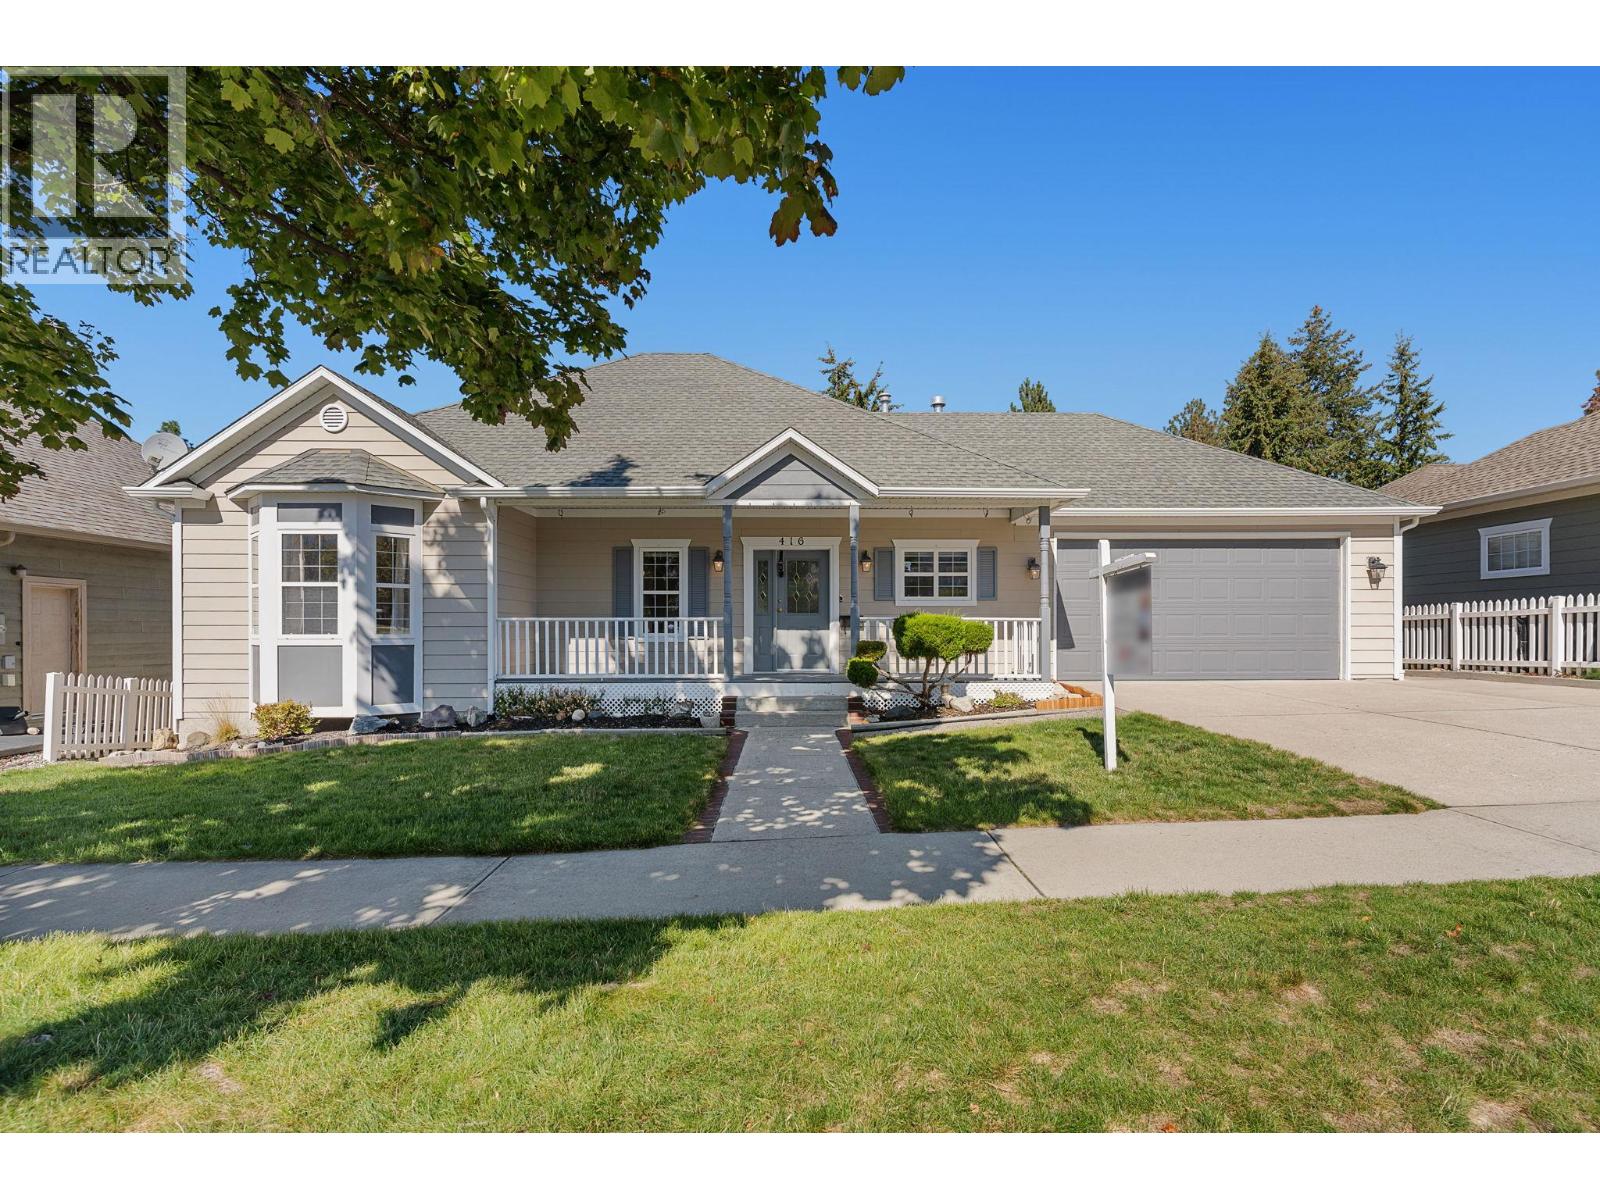
2773 sqft Single Family House
416 Quilchena Drive, Kelowna
$1,099,000
Contact Jas to get more detailed information about this property or set up a viewing.
Contact Jas Cell 250 575 4366
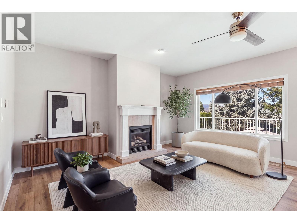
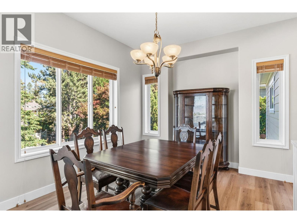
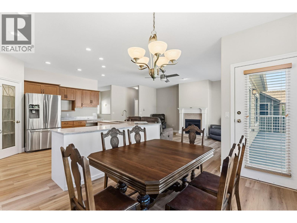
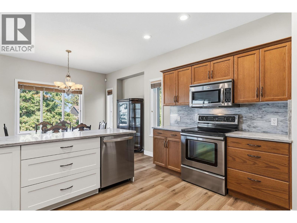
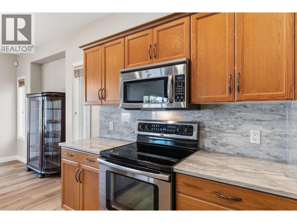
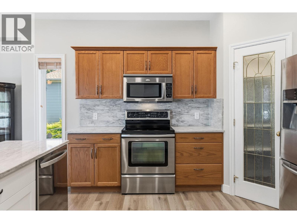
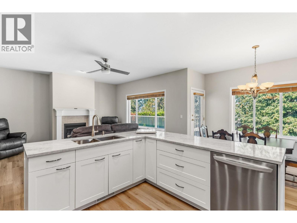
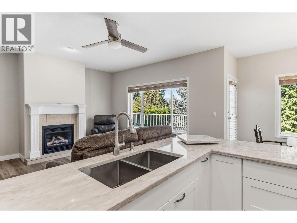
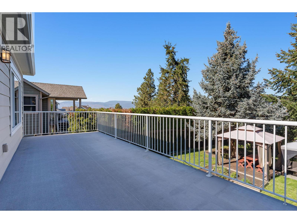
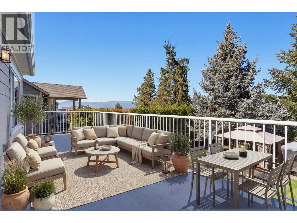
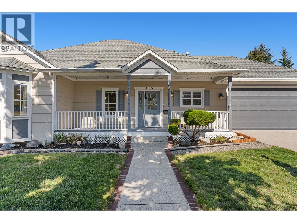
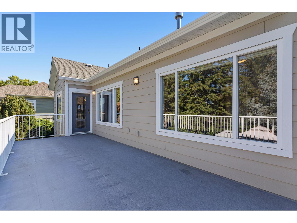
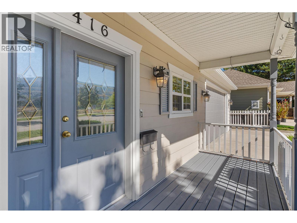
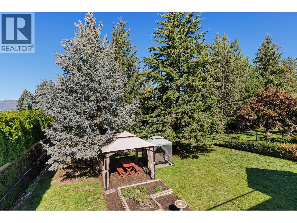
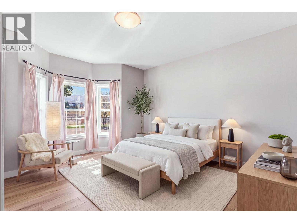
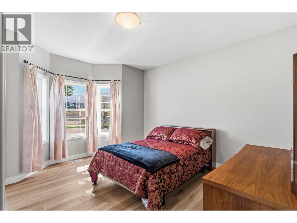
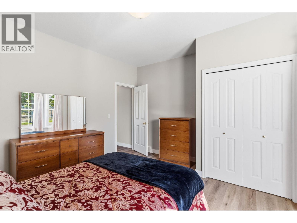
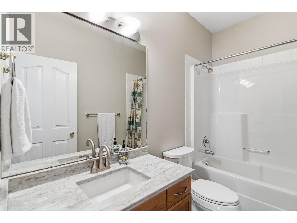
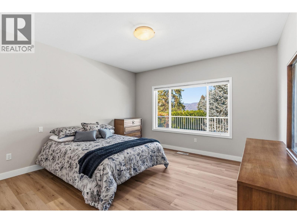
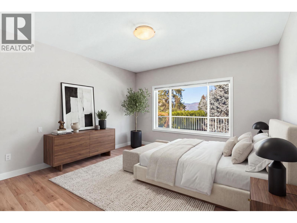
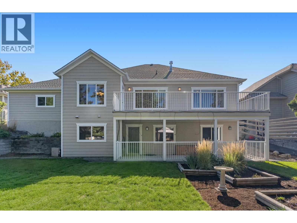
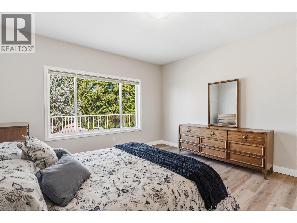
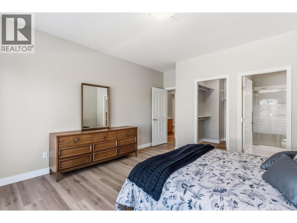
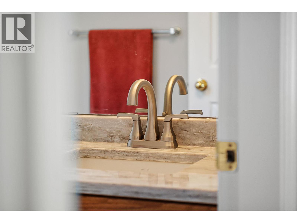
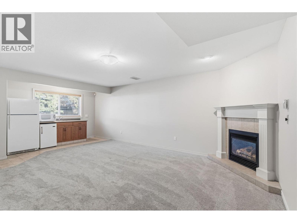
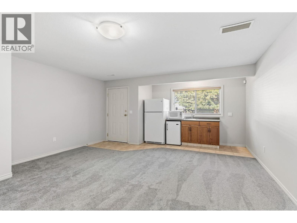
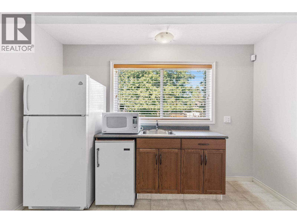
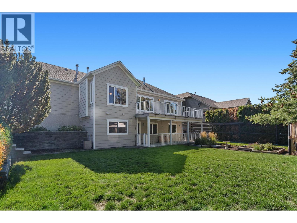
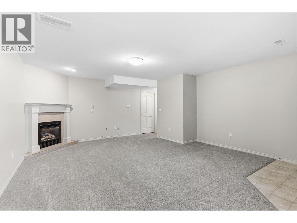
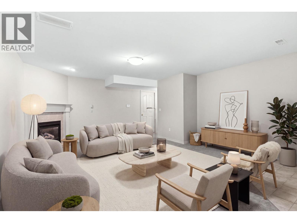
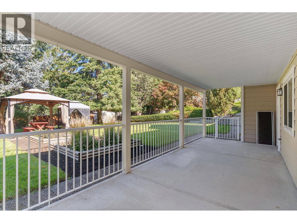
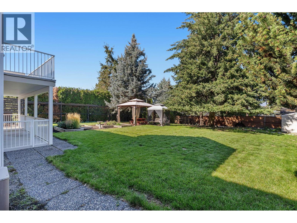
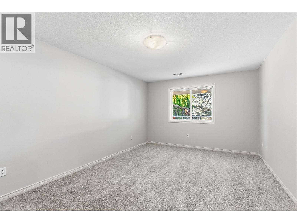
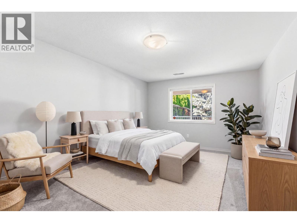
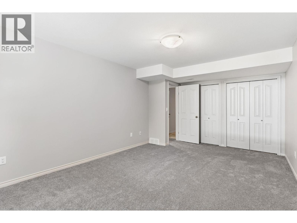
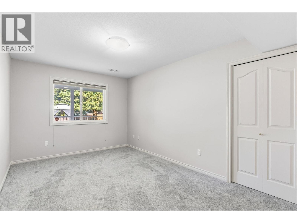
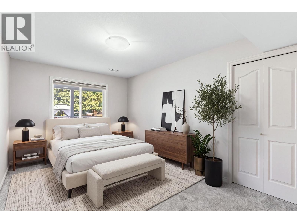
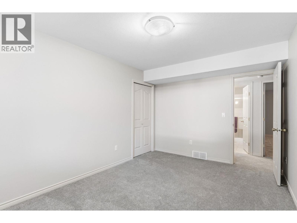
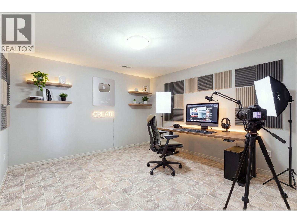
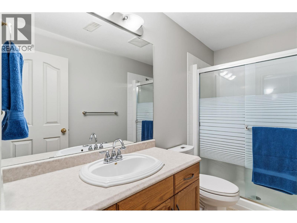
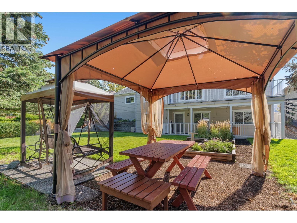
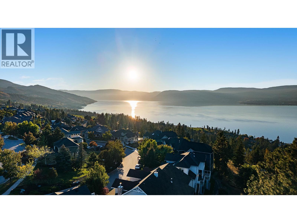
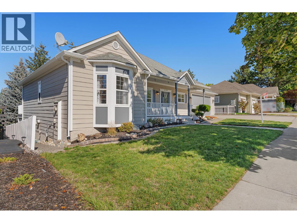
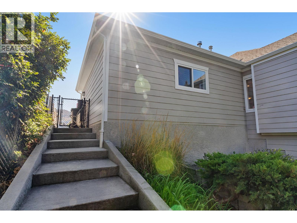
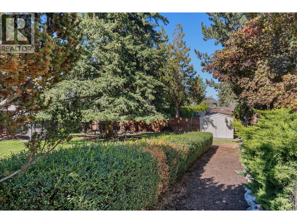
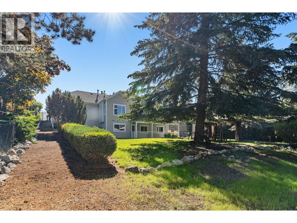
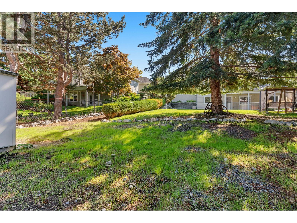
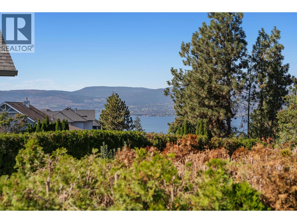
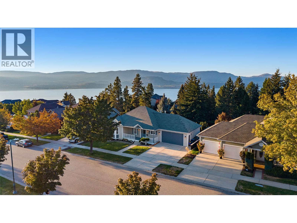
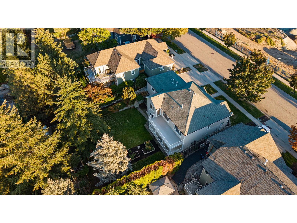
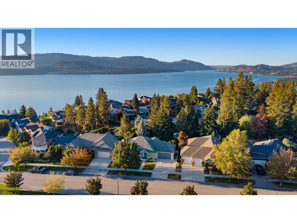
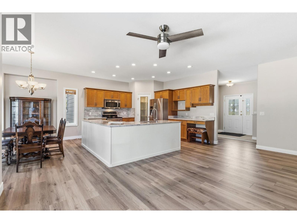
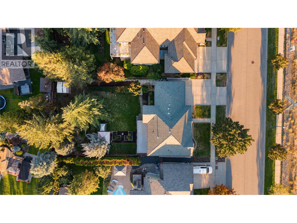
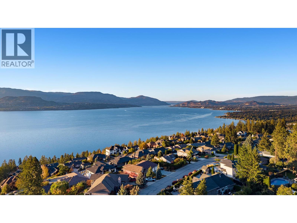
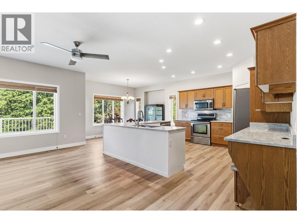
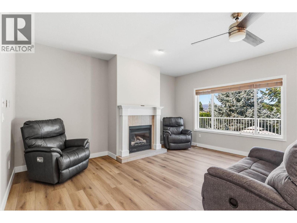
Exceptional value in the highly sought-after community of Kettle Valley! In this price range, many homes require updating , but not this one! This beautiful one-owner home has just had a complete refresh with fresh paint throughout, brand-new carpet and high-quality engineered hardwood flooring. Simply move in, unpack and enjoy. Ideally located just steps from Chute Lake Elementary, a short walk to Kettle Valley amenities and with public transit nearby, this is a move-in-ready family home in a fantastic location. Inside, the home offers a bright, open-concept living, kitchen and dining area designed for comfortable family living and entertaining. Step directly from the dining room onto the oversized balcony overlooking a large, private backyard with mature trees and even a peek-a-boo lake view. With two bedrooms upstairs and two more downstairs, there is plenty of room for the whole family, along with flexibility for future suite potential. The lower level offers exceptional additional space, including a separate recreation room ready for your ideas perfect for a gym, games room, pool table or home theatre! Plus another bonus room and a spacious family/living room with a built-in wet bar ready for your personal touch. A rare combination of location, space, condition AND value this lovingly maintained and thoughtfully refreshed home shows true pride of ownership and is ready for its next family to make it their own. (some images are virtually staged) (id:6770)
| Basement | |
| Other | 4' x 11'4'' |
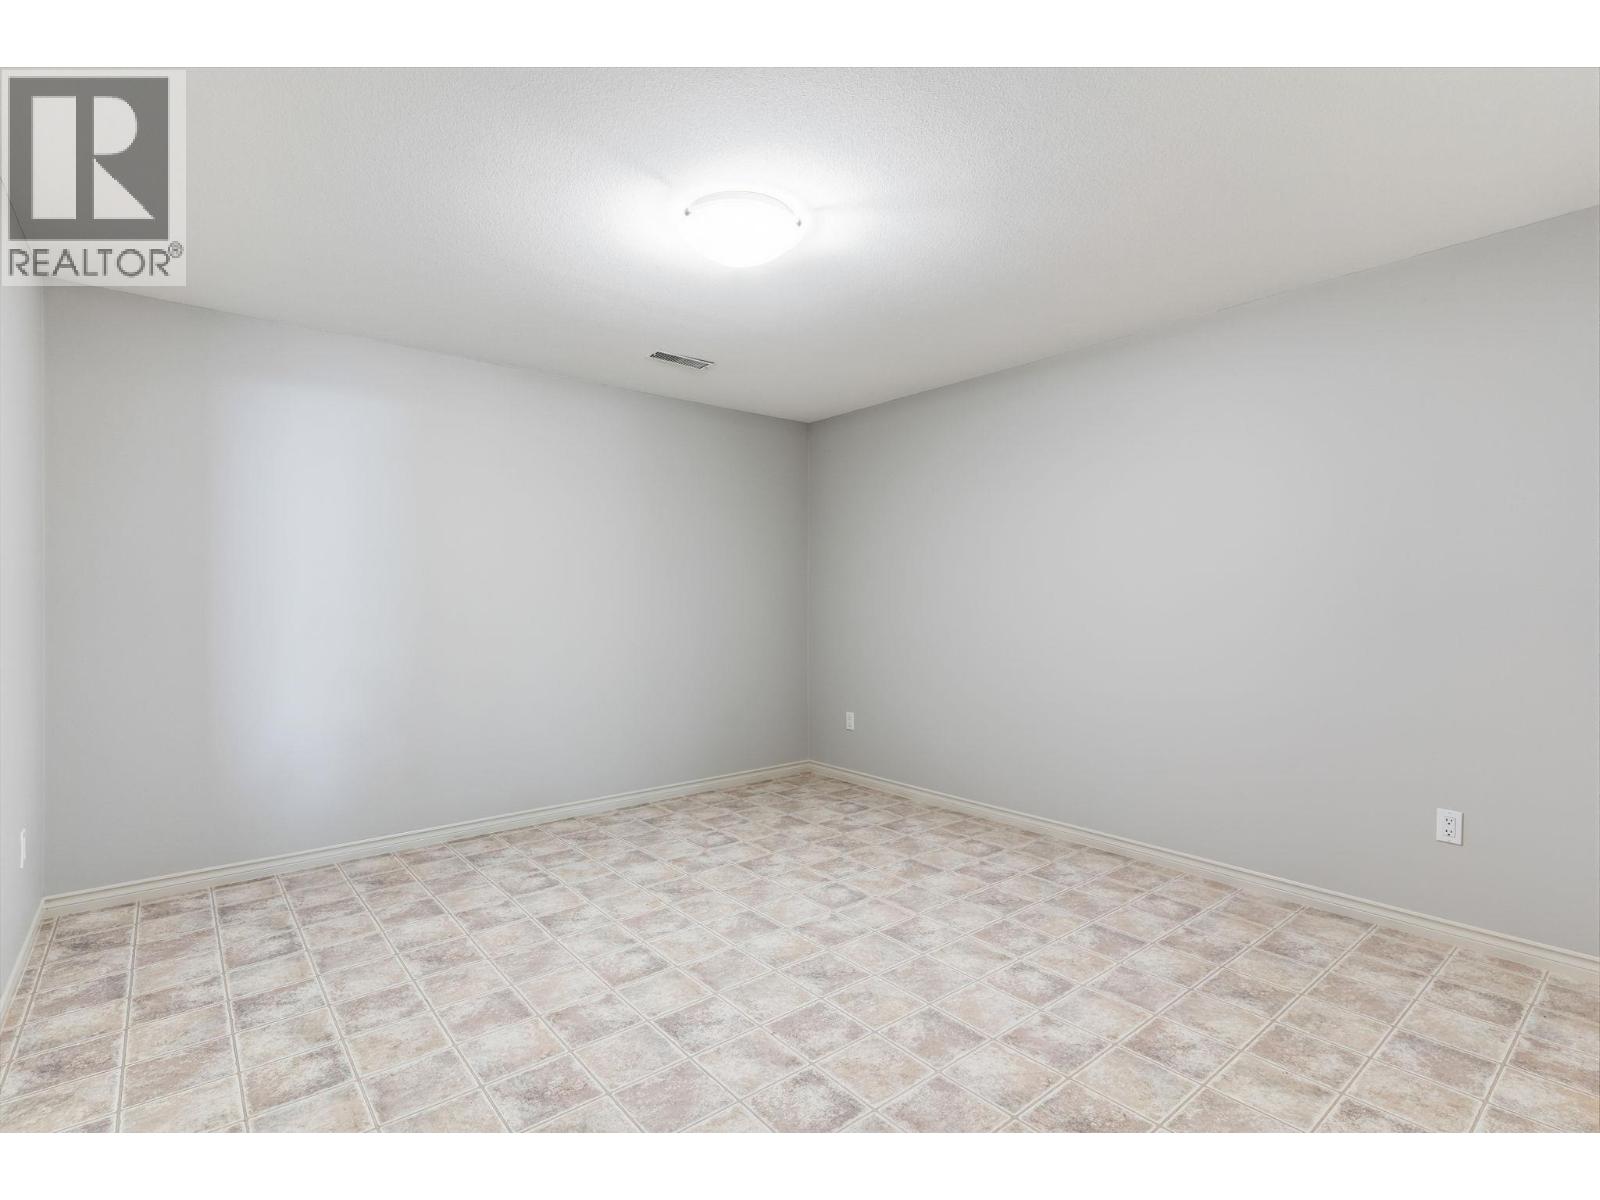
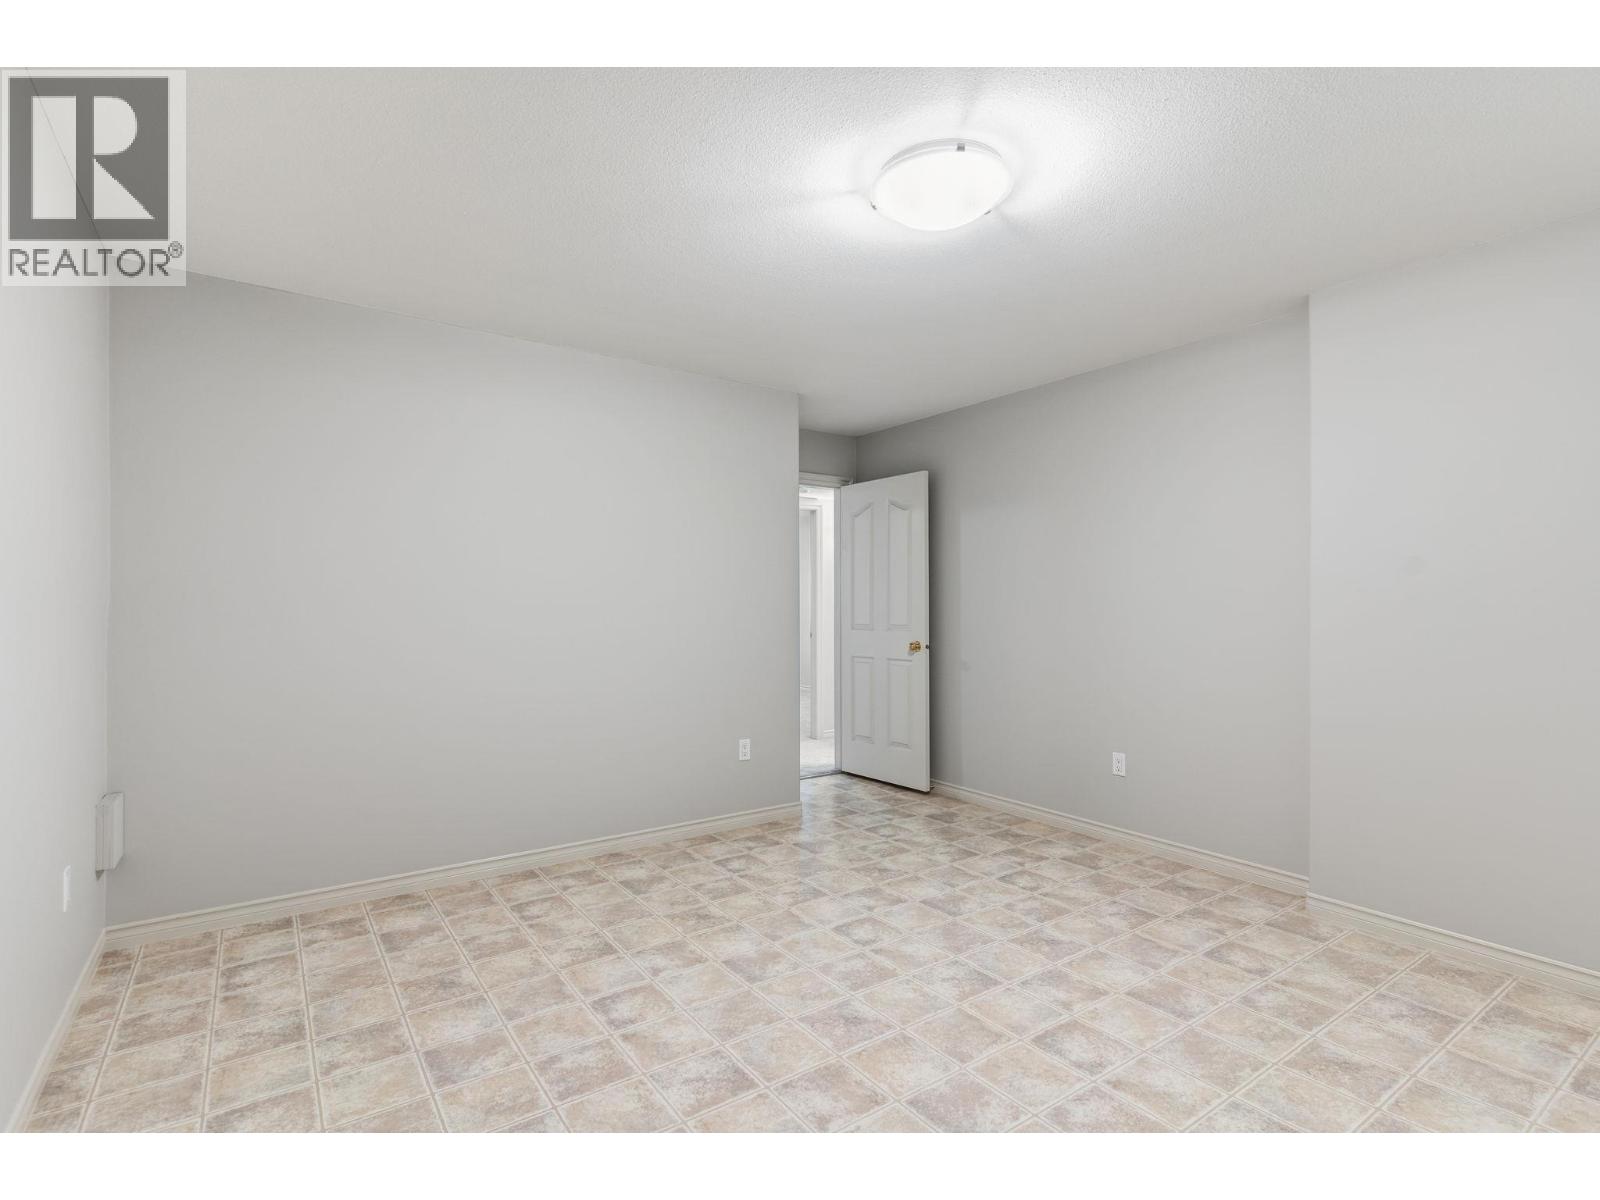
| Bedroom | 18'9'' x 11'7'' |
| Bedroom | 15' x 10' |
| Living room | 16' x 13'2'' |
| Recreation room | 18'9'' x 16'7'' |
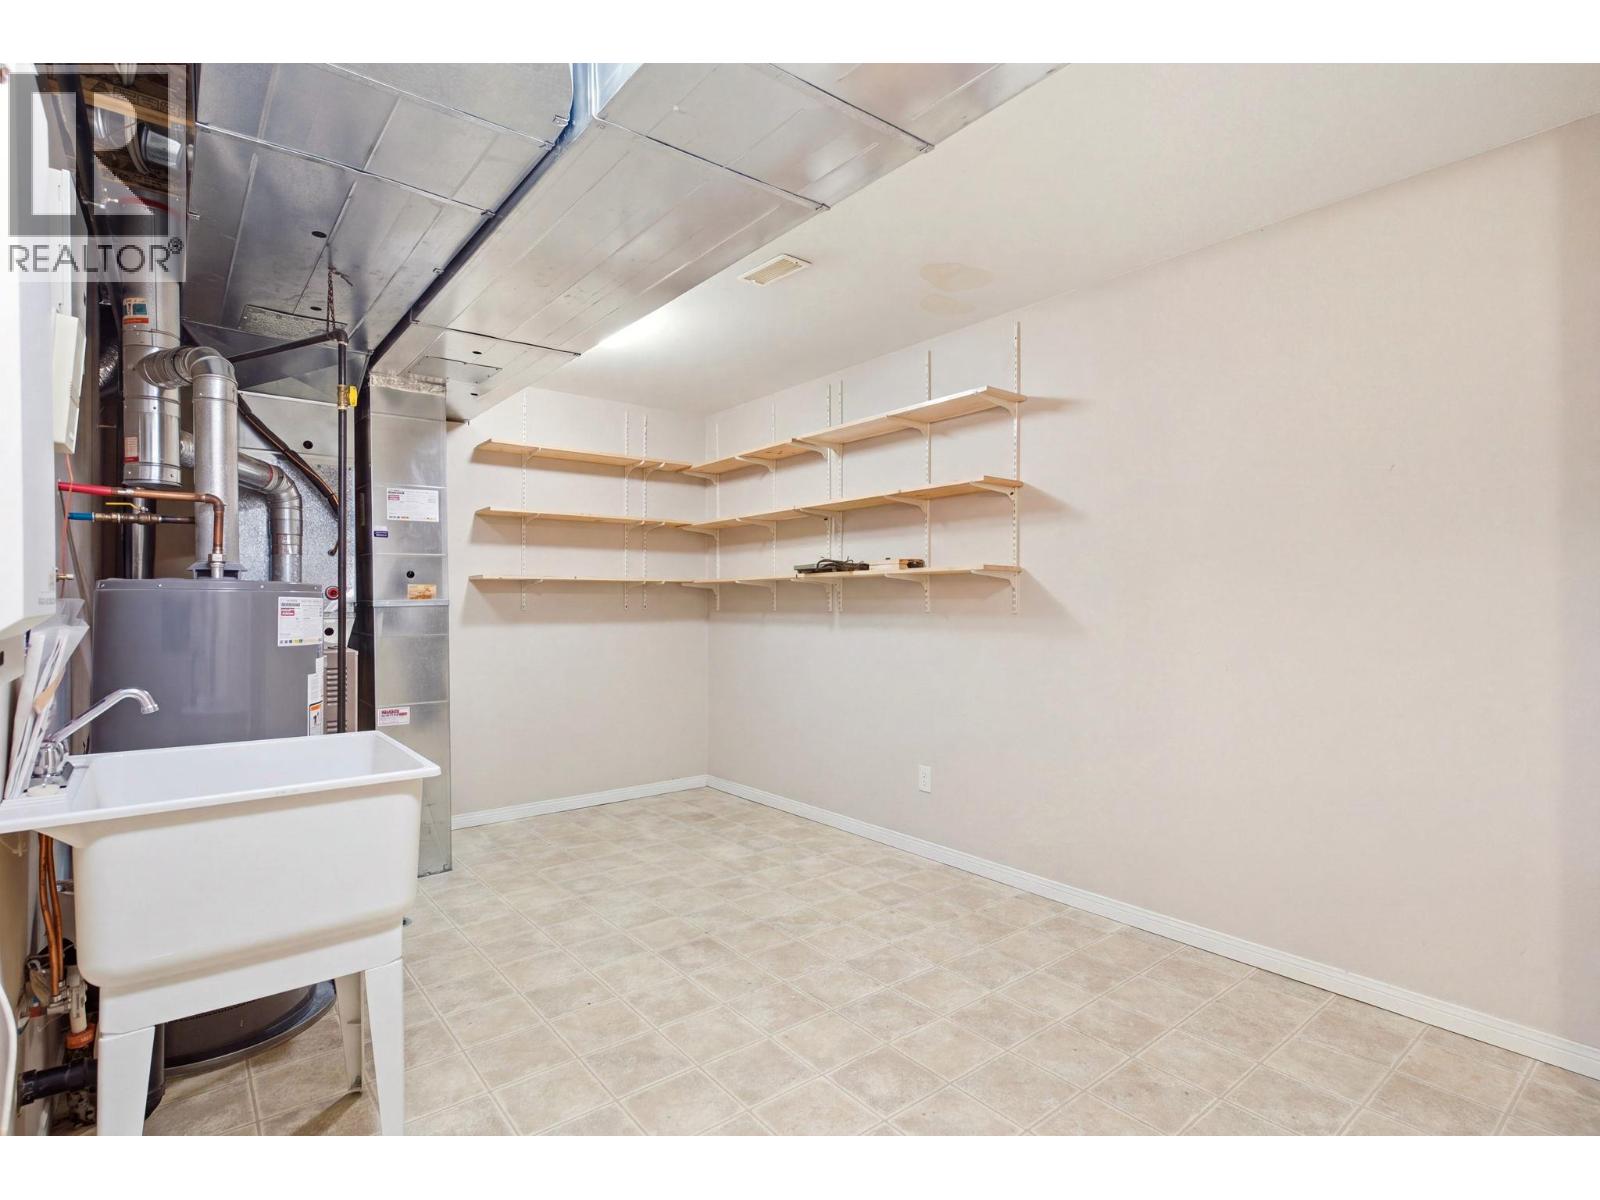
| Storage | 10' x 16'8'' |
| Main level | |
| Bedroom | 14'6'' x 13'7'' |
| Dining room | 9'4'' x 14'5'' |
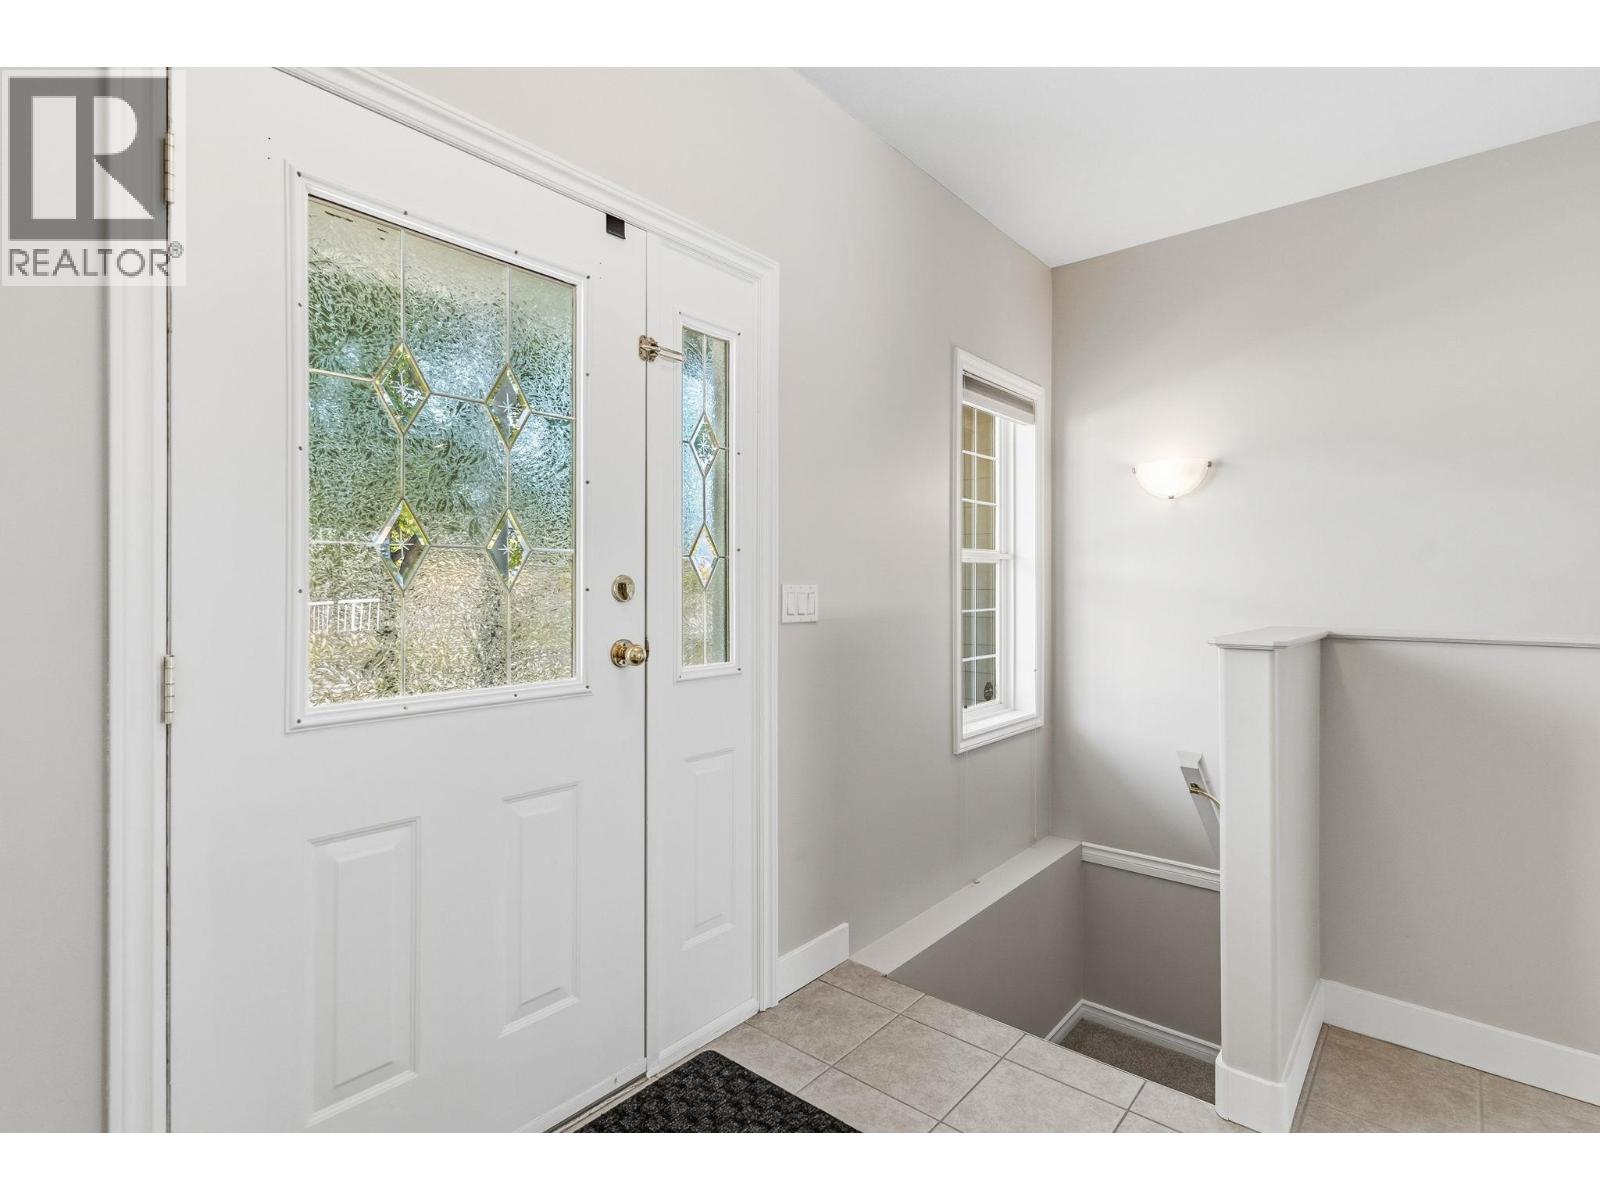
| Foyer | 6'2'' x 8'5'' |
| Kitchen | 13'2'' x 13'6'' |
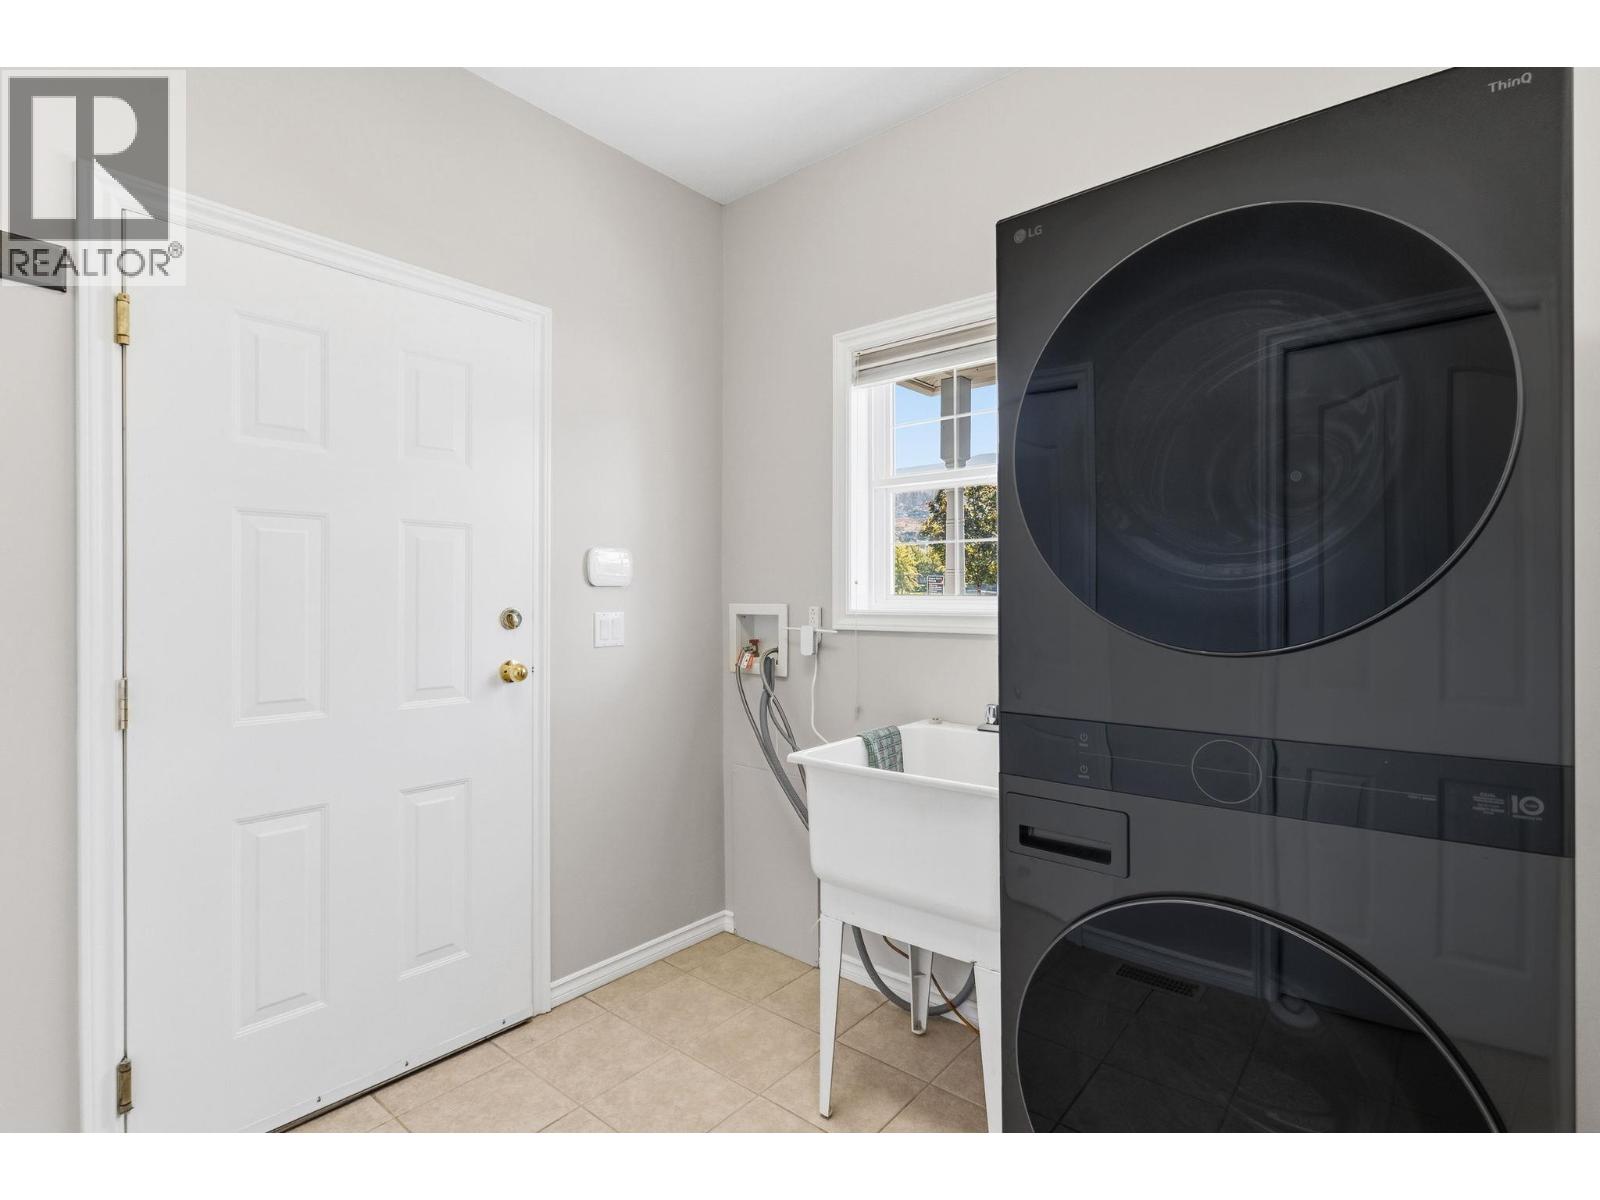
| Laundry room | 8'4'' x 8'4'' |
| Living room | 16'4'' x 12'6'' |
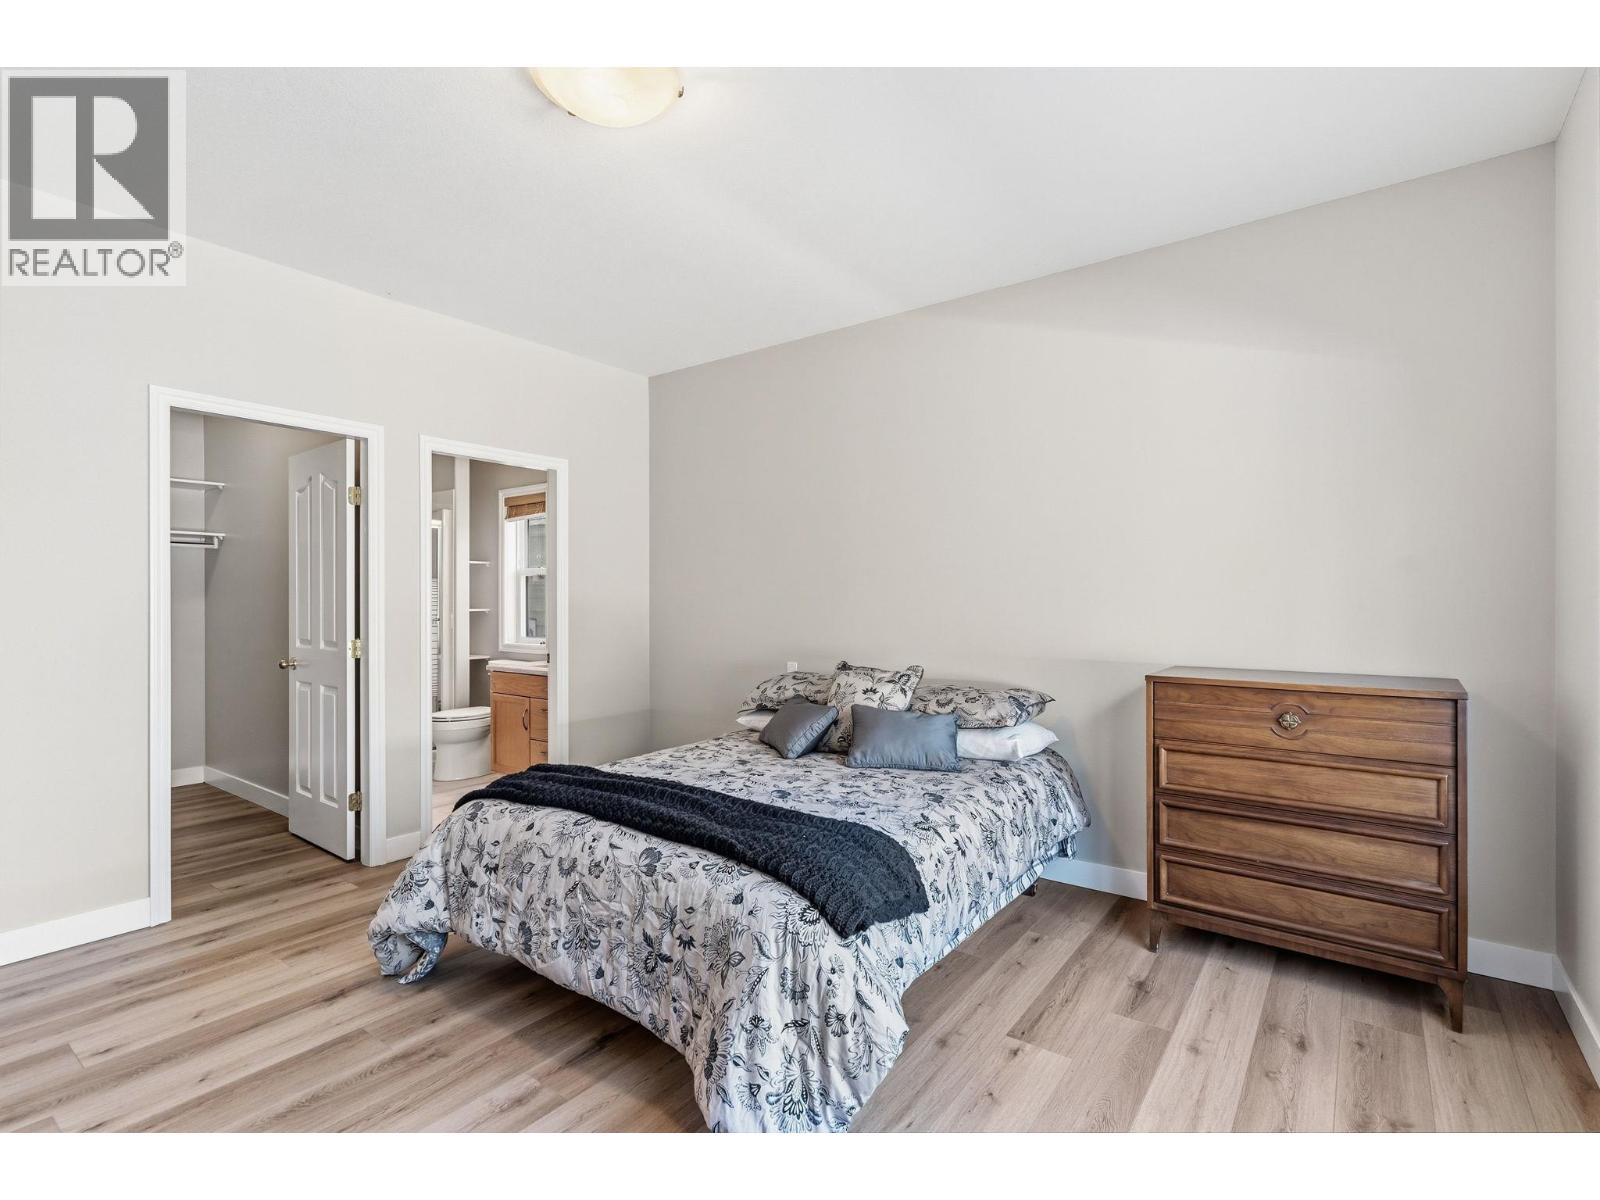
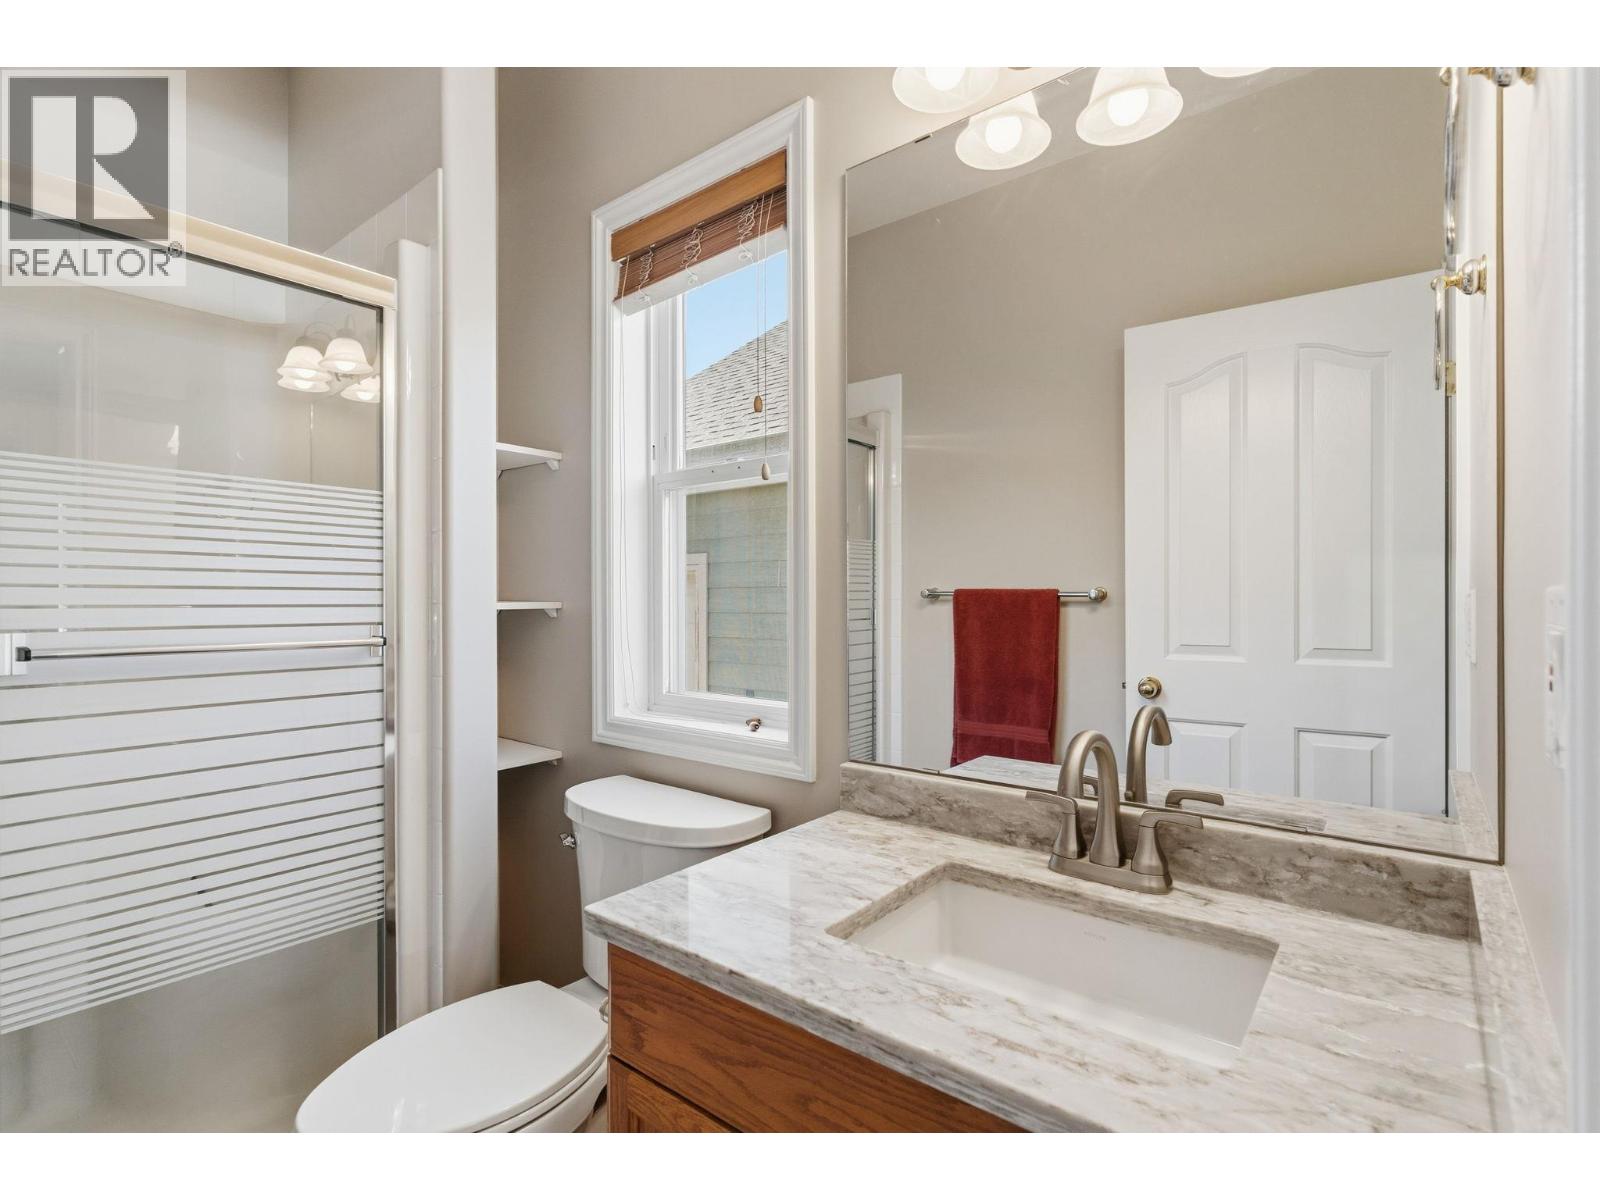
| 3pc Ensuite bath | 8'6'' x 5'1'' |
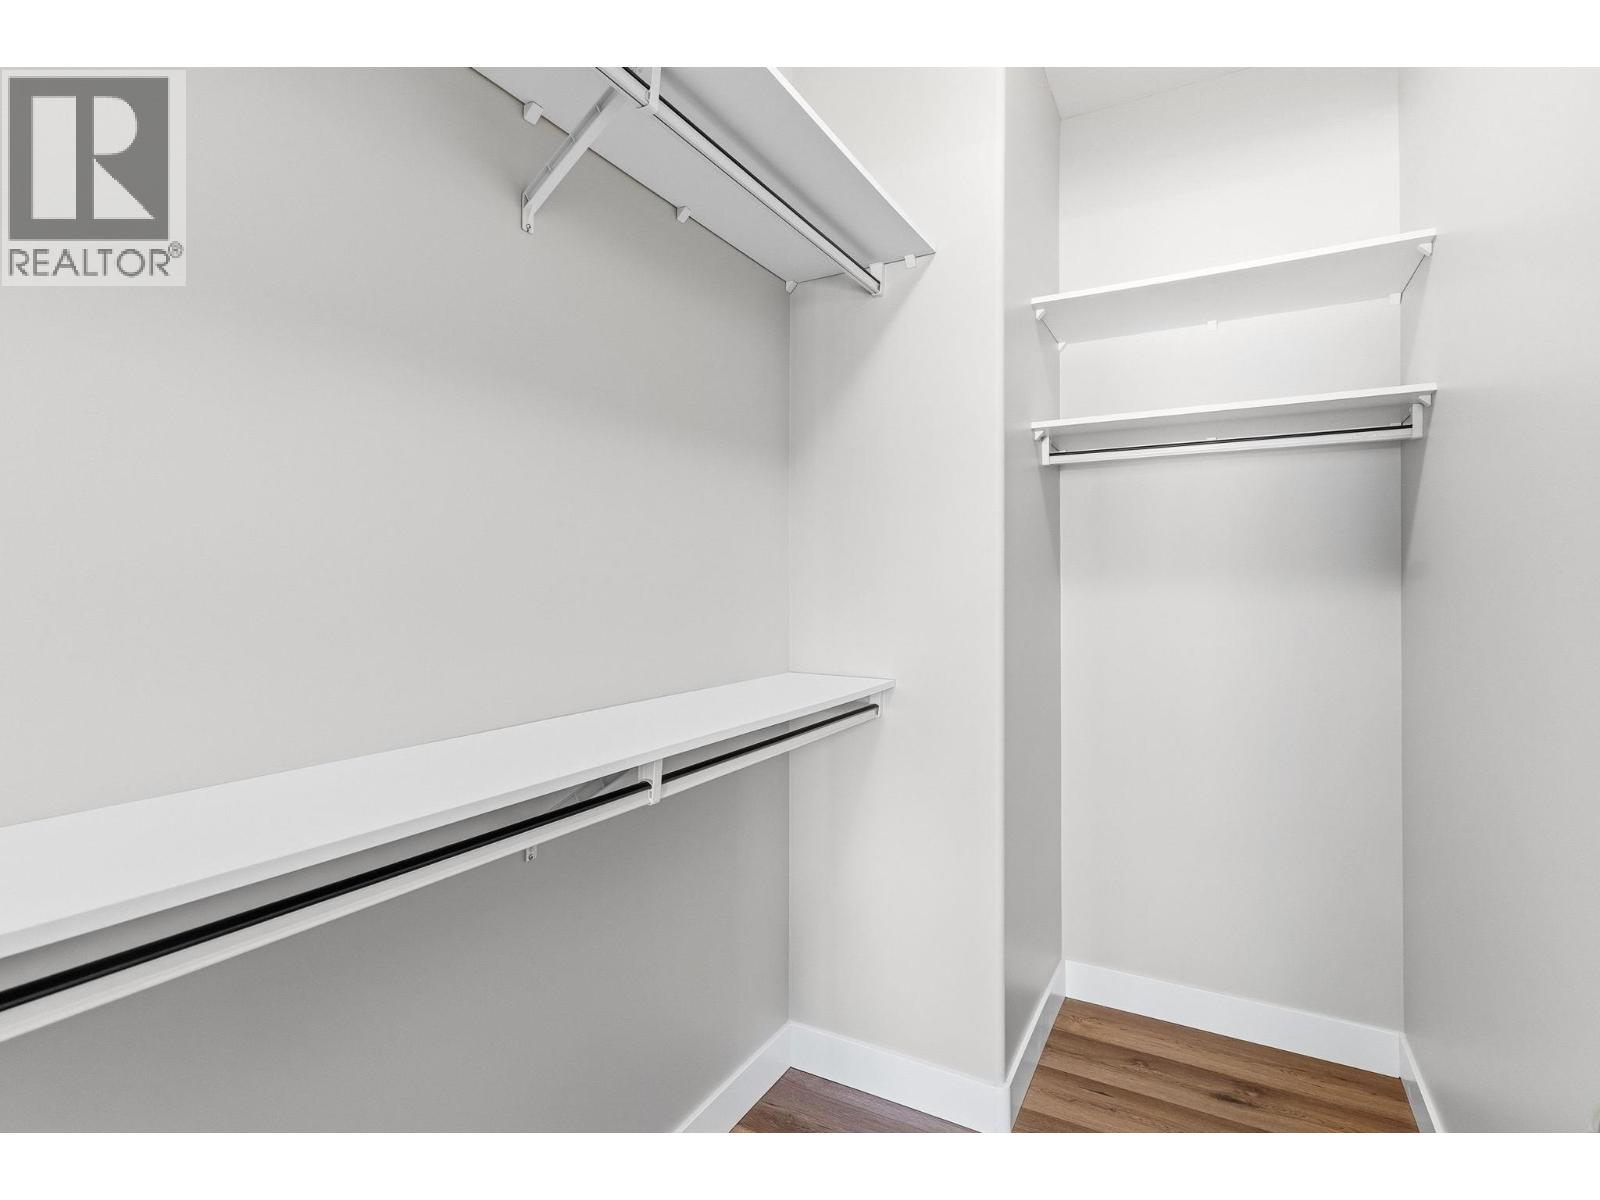
| Primary Bedroom | 16'4'' x 13'8'' |
