- Price: $1,499,900
- Age: 2026
- Stories: 2
- Size: 3265 sqft
- Bedrooms: 5
- Bathrooms: 3
- Attached Garage: 2 Spaces
- Cooling: Central Air Conditioning
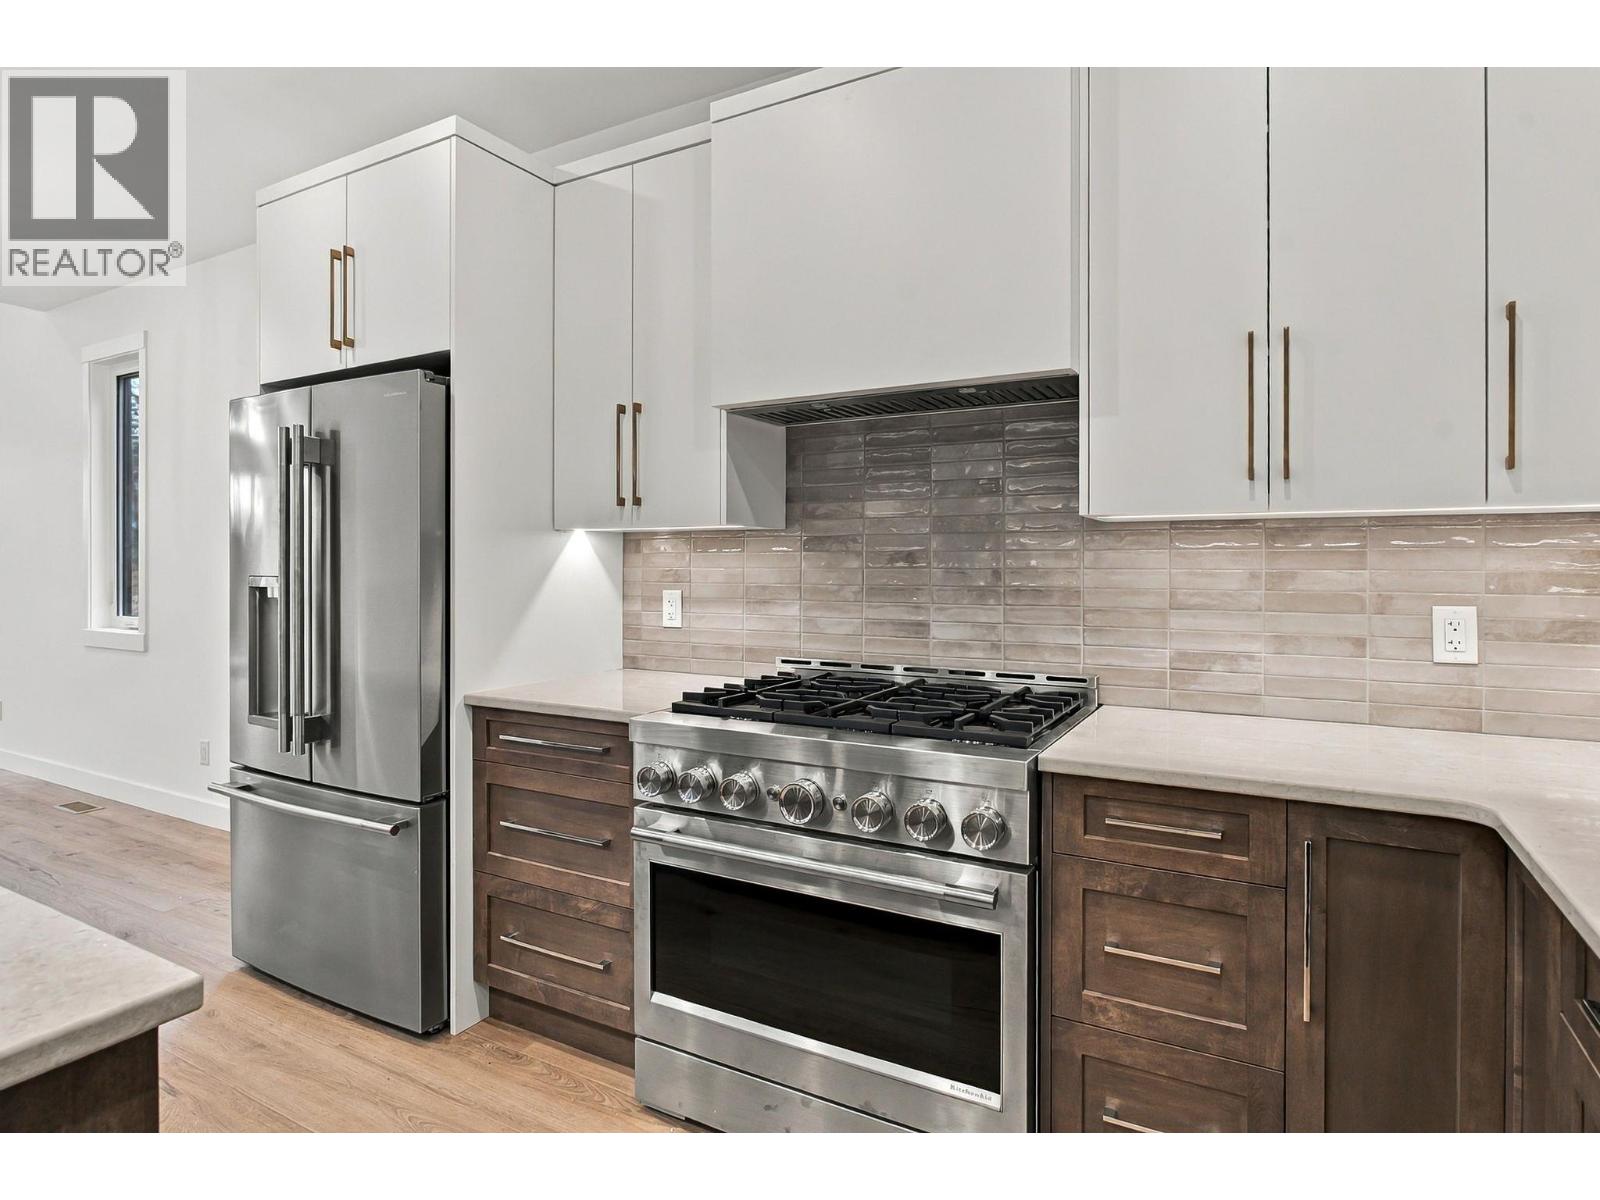
- Appliances: Refrigerator, Dishwasher, Dryer, Range - Gas, Microwave, Washer
- Water: Municipal water
- Sewer: Municipal sewage system
- Listing Office: Coldwell Banker Horizon Realty
- MLS#: 10401244
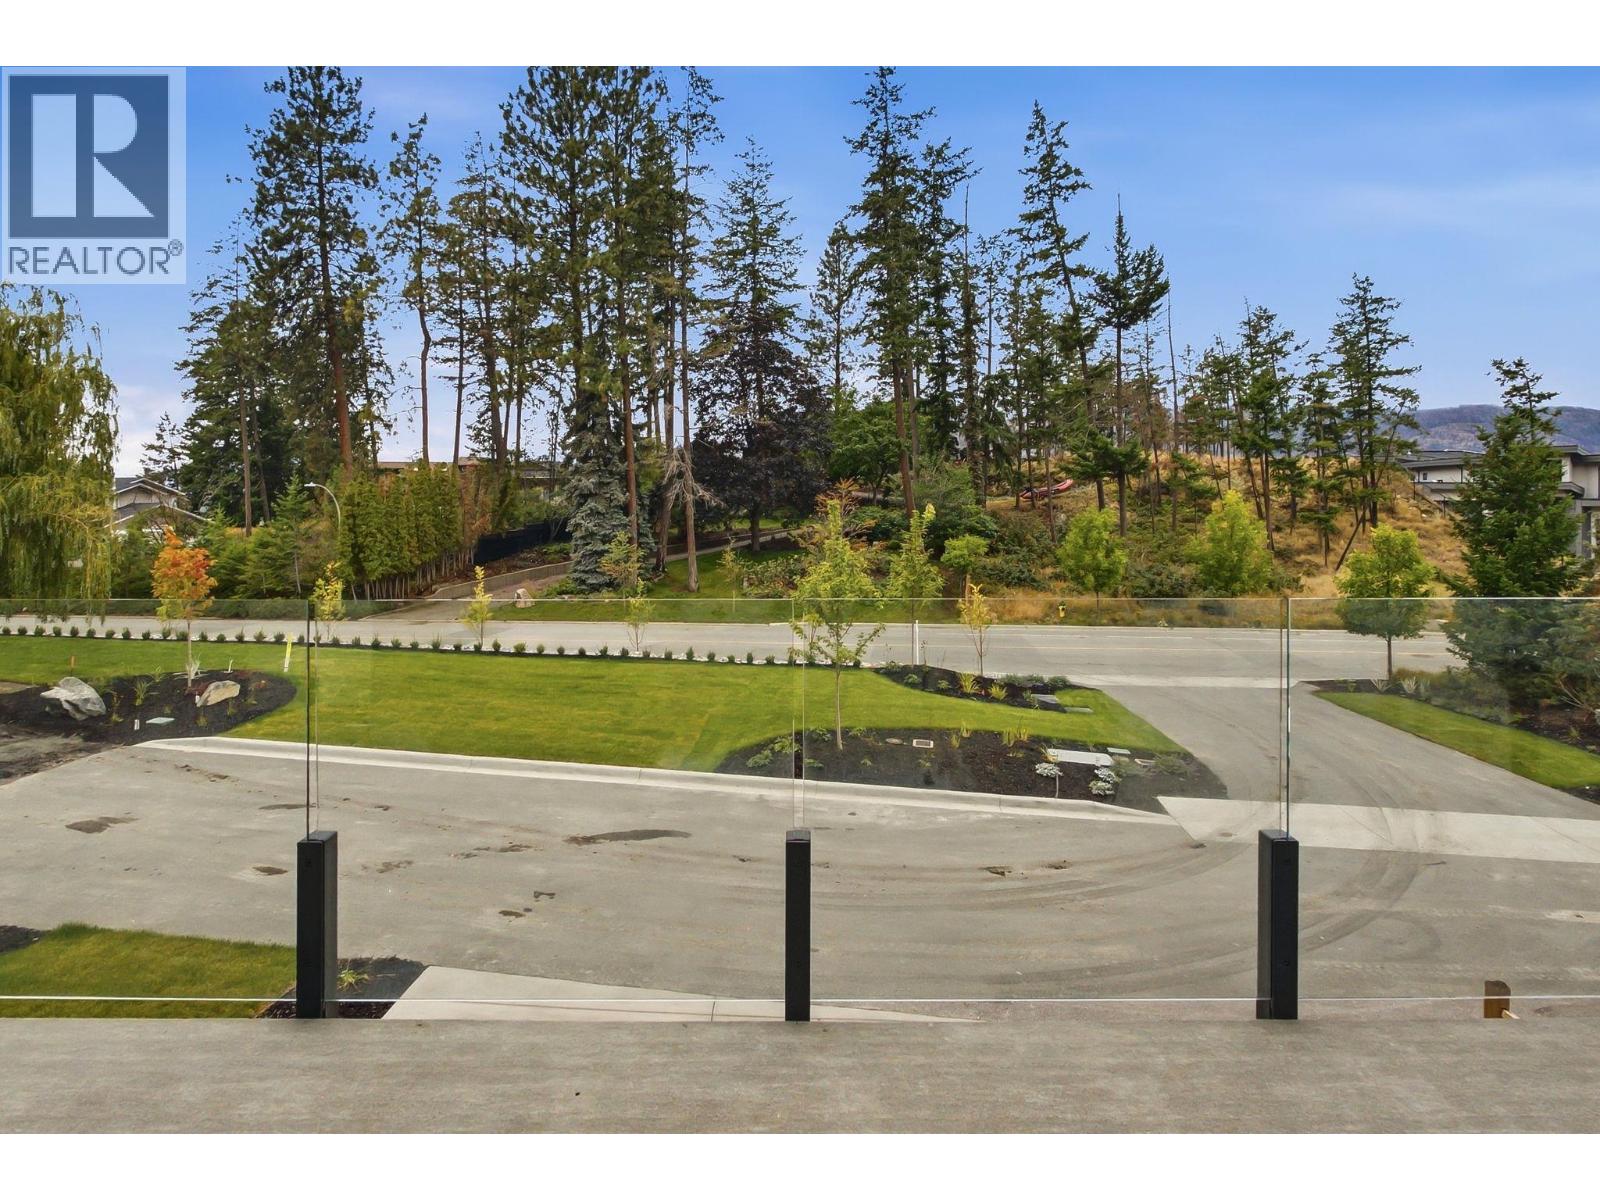
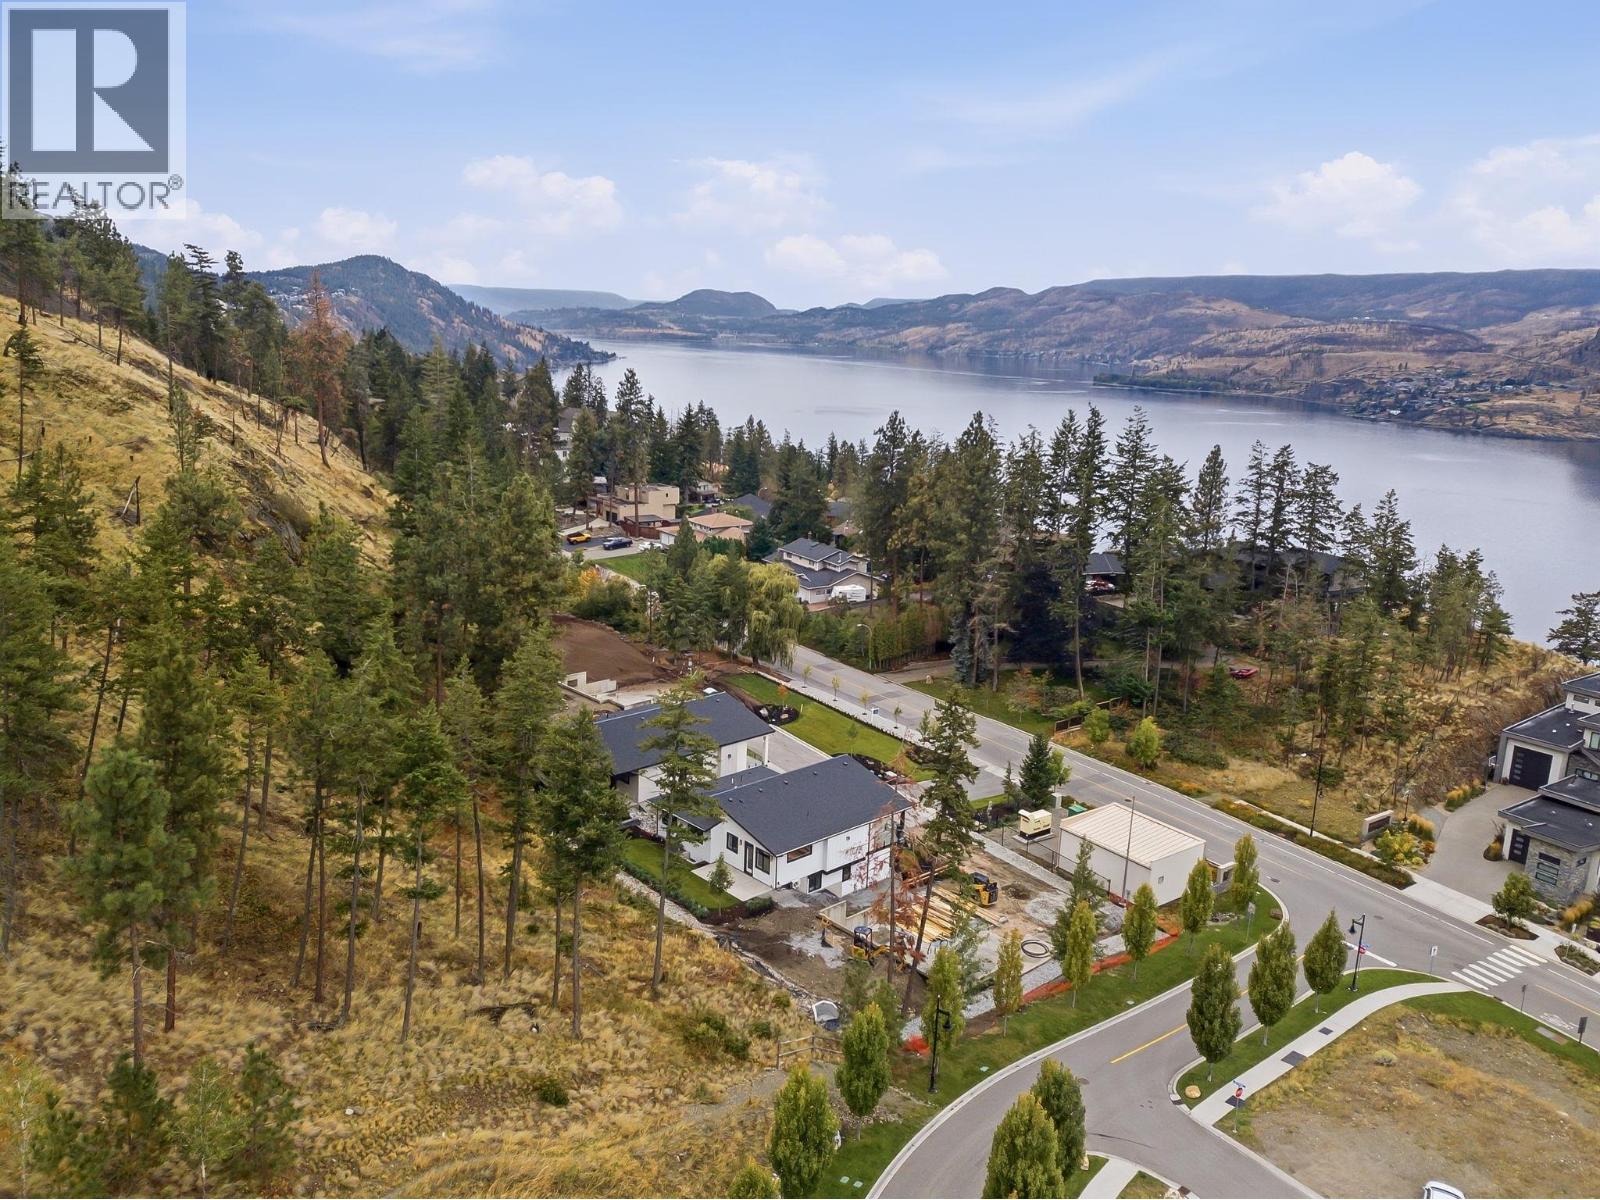
- View: View (panoramic)
- Cell: (250) 575 4366
- Office: 250-448-8885
- Email: jaskhun88@gmail.com

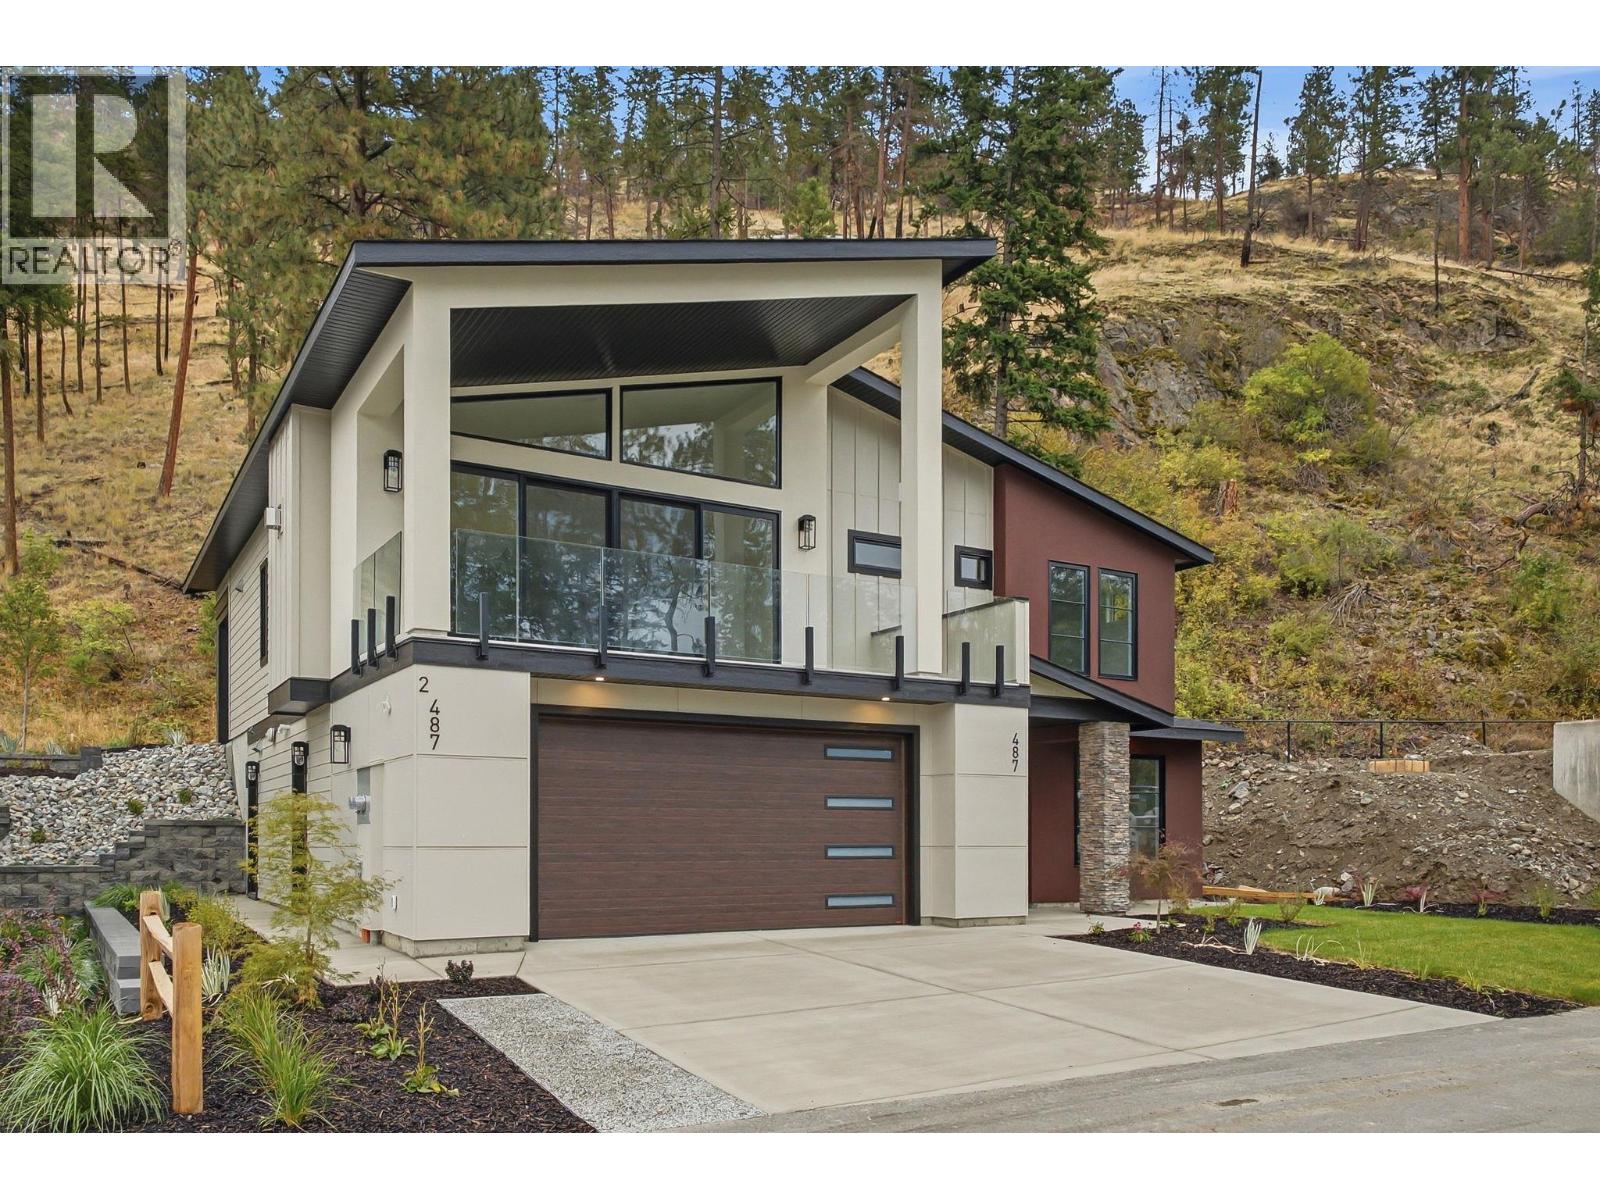
3265 sqft Single Family House
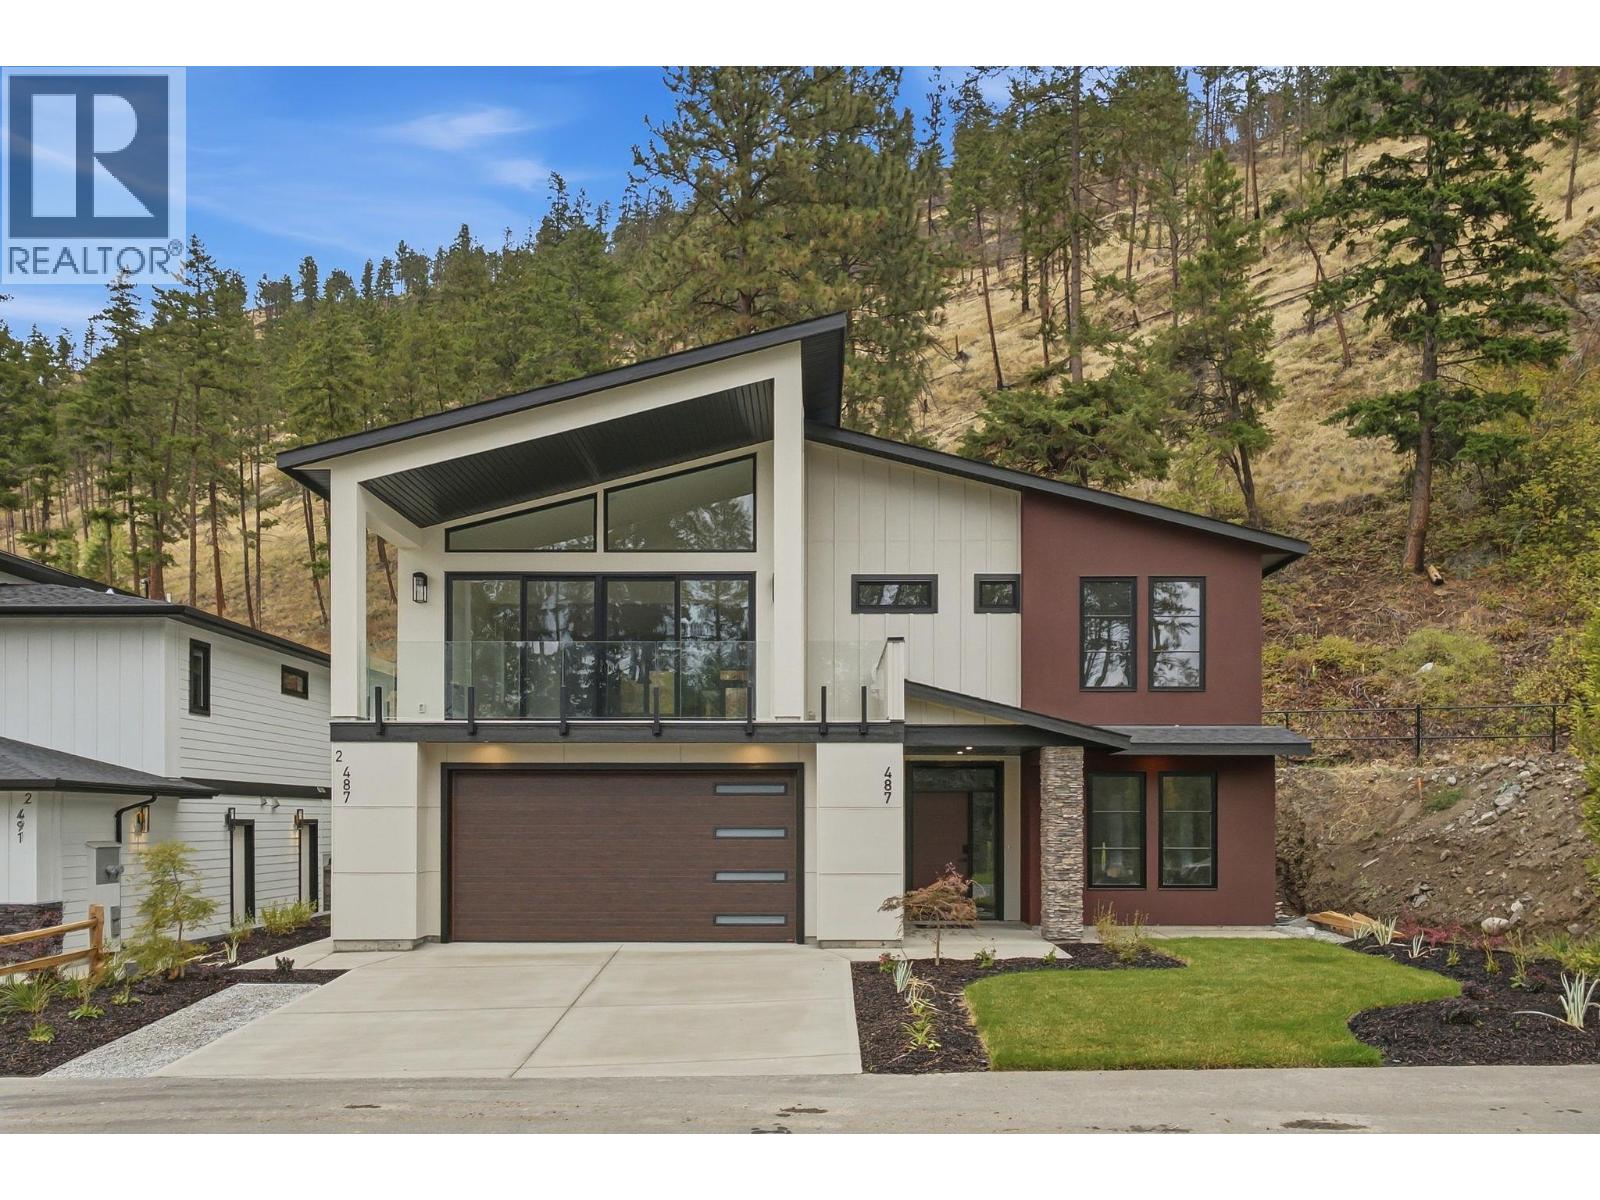
487 Clifton Road N, Kelowna
$1,499,900
Contact Jas to get more detailed information about this property or set up a viewing.
Contact Jas Cell 250 575 4366
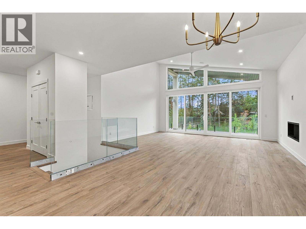
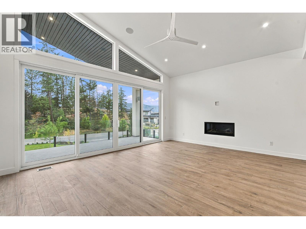
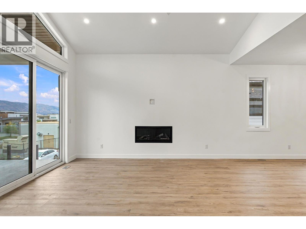
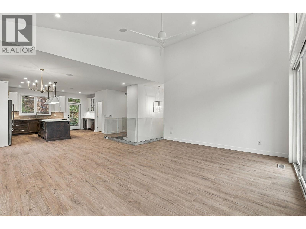
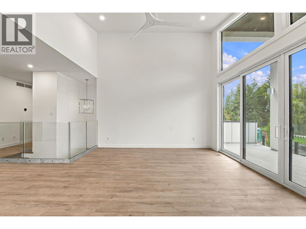
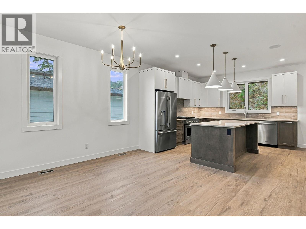
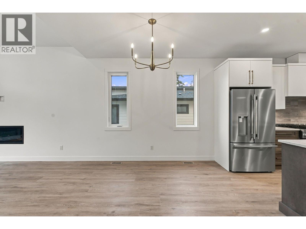
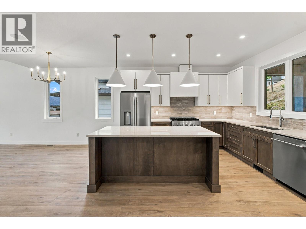
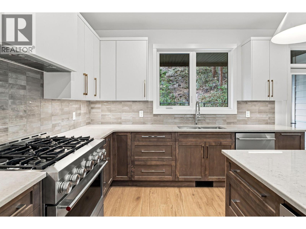
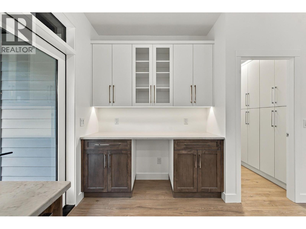
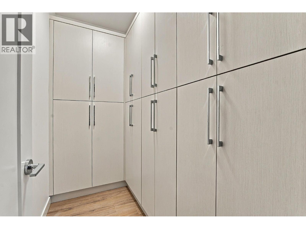
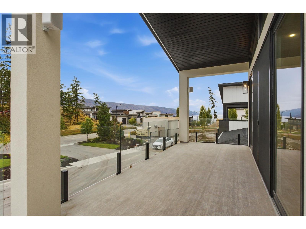
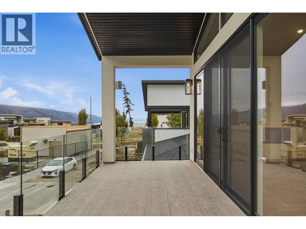
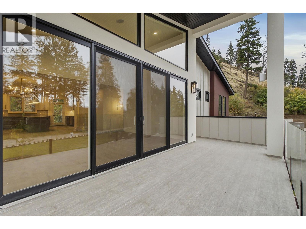
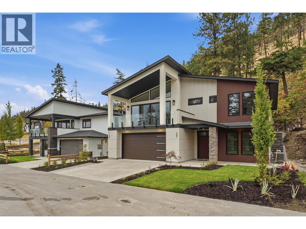
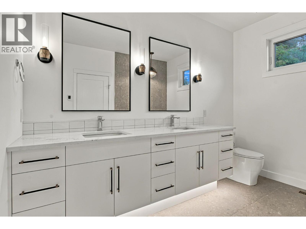
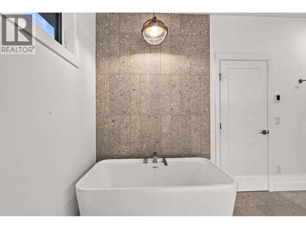
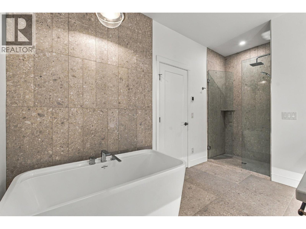
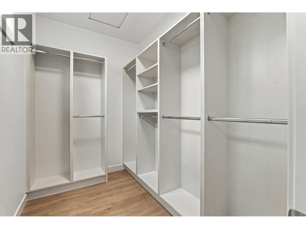
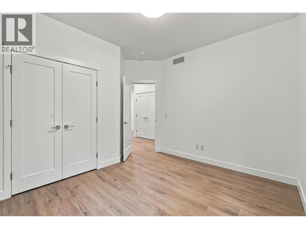
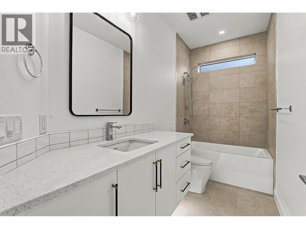
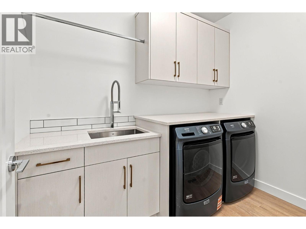
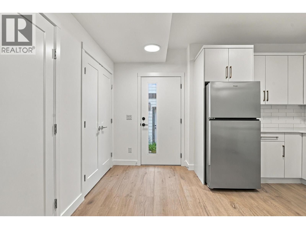
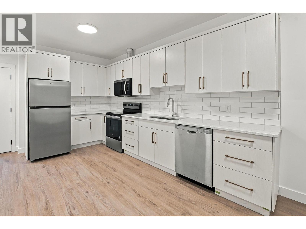
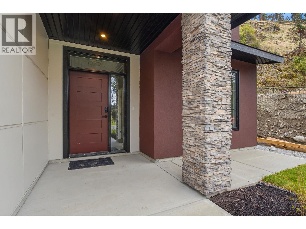
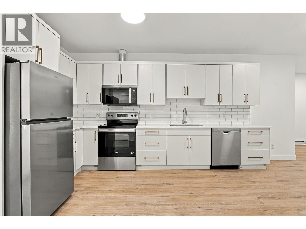
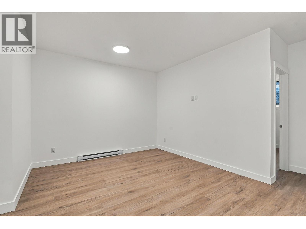
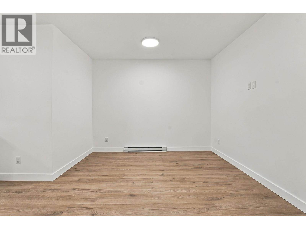
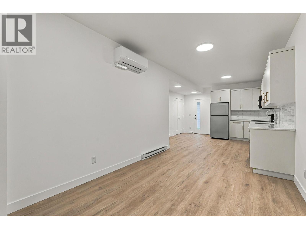
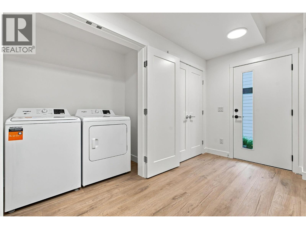
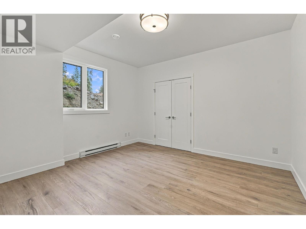
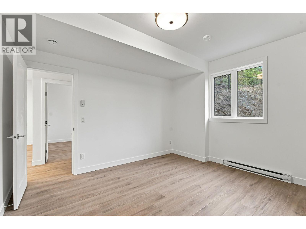
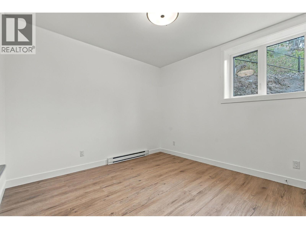
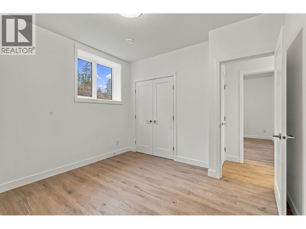
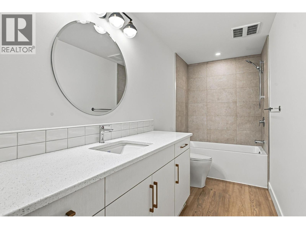
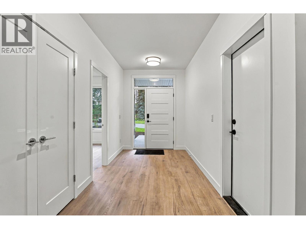
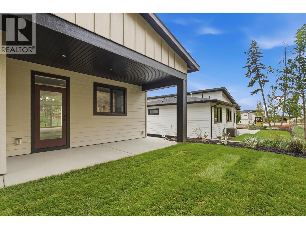
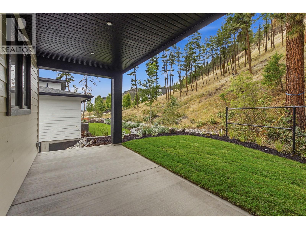
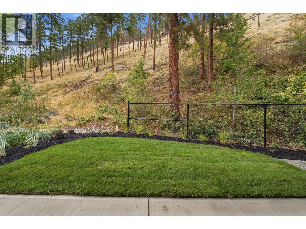
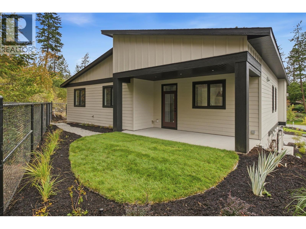
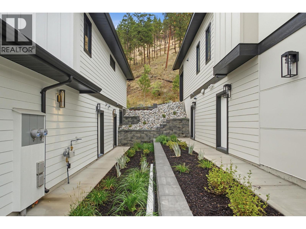
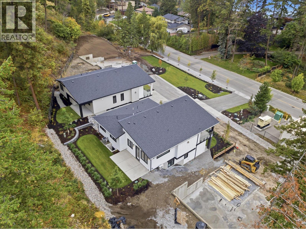
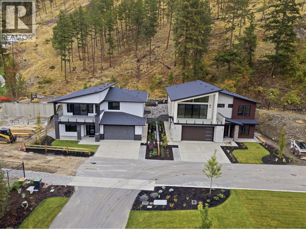
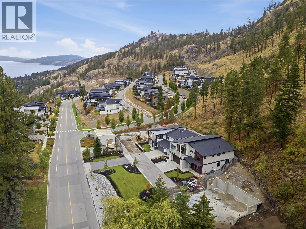
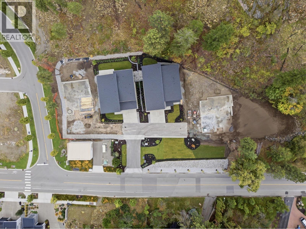
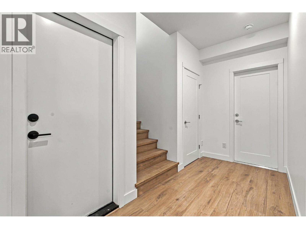
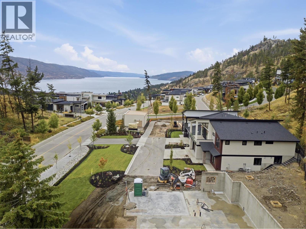
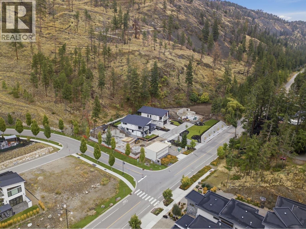
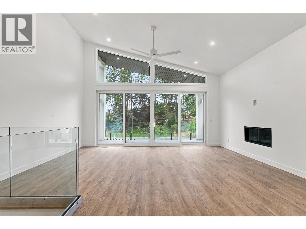
Welcome to your future home in the highly sought-after Clifton North area, where everyday convenience meets the beauty of the Okanagan. Just minutes from downtown and surrounded by scenic landscapes, this thoughtfully designed new build offers exceptional flexibility, quality, and long-term value. The main home features 3 bedrooms plus a den, 2 full bathrooms, and a spacious double garage. At the heart of the home, the kitchen includes a walk-in pantry and wet bar, while vaulted ceilings create an open and inviting atmosphere in the living room. Additional features include a 4-zone sound system, security system pre-wiring, built-in vacuum, EV charger pre-wire, Navien on-demand hot water, a gas fireplace, heated ensuite floors, and under-cabinet lighting. Enjoy outdoor living from the front and rear decks, both equipped with natural gas BBQ hookups, along with irrigation, multiple hose bibs, and soffit plugs for seasonal lighting. The fully self-contained legal suite offers 2 bedrooms, 1 bathroom, its own kitchen and laundry, separate heating and cooling, and independent electrical service. A lock-off connection through the main home’s laundry provides the flexibility for comfortable multi-generational living or two completely separate living spaces, making the suite an excellent option for extended family or rental income. Quality built and move-in ready, contact us today to book your private viewing. Price plus GST. (id:6770)
| Additional Accommodation | |
| Living room | 12'7'' x 10'11'' |
| Kitchen | 14' x 10'11'' |
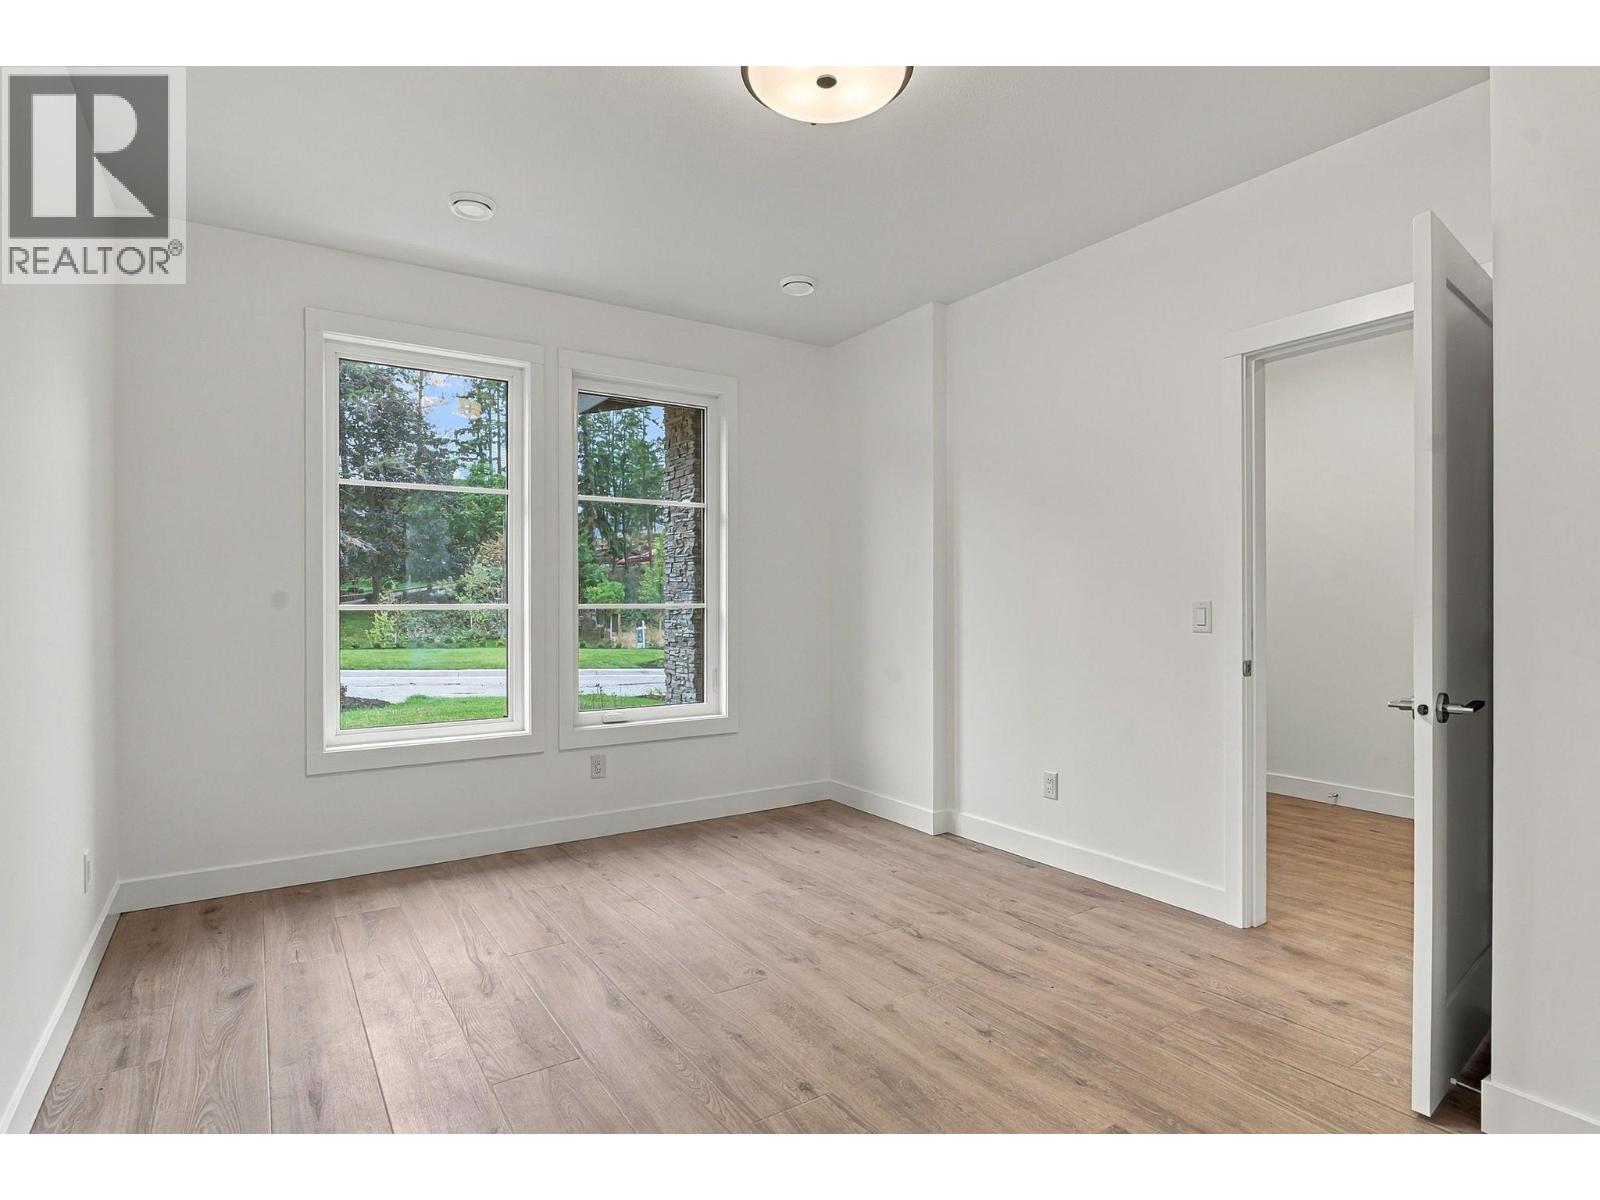
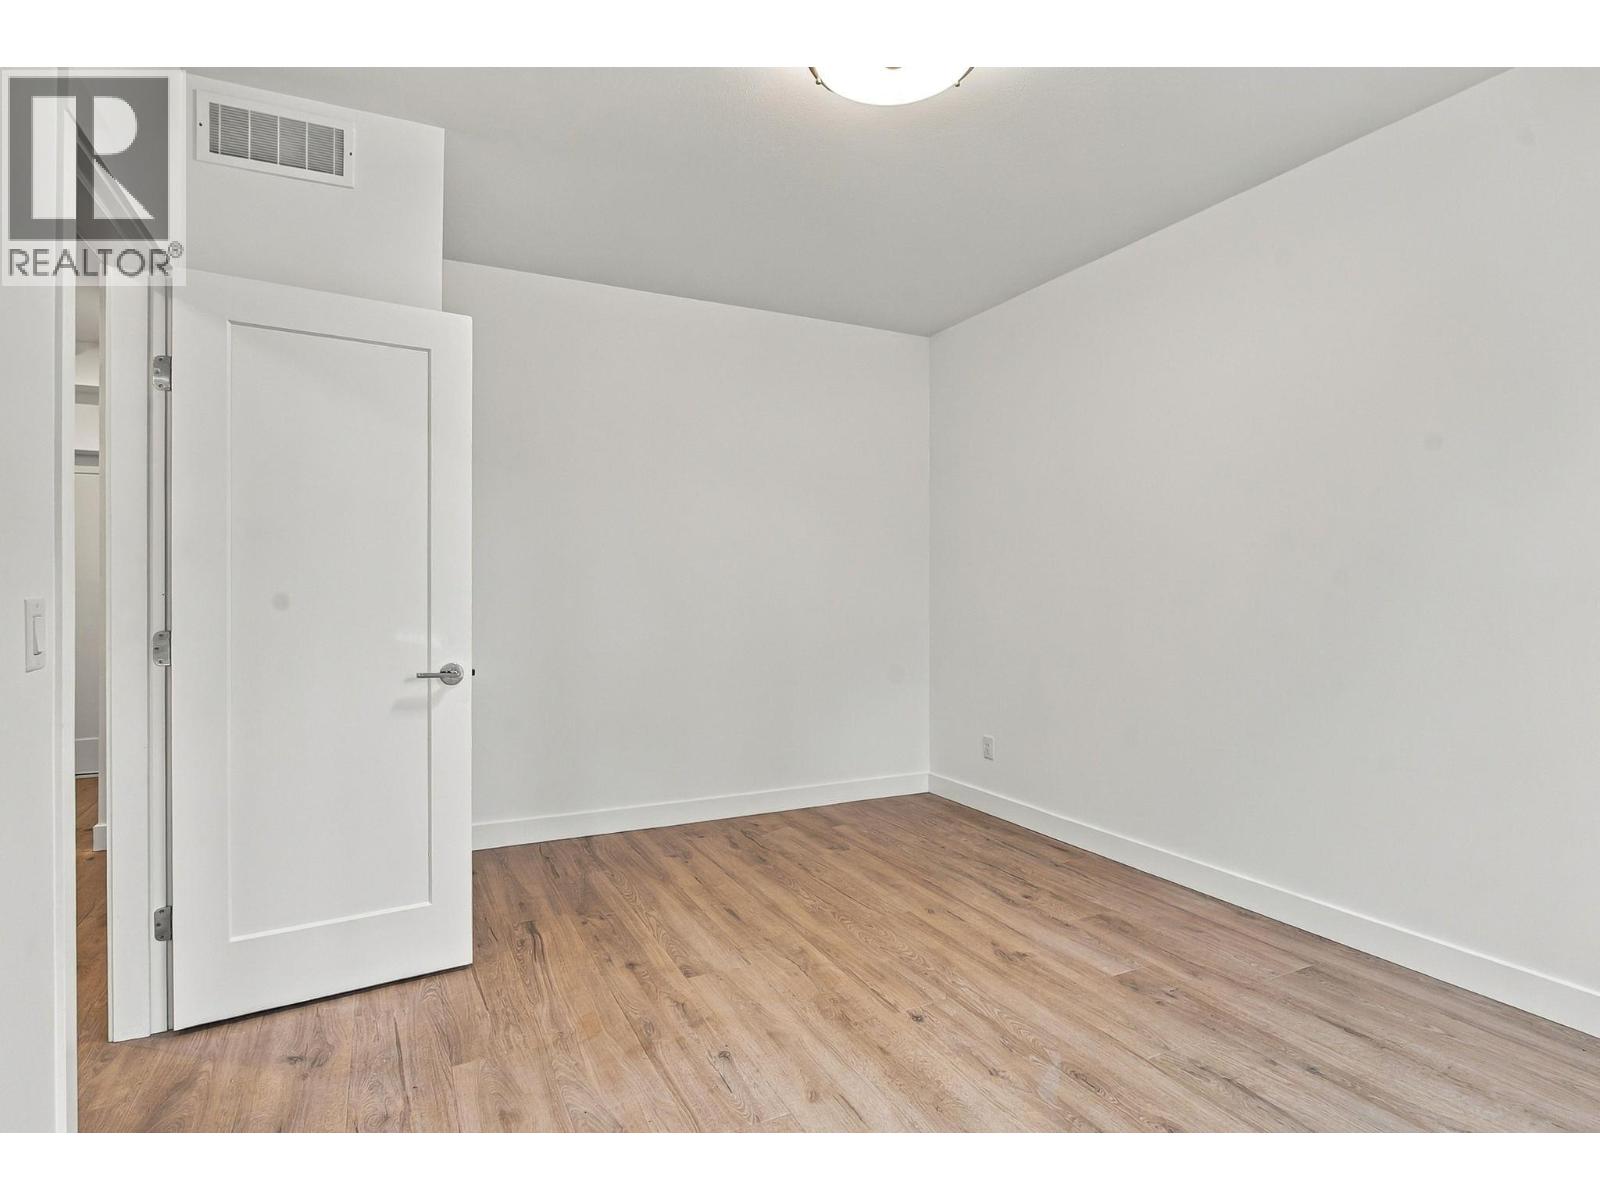
| Bedroom | 11' x 11'4'' |
| Bedroom | 13' x 12' |
| Basement | |
| Main level | |
| Bedroom | 12' x 10' |
| 3pc Bathroom | Measurements not available |
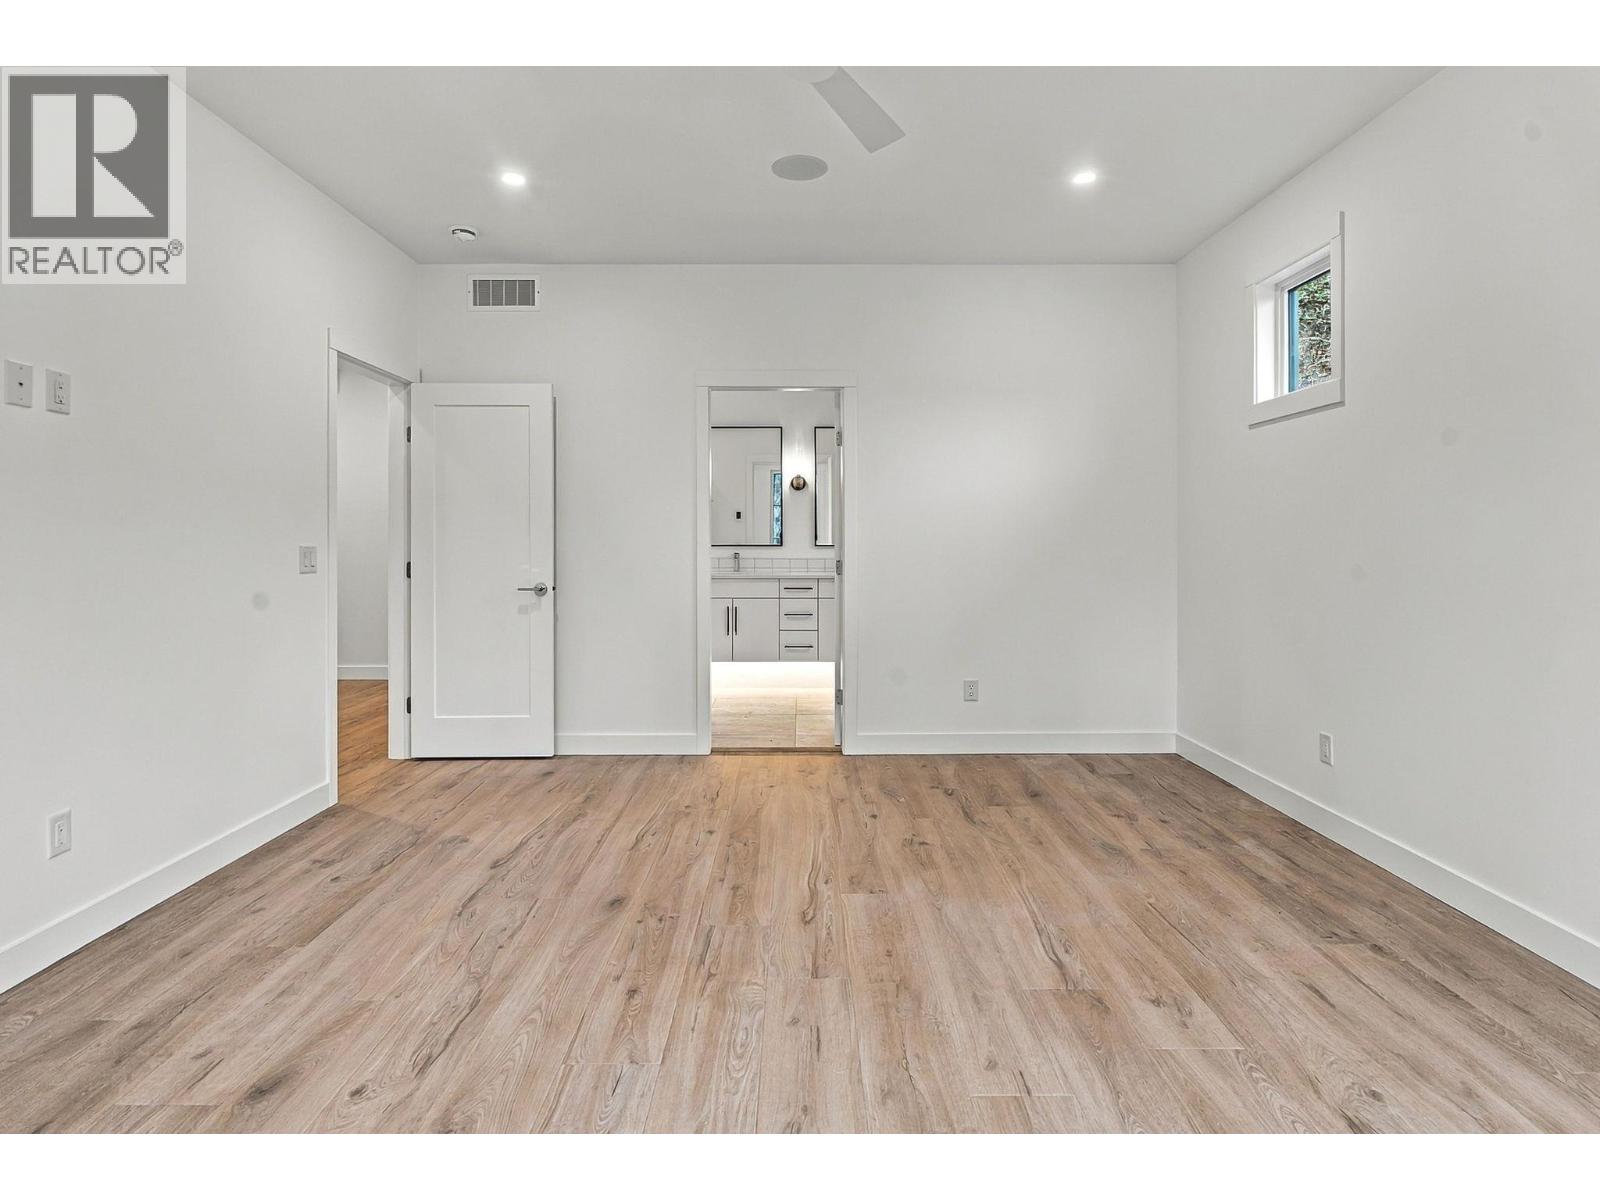
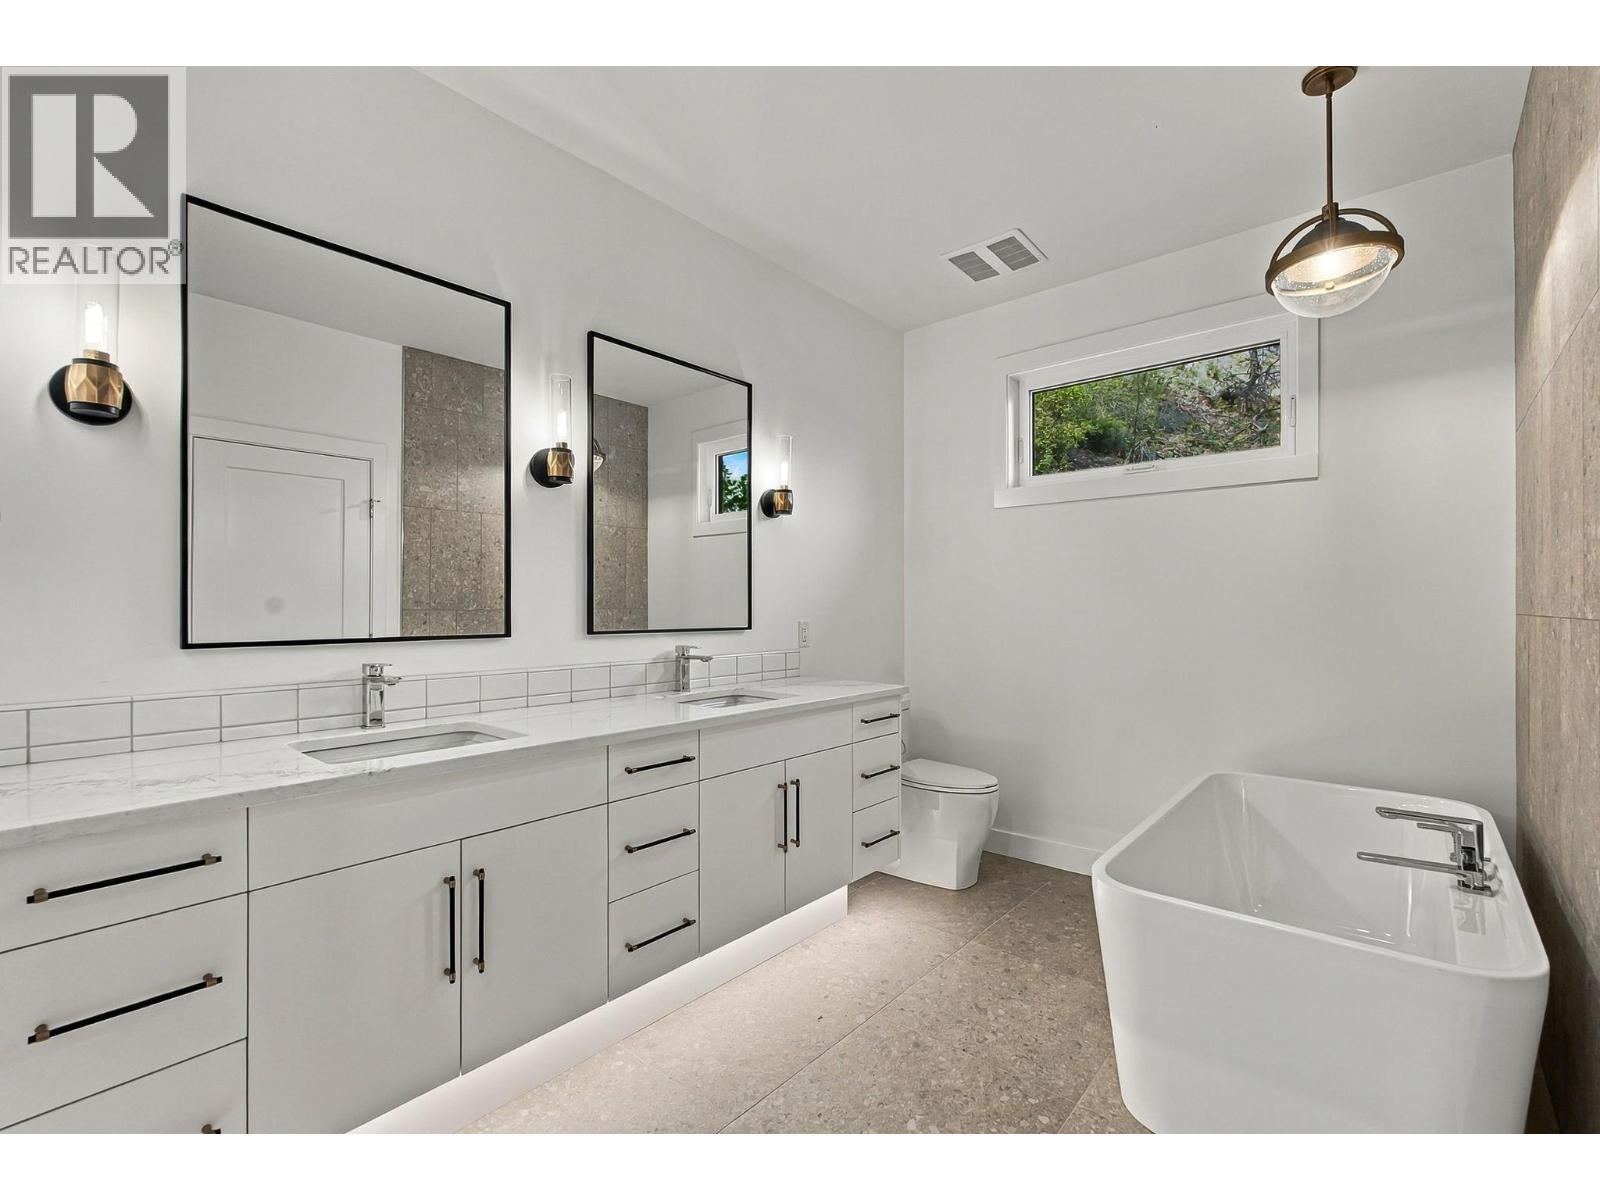
| 5pc Ensuite bath | Measurements not available |
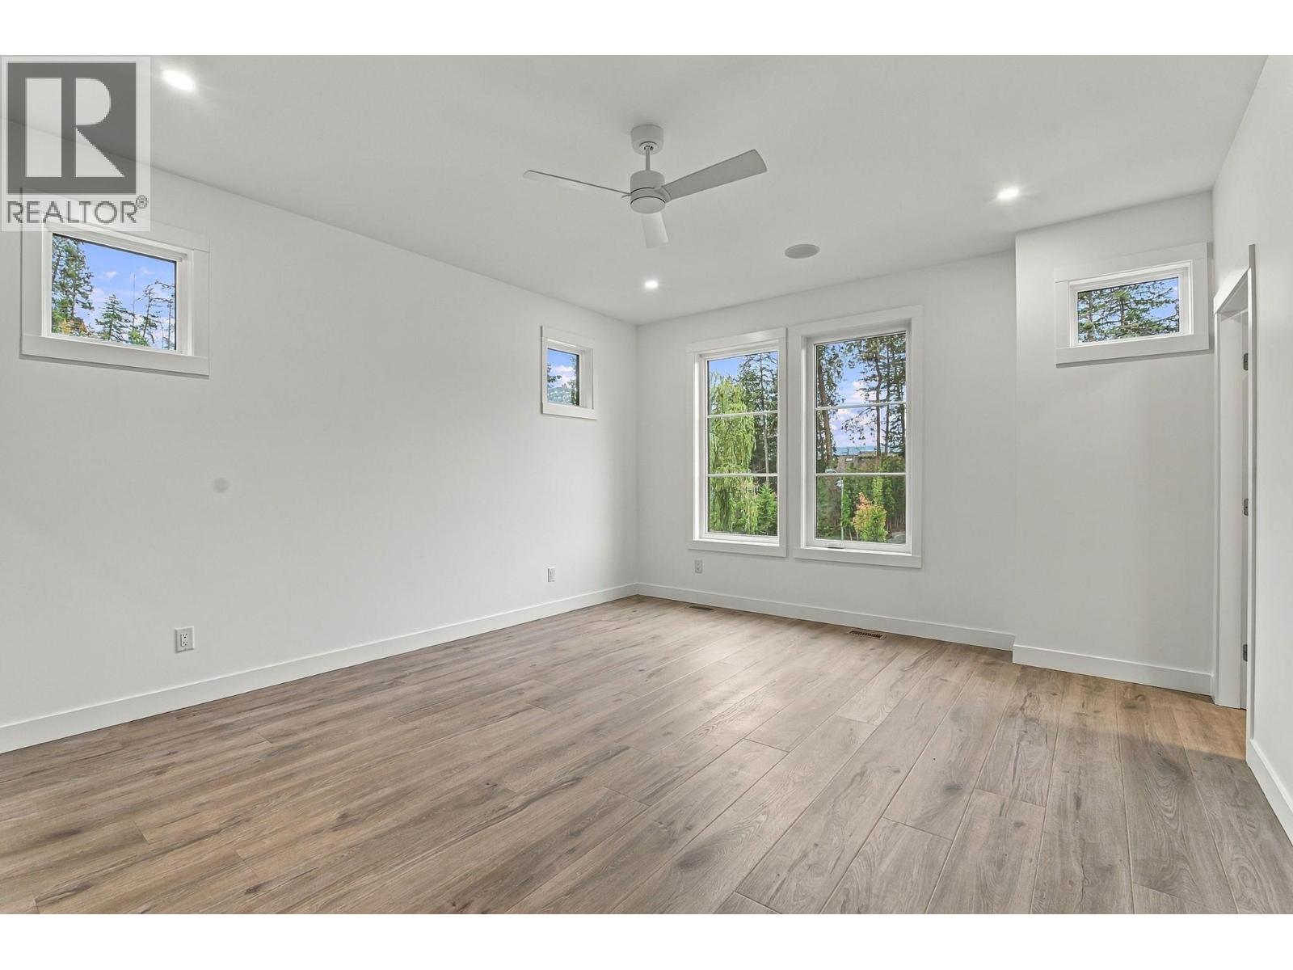
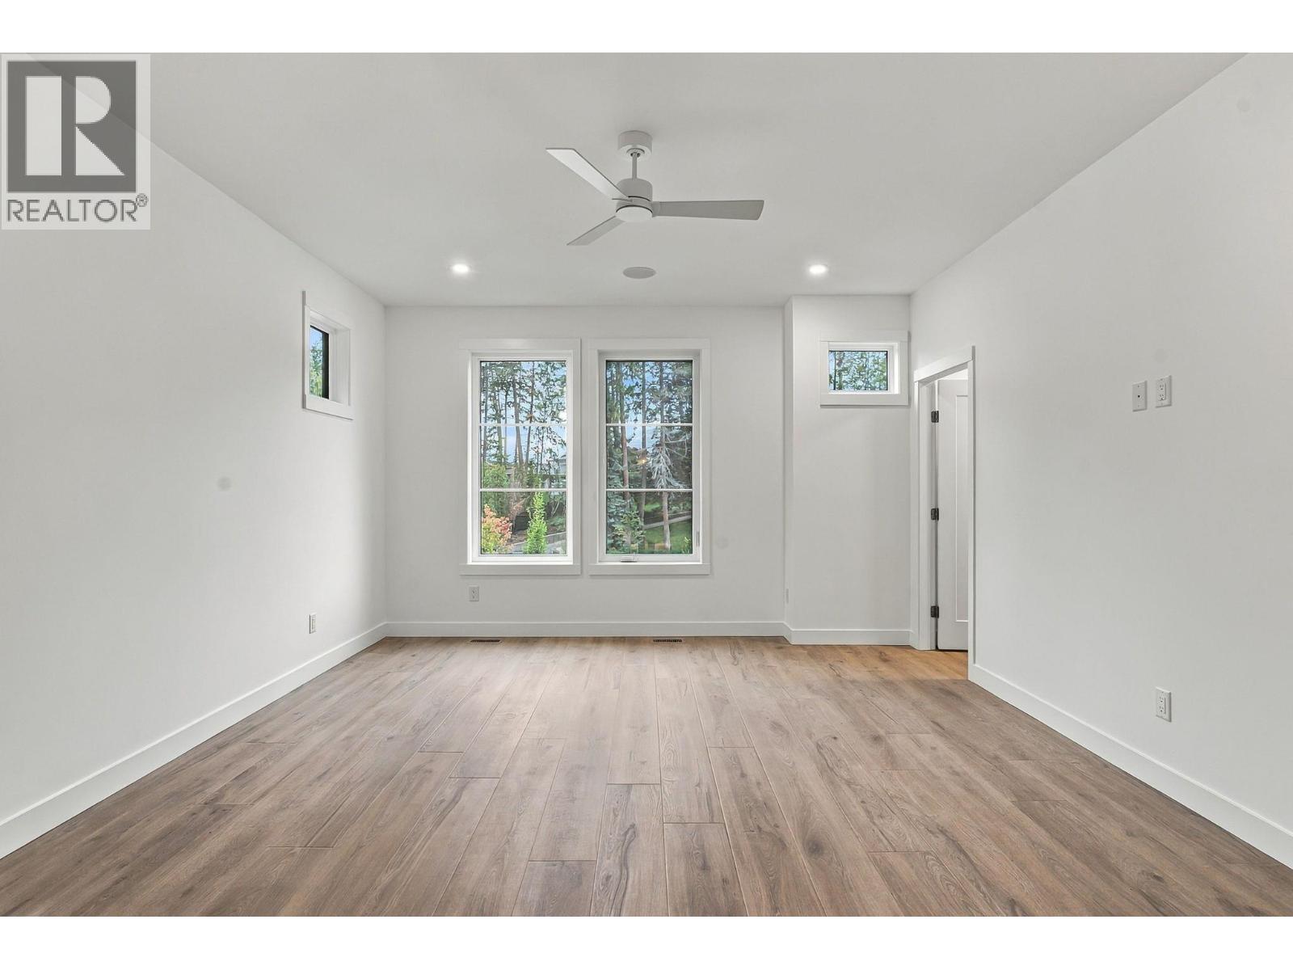
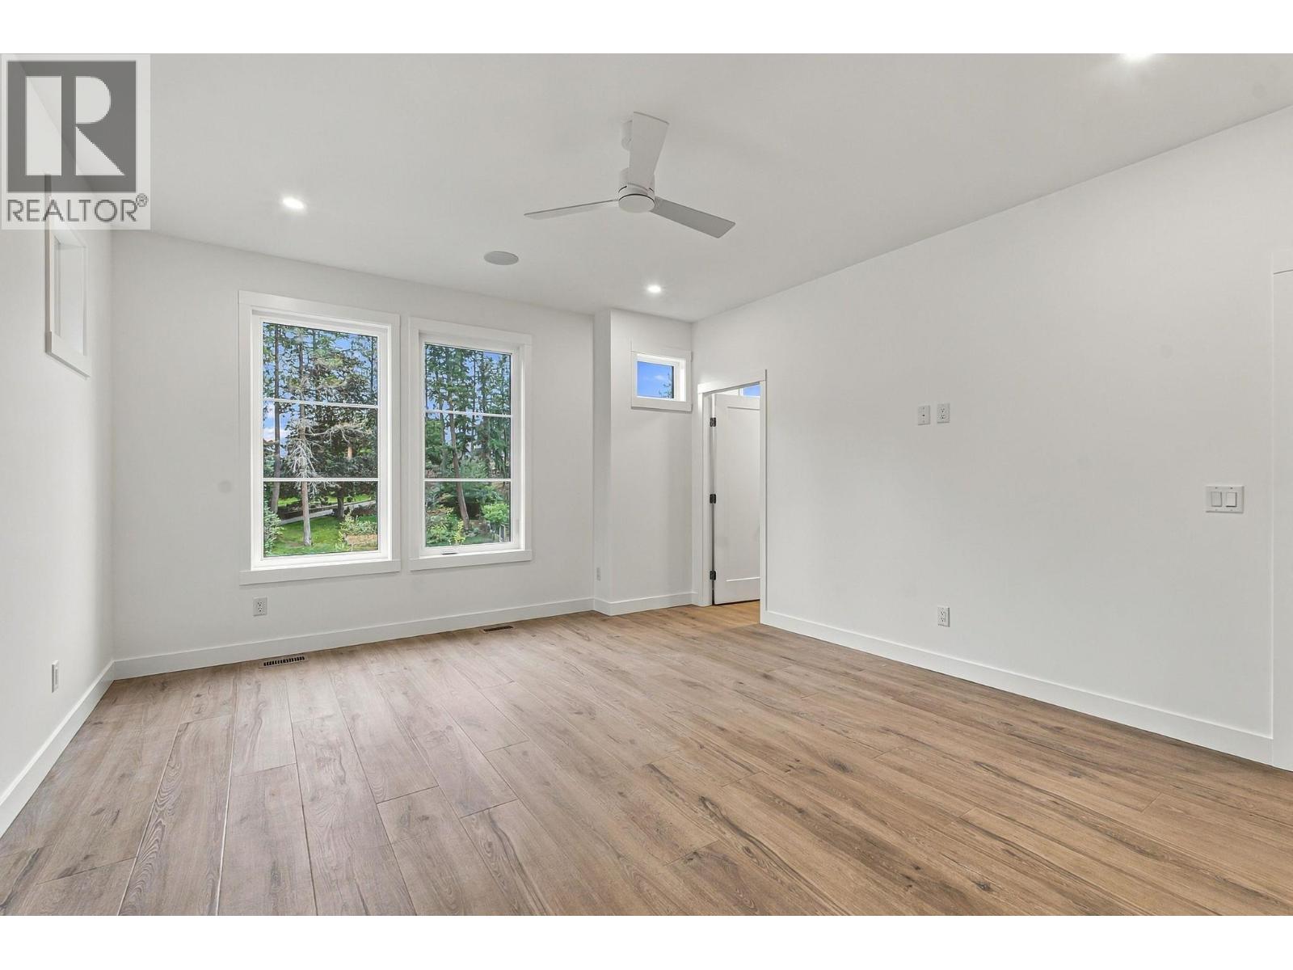
| Primary Bedroom | 14' x 16'10'' |
| Kitchen | 16'4'' x 12'6'' |
| Dining room | 15'6'' x 11'4'' |
| Living room | 19'6'' x 14'8'' |
