- Price: $3,698,000
- Age: 2017
- Stories: 2
- Size: 5472 sqft
- Bedrooms: 5
- Bathrooms: 5
- Attached Garage: 2 Spaces
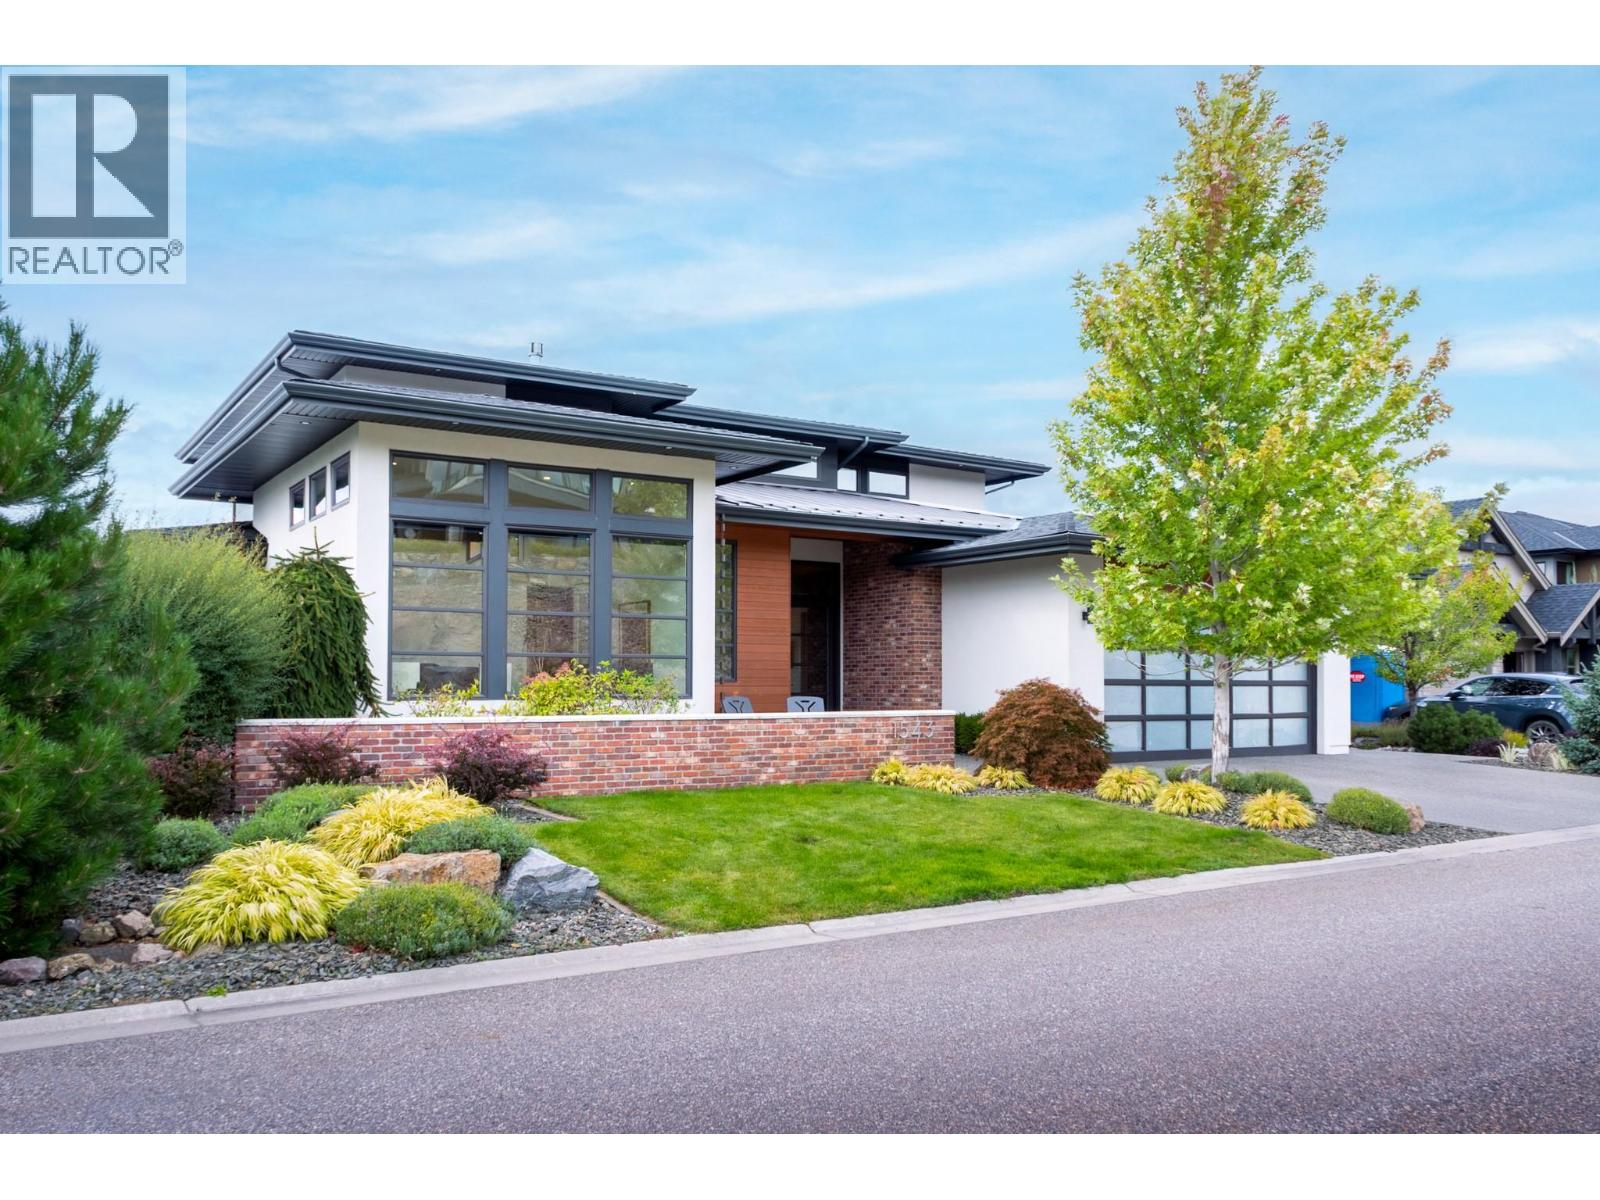
- Exterior: Aluminum, Brick, Wood
- Cooling: Central Air Conditioning
- Water: Municipal water
- Sewer: Municipal sewage system
- Flooring: Concrete, Hardwood
- Listing Office: REMAX Kelowna
- MLS#: 10401124
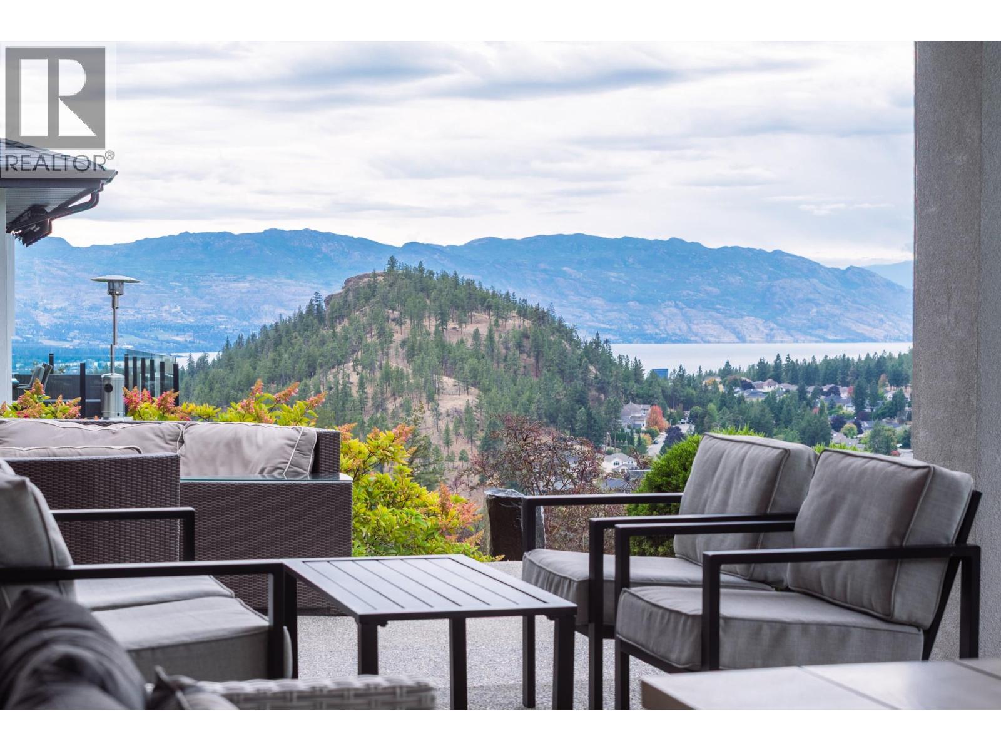
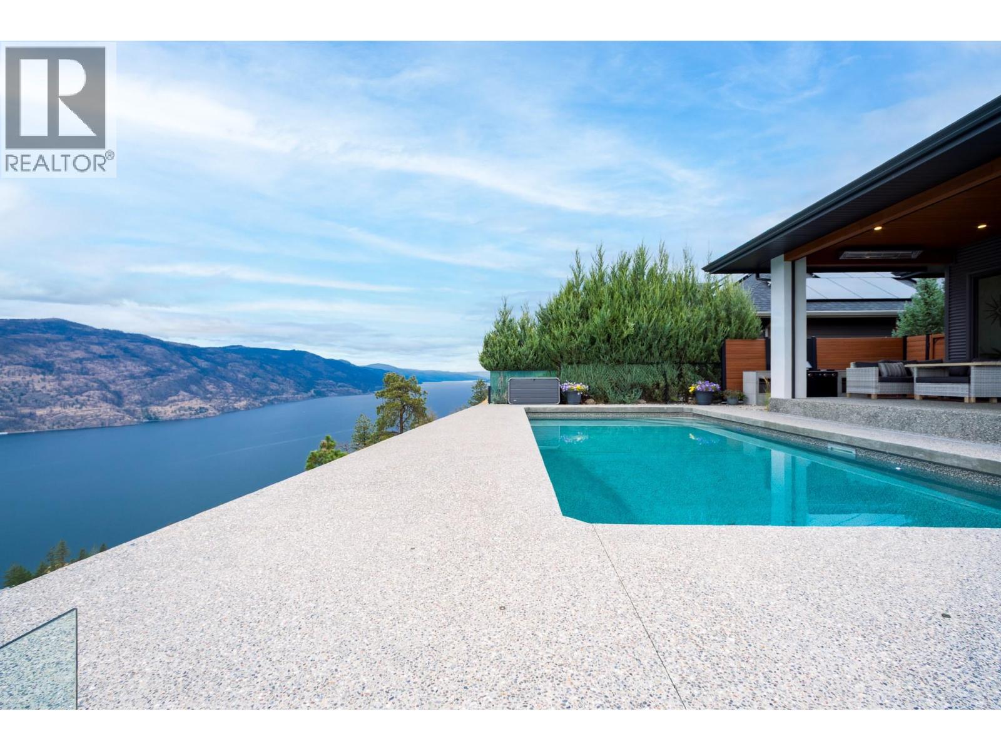
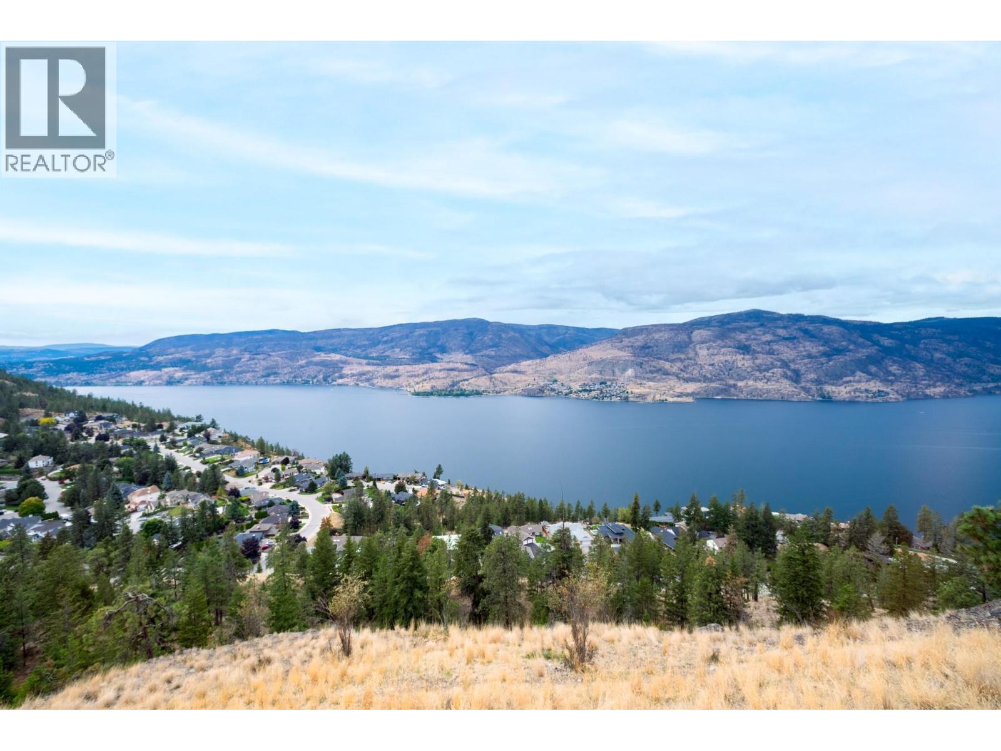
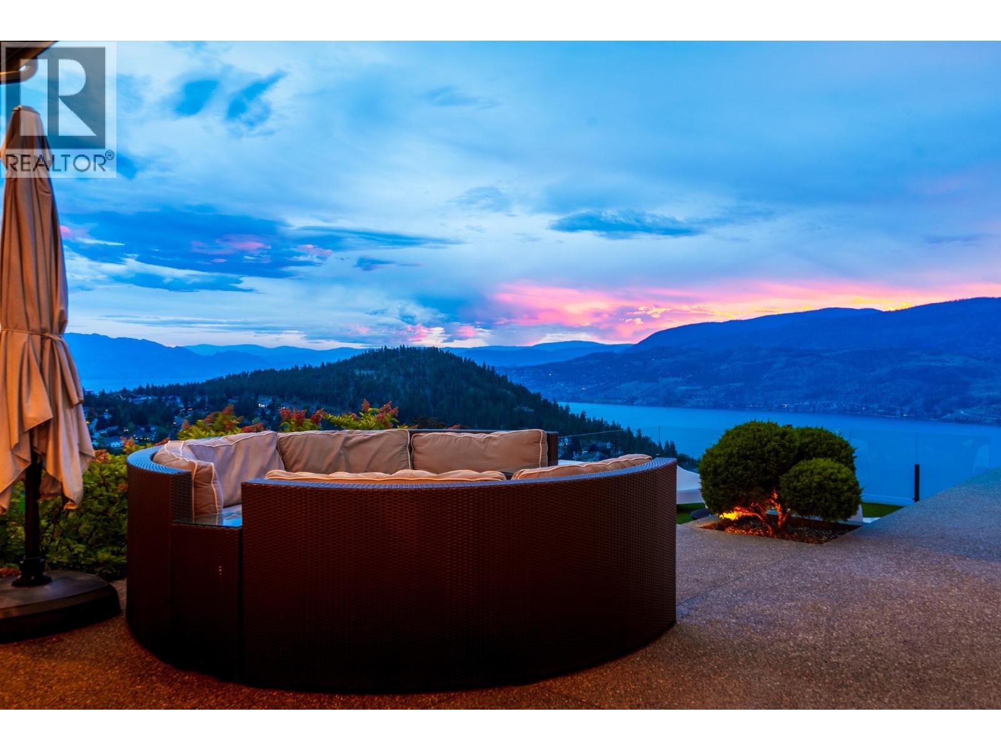
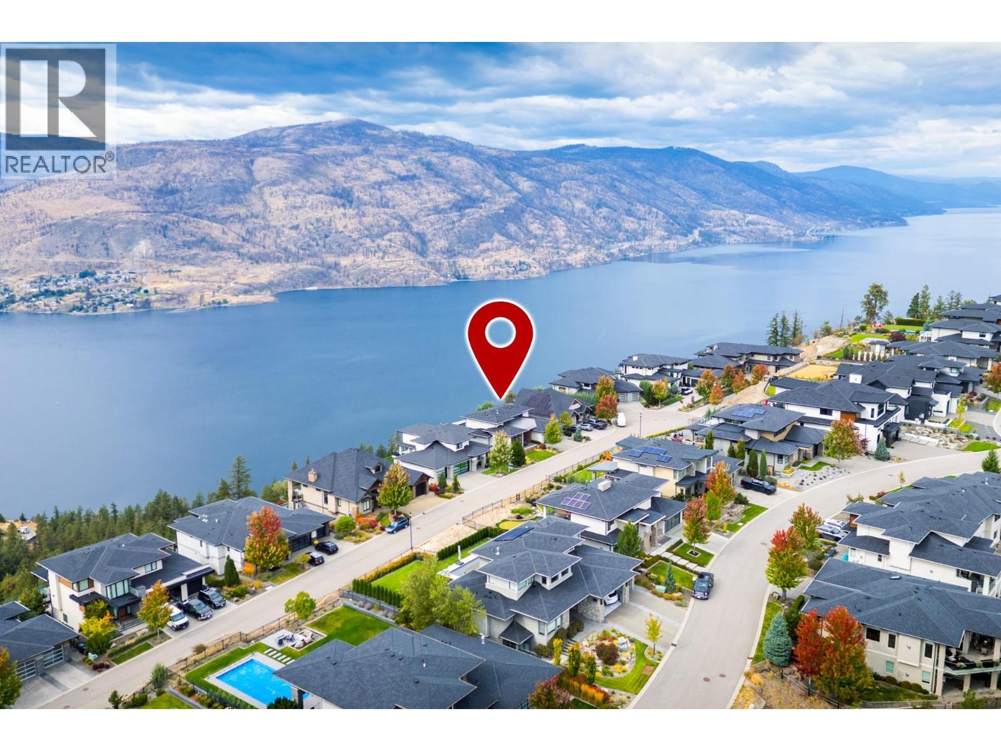
- View: City view, Lake view, Mountain view, Valley view, View of water, View (panoramic)
- Cell: (250) 575 4366
- Office: 250-448-8885
- Email: jaskhun88@gmail.com

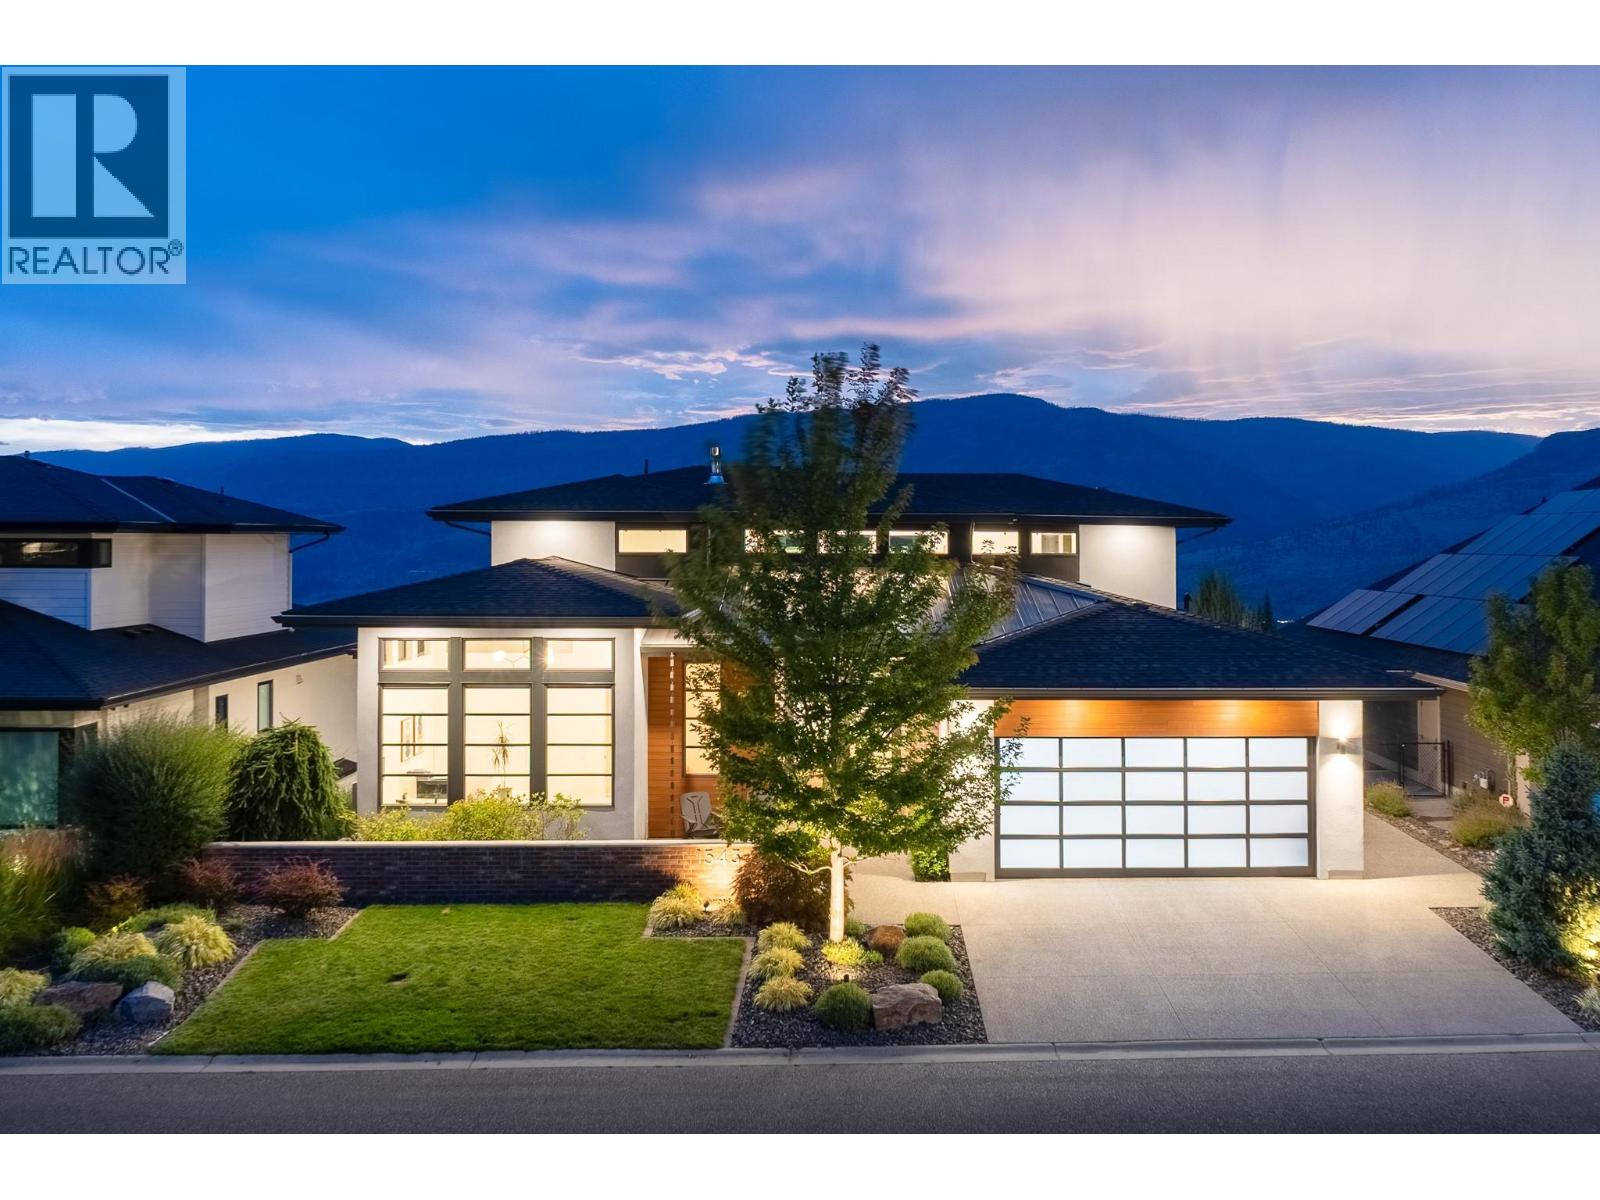
5472 sqft Single Family House
1543 Rocky Point Drive, Kelowna
$3,698,000
Contact Jas to get more detailed information about this property or set up a viewing.
Contact Jas Cell 250 575 4366
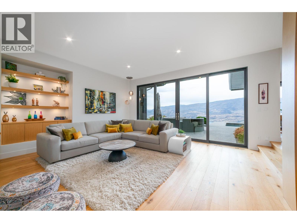
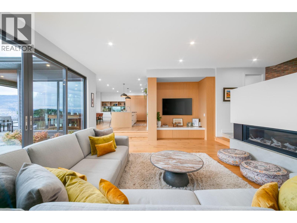
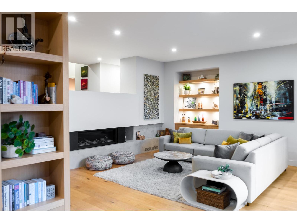
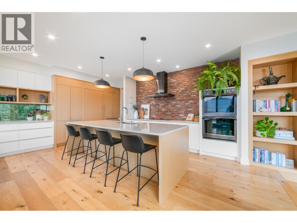
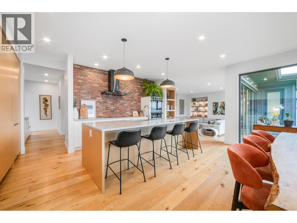
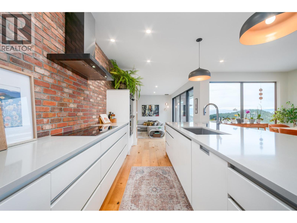
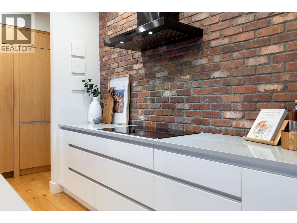
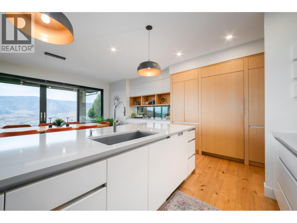
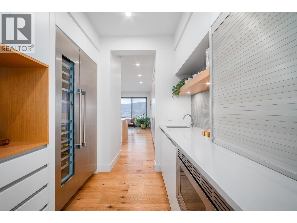
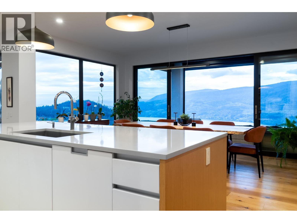
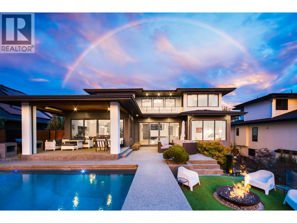
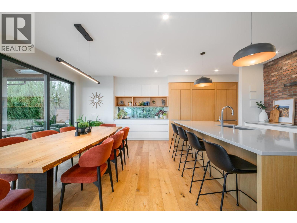
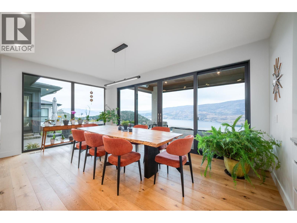
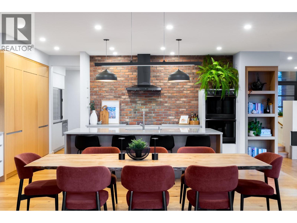
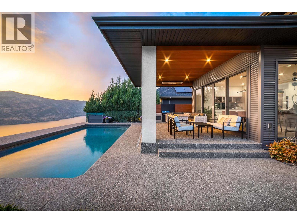
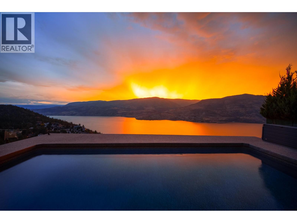
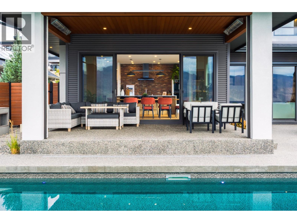
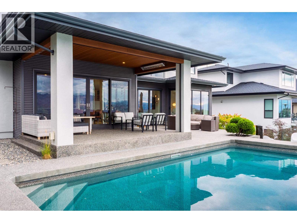
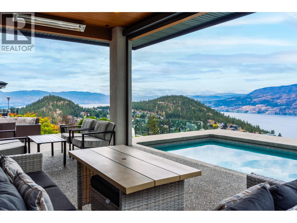
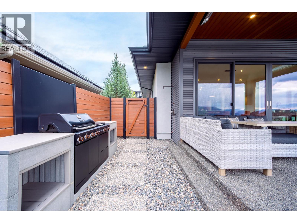
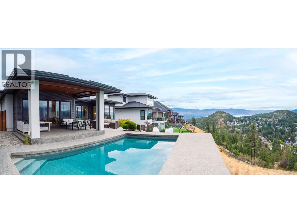
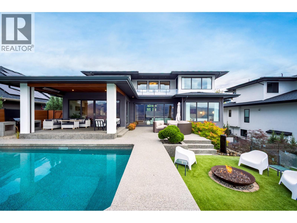
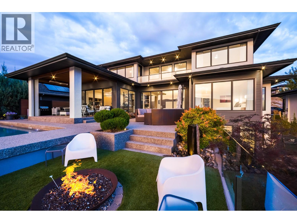
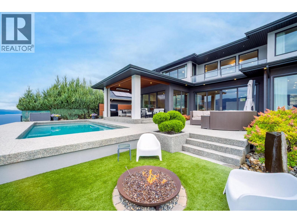
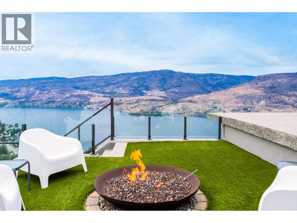
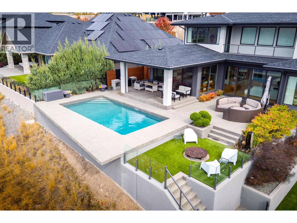
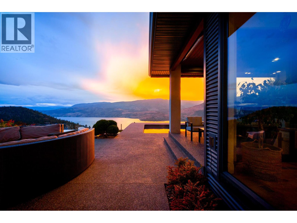
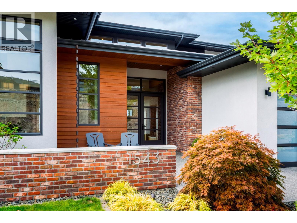
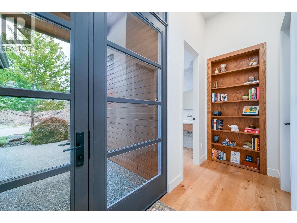
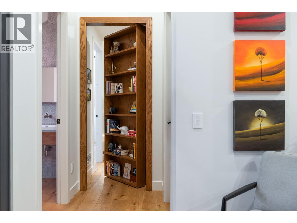
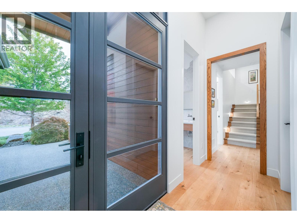
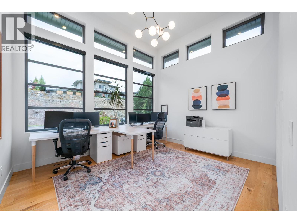
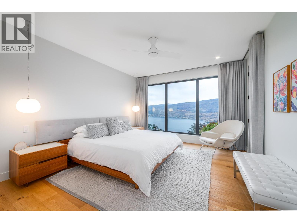
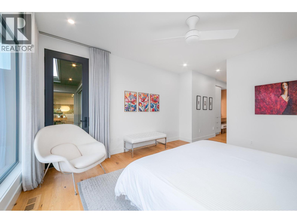
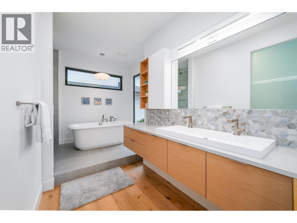
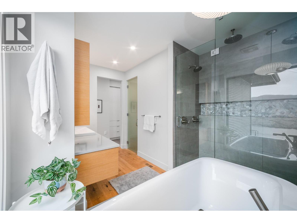
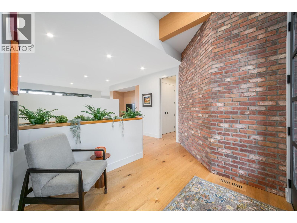
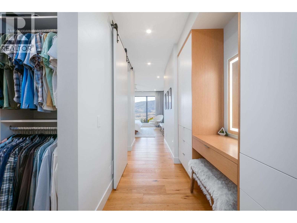
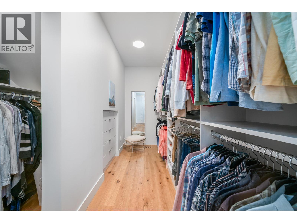
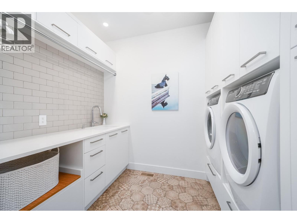
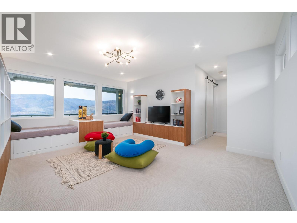
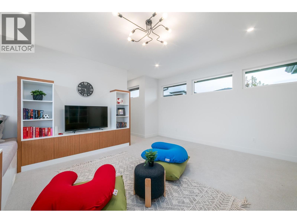
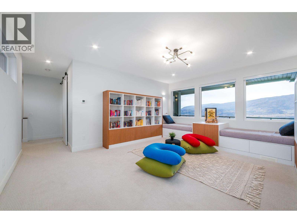
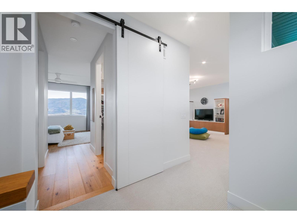
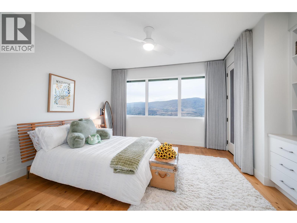
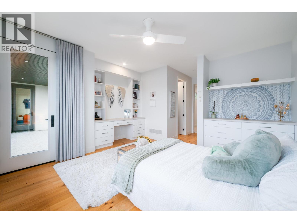
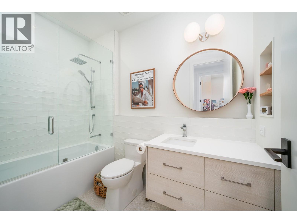
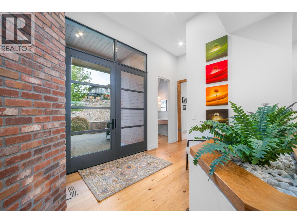
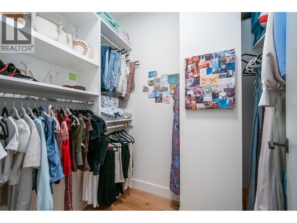
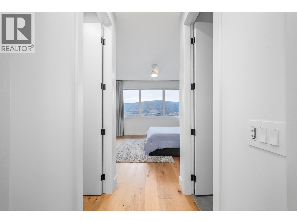
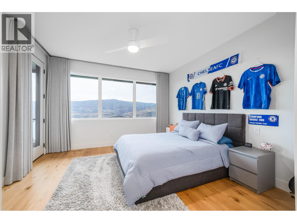
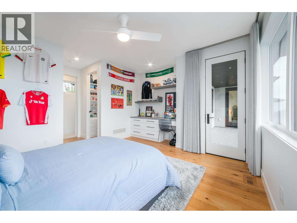
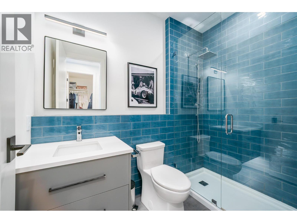
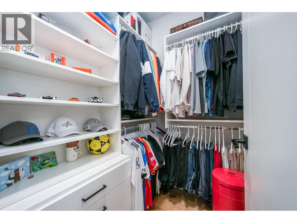
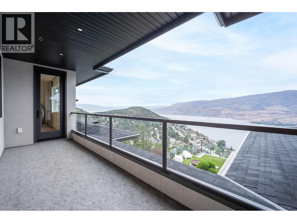
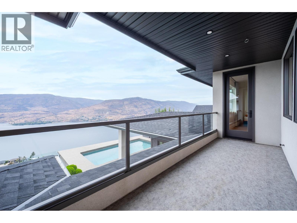
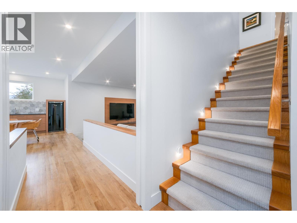
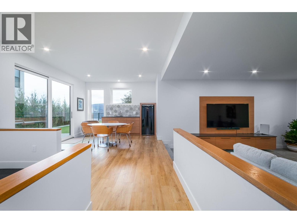
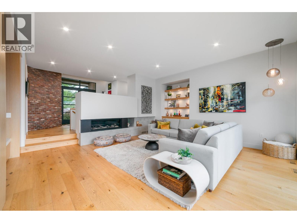
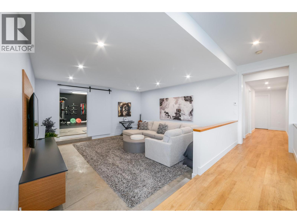
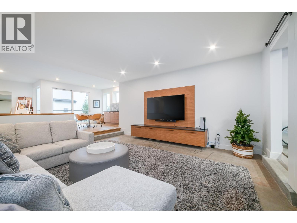
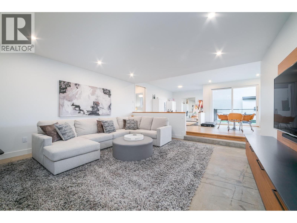
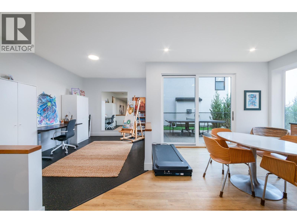
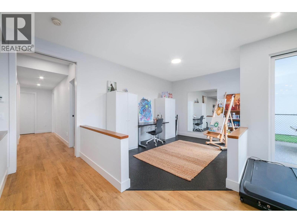
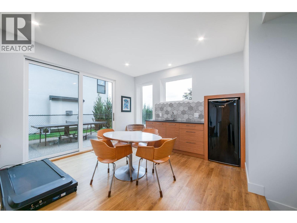
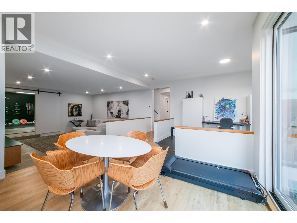
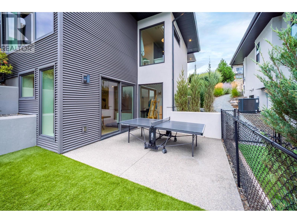
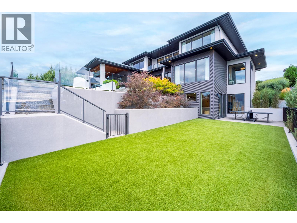
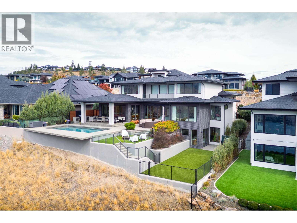
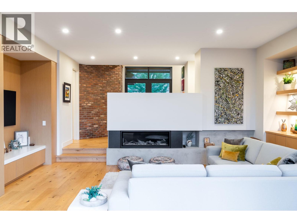
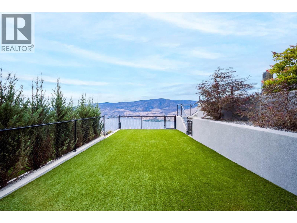
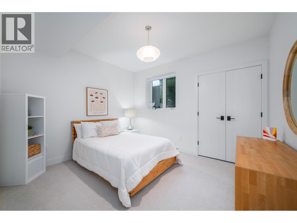
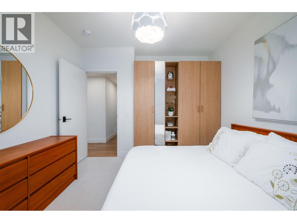
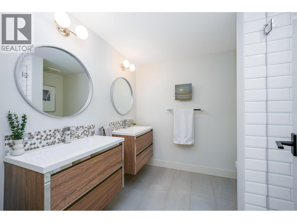
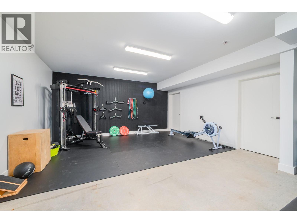
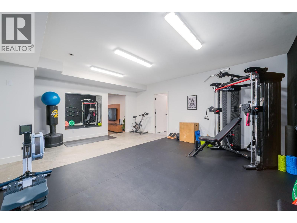
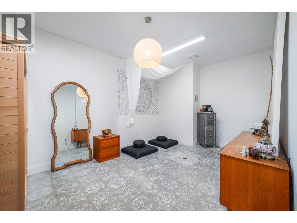
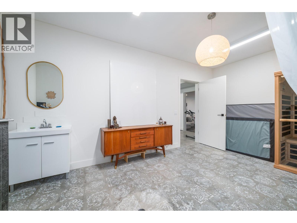
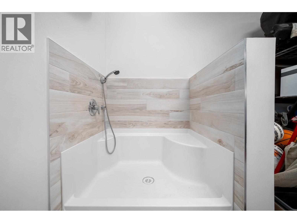
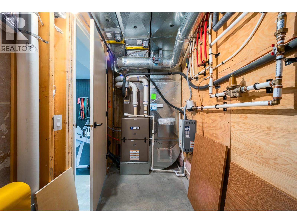
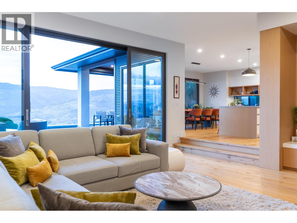
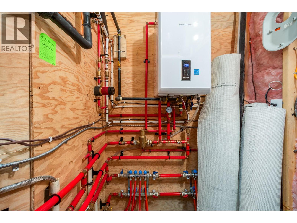
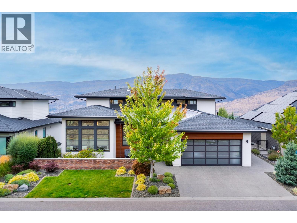
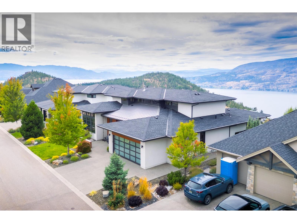
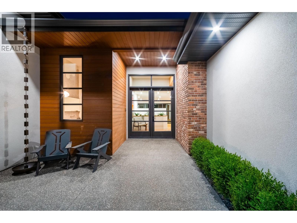
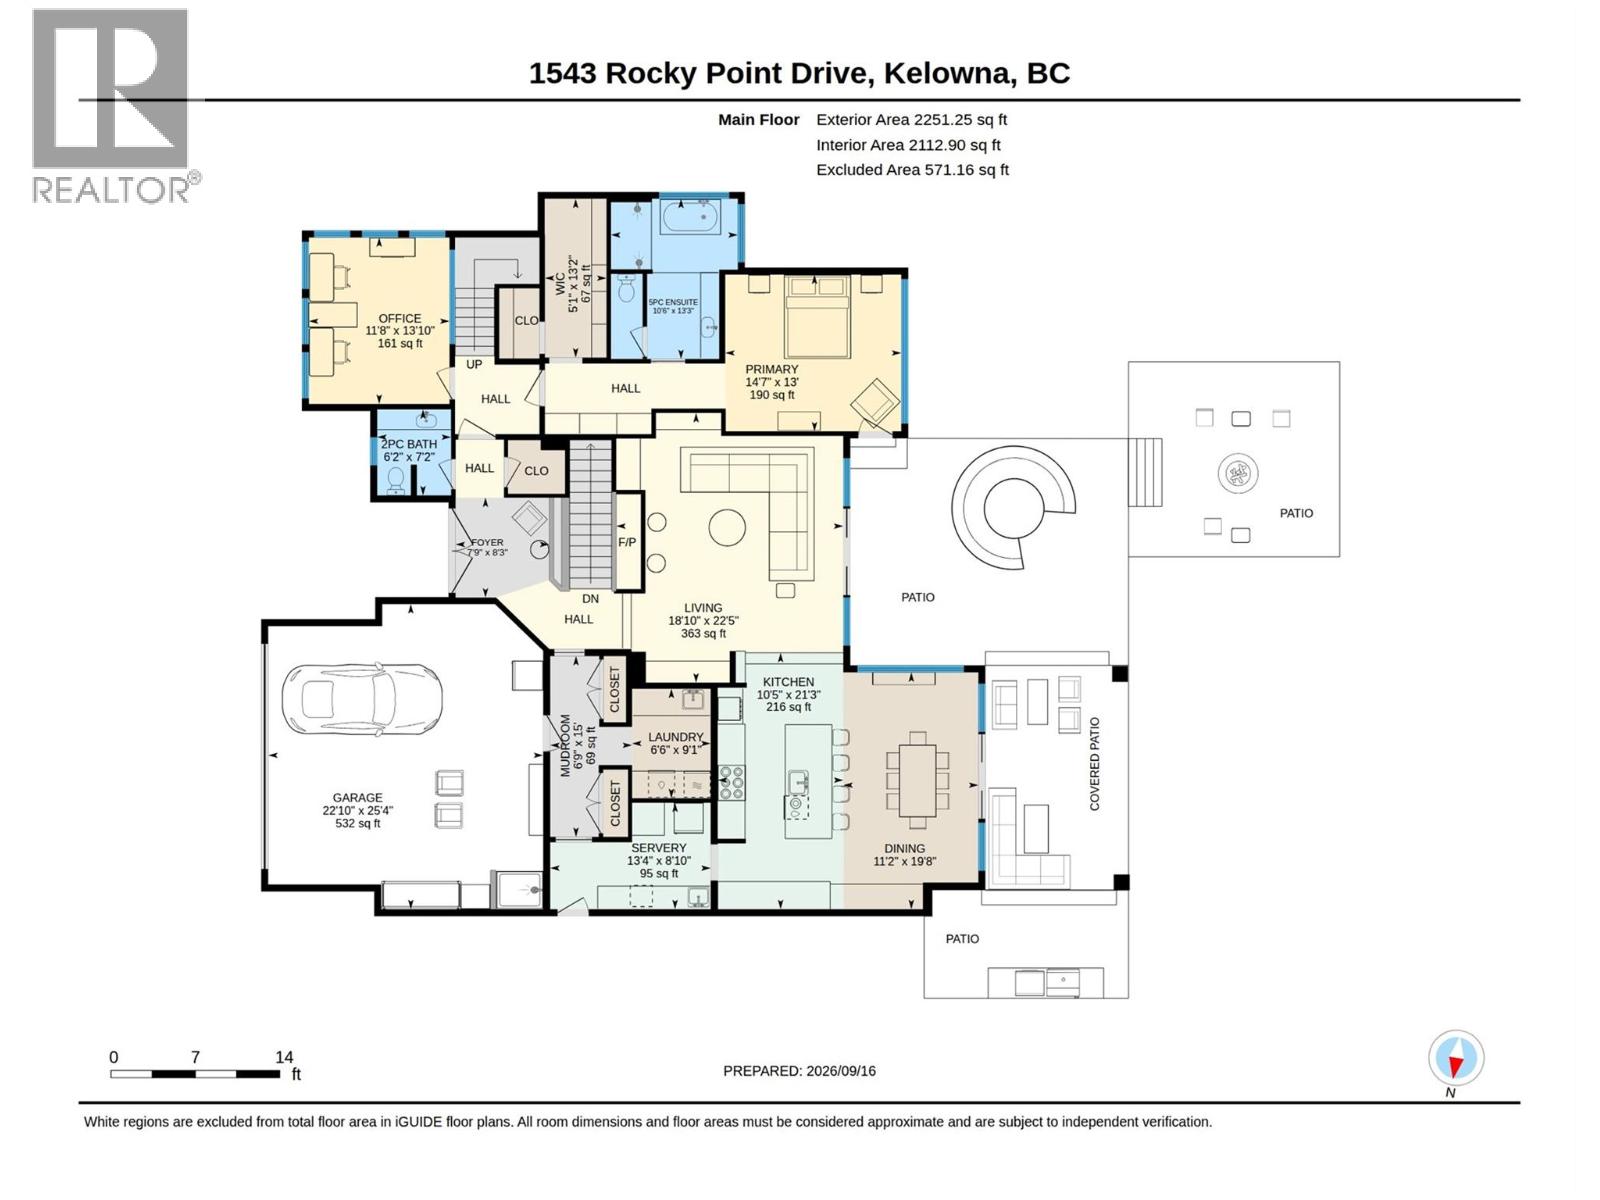
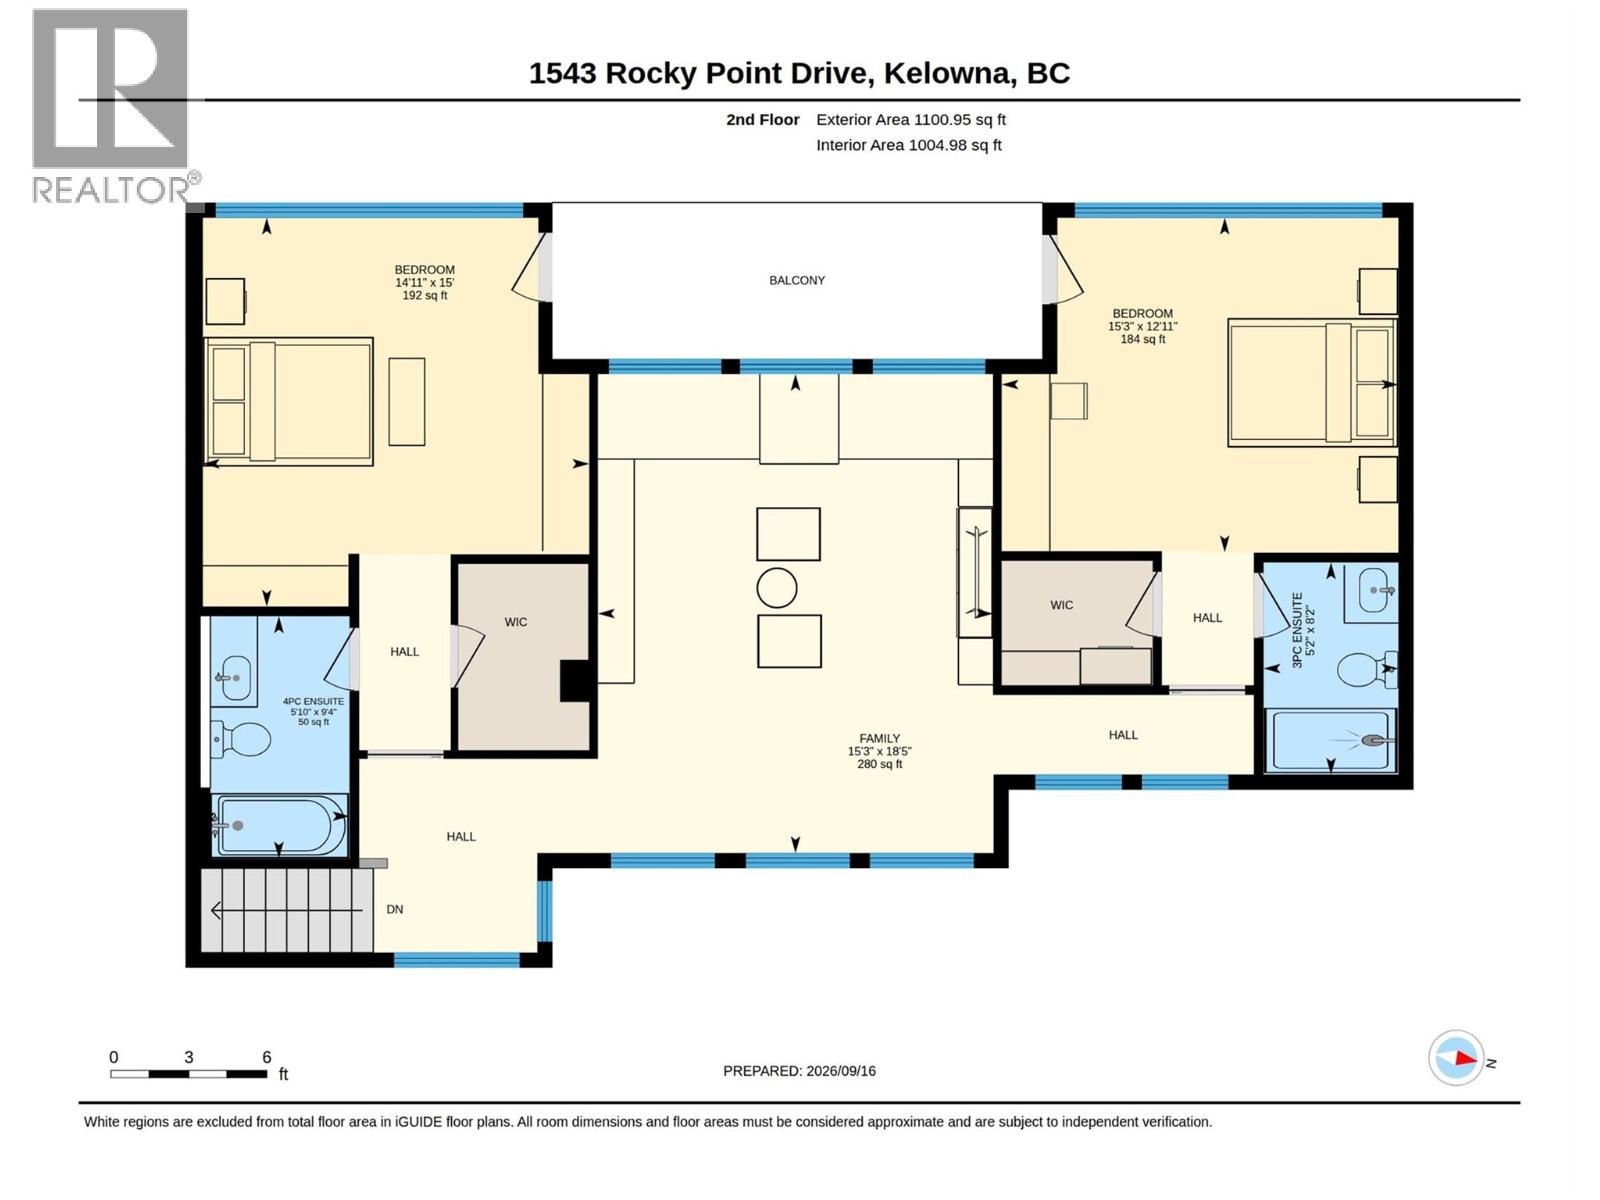
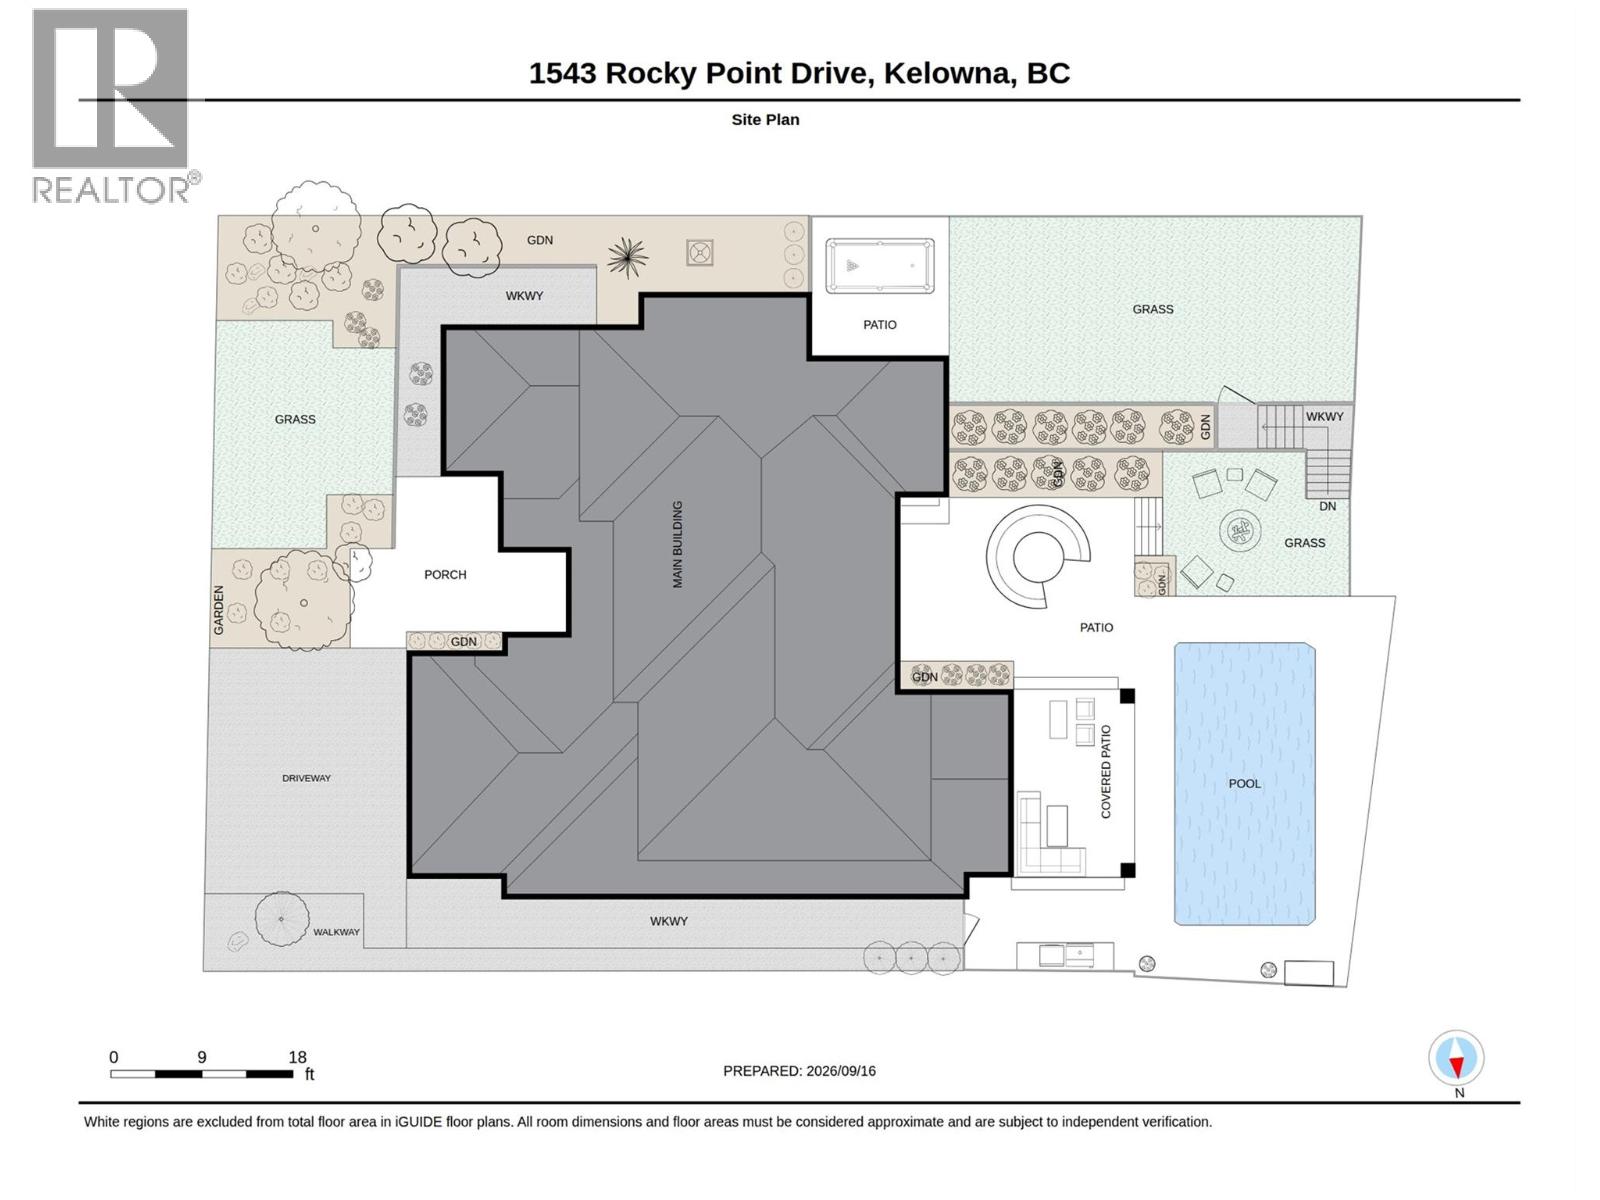
Unrivaled luxury & unobstructed PANORAMIC LAKE VIEWS define this one of a kind, masterfully built 5,000+ sqft custom home at the end of a quiet court on a private 0.42 acre lot in prestigious Wilden. This 5 bed, 5 bath home's main floor centers on a light-filled great room with gas fireplace, flowing into a chef's kitchen with oversized island, Thermador panel fridge, dual wall ovens, induction cooktop & servery with stand-up freezer and wine fridge. A 16ft slider off the living room opens to an open-air patio, while a 12ft slider off the dining room leads to a covered patio with in-ceiling heaters, screened porch & family room, built-in BBQ & hot/cold outdoor shower, framing the pool, tiered fenced yard, enclosed grass yard for kids & gas fire pit, true main floor pool access! Swing open the hidden bookcase door off the front hall to discover the primary retreat, with walk-in closet & 5pc ensuite, freestanding tub & glass shower framed by lake views. A main floor office, powder room & laundry complete this level. Upstairs, a family room anchors 2 bedroom suites, each with walk-in closets, private ensuites & balcony access. The bright, walkout basement to synthetic lawn adds a rec room, wet bar, gym, yoga room with infrared sauna, 2 more bedrooms & 4pc bath. Also features an oversized 2-car garage with dog wash, dual-zone furnace, tankless hot water for domestic use plus pool or infloor heat, 400A service, water softener, Leviton smart lighting & electric exterior sun shades. (id:6770)
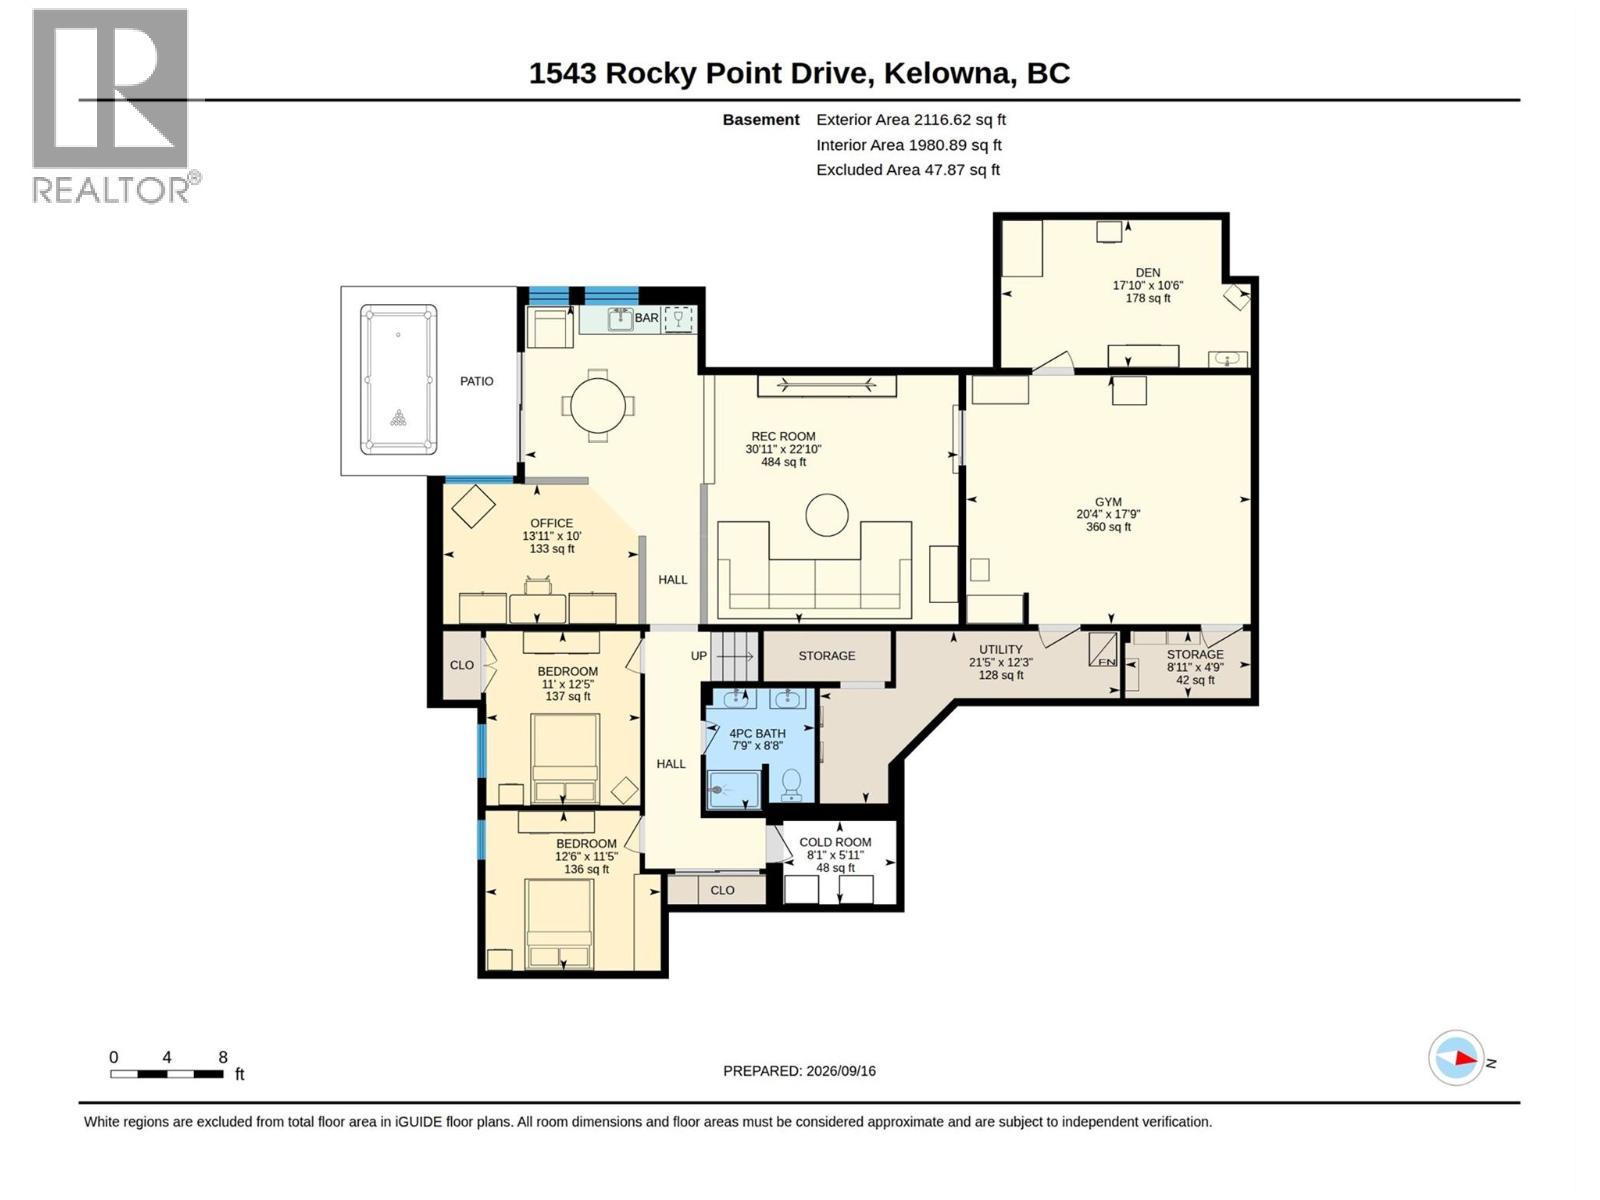
| Basement | |
| Storage | 8'11'' x 4'9'' |
| Office | 13'11'' x 10'0'' |
| Gym | 20'4'' x 17'9'' |
| Other | 8'1'' x 5'11'' |
| Other | 17'10'' x 10'6'' |
| Dining room | 12'9'' x 12'3'' |
| 4pc Bathroom | 7'9'' x 8'8'' |
| Bedroom | 12'6'' x 11'5'' |
| Bedroom | 11'0'' x 12'5'' |
| Recreation room | 18'2'' x 17'9'' |
| Main level | |
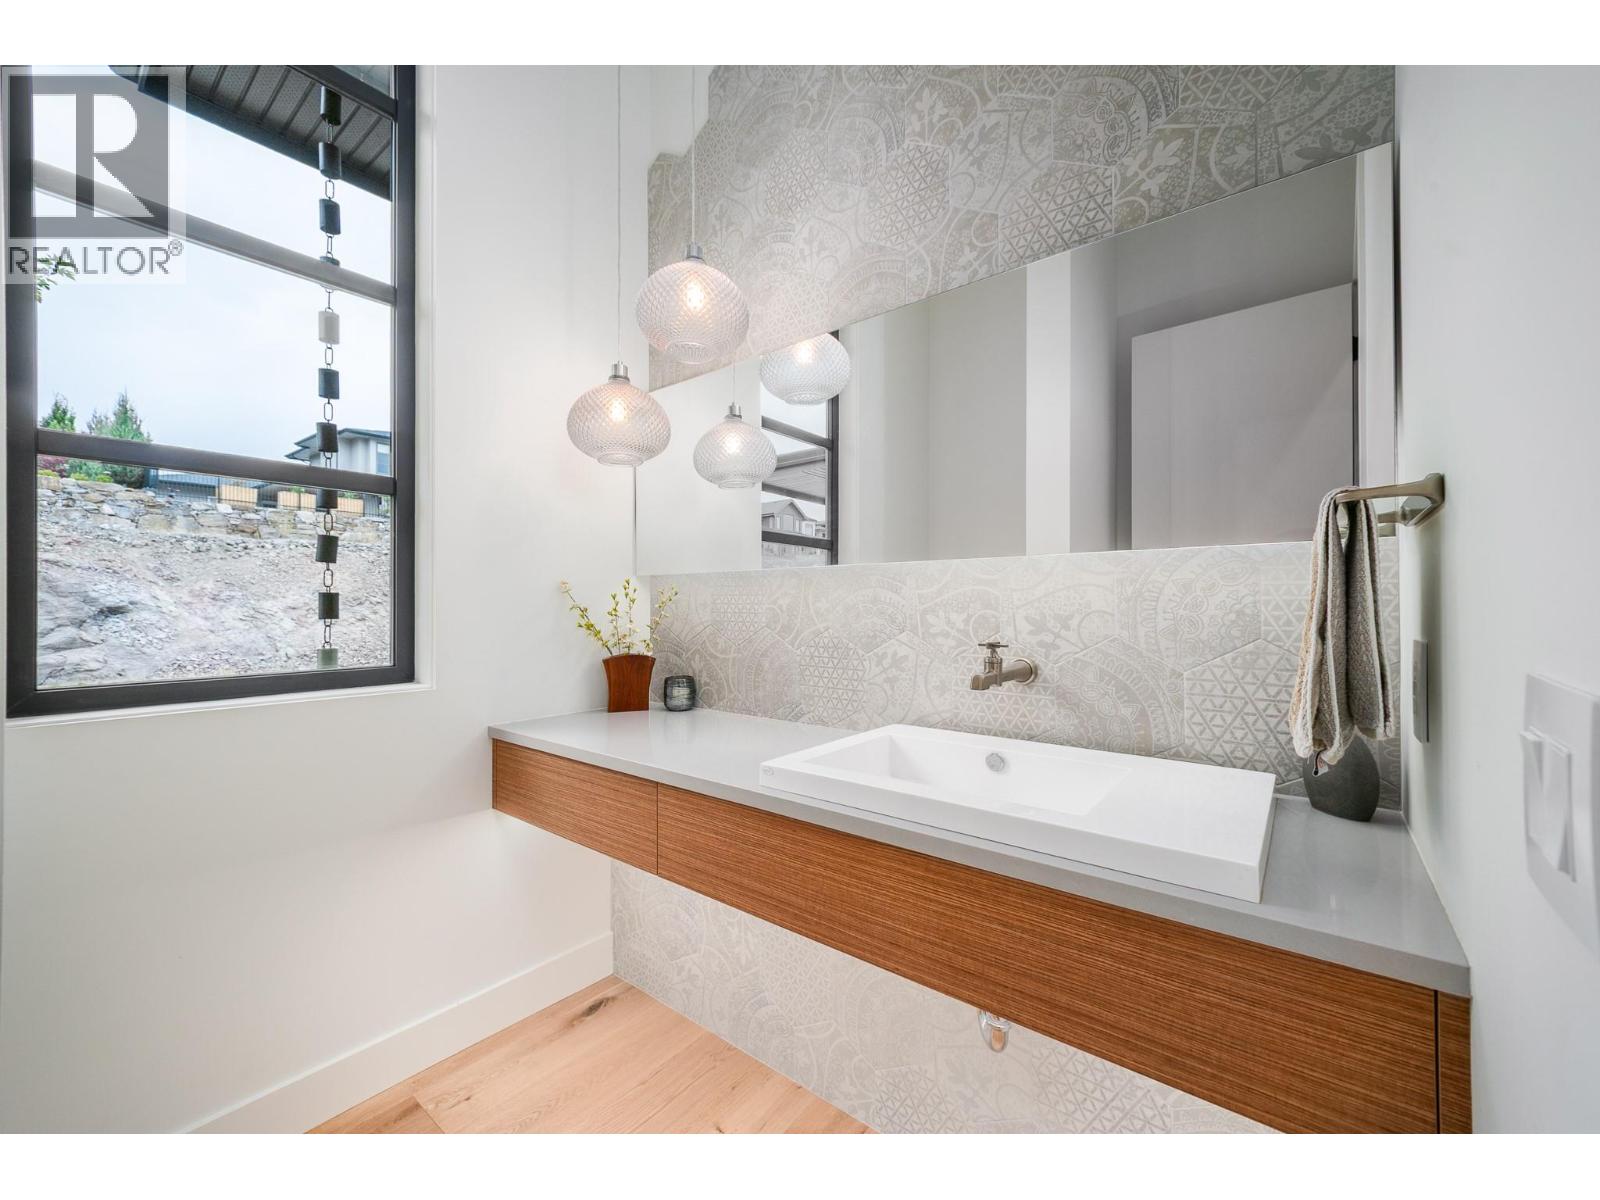
| 2pc Bathroom | 7'2'' x 6'2'' |
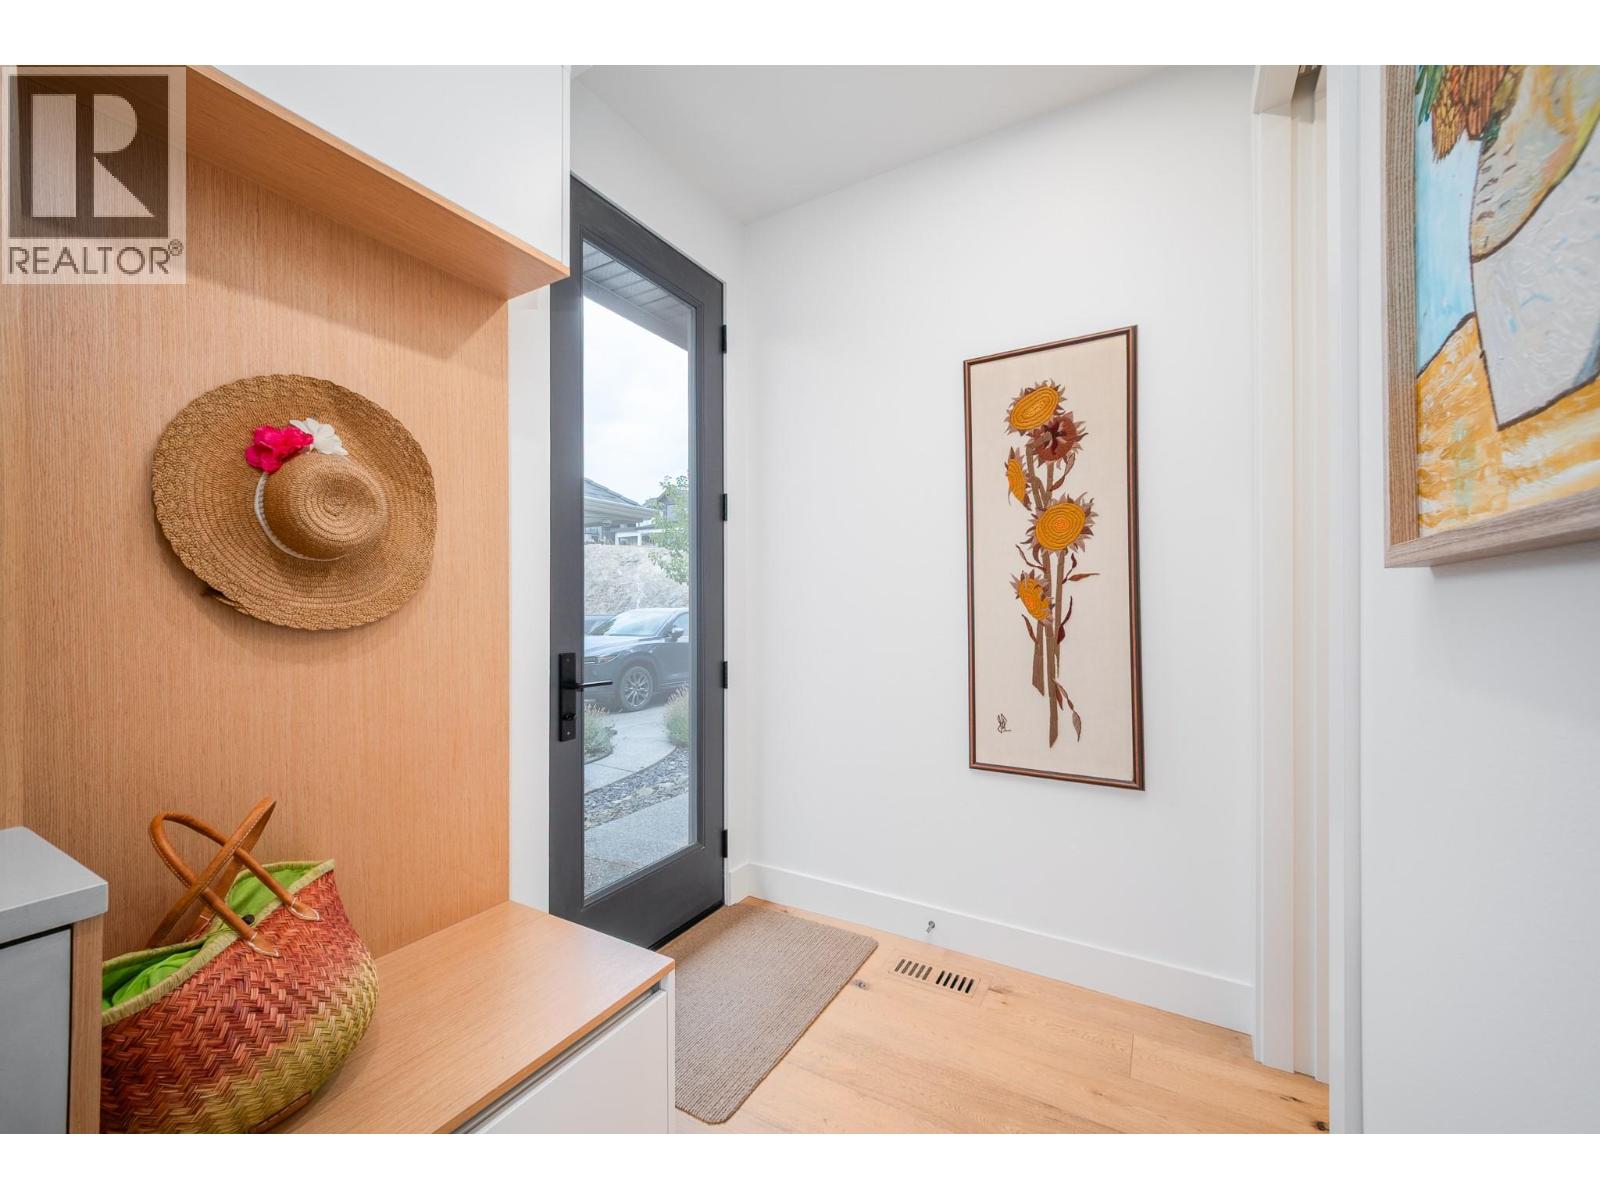
| Mud room | 15'3'' x 6'9'' |
| Laundry room | 9'1'' x 6'6'' |
| 5pc Ensuite bath | 13'3'' x 10'6'' |
| Other | 13'2'' x 5'1'' |
| Primary Bedroom | 13'0'' x 14'10'' |
| Pantry | 8'10'' x 13'4'' |
| Den | 13'11'' x 11'8'' |
| Living room | 22'5'' x 18'10'' |
| Dining room | 19'8'' x 11'2'' |
| Kitchen | 21'3'' x 10'5'' |
| Second level | |
| 3pc Ensuite bath | 5'2'' x 8'2'' |
| Bedroom | 15'3'' x 18'0'' |
| 4pc Ensuite bath | 5'4'' x 9'3'' |
| Bedroom | 14'11'' x 14'11'' |
