- Price: $919,900
- Age: 1986
- Stories: 2
- Size: 2167 sqft
- Bedrooms: 4
- Bathrooms: 3
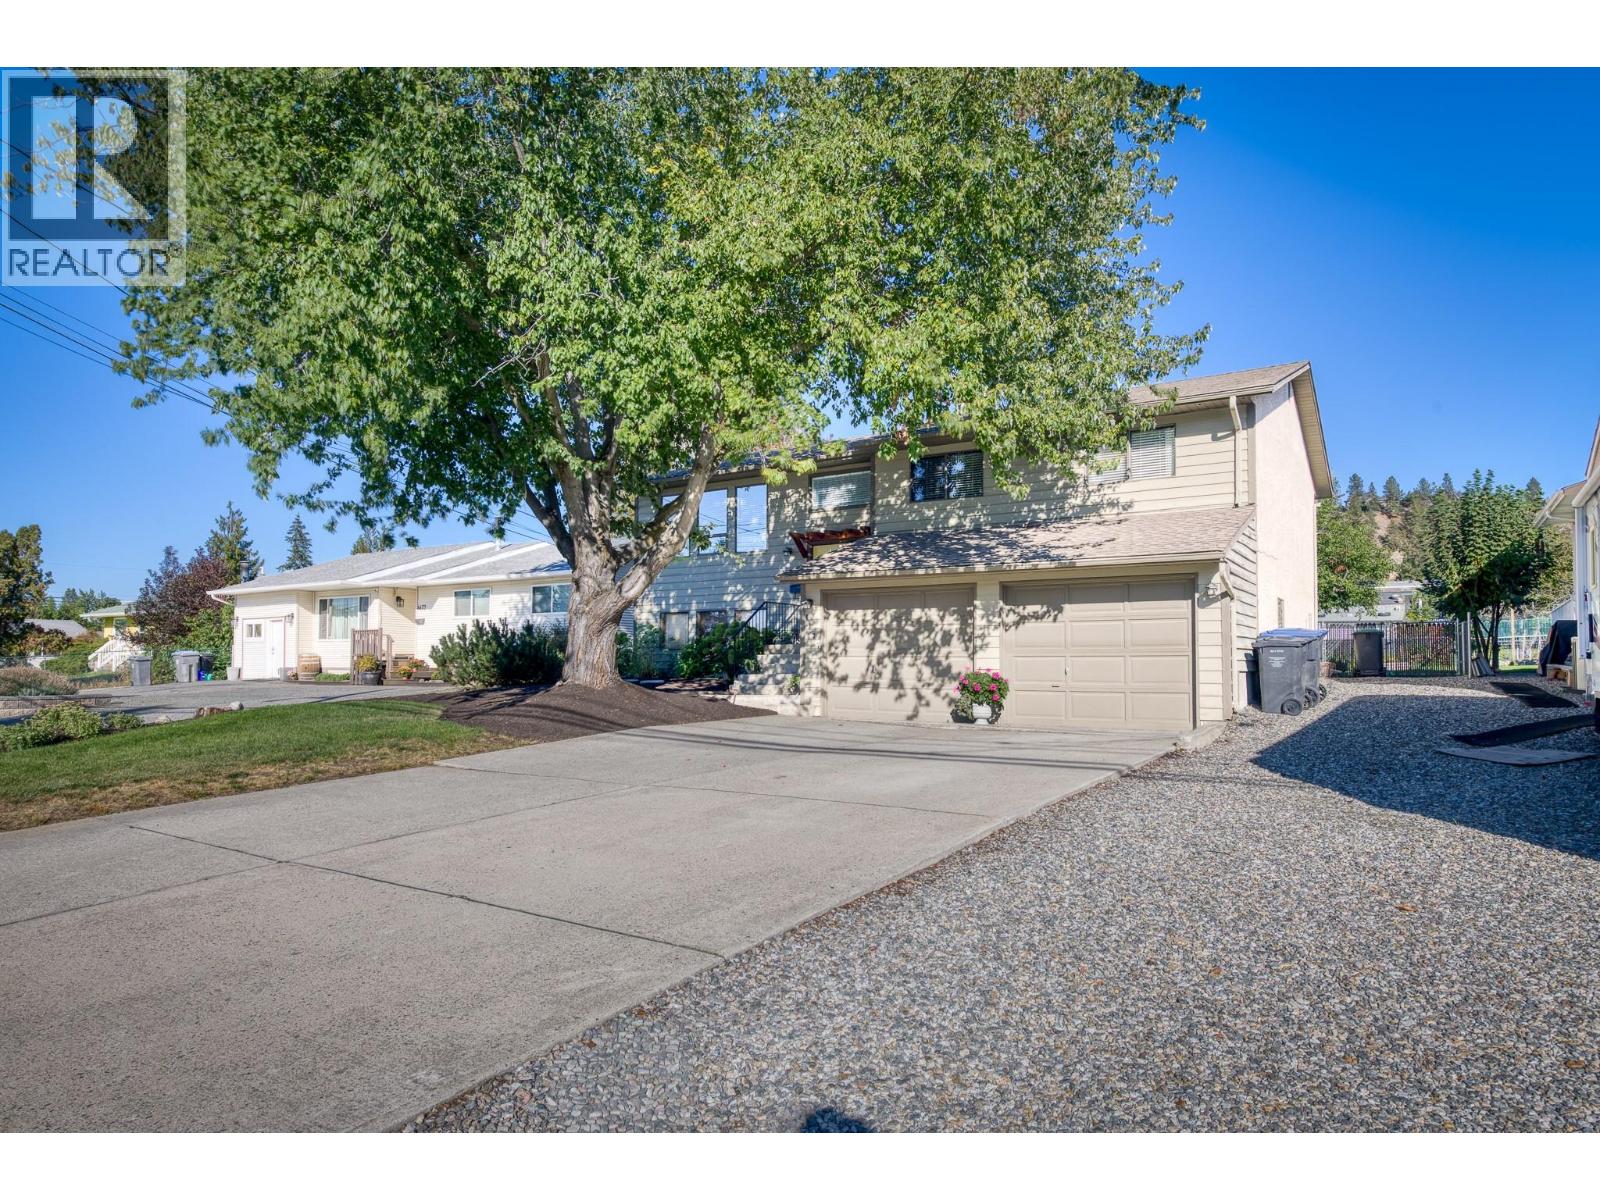
- Attached Garage: 2 Spaces
- Exterior: Brick, Wood siding
- Cooling: Central Air Conditioning
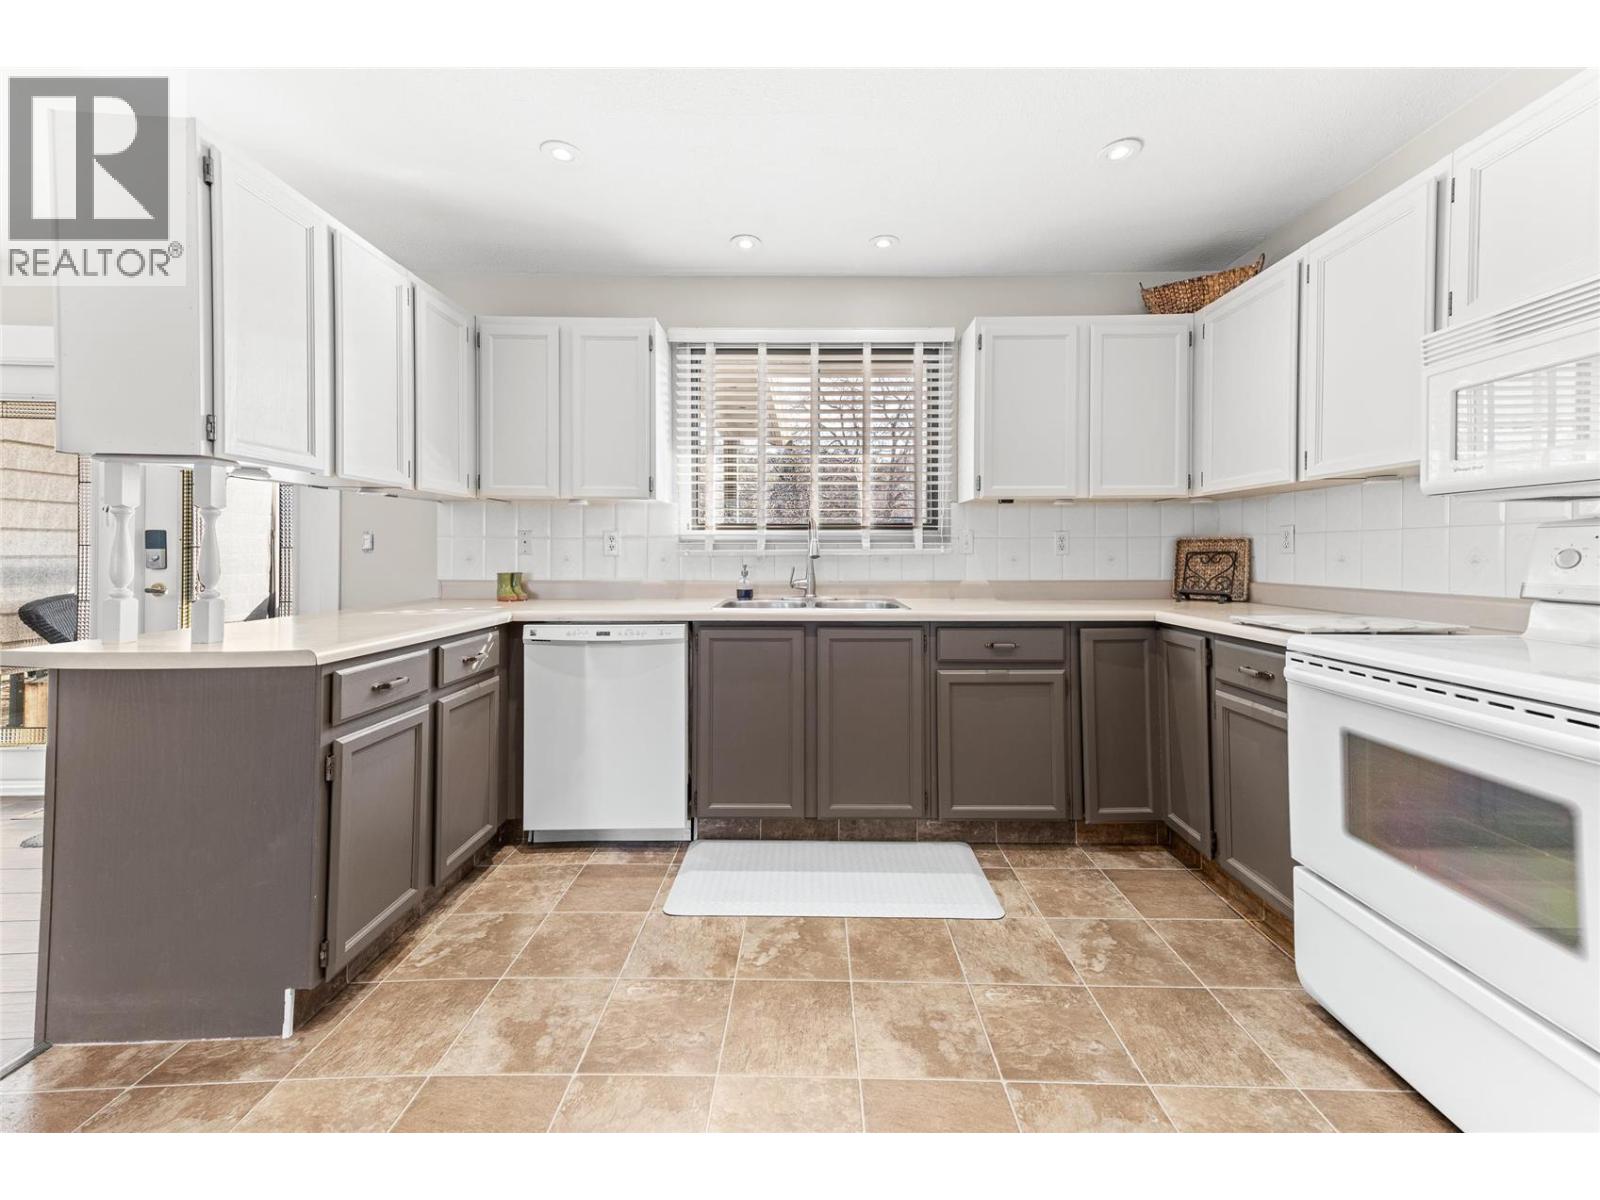
- Appliances: Refrigerator, Dishwasher, Dryer, Range - Electric, Microwave, Washer
- Water: Municipal water
- Sewer: Municipal sewage system
- Flooring: Carpeted, Laminate, Linoleum
- Listing Office: Stilhavn Real Estate Services
- MLS#: 10401207
- Fencing: Fence
- Cell: (250) 575 4366
- Office: 250-448-8885
- Email: jaskhun88@gmail.com

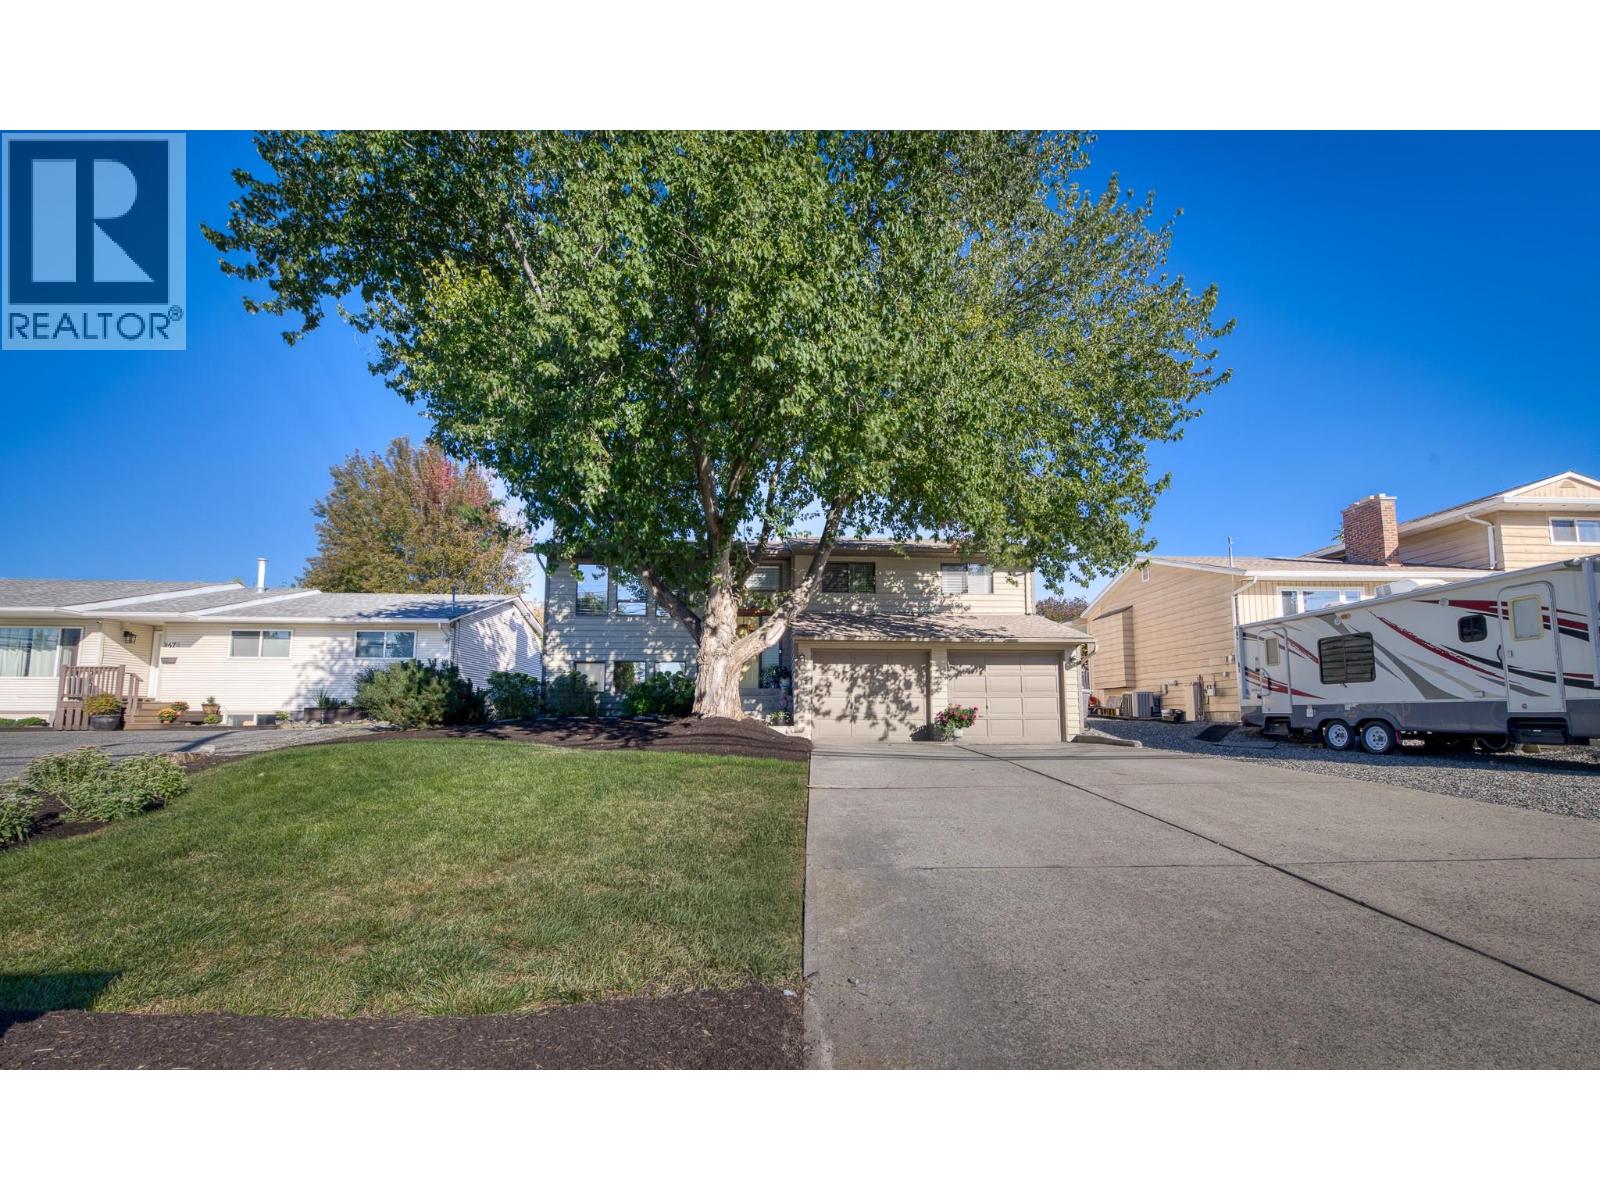
2167 sqft Single Family House
4477 Gordon Drive, Kelowna
$919,900
Contact Jas to get more detailed information about this property or set up a viewing.
Contact Jas Cell 250 575 4366
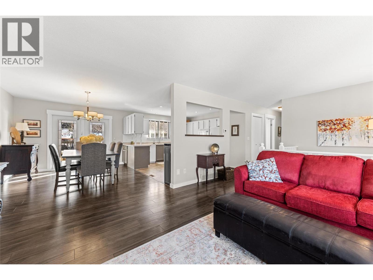
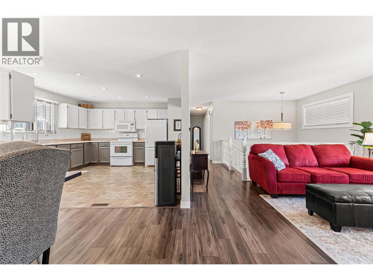
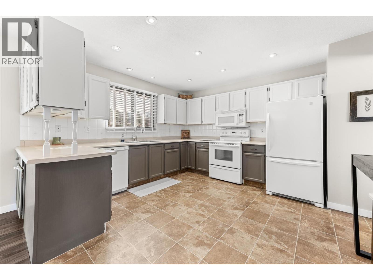
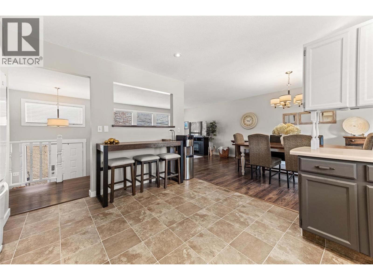
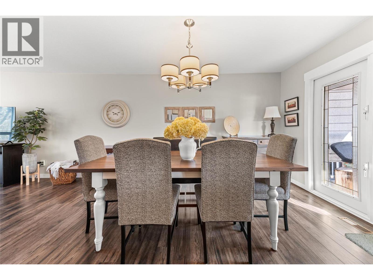
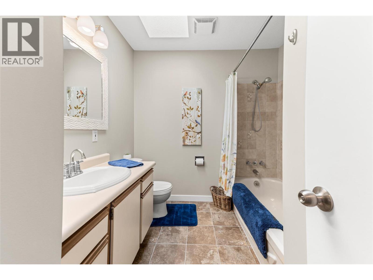
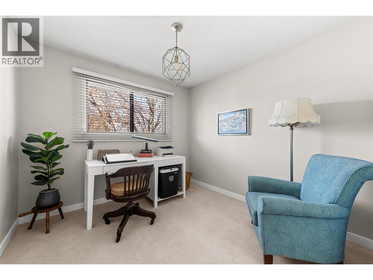
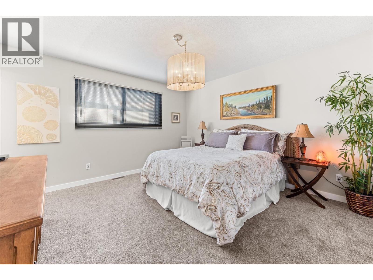
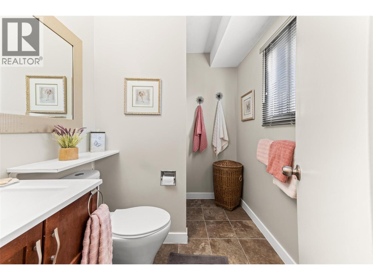
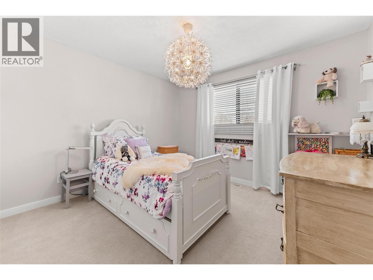
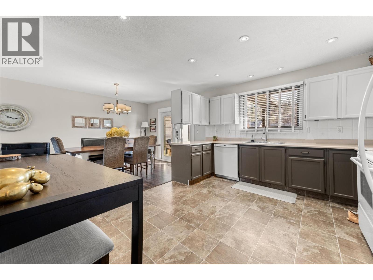
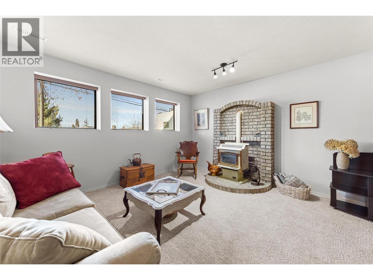
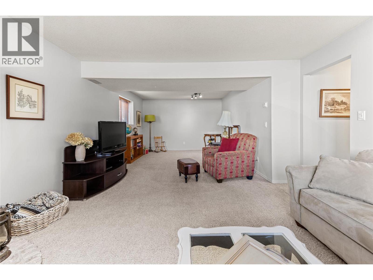
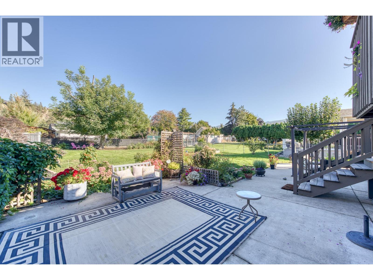
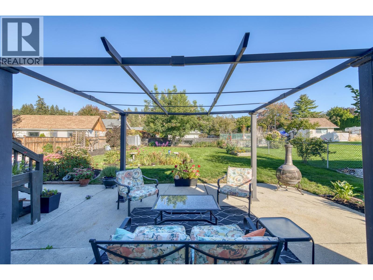
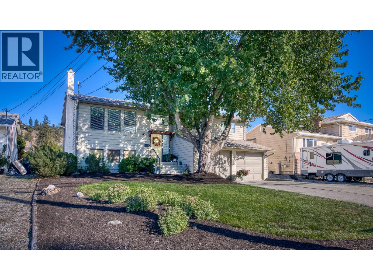
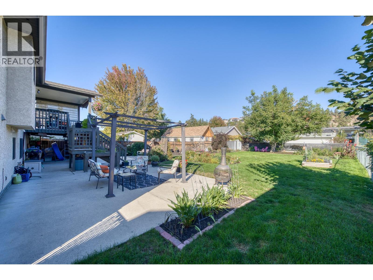
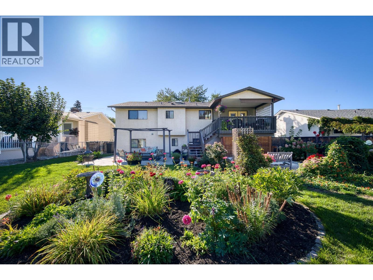
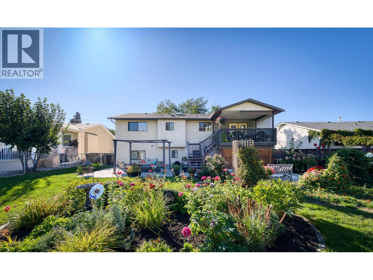
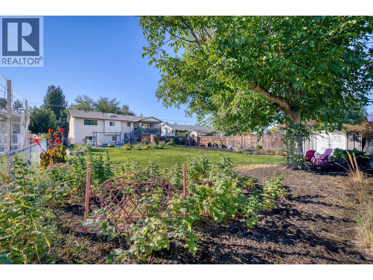
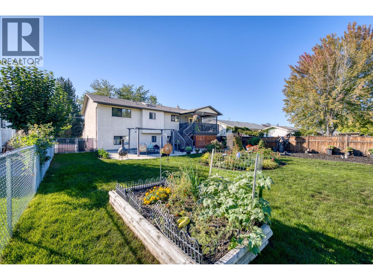
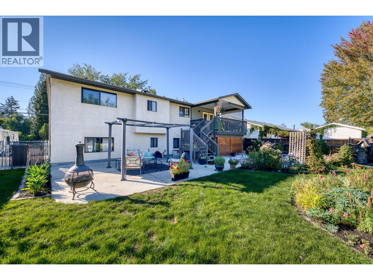
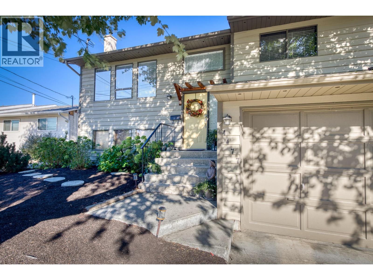
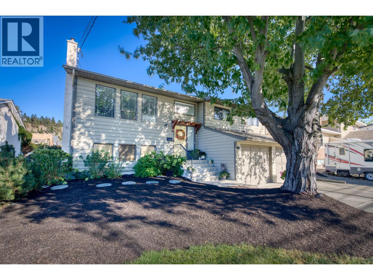
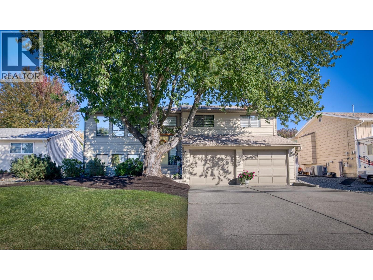
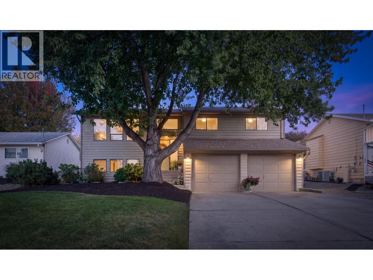
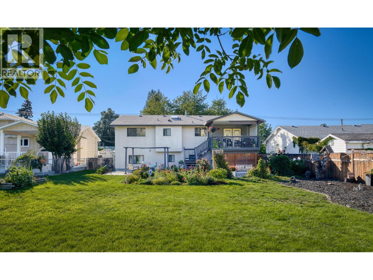
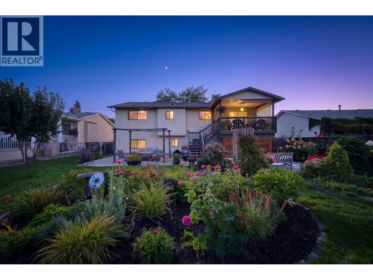
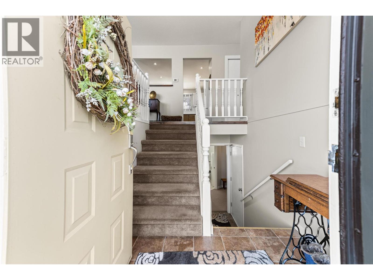
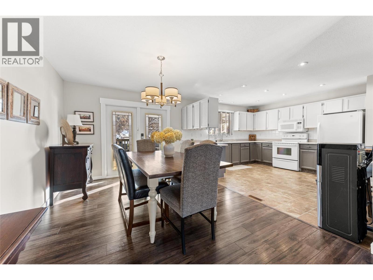
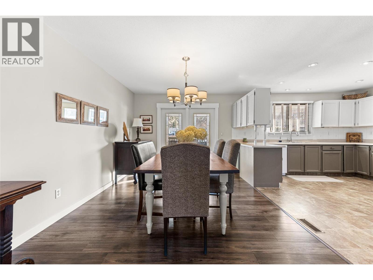
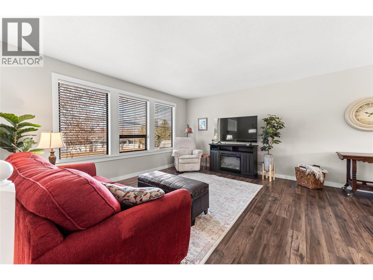
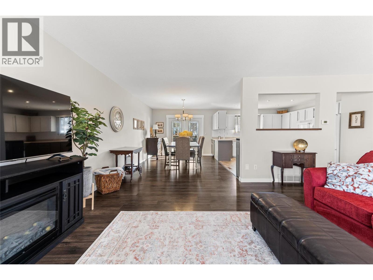
Welcome to your next family home! This beautifully maintained property features four bedrooms, including three upstairs, and three full bathrooms with a luxurious ensuite. Located on a generous 0.25-acre lot in the desirable Lower Mission neighbourhood, this home offers ample space both inside and out. The open-concept kitchen and spacious rooms are perfect for family living and entertaining. Recent updates include a new A/C and furnace (2021), fresh exterior and interior paint (2021 and 2022), and a new roof (2014). The large covered deck provides easy access to the expansive backyard, complete with lovely gardens and plenty of room for kids to play. Ideally situated, this home is close to every level of school and just a short walk or bike ride to parks, beaches, shops, and restaurants. Don't miss out on this fantastic opportunity! Call your favourite Realtor today to schedule a viewing check OUT THE VIRTUAL TOUR AT https://unbranded.youriguide.com/4477_gordon_dr_kelowna_bc/ (id:6770)
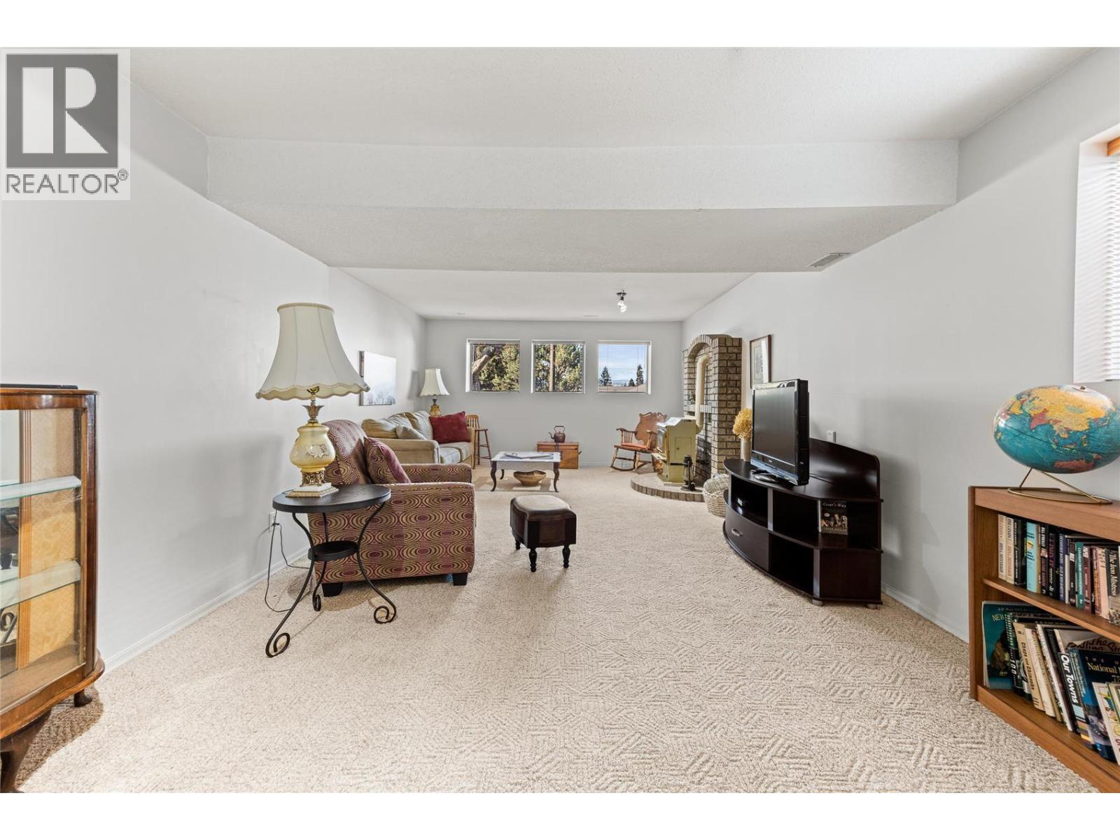
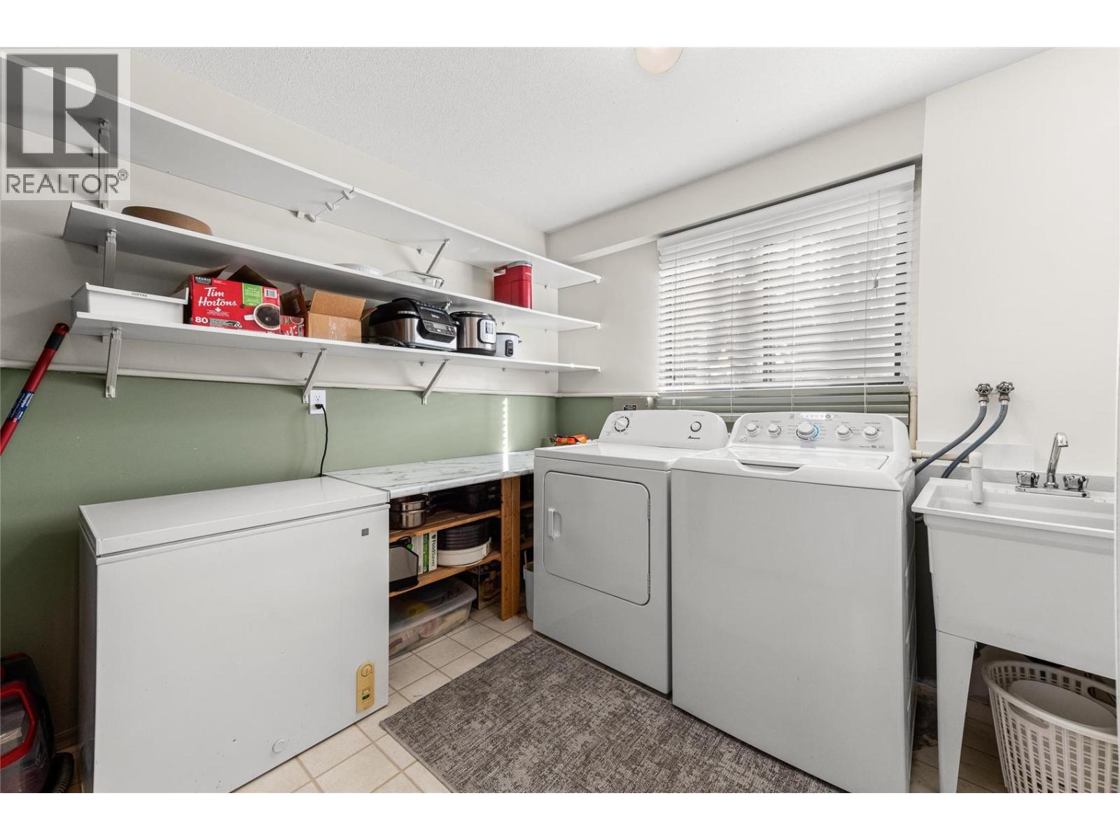
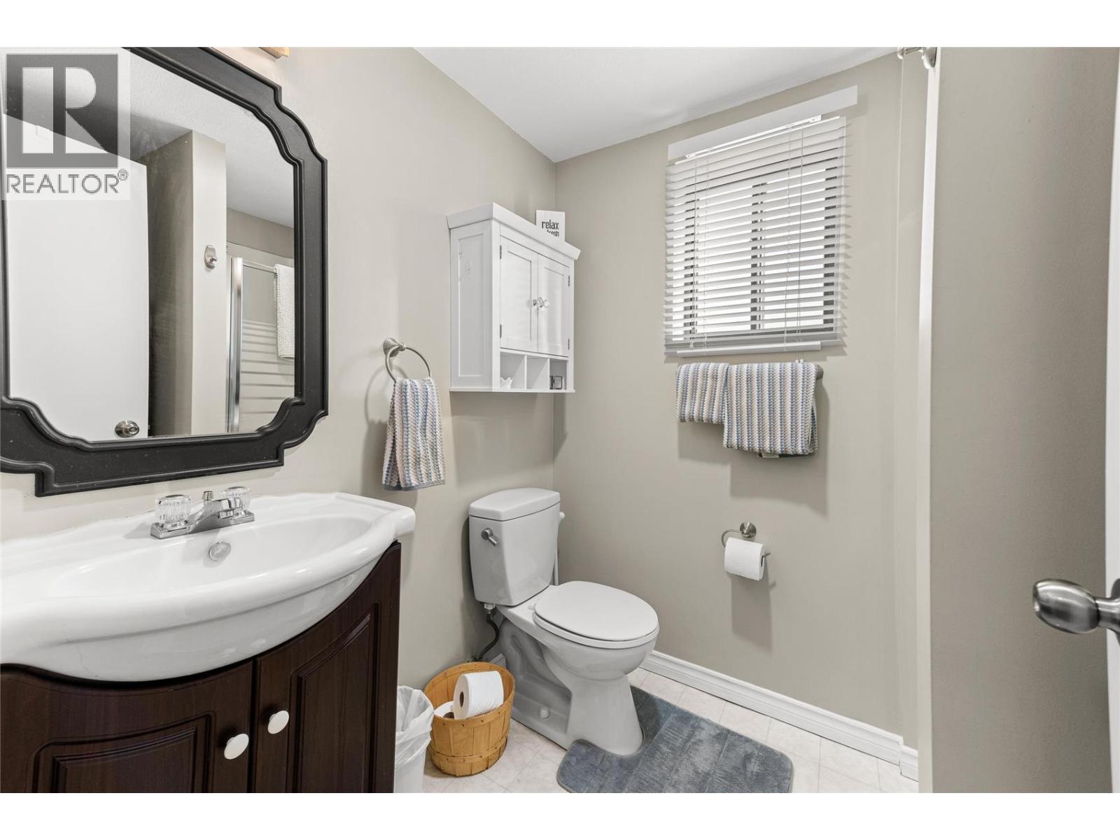
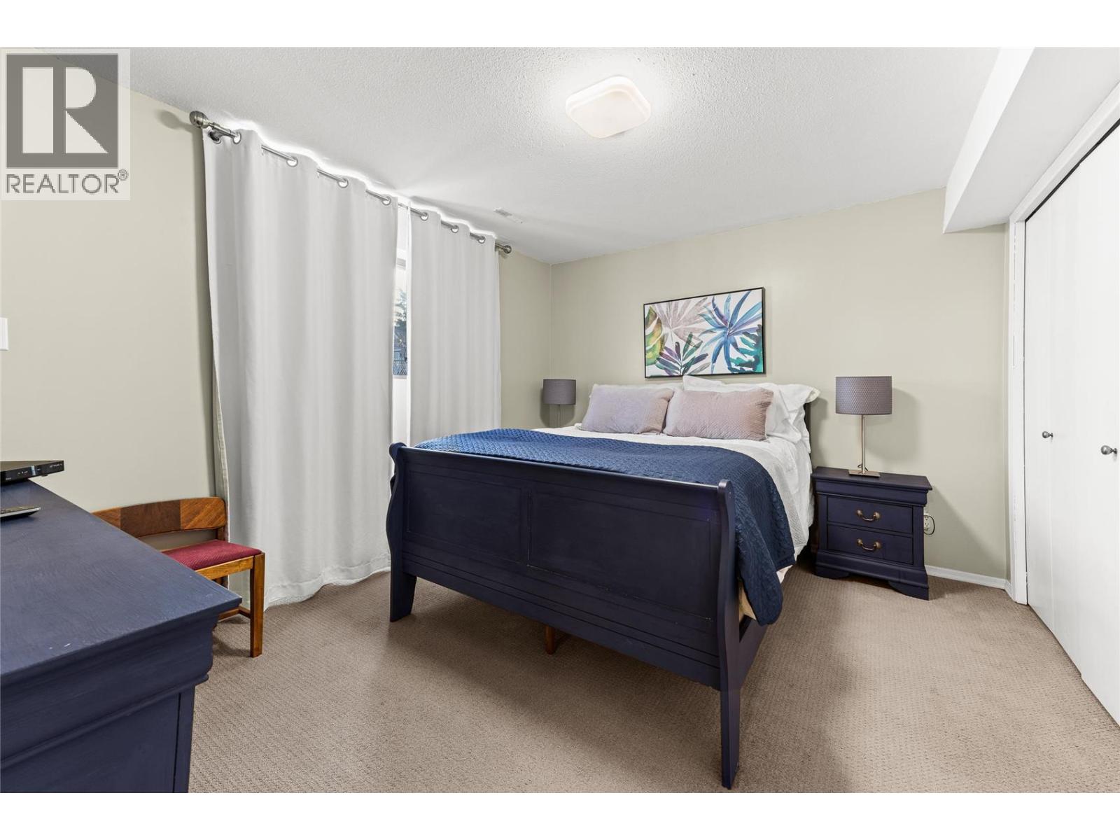
| Basement | |
| Recreation room | 26'2'' x 13'8'' |
| Laundry room | 12'11'' x 9'1'' |
| Bedroom | 10'6'' x 12'6'' |
| 4pc Bathroom | 5'10'' x 7'3'' |
| Main level | |
| Kitchen | 13'5'' x 11'10'' |
| Dining room | 13'6'' x 10'3'' |
| Primary Bedroom | 13'4'' x 12'9'' |
| Bedroom | 12' x 11'5'' |
| Bedroom | 12'1'' x 9'4'' |
| 4pc Bathroom | 8'8'' x 7'6'' |
| 4pc Ensuite bath | 5'10'' x 7'7'' |
