- Price: $639,900
- Age: 2019
- Stories: 2
- Size: 1493 sqft
- Bedrooms: 3
- Bathrooms: 3
- Parkade: Spaces
- Cooling: Central Air Conditioning
- Water: Municipal water
- Sewer: Municipal sewage system
- Listing Office: Royal LePage Kelowna
- MLS#: 10400864
- Cell: (250) 575 4366
- Office: 250-448-8885
- Email: jaskhun88@gmail.com

1493 sqft Single Family Row / Townhouse
3630 Mission Springs Drive Unit# 103, Kelowna
$639,900
Contact Jas to get more detailed information about this property or set up a viewing.
Contact Jas Cell 250 575 4366
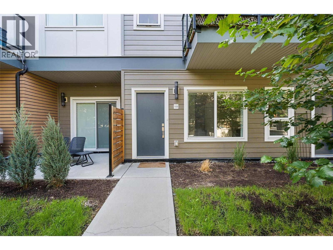
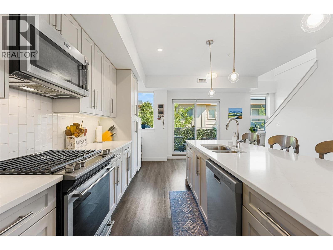
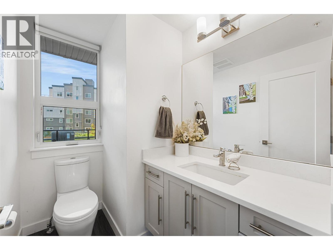
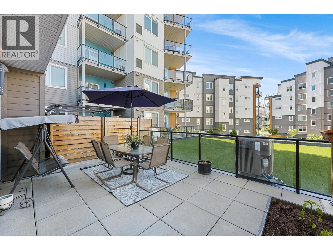
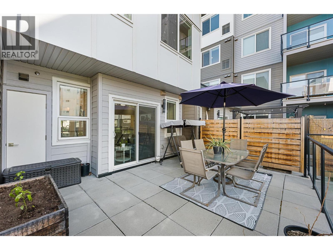
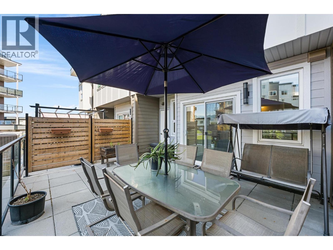
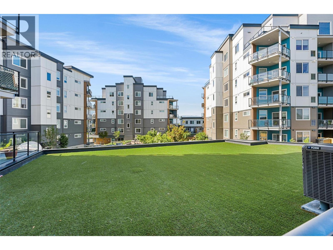
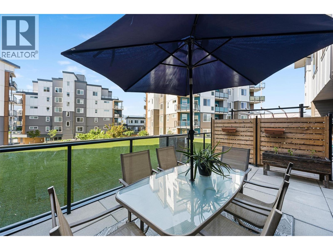
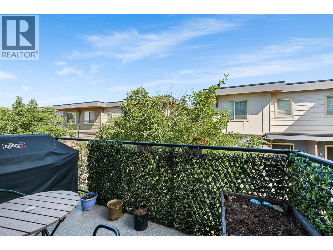
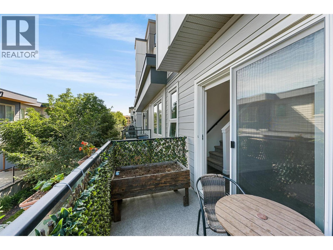
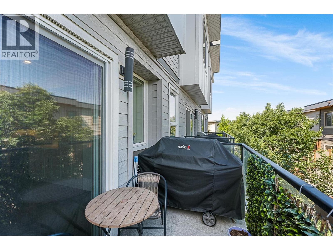
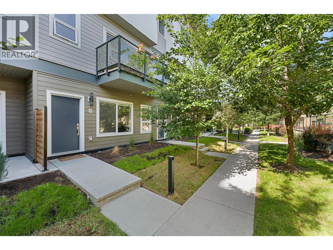
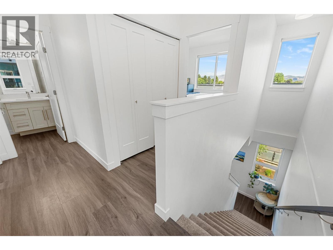
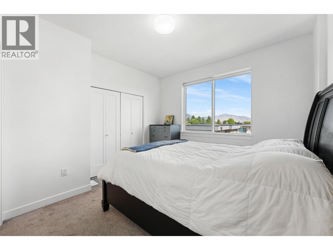
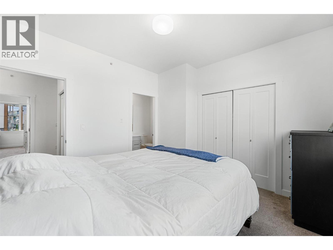
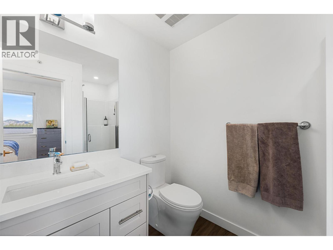
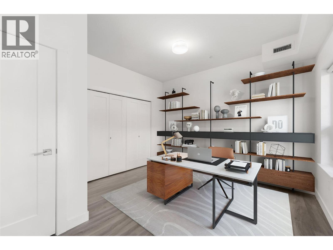
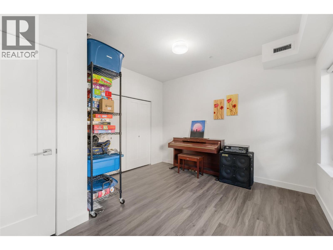
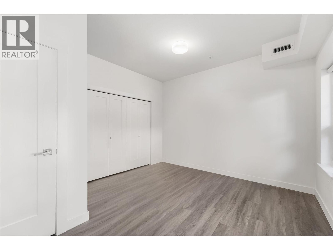
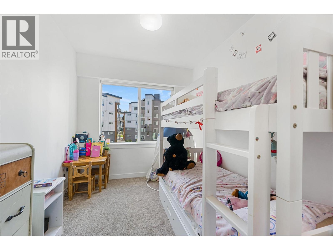
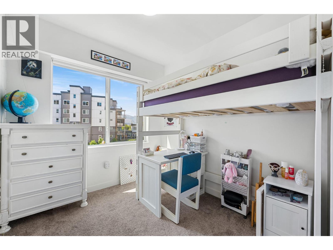
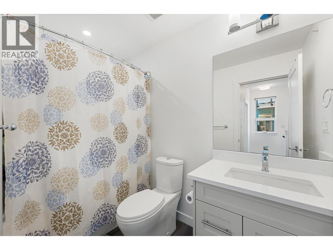
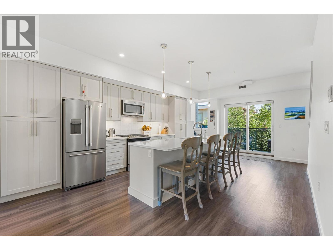
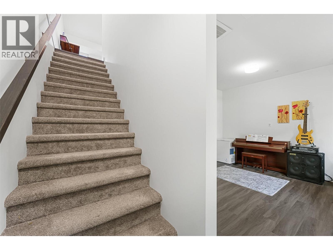
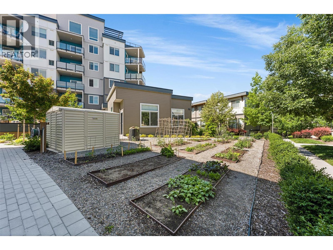
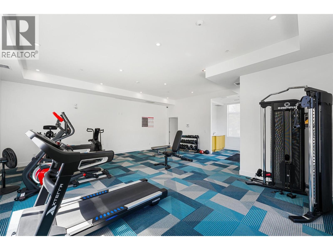
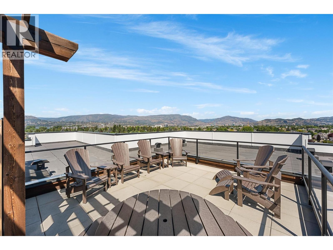
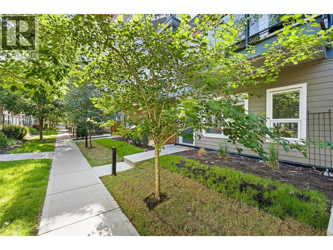
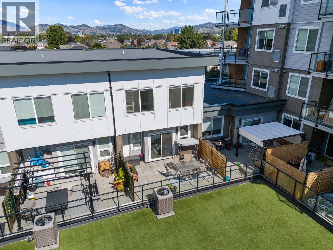
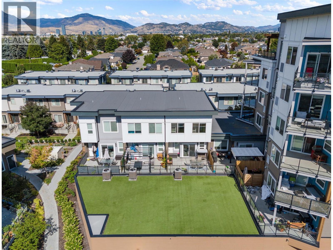
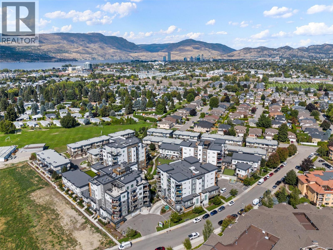
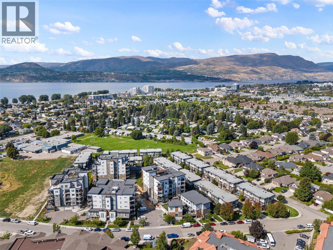
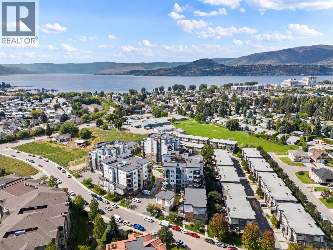
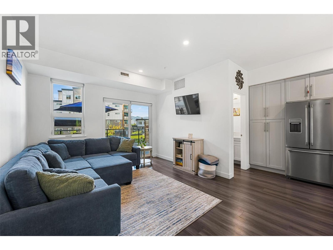
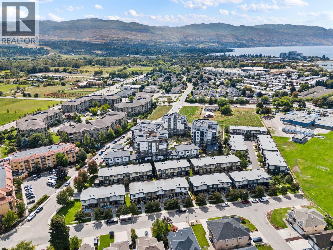
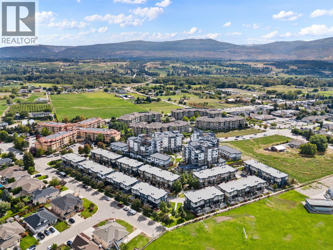
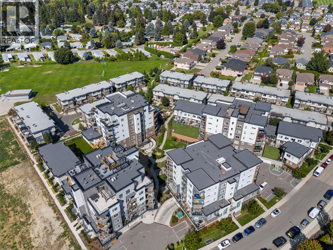
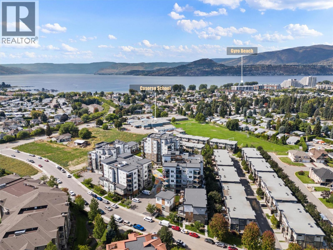
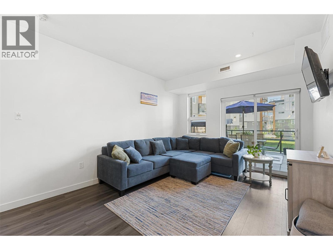
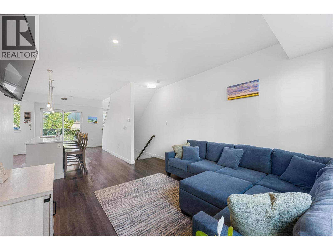
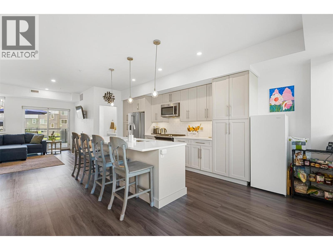
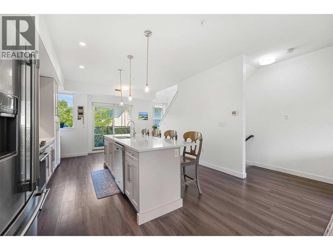
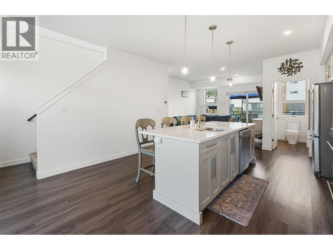
Perfectly positioned in the highly desirable Lower Mission, this bright 2020-built townhome offers 1,493 sq. ft. of exceptional space and comfort. Just a 2-minute walk to Casorso Elementary and approximately 5–10 minutes to the beach, restaurants, shopping, parks and everyday amenities. This thoughtfully designed 3-storey home features a private front entrance, covered parking immediately outside the rear entrance and a storage locker. The open-concept main level is filled with natural light and features an impressive kitchen with quartz counters, upgraded stainless-steel appliances, abundant cabinetry and a large island. The primary bedroom enjoys beautiful mountain views, while three bedrooms and a versatile entry-level den/flex space offer excellent separation and flexibility. Enjoy two private patios, including an exceptionally large southwest-facing patio oriented toward the landscaped central courtyard, plus a second patio with a dedicated gas BBQ connection. A Weber 4-burner gas BBQ with searing burner and side-station pan burner is included. Additional features include vinyl plank flooring, quartz bathroom counters, LED under-cabinet lighting and central heating/cooling via heat pump. Amenities include fitness facility, gardens, playgrounds, basketball court, EV charging, bike storage, green space and rooftop patio. Pet-friendly with no restrictions. Long-term rentals permitted. Bonus: strata fees include Fortis gas! (id:6770)
| Main level | |
| Foyer | 14'3'' x 19' |
| Full ensuite bathroom | 8'5'' x 5'6'' |
| Primary Bedroom | 14'3'' x 19' |
| Second level | |
| Dining room | 7'9'' x 10' |
| Bedroom | 12' x 7'9'' |
| Bedroom | 10'6'' x 8'7'' |
| 4pc Bathroom | 9' x 6'1'' |
| Kitchen | 12'4'' x 12'9'' |
