- Price: $1,199,000
- Age: 1984
- Stories: 1
- Size: 3563 sqft
- Bedrooms: 4
- Bathrooms: 3
- Additional Parking: Spaces
- Attached Garage: 2 Spaces
- RV: Spaces
- Exterior: Brick, Wood siding
- Cooling: Central Air Conditioning
- Appliances: Refrigerator, Dishwasher, Dryer, Range - Gas, Microwave, Washer
- Water: Municipal water
- Sewer: Municipal sewage system
- Flooring: Carpeted, Hardwood, Tile
- Listing Office: Sotheby's International Realty Canada
- MLS#: 10400386
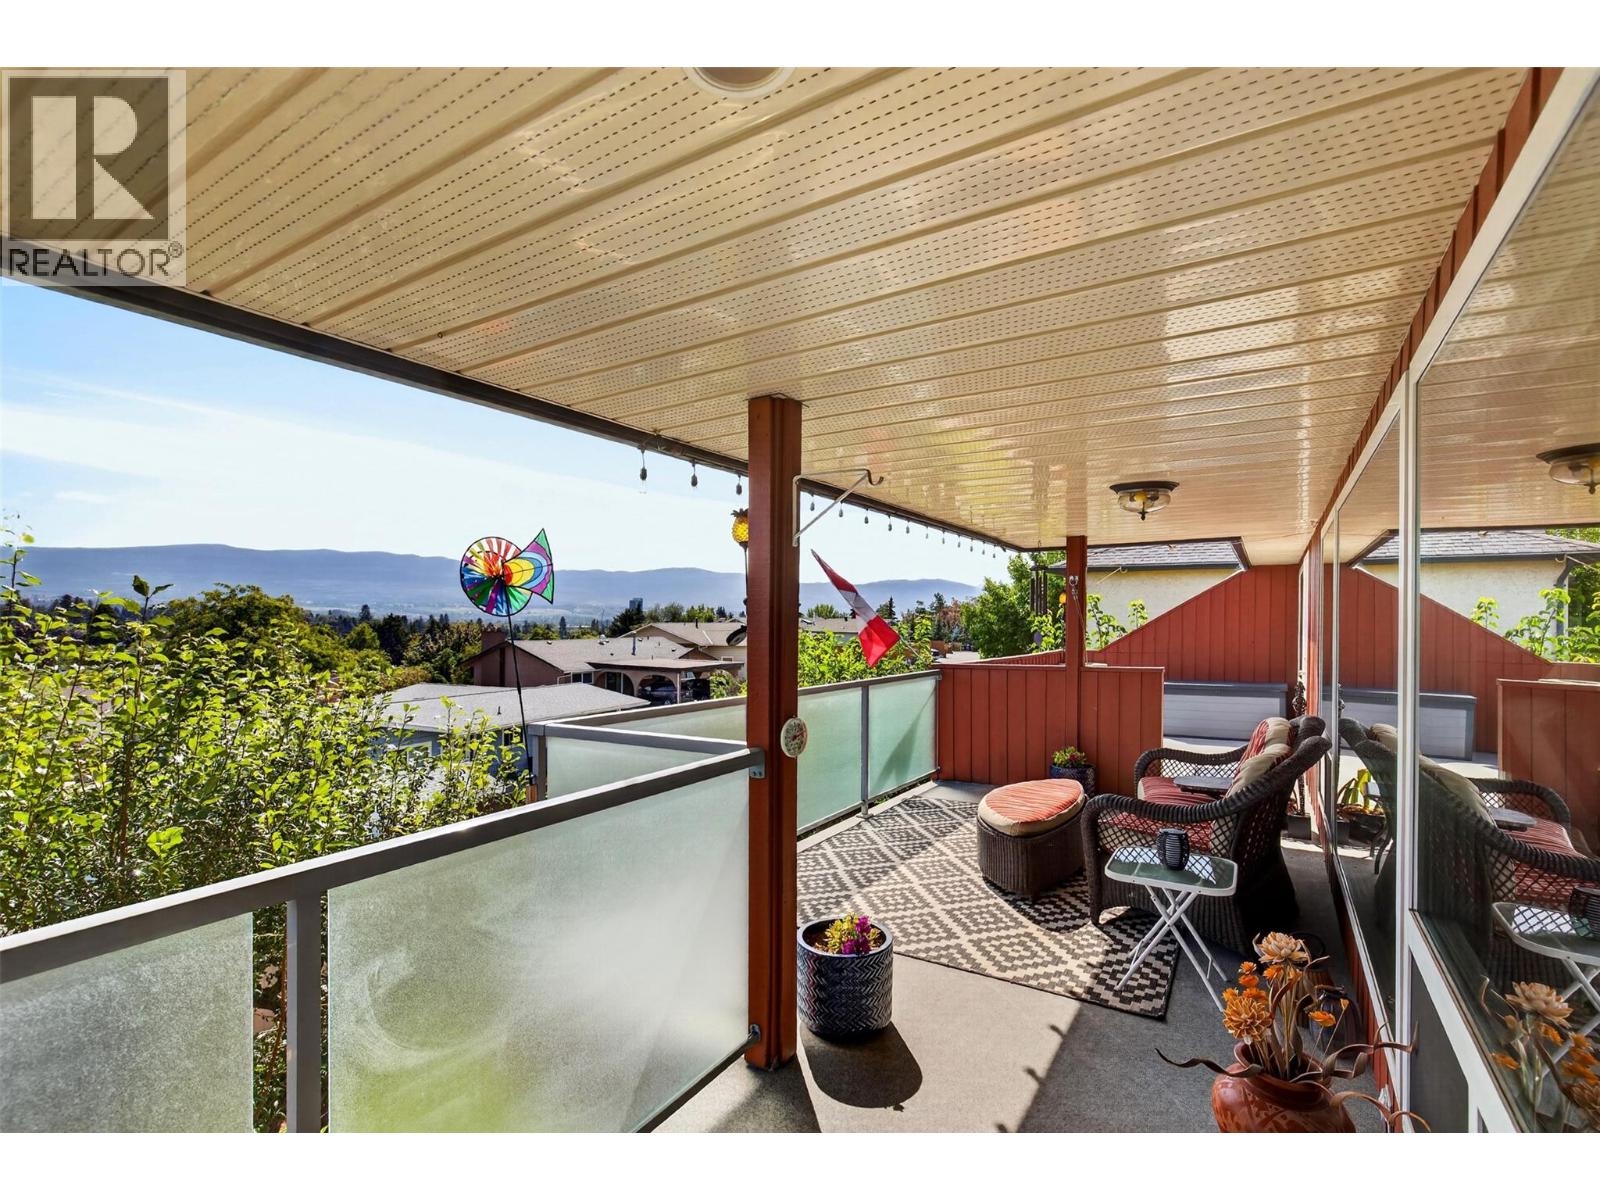
- View: Mountain view
- Fencing: Fence
- Landscape Features: Landscaped, Underground sprinkler
- Cell: (250) 575 4366
- Office: 250-448-8885
- Email: jaskhun88@gmail.com

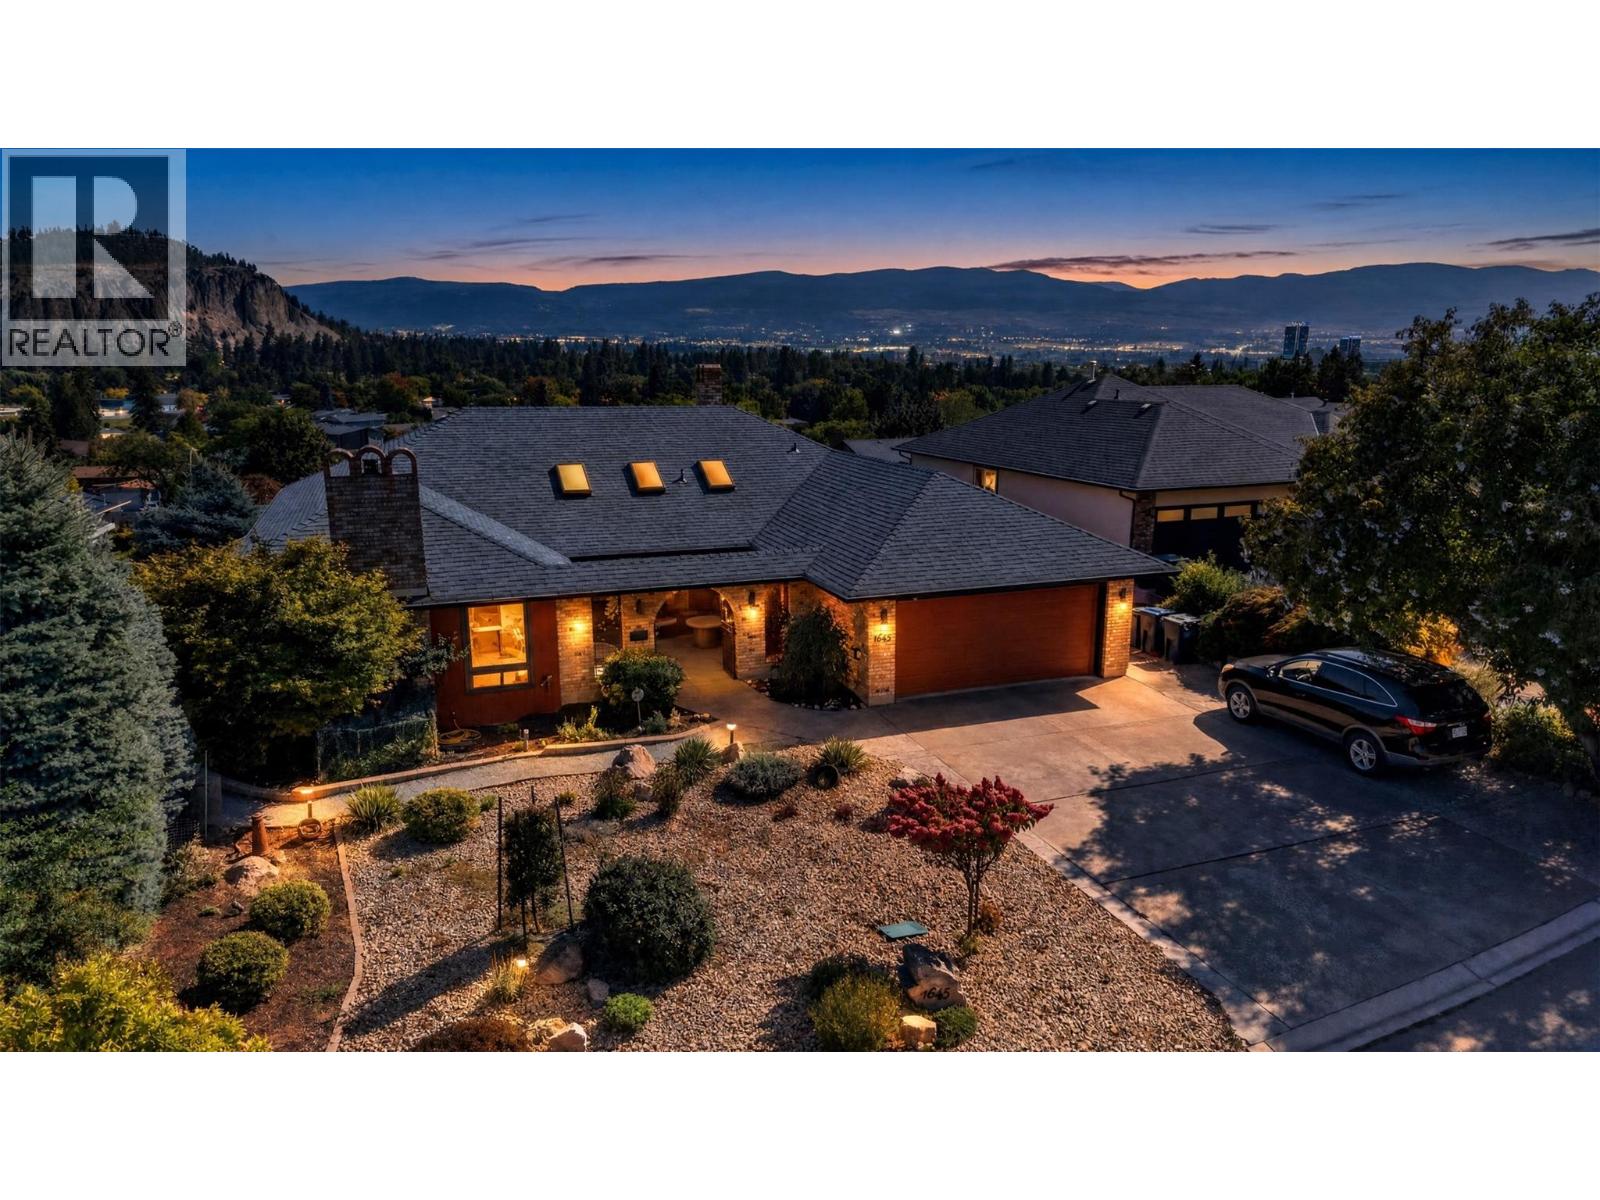
3563 sqft Single Family House
1645 Smithson Place, Kelowna
$1,199,000
Contact Jas to get more detailed information about this property or set up a viewing.
Contact Jas Cell 250 575 4366
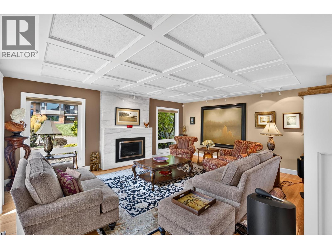
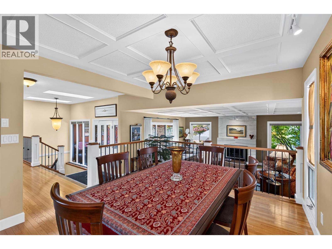
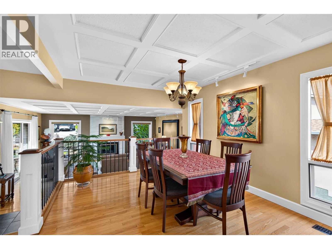
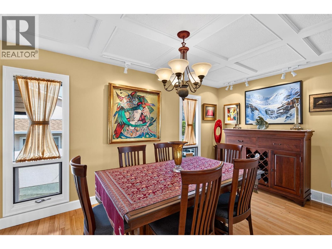
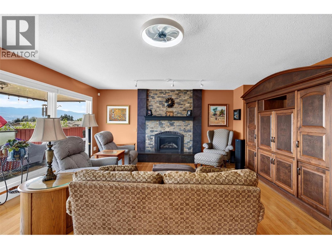
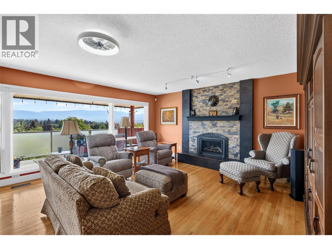
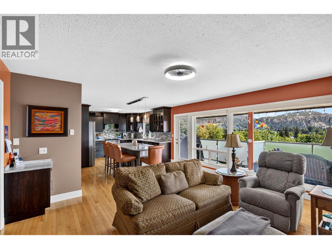
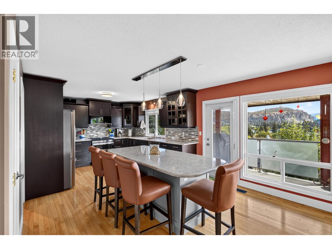
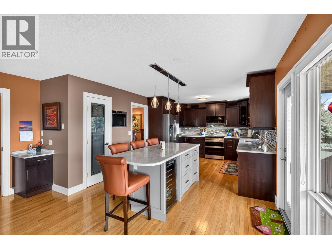
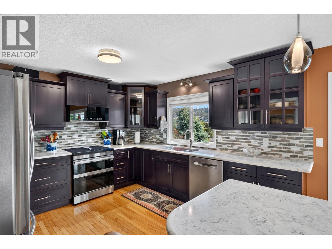
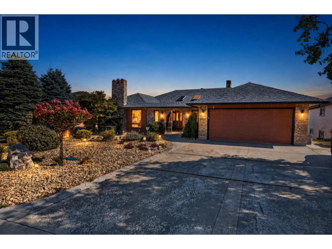
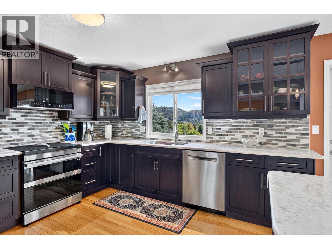
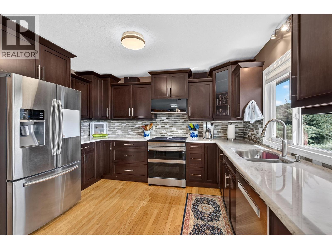
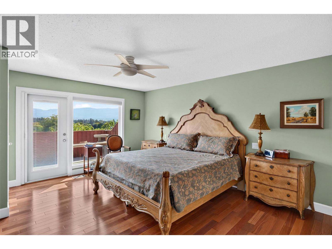
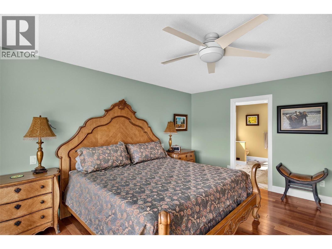
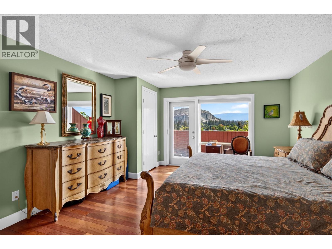
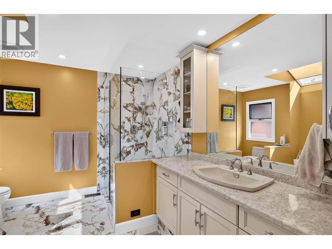
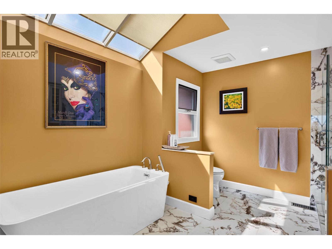
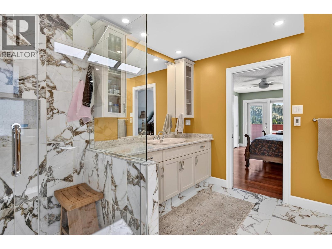
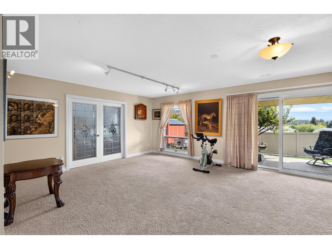
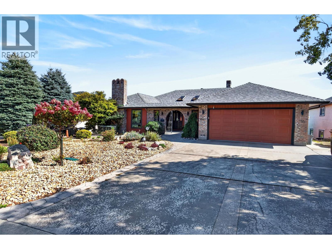
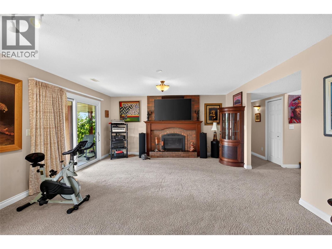
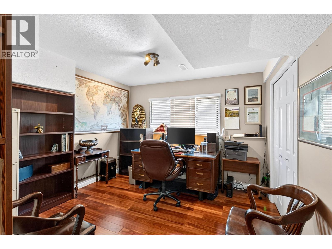
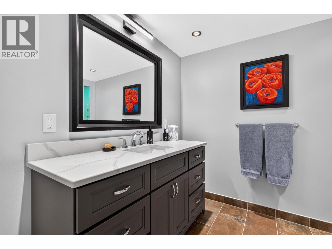
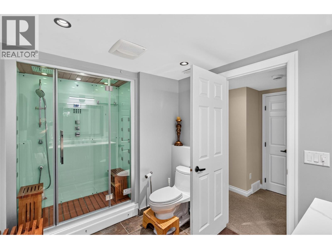
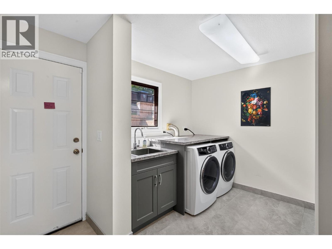
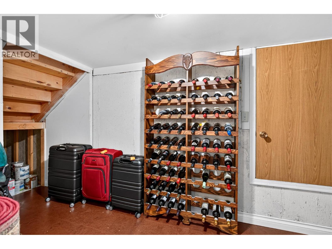
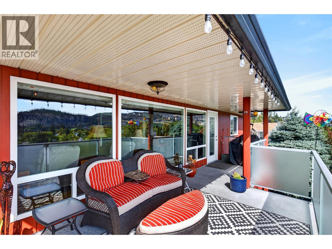
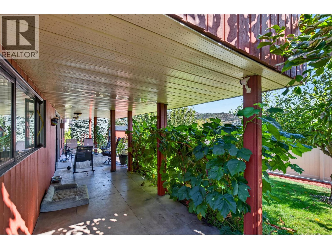
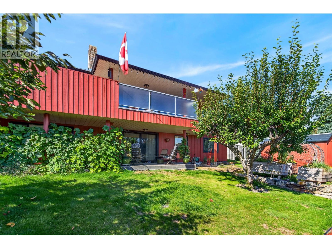
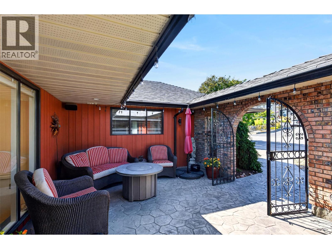
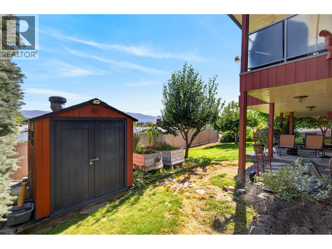
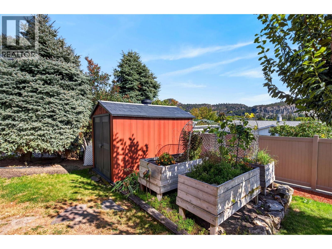
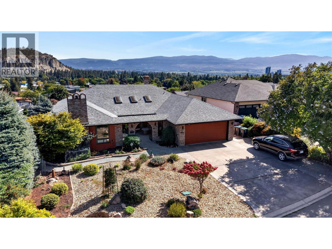
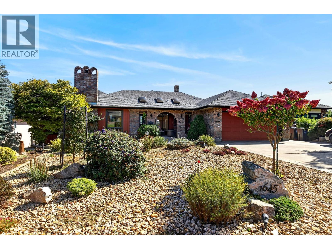
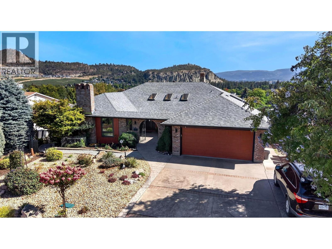
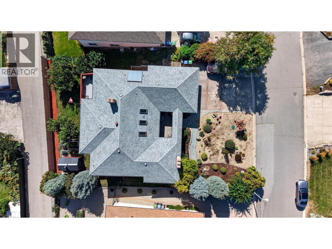
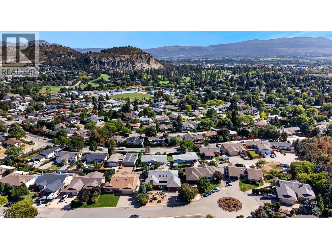
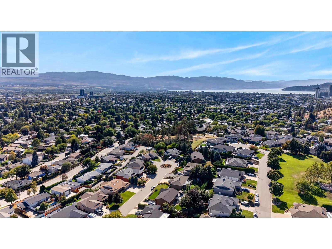
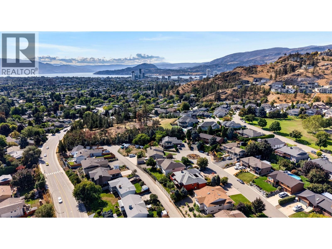
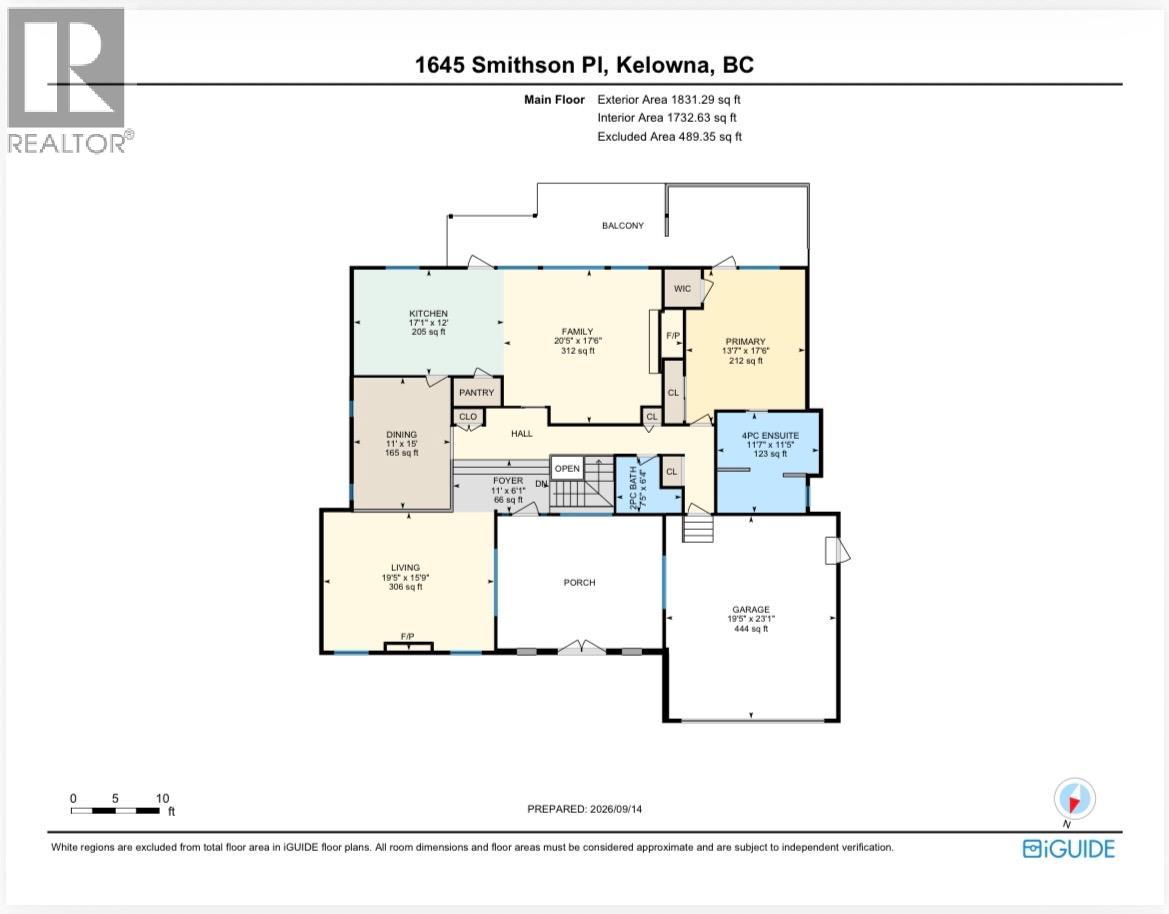
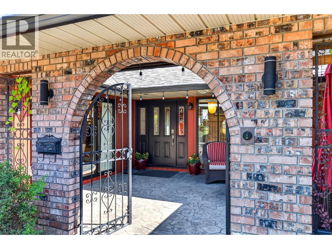
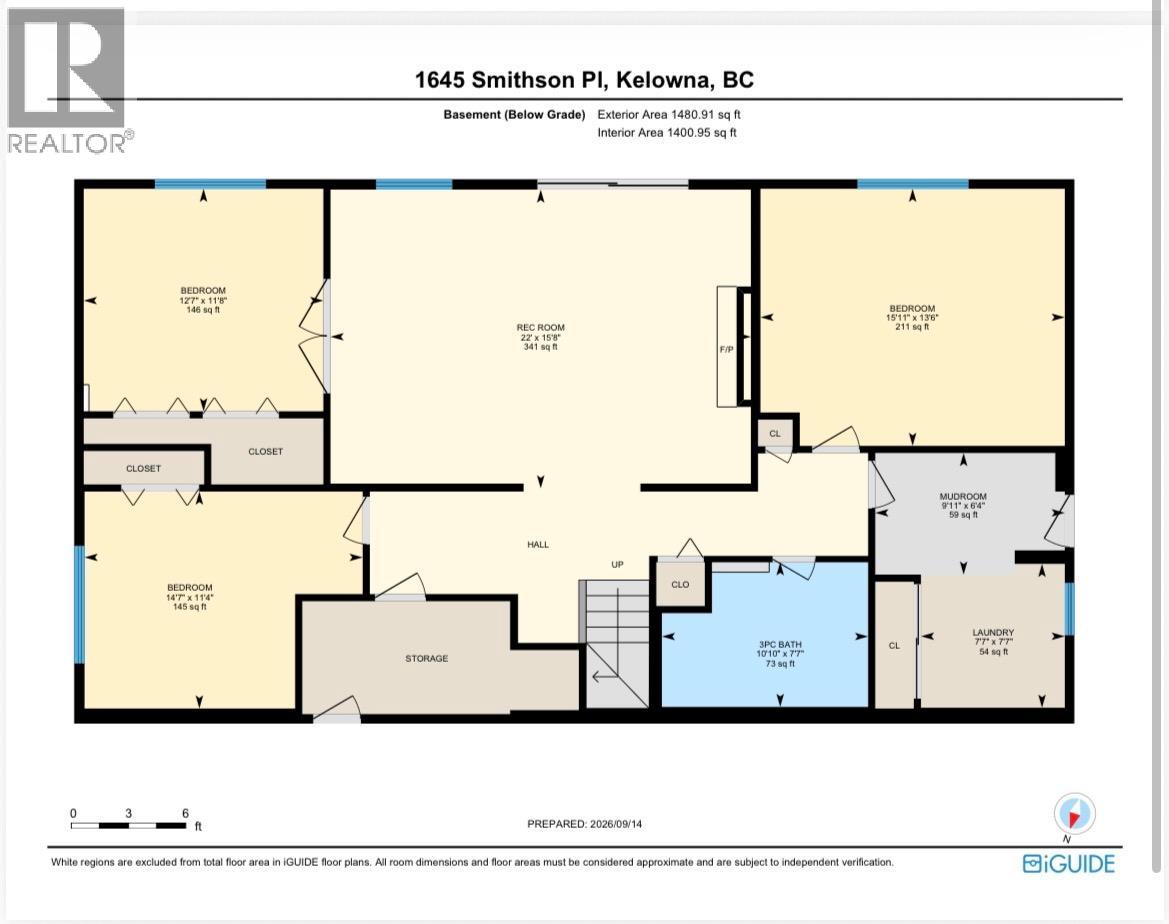
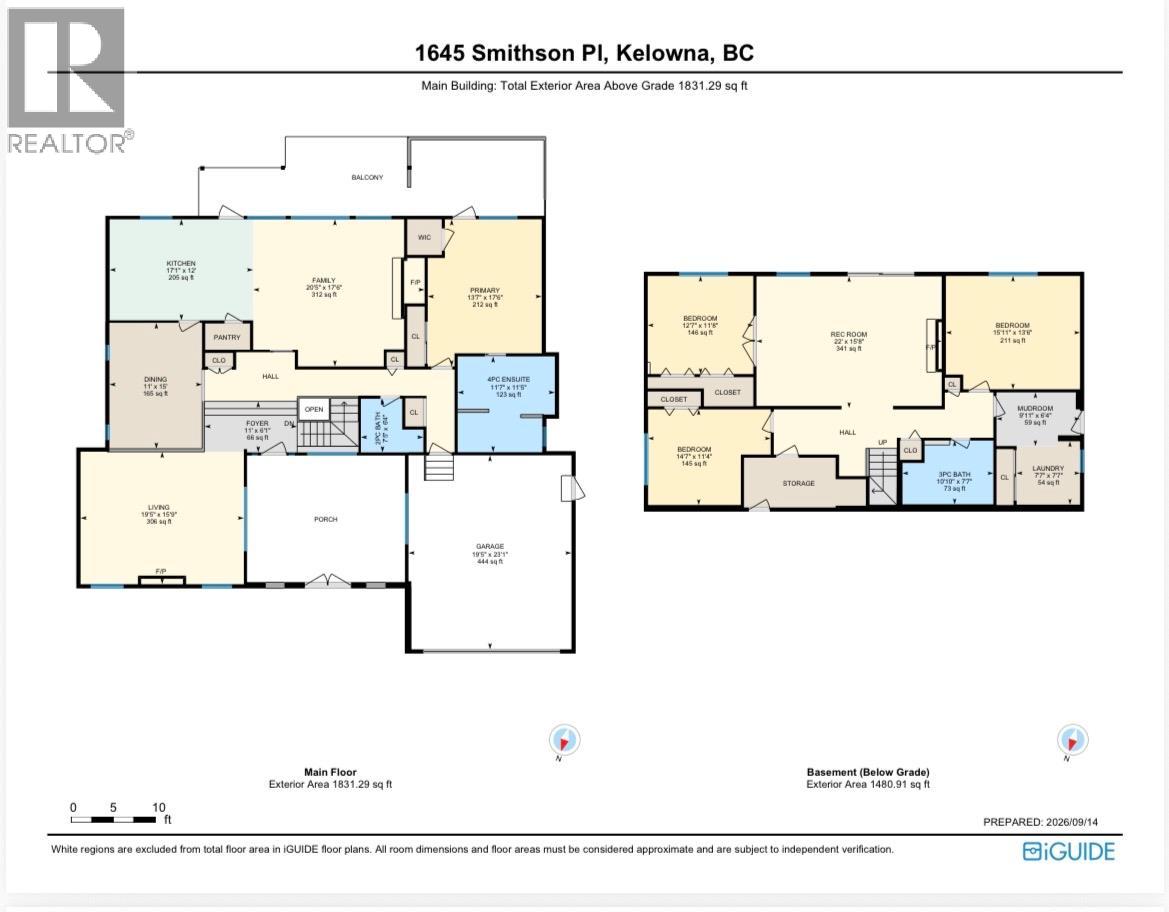
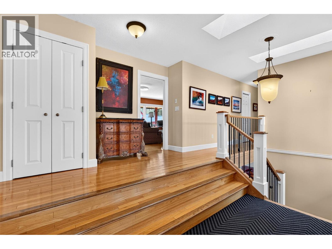
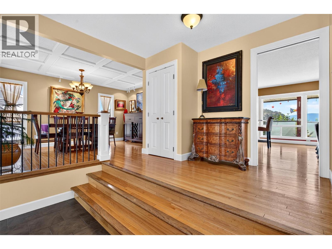
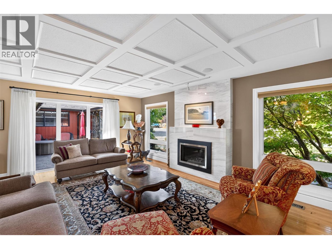
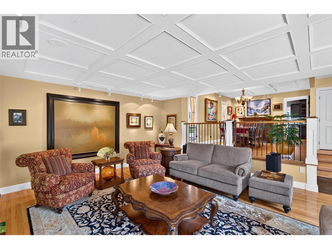
A coveted address in Old Glenmore — one of Kelowna's most established, sought-after neighbourhoods — this residence spans over 3,500 sq ft, 1984 rancher blends European-inspired character with quality construction. Meticulously maintained, it offers 4 bedrooms and 3 bathrooms across a bright main floor and a fully finished walk-out basement. A private courtyard with wrought-iron gates welcomes you home. Inside, find a sunken formal living room, separate formal dining room, family room — an abundance of windows and skylights, plus 3 gas fireplaces, fill the home with light and warmth. The well-appointed kitchen is anchored by a large island, offering SS appliances, stone counter tops, large island w/ bar fridge and abundant cabinetry designed for both everyday living and effortless entertaining. The primary suite is the only bedroom on the main floor; Renovated in 2017, the primary suite offers his/hers closets and an ensuite featuring a free standing tub, separate shower and heated floors. The lower level includes 3 additional bedrooms and a large den, fully renovated laundry/mud room (2017) and a spa-inspired bathroom (2017) with a multi-jet spa shower. Outside, a full-length covered deck overlooks a fenced, fully landscaped lot with fruit trees and mountain views, plus a double garage and RV parking. Moments to golf, parks, schools, shopping, and transit. (id:6770)
| Basement | |
| Laundry room | 7'7'' x 7'7'' |
| Den | 22'0'' x 15'6'' |
| 3pc Bathroom | 10'10'' x 7'7'' |
| Bedroom | 14'7'' x 11'4'' |
| Bedroom | 12'7'' x 11'8'' |
| Bedroom | 15'11'' x 13'6'' |
| Main level | |
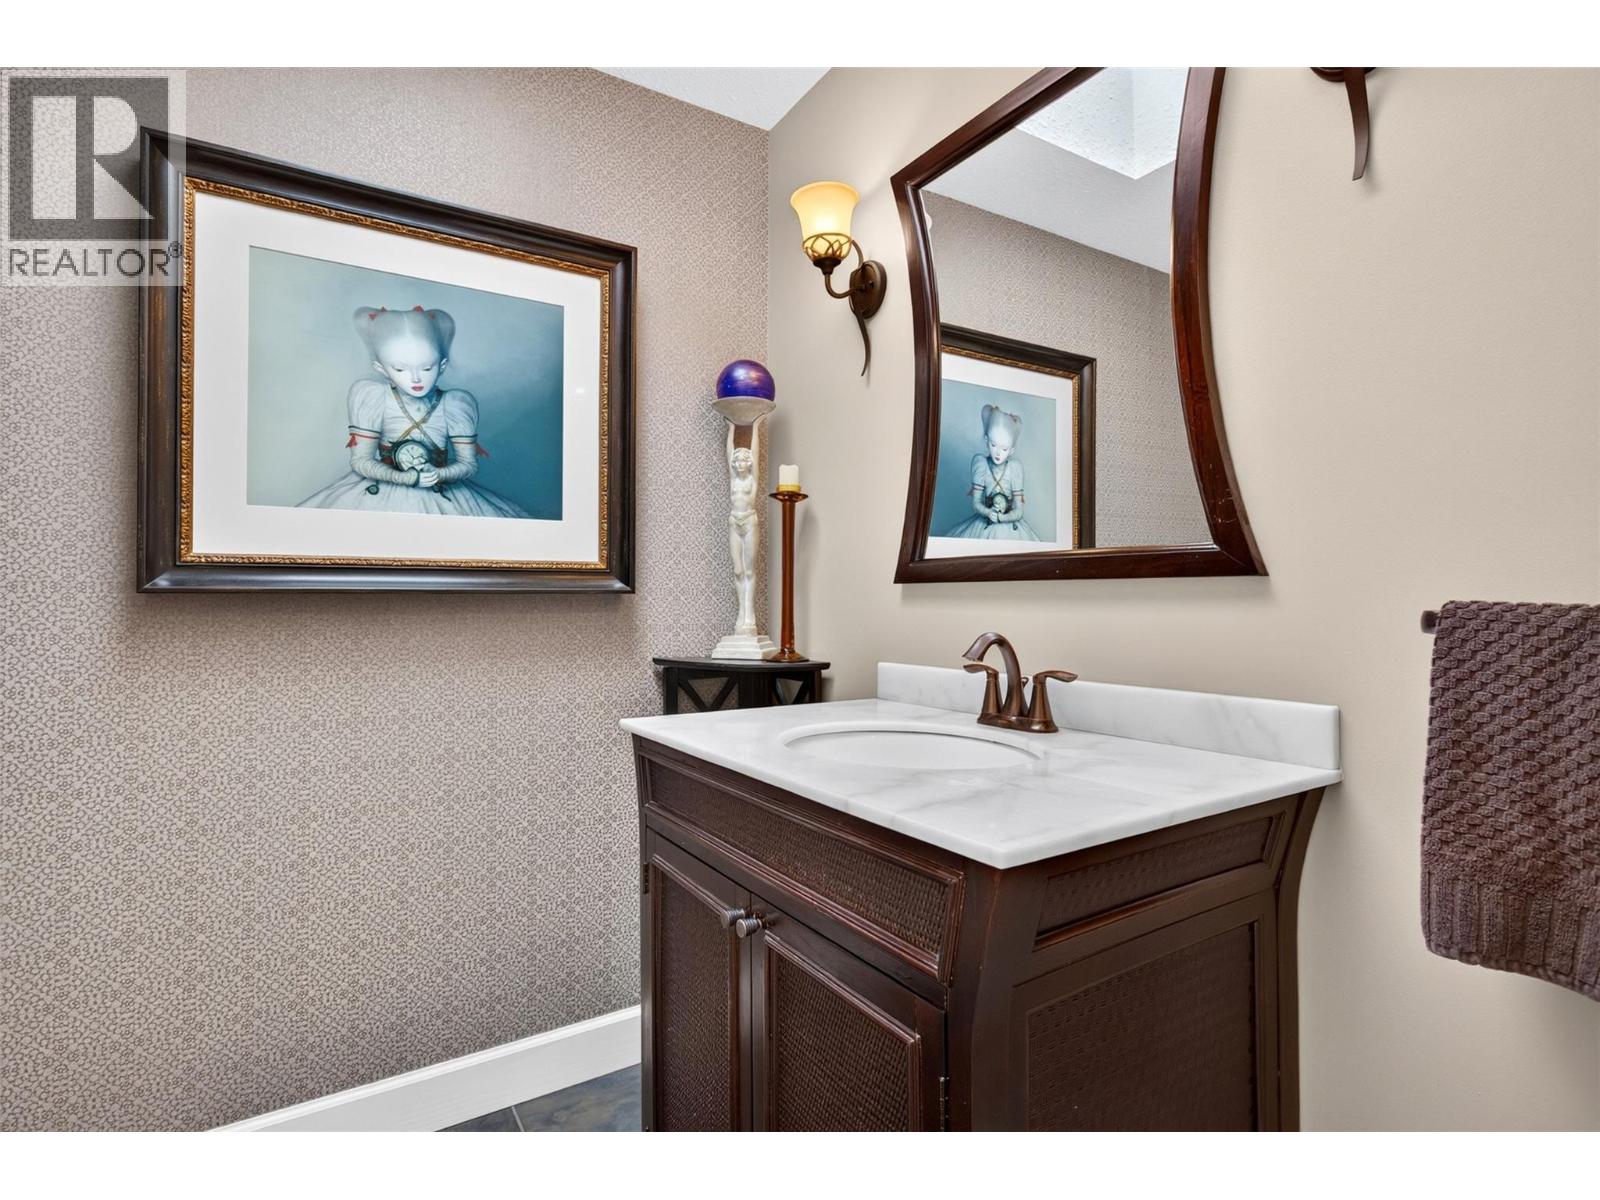
| 2pc Bathroom | 7'5'' x 6'4'' |
| 4pc Ensuite bath | 11'7'' x 11'5'' |
| Primary Bedroom | 13'7'' x 17'6'' |
| Family room | 20'5'' x 17'6'' |
| Kitchen | 17'1'' x 12'0'' |
| Dining room | 15'0'' x 11'0'' |
| Living room | 19'5'' x 15'9'' |
