- Price: $279,900
- Age: 1976
- Stories: 1
- Size: 1347 sqft
- Bedrooms: 2
- Bathrooms: 2
- Additional Parking: Spaces
- Exterior: Vinyl siding
- Cooling: Central Air Conditioning
- Appliances: Range, Refrigerator, Dishwasher, Dryer, Oven - Electric, Washer
- Water: Well
- Sewer: Septic tank
- Flooring: Laminate
- Listing Office: Royal LePage Kelowna
- MLS#: 10400724
- View: Mountain view
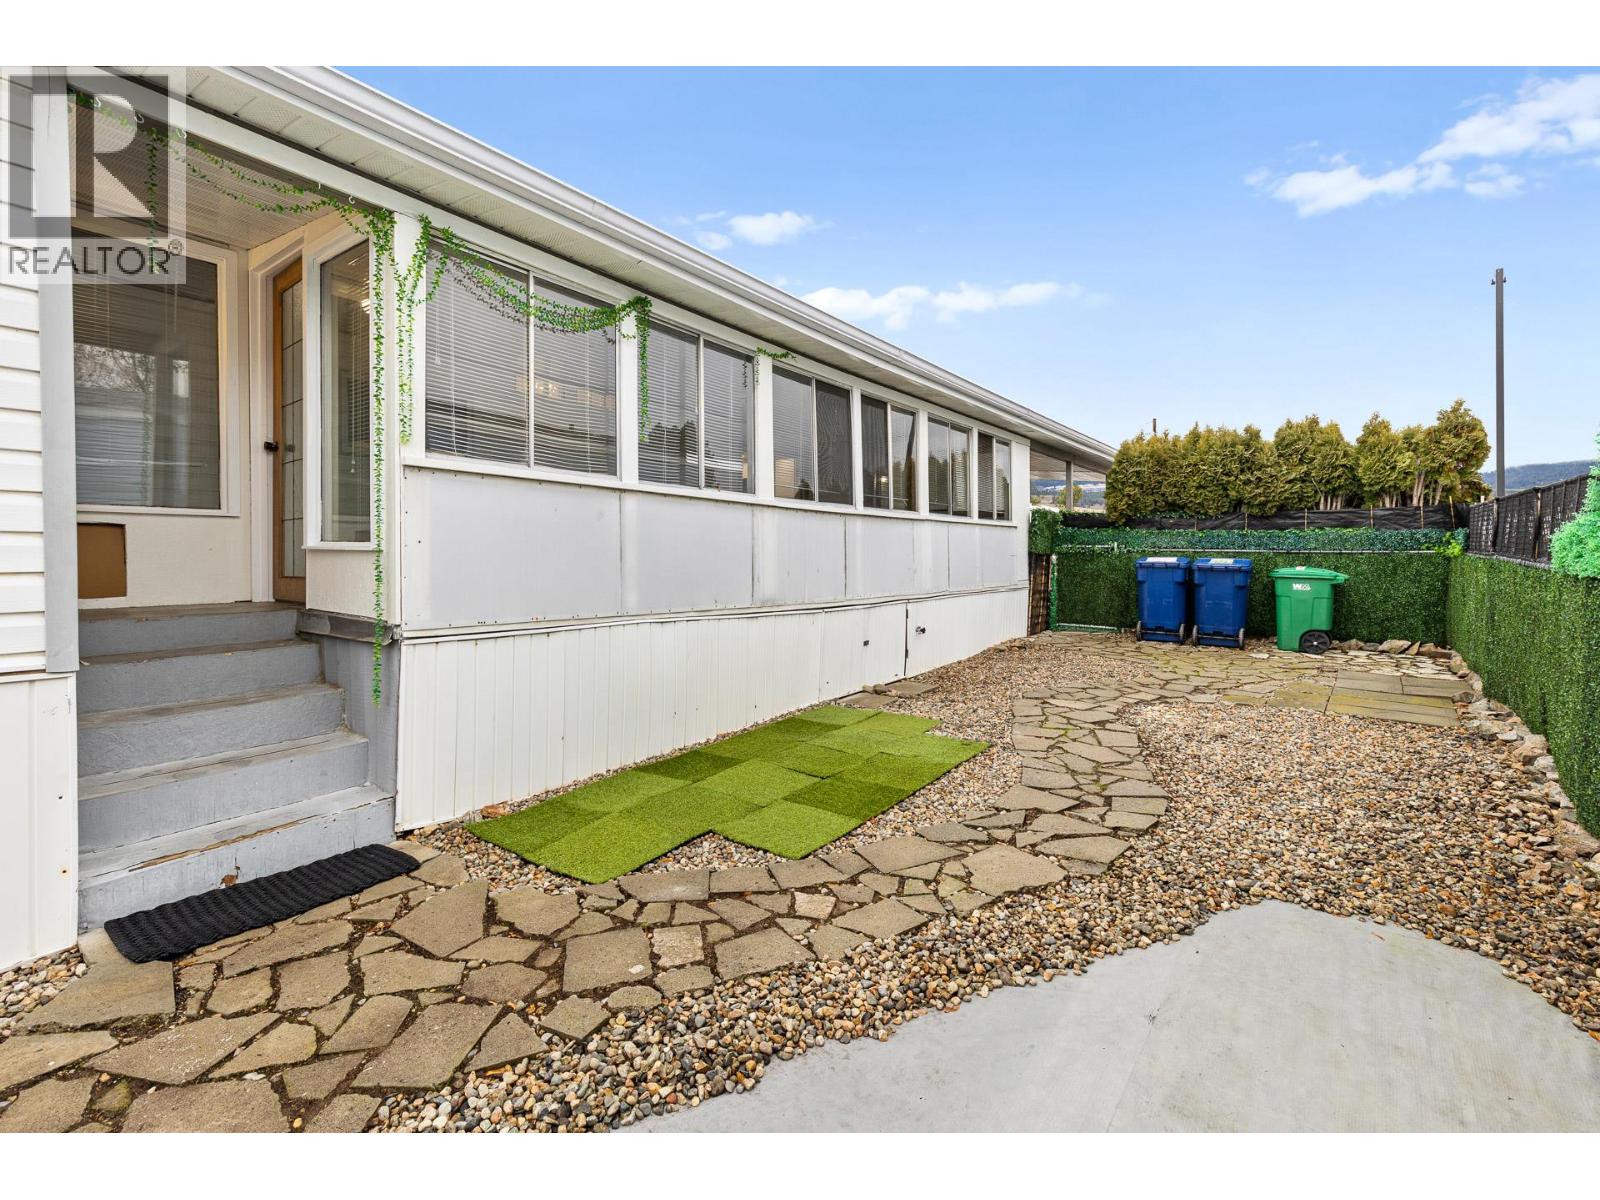
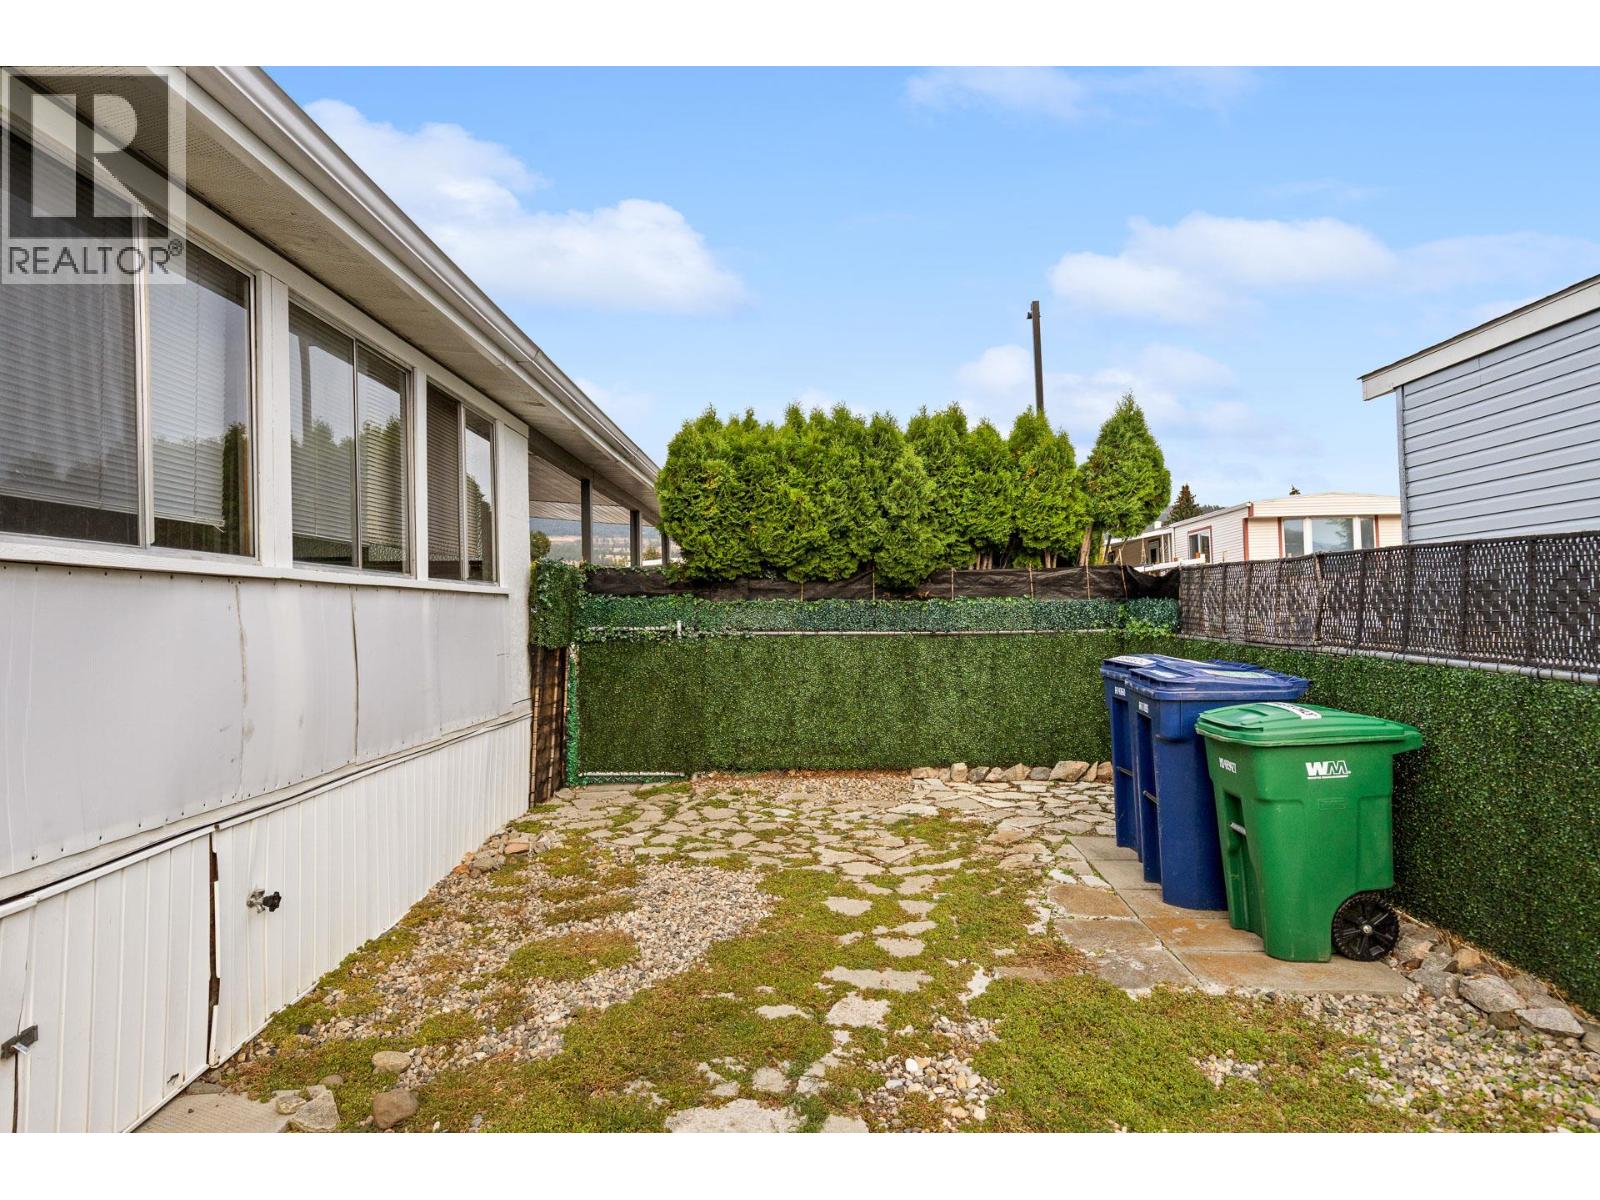
- Fencing: Fence
- Landscape Features: Landscaped
- Cell: (250) 575 4366
- Office: 250-448-8885
- Email: jaskhun88@gmail.com

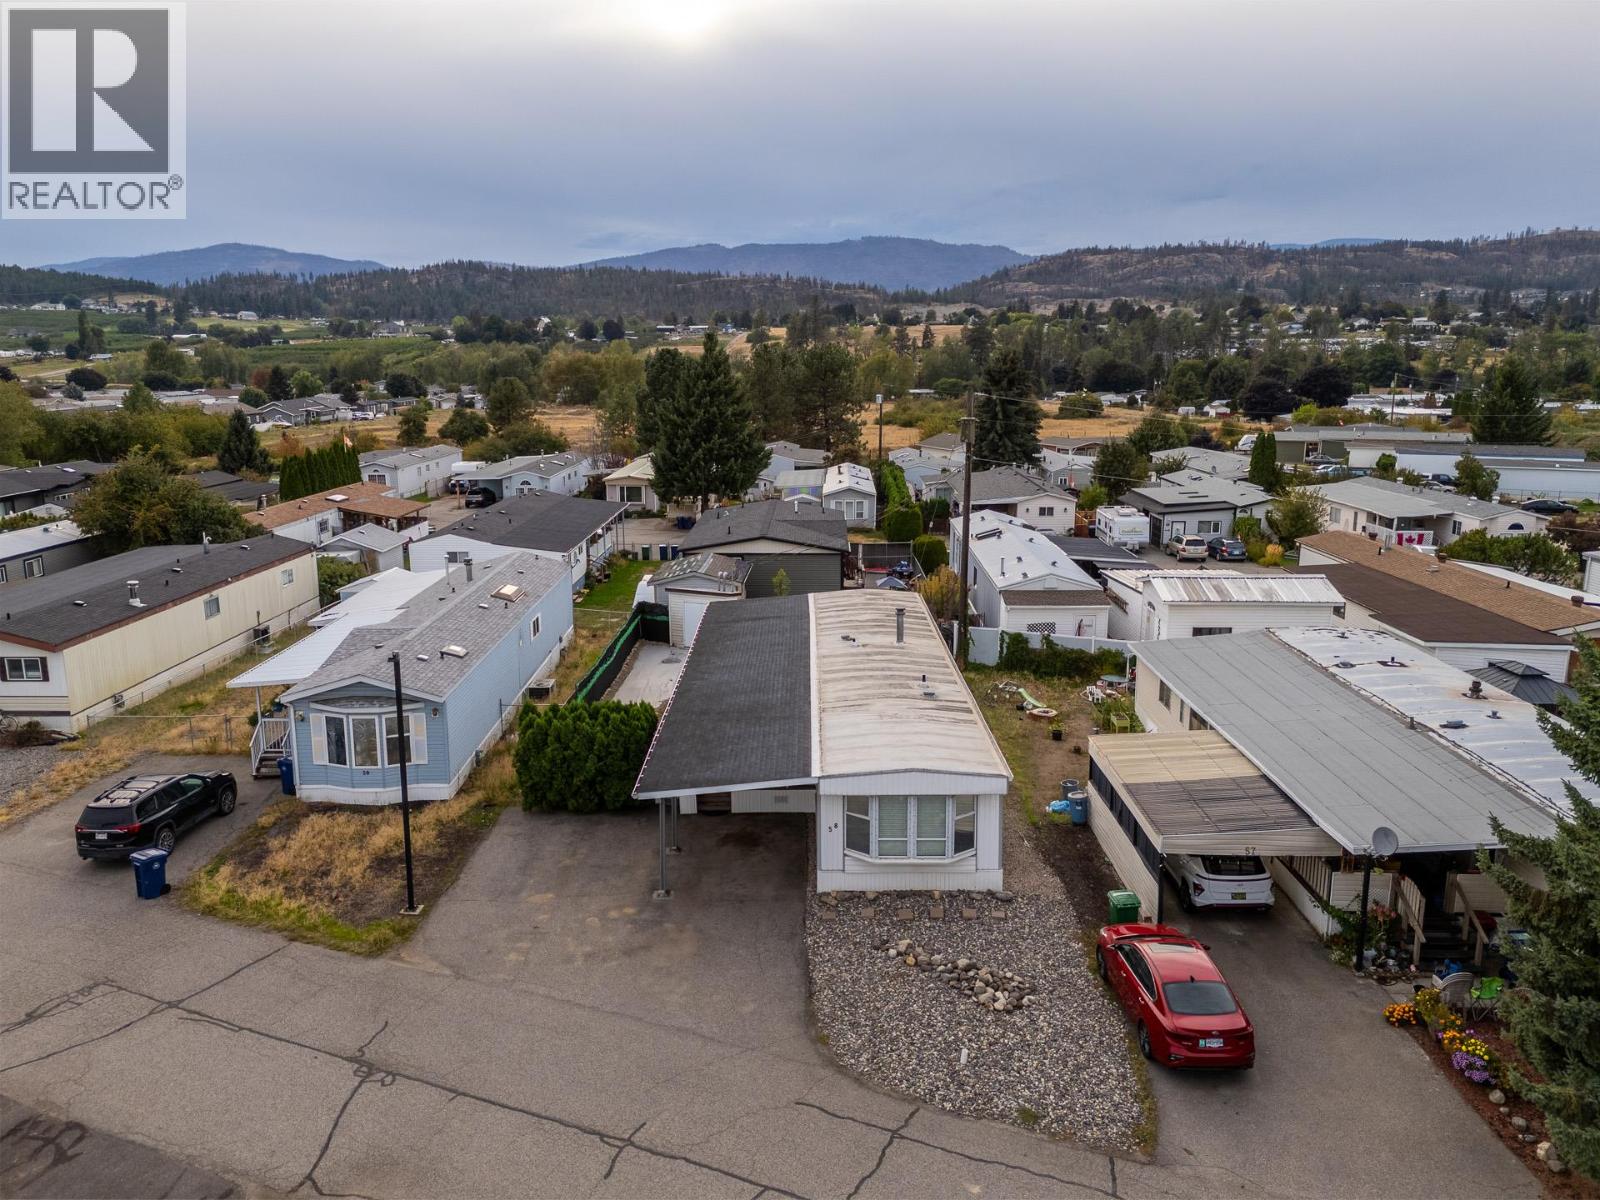
1347 sqft Single Family Manufactured Home
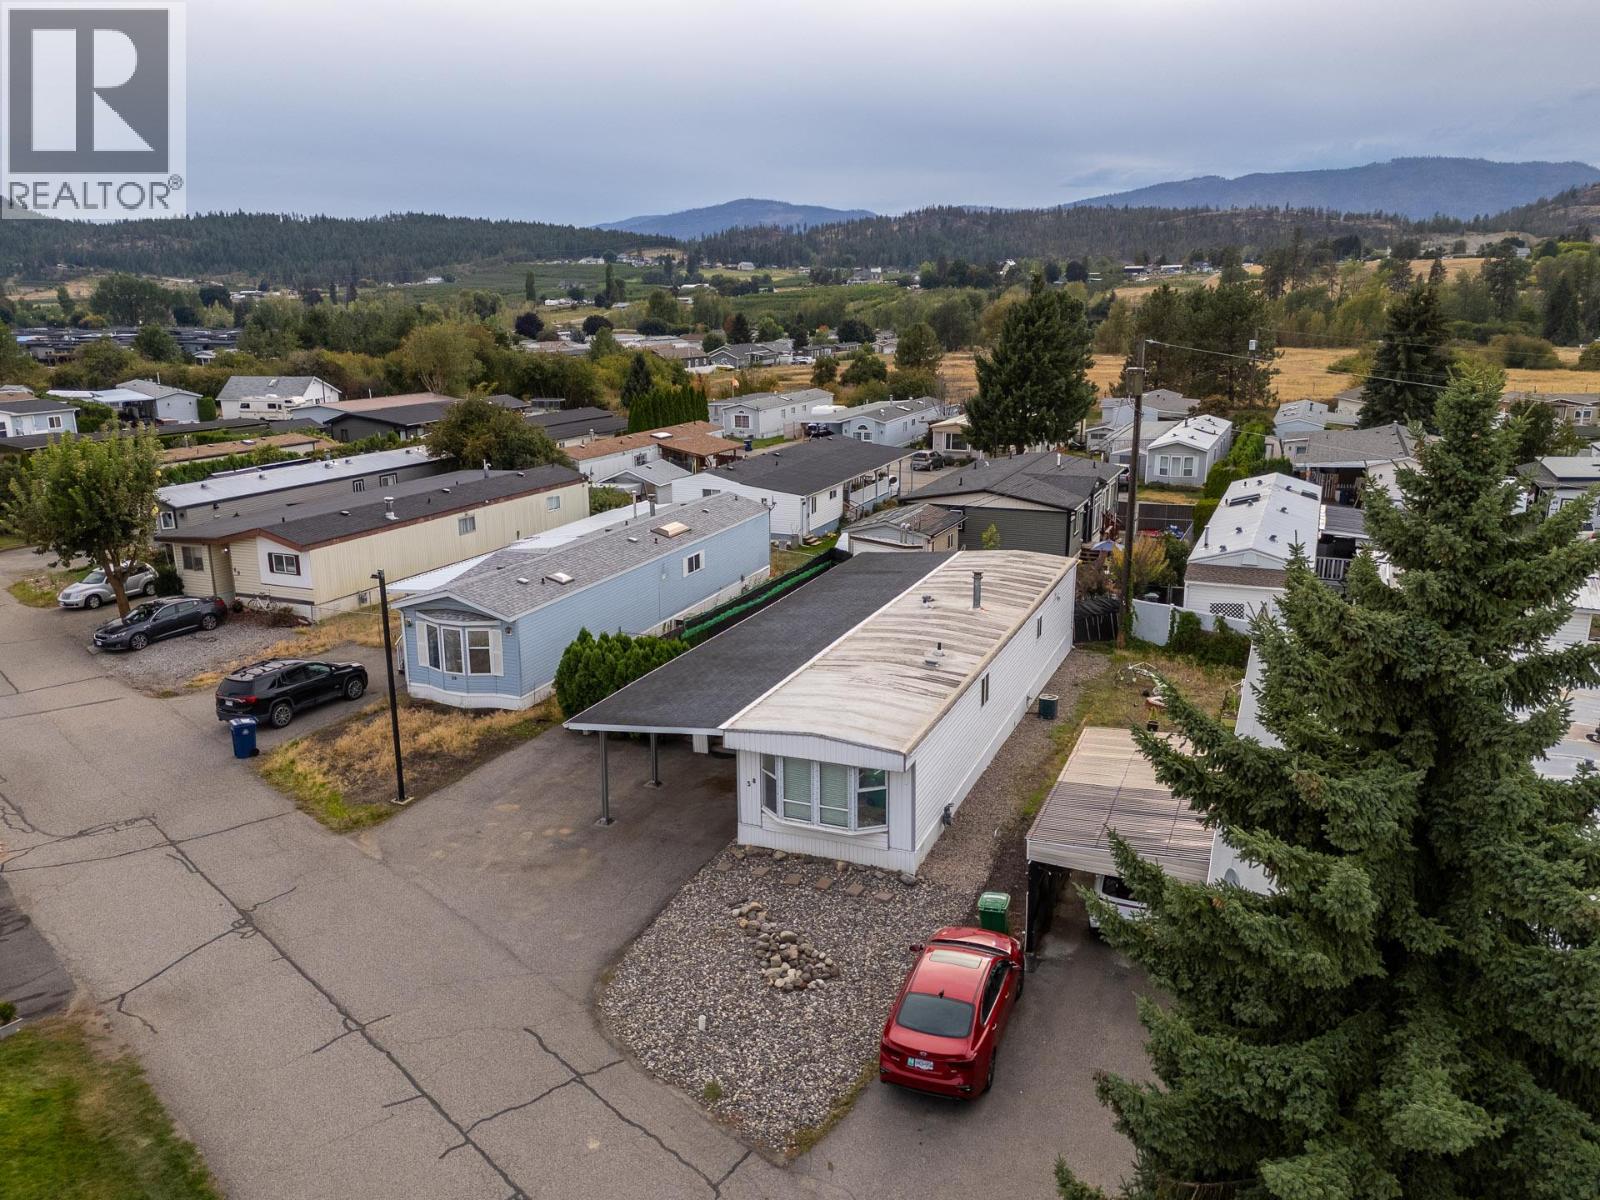
9020 Jim Bailey Road Unit# 58, Kelowna
$279,900
Contact Jas to get more detailed information about this property or set up a viewing.
Contact Jas Cell 250 575 4366
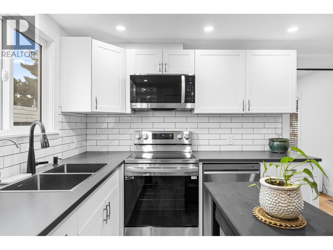
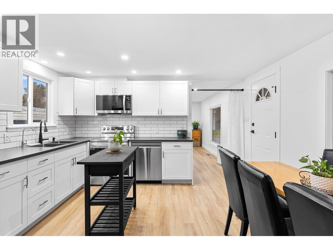
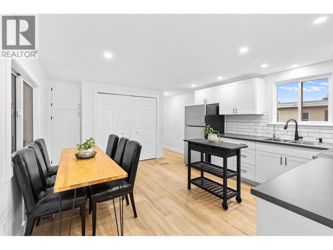
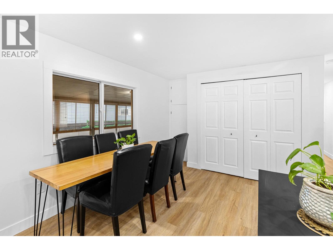
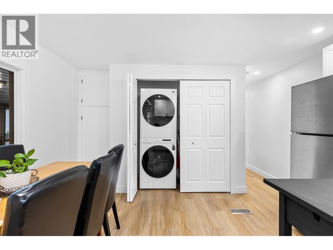
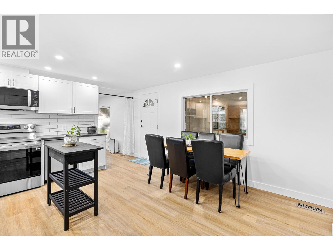
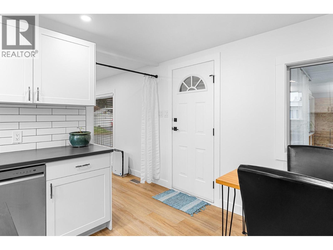
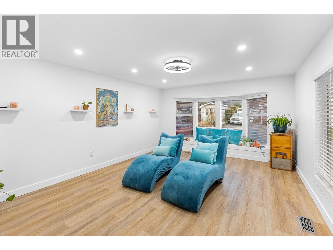
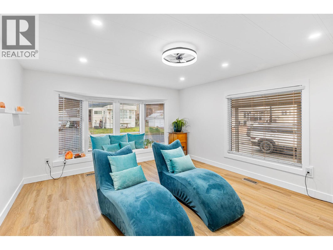
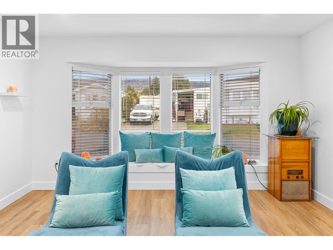
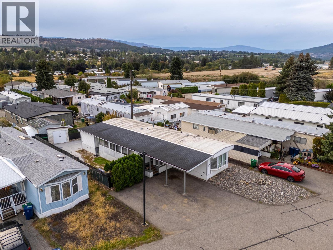
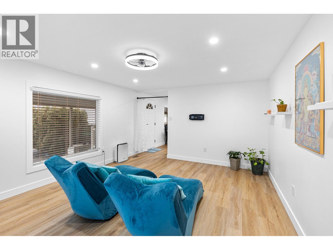
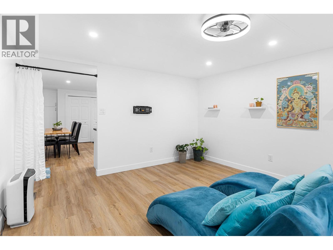
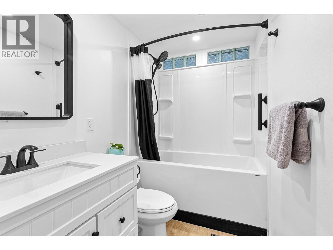
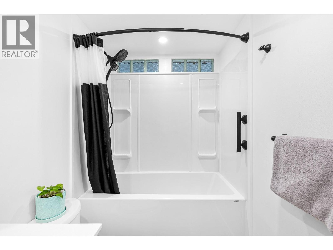
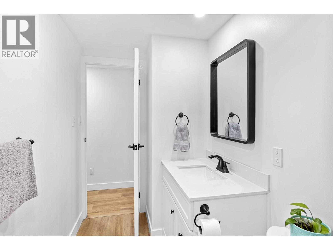
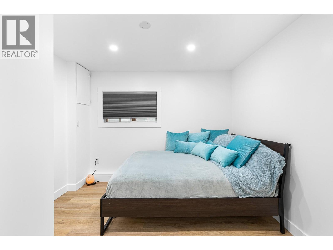
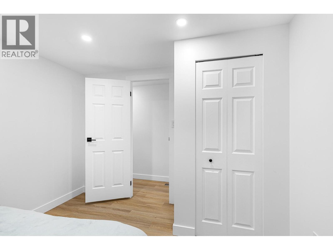
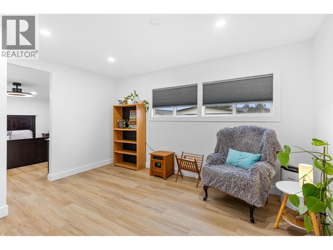
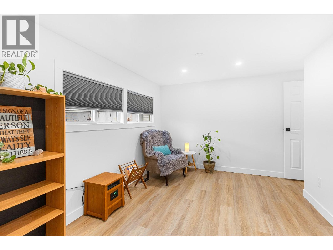
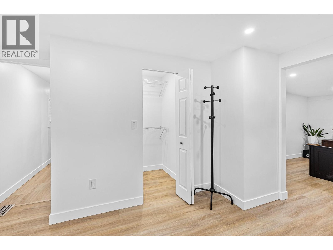
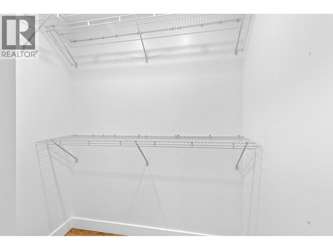
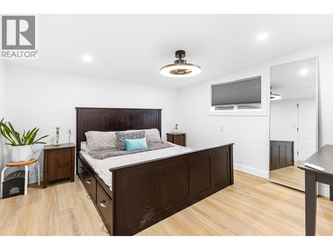
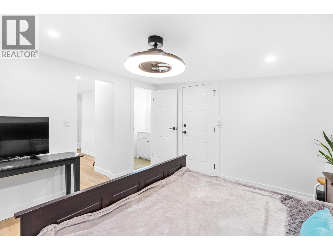
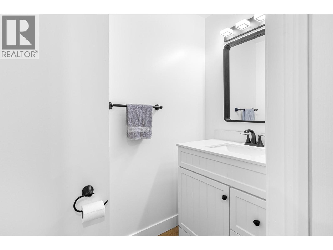
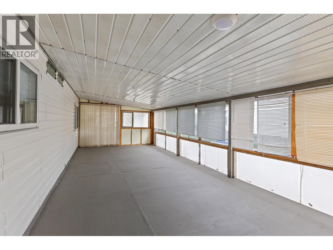
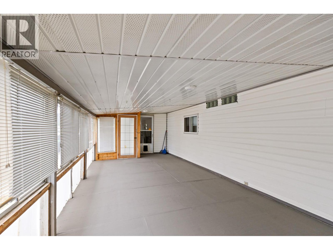
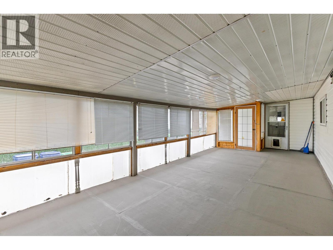
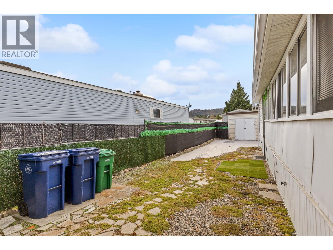
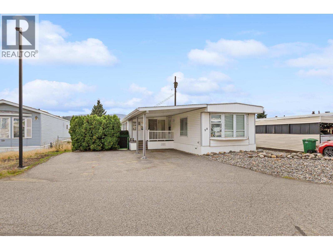
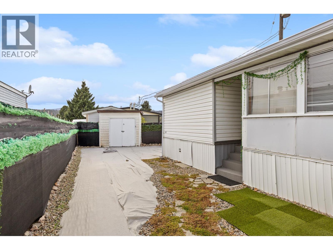
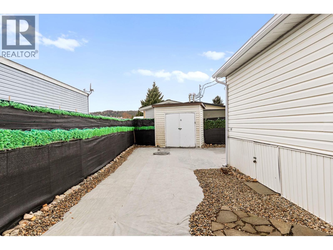
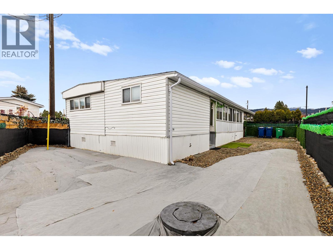
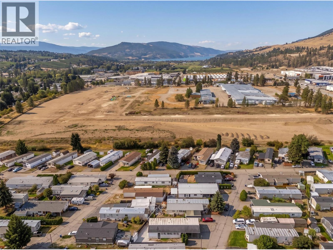
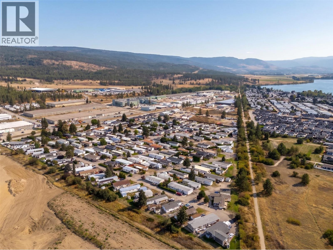
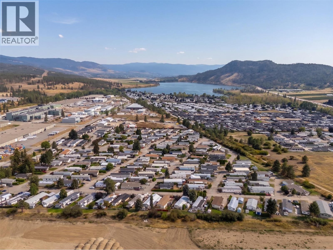
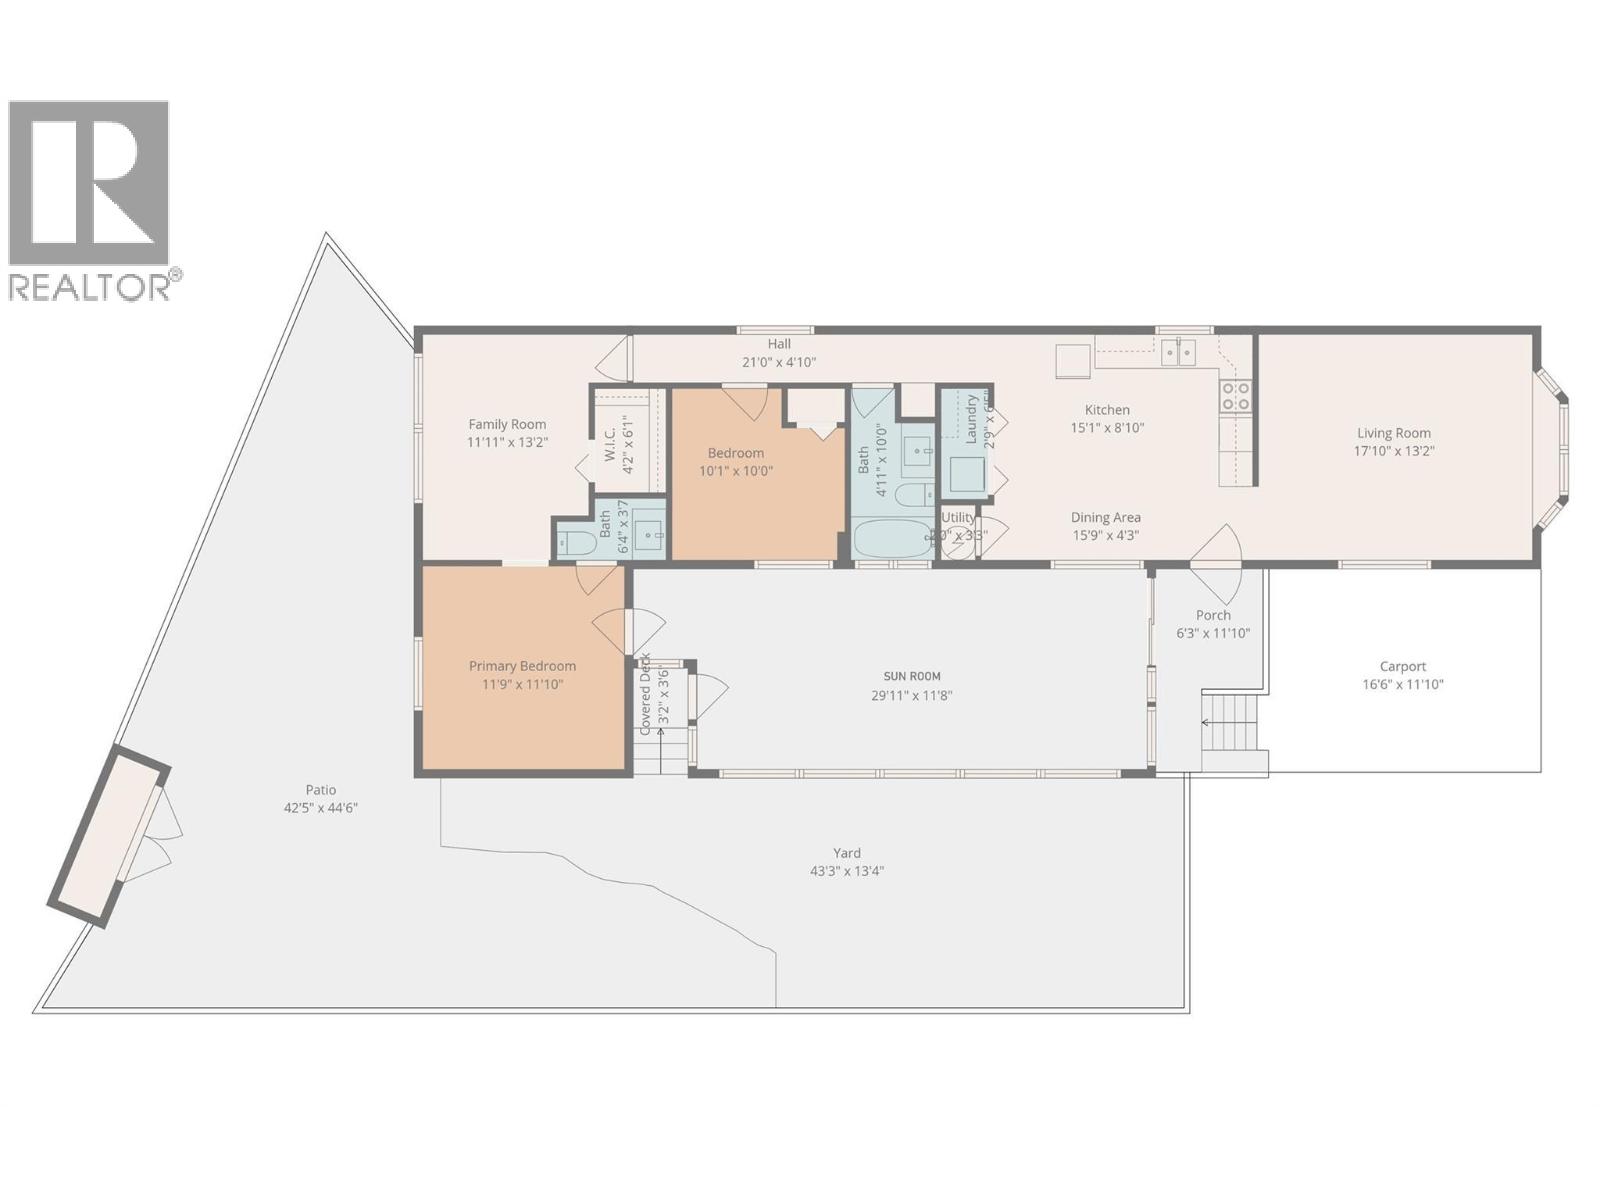
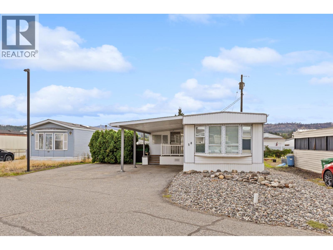
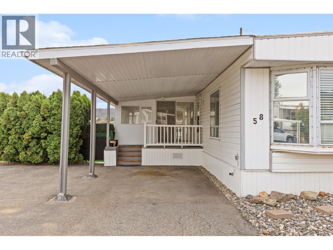
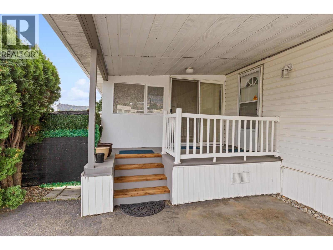
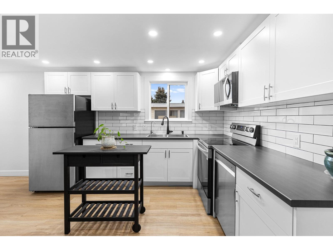
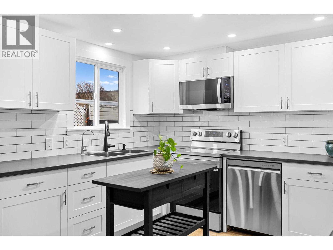
Beautifully renovated 2-bedroom plus den home in the highly desirable, family-friendly Belaire Estates MHP. Functional layout featuring a spacious kitchen and dining area. The completely updated kitchen boasts a reverse osmosis water filtration system and brand-new stainless steel appliances, including an oven, stove, refrigerator, microwave, dishwasher, washer, and dryer. The interior has been meticulously modernized with drywall replacing the original wall strips, a fresh coat of paint, and sleek Italian hardwood fiberboard flooring throughout. The kitchen flows seamlessly into a bright, oversized living room flooded with natural light from the beautiful bay windows. The primary bedroom features a convenient half-bath ensuite and connects directly to a versatile den, perfect for a home office. A second generous bedroom offers ample closet space, while the main four-piece bathroom features a large bathtub and shower combo. Enjoy outdoor living at its best with an expansive sunroom that opens up to a large, fully enclosed private yard. Key updates provide total peace of mind, including a new hot water tank (2024) and completed roof repairs and gutter maintenance (2025). Covered parking is included. Belaire Estates is a pet-friendly community (allows one small dog or indoor cat per household) and sits just minutes away from the vibrant restaurants, cafes, and shops of Lake Country. (id:6770)
| Main level | |
| Sunroom | 29'11'' x 11'8'' |
| Den | 11'11'' x 13'2'' |
| 4pc Bathroom | 10'0'' x 4'11'' |
| 2pc Ensuite bath | 6'4'' x 3'7'' |
| Bedroom | 10'1'' x 10'0'' |
| Primary Bedroom | 11'9'' x 11'10'' |
| Kitchen | 8'10'' x 15'1'' |
| Living room | 17'10'' x 13'2'' |
