- Price: $729,800
- Age: 1997
- Stories: 1
- Size: 1829 sqft
- Bedrooms: 4
- Bathrooms: 3
- See Remarks: Spaces
- Additional Parking: Spaces
- Attached Garage: 1 Spaces
- RV: Spaces
- Cooling: Central Air Conditioning
- Water: Municipal water
- Listing Office: Century 21 Assurance Realty Ltd
- MLS#: 10399613
- Landscape Features: Underground sprinkler
- Cell: (250) 575 4366
- Office: 250-448-8885
- Email: jaskhun88@gmail.com

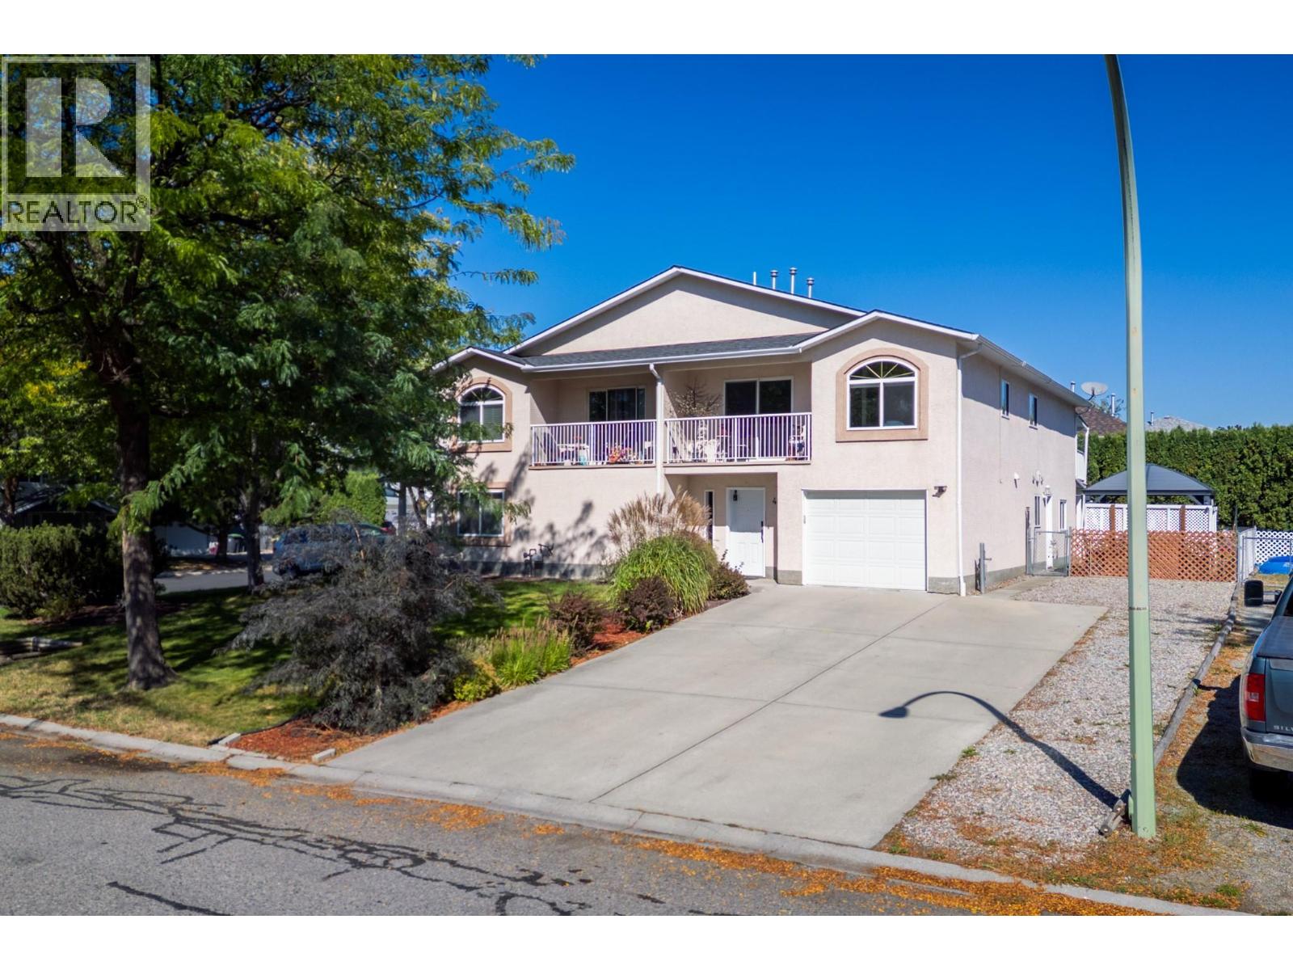
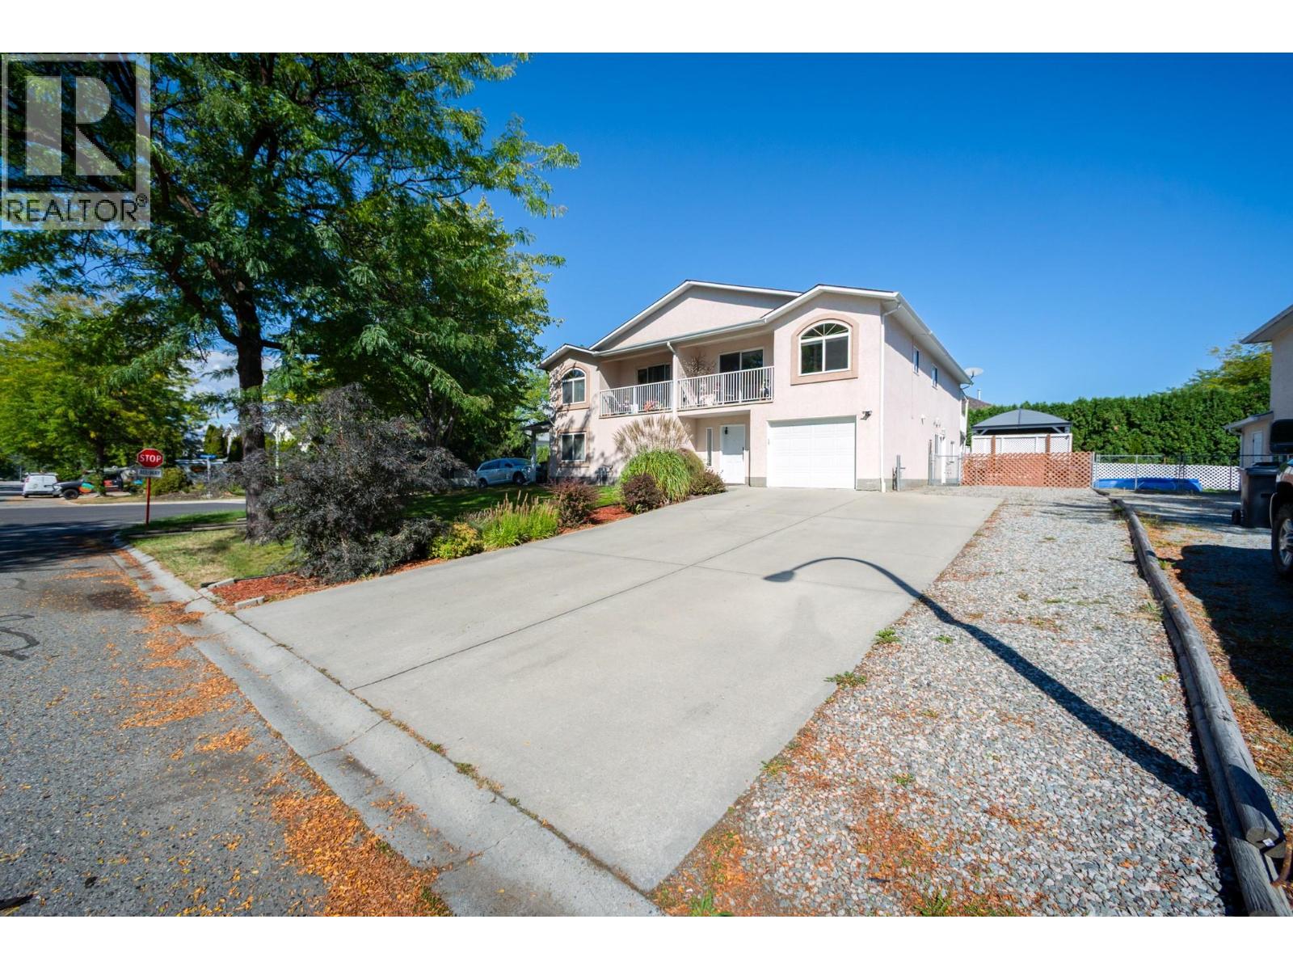
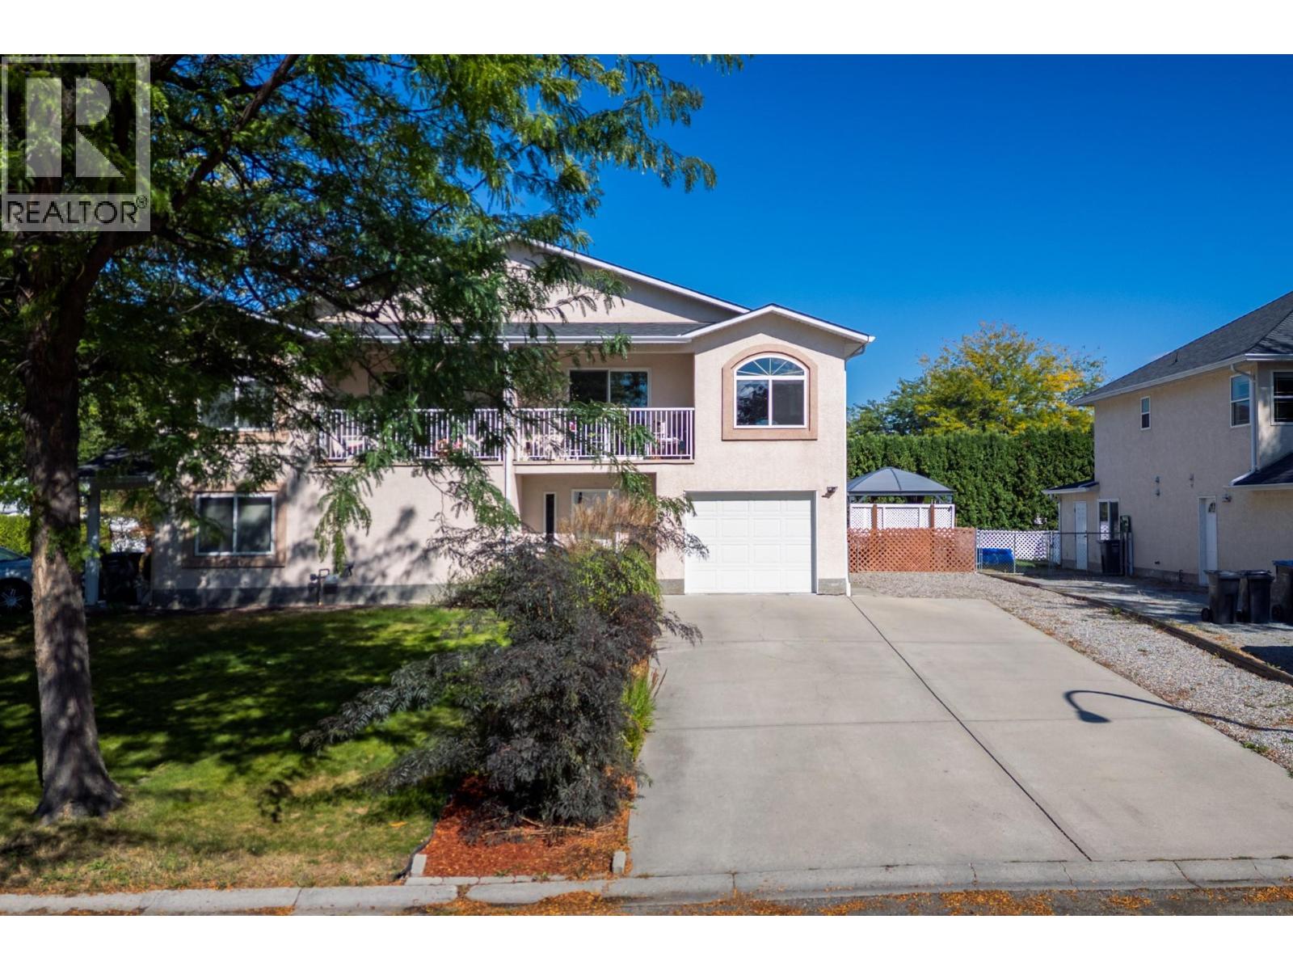
1829 sqft Single Family Duplex
416 Sumac Road E, Kelowna
$729,800
Contact Jas to get more detailed information about this property or set up a viewing.
Contact Jas Cell 250 575 4366
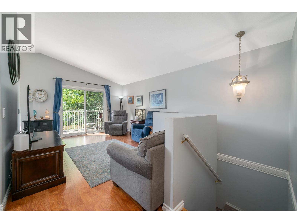
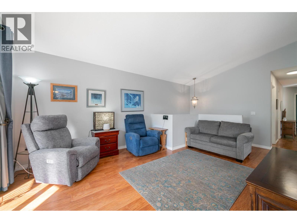
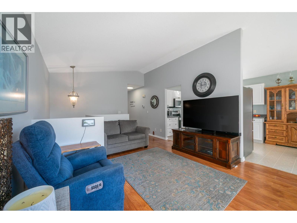
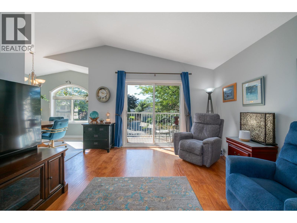
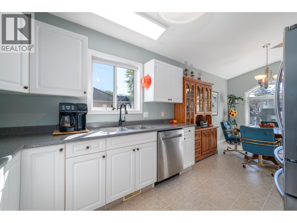
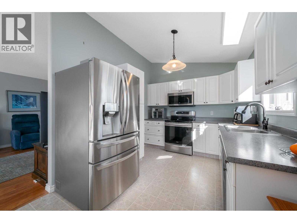
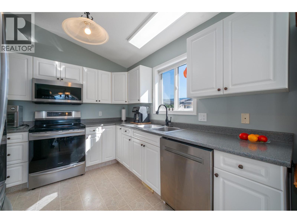
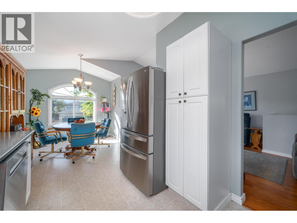
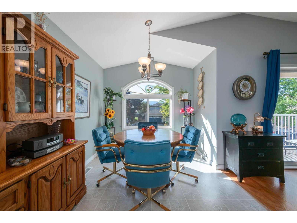
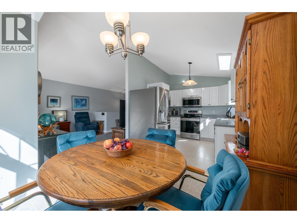
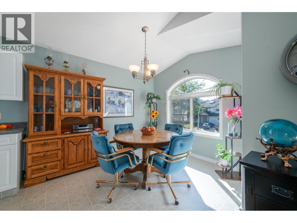
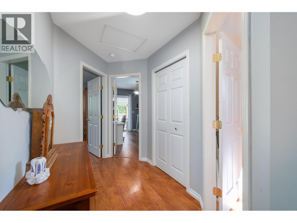
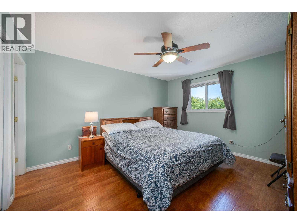
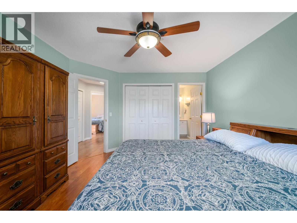
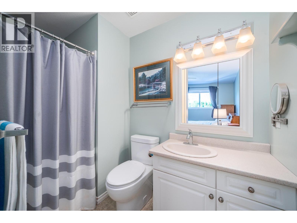
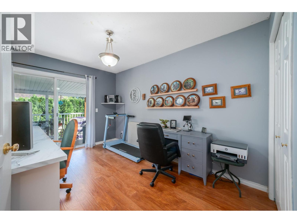
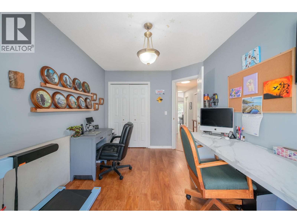
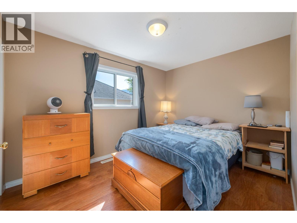
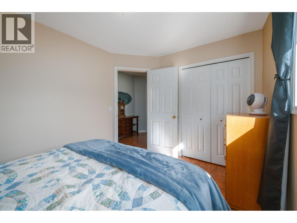
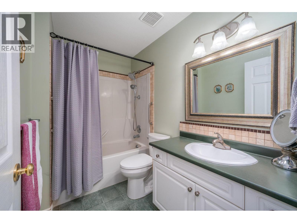
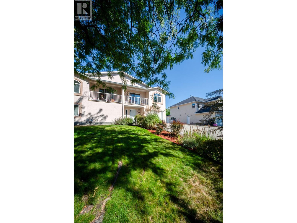
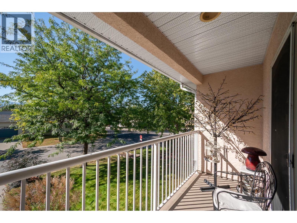
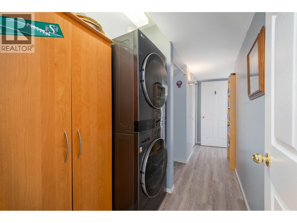
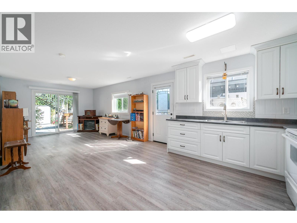
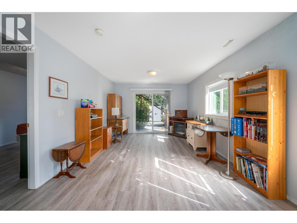
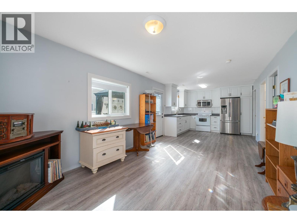
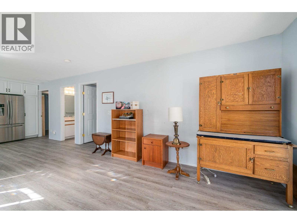
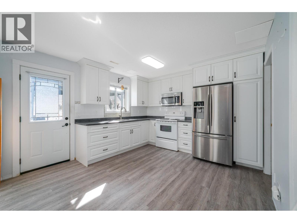
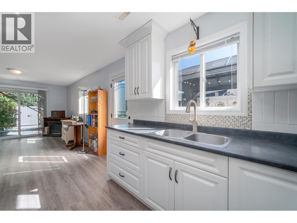
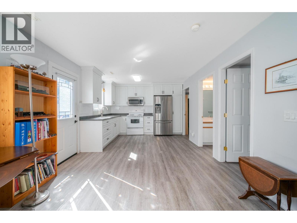
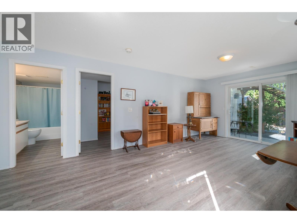
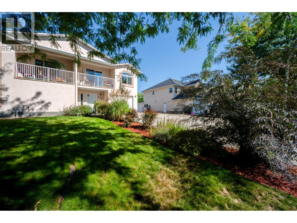
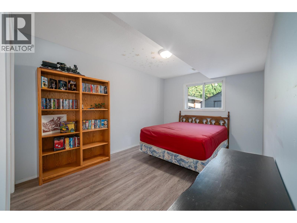
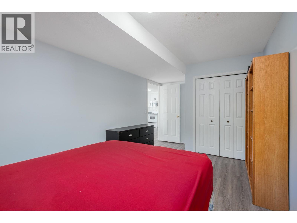
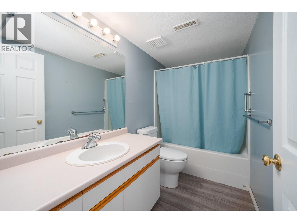
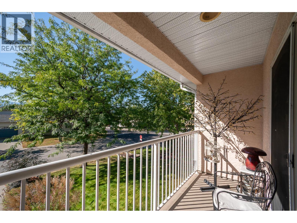
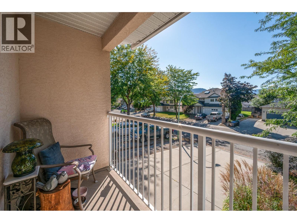
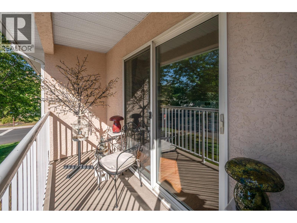
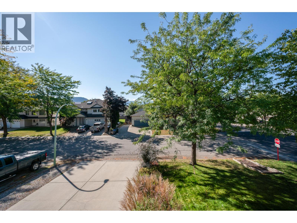
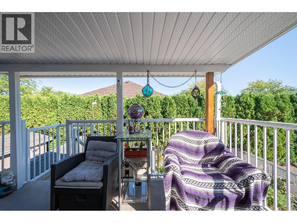
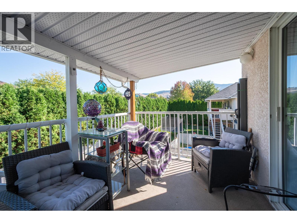
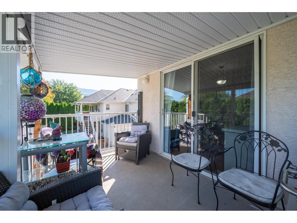
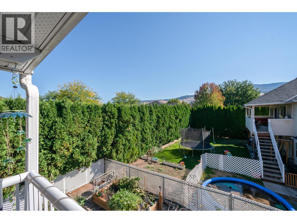
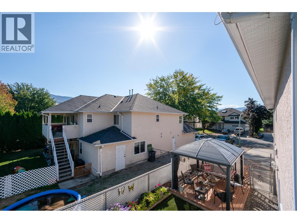
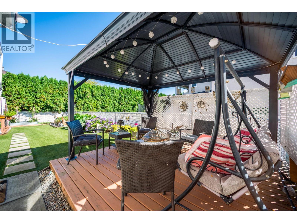
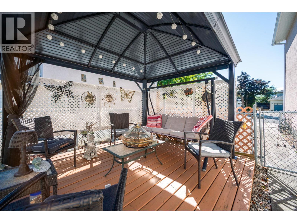
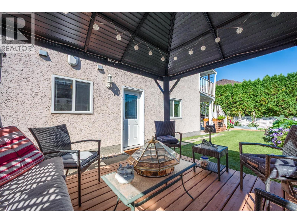
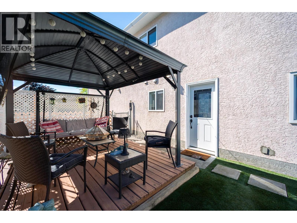
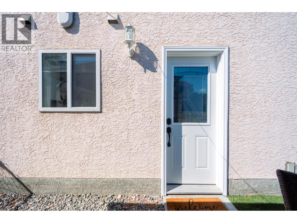
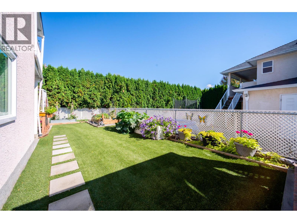
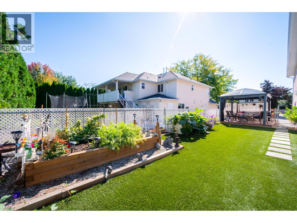
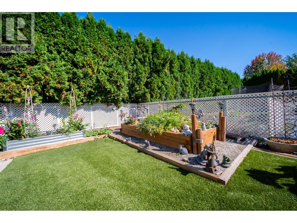
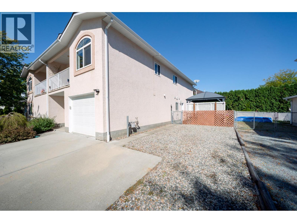
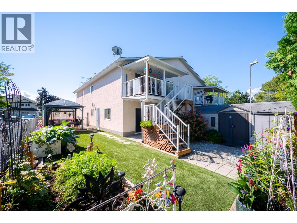
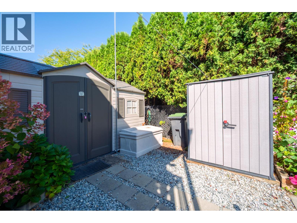
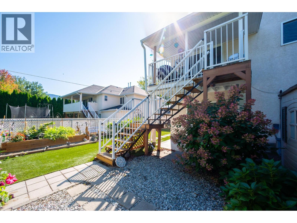
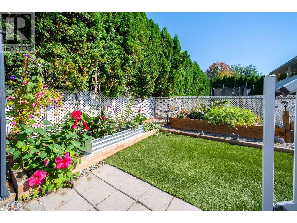
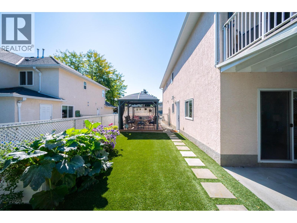
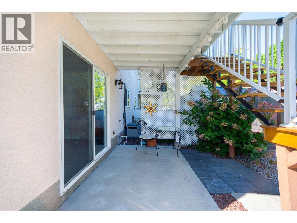
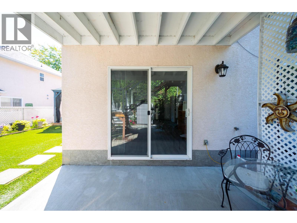
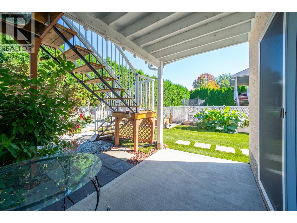
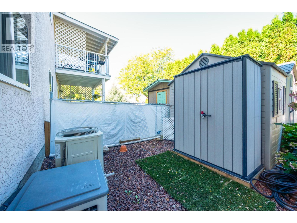
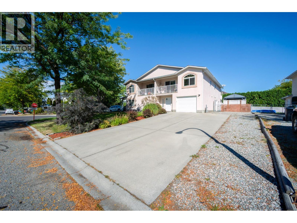
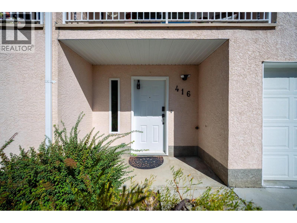
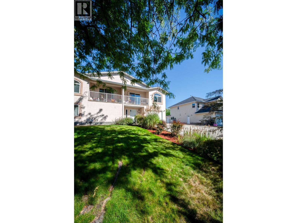
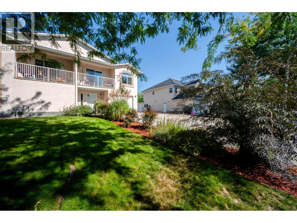
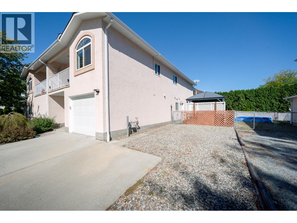
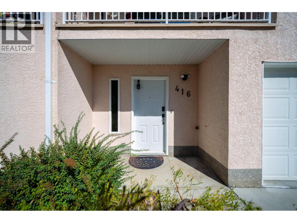
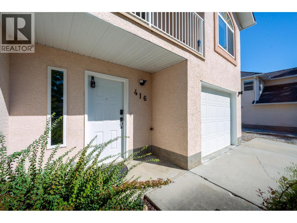
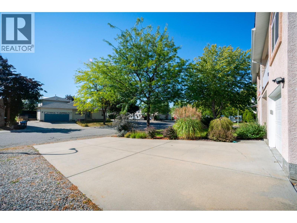
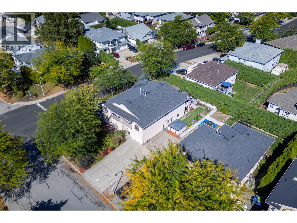
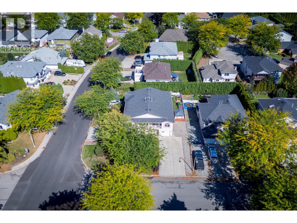
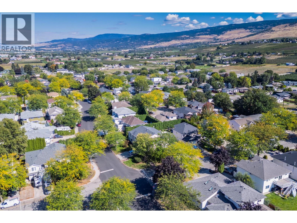
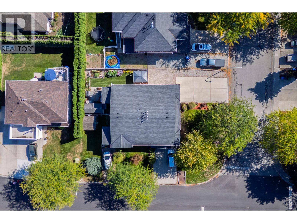
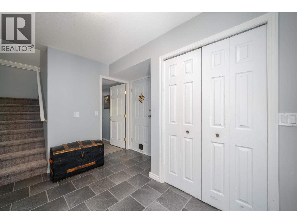
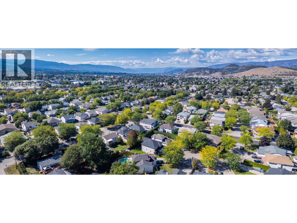
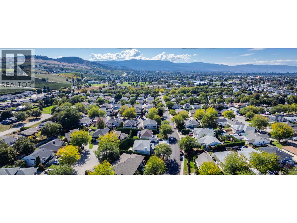
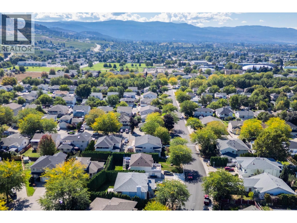
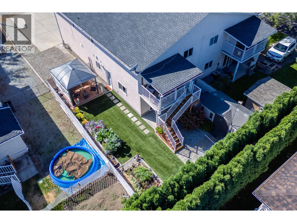
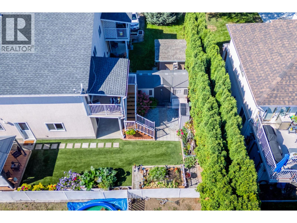
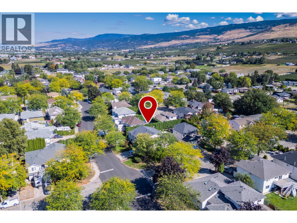
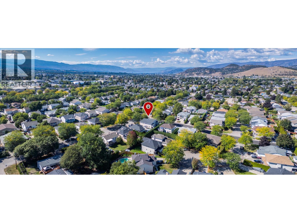
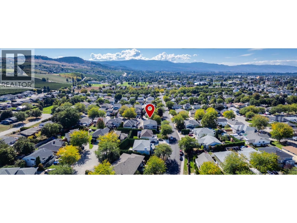
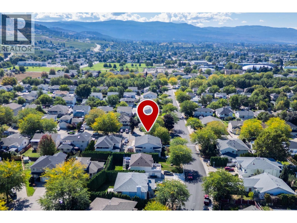
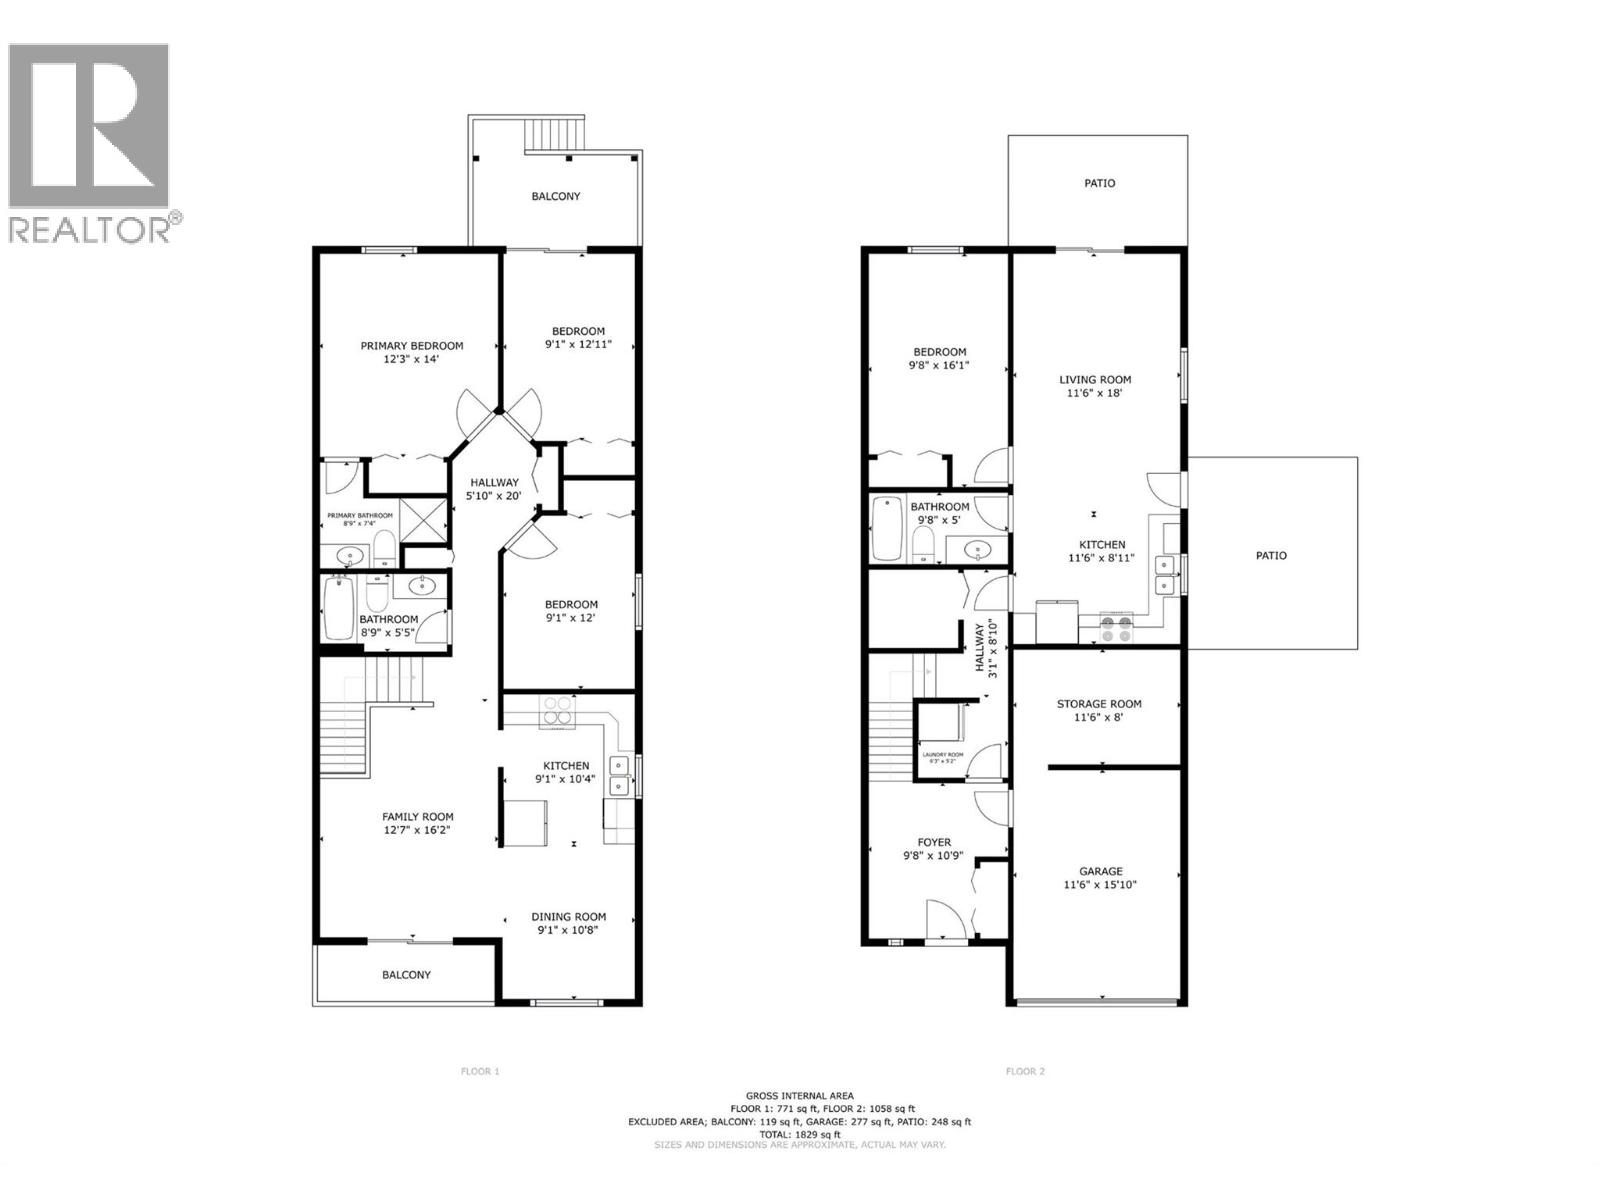
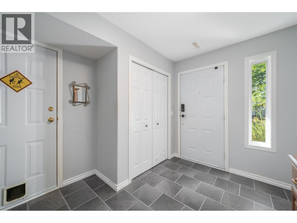
CENTRAL LIVING WITH A MORTGAGE HELPER SUITE! This well-kept half duplex offers a spacious, functional layout with excellent indoor and outdoor living. The walkout ground level features a welcoming foyer, garage, workshop and plenty of storage. Upstairs, enjoy a generous living and dining area with access to the front sundeck, plus a functional kitchen with new appliances. The large primary bedroom features a spacious closet and 3-piece ensuite, complemented by two additional generously sized bedrooms. A rear sundeck with stairs leads to the private rear and side yard. The ground level includes a fully self-contained 1-bedroom suite with separate entrance, plus shared laundry with updated washer and dryer, ideal as a mortgage helper or extended-family accommodation. Additional updates include the furnace, hot water tank and air conditioning. Outside, enjoy easy-care artificial turf , ""no lawnmower required!"", raised garden beds, underground irrigation, storage sheds and a lovely gazebo with decking, perfect for outdoor gatherings and entertaining. Conveniently located close to schools, recreation, shopping, transit, medical services and restaurants. A versatile property offering space, privacy, income potential and low-maintenance living. All information is deemed to be correct; however, all measurements and information should be verified by the Buyer(s) and/or their agent. If Buyer's agent not present for showing or write original offer, comm. reduced by 50%. (id:6770)
| Main level | |
| Living room | 18' x 11'6'' |
| Primary Bedroom | 9'8'' x 16'1'' |
| Kitchen | 8'11'' x 11'6'' |
| Laundry room | 6'3'' x 5'2'' |
| Workshop | 11'6'' x 8' |
| Foyer | 9'8'' x 10'9'' |
| Second level | |
| Full bathroom | 8'9'' x 5'5'' |
| Bedroom | 9'1'' x 12' |
| Bedroom | 9'1'' x 12'1'' |
| Primary Bedroom | 12'3'' x 14' |
| Dining room | 9'1'' x 10'4'' |
| Kitchen | 9'1'' x 10'4'' |
| Living room | 12'7'' x 16'2'' |
