- Price: $1,549,000
- Age: 2022
- Stories: 3
- Size: 3547 sqft
- Bedrooms: 5
- Bathrooms: 5
- Attached Garage: 2 Spaces
- Cooling: Central Air Conditioning
- Water: Municipal water
- Sewer: Municipal sewage system
- Listing Office: Sotheby's International Realty Canada
- MLS#: 10400396
- Fencing: Fence
- Landscape Features: Underground sprinkler
- Cell: (250) 575 4366
- Office: 250-448-8885
- Email: jaskhun88@gmail.com

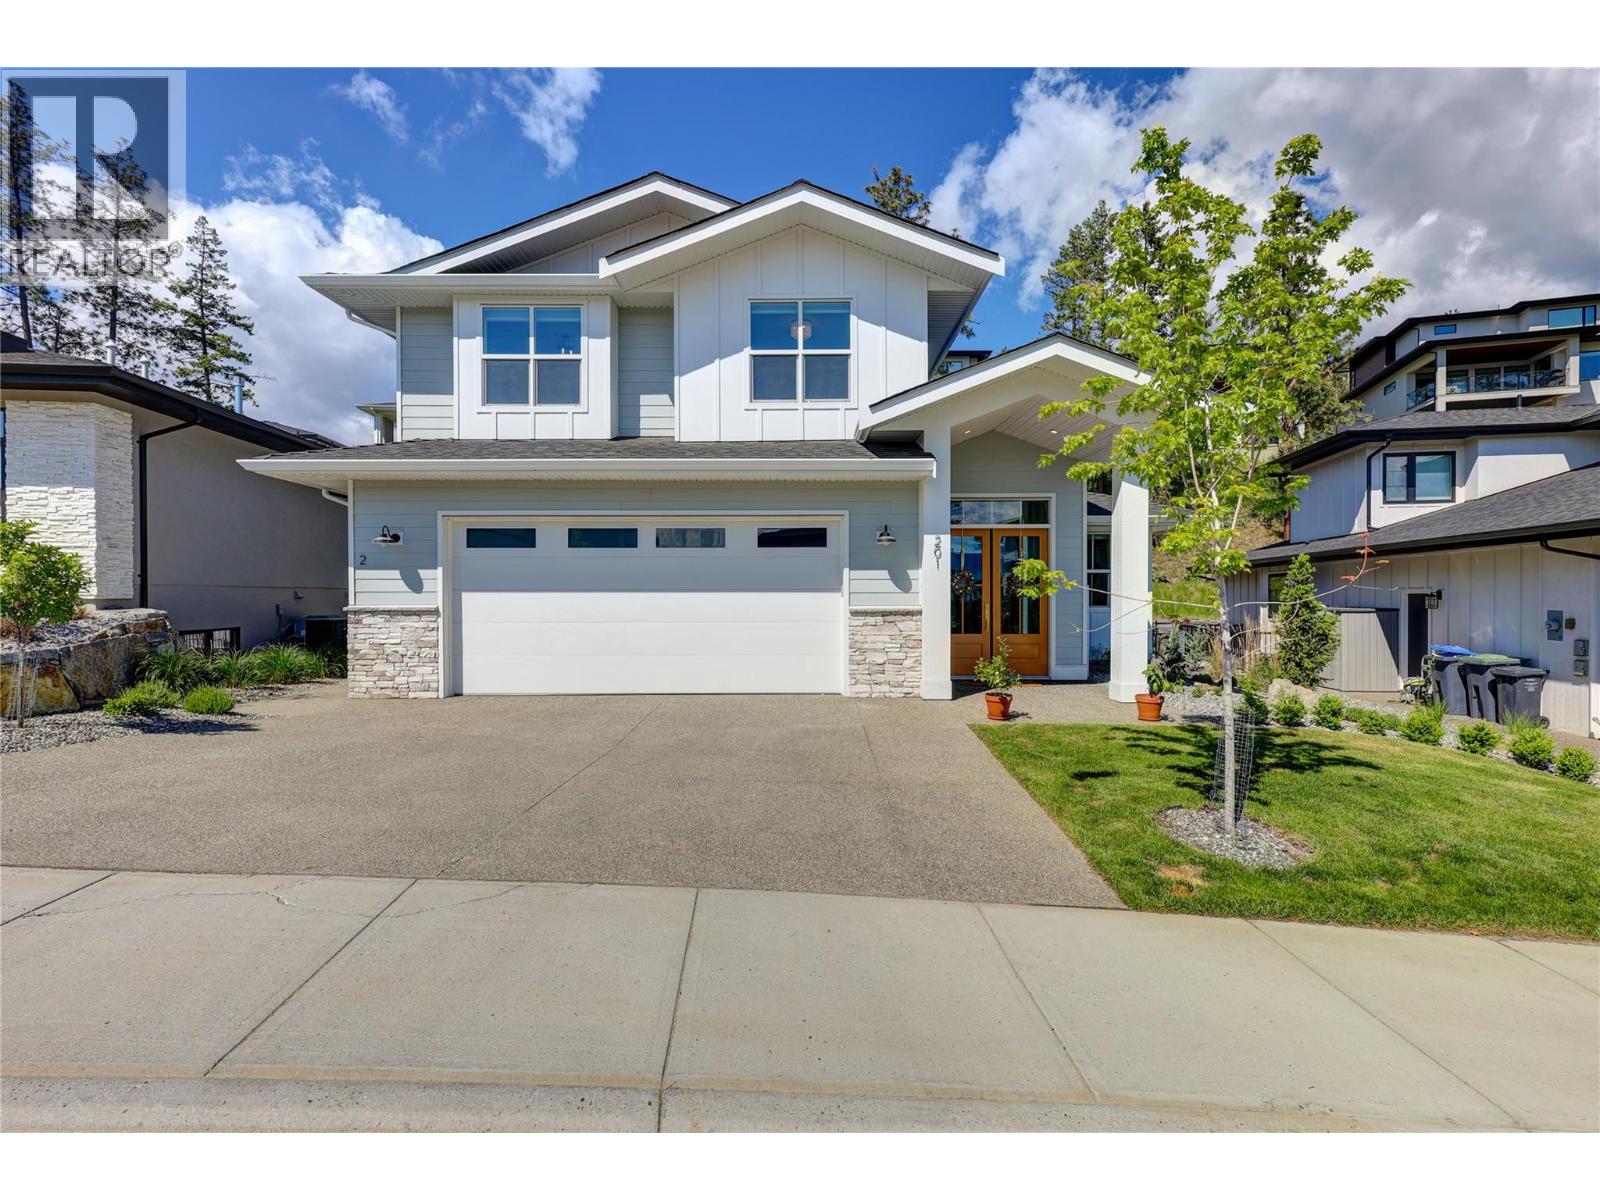
3547 sqft Single Family House
201 Summer Wood Drive, Kelowna
$1,549,000
Contact Jas to get more detailed information about this property or set up a viewing.
Contact Jas Cell 250 575 4366
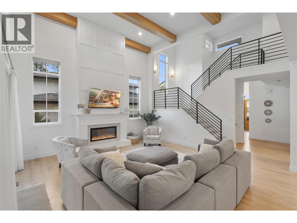
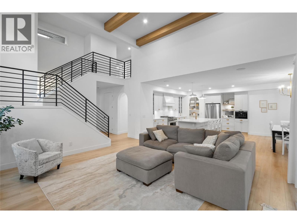
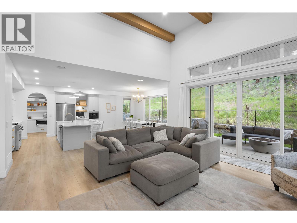
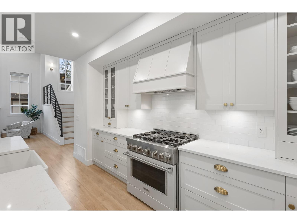
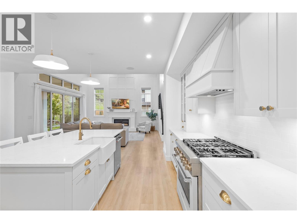
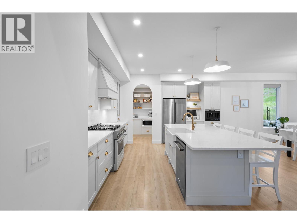
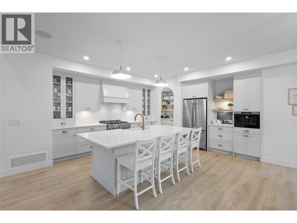
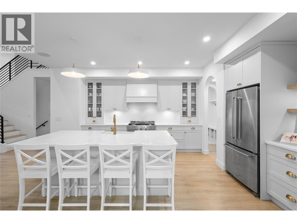
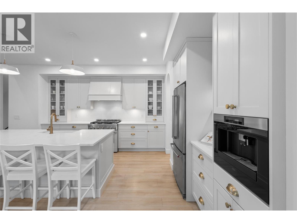
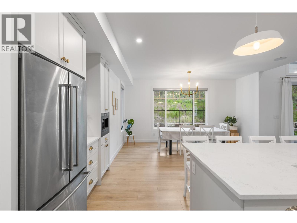
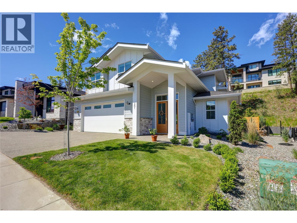
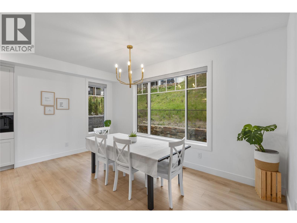
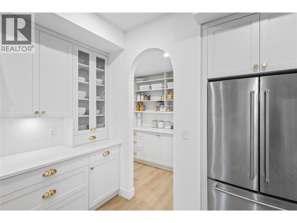
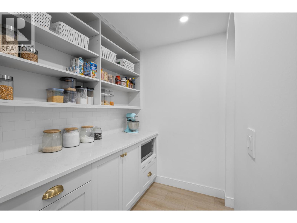
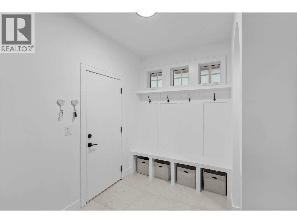
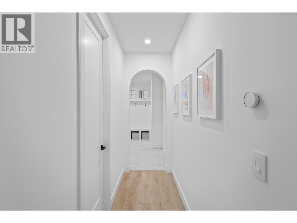
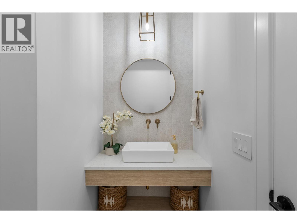
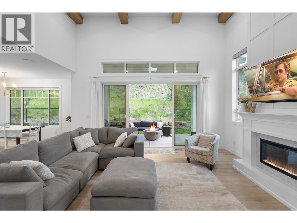
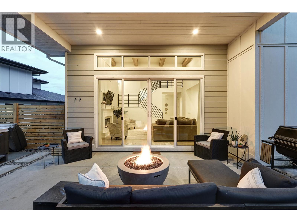
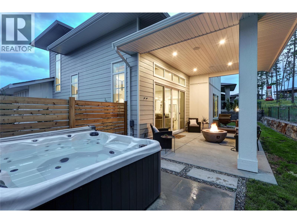
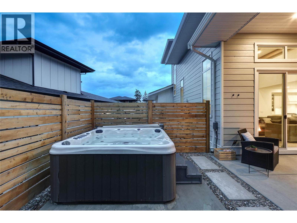
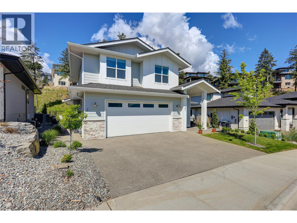
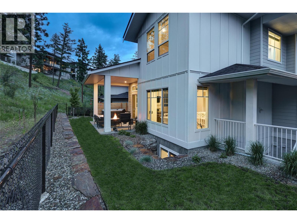
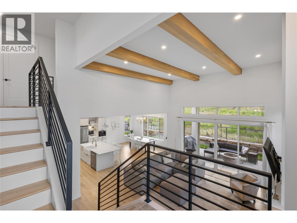
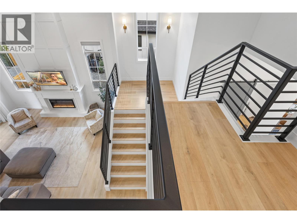
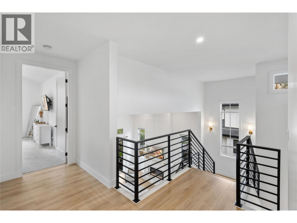
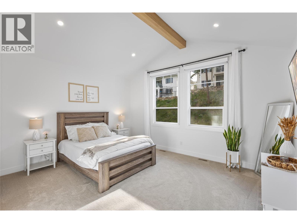
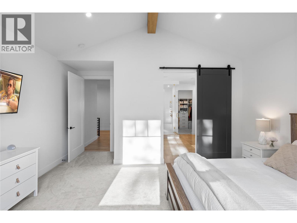
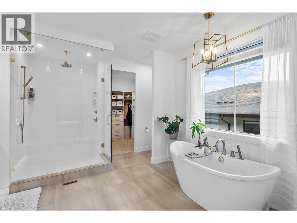
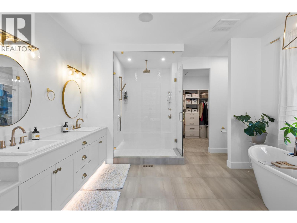
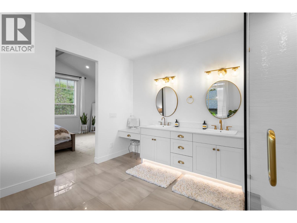
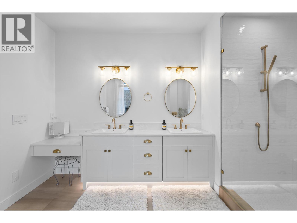
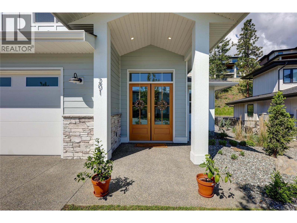
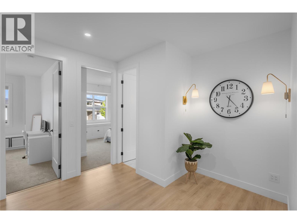
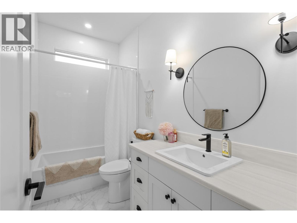
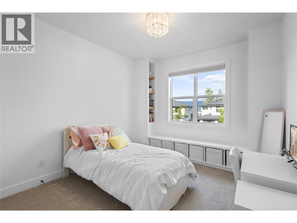
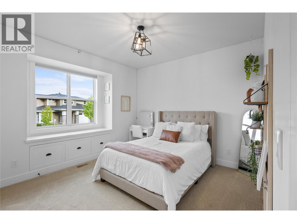
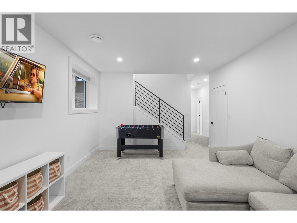
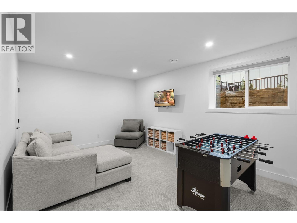
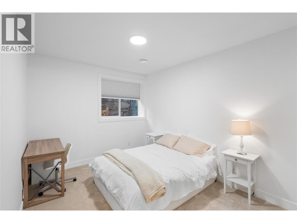
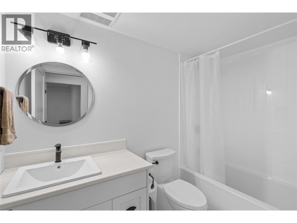
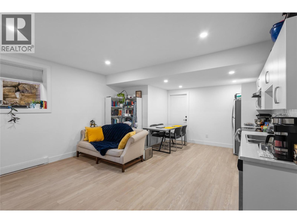
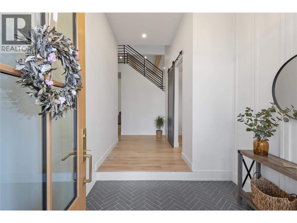
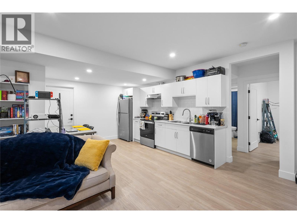
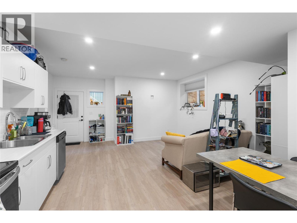
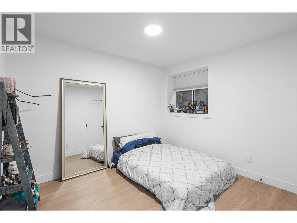
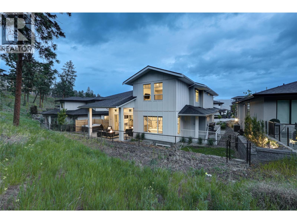
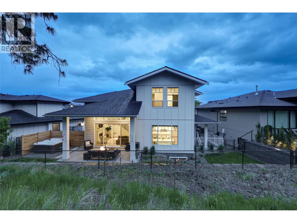
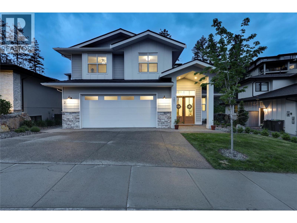
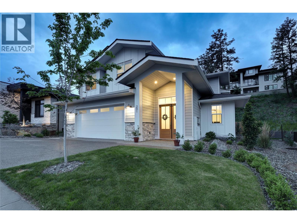
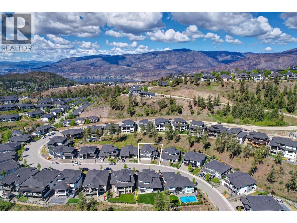
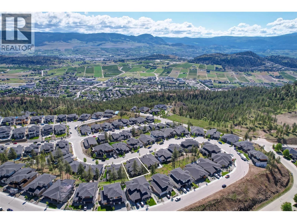
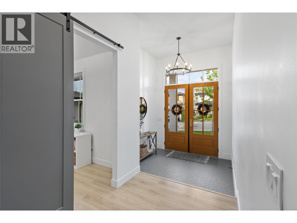
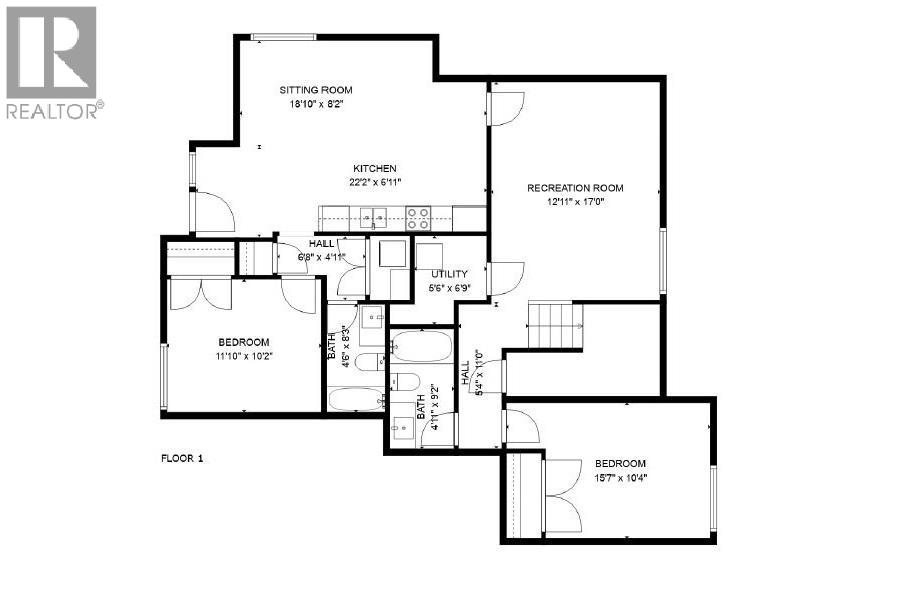
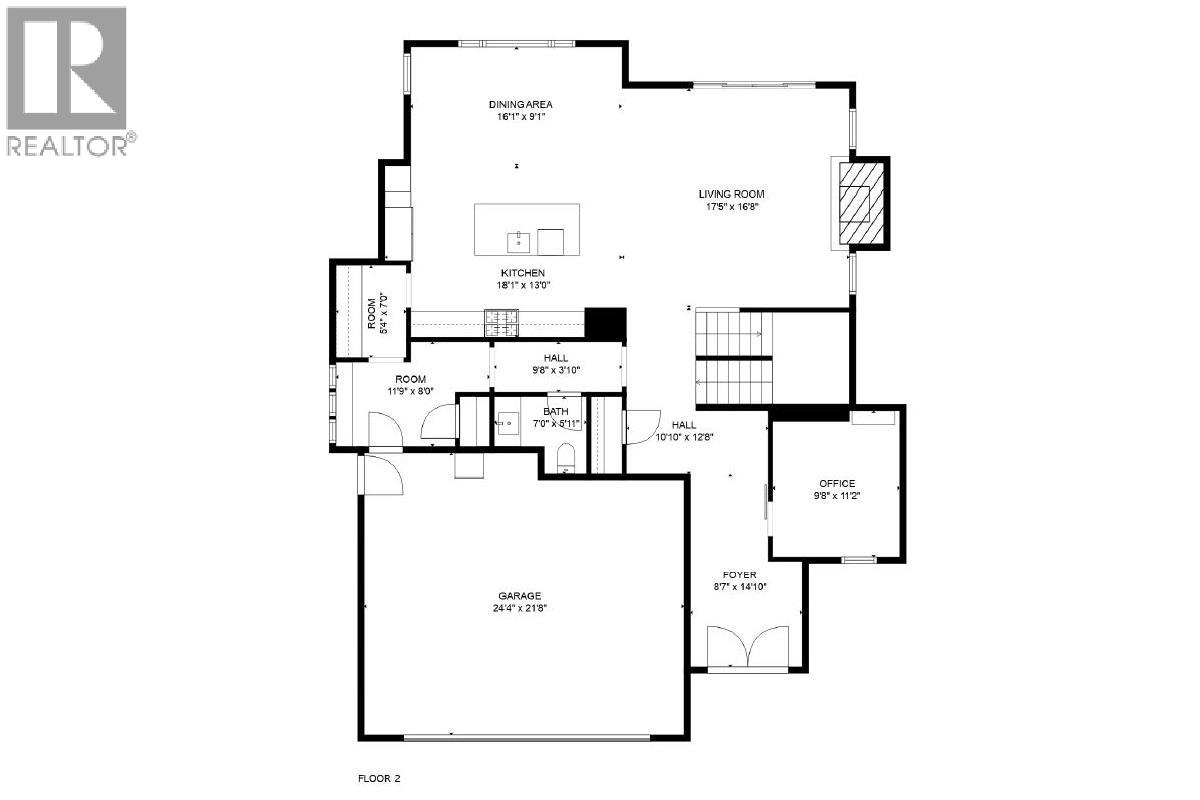
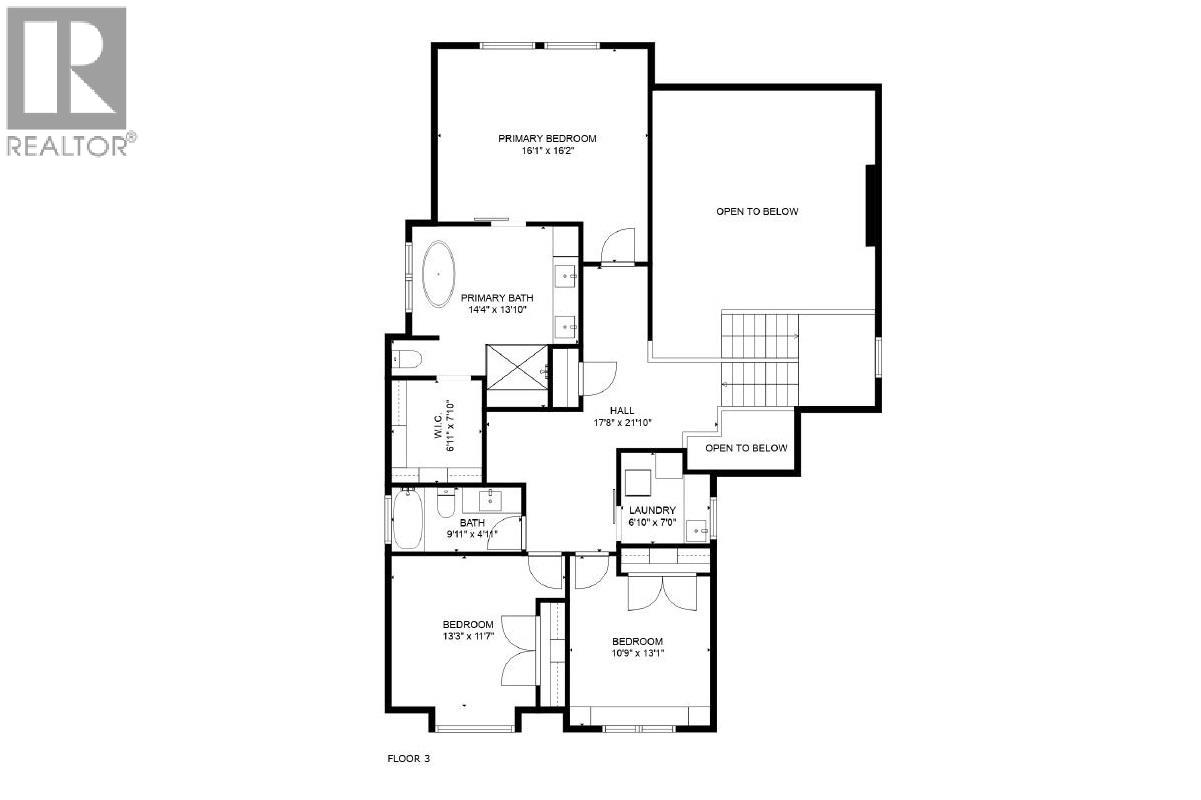
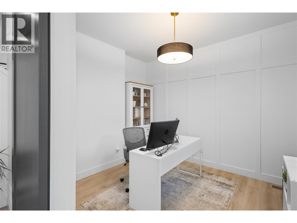
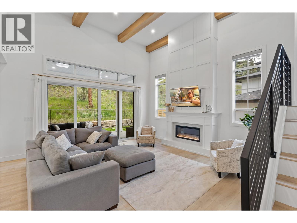
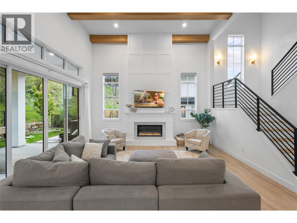
Located in the highly desirable community of Wilden, this spacious nearly new home has room for the whole family, plus a legal suite. Surrounded by walking trails and natural beauty, this custom home sets itself apart with incredible design, arched doorways, and special touches throughout. The main home has 4 bedrooms + office, with multiple living & recreation spaces. The main level greets with you a soaring entry way, leading to the spacious office, and on to the great room with vaulted ceilings and a stunning fireplace. Extensive windows and wood beams add light and comfort. The kitchen features gourmet appliances, modern shaker cabinetry, farm sink, large pantry, & built in coffee maker. A charming powder room finishes this main level. Upstairs is the large primary bedroom, with ensuite w/ dual vanities, soaker tub, and luxurious tile shower. Two more bedrooms, full bath, and study nook add flexibility. Downstairs is another bedroom, bathroom, and recreation room for movie night. A separate 1 bed legal suite offers extra income. Your covered patio provides room for the whole family, complete with hot tub. Quality construction by Authentec Homes. No GST! (id:6770)
| Additional Accommodation | |
| Bedroom | 11'10'' x 10'2'' |
| Living room | 18'10'' x 8'2'' |
| Kitchen | 22'2'' x 6'11'' |
| Basement | |
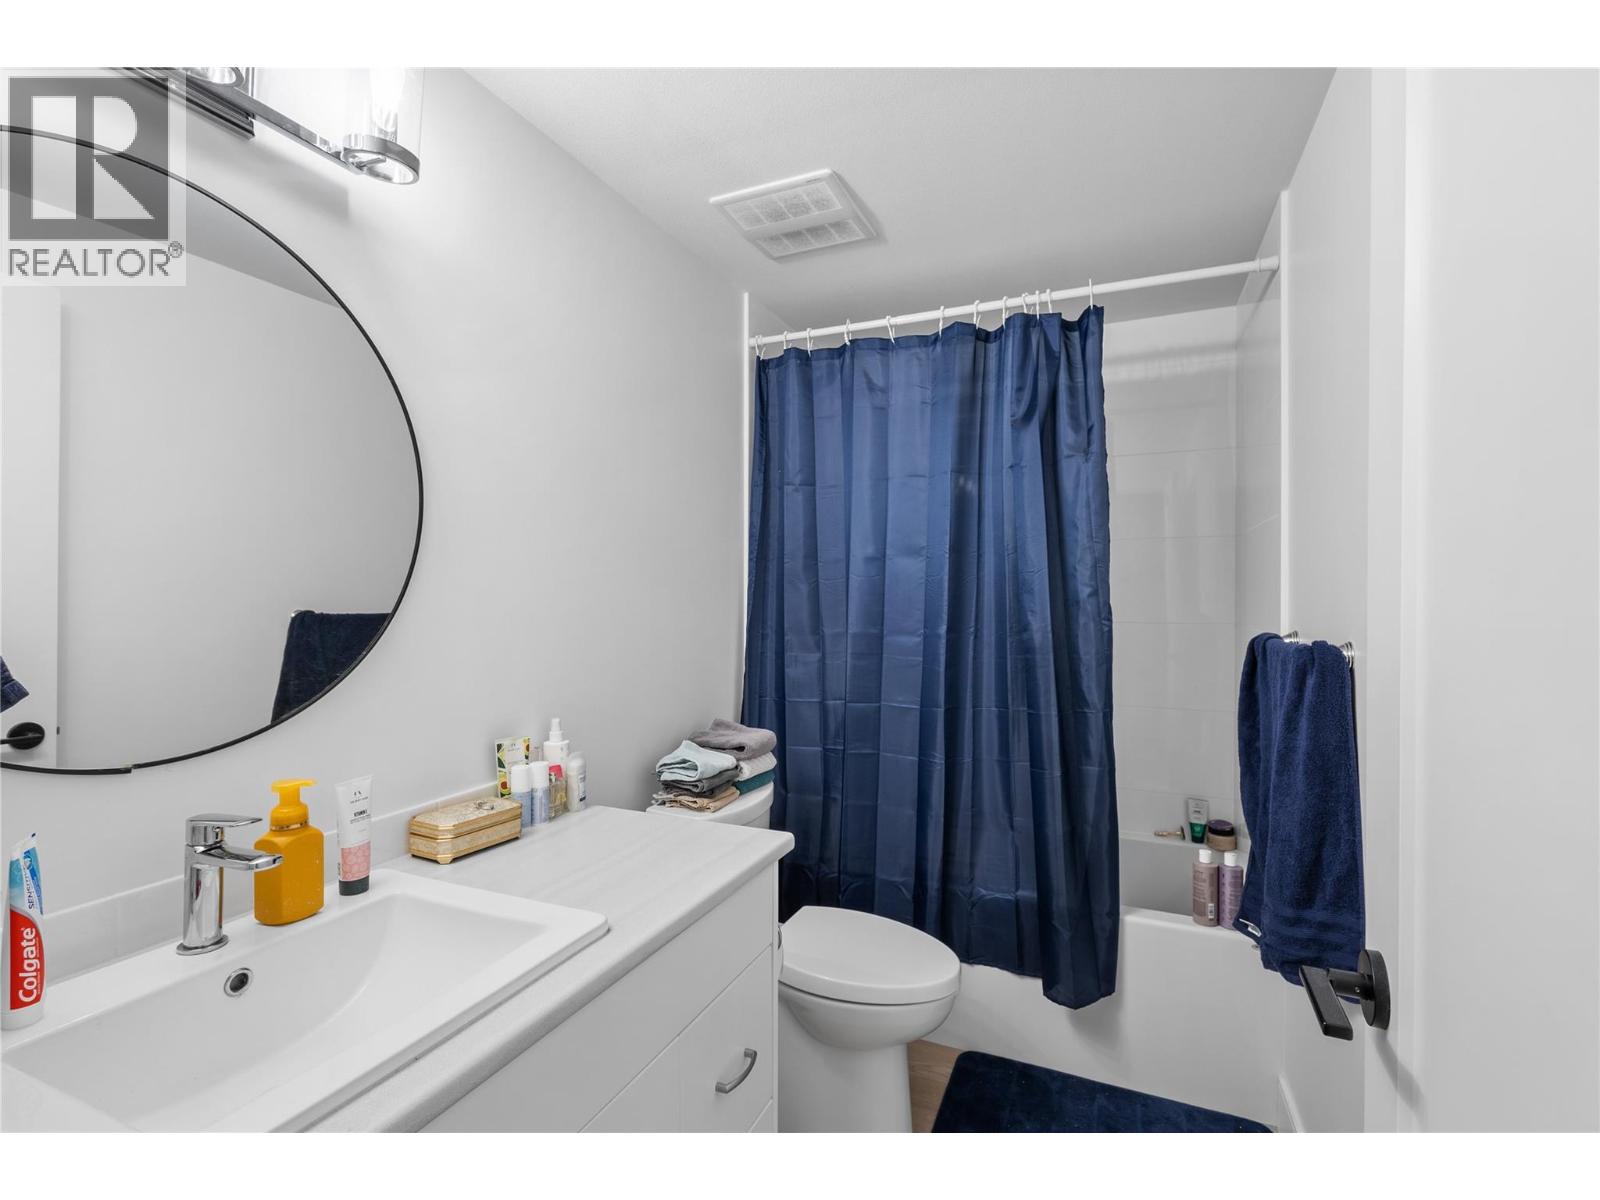
| 3pc Bathroom | 4'11'' x 9'2'' |
| Bedroom | 15'7'' x 10'4'' |
| Recreation room | 12'11'' x 17'0'' |
| Main level | |
| Mud room | 11'9'' x 8'0'' |
| Pantry | 5'4'' x 7'0'' |
| Dining room | 16'1'' x 9'1'' |
| Kitchen | 18'1'' x 13'0'' |
| Living room | 17'5'' x 16'8'' |
| Office | 9'8'' x 11'2'' |
| Foyer | 8'7'' x 14'10'' |
| Second level | |
| Bedroom | 13'3'' x 11'7'' |
| 3pc Bathroom | 9'11'' x 4'11'' |
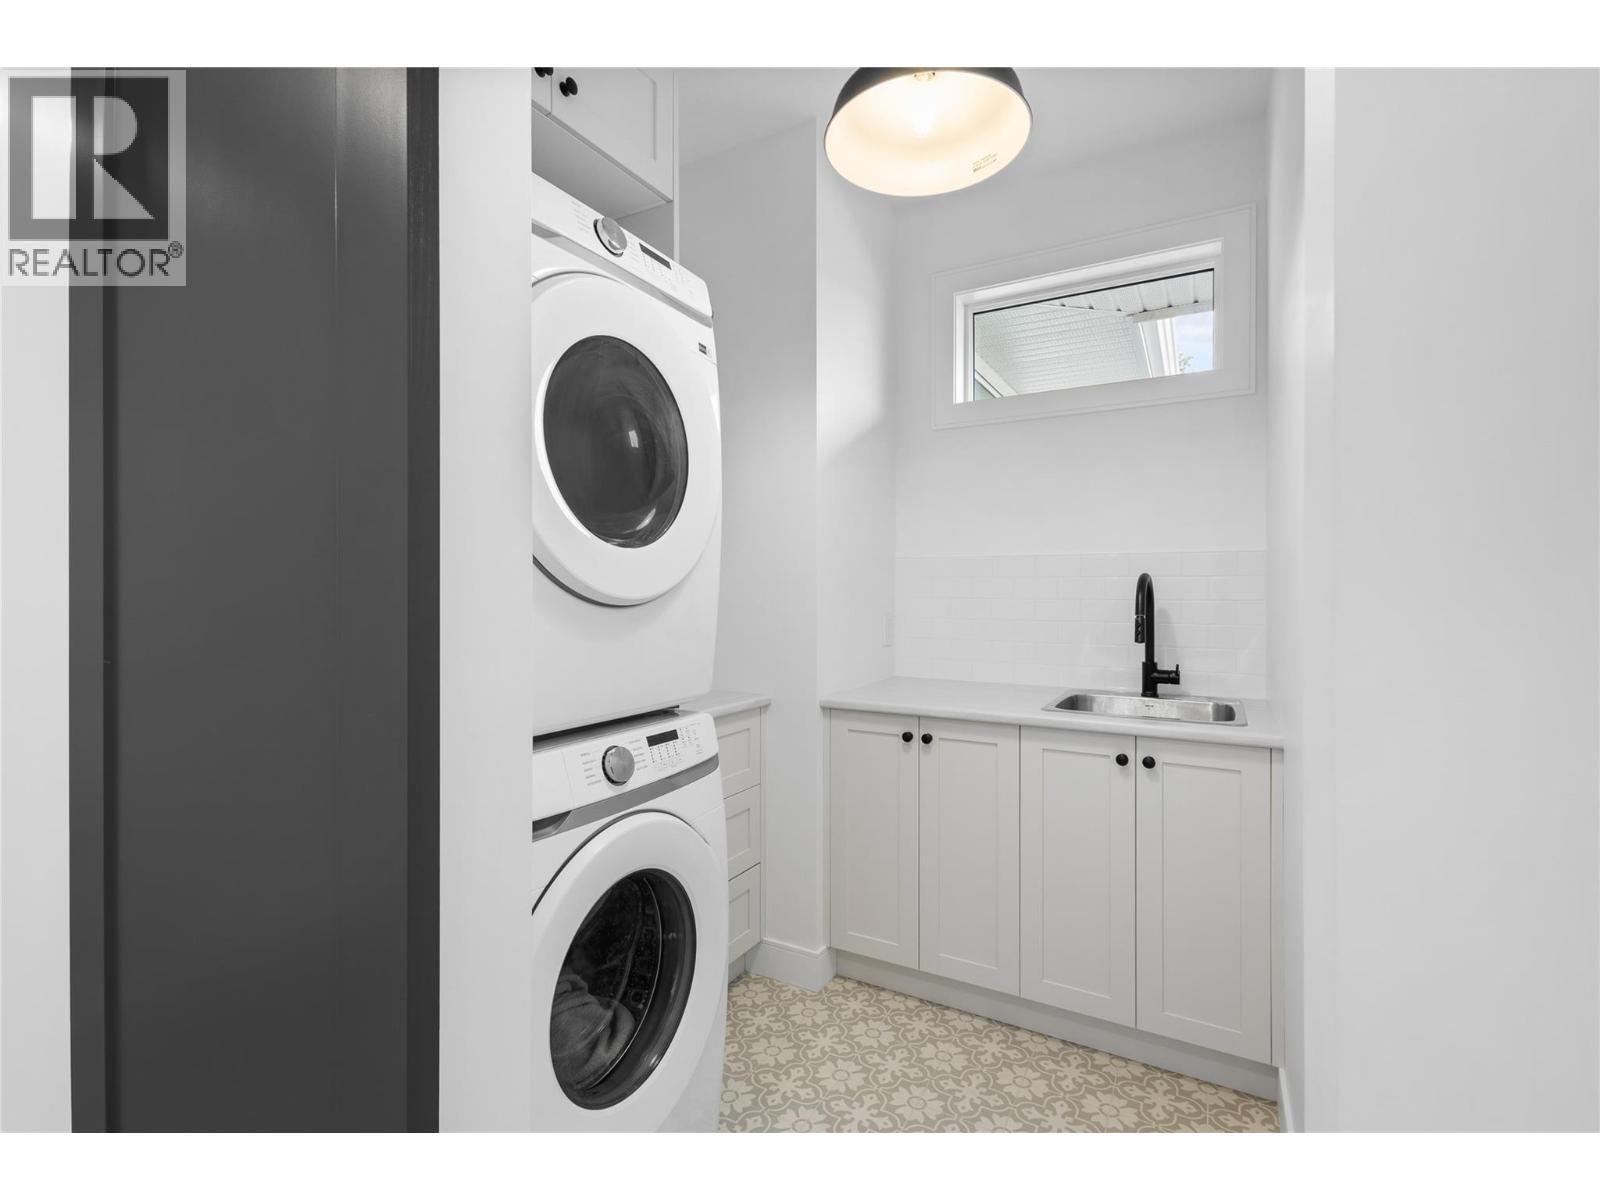
| Laundry room | 6'10'' x 7'0'' |
| Loft | 17'8'' x 21'10'' |
| Other | 6'11'' x 7'10'' |
| 5pc Ensuite bath | 14'4'' x 13'10'' |
| Primary Bedroom | 16'1'' x 16'2'' |
