- Price: $849,900
- Age: 1950
- Stories: 2.5
- Size: 1862 sqft
- Bedrooms: 3
- Bathrooms: 3
- Additional Parking: Spaces
- Detached Garage: 1 Spaces
- Other: Spaces
- Rear: Spaces
- Exterior: Wood siding
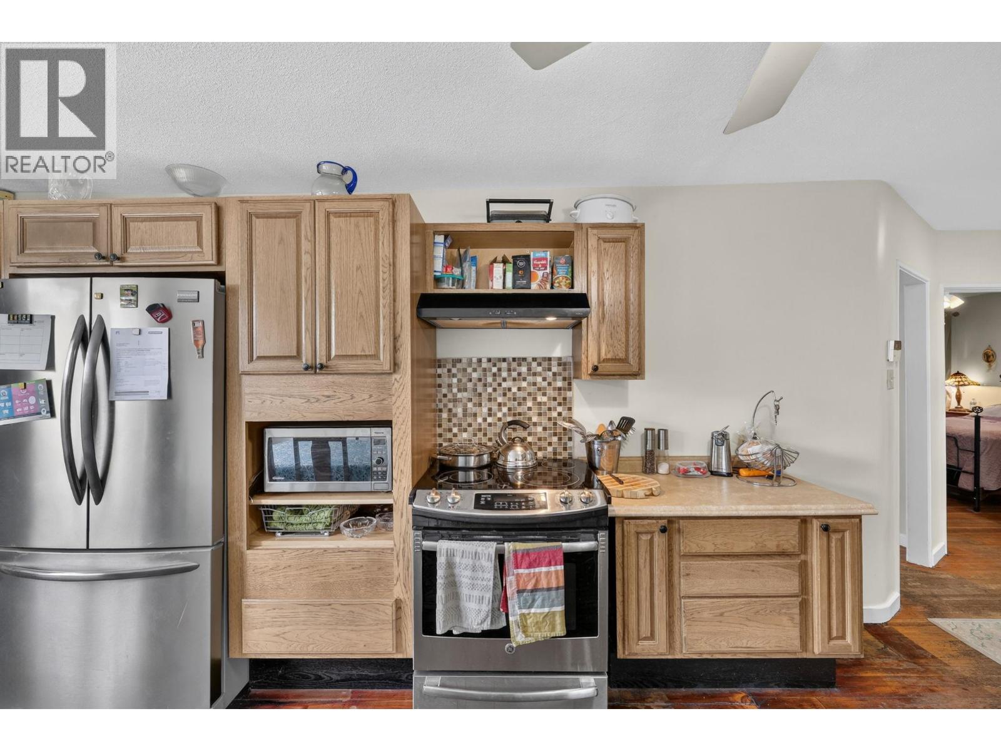
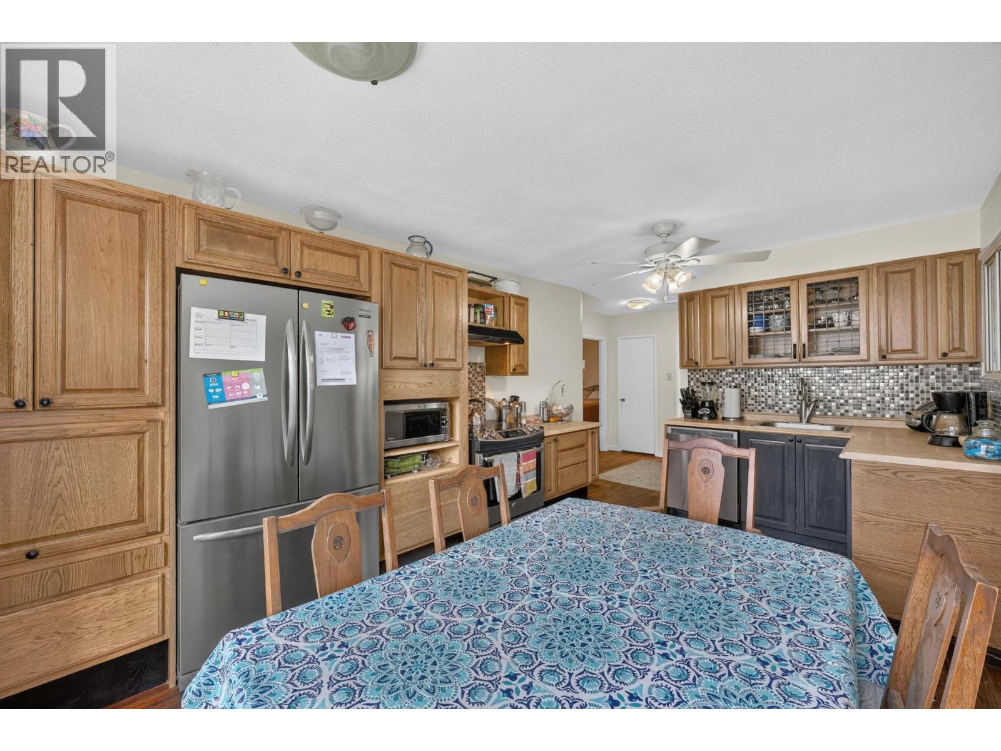
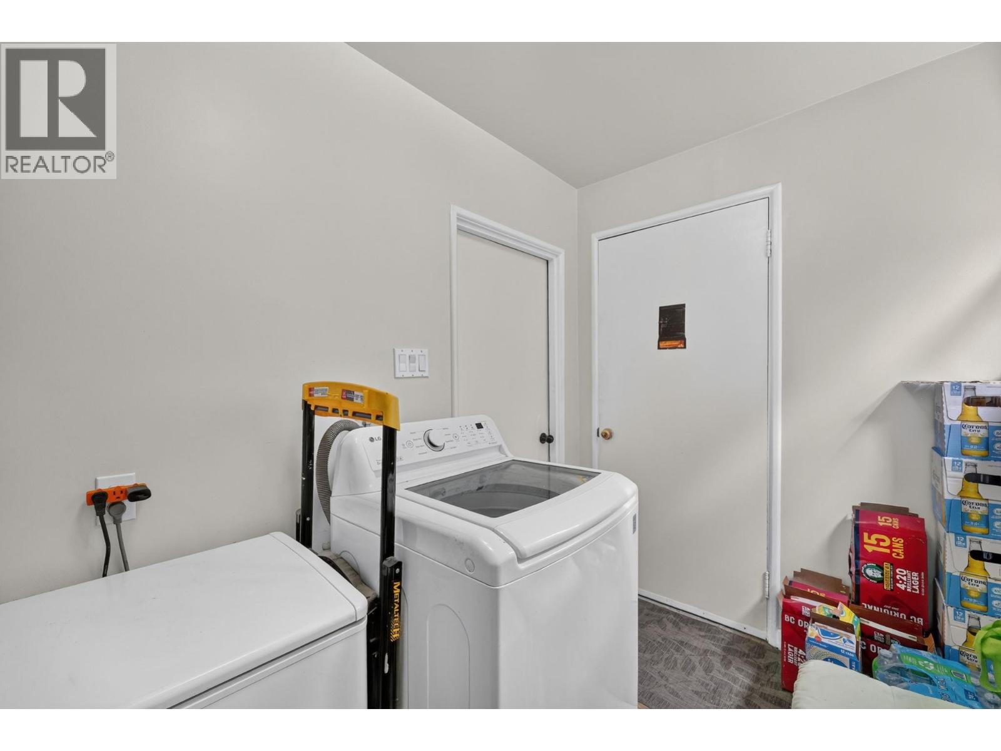
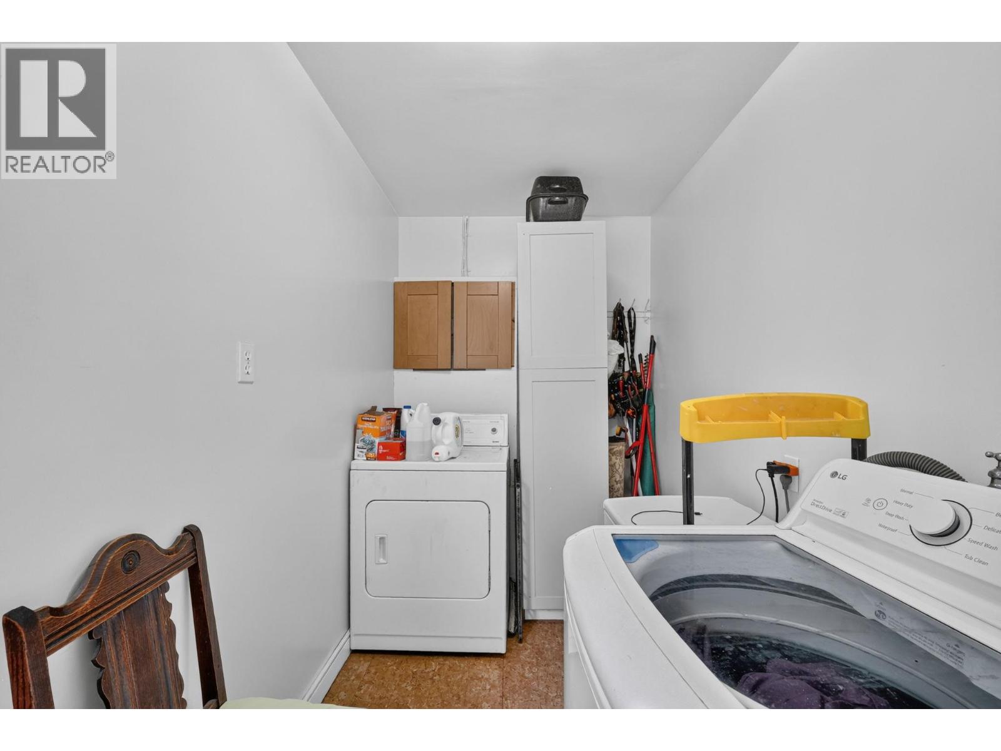
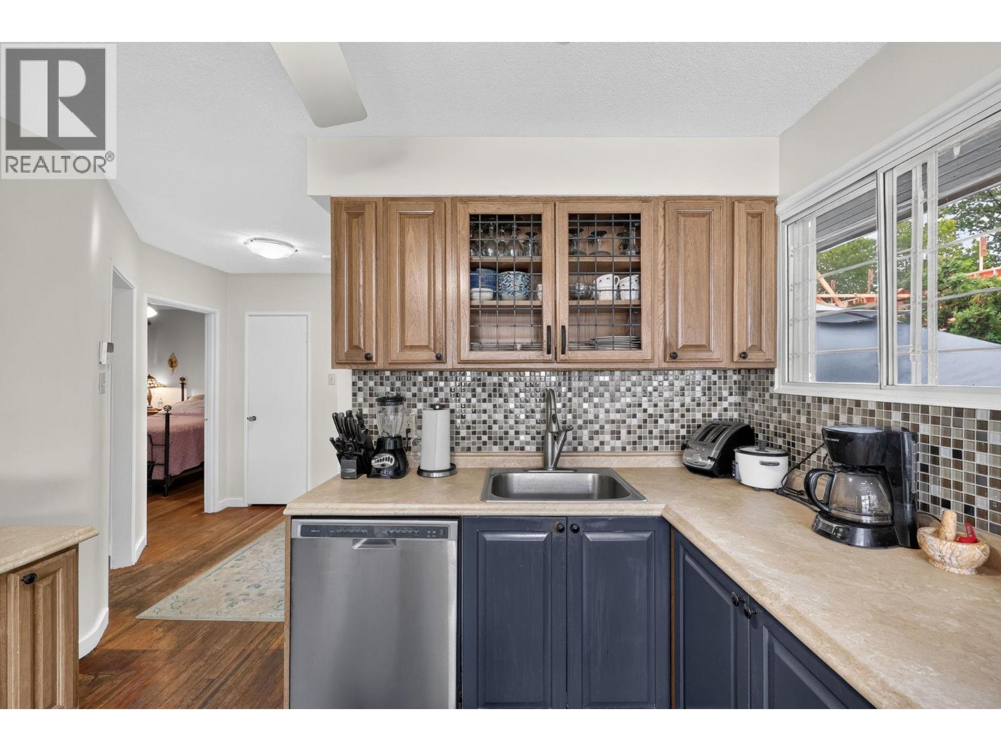
- Appliances: Refrigerator, Dishwasher, Dryer, Range - Electric, Washer
- Water: Municipal water
- Sewer: Municipal sewage system
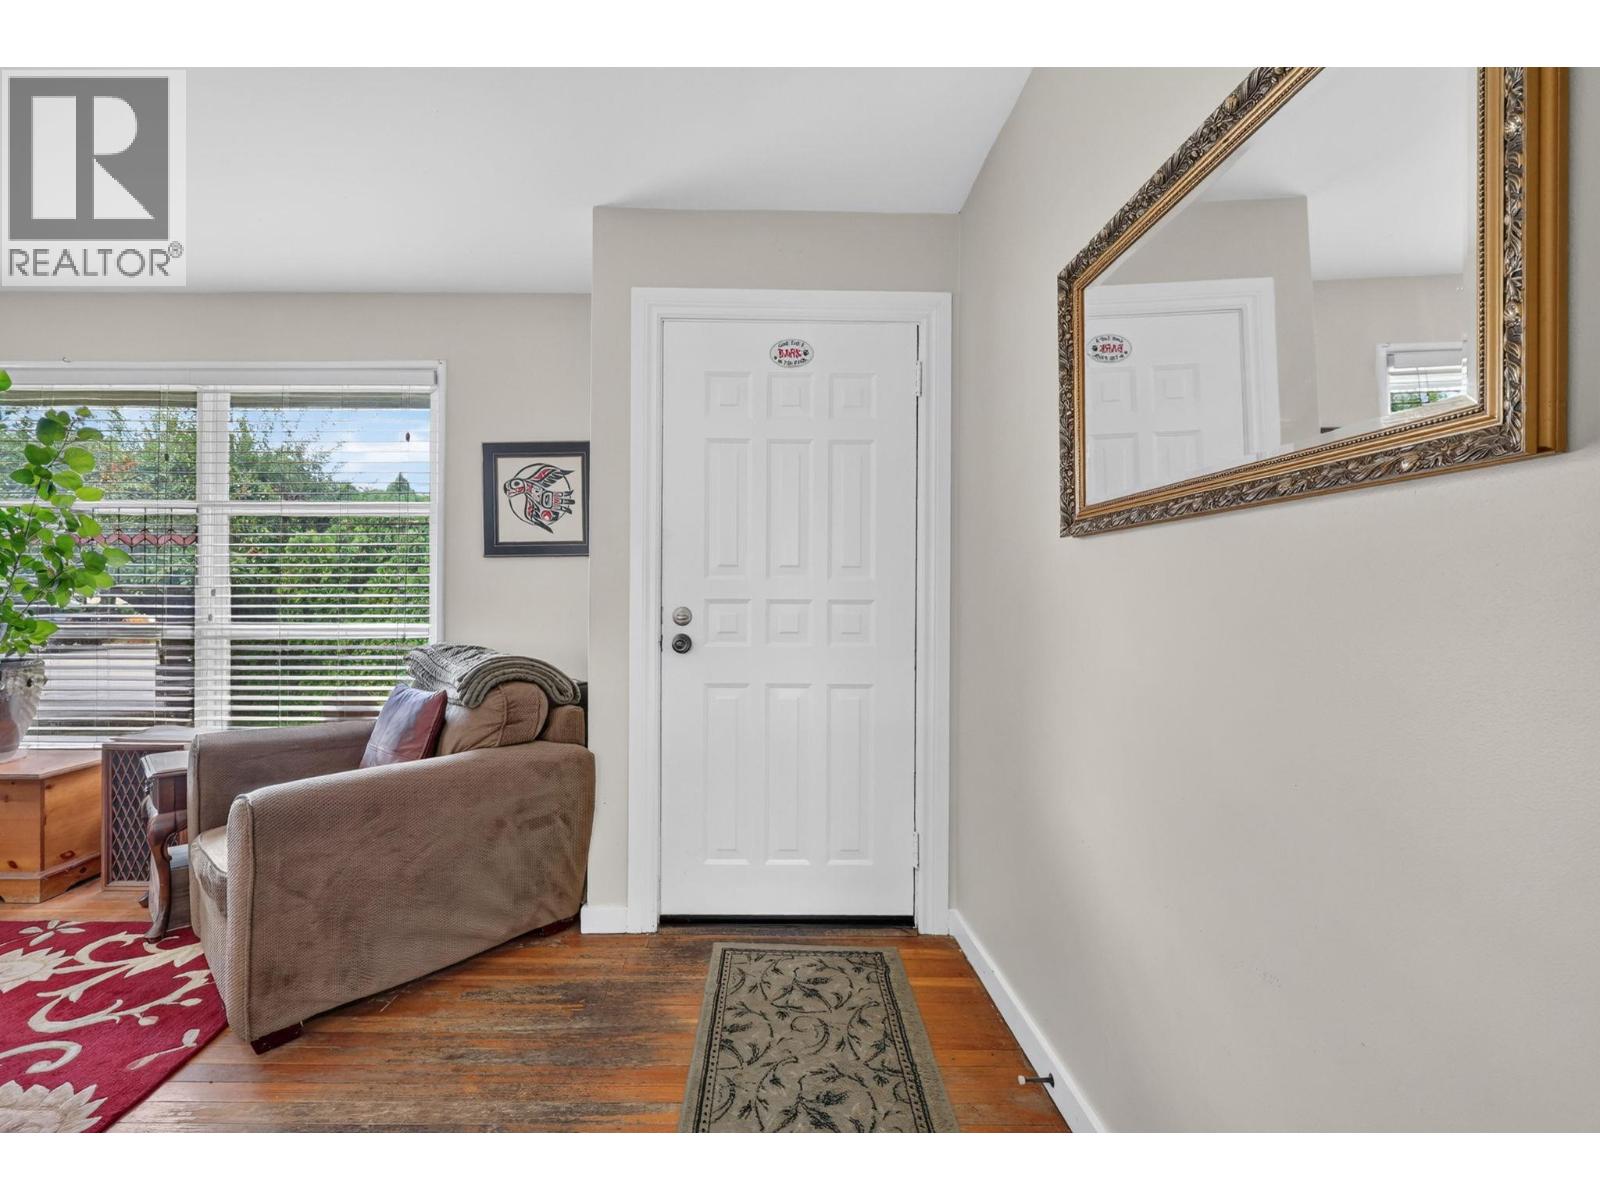
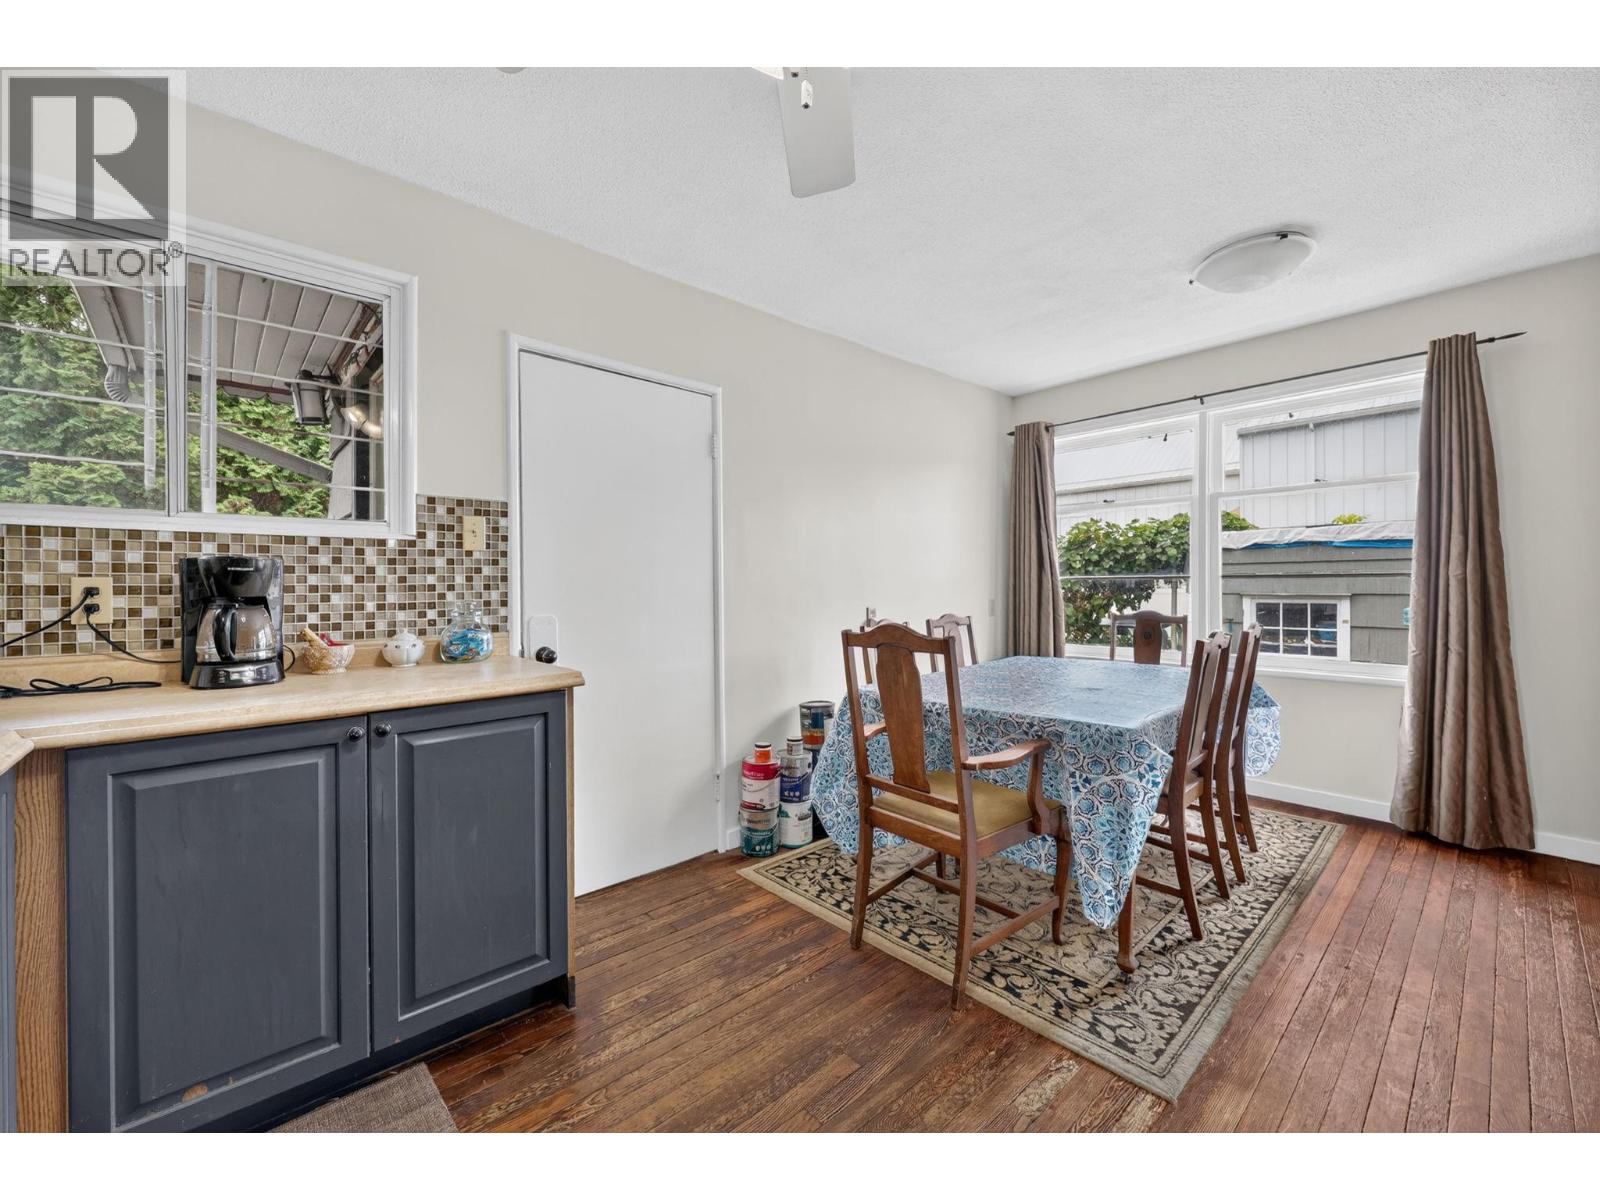
- Flooring: Hardwood
- Listing Office: Coldwell Banker Executives Realty
- MLS#: 10400034
- View: Mountain view, View (panoramic)
- Fencing: Chain link, Fence
- Landscape Features: Landscaped, Level
- Cell: (250) 575 4366
- Office: 250-448-8885
- Email: jaskhun88@gmail.com

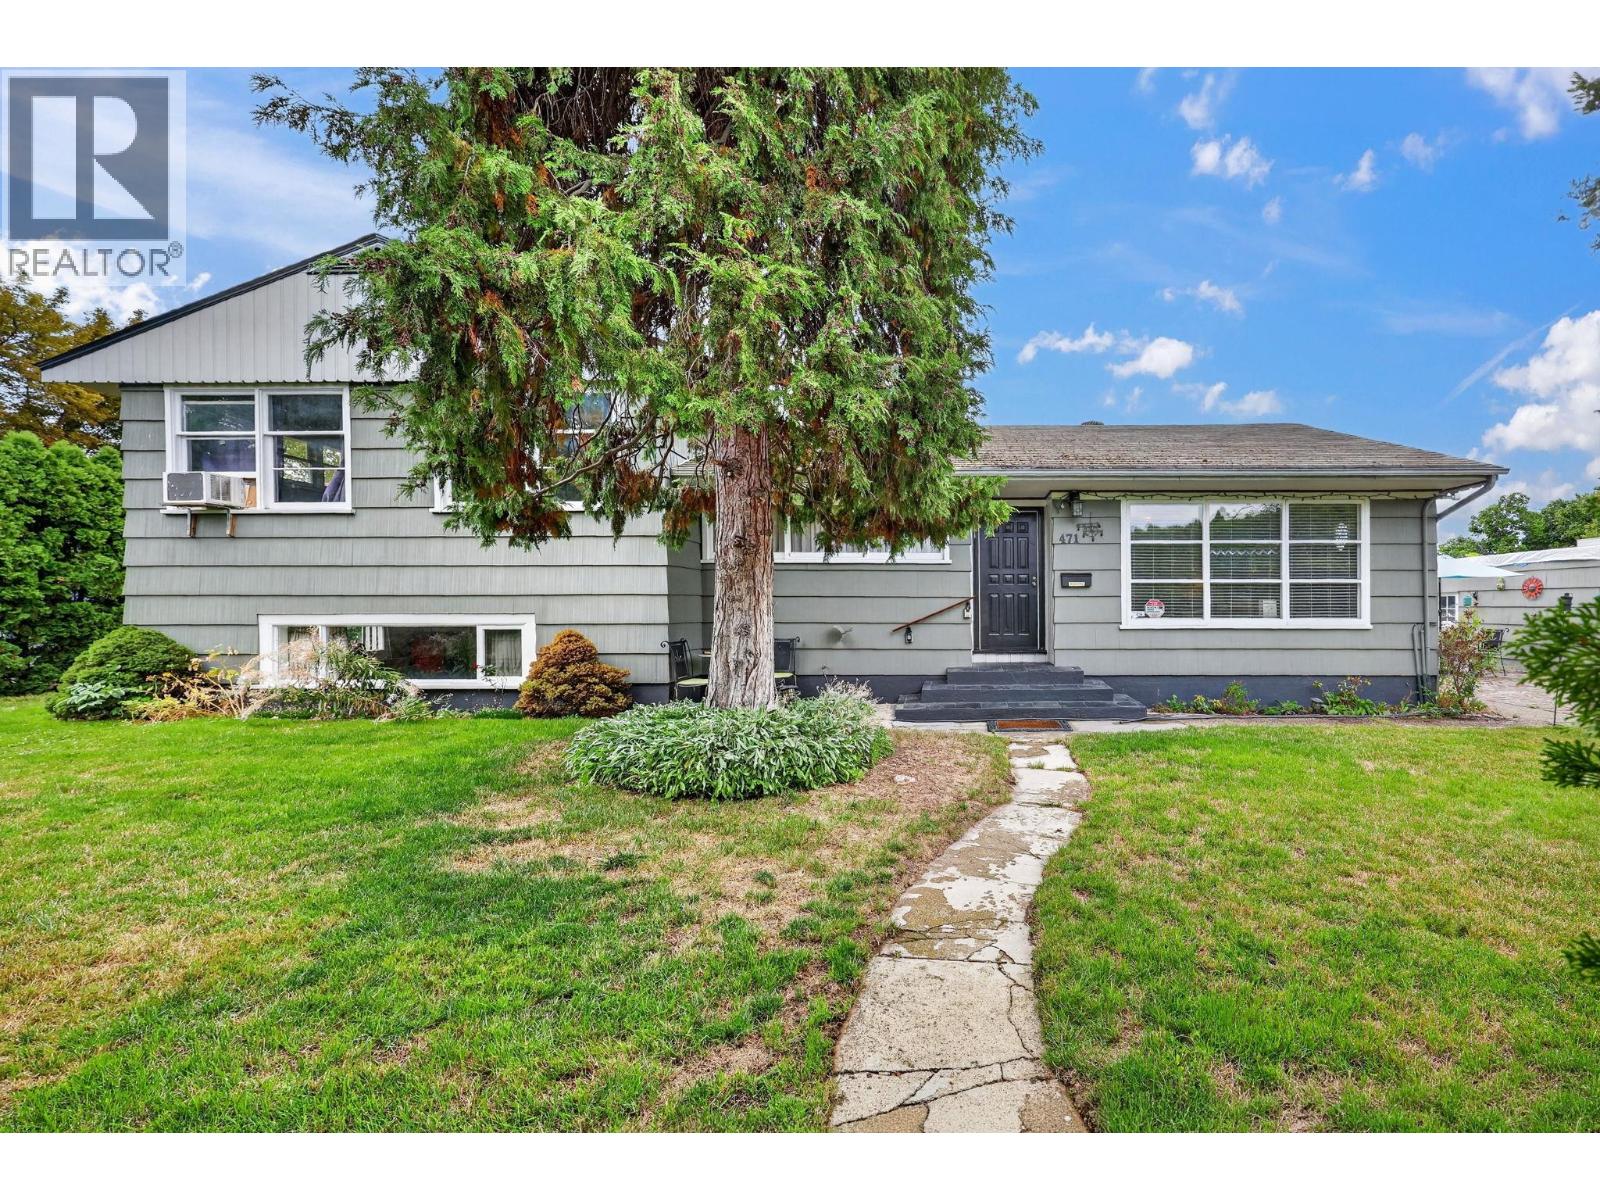
1862 sqft Single Family House
471 Cadder Avenue, Kelowna
$849,900
Contact Jas to get more detailed information about this property or set up a viewing.
Contact Jas Cell 250 575 4366
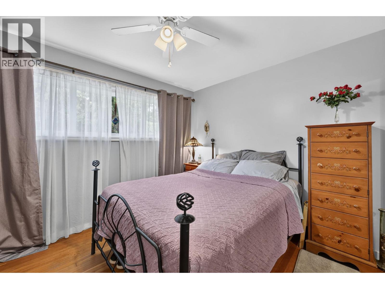
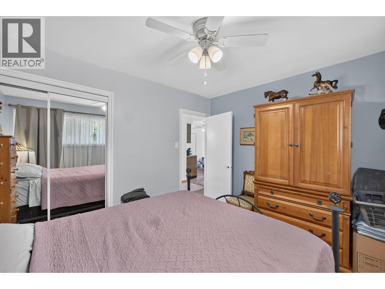
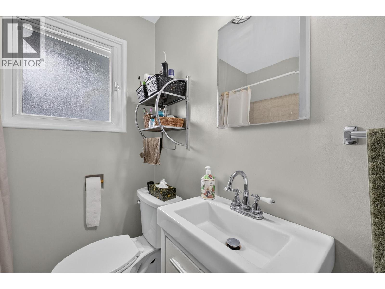
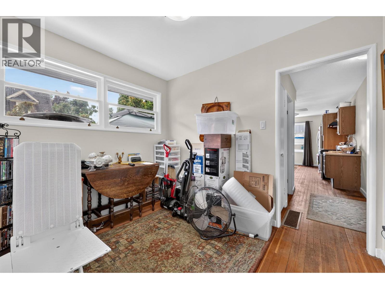
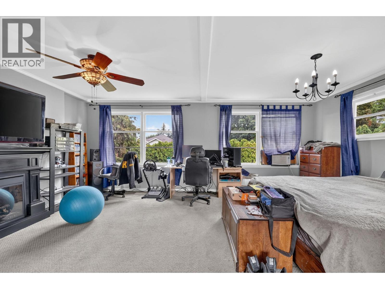
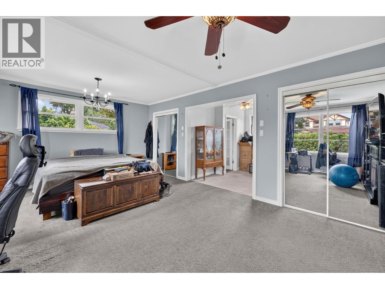
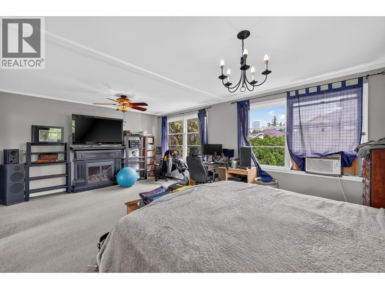
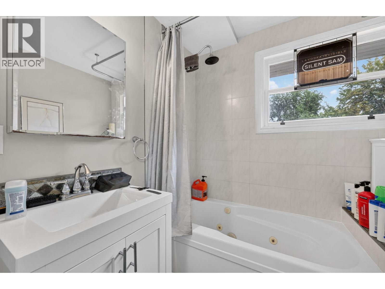
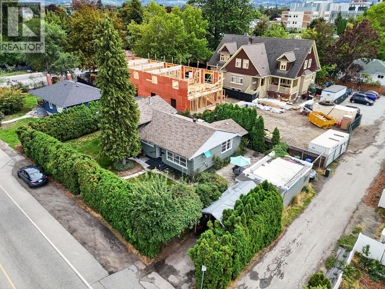
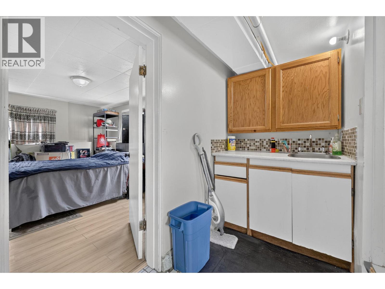
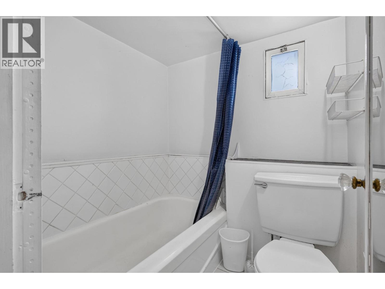
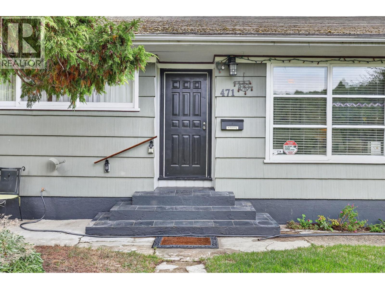
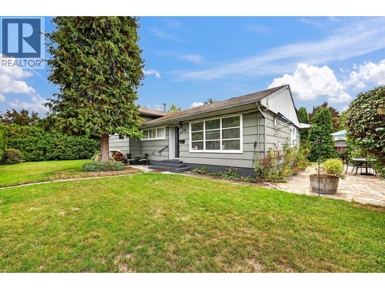
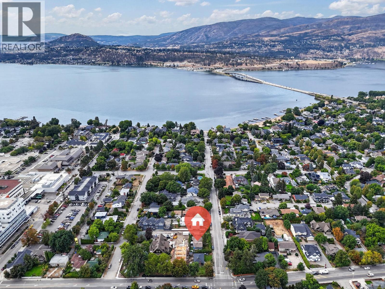
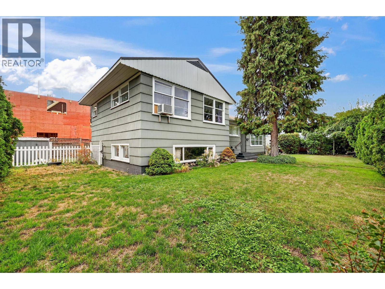
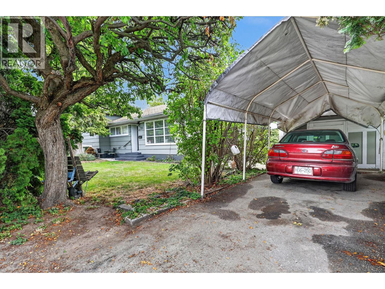
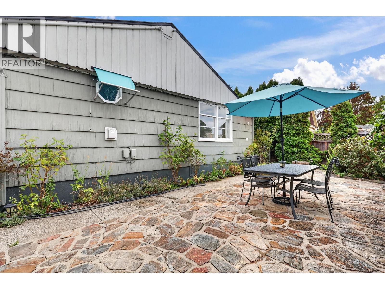
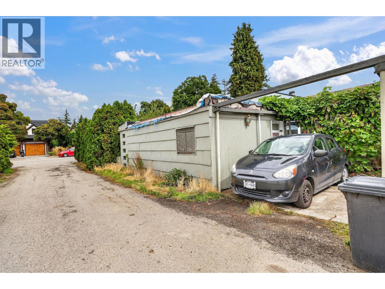
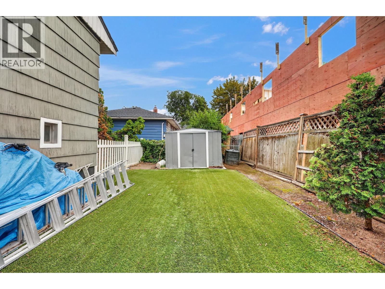
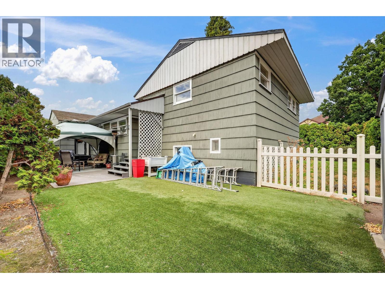
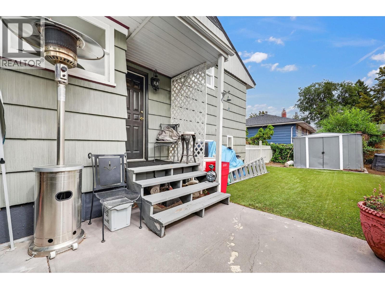
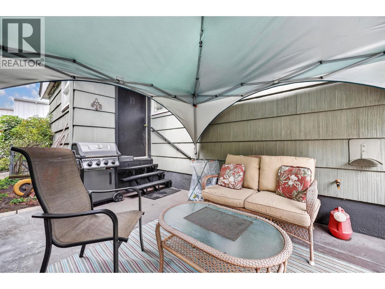
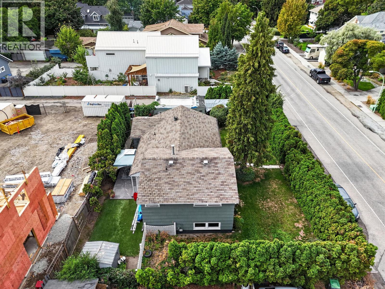
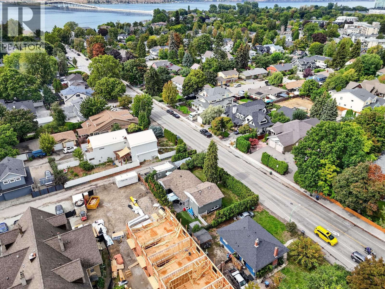
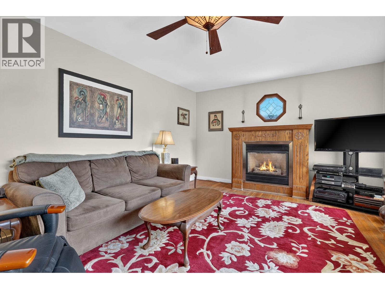
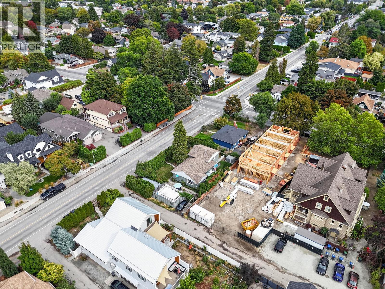
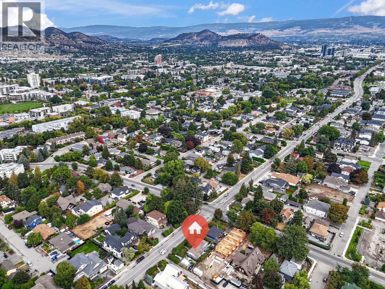
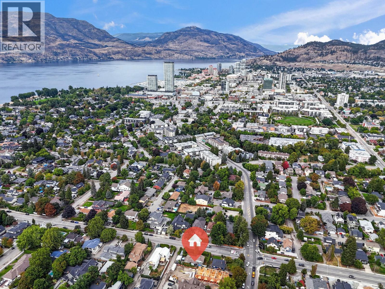
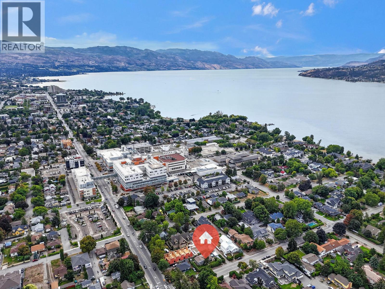
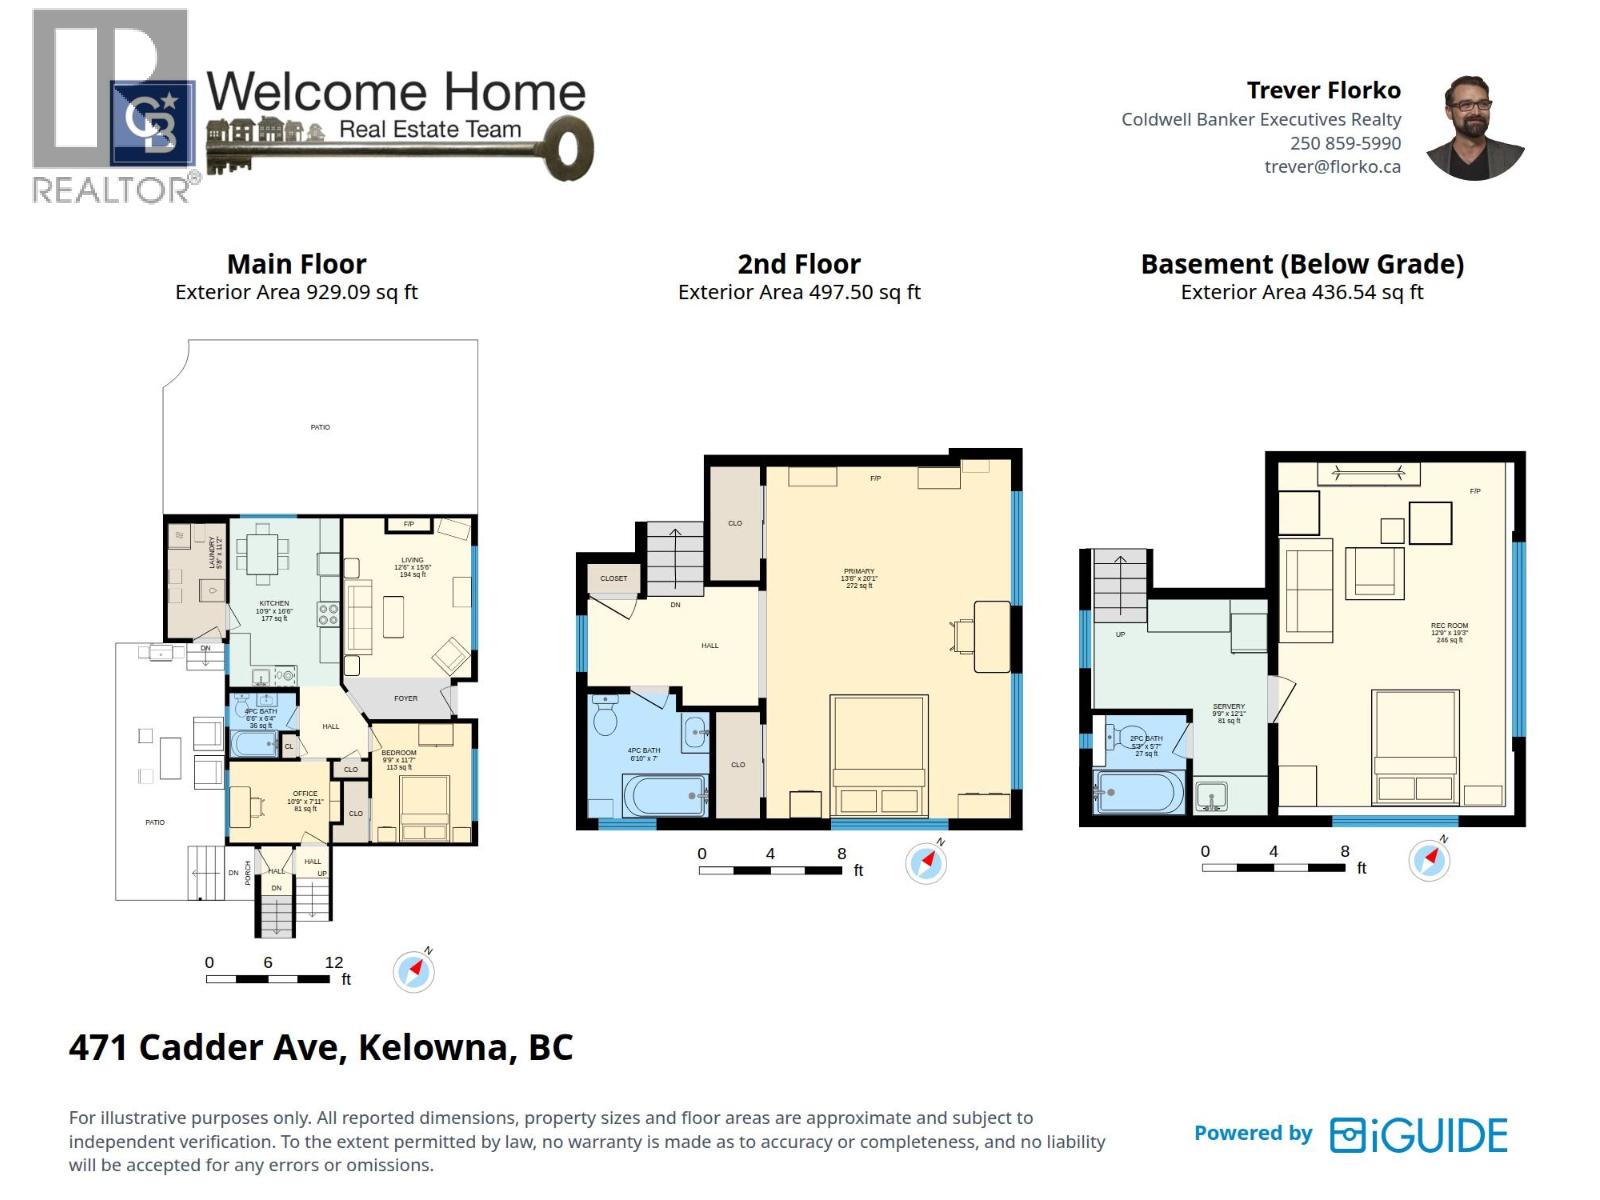
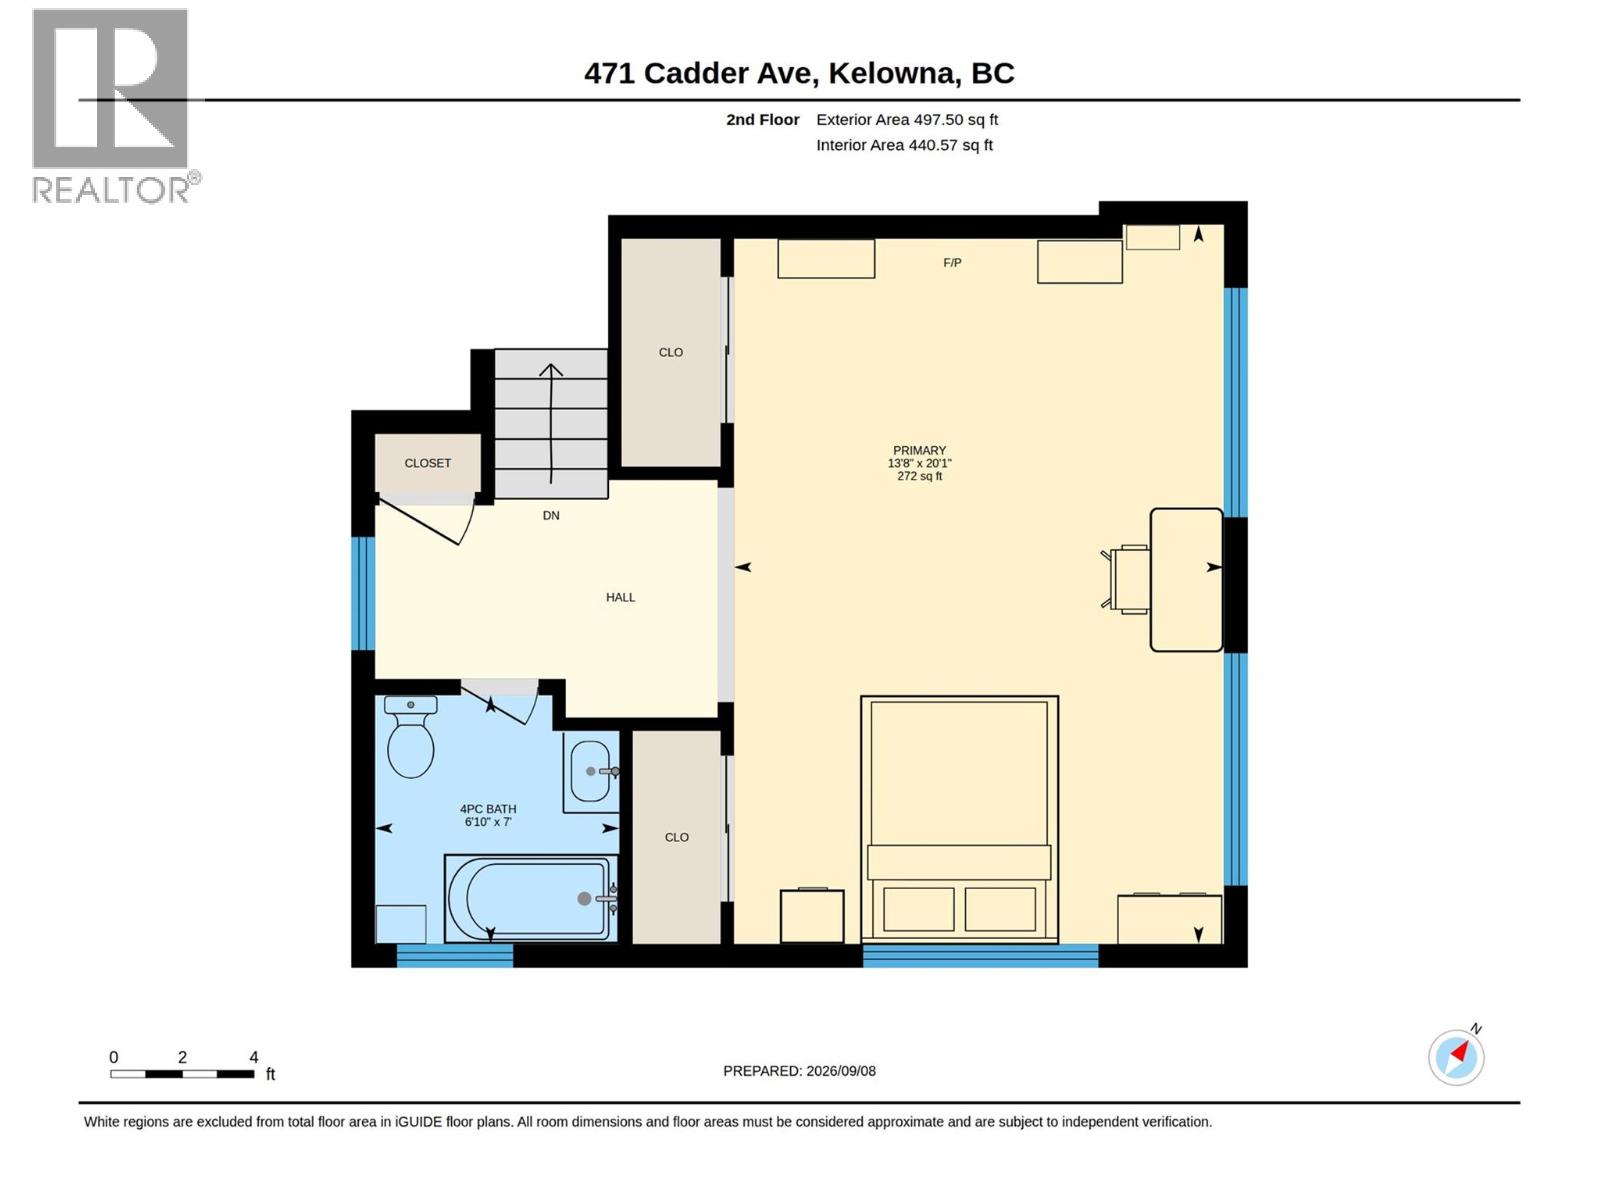
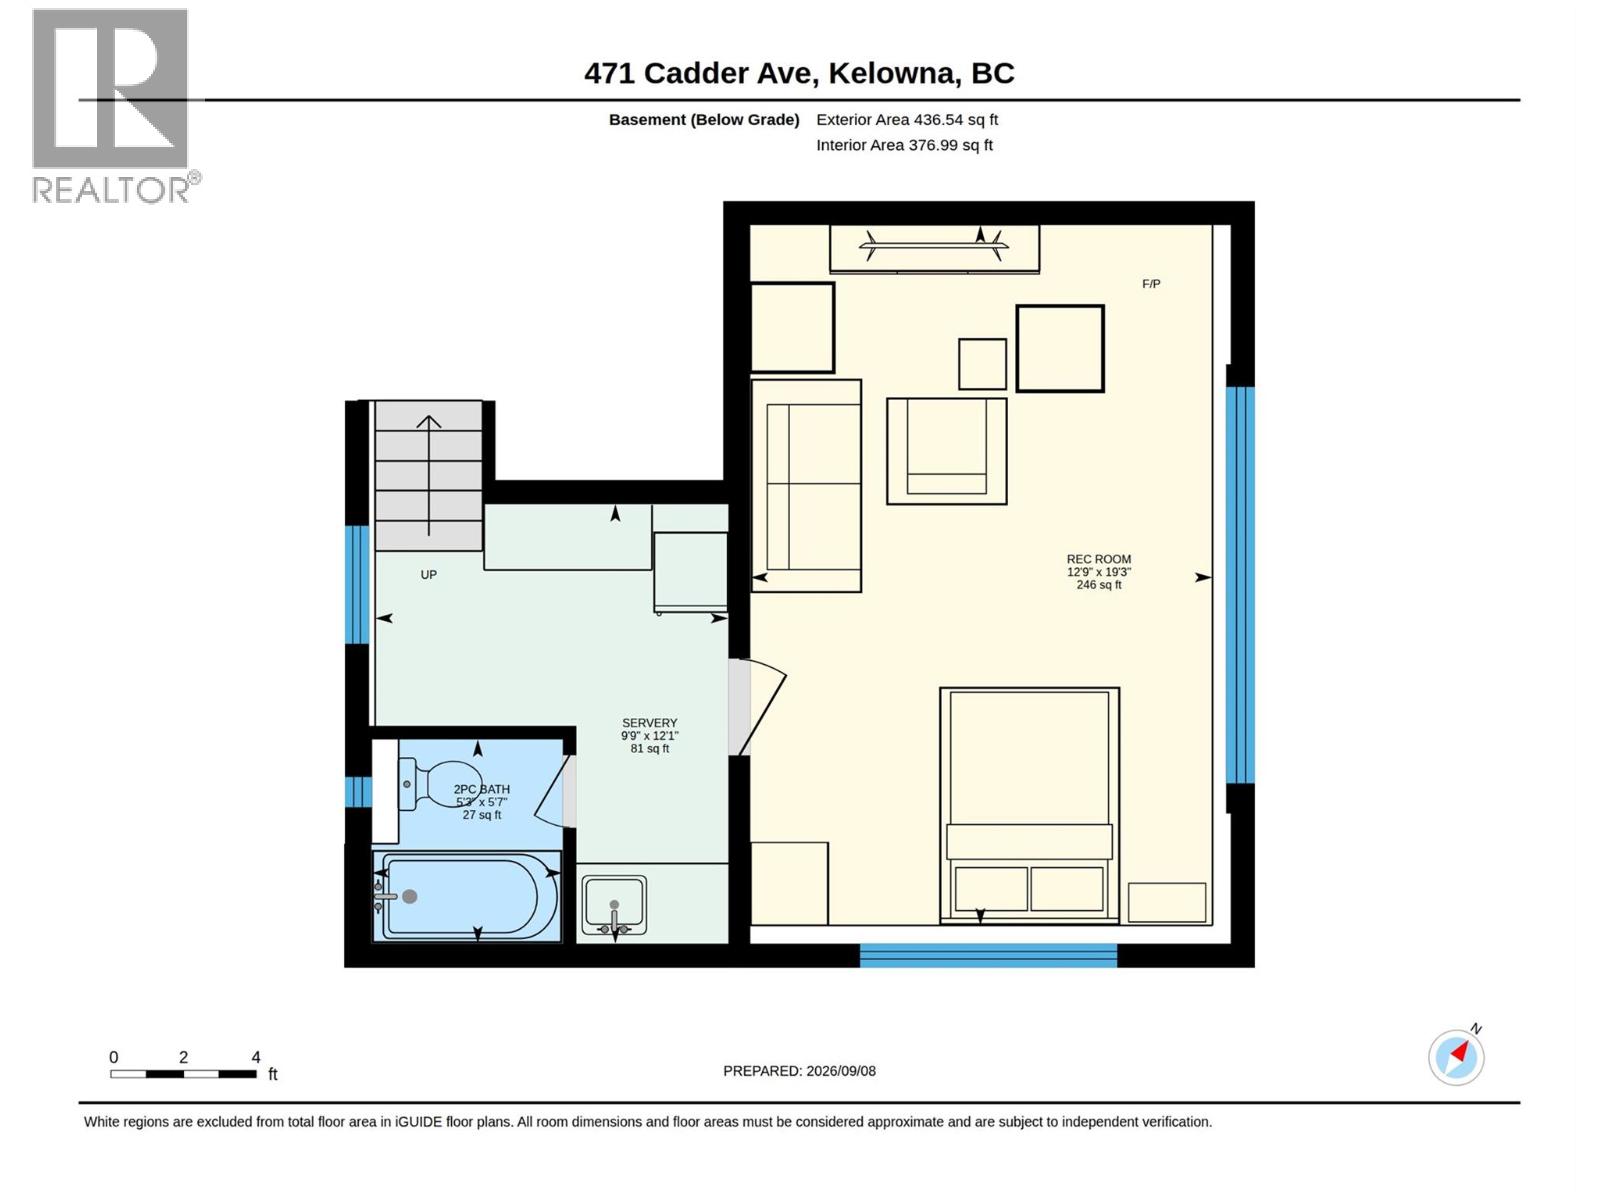
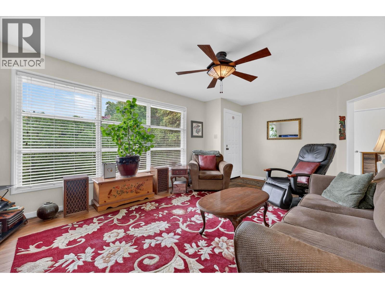
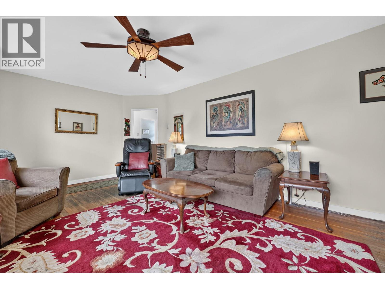
Working on this Excellent holding property with future development potential in a sought-after South Kelowna location. This MF4-zoned property offers desirable corner positioning, lane access and a 0.15-acre lot, providing flexibility for today and potential opportunities for the future. The character home offers over 1,800 sq. ft. of living space with a versatile layout that can accommodate anywhere from one to four bedrooms plus a den, depending on your needs. There are three full bathrooms, each with a bathtub, and a separate entrance provides potential for a secondary suite. Inside, you'll find hardwood floors, a gas fireplace and stainless steel appliances. Major updates include a newer furnace and roof. Outside, enjoy privacy all around with several seating areas and a fenced rear yard with low-maintenance synthetic lawn. Parking is a standout feature with a detached single-car garage plus room for three additional vehicles, a boat or RV, along with street parking. The location is hard to beat, just a short walk to Abbott Street, Okanagan Lake, beaches, parks and Kelowna General Hospital, while also being close to downtown Kelowna. With a Walk Score of 81 and Bike Score of 92, everyday amenities, recreation and services are easily accessible without relying on a vehicle. (id:6770)
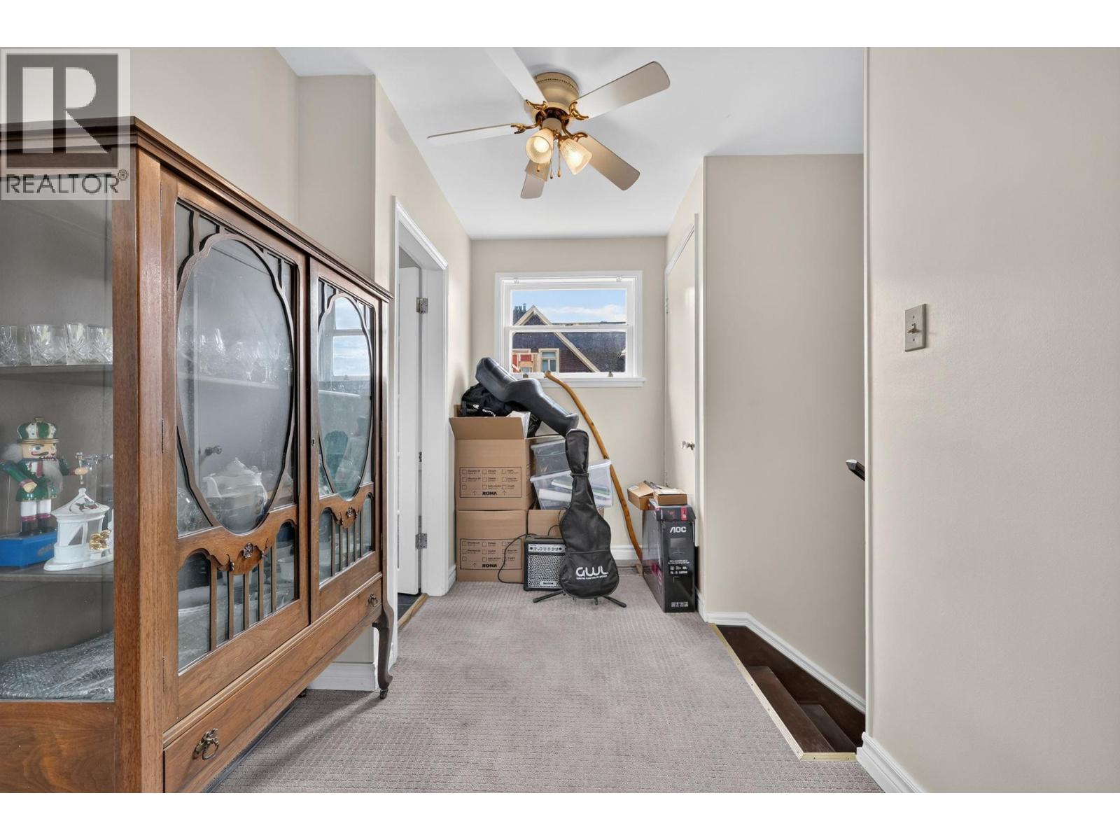
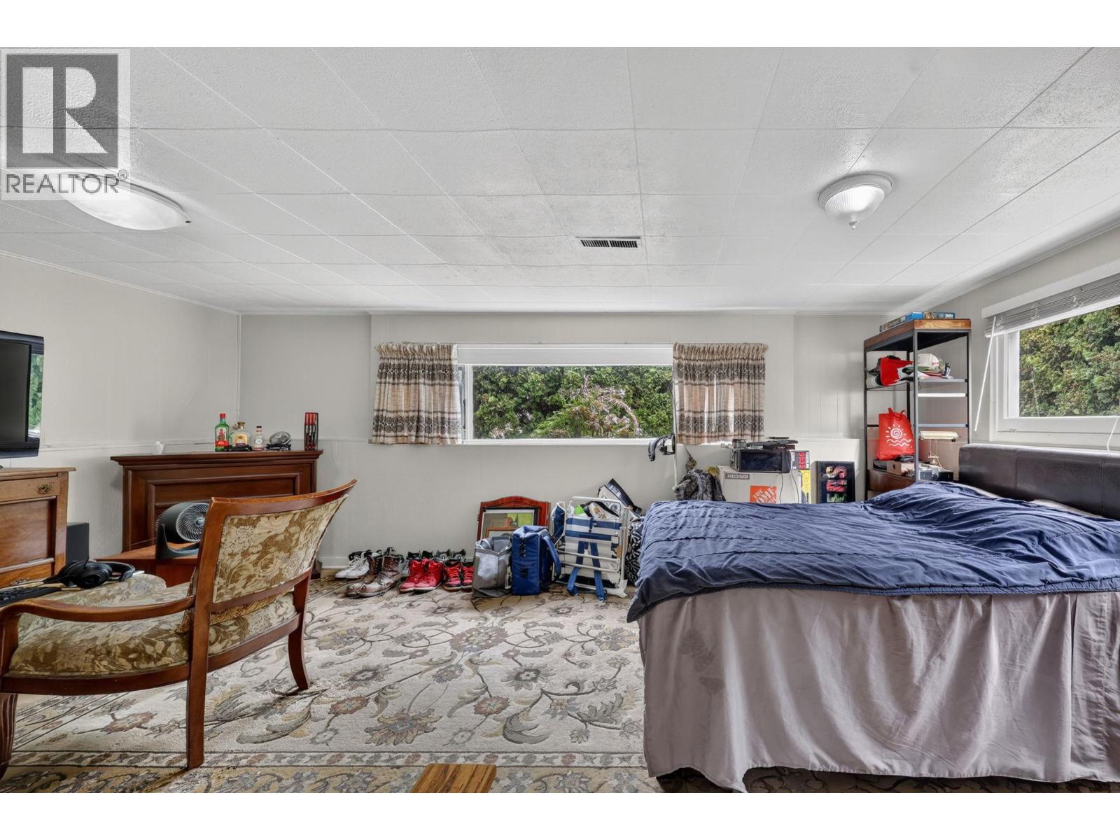
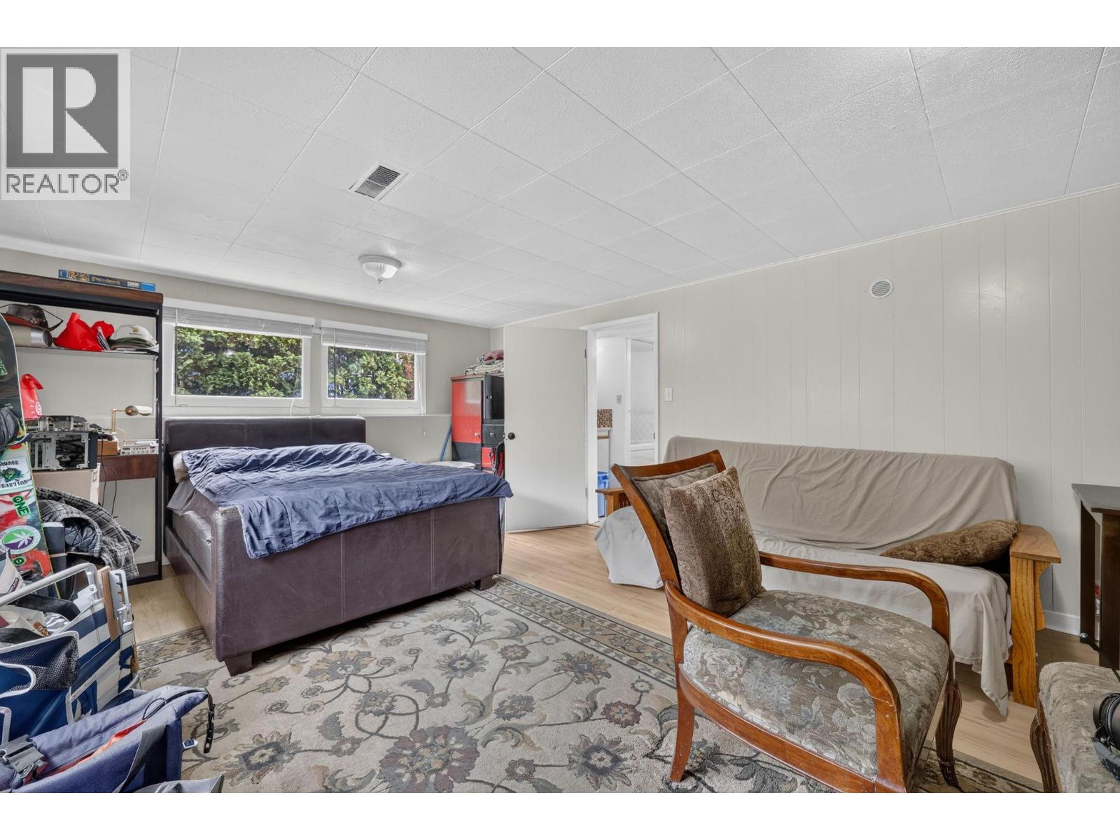
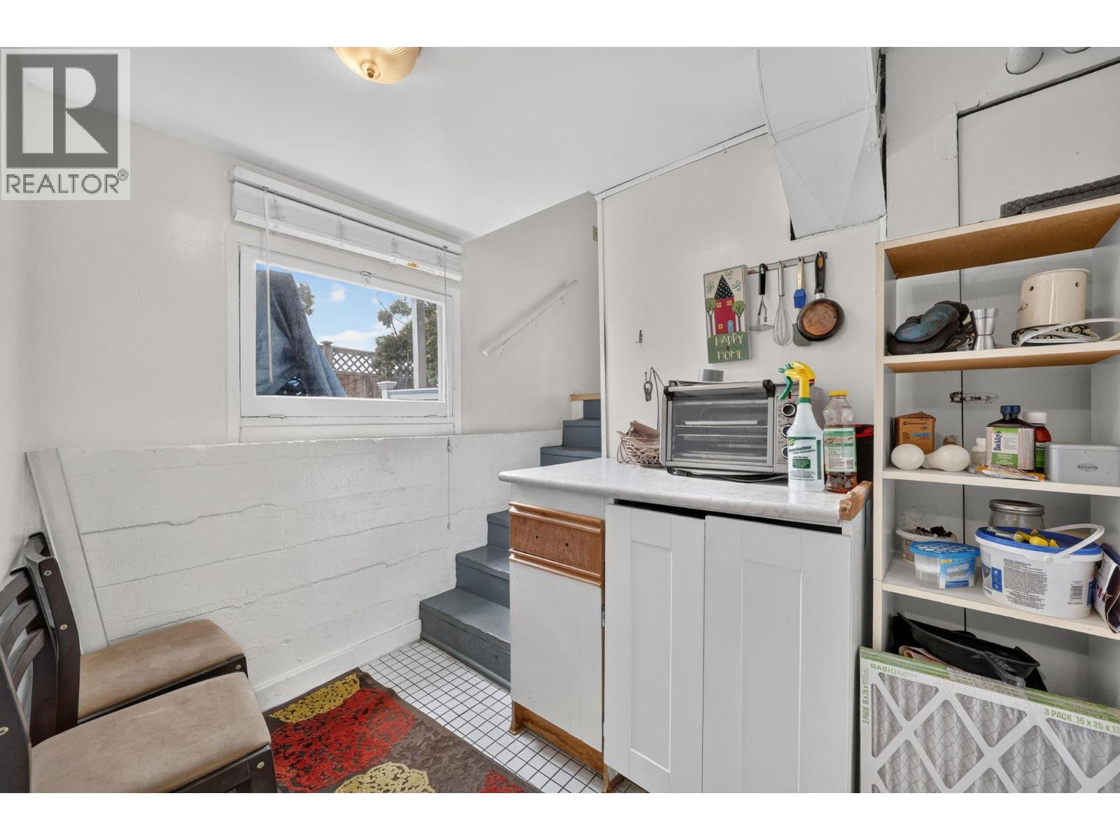
| Basement | |
| Recreation room | 19'3'' x 12'9'' |
| Full bathroom | 5'7'' x 5'3'' |
| Other | 12'1'' x 9'9'' |
| Main level | |
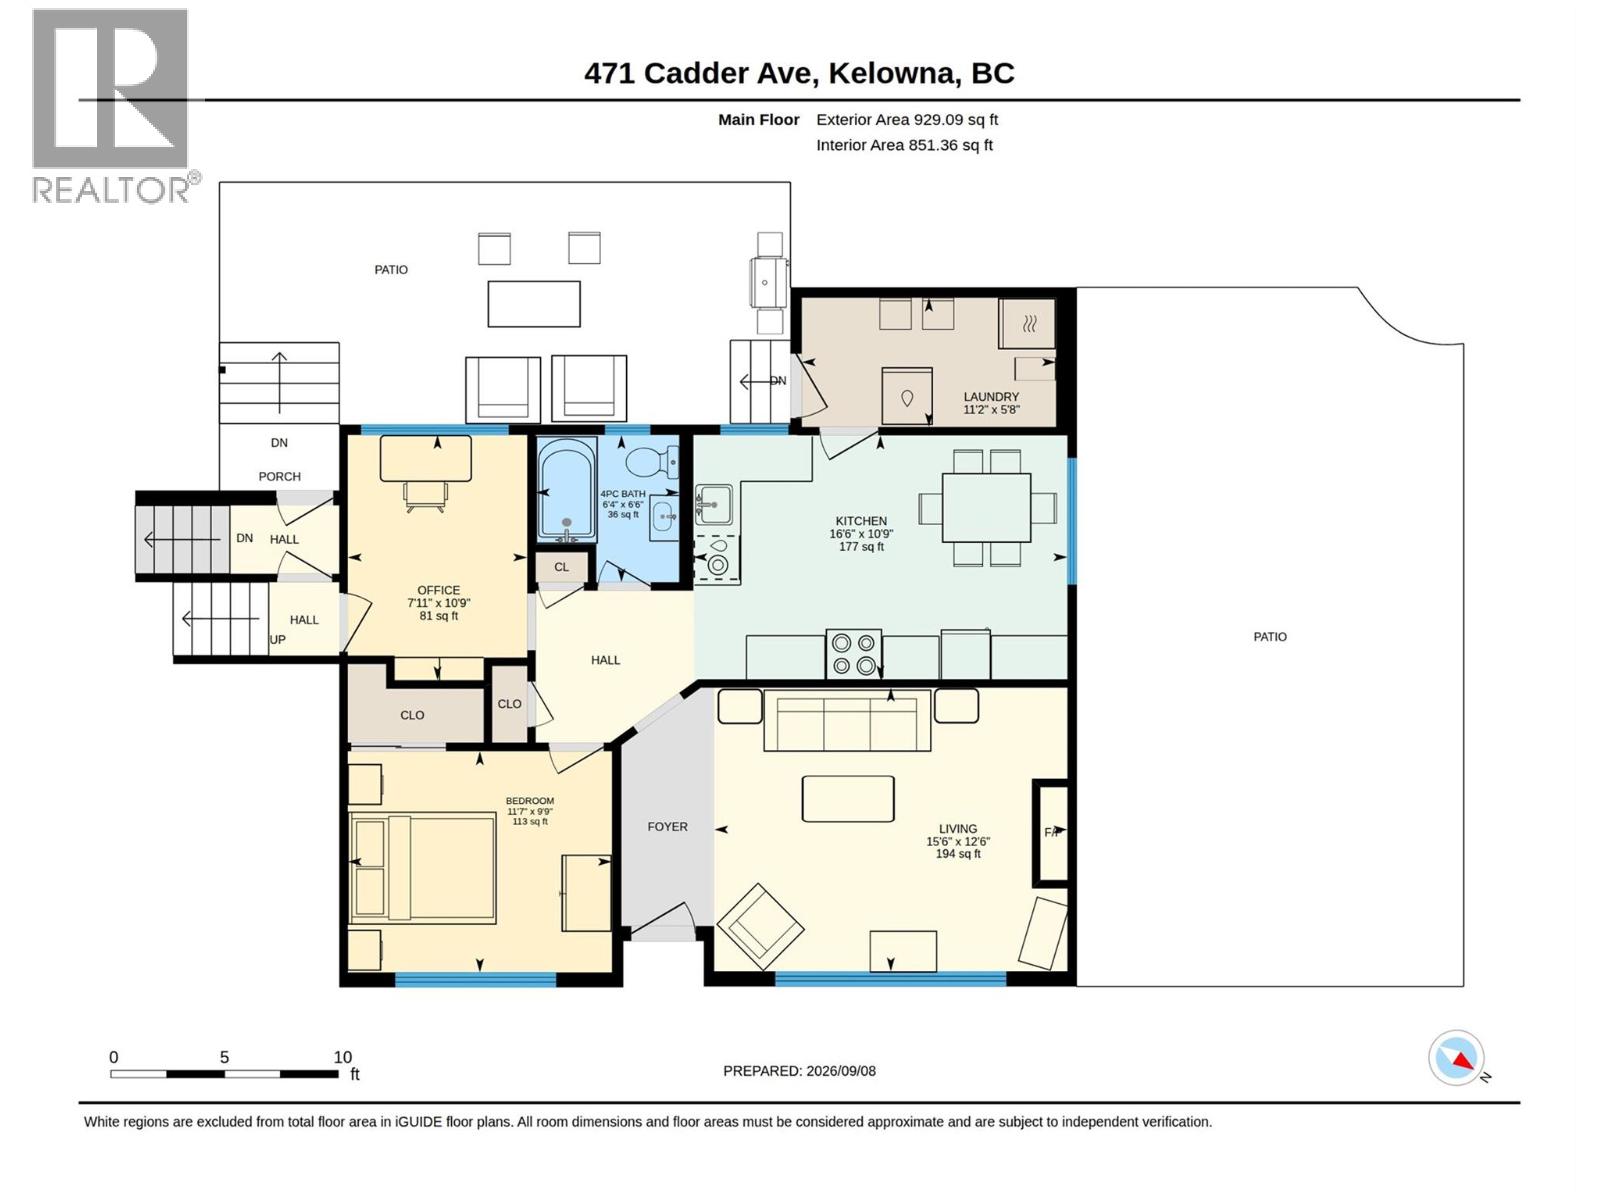
| Kitchen | 16'6'' x 12'8'' |
| Bedroom | 11'7'' x 9'9'' |
| Den | 10'9'' x 7'11'' |
| Full bathroom | 6'6'' x 6'4'' |
| Laundry room | 11'2'' x 5'8'' |
| Second level | |
| Full bathroom | 7' x 6'10'' |
