- Price: $1,499,900
- Age: 2017
- Stories: 2
- Size: 3798 sqft
- Bedrooms: 4
- Bathrooms: 3
- Additional Parking: Spaces
- Attached Garage: 2 Spaces
- RV: 1 Spaces
- Exterior: Stone, Other
- Cooling: Central Air Conditioning
- Appliances: Refrigerator, Dishwasher, Range - Gas, Microwave, Hood Fan, Washer & Dryer, Wine Fridge
- Water: Municipal water
- Sewer: Municipal sewage system
- Flooring: Carpeted, Ceramic Tile, Hardwood, Mixed Flooring
- Listing Office: Stonehaus Realty Corp.
- MLS#: 10400134
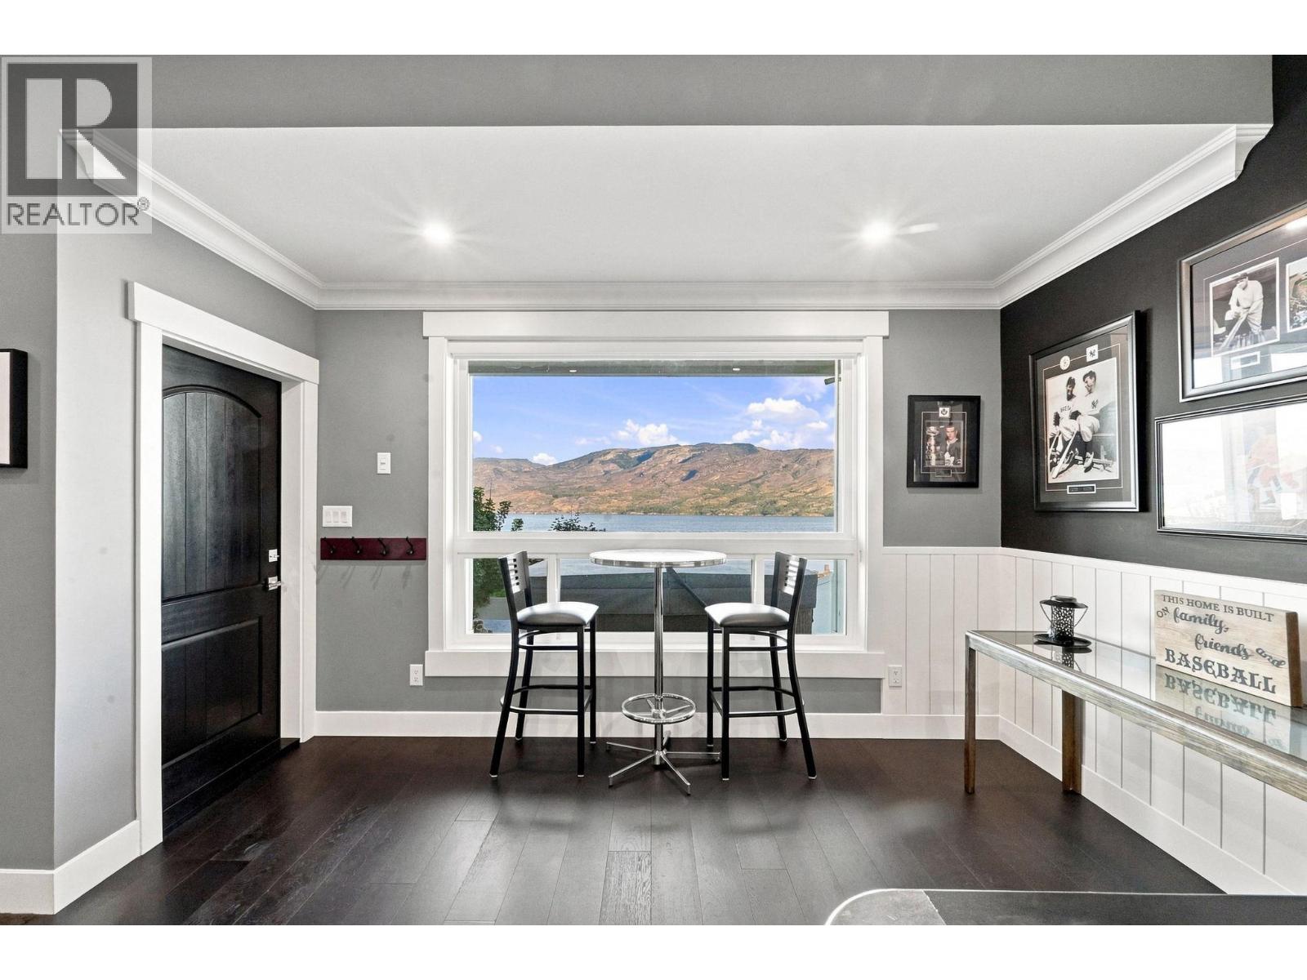
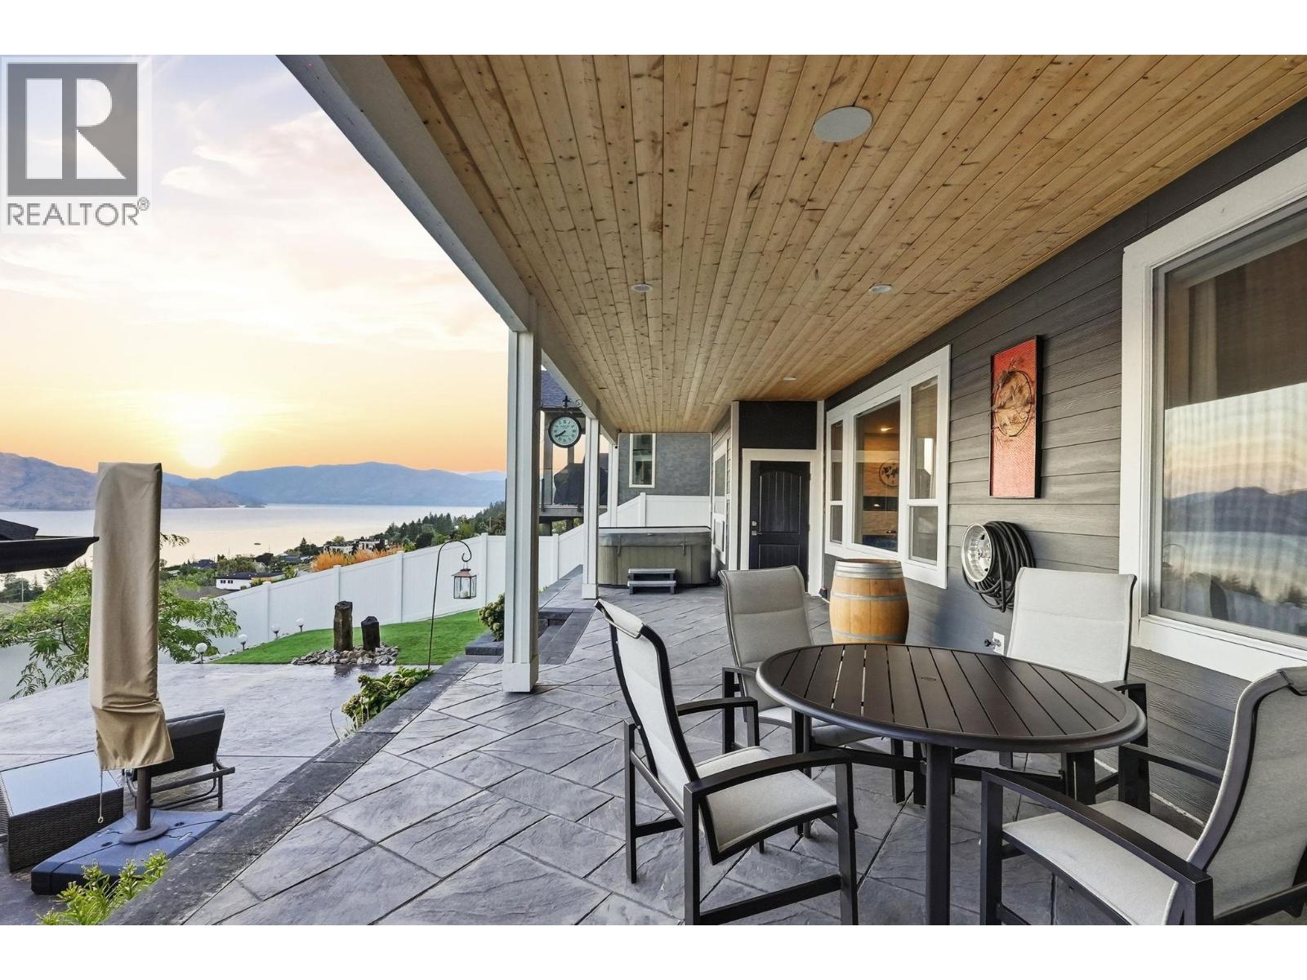
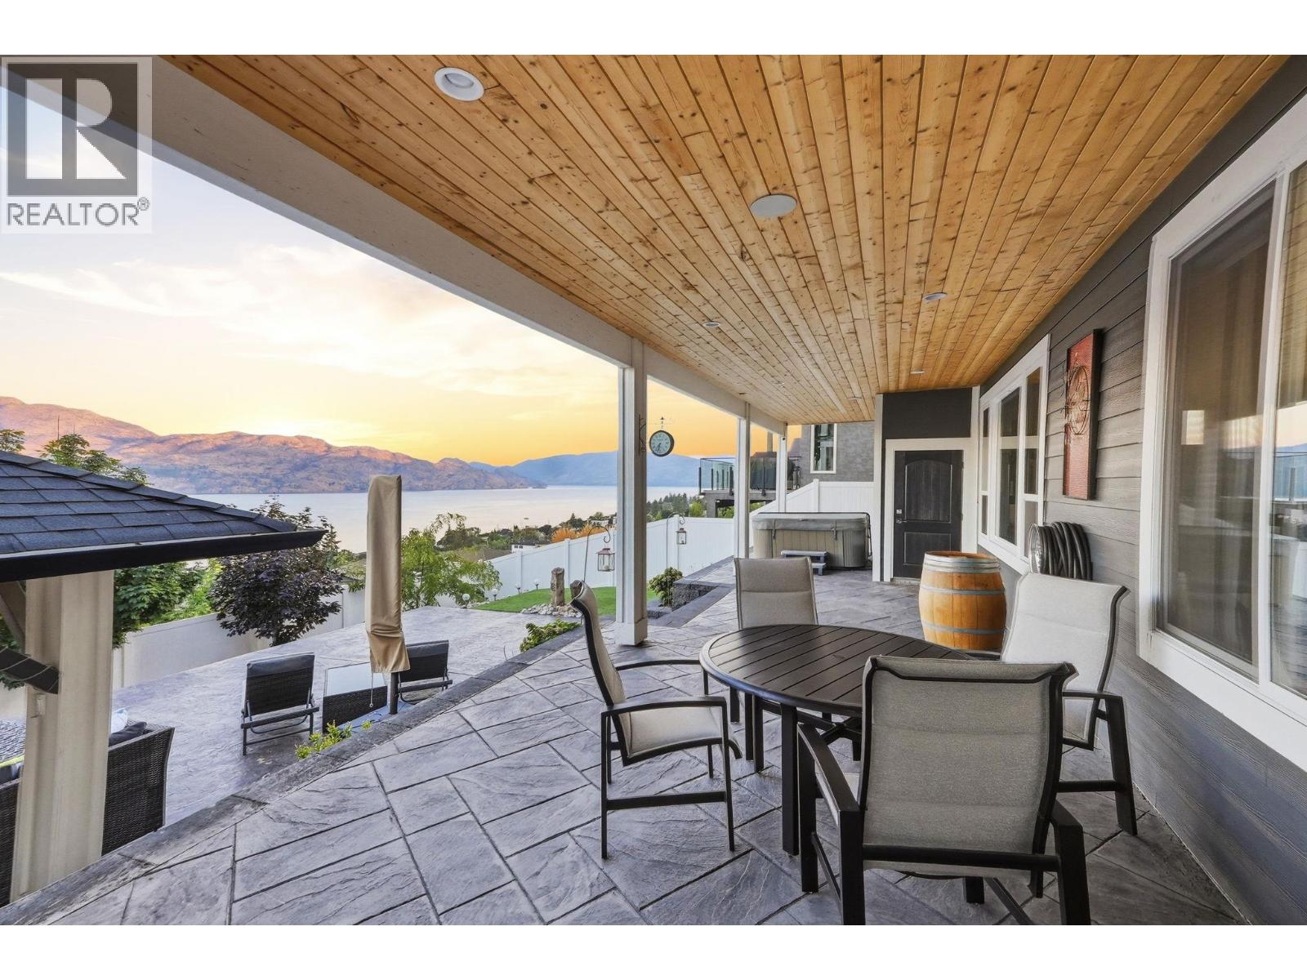
- View: Lake view, Mountain view, Valley view, View of water
- Cell: (250) 575 4366
- Office: 250-448-8885
- Email: jaskhun88@gmail.com

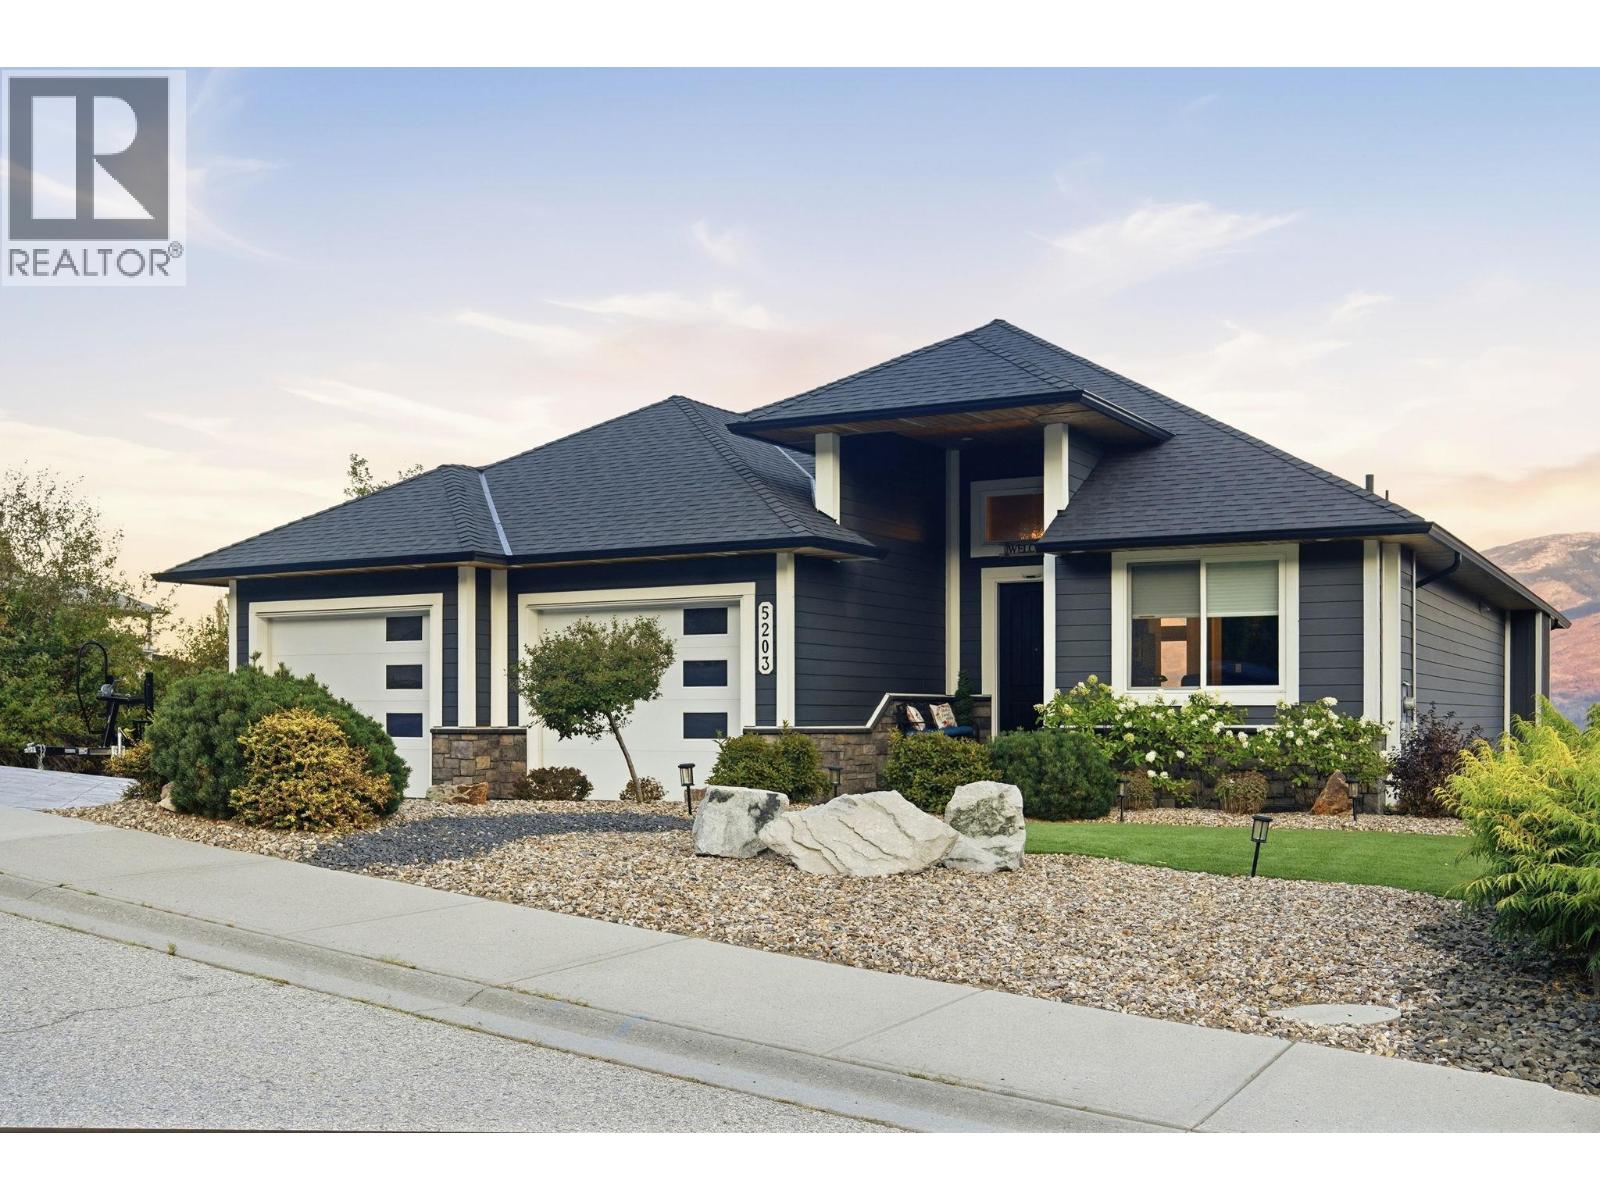
3798 sqft Single Family House
5203 Clarence Road, Peachland
$1,499,900
Contact Jas to get more detailed information about this property or set up a viewing.
Contact Jas Cell 250 575 4366
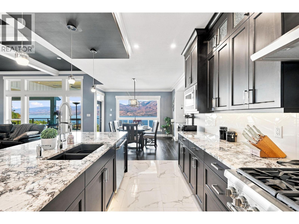
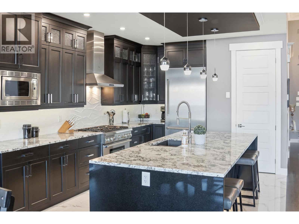
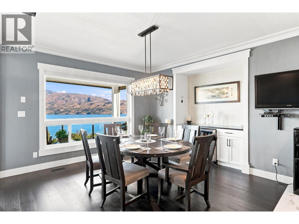
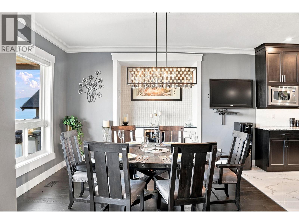
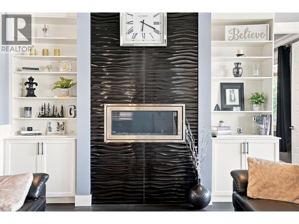
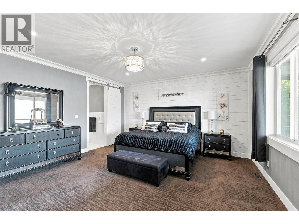
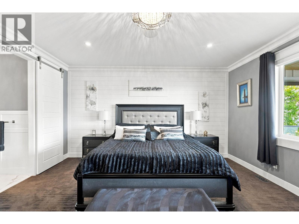
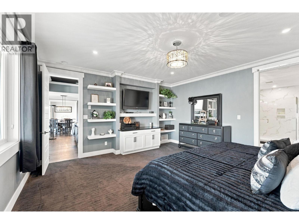
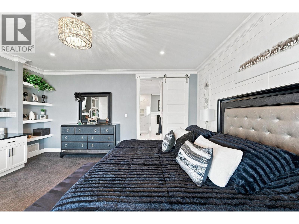
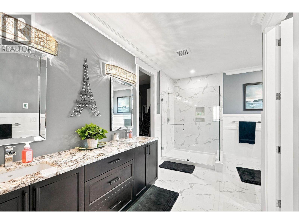
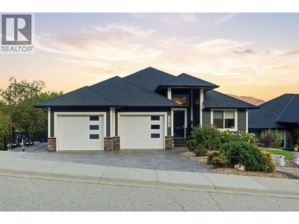
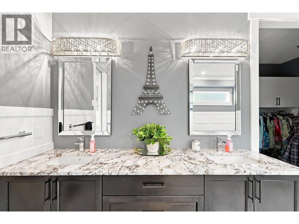
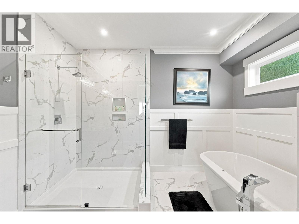
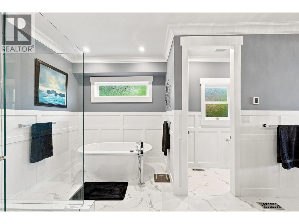
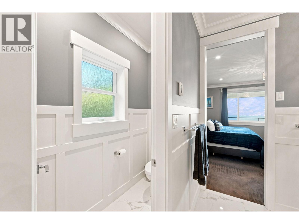
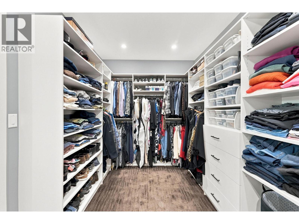
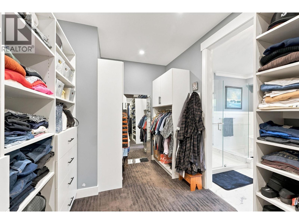
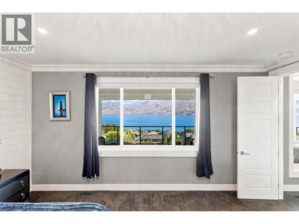
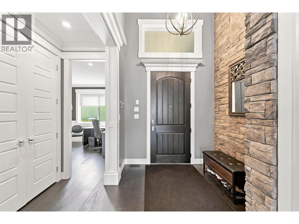
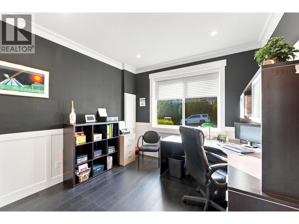
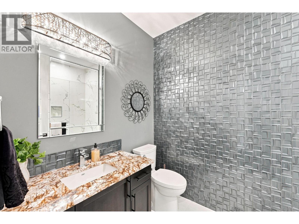
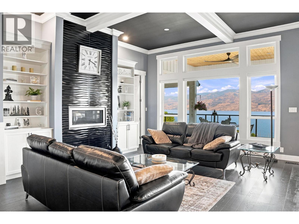
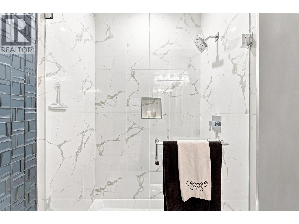
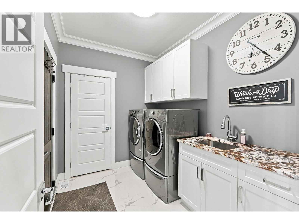
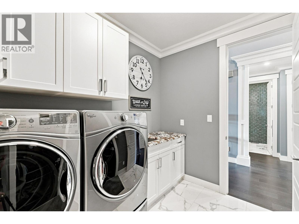
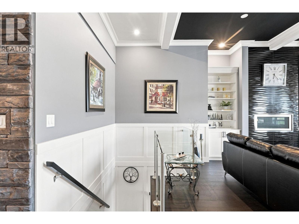
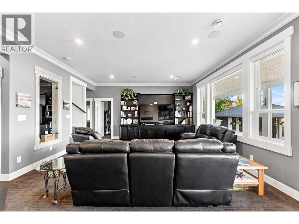
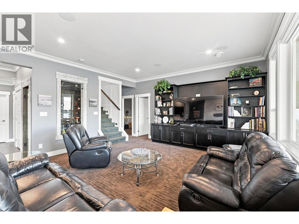
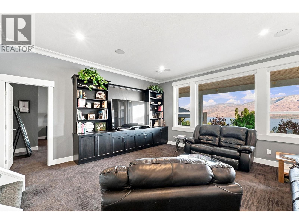
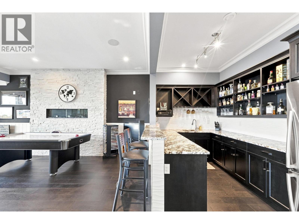
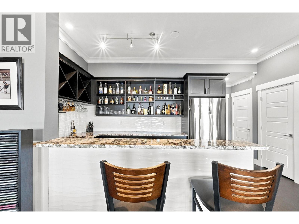
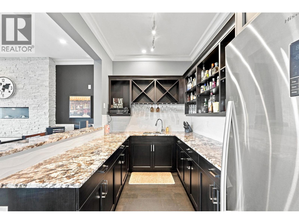
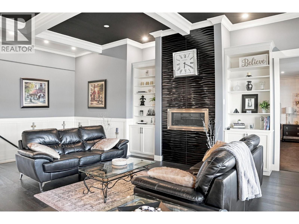
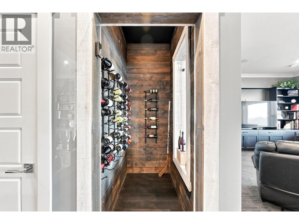
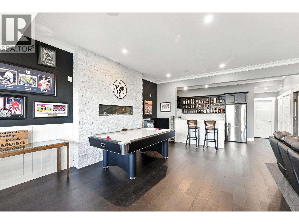
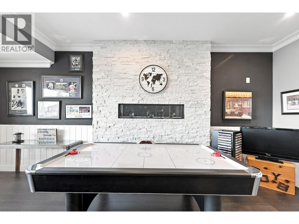
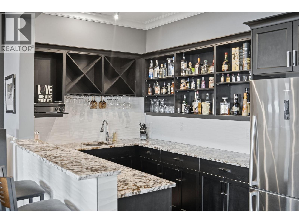
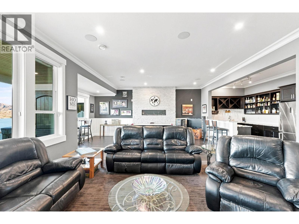
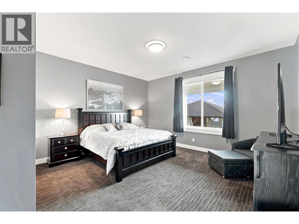
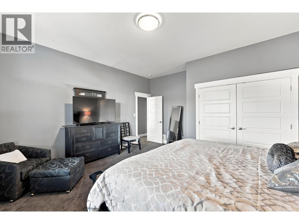
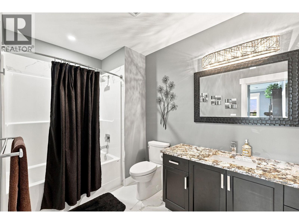
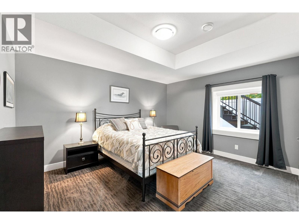
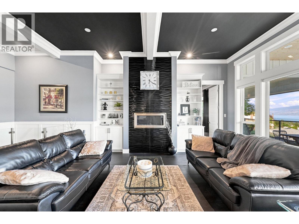
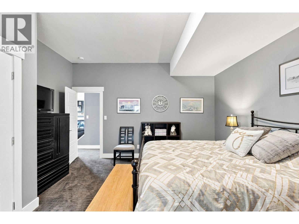
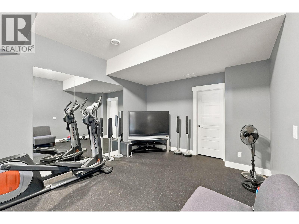
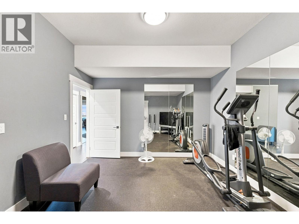
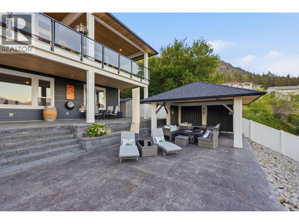
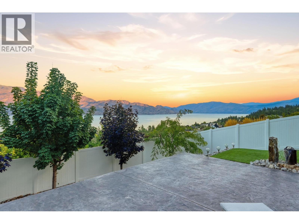
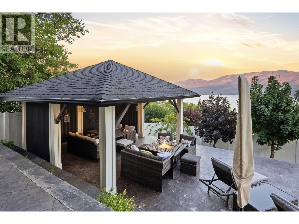
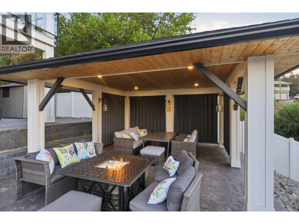
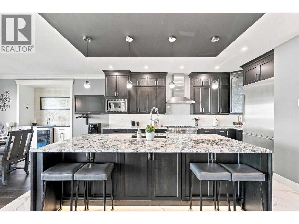
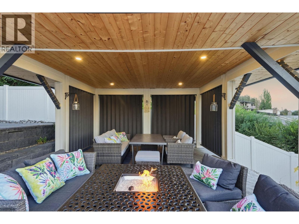
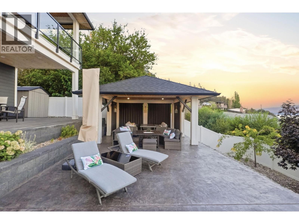
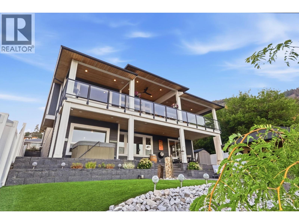
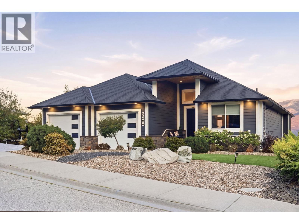
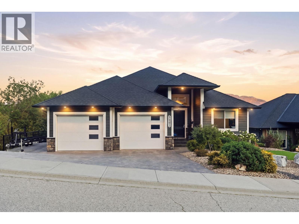
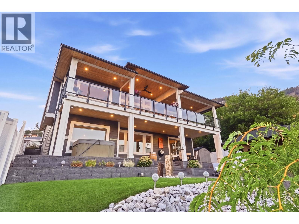
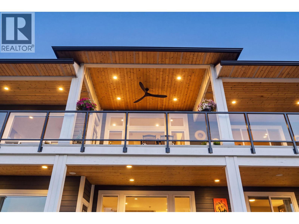
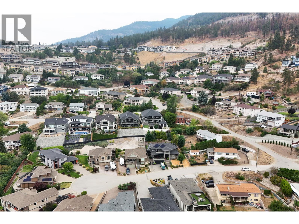
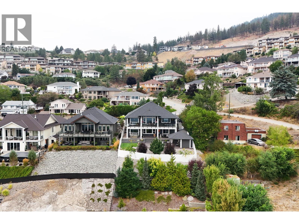
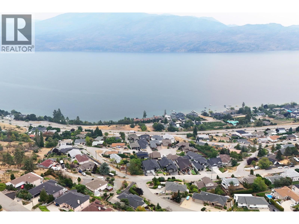
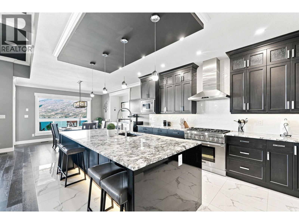
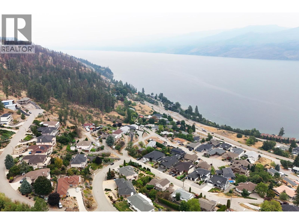
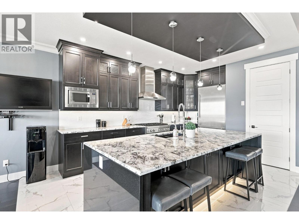
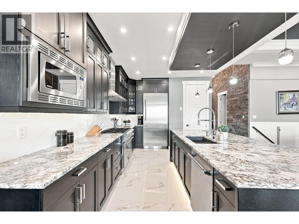
Exceptional Okanagan Lake views and sophisticated design define this remarkable Peachland residence. Spanning nearly 3,800sqft, this four bedroom home is designed around the beauty of its setting, with sweeping lake views from nearly every room. Soaring ceilings and abundant natural light create an airy, refined atmosphere, with the living room making a statement with its striking 14' high decorative ceiling and expansive views. The sleek contemporary kitchen features a high end stainless steel Thermador appliance package. The generous primary suite offers a remarkable walk in closet, while the secondary upstairs bedroom provides flexibility for guests or an elegant private office. The lower level is equally impressive, featuring a huge recreation & family room, two bedrooms, a gym, and a dedicated wine cellar and bar. Two levels of outdoor living make the most of the setting, with an expansive upper patio and a walk out lower patio leading to a beautifully finished backyard with stamped concrete, gazebo, low maintenance turf, and a charming fountain. A built in sound system extends across the main floor, lower level, and patios. An oversized garage with tall ceilings provides exceptional space for vehicles, recreational equipment, and storage. Beautifully appointed and thoughtfully designed, this is elevated Okanagan living with the views to match. (id:6770)
| Lower level | |
| Other | 7'3'' x 15'8'' |
| Gym | 15'4'' x 12'2'' |
| Storage | 7'5'' x 9'6'' |
| Utility room | 10'4'' x 5'8'' |
| Family room | 16'9'' x 17'0'' |
| Wine Cellar | '0'' x '0'' |
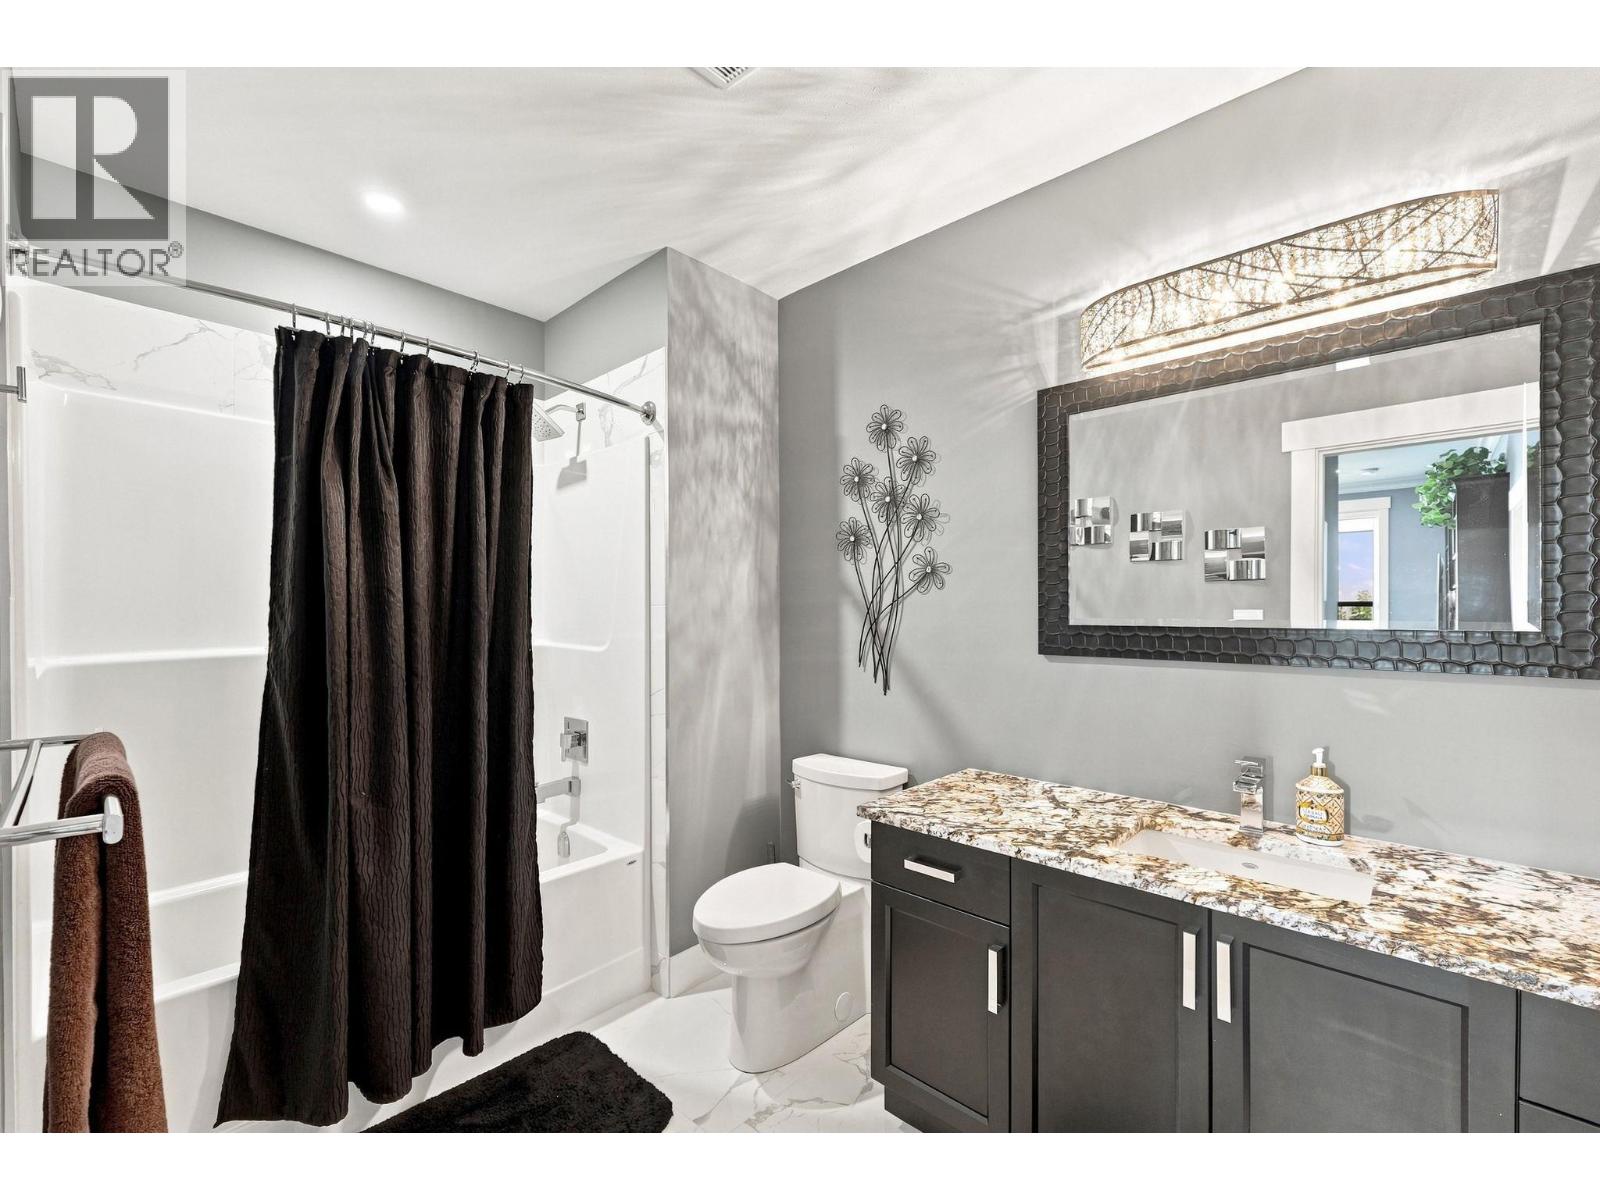
| Full bathroom | 6'9'' x 10'8'' |
| Bedroom | 16'9'' x 15'8'' |
| Bedroom | 14'6'' x 14'11'' |
| Main level | |
| Full ensuite bathroom | 15'11'' x 11'6'' |
| Primary Bedroom | 16'1'' x 16'11'' |
| Living room | 24'5'' x 17'1'' |
| Dining room | 12'6'' x 14'11'' |
| Kitchen | 17'8'' x 11'6'' |
| Laundry room | 7'3'' x 9'4'' |
| Full bathroom | 9'3'' x 6'4'' |
| Bedroom | 11'0'' x 11'1'' |
| Foyer | 15'7'' x 7'10'' |
