- Price: $1,179,900
- Age: 2004
- Stories: 2
- Size: 2750 sqft
- Bedrooms: 3
- Bathrooms: 3
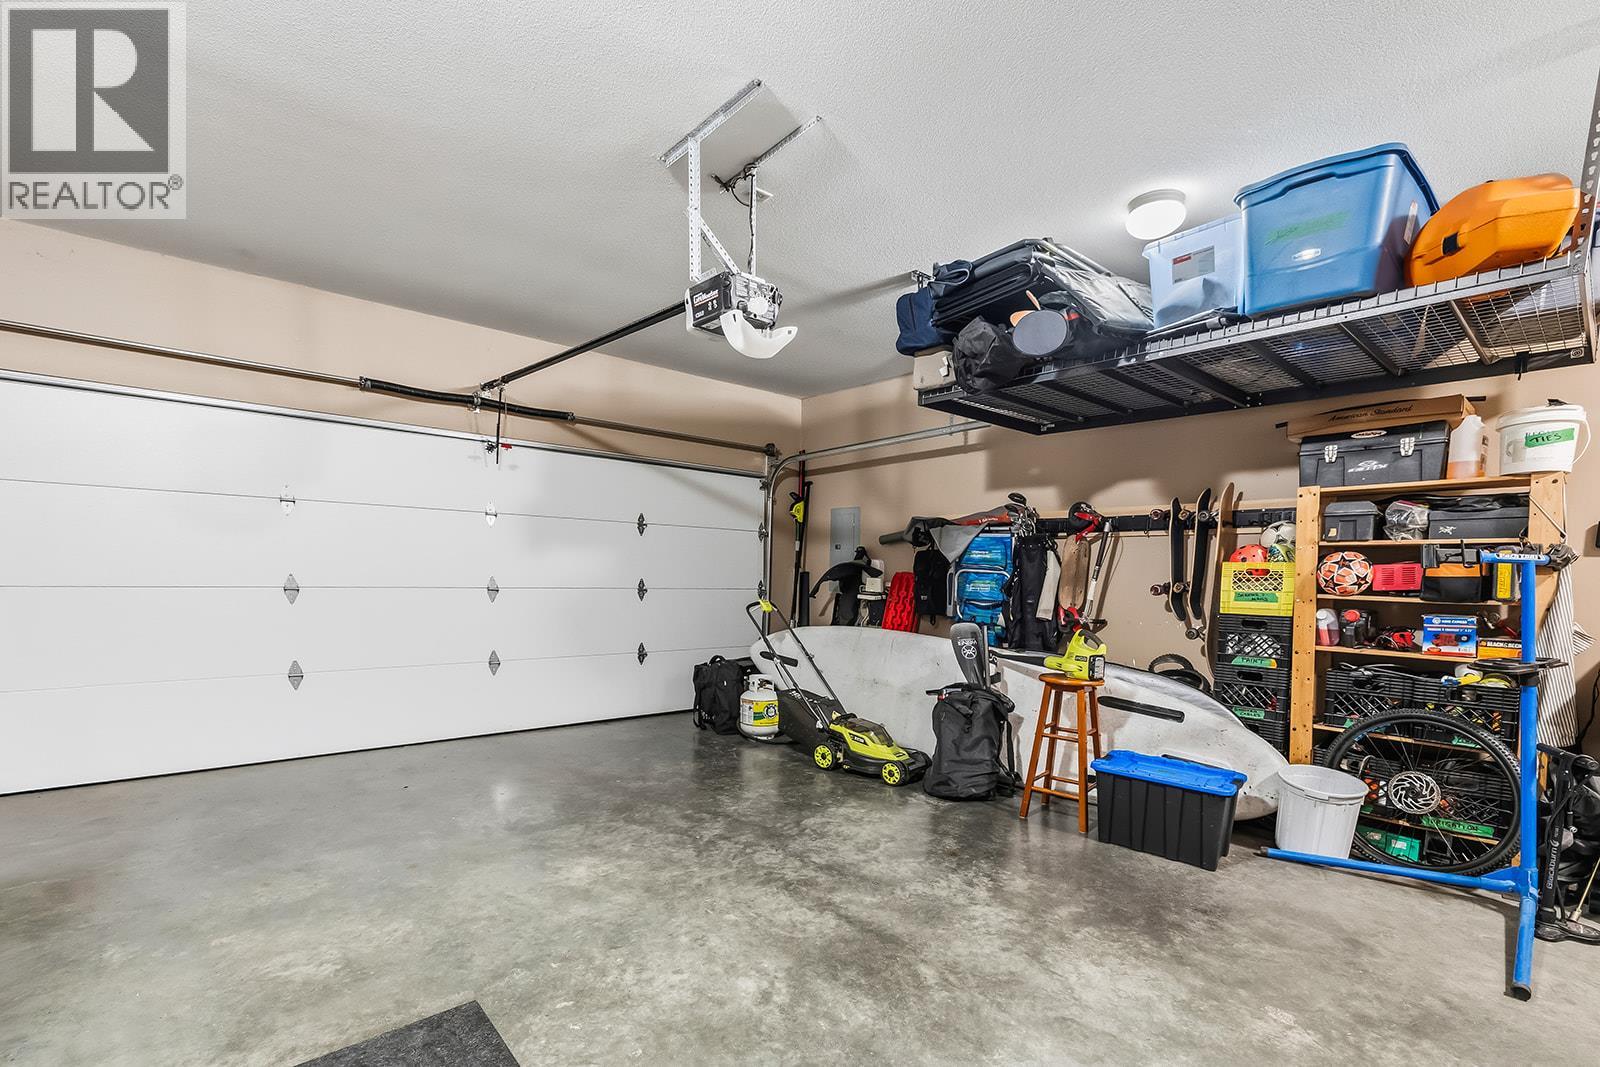
- Attached Garage: 2 Spaces
- Exterior: Stucco
- Cooling: Central Air Conditioning
- Appliances: Refrigerator, Dishwasher, Dryer, Range - Electric, Microwave, Washer
- Water: Municipal water
- Sewer: Municipal sewage system
- Listing Office: REMAX Kelowna
- MLS#: 10399767
- Cell: (250) 575 4366
- Office: 250-448-8885
- Email: jaskhun88@gmail.com

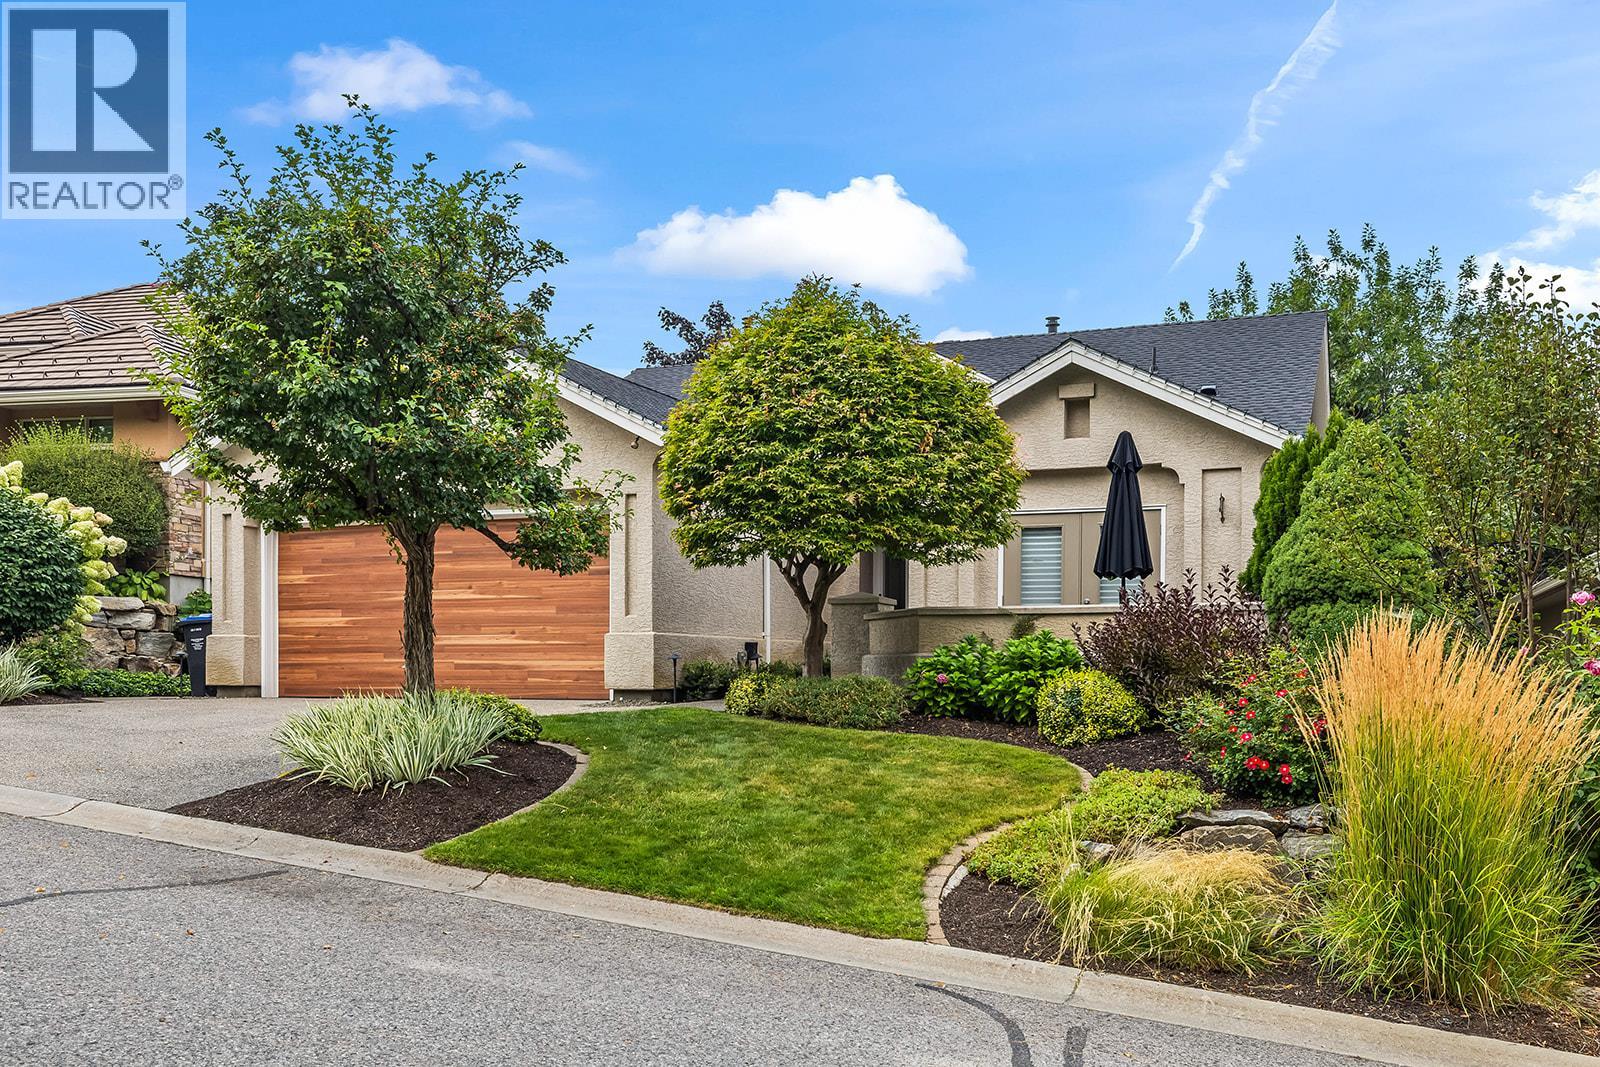
2750 sqft Single Family House
4125 Gallaghers Parkland Drive, Kelowna
$1,179,900
Contact Jas to get more detailed information about this property or set up a viewing.
Contact Jas Cell 250 575 4366
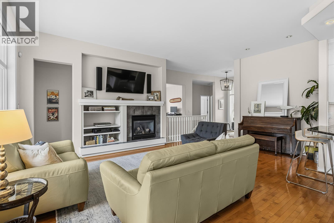
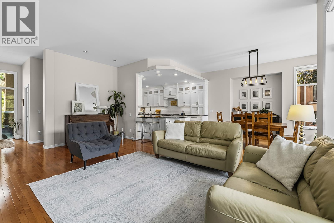
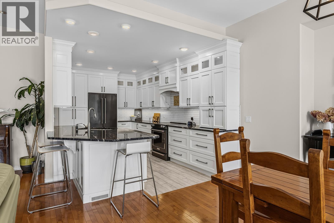
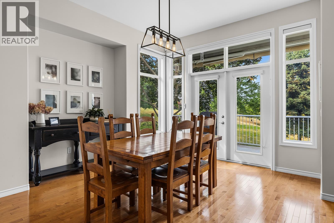
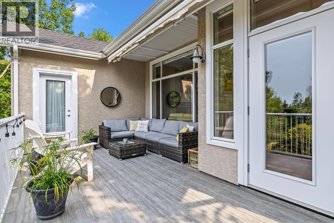
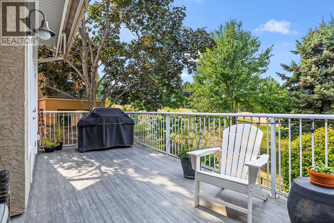
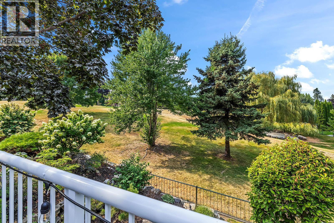
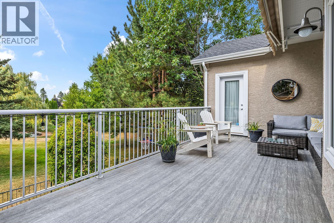
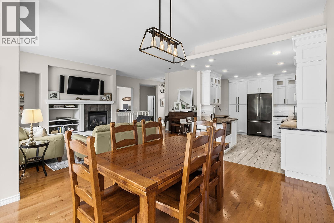
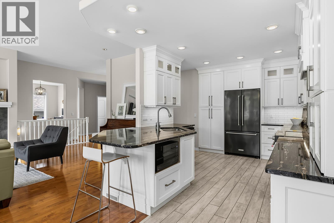
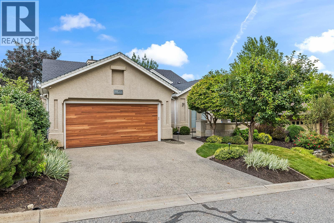
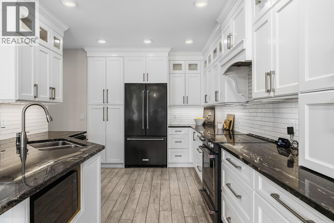
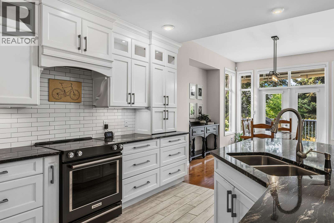
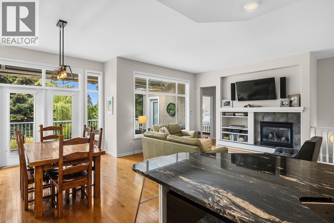
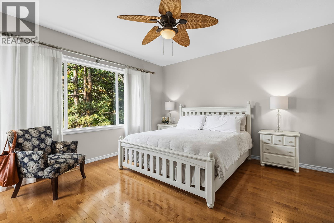
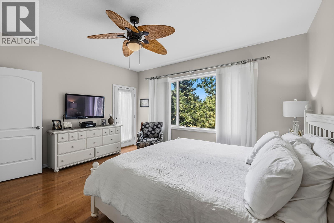
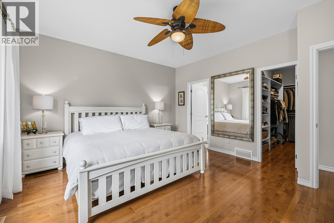
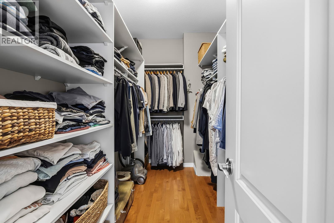
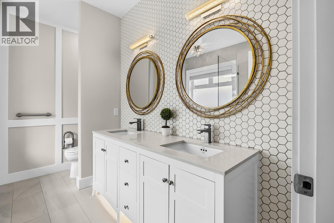
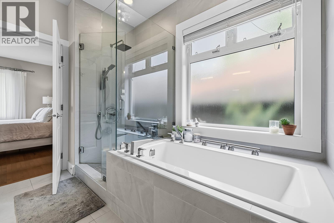
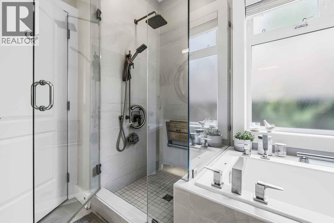
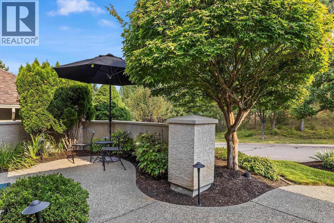
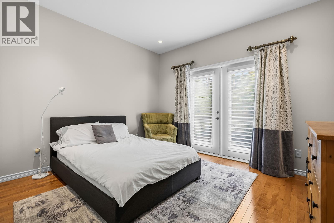
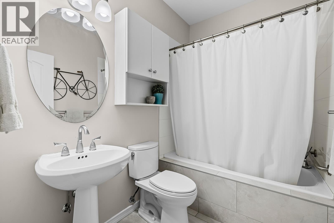
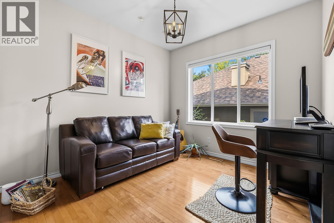
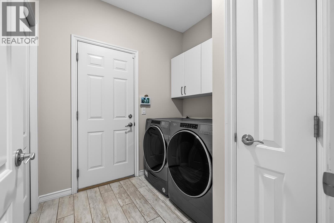
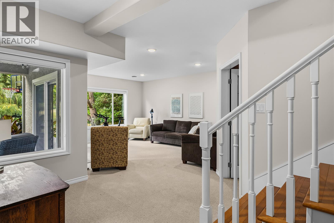
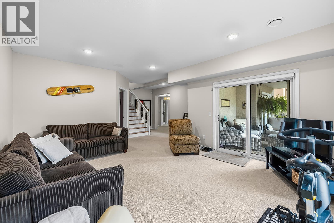
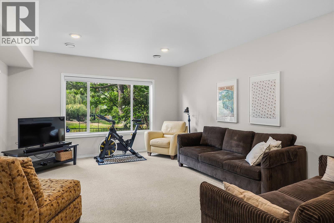
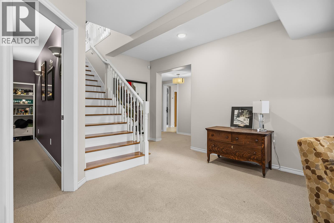
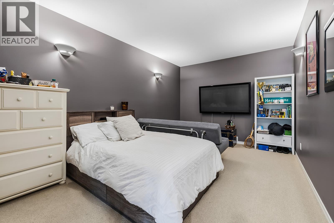
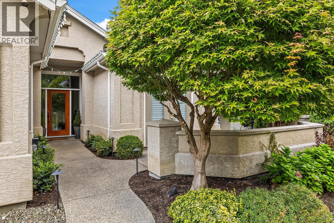
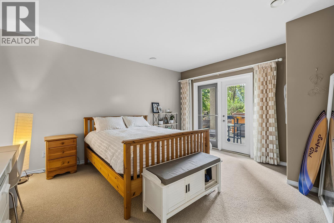
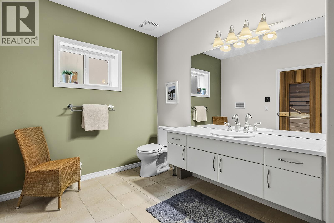
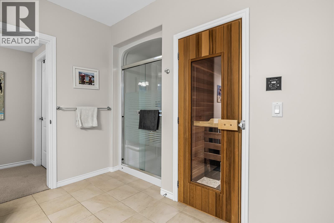
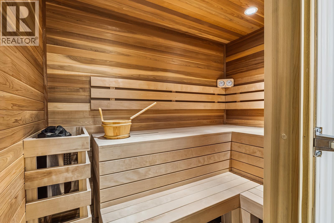
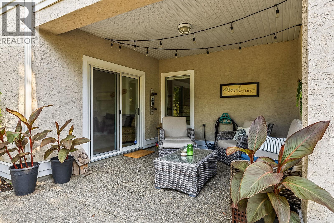
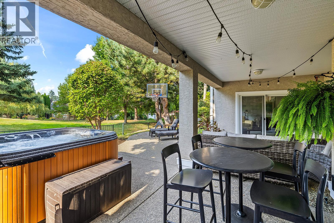
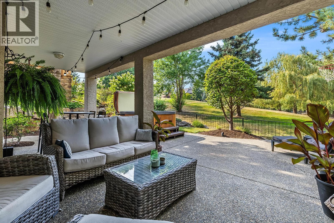
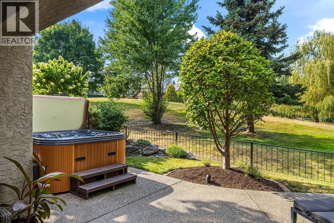
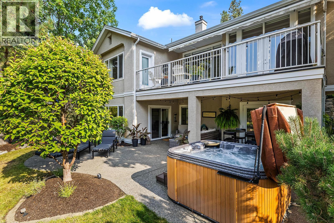
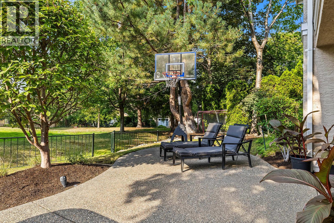
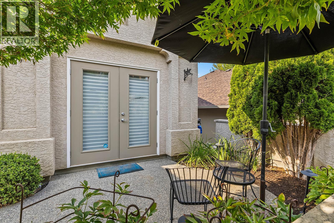
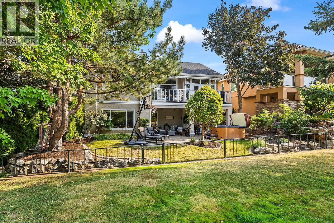
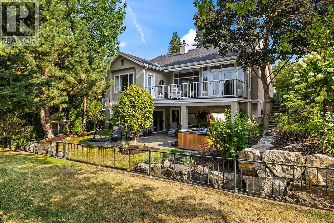
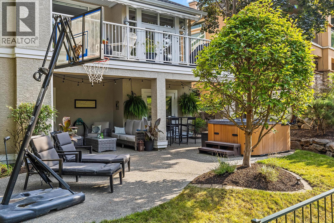
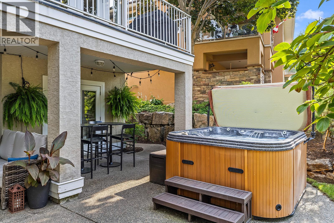
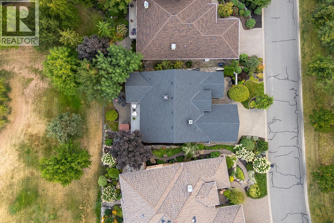
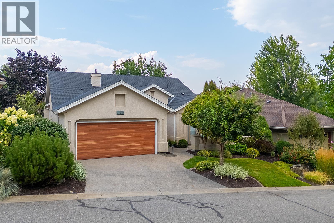
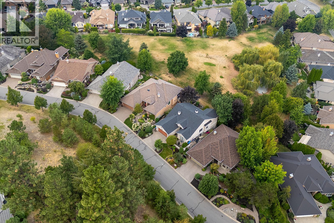
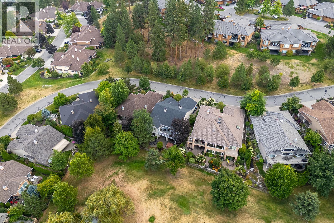
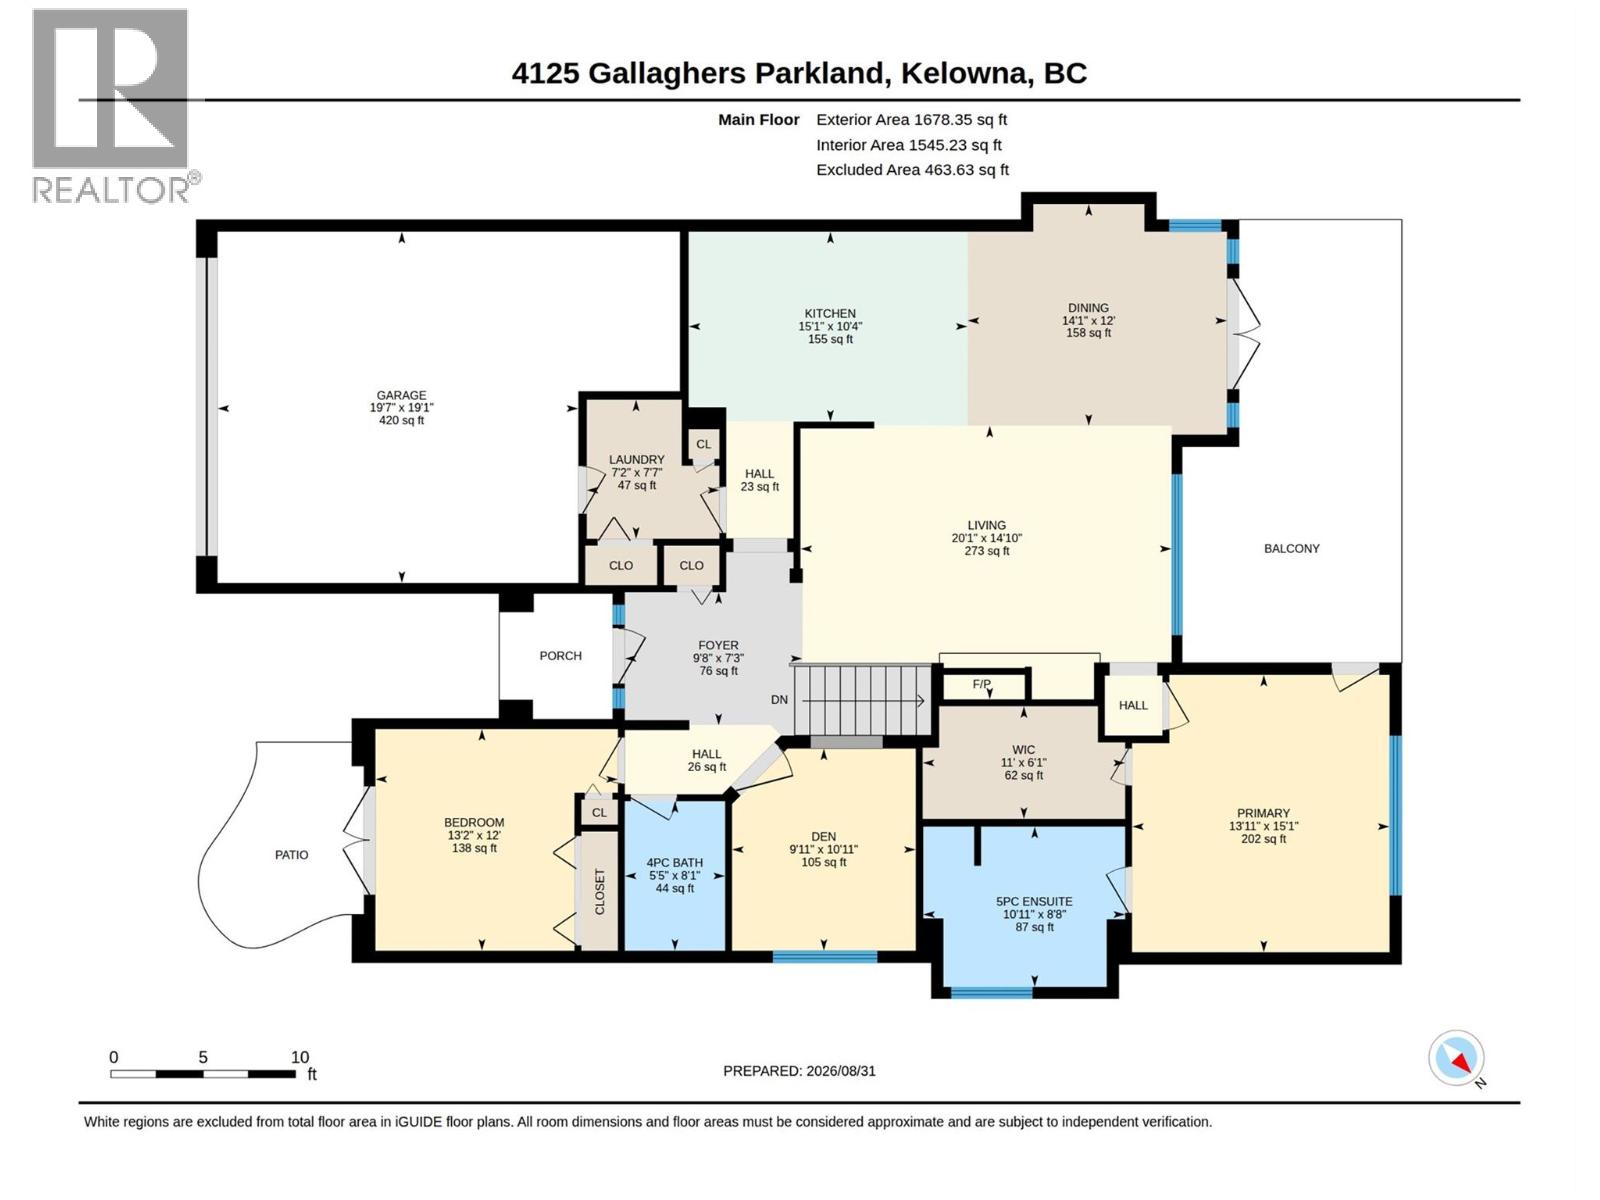
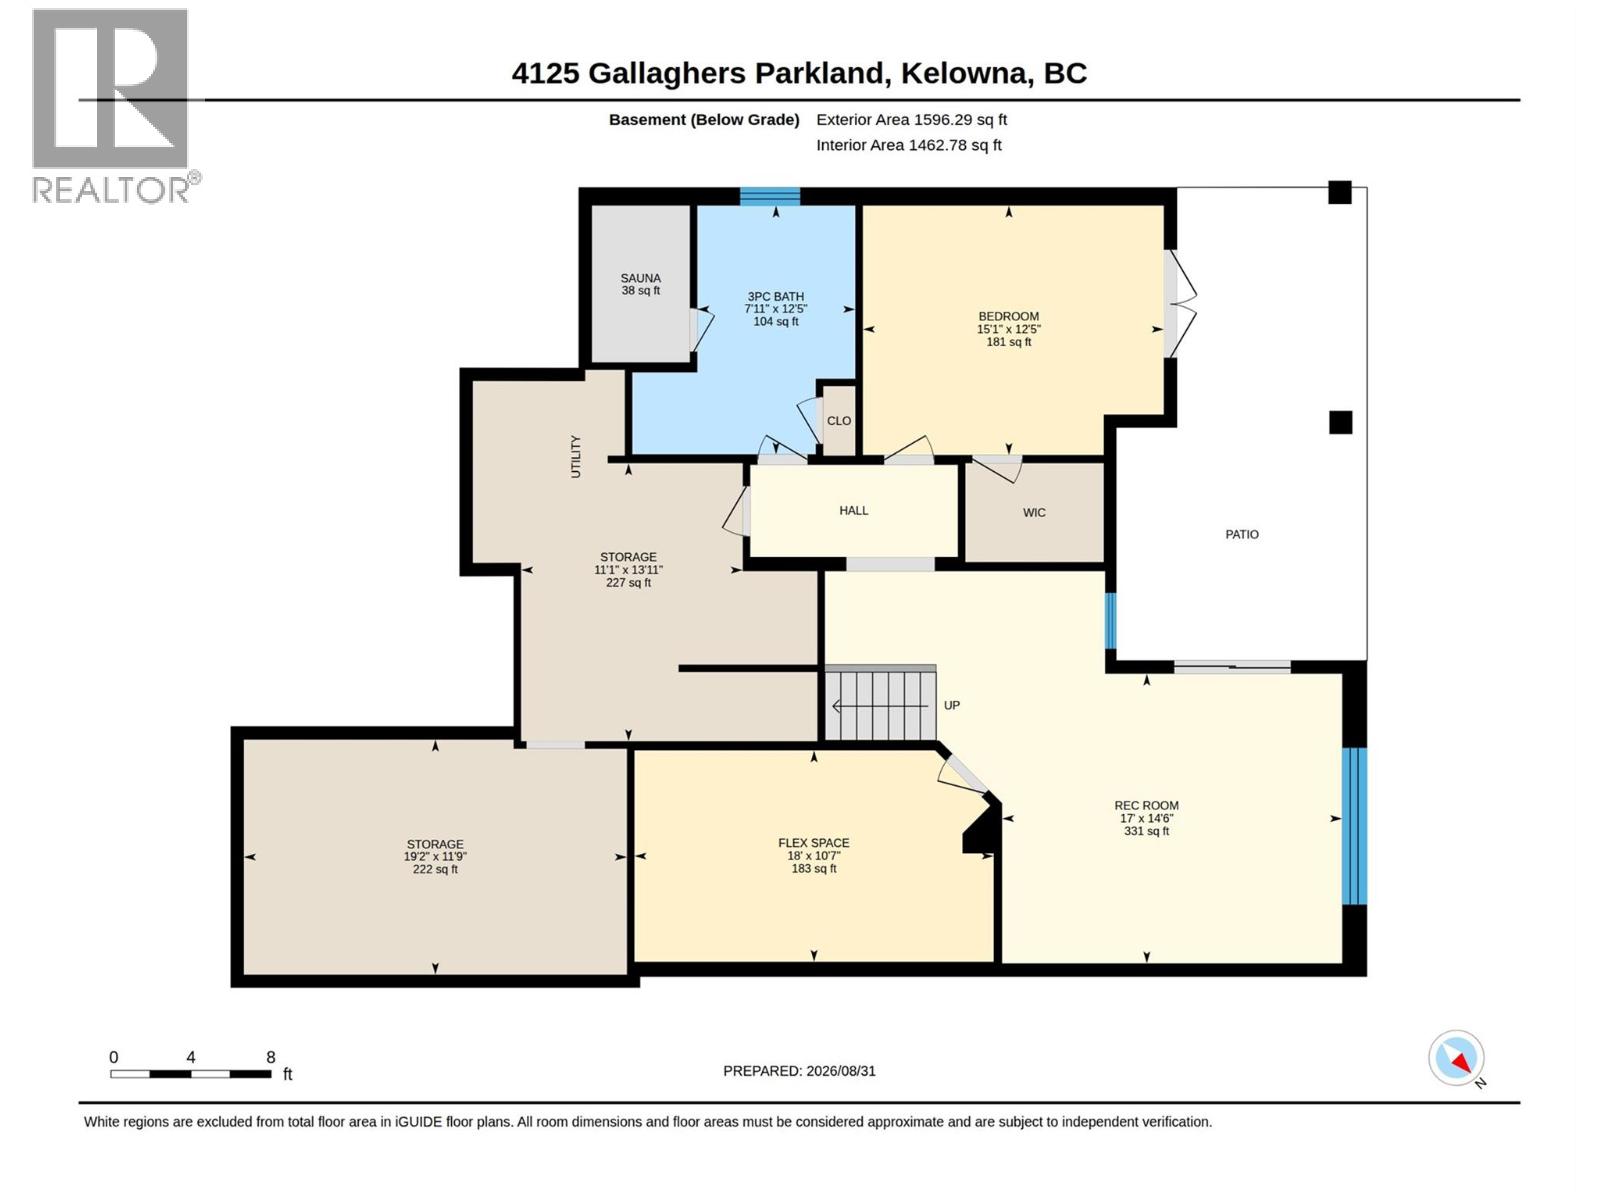
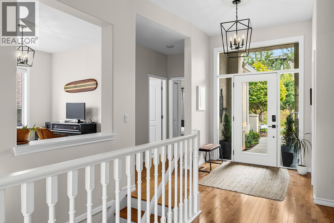
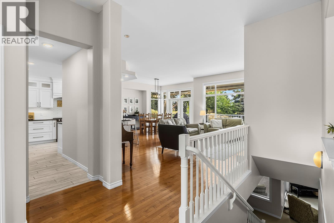
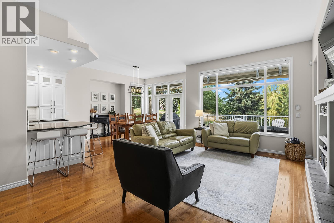
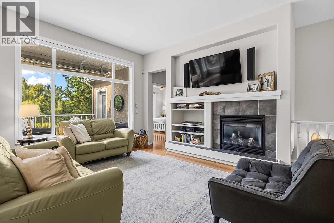
Welcome to Gallaghers Canyon! Set within one of Kelowna’s most sought-after communities, this beautifully designed 3-bedroom + den, 3-bathroom home offers spacious living with thoughtful finishes and seamless indoor-outdoor flow. Enter through a private courtyard into a bright main level with hardwood floors and huge windows. The open-concept living space is anchored by a stunning modern kitchen with quartz countertops, bar seating, abundant counter space and built-in pantry. The living room features a cozy gas fireplace, while the dining area opens to a partially covered deck - perfect for morning coffee, summer BBQs and enjoying the Okanagan weather. The main level offers two bedrooms, including a spacious primary retreat with deck access, walk-in closet and spa-inspired 5-piece ensuite with dual sinks, soaker tub + glass-and-tile shower. A den, 4-piece bath & laundry complete the level. The walk-out lower level features a large rec room, third bedroom, 3-piece bath with sauna, flex space and abundant storage. Fantastic recent upgrades including new roof, heating and cooling, garage door and bathroom and kitchen remodels. Outside, enjoy a low-maintenance backyard with hot tub and private gate opening onto peaceful park-like green space. Beyond the home, enjoy Gallaghers’ world-class amenities, championship golf, walking trails & welcoming community atmosphere. Surrounded by beautiful natural scenery and resort-style amenities, this is more than a home - it’s a lifestyle. (id:6770)
| Basement | |
| Storage | 11'9'' x 19'2'' |
| 3pc Bathroom | 12'5'' x 7'11'' |
| Bedroom | 12'5'' x 15'1'' |
| Media | 10'7'' x 18'0'' |
| Recreation room | 14'6'' x 17'0'' |
| Main level | |
| Dining room | 12'0'' x 14'1'' |
| Living room | 14'10'' x 20'1'' |
| Foyer | 7'3'' x 9'8'' |
| Other | 19'1'' x 19'7'' |
| Mud room | 7'7'' x 7'2'' |
| 4pc Bathroom | 8'1'' x 5'5'' |
| Den | 10'11'' x 9'11'' |
| Bedroom | 12'0'' x 13'2'' |
| Other | 6'1'' x 11'0'' |
| 5pc Ensuite bath | 8'8'' x 10'11'' |
| Primary Bedroom | 15'1'' x 13'11'' |
