- Price: $697,000
- Age: 1972
- Stories: 1
- Size: 2003 sqft
- Bedrooms: 4
- Bathrooms: 2
- Surfaced: Spaces
- Exterior: Stucco, Wood siding
- Cooling: Central Air Conditioning
- Appliances: Refrigerator, Dishwasher, Dryer, Range - Electric, Microwave, Washer
- Water: Municipal water
- Sewer: Municipal sewage system
- Flooring: Laminate, Tile
- Listing Office: Royal LePage Kelowna
- MLS#: 10399566
- Fencing: Fence
- Landscape Features: Landscaped
- Cell: (250) 575 4366
- Office: 250-448-8885
- Email: jaskhun88@gmail.com

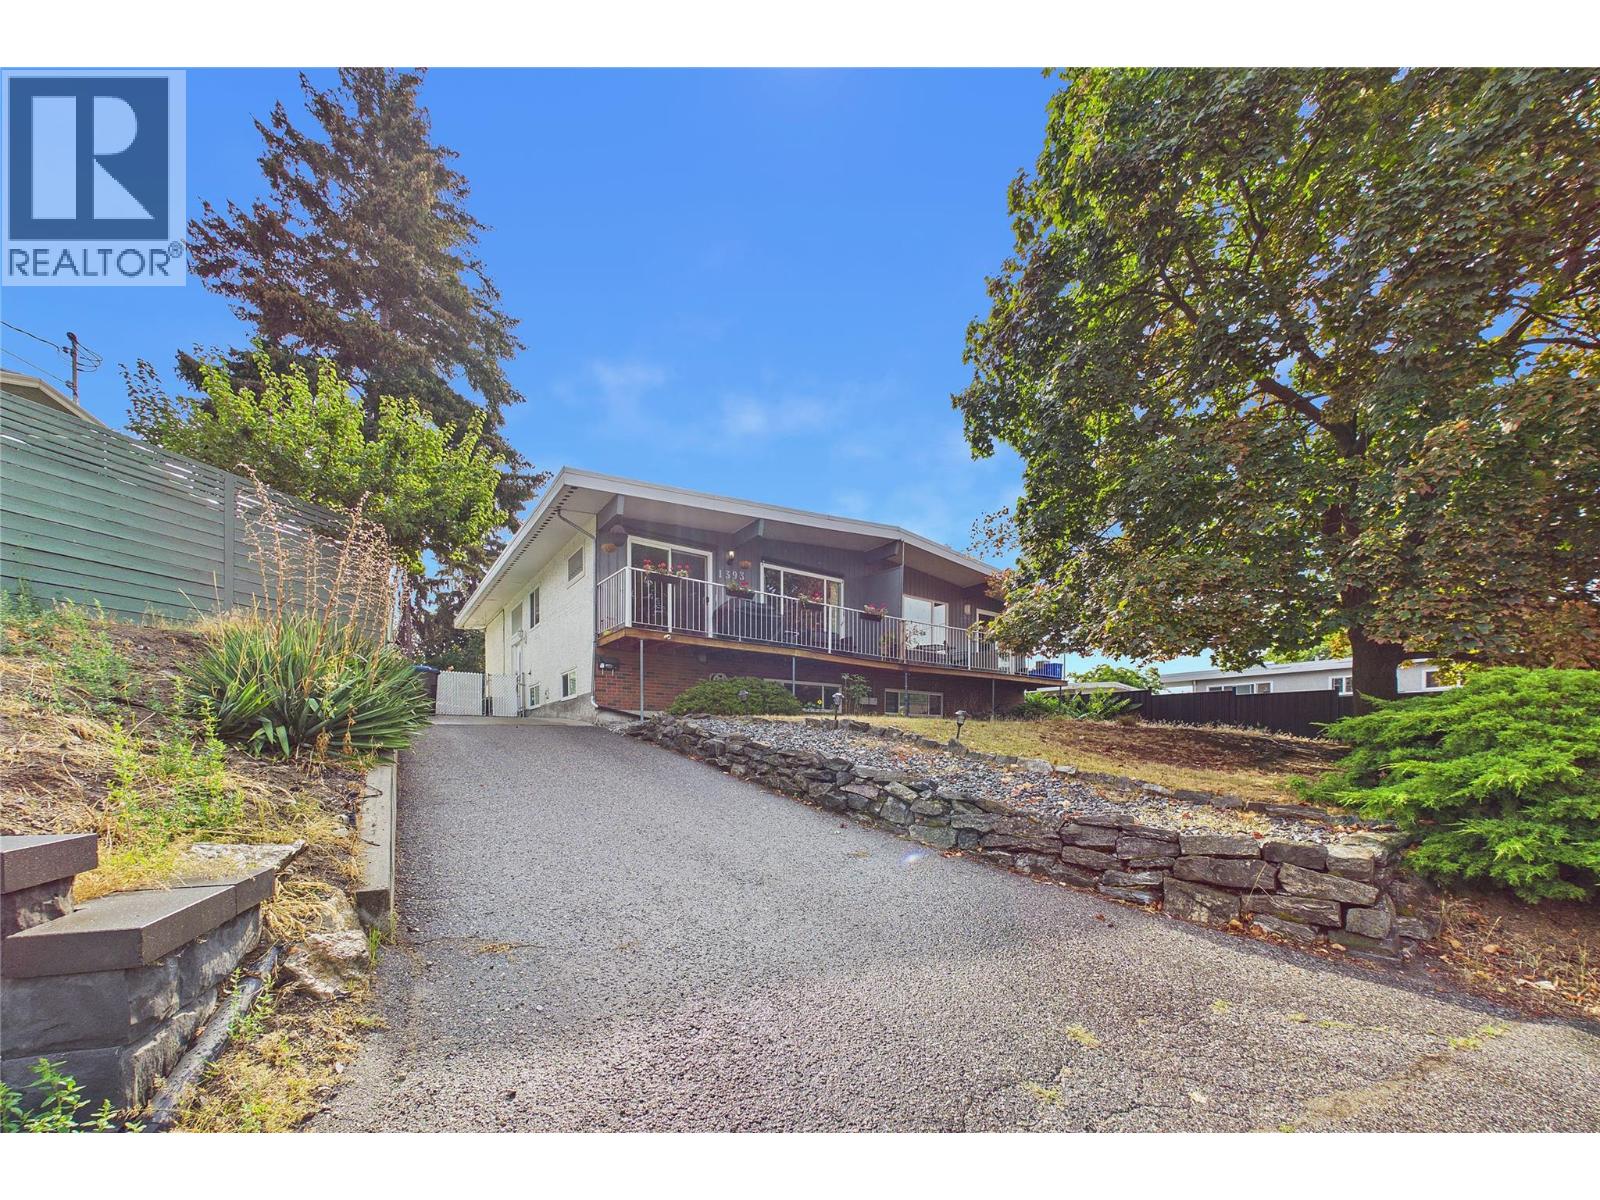
2003 sqft Single Family Duplex
1393 Highland Drive S, Kelowna
$697,000
Contact Jas to get more detailed information about this property or set up a viewing.
Contact Jas Cell 250 575 4366
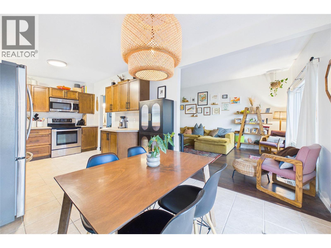
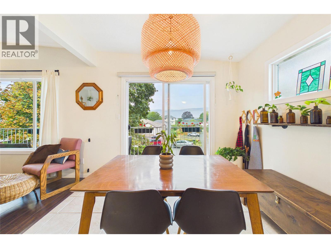
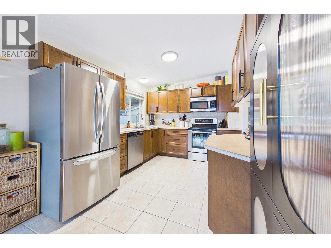
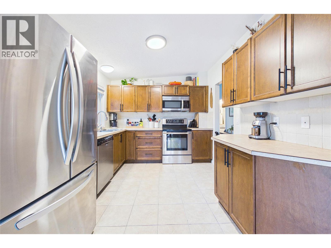
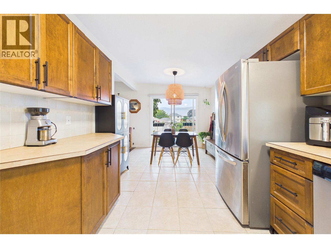
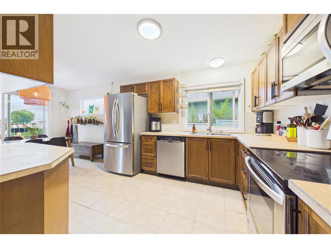
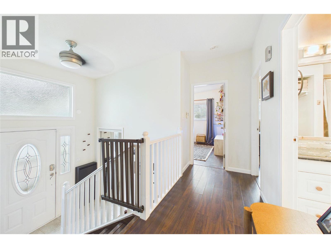
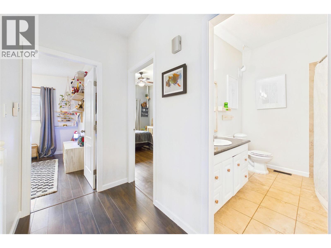
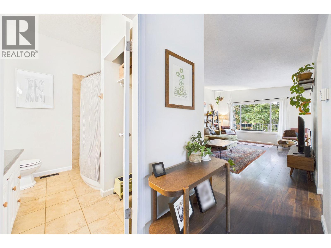
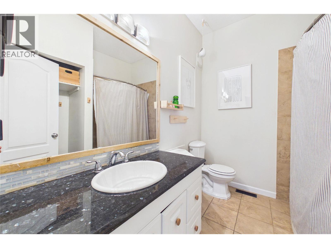
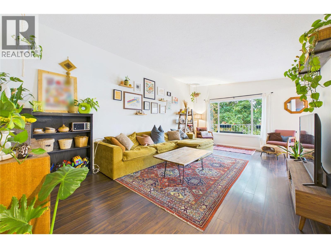
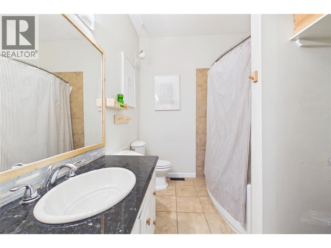
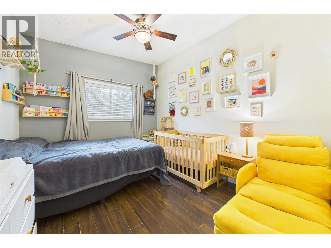
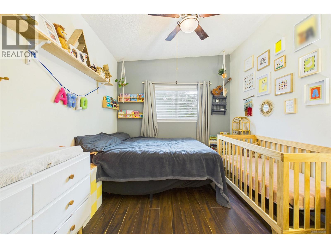
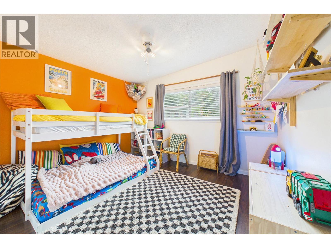
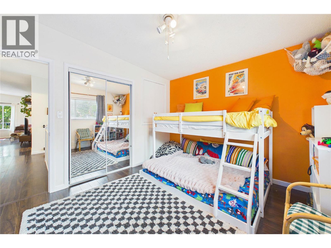
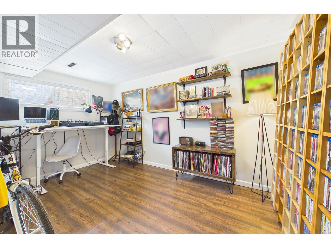
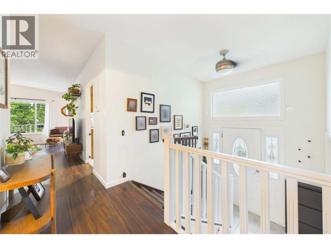
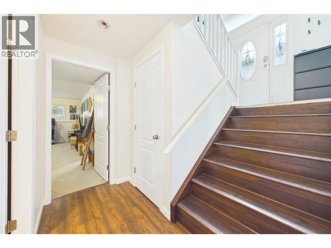
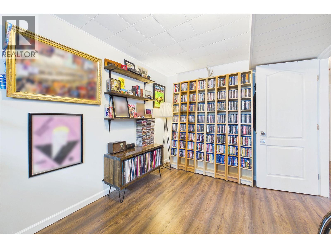
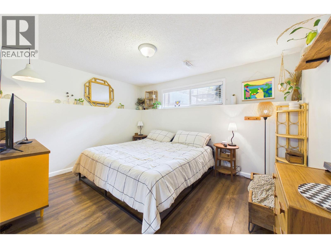
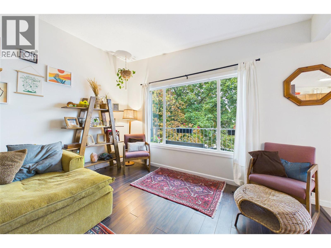
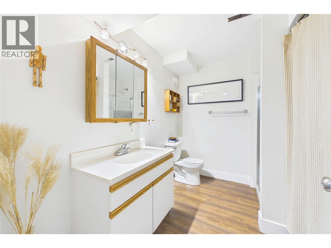
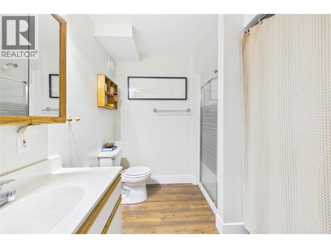
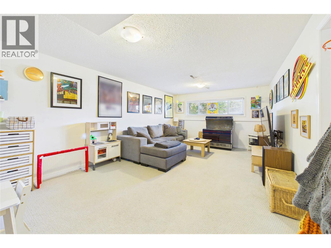
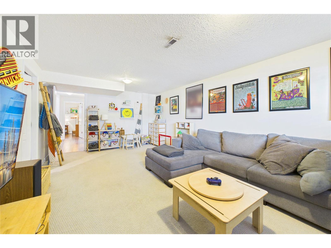
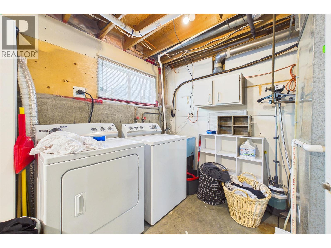
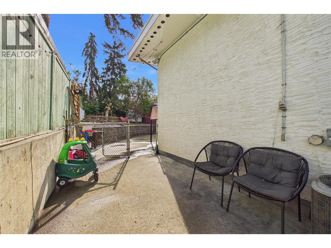
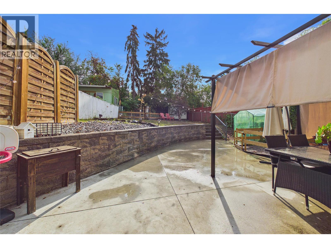
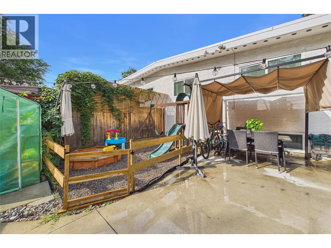
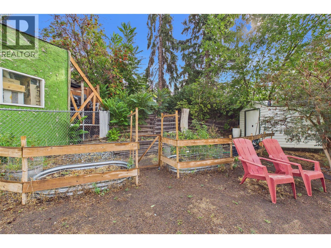
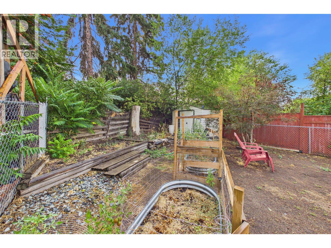
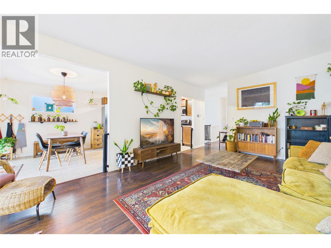
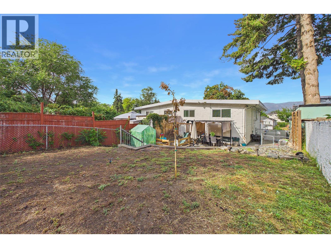
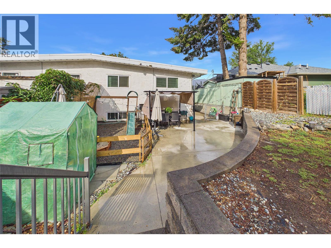
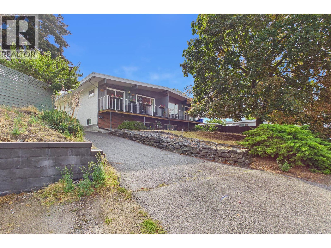
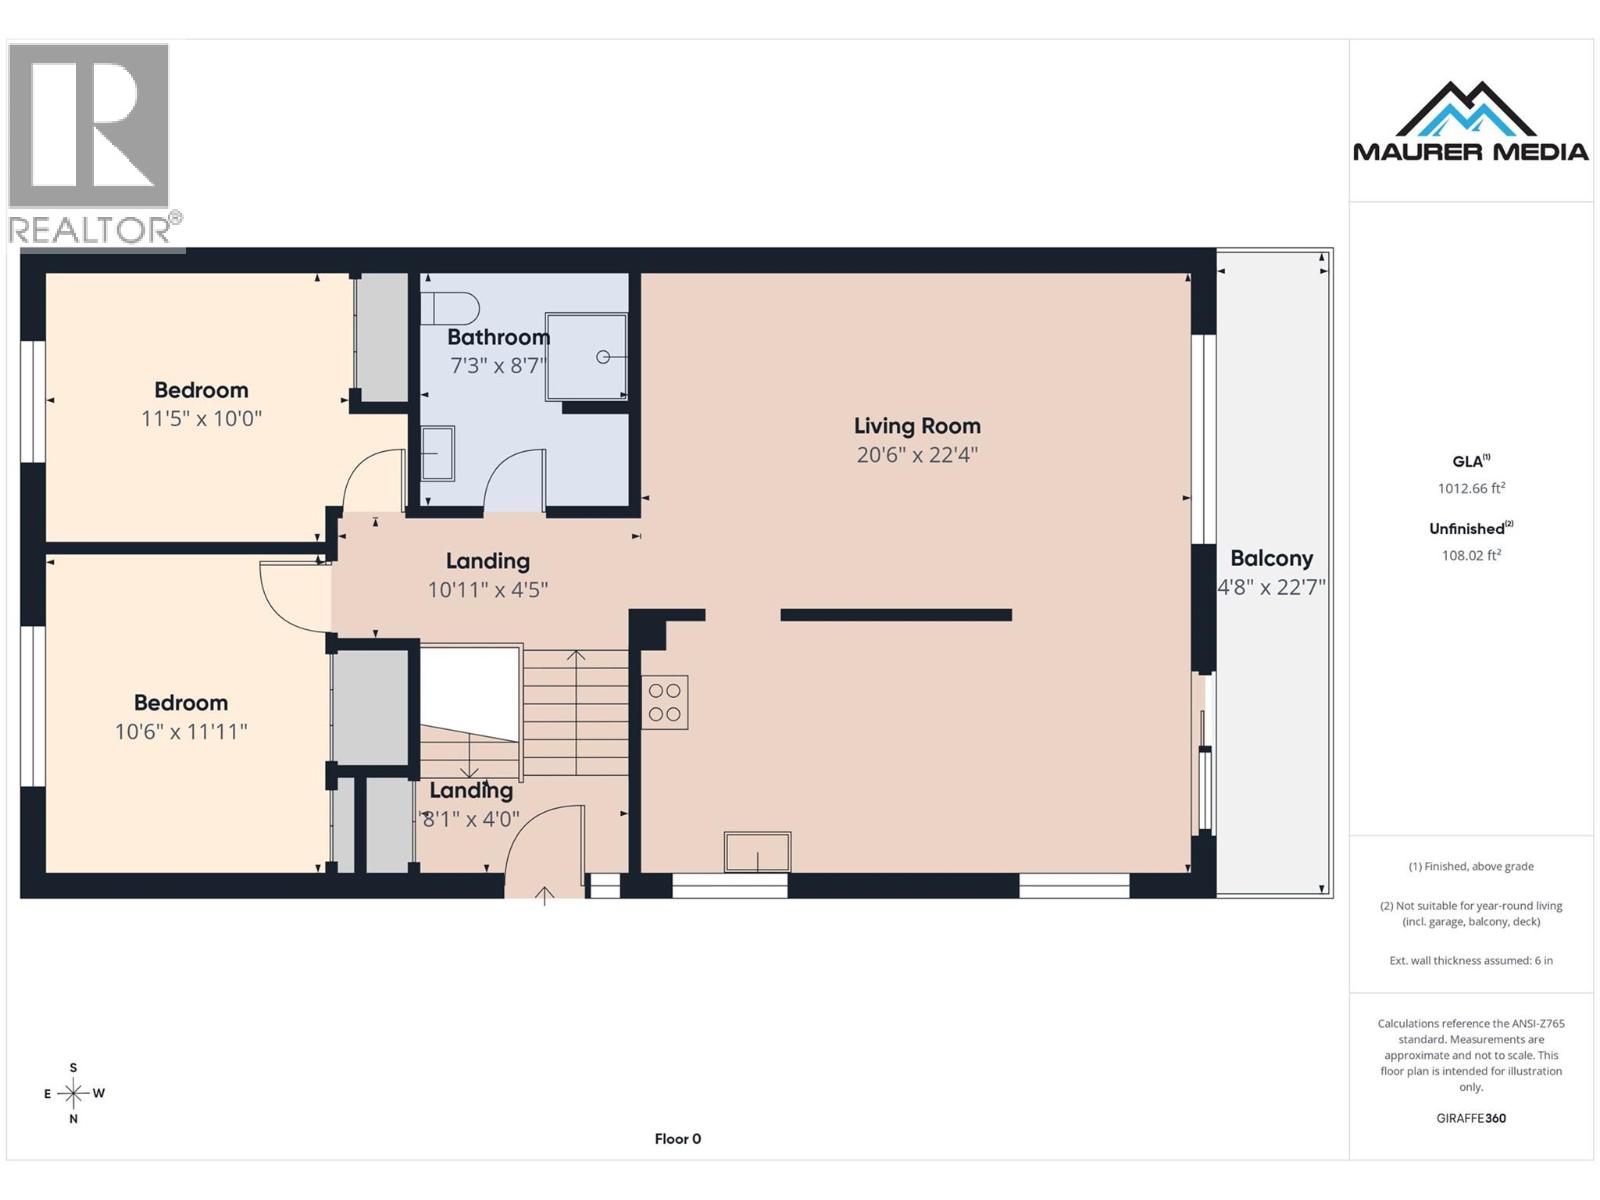
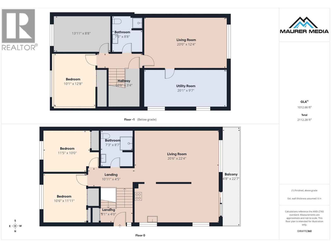
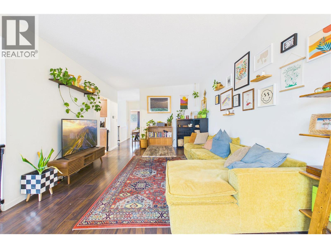
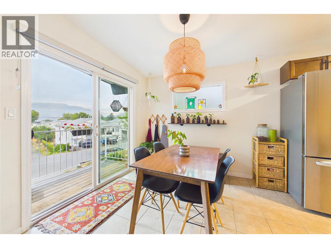
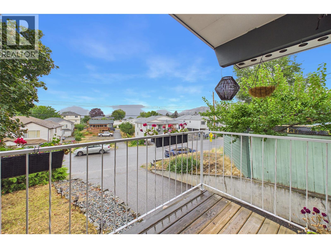
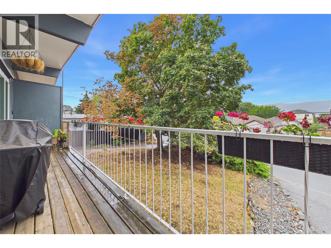
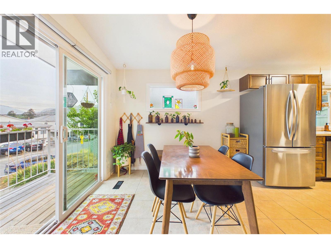
FAMILIES, FIRST-TIME HOME BUYERS, INVESTORS take note of this 4 BEDROOM HALF DUPLEX in CENTRAL GLENMORE! This beautifully updated 4-bedroom, 2-bathroom home offers an impressive combination of space, privacy, and convenience—perfect for families. Situated on a LARGE, PRIVATE & FULLY FENCED landscaped lot coupled with an equally impressive patio, there’s plenty of room for kids, pets, gardening, and summer entertaining. Inside, you’ll find a bright and spacious layout accentuated by the 9.5-foot vaulted ceiling throughout the main floor, updated flooring, vinyl windows, and central air conditioning for year-round comfort. The updated kitchen features maple cabinetry, tile flooring, stainless steel appliances, and easy access from the dining area to the outdoor deck with beautiful views of Knox Mountain, Downtown Kelowna and West Kelowna. There is a full 4 piece main bathroom on the main level. Downstairs adds excellent flexibility with 2 additional bedrooms, a full bathroom, large family room, and a wonderful laundry/storage room. All of this in a highly convenient Central Glenmore location within walking distance of Bankhead/Glenmore Elementary, downtown Kelowna, Parkinson Rec Centre, Rail Trail, and much more just minutes away. A move-in-ready home with a great yard, plenty of space for 2-3 vehicles, and an incredibly central location! (id:6770)
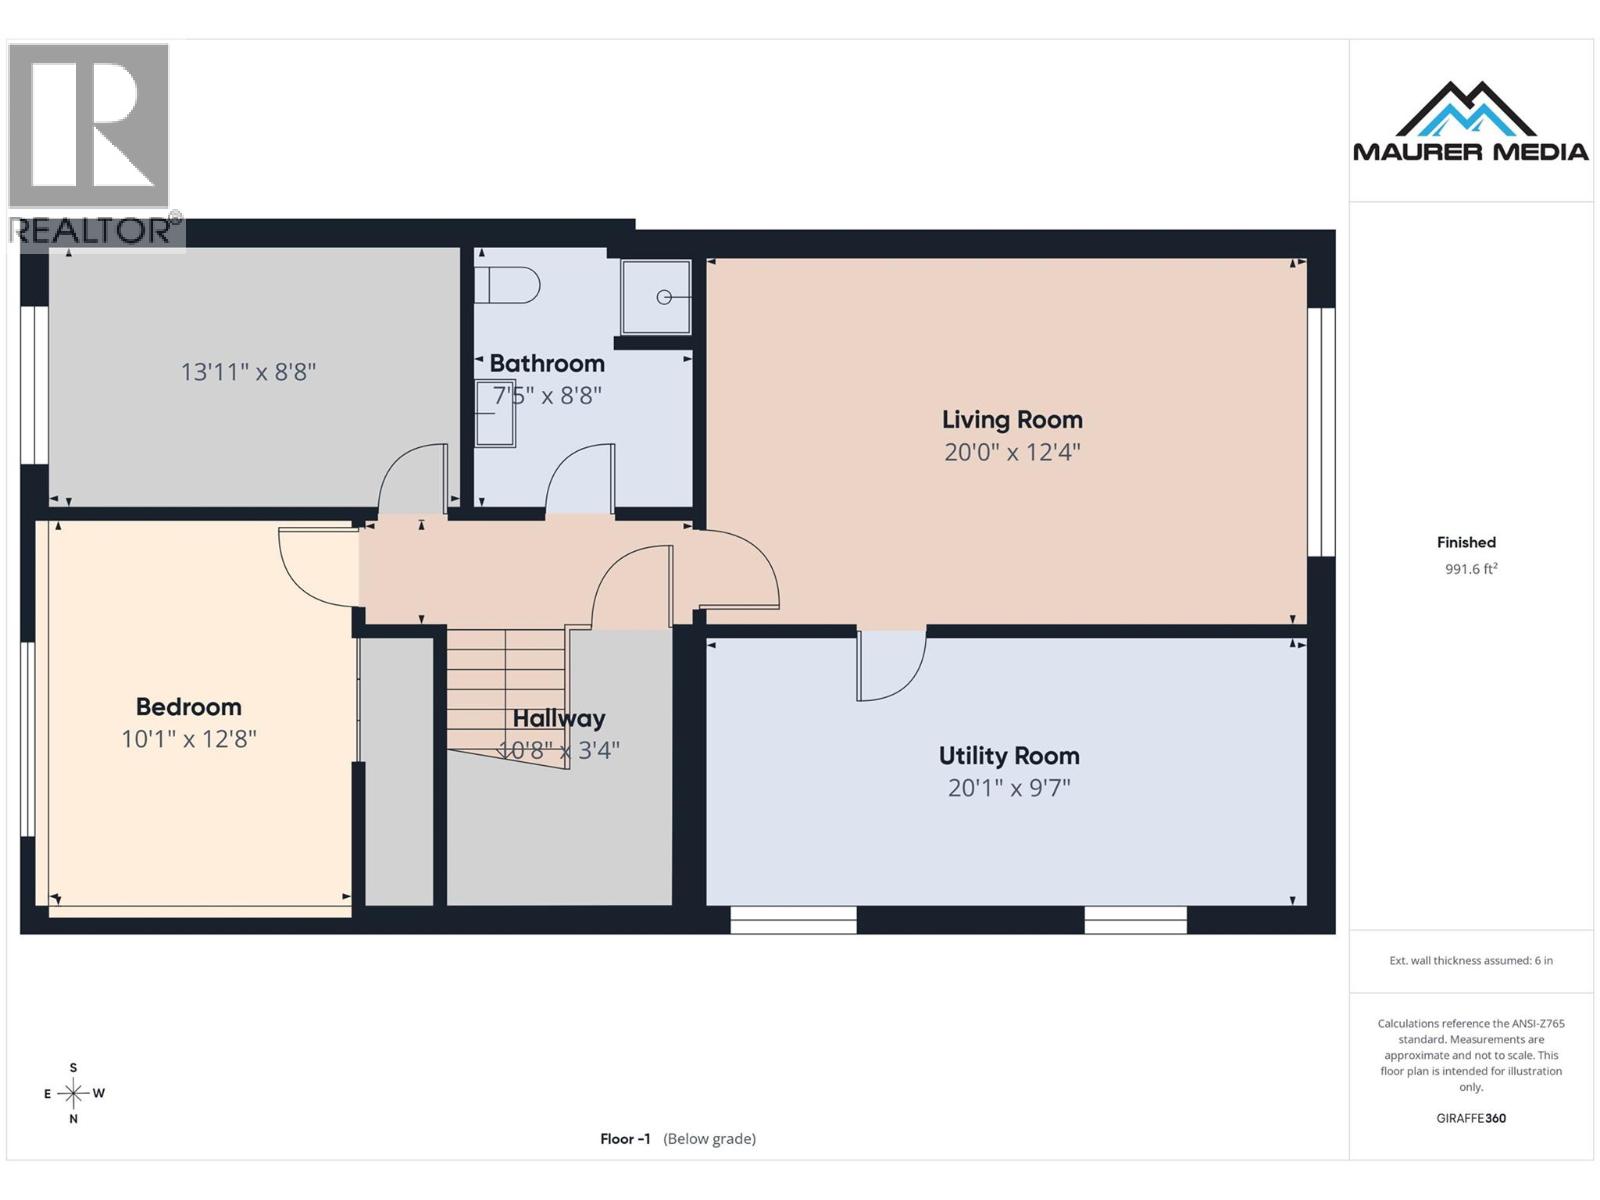
| Basement | |
| Family room | 12' x 20' |
| 4pc Bathroom | 8'9'' x 7' |
| Bedroom | 8'8'' x 13'4'' |
| Primary Bedroom | 12'8'' x 10' |
| Main level | |
| Other | 4'6'' x 23' |
| Bedroom | 10'8'' x 11'6'' |
| Living room | 12'4'' x 20'4'' |
| Kitchen | 9'6'' x 13' |
| Dining room | 9' x 9'0'' |
| Bedroom | 10'8'' x 12' |
| 4pc Bathroom | 8'6'' x 7' |
