- Price: $440,000
- Age: 2008
- Stories: 1
- Size: 931 sqft
- Bedrooms: 2
- Bathrooms: 2
- Heated Garage: Spaces
- Parkade: Spaces
- Stall: Spaces
- Underground: 1 Spaces
- Exterior: Cedar Siding, Stone, Other
- Cooling: Wall Unit
- Appliances: Refrigerator, Dishwasher, Range - Electric, Microwave, Washer/Dryer Stack-Up
- Water: Municipal water
- Sewer: Municipal sewage system
- Flooring: Carpeted, Ceramic Tile, Wood
- Listing Office: REMAX Kelowna
- MLS#: 10399715
- View: View (panoramic)
- Landscape Features: Landscaped, Level, Underground sprinkler
- Cell: (250) 575 4366
- Office: 250-448-8885
- Email: jaskhun88@gmail.com

931 sqft Single Family Apartment
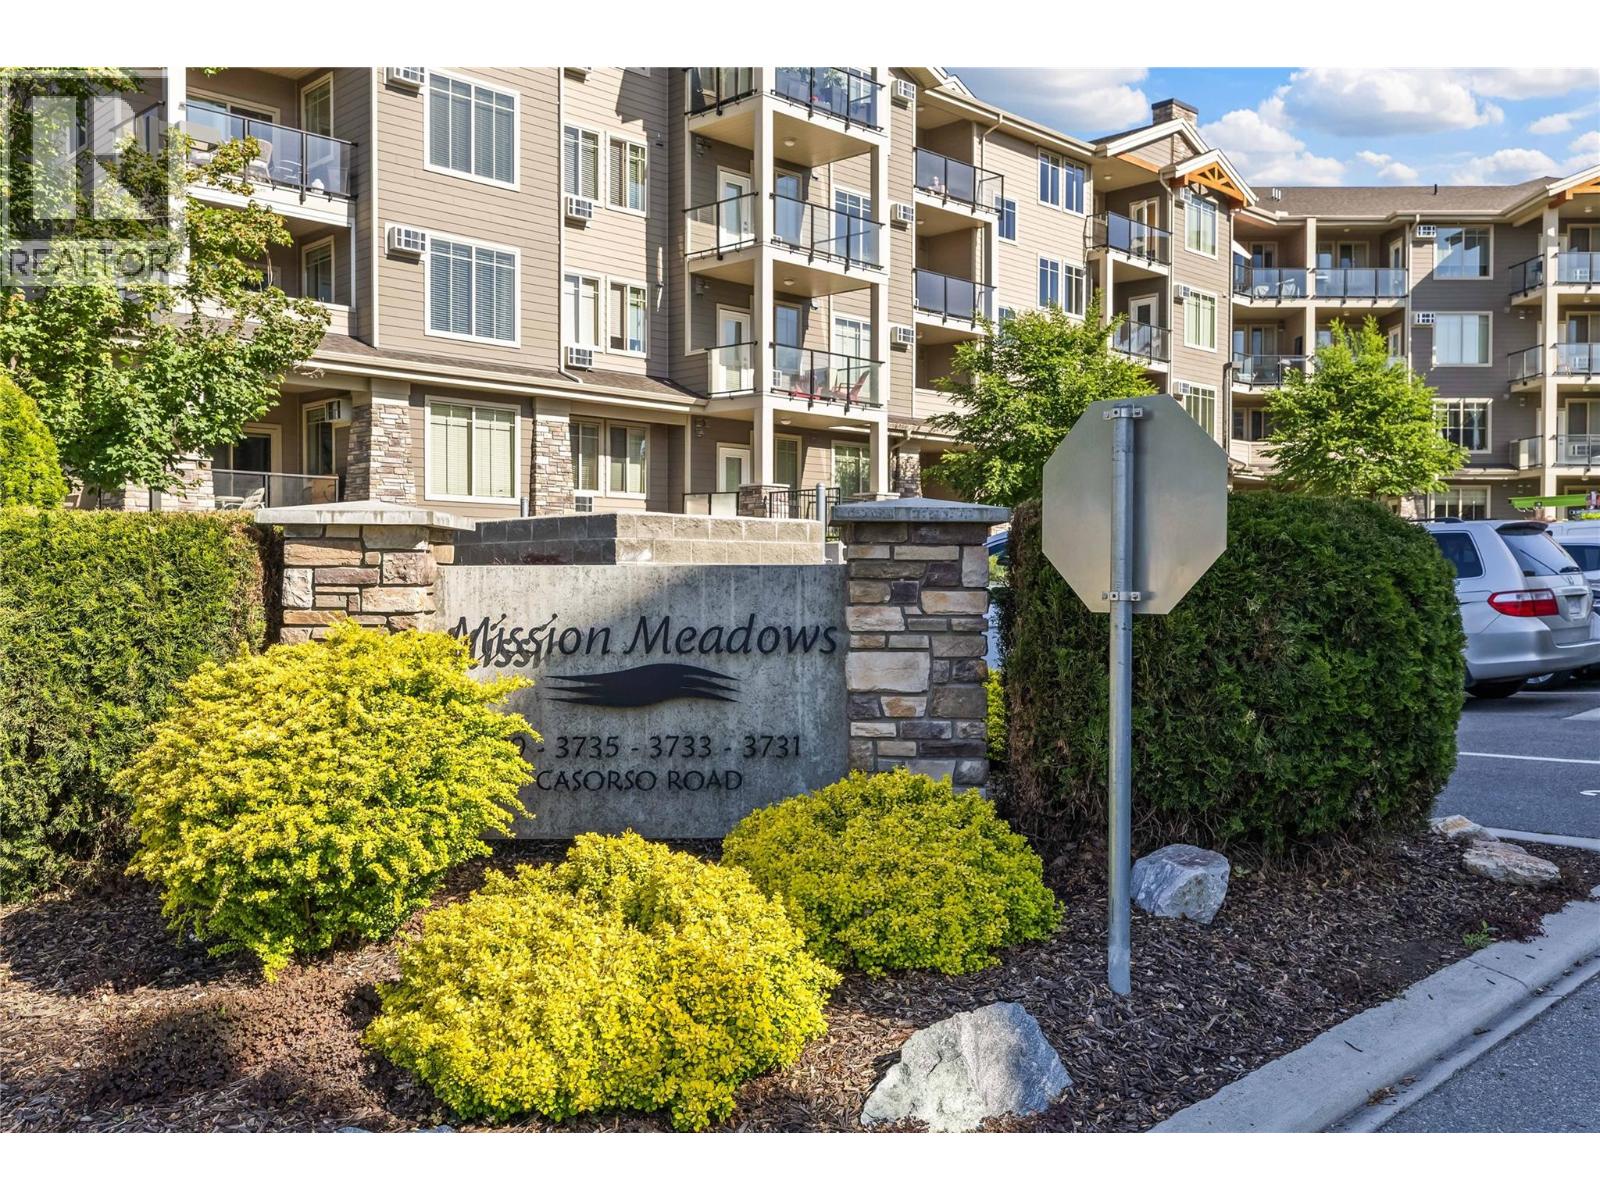
3735 Casorso Road Unit# 110, Kelowna
$440,000
Contact Jas to get more detailed information about this property or set up a viewing.
Contact Jas Cell 250 575 4366
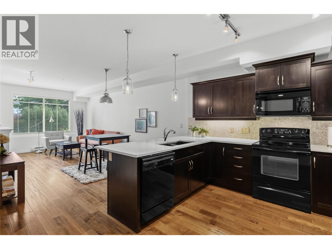
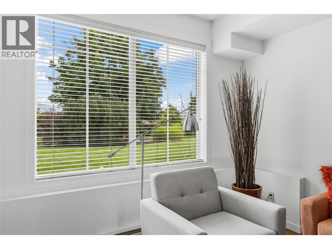
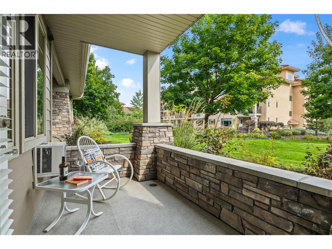
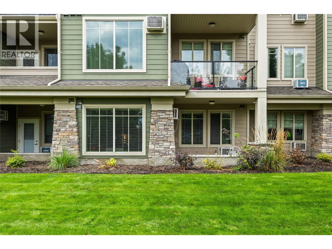
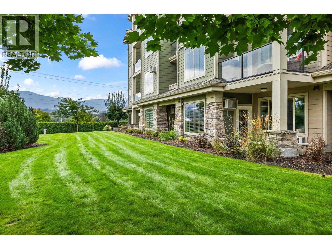
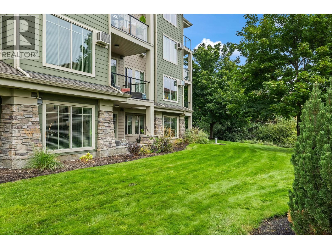
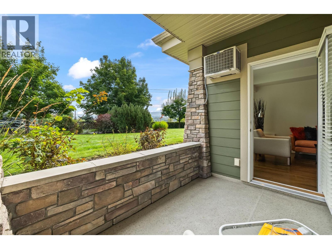
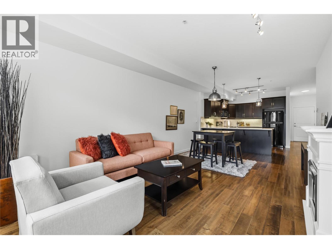
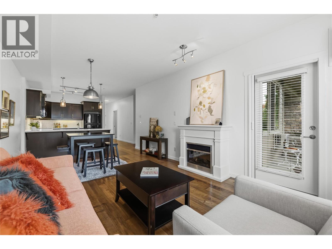
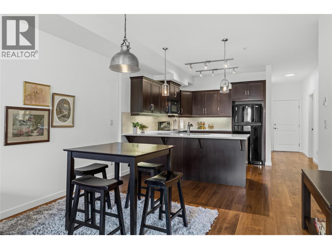
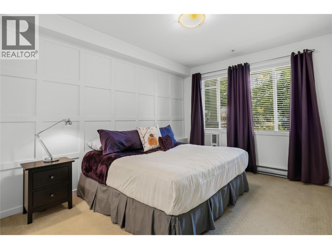
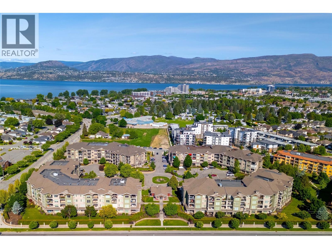
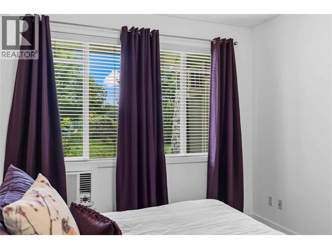
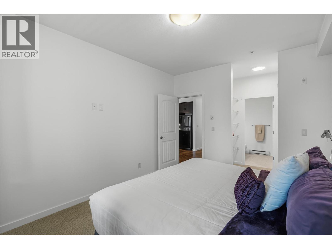
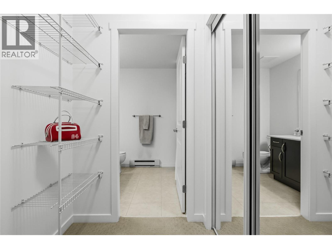
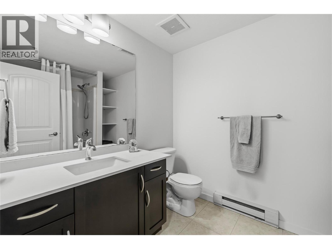
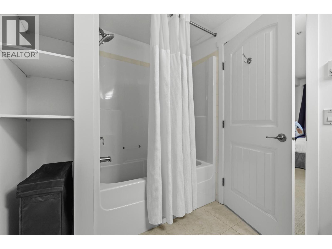
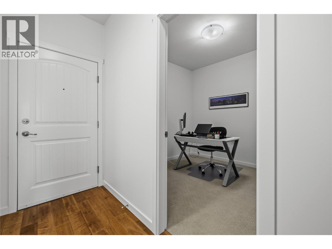
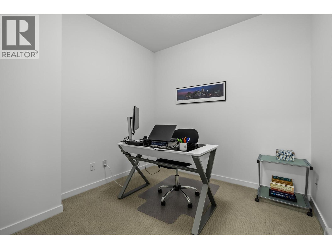
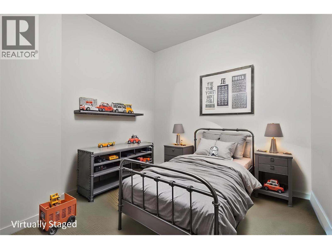
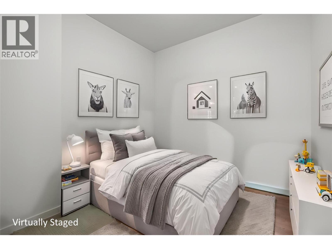
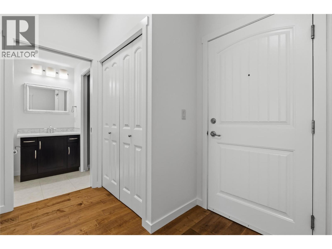
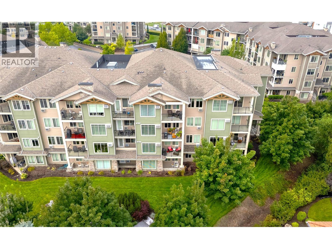
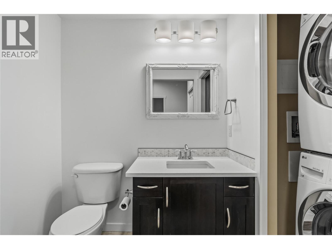
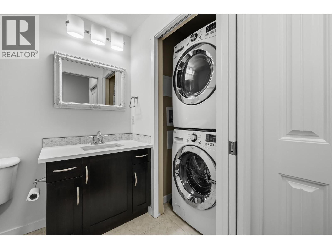
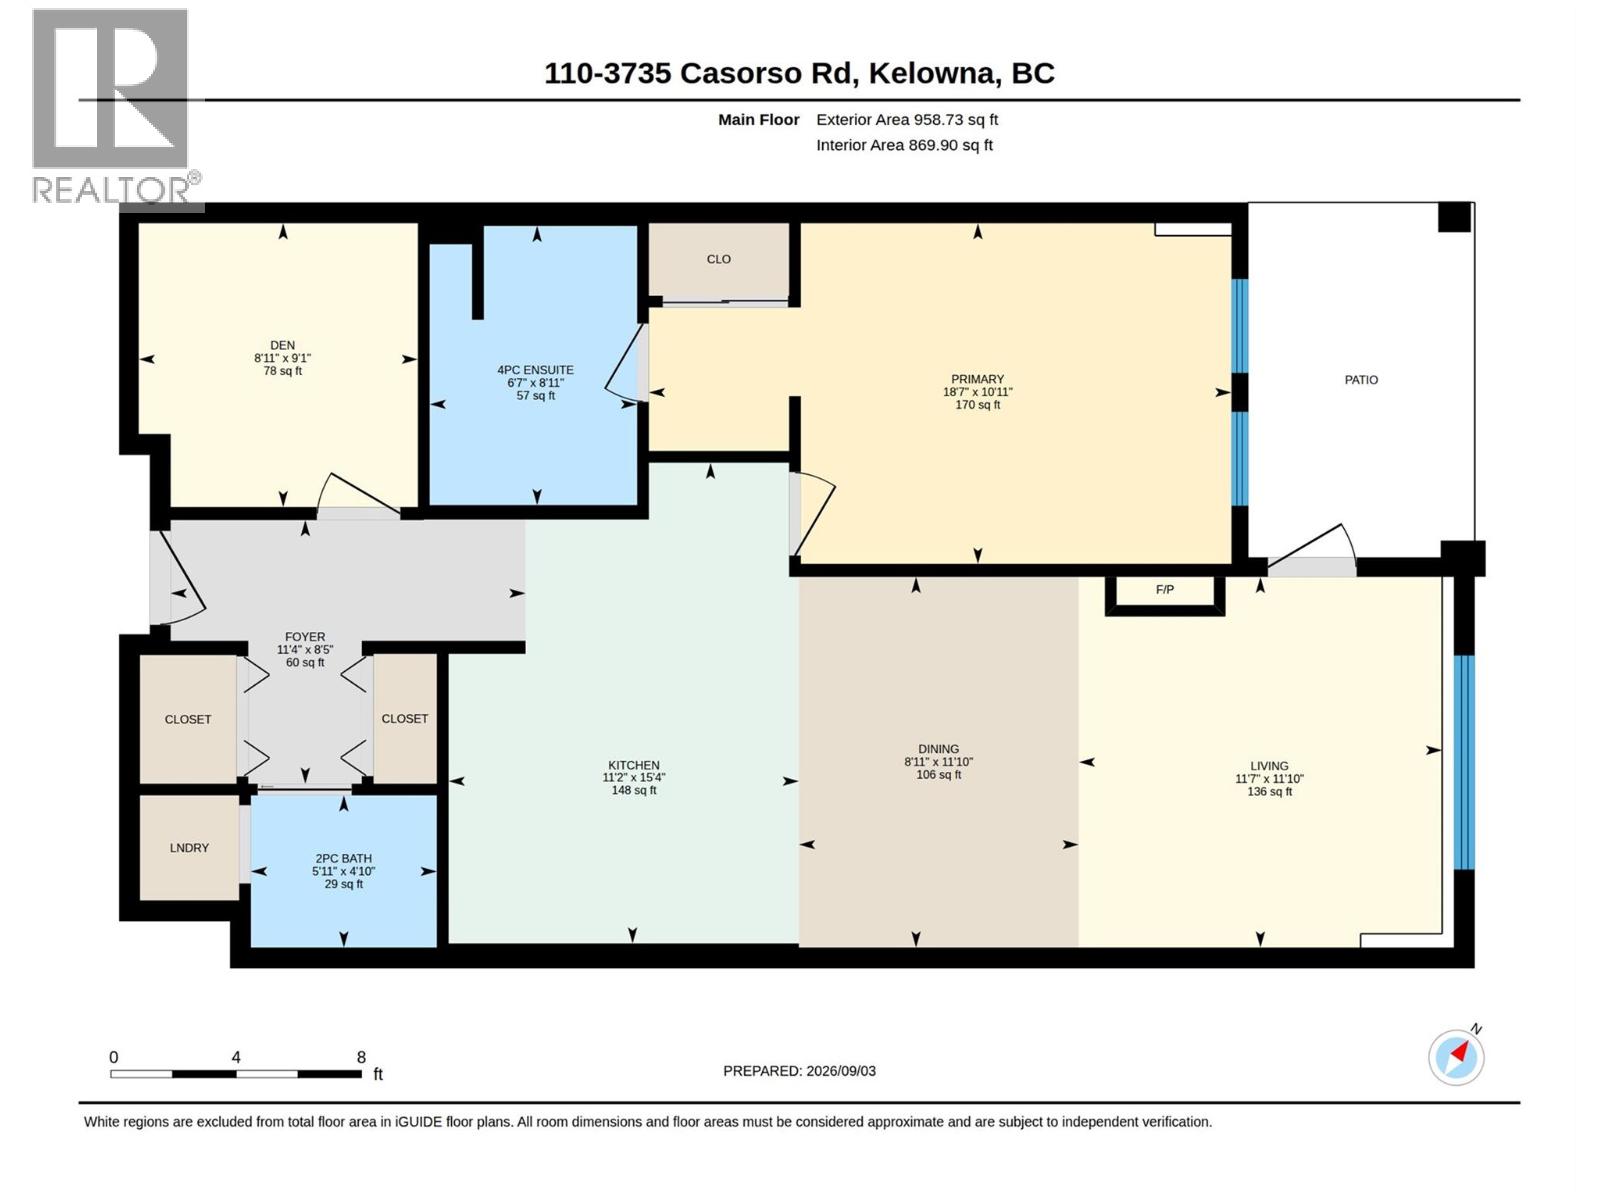
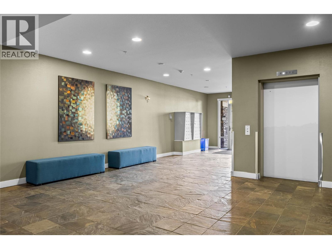
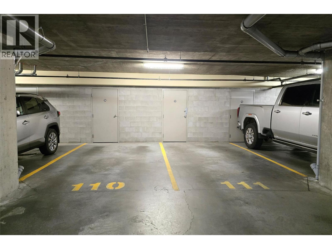
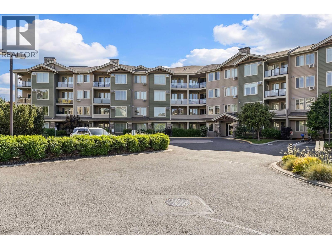
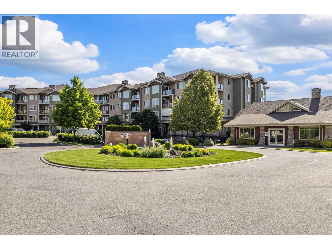
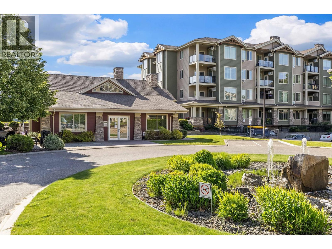
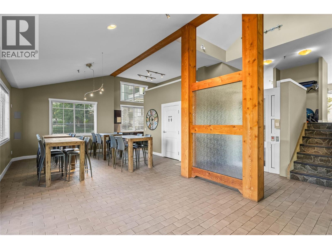
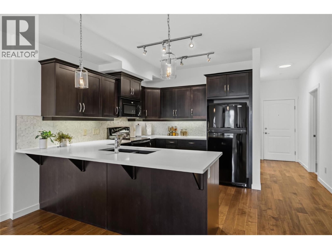
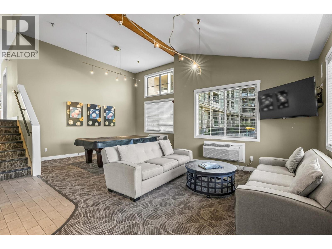
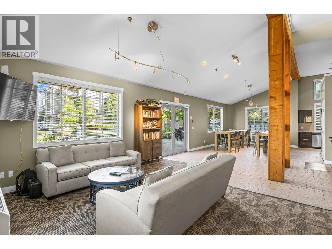
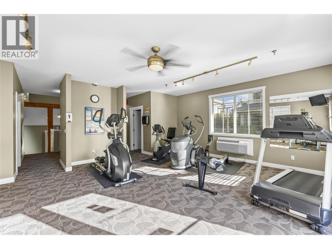
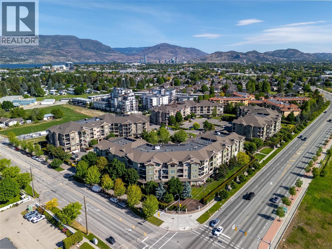
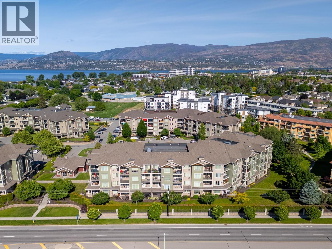
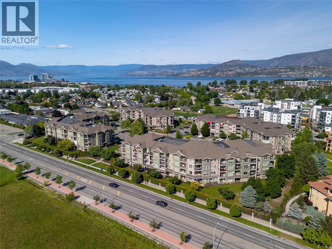
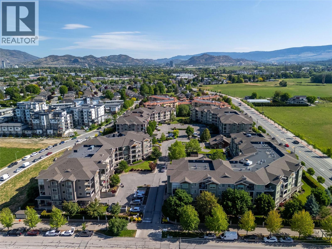
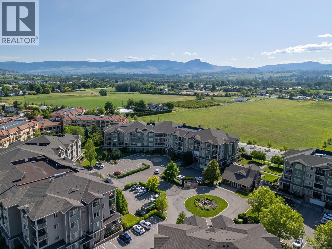
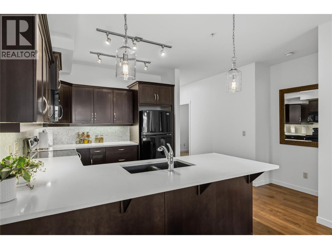
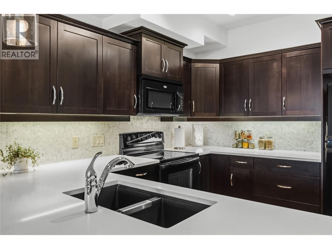
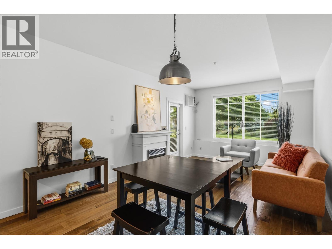
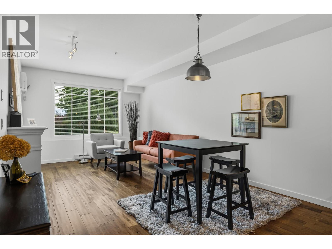
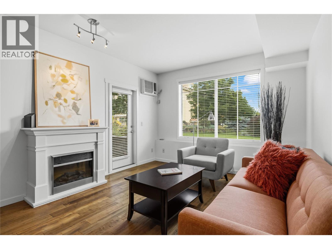
LOCATION - LOCATION ""Lower Mission/South Pandosy"" FIRST FLOOR - OPEN CONCEPT Contemporary, Bright & Spacious beautifully updated & cared for 931sqft Condo. 2 Bedroom, 2 Bath Home with Green Space Views, Espresso Wood Kitchen, Quartz Countertops w/Marble Back-Splash, Black Appliances, Wood Floors, High Ceilings, and Large Windows. Dining and Living Spaces are open to the Kitchen with Seating Bar, B/I Fireplace, A/C, and Contemporary Lighting. King Sized Primary Suite with Wall Detailing, Walk-thru Closets, A/C, and Full Ensuite. 2nd Bedroom with fire suppression/sprinklers - has no closet or window - this space has multiple uses as an extra Bedroom, Den, Office, Fitness/Yoga, or Hobby Space. The Bedrooms are separated by Contemporary Living Space, Wood Floors and 9' Ceilings. 2nd Bathroom is nestled between 2 Large Closets and Laundry Space towards the entrance of the Home. Covered 80sqft Patio with Green Space Views and Phantom Retractable Screen. Secure underground Parking & Large Storage. Complex is beautifully maintained and NON - SMOKING. Mission Meadows Amenities: full gym, clubhouse and guest suite. Additional parking spaces may be available thru strata. Pet friendly with 1 cat or 1 dog (15"" to the shoulder). Minutes to Beaches, Shopping, Recreation, Schools and Entertainment. Measurements taken from strata plan and iguide - verify if important. Electric BBQ allowed. Make this your ""Home"" or ""Investment Property"". Listing Realtor lives in the complex. (id:6770)
| Basement | |
| Other | 8'10'' x 4'8'' |
| Main level | |
| Laundry room | 4' x 4' |
| Partial bathroom | 5'11'' x 4'10'' |
| Bedroom | 9'1'' x 8'11'' |
| Full ensuite bathroom | 6'7'' x 8'11'' |
| Primary Bedroom | 18'7'' x 10'11'' |
| Living room | 11'10'' x 11'7'' |
| Dining room | 11'10'' x 8'11'' |
| Kitchen | 11'2'' x 15'4'' |
