- Price: $1,678,000
- Age: 1981
- Stories: 2.5
- Size: 3101 sqft
- Bedrooms: 5
- Bathrooms: 4
- Additional Parking: Spaces
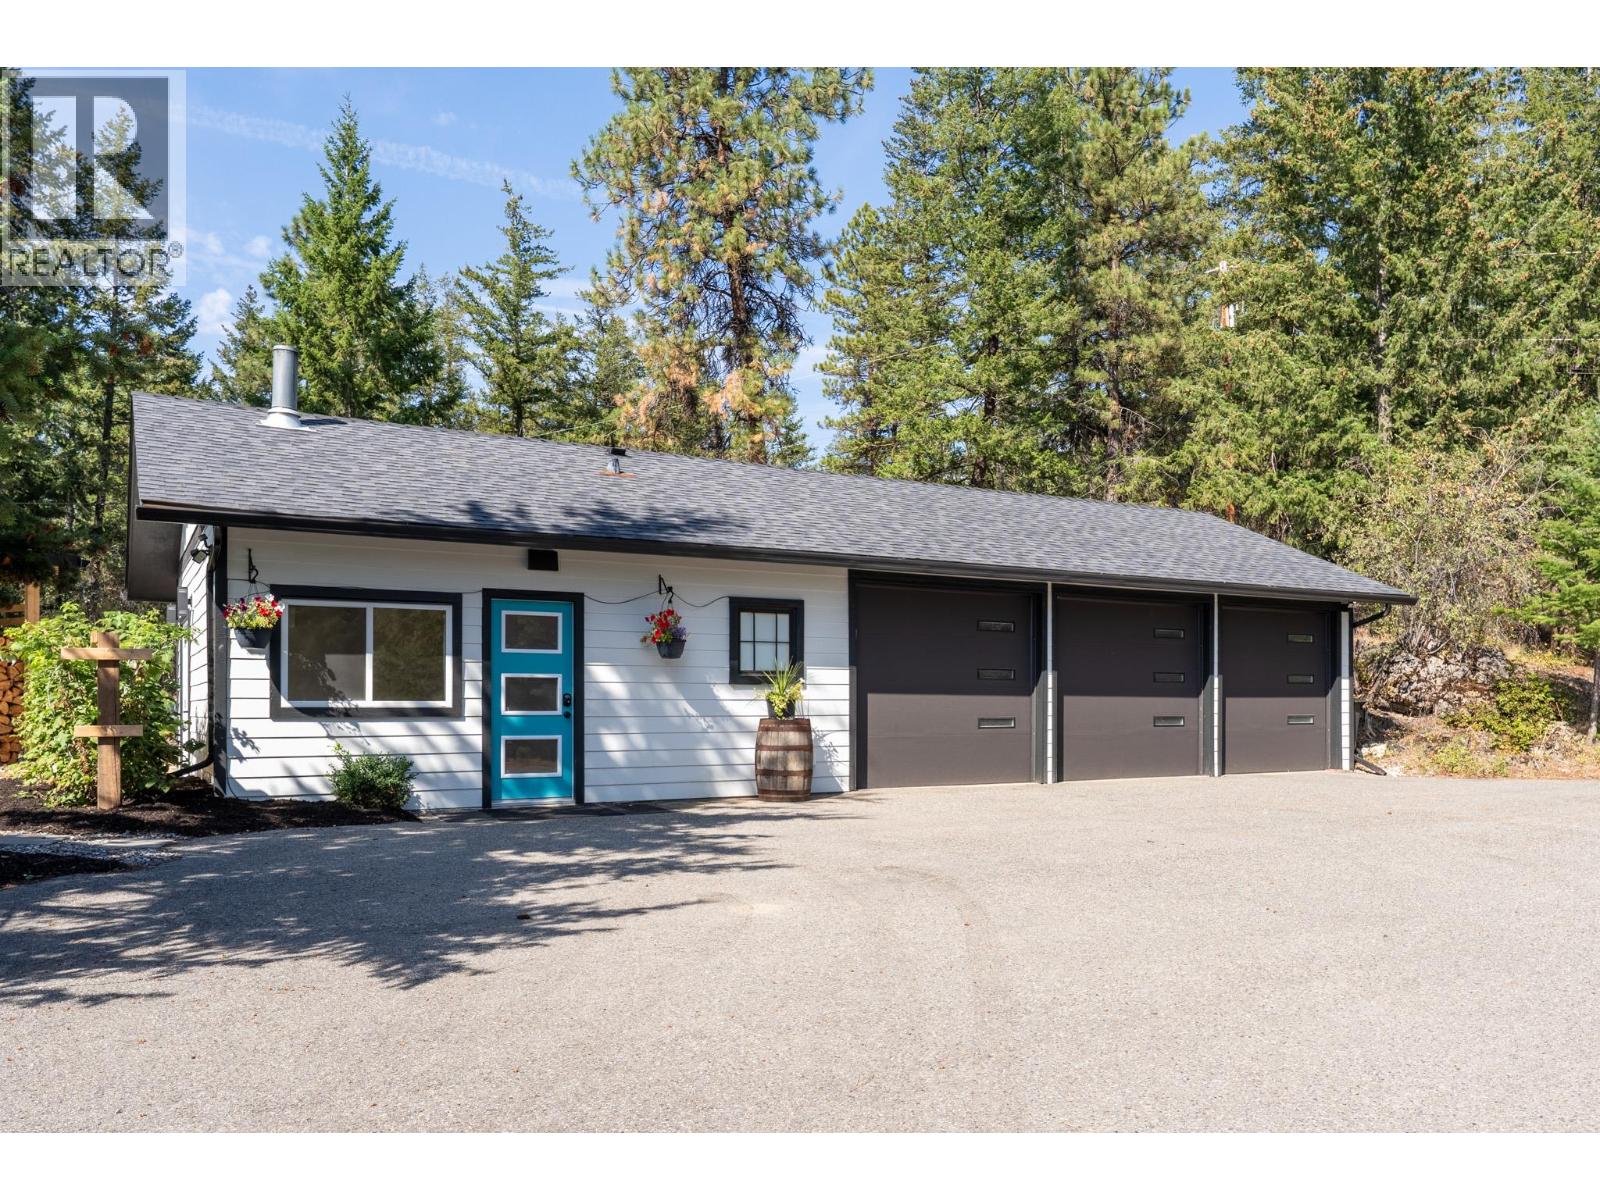
- Detached Garage: 3 Spaces
- Exterior: Stucco
- Cooling: Central Air Conditioning
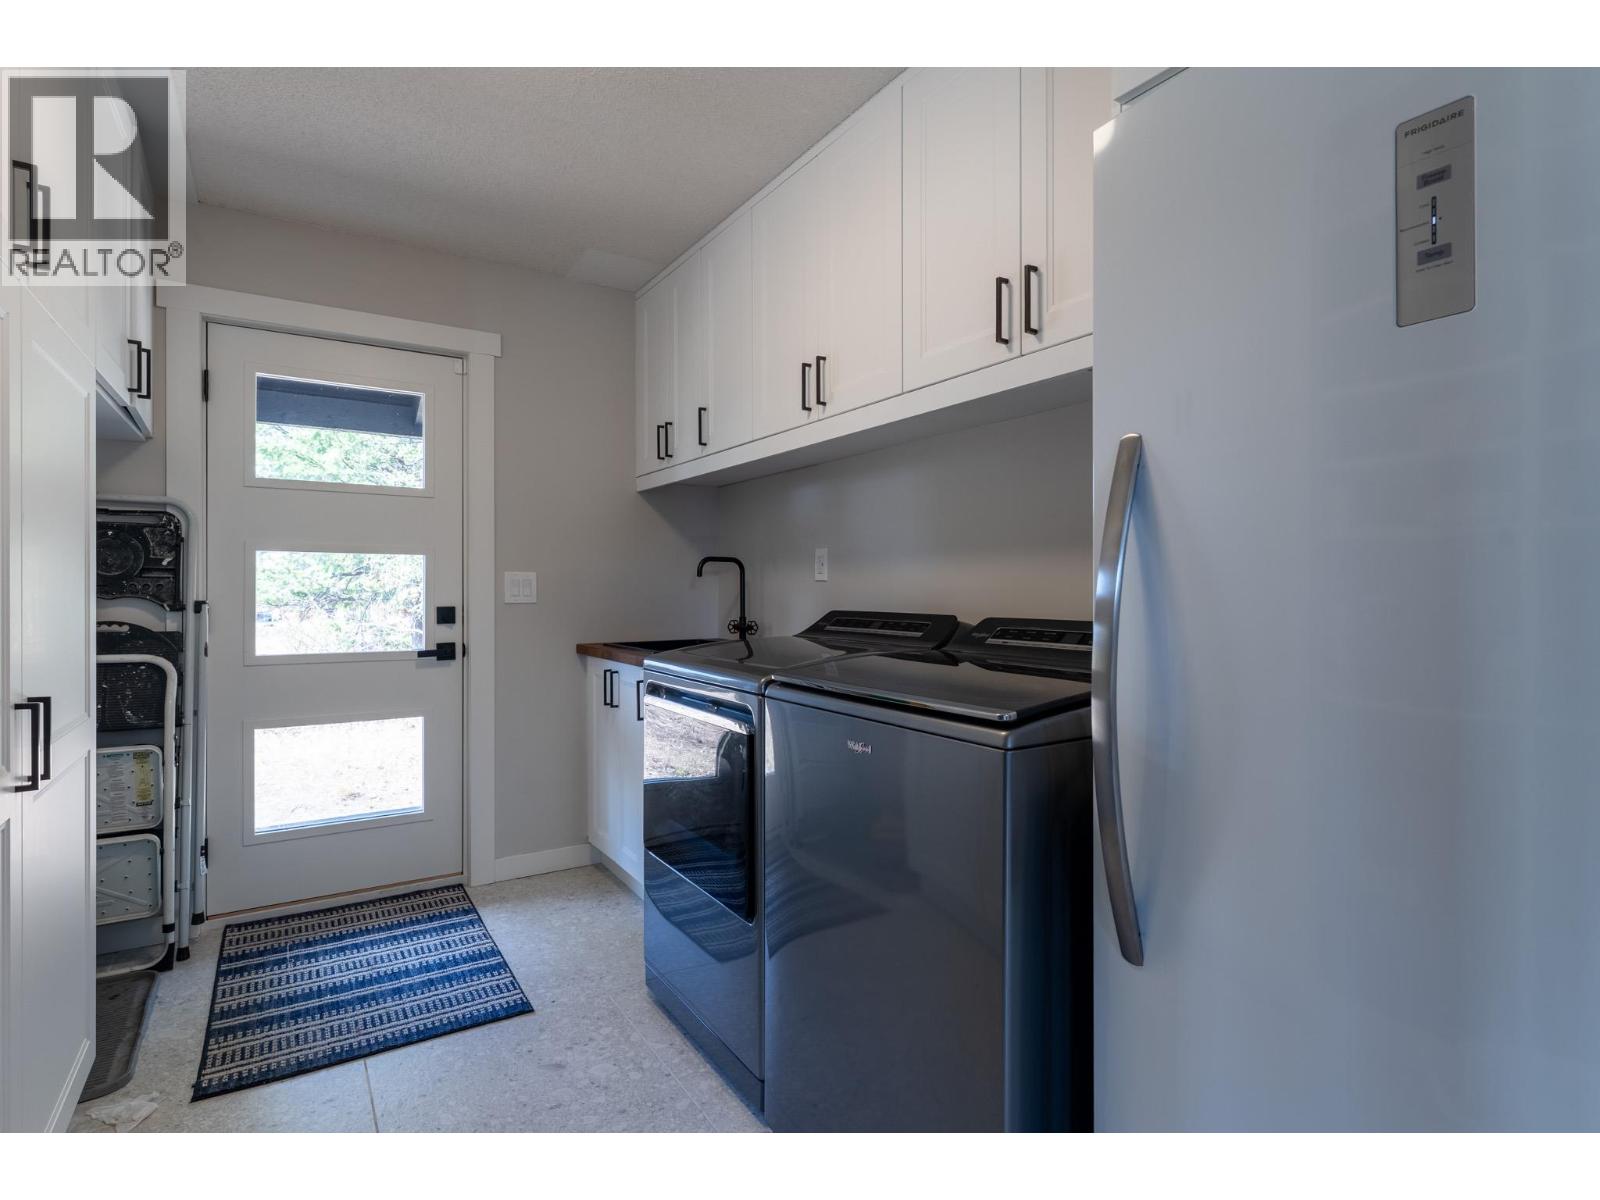
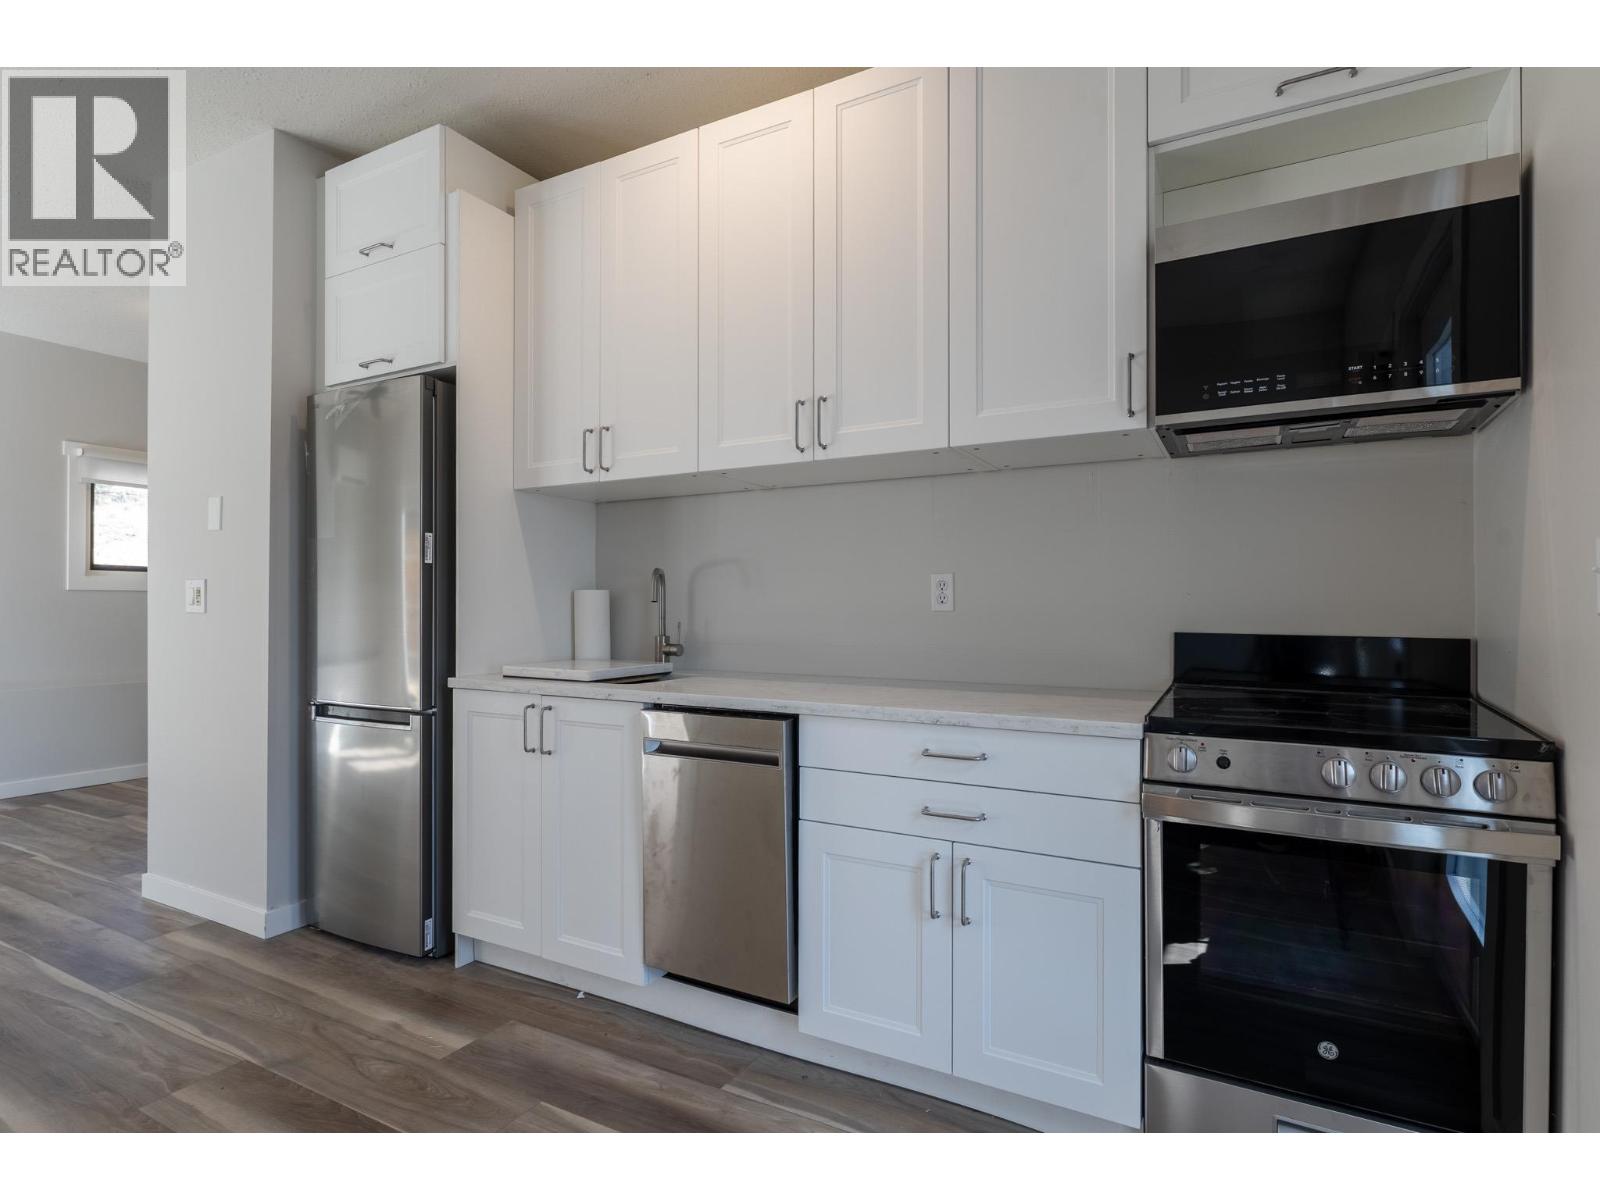
- Appliances: Refrigerator, Dishwasher, Dryer, Range - Electric, Microwave, Washer, Oven - Built-In
- Water: Well
- Sewer: Septic tank
- Flooring: Carpeted, Ceramic Tile, Laminate
- Listing Office: Royal LePage Kelowna
- MLS#: 10398605
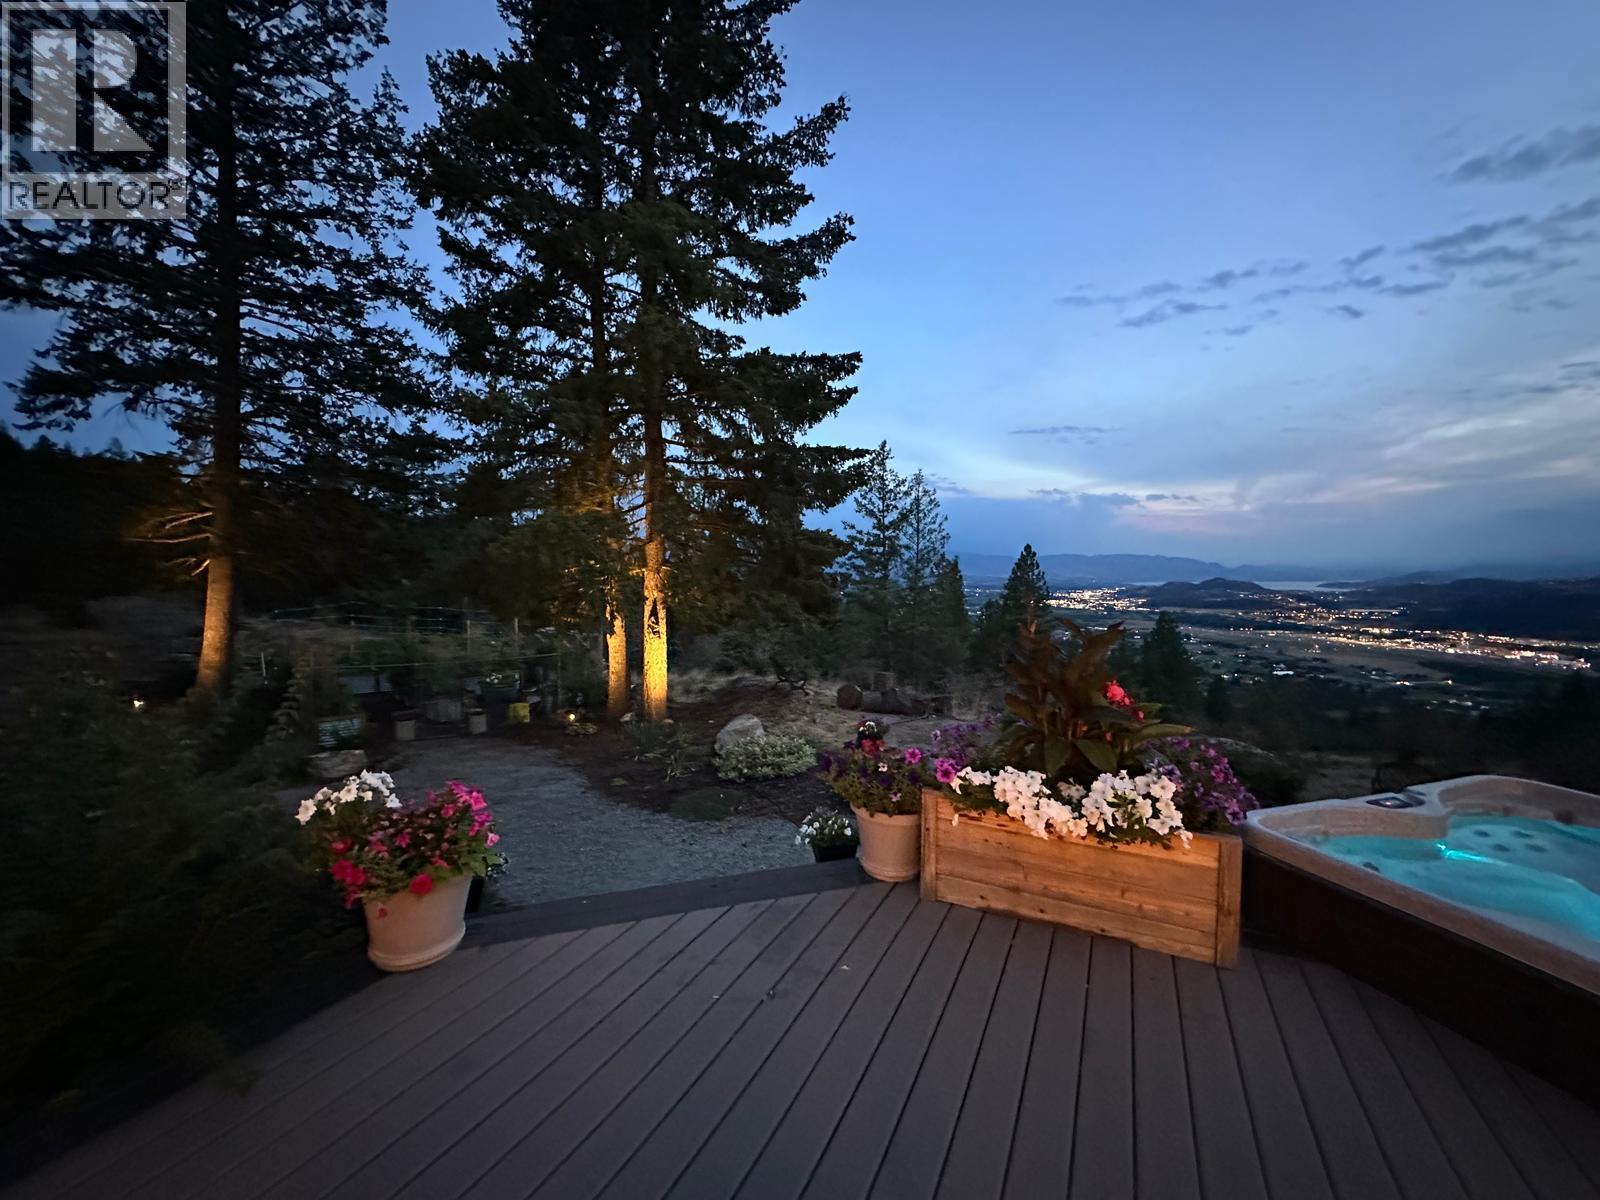
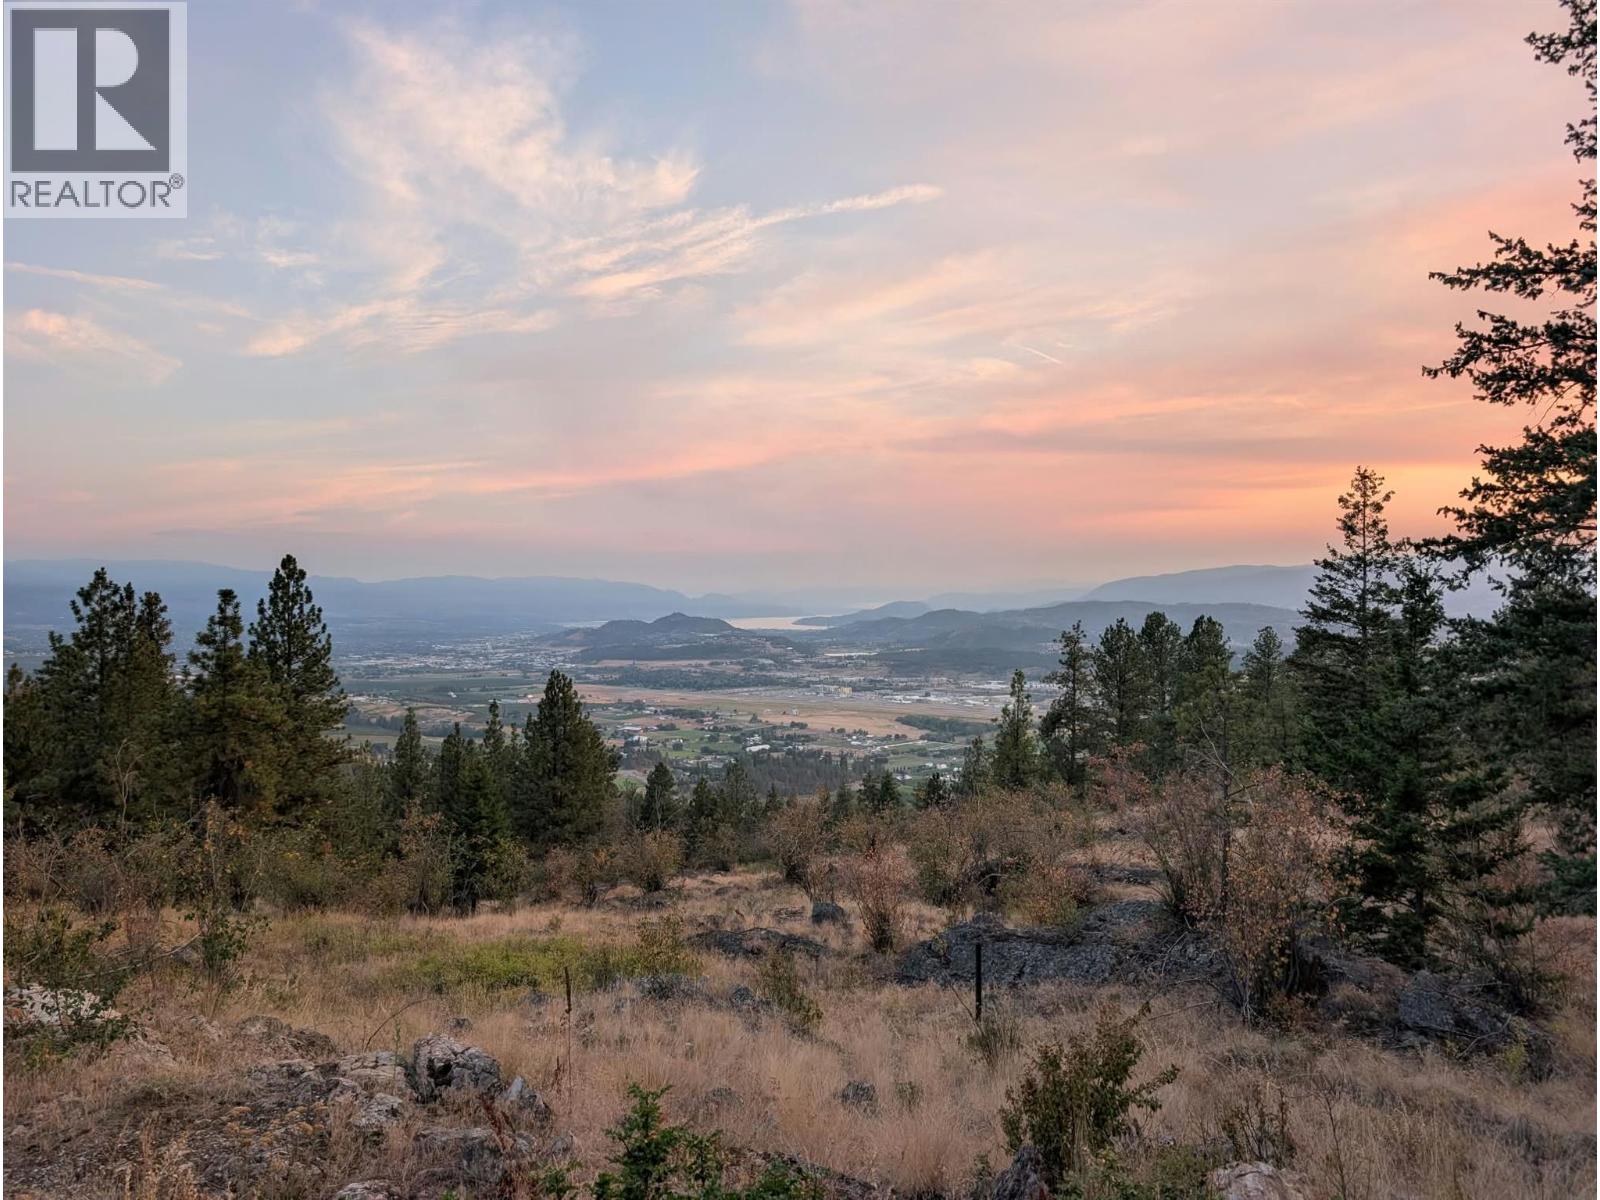
- View: City view, Lake view, Mountain view, Valley view, View (panoramic)
- Cell: (250) 575 4366
- Office: 250-448-8885
- Email: jaskhun88@gmail.com

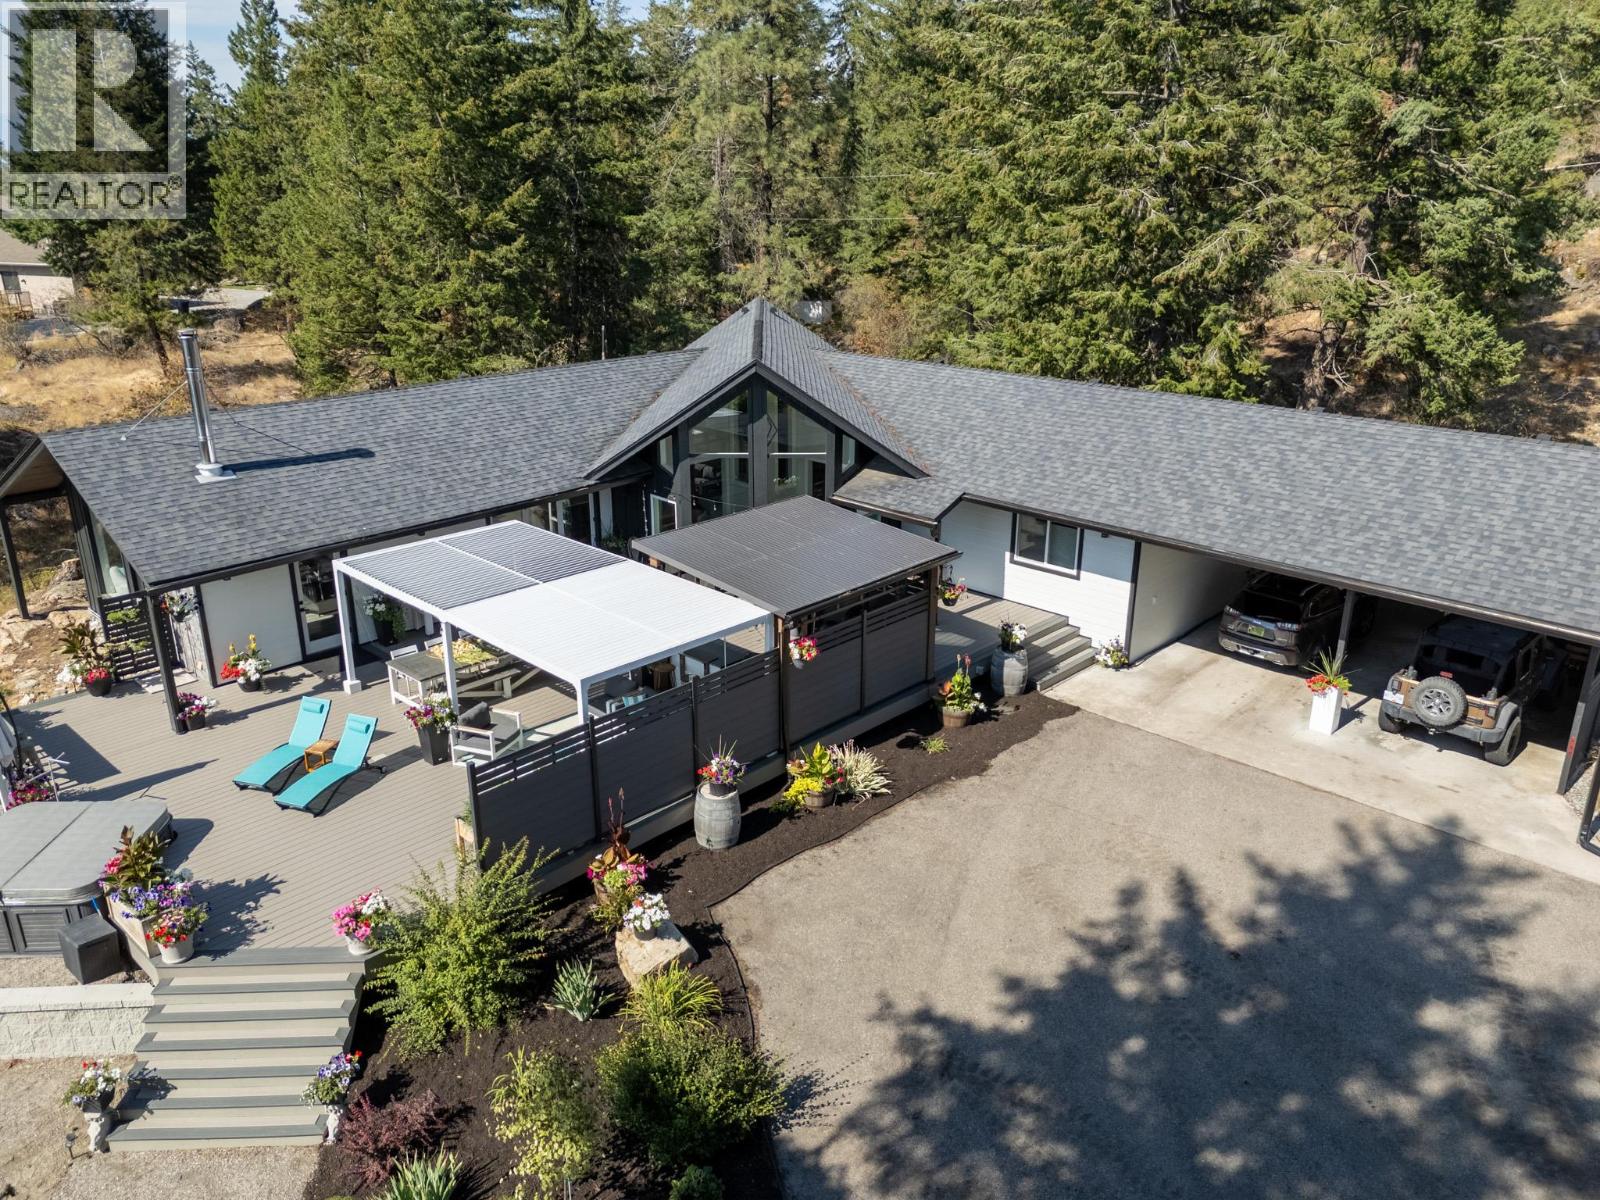
3101 sqft Single Family House
6474 Sierra Drive, Kelowna
$1,678,000
Contact Jas to get more detailed information about this property or set up a viewing.
Contact Jas Cell 250 575 4366
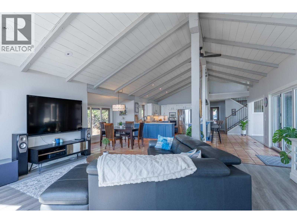
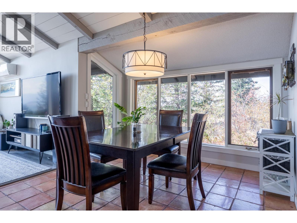
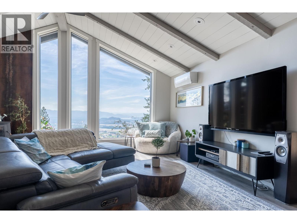
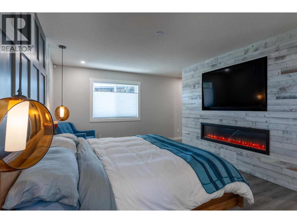
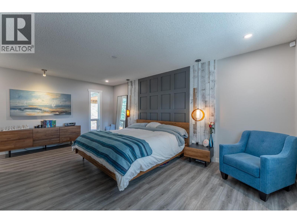
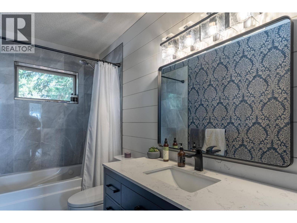
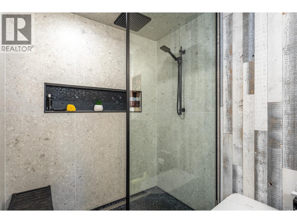
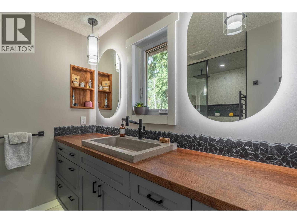
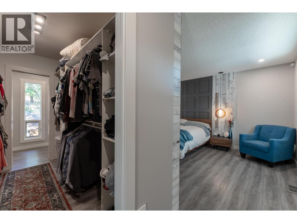
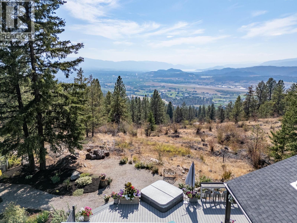
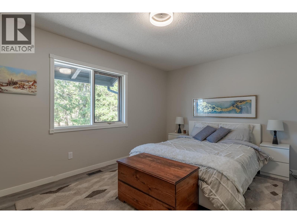
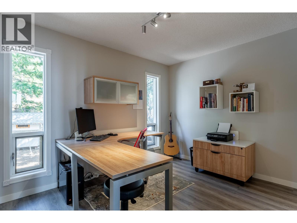
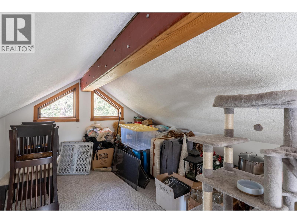
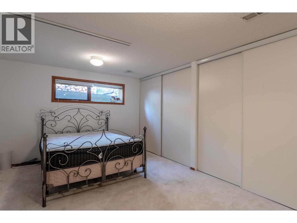
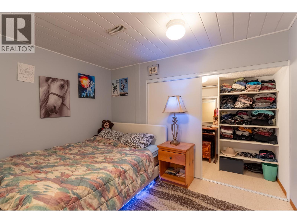
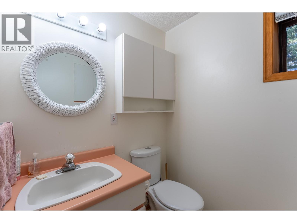
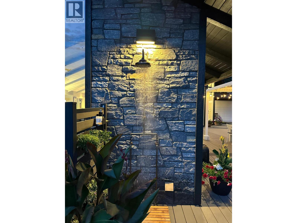
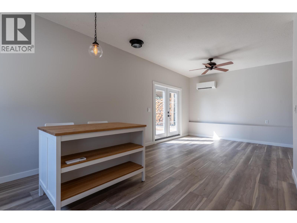
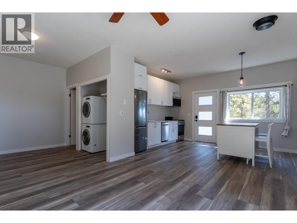
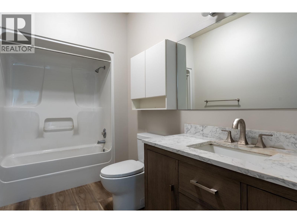
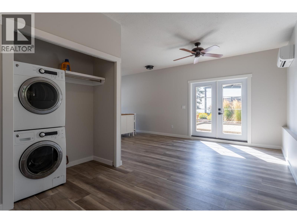
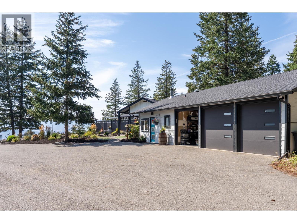
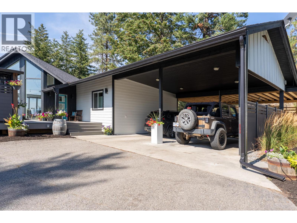
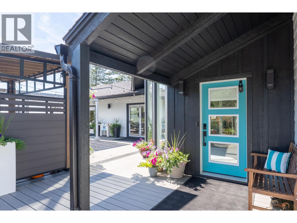
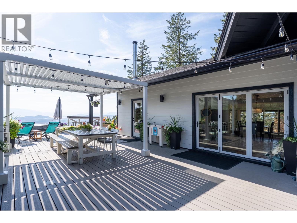
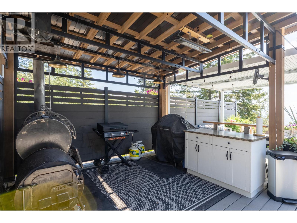
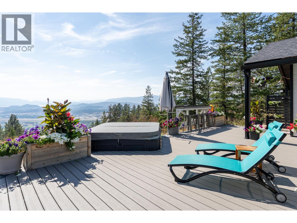
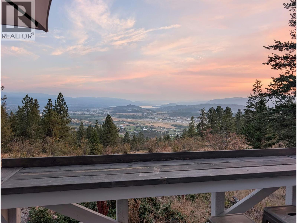
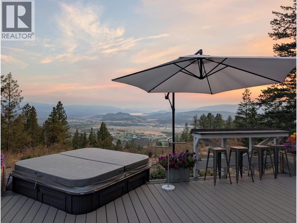
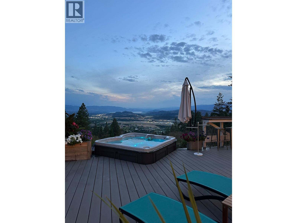
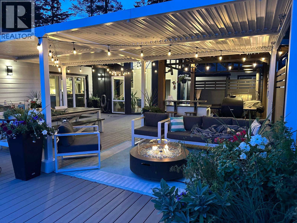
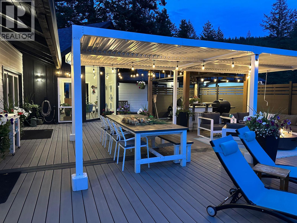
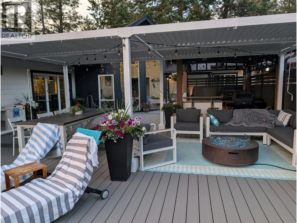
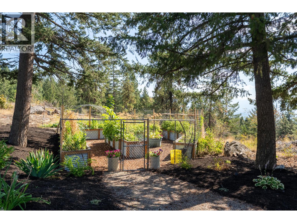
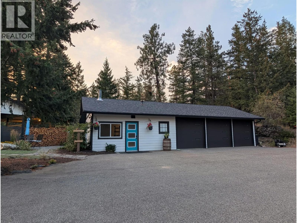
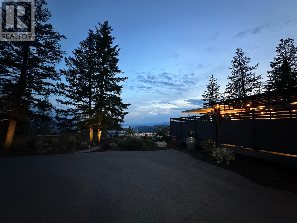
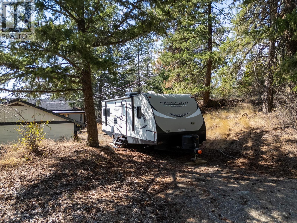
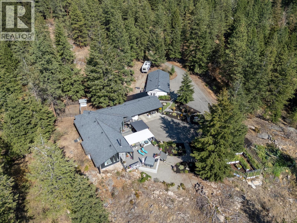
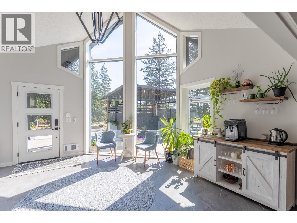
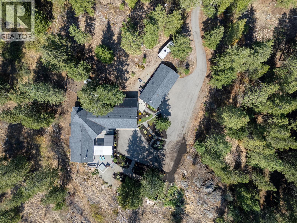
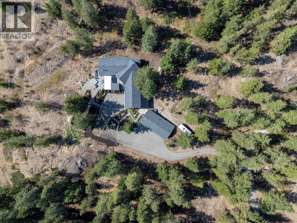
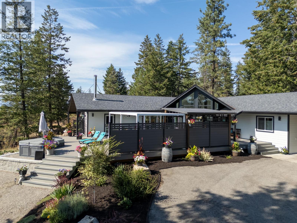
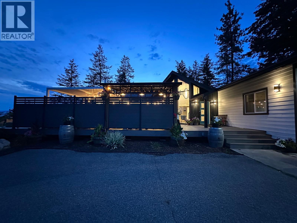
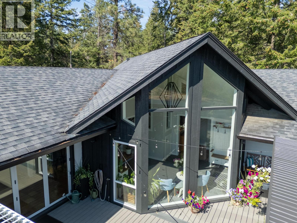
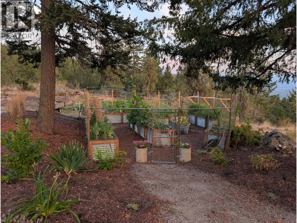
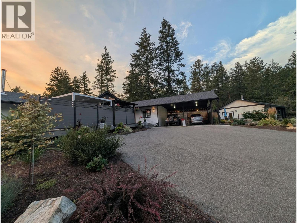
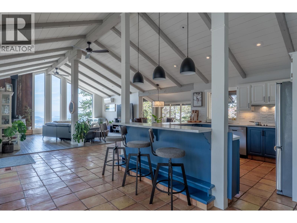
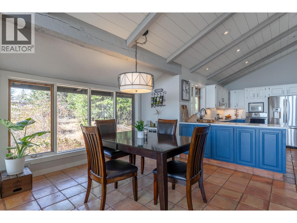
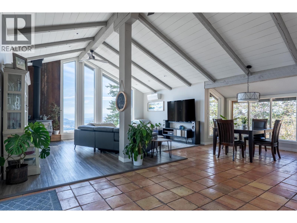
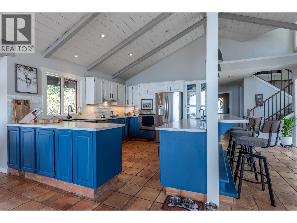
Privacy & Breathtaking Views on 10.5 Acres! Custom-built rancher w/ basement offering 3,100+ sq ft, 4–5 beds, 3 full baths, lofted flex room and spectacular valley views toward Okanagan Lake. Great room features soaring ceilings, wood beams and floor-to-ceiling windows, wood stove, plus open kitchen/dining/living & sunroom. Accordion glass doors open to outdoor living with low-maintenance decking, covered outdoor kitchen/bar and hot tub to enjoy the view. Large primary suite includes a walk-through closet, fireplace & updated ensuite w/ oversized tile shower, heated floor & smart toilet. Finished basement offers potential for 2 bedrooms, 3rd bath & storage. Beautifully designed & irrigated, low maintenance landscaping w/ deer fenced raised gardens, berry bushes and perennials. Recent updates include Hardie siding, exterior doors, partial windows, deck, forced air furnace, 2 Mitsubishi splits, A/C, bathrooms & hot water tanks. Upgraded water system w/ 1500-gallon cistern & pump supplementing well. Private paved driveway leads to the oversized covered drive-through carport (3 cars) and a detached triple garage with newly renovated studio suite featuring new flooring, doors, windows, cabinets, appliances, full bath & Mitsubishi split—ideal for office, guests, or Airbnb. Located in Ellison just 15 min to Orchard Park and 10 min to the airport. A rare Okanagan acreage offering privacy, views, versatility and incredible outdoor living all within close proximity to city amenities. (id:6770)
| Basement | |
| Bedroom | 11'8'' x 11'10'' |
| Other | 22'10'' x 28'3'' |
| Full bathroom | 5'7'' x 8'1'' |
| Main level | |
| Kitchen | 11'3'' x 13'7'' |
| Bedroom | 10'7'' x 13'5'' |
| Laundry room | 7'11'' x 11'6'' |
| 4pc Bathroom | 4'10'' x 11'8'' |
| Bedroom | 9'4'' x 11'11'' |
| 4pc Ensuite bath | 6' x 9'10'' |
| Primary Bedroom | 11'5'' x 18'11'' |
| Living room | 18'11'' x 14'6'' |
| Kitchen | 11'6'' x 13'5'' |
| Dining room | 22' x 11' |
| Second level | |
