- Price: $974,900
- Age: 1991
- Stories: 1
- Size: 2331 sqft
- Bedrooms: 3
- Bathrooms: 2
- Additional Parking: Spaces
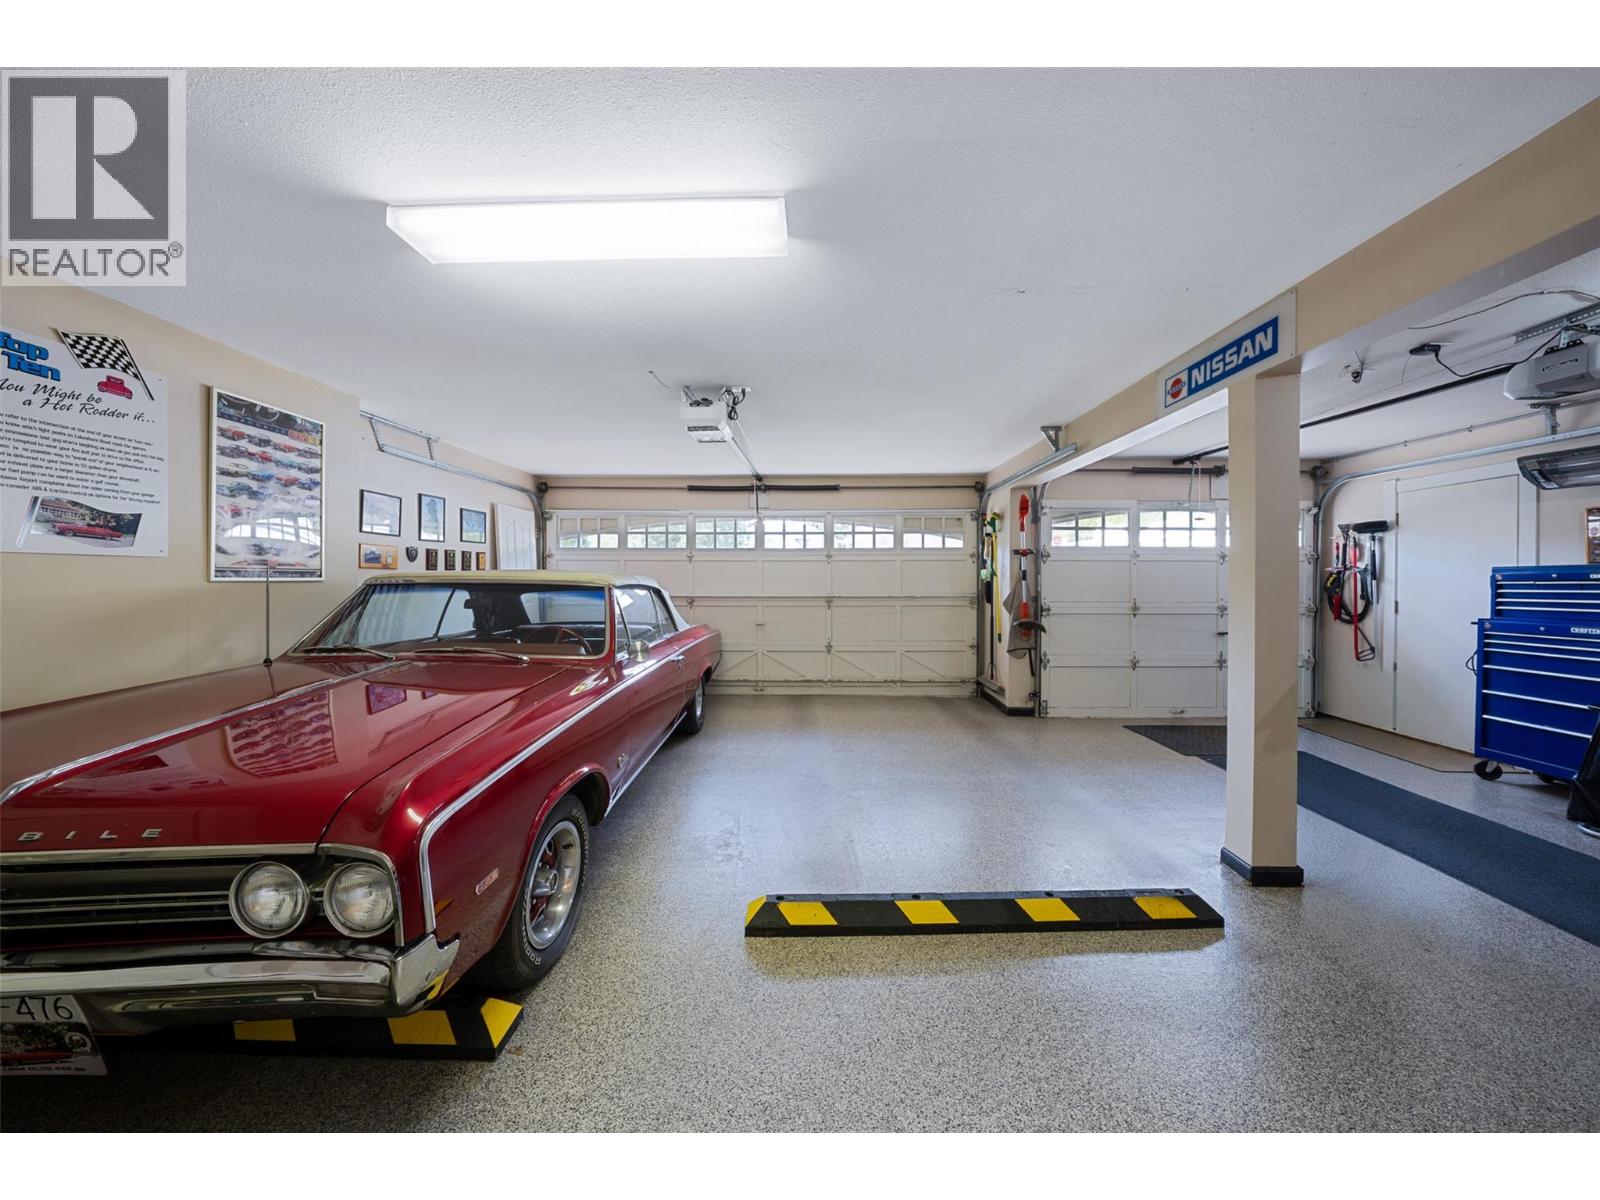
- Attached Garage: 3 Spaces
- RV: 1 Spaces
- Exterior: Stucco
- Cooling: Central Air Conditioning
- Appliances: Refrigerator, Dishwasher, Range - Gas, Microwave, Washer & Dryer
- Water: Municipal water
- Sewer: Municipal sewage system
- Flooring: Carpeted, Ceramic Tile
- Listing Office: Macdonald Realty
- MLS#: 10399354
- Fencing: Fence
- Landscape Features: Underground sprinkler
- Cell: (250) 575 4366
- Office: 250-448-8885
- Email: jaskhun88@gmail.com

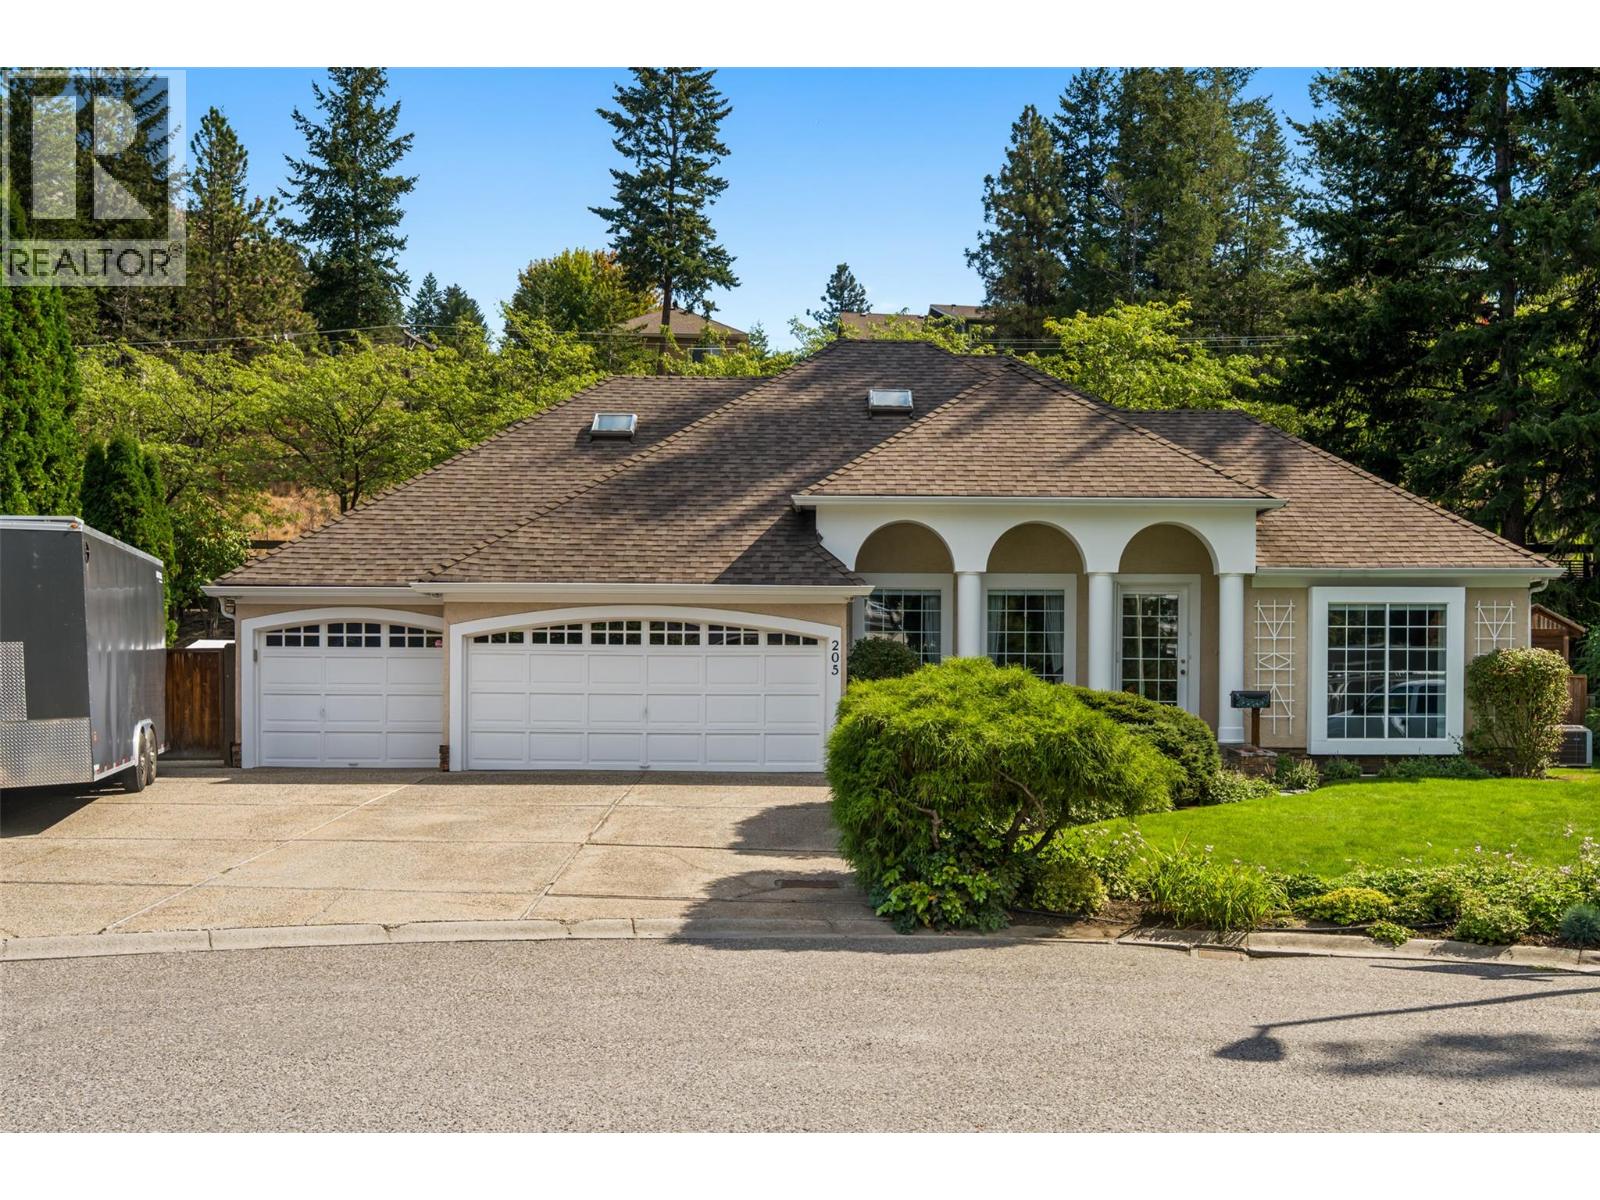
2331 sqft Single Family House
205 Merlin Court, Kelowna
$974,900
Contact Jas to get more detailed information about this property or set up a viewing.
Contact Jas Cell 250 575 4366
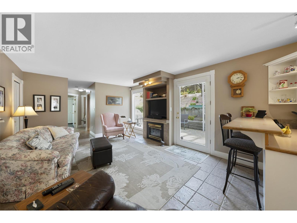
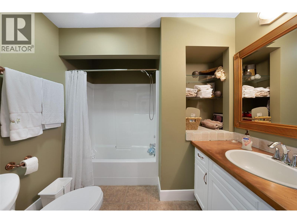
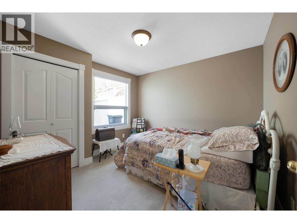
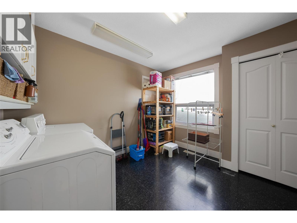
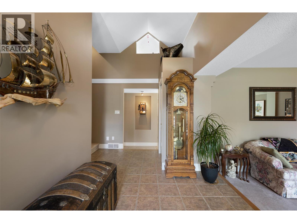
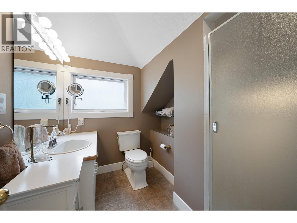
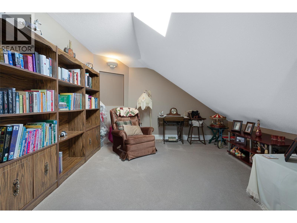
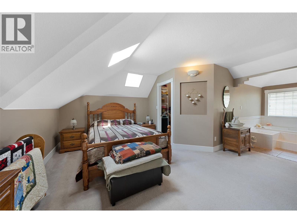
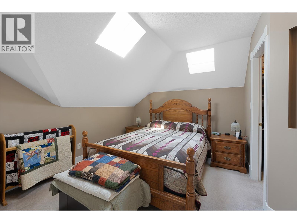
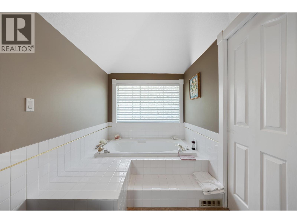
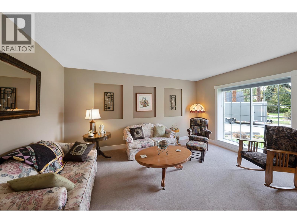
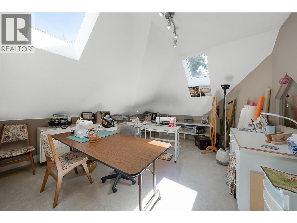
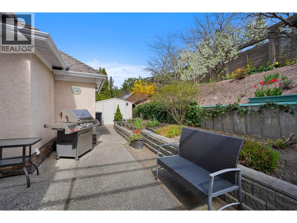
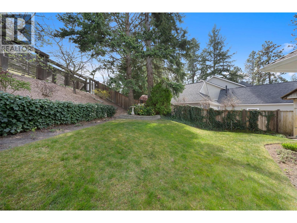
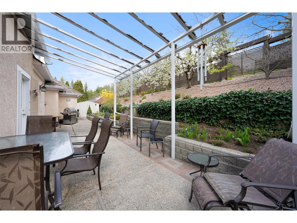
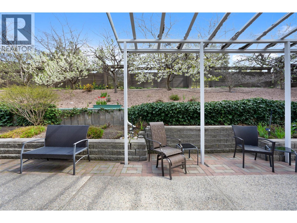
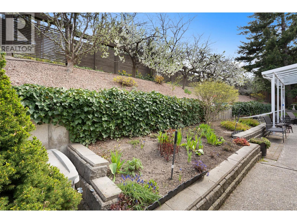
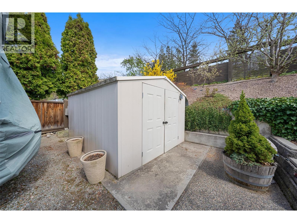
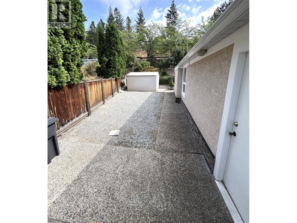
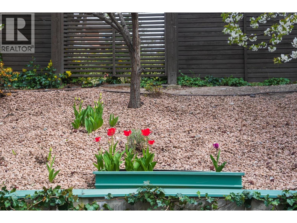
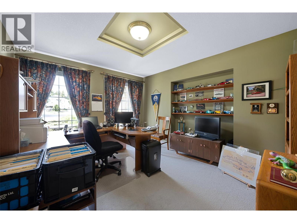
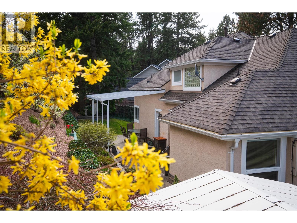
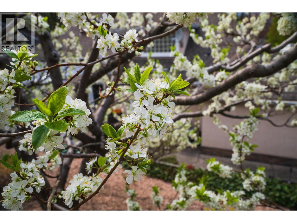
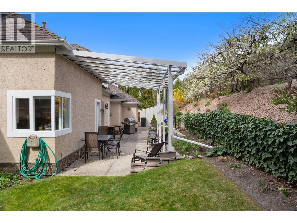
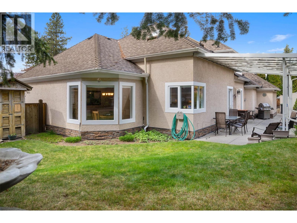
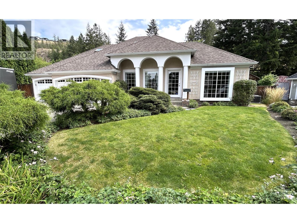
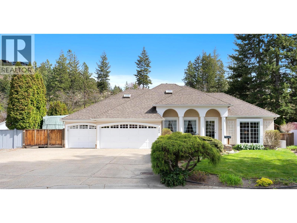
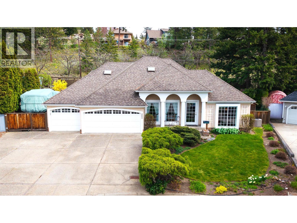
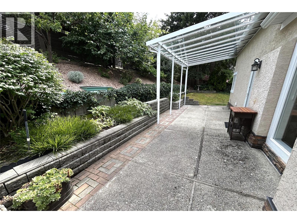
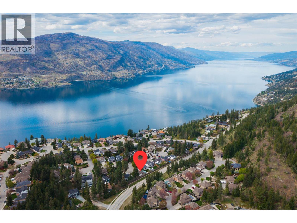
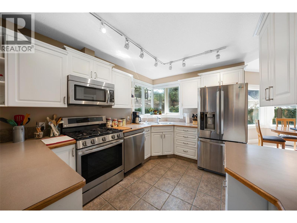
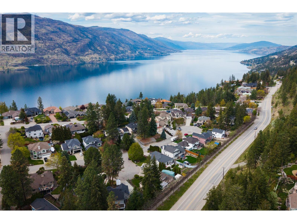
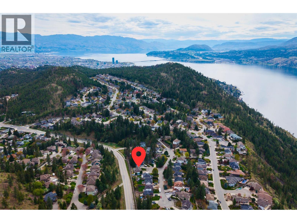
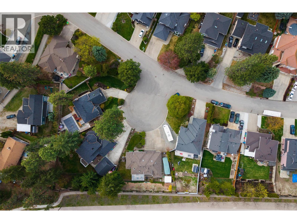
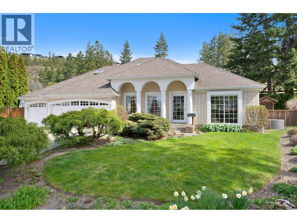
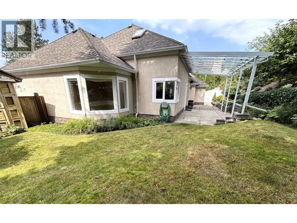
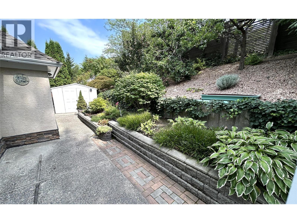
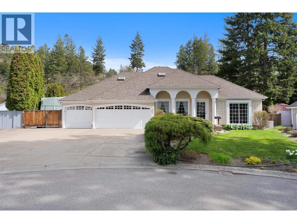
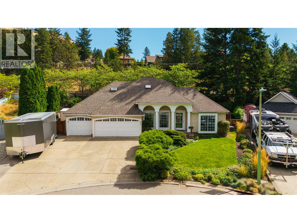
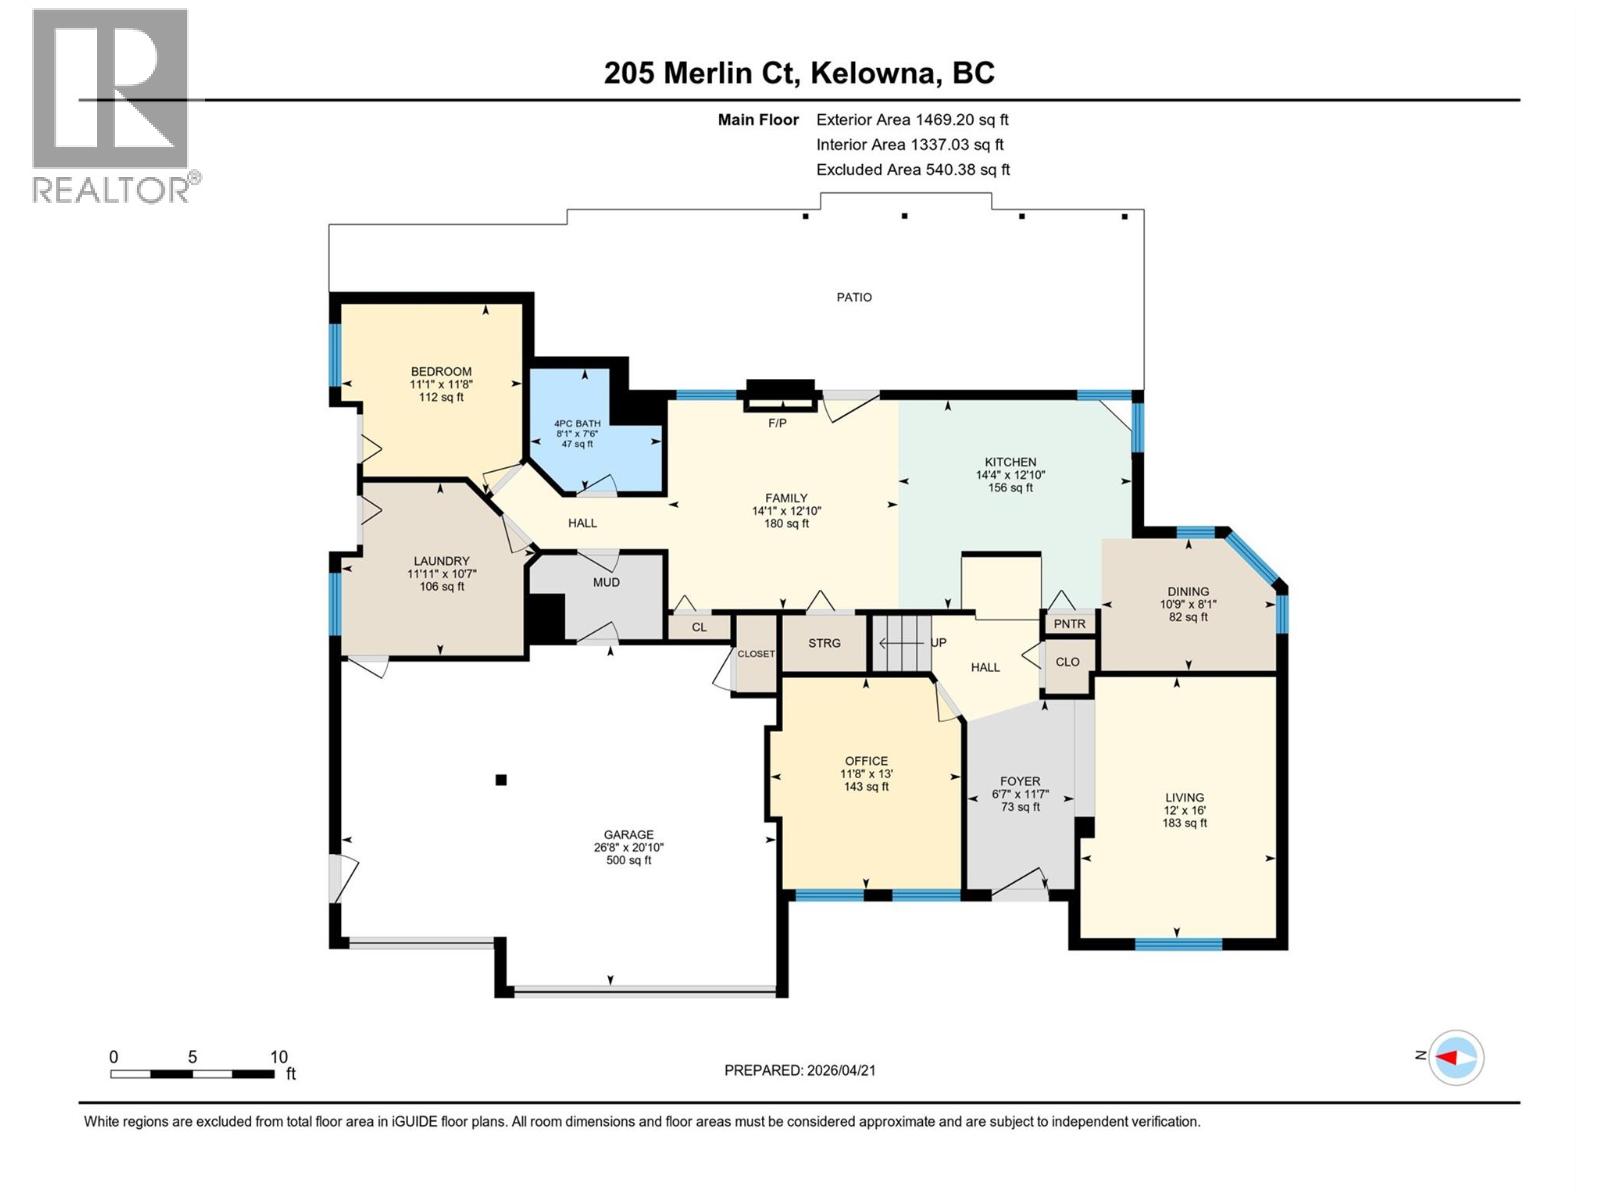
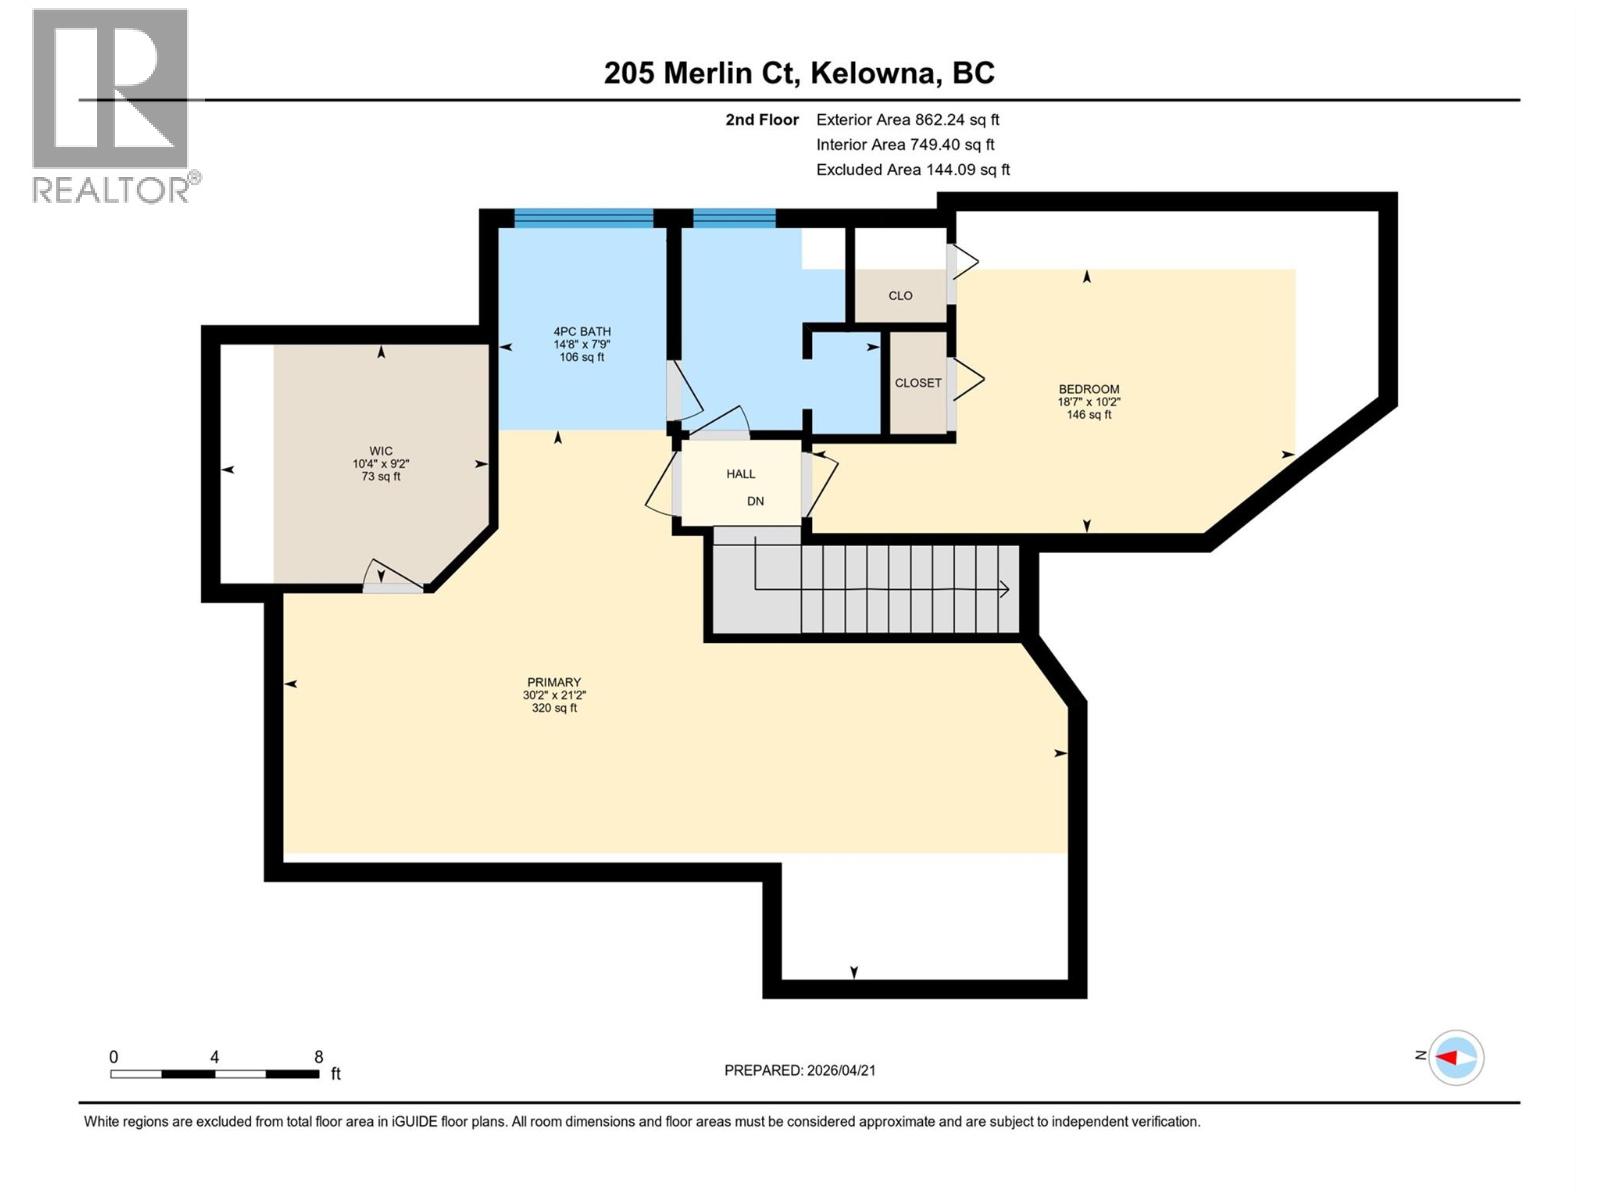
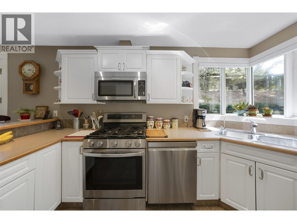
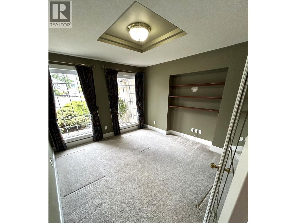
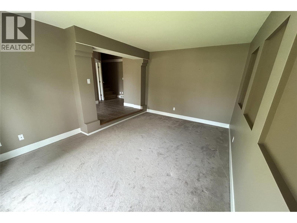
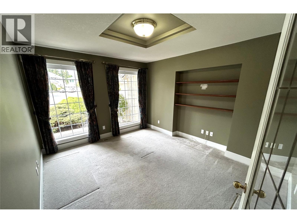
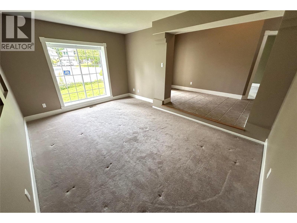
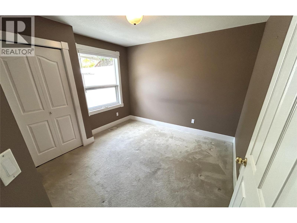
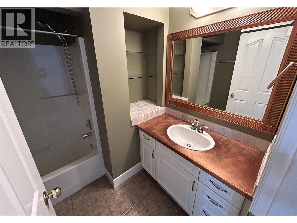
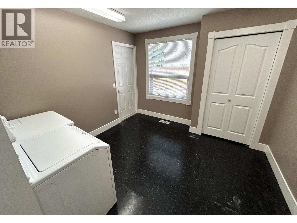
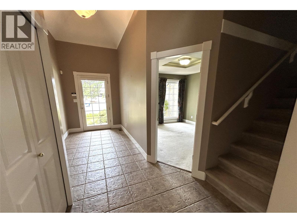
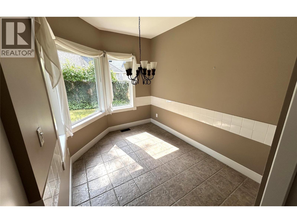
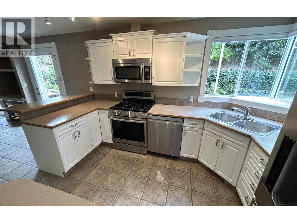
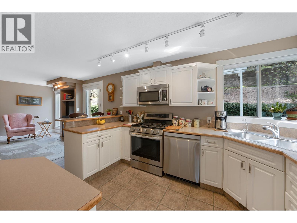
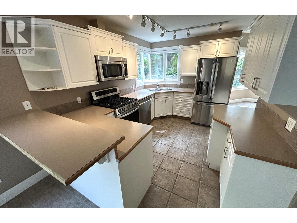
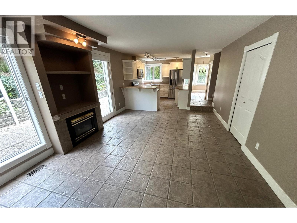
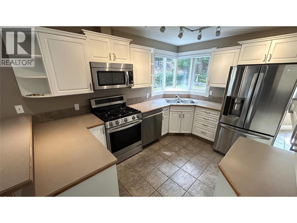
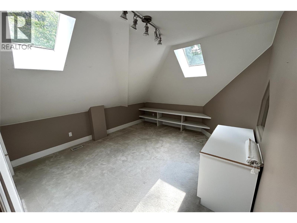
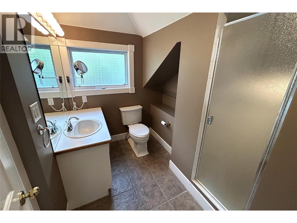
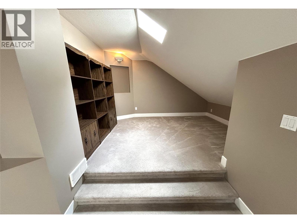
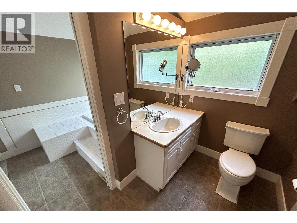
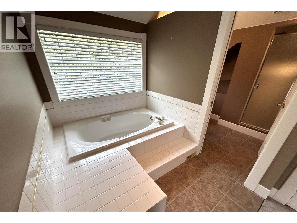
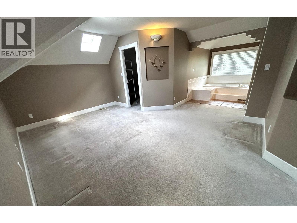
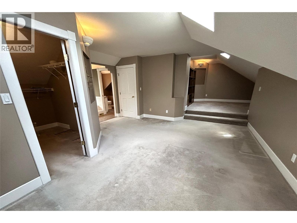
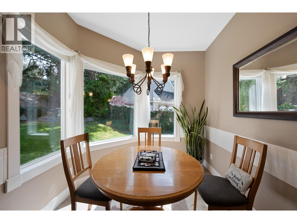
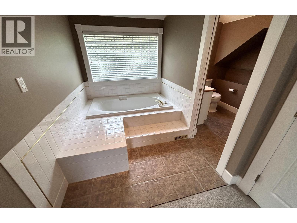
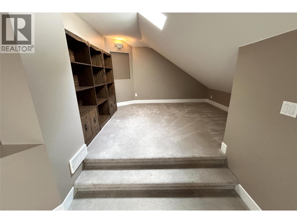
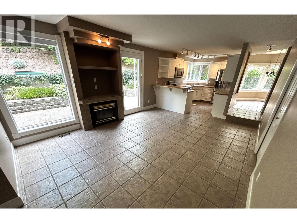
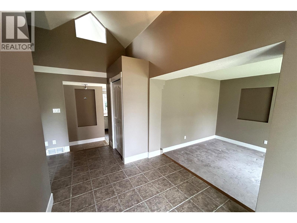
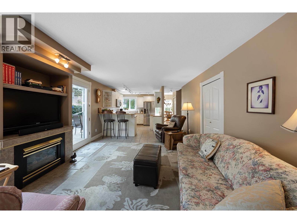
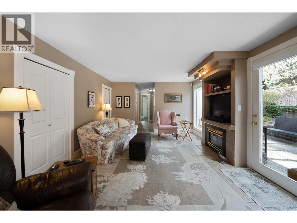
Welcome to quiet cul-de-sac living in sought-after Magic Estates, where you can enjoy the best of both worlds—peaceful surroundings just steps from the hiking & biking trails of Knox Mountain Park, while being less than 15 minutes from Downtown Kelowna. This inviting 3-bedroom + den home offers approx 2,300 sq. ft. of comfortable living space & a versatile floor plan designed for both everyday living & entertaining. The main level features a bright open-concept kitchen with a gas range & stainless steel appliances, overlooking the beautifully landscaped backyard. The adjoining dining & family rooms create a warm gathering space, complete with a cozy gas fireplace & easy access to the private, covered back patio & yard. Step outside & enjoy your own backyard retreat, beautifully landscaped with colourful gardens & a variety of fruit trees. It’s the perfect place to relax with a morning coffee, or unwind after a busy day. The main floor also offers a bedroom with a convenient 4-piece bathroom, along with a comfortable living room & a spacious home office just off the front foyer—ideal for working from home or creating a quiet space to relax. Upstairs, you’ll find 2 additional bedrooms, including a larger primary retreat featuring a walk-in closet, skylit sitting area & a 4-piece ensuite with a relaxing soaker tub. A laundry room is conveniently located near the triple-car garage. The lot also has RV parking with a power hookup & sani-dump. Vacant & ready for quick possession! (id:6770)

| Main level | |
| Family room | 12'10'' x 14' |
| Den | 13' x 11'8'' |
| Laundry room | 10'7'' x 11'11'' |
| Dining room | 8' x 10'9'' |
| Bedroom | 11' x 11'8'' |
| Full bathroom | 8' x 7'6'' |
| Living room | 12' x 16' |
| Kitchen | 12'10'' x 14'4'' |
| Second level | |
| Full ensuite bathroom | 14'8'' x 7'9'' |
| Primary Bedroom | 30' x 21' |
