- Price: $430,000
- Age: 1980
- Stories: 1
- Size: 1272 sqft
- Bedrooms: 2
- Bathrooms: 1
- Stall: Spaces
- Cooling: Window Air Conditioner
- Water: Municipal water
- Sewer: Municipal sewage system
- Listing Office: Royal LePage Kelowna
- MLS#: 10398723
- Cell: (250) 575 4366
- Office: 250-448-8885
- Email: jaskhun88@gmail.com

1272 sqft Single Family Row / Townhouse
1481 Inkar Road Unit# 6, Kelowna
$430,000
Contact Jas to get more detailed information about this property or set up a viewing.
Contact Jas Cell 250 575 4366
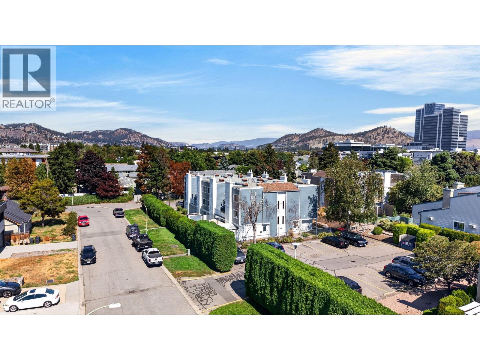
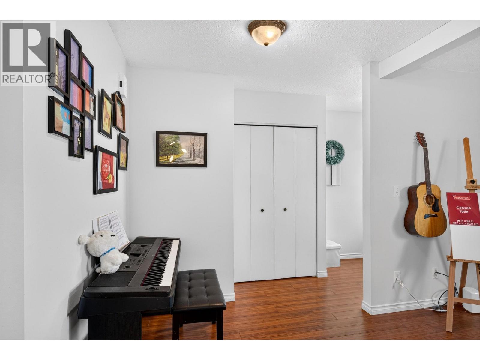
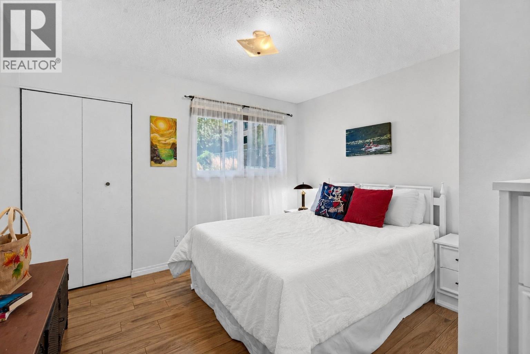
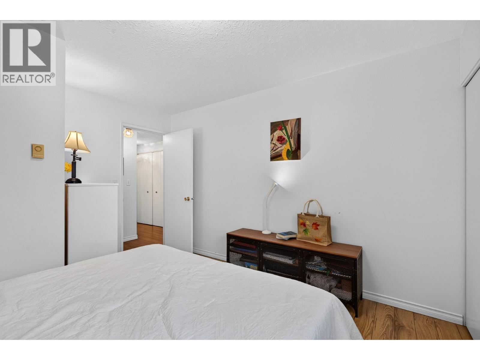
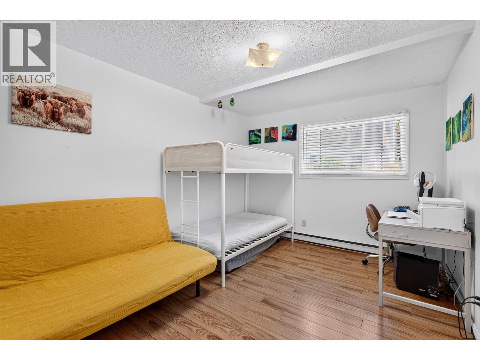
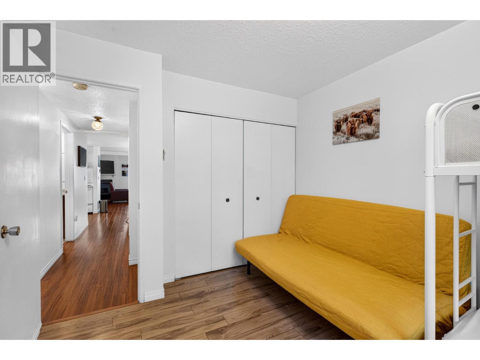
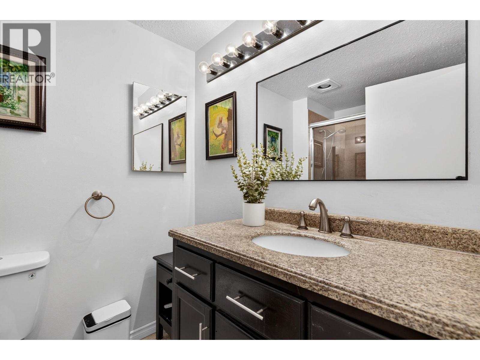
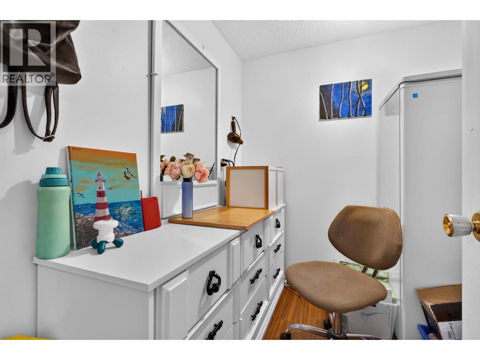
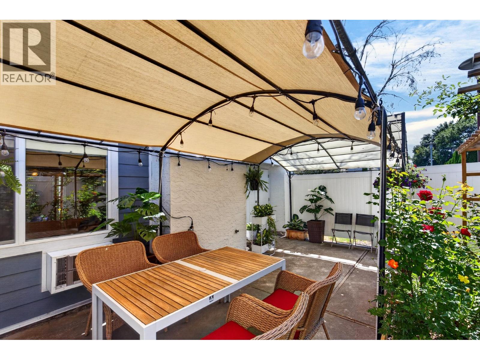
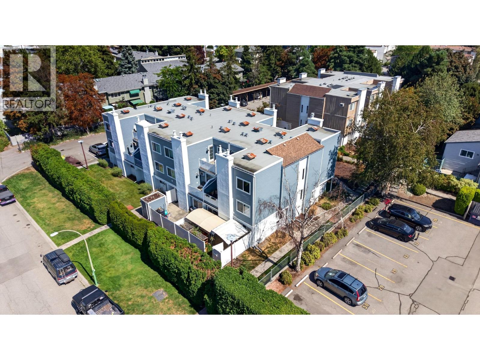
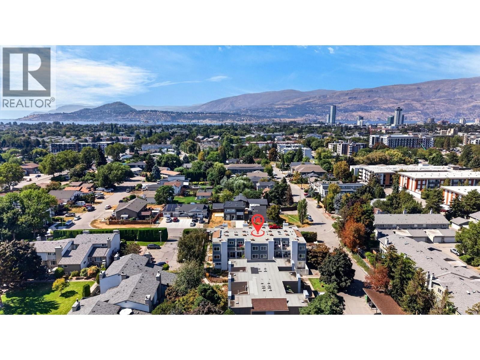
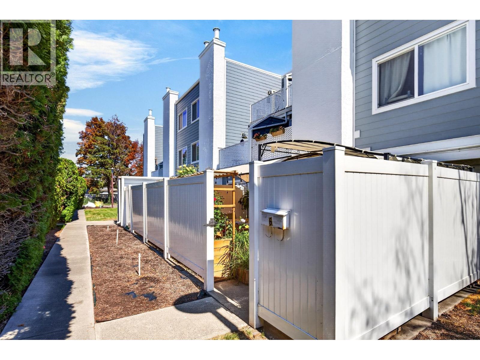
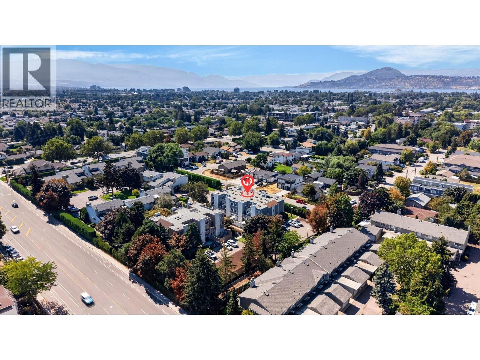
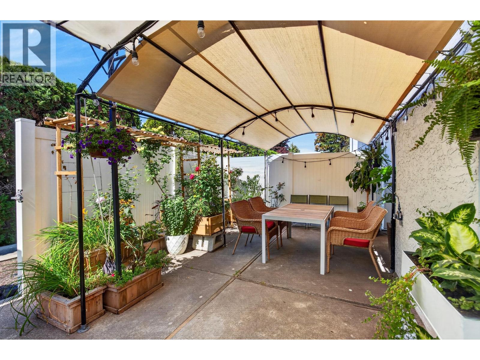
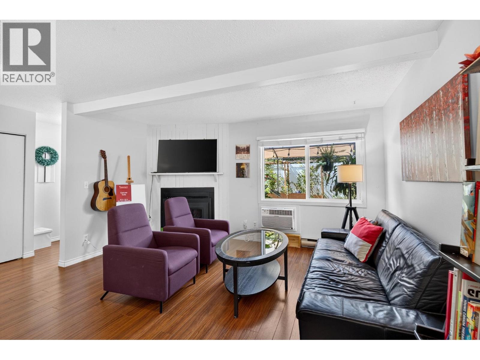
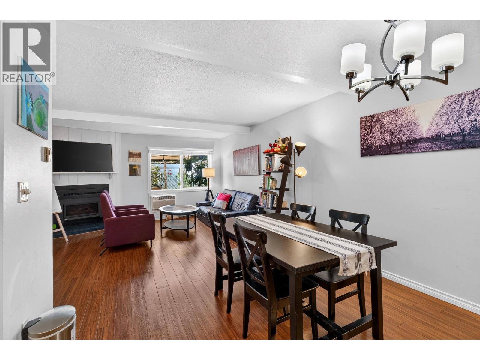
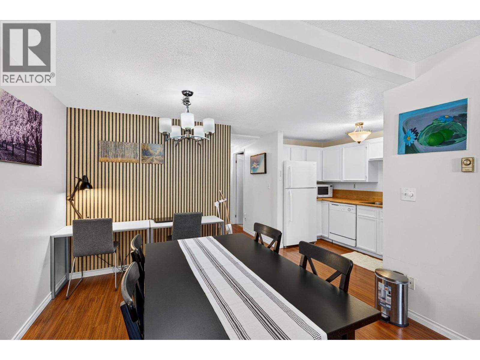
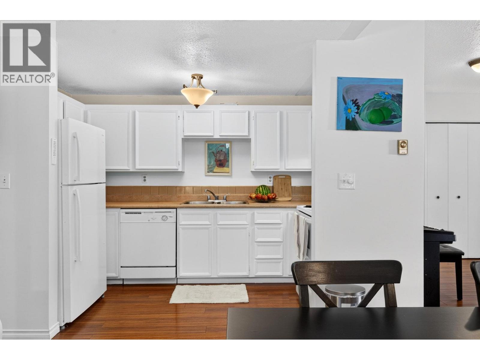
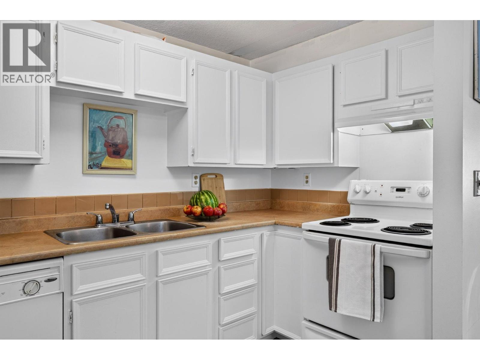
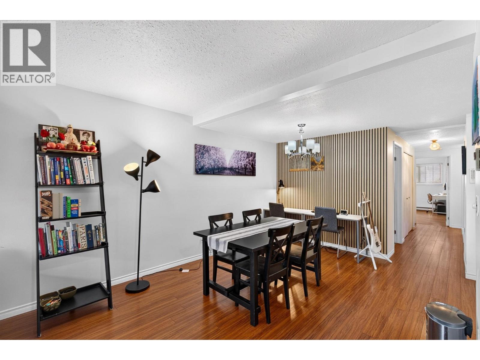
This charming ground floor townhome stands out as one of the brightest units in the complex, offering 2 bedrooms, 1 bathroom, and 1272 sq ft of comfortable living space. Freshly painted throughout, this home also benefits from major exterior upgrades completed approximately 4 years ago, including new HardiePlank siding, vinyl fencing, windows, doors, and roof. The open living and dining area features a cozy gas fireplace, wood laminate flooring, and generous natural light. The two good sized bedrooms face east and welcome in the morning light, creating a warm and inviting atmosphere. Ample in home storage rounds out the interior, including a versatile storage room that could easily double as a home office. A large exterior storage unit is also included, perfect for bikes, tires, and other outdoor gear. Step outside to a private, covered patio, a true outdoor oasis complete with string lighting, perfect for growing vegetables, herbs, and flowers, or hosting friends for a summer gathering. Located just minutes from Landmark, Capri, and Parkinson Rec Centre, this pet friendly complex is ideal for those who enjoy a walkable, bikeable lifestyle with easy access to shops, restaurants, parks, and transit. 2 pets allowed. The unit comes with 1 parking stall, with additional stalls available to rent through the strata. This is a perfect home for first time buyers or young families, and this move in ready townhome is a fantastic opportunity in Glenmeadow Estates. (id:6770)
| Main level | |
| Primary Bedroom | 11'8'' x 12'7'' |
| Storage | 7'3'' x 10'1'' |
| 4pc Bathroom | 8'1'' x 5'7'' |
| Kitchen | 11'3'' x 6' |
| Dining room | 10'8'' x 9'6'' |
| Foyer | 5'2'' x 9'2'' |
| Living room | 16'7'' x 14'6'' |
