- Price: $2,390,000
- Age: 2019
- Stories: 3
- Size: 4324 sqft
- Bedrooms: 7
- Bathrooms: 7
- See Remarks: Spaces
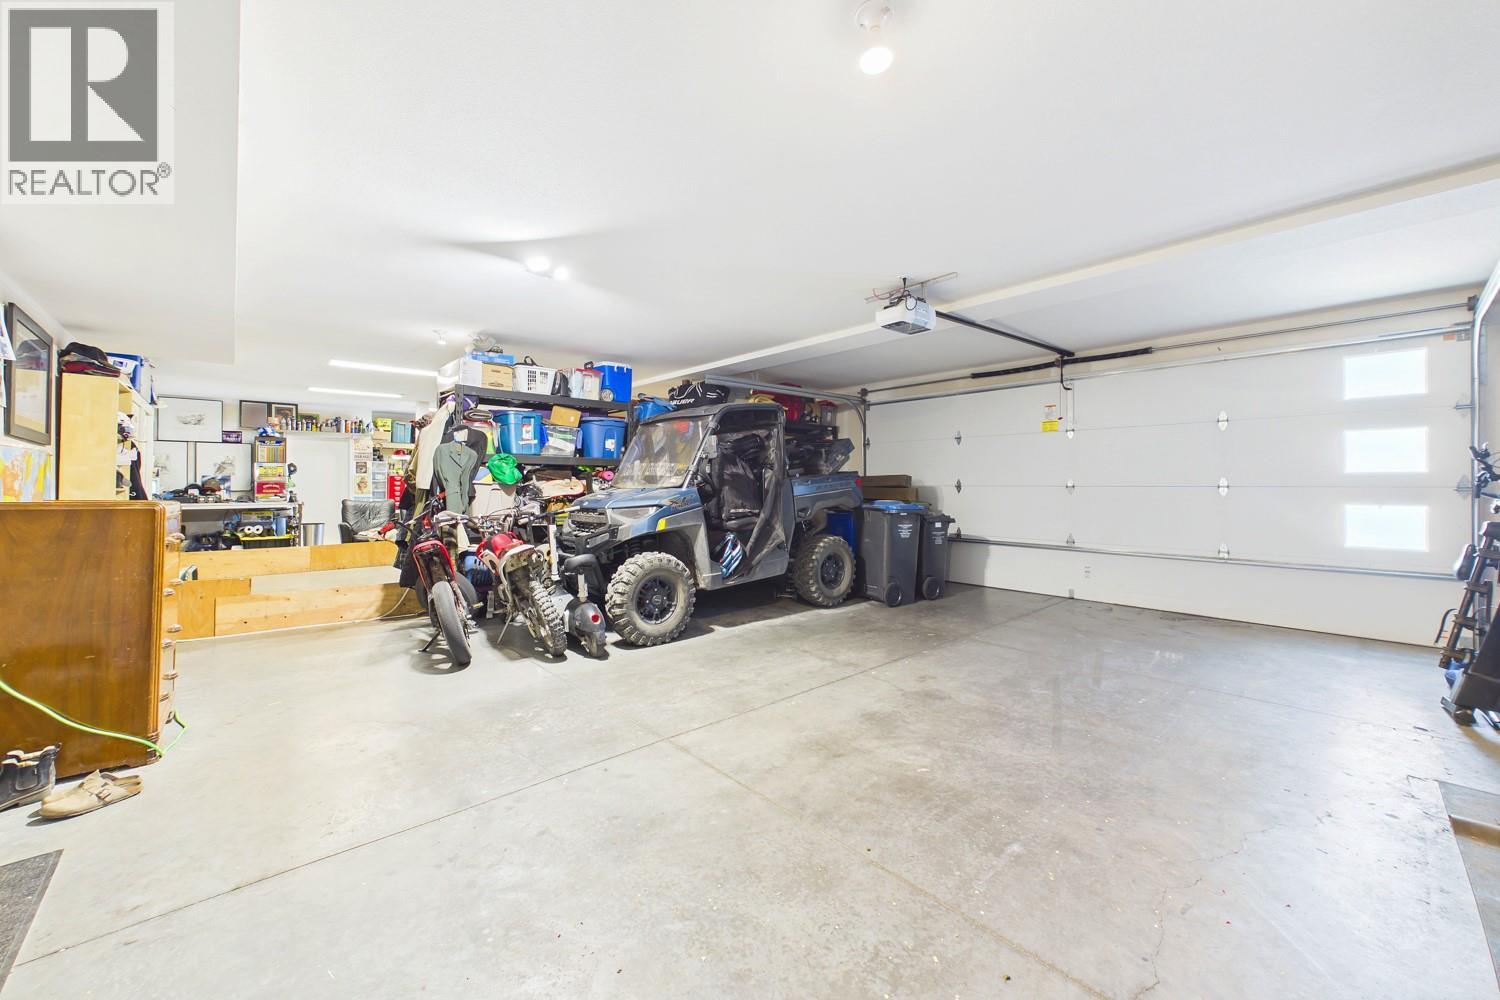
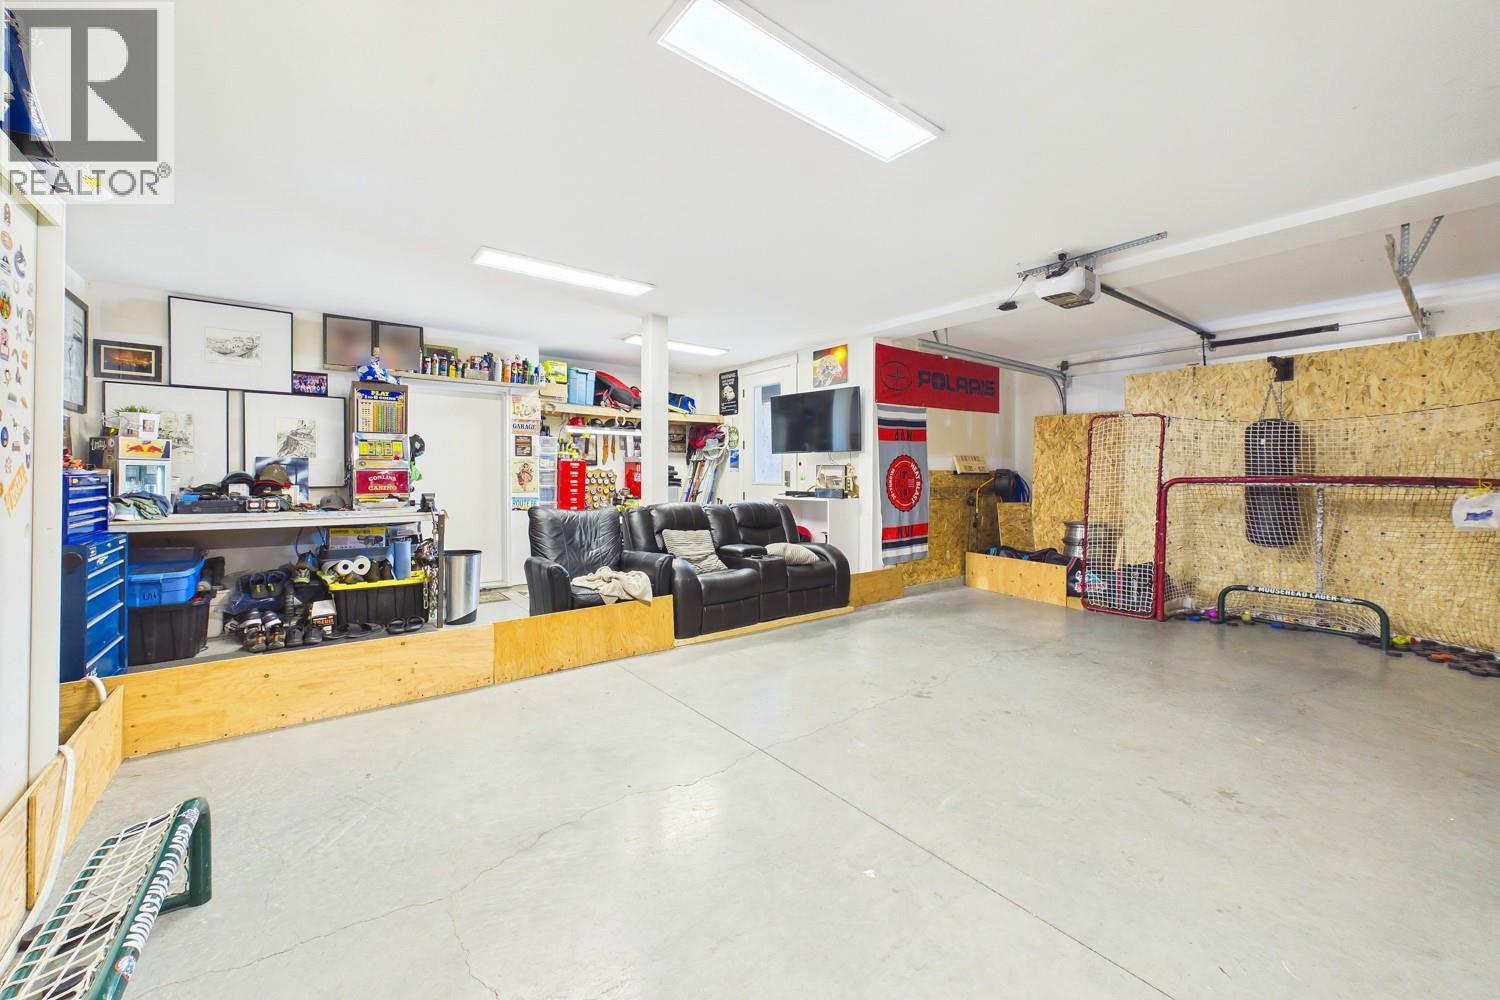
- Attached Garage: 3 Spaces
- Oversize: Spaces
- Exterior: Stucco
- Cooling: Central Air Conditioning
- Water: Municipal water
- Sewer: Municipal sewage system
- Listing Office: Royal LePage Kelowna
- MLS#: 10398995
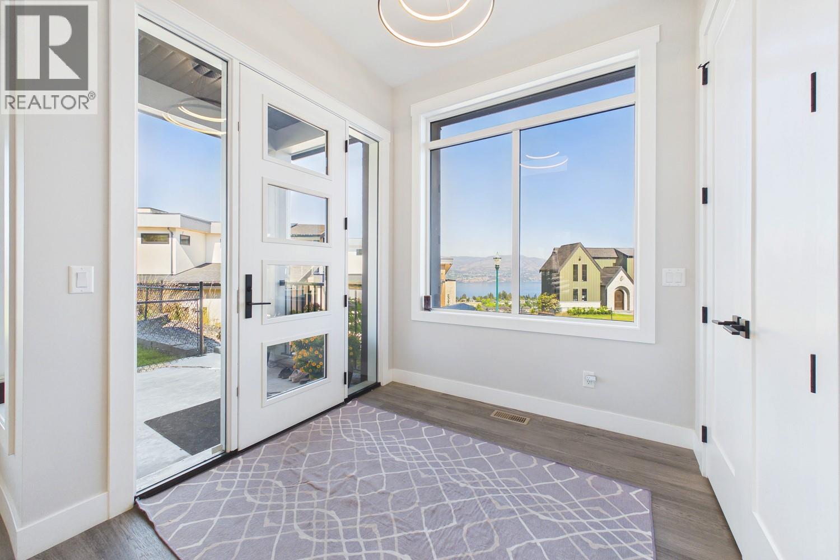
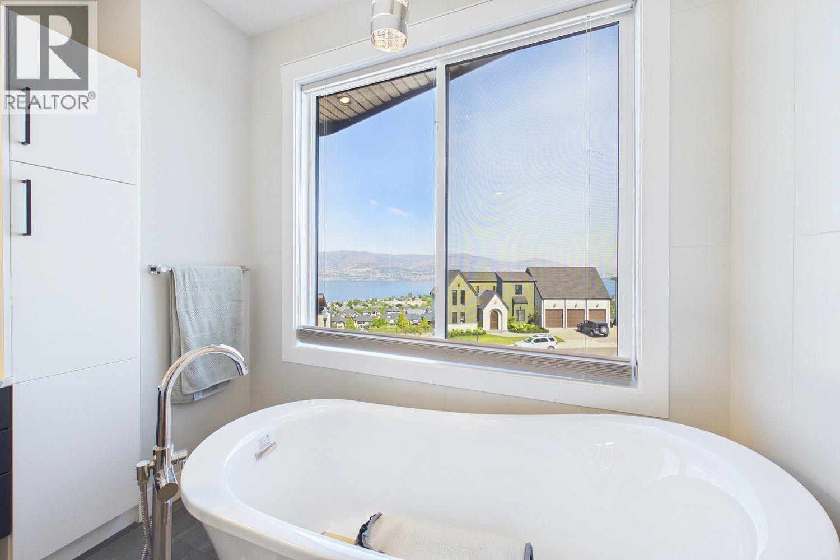
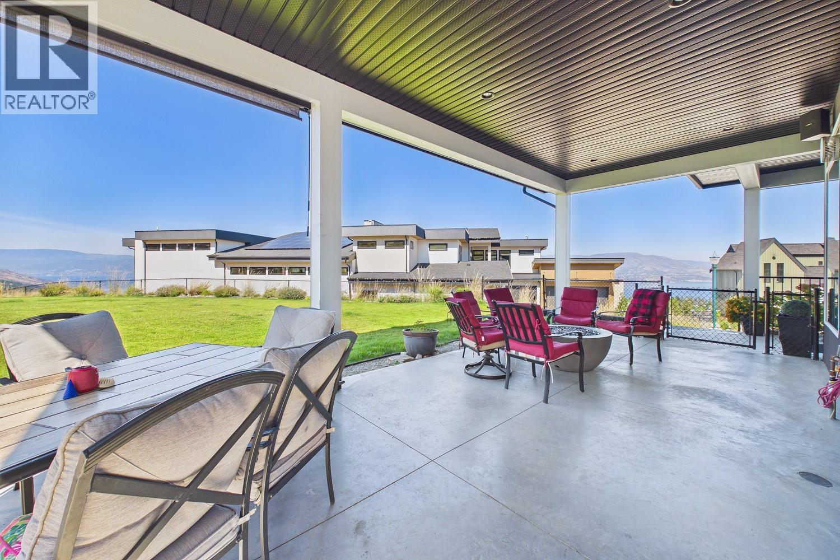
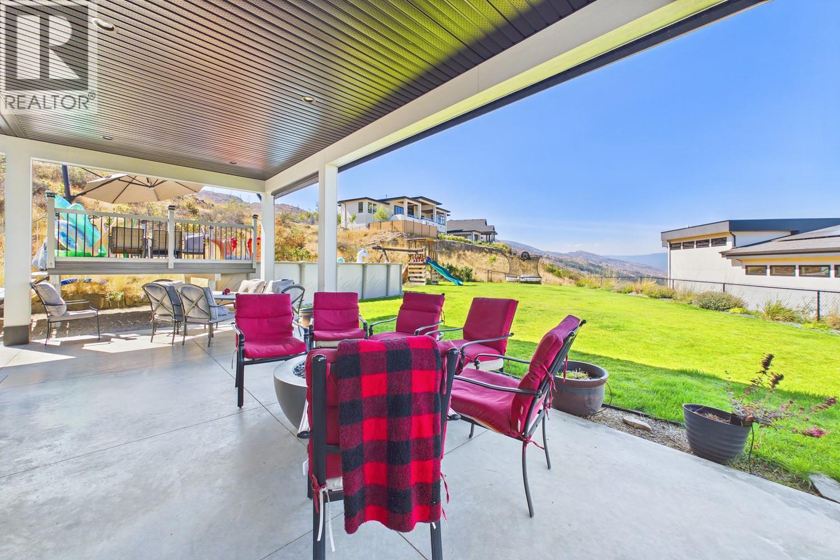
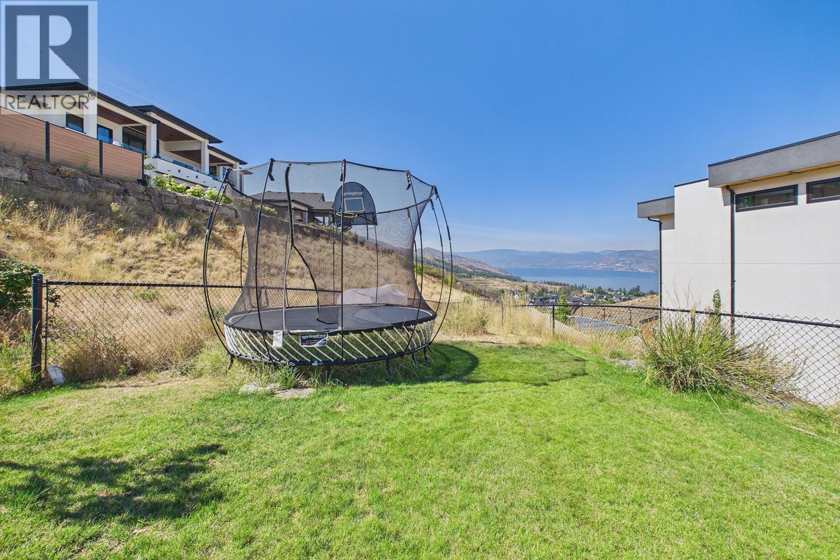
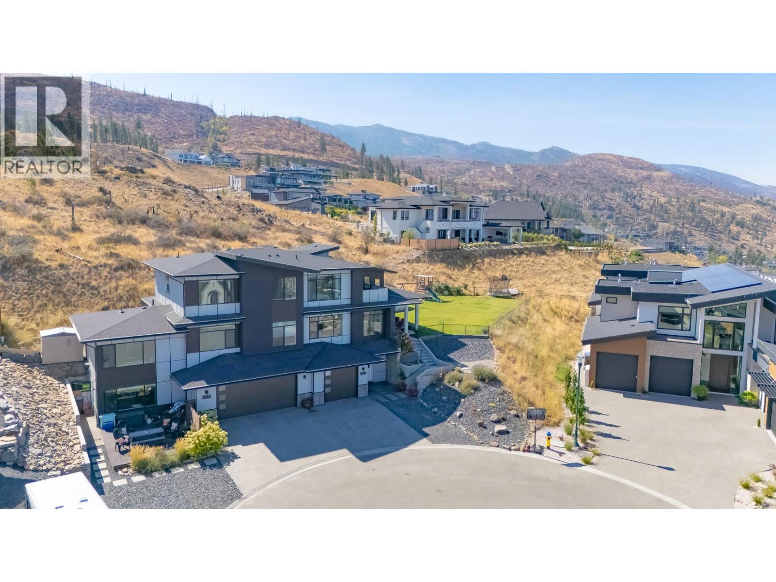
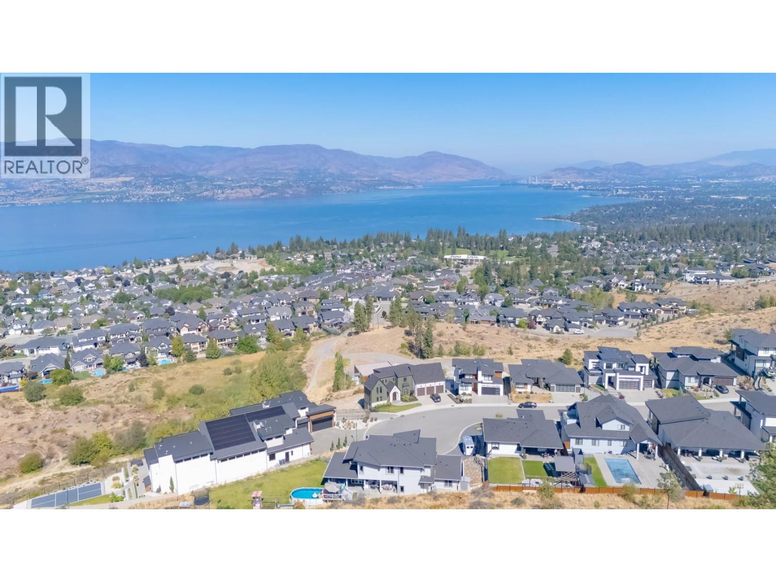
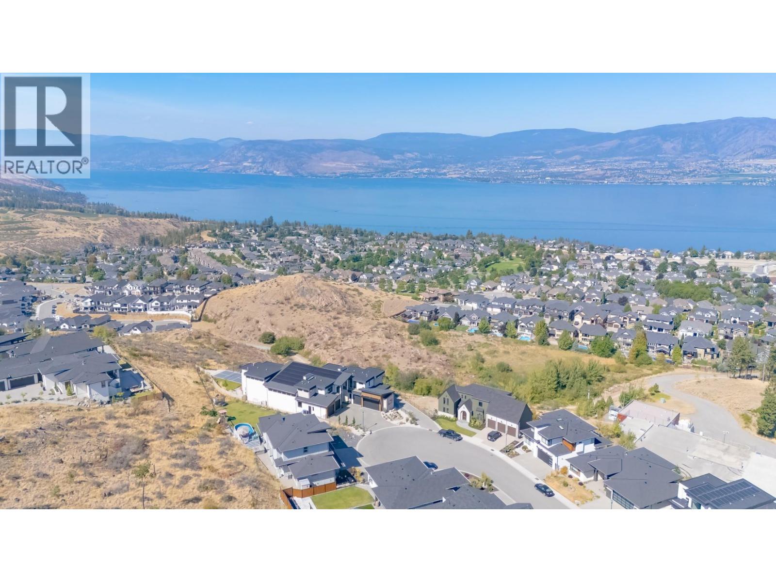
- View: Lake view, Mountain view
- Landscape Features: Underground sprinkler
- Cell: (250) 575 4366
- Office: 250-448-8885
- Email: jaskhun88@gmail.com

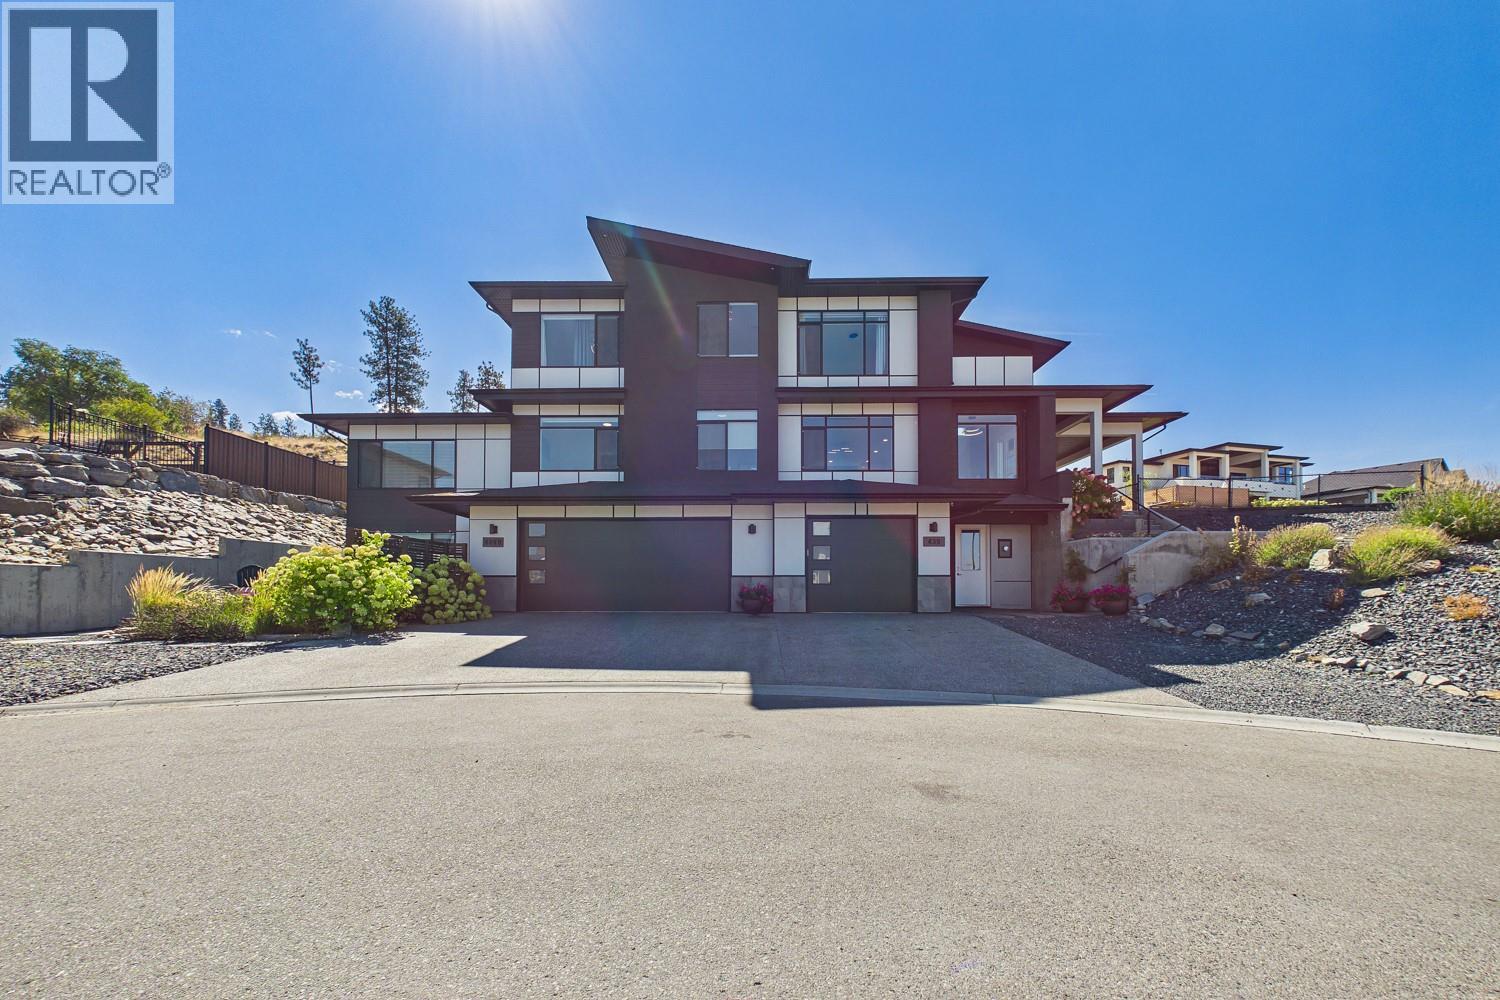
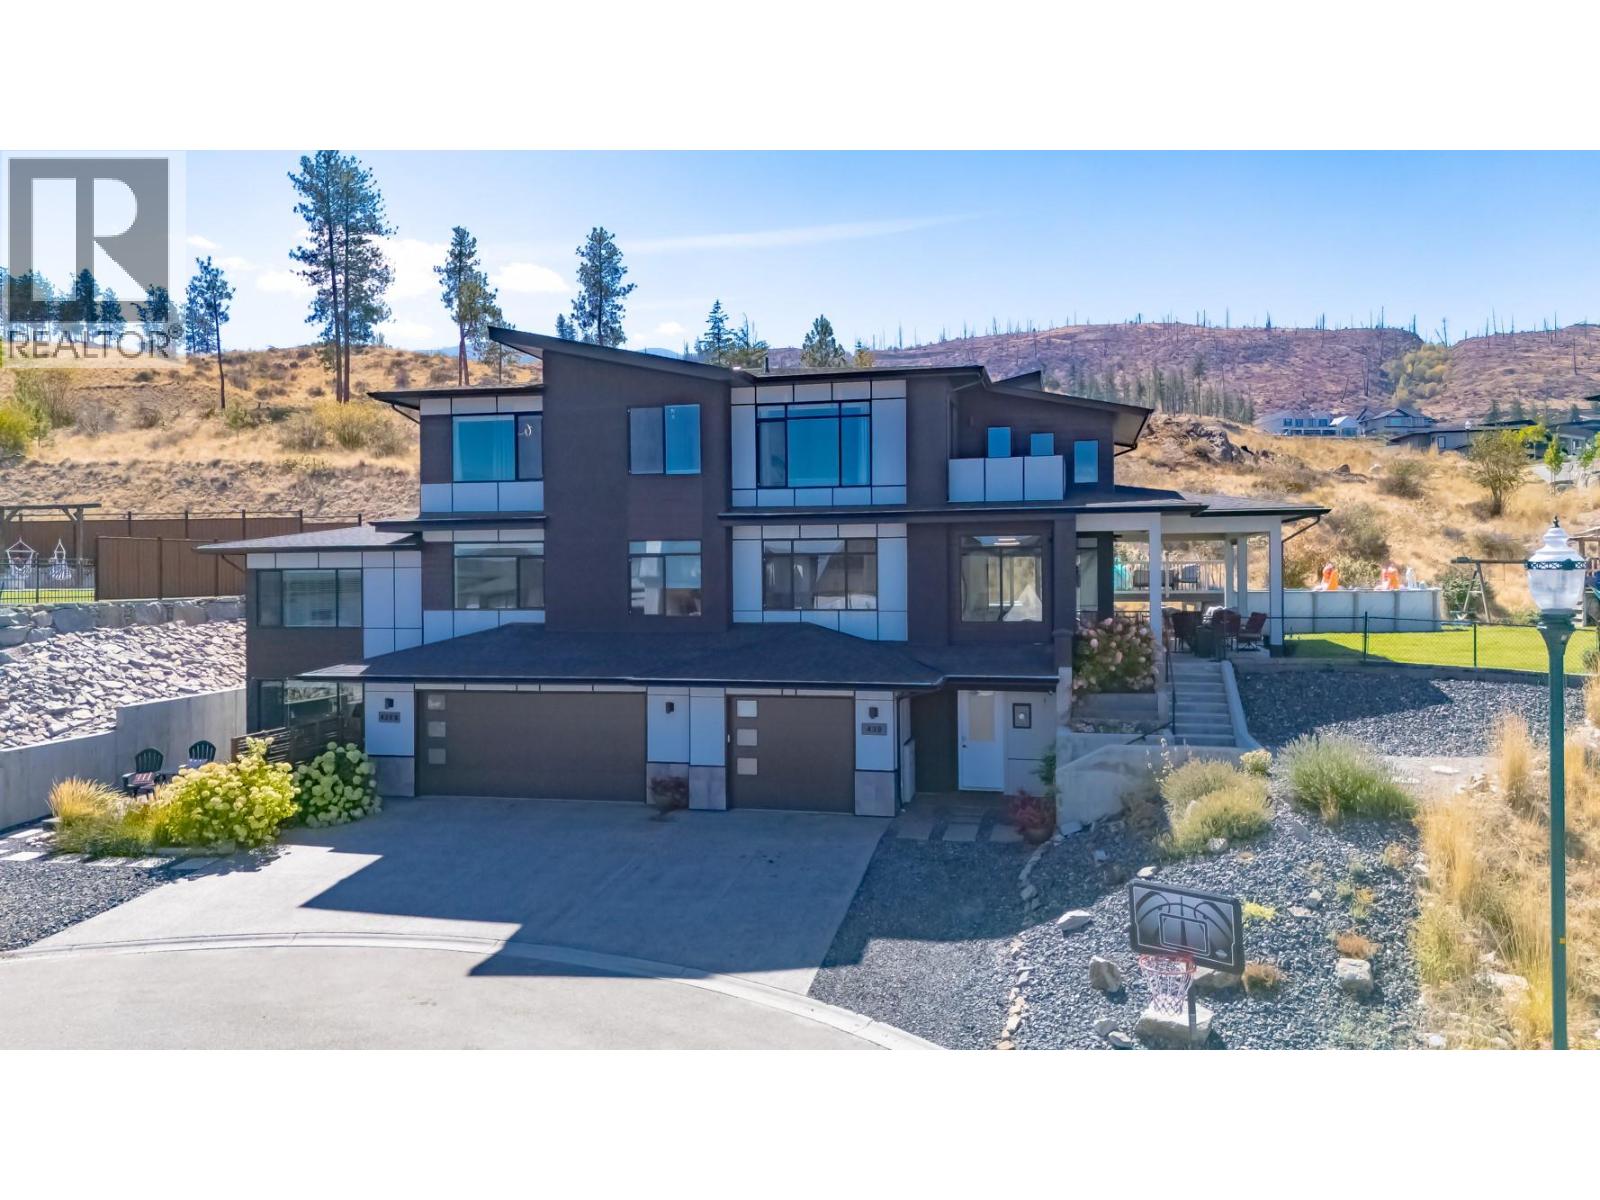
4324 sqft Single Family House
439 Redtail Court, Kelowna
$2,390,000
Contact Jas to get more detailed information about this property or set up a viewing.
Contact Jas Cell 250 575 4366
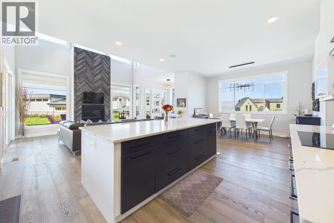
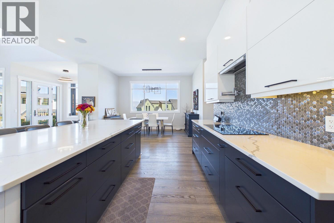
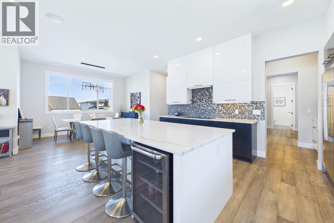
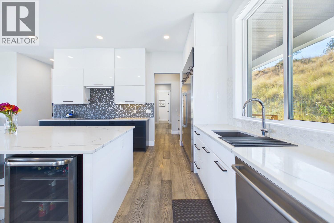
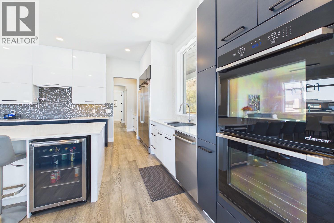

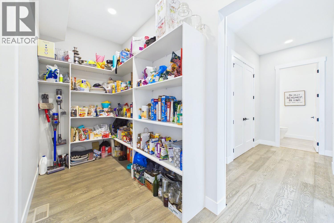
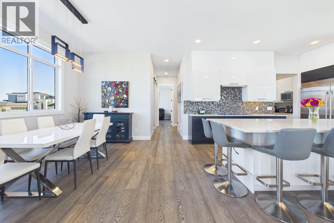
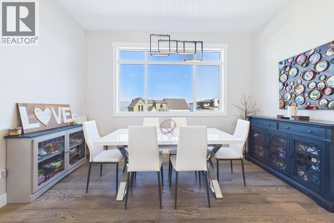
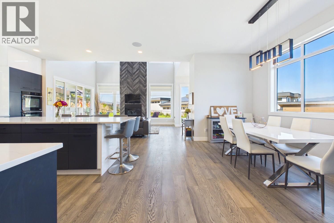
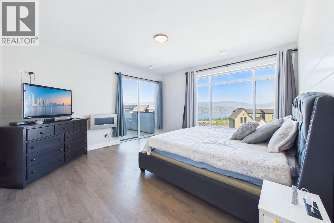
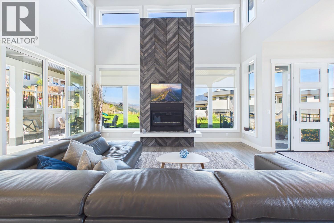
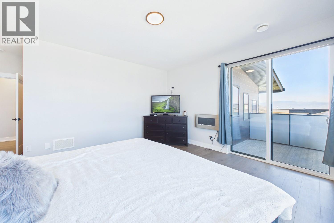
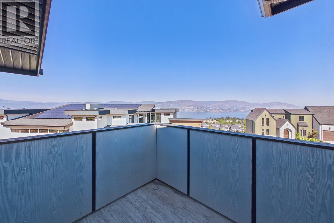
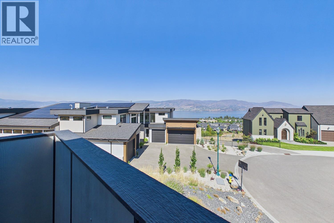
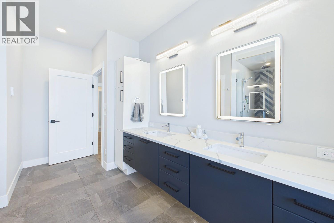
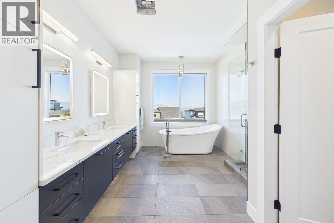
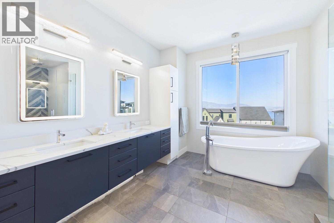
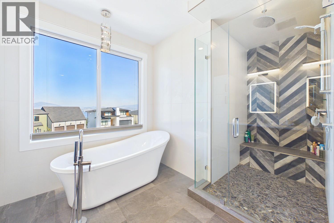
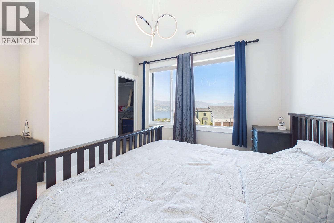
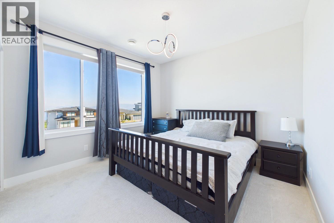
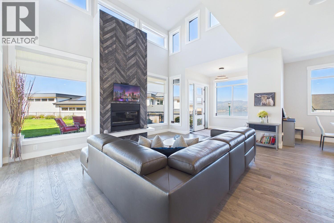
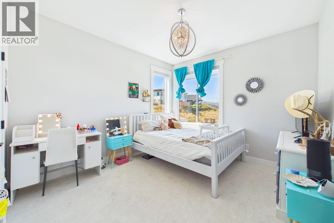
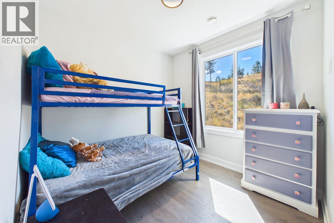
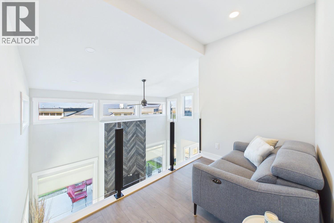
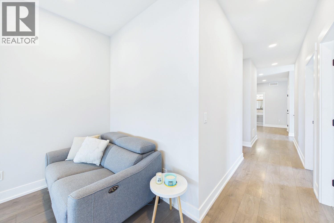
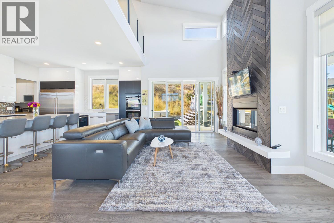
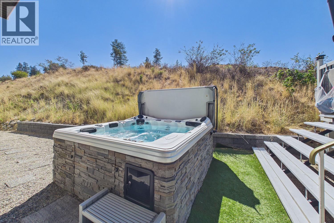
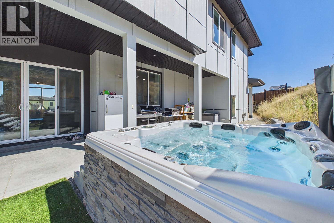
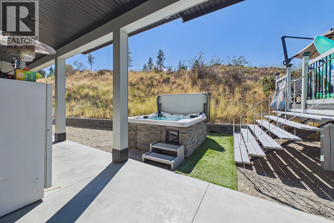
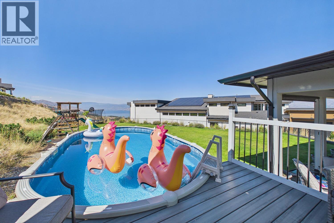
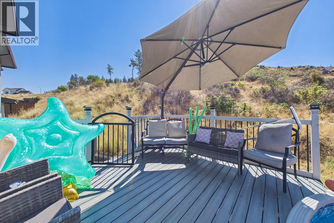
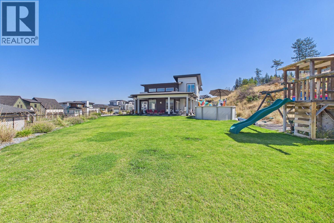
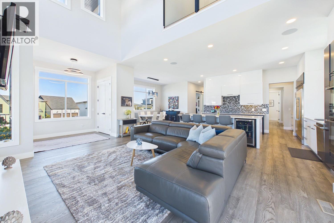
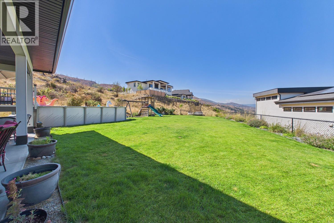
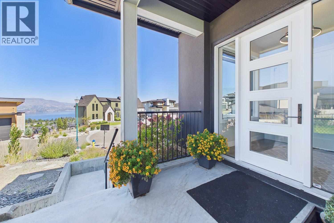
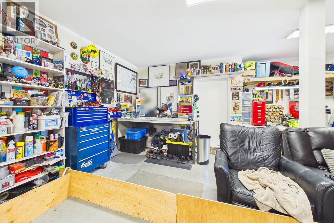
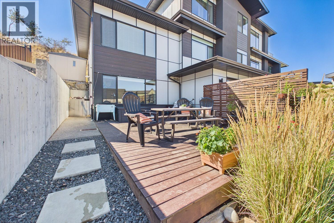
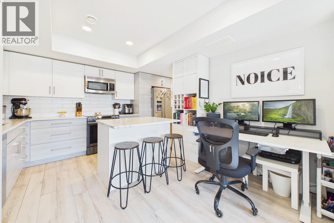
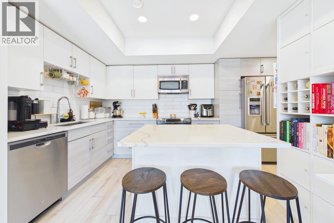
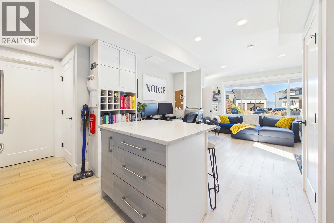
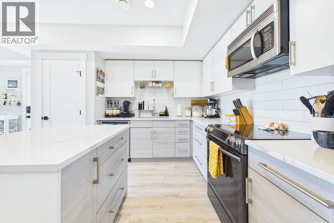
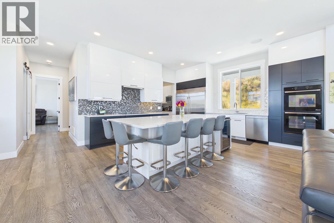
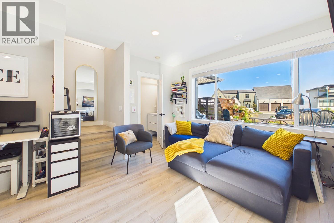
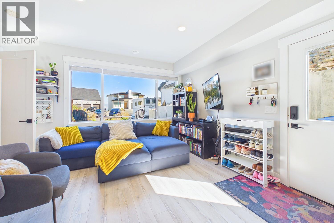
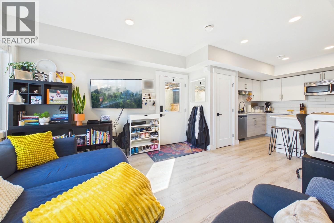
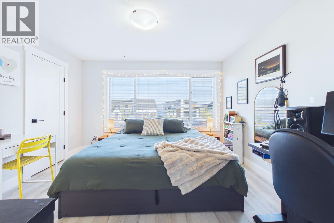
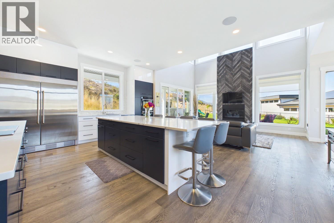
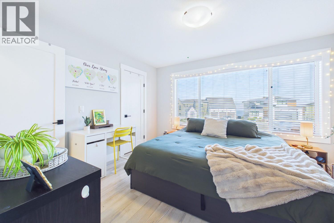
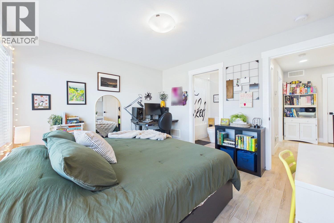
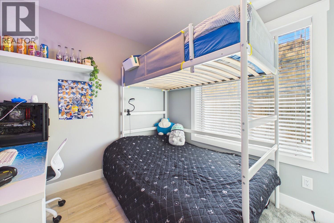
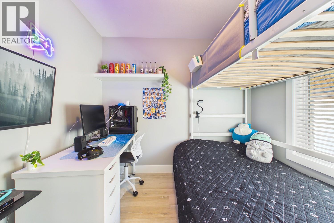
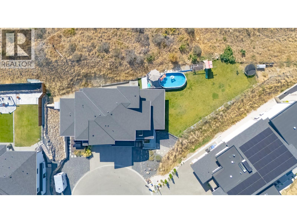
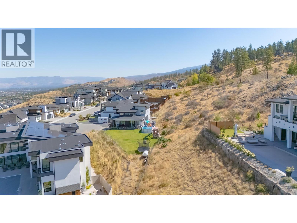
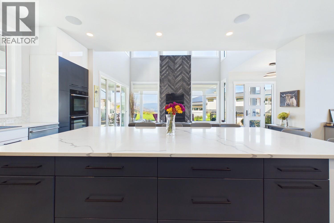
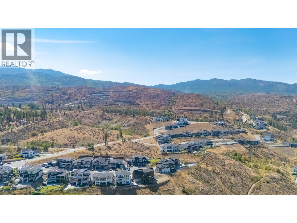
Welcome to your dream home in the heart of Kettle Valley. This custom-built residence was designed for connection, comfort, and the beauty of daily life. Flooded with natural light, this home features soaring ceilings, an expansive kitchen with high-end appliances and a butler's pantry—perfect for gatherings. With a convenient elevator, the option of a primary suite on the main and another on the top floor with a balcony. One can't forget the private oasis in the backyard, complete with a hot tub and pool; this isn’t just a house; it’s a lifestyle. Plus, the beautiful legal 2-bedroom suite offers incredible flexibility for multi-generational living or rental income. Come see why this private cul-de-sac, oversized garage gem, with access to hiking trails, is the family sanctuary you’ve been waiting for. (id:6770)
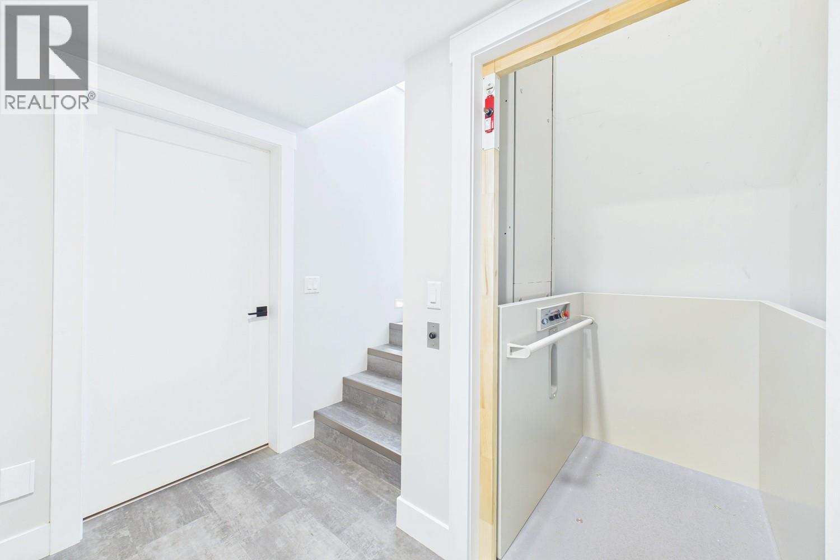
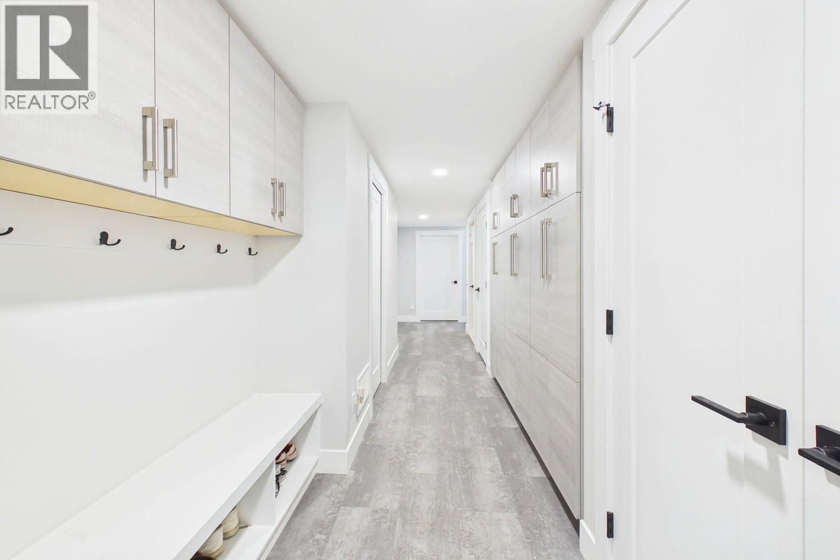
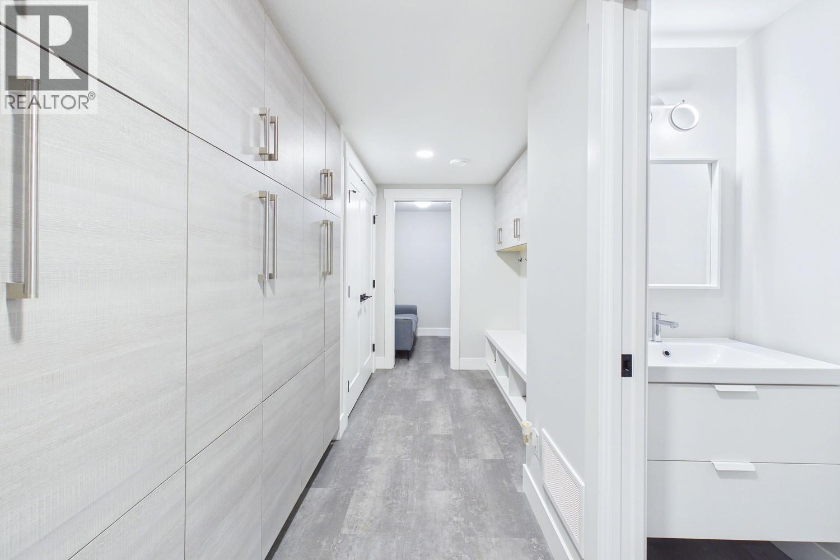
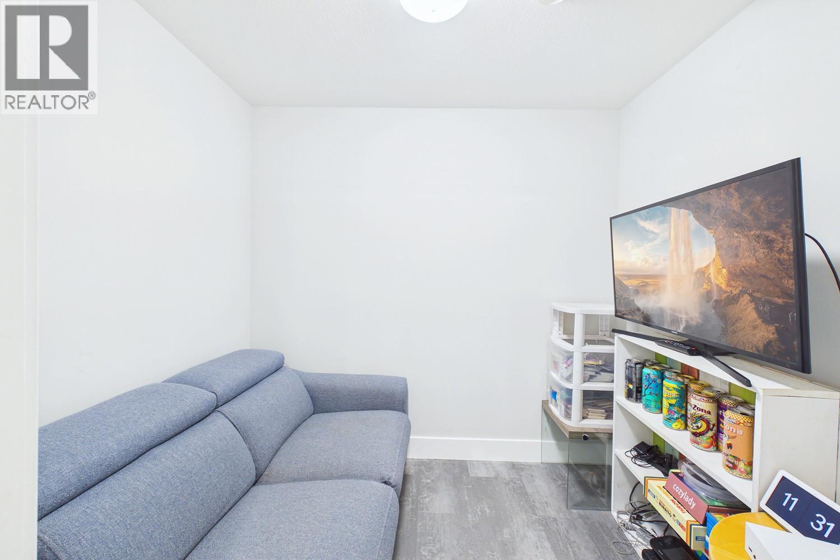
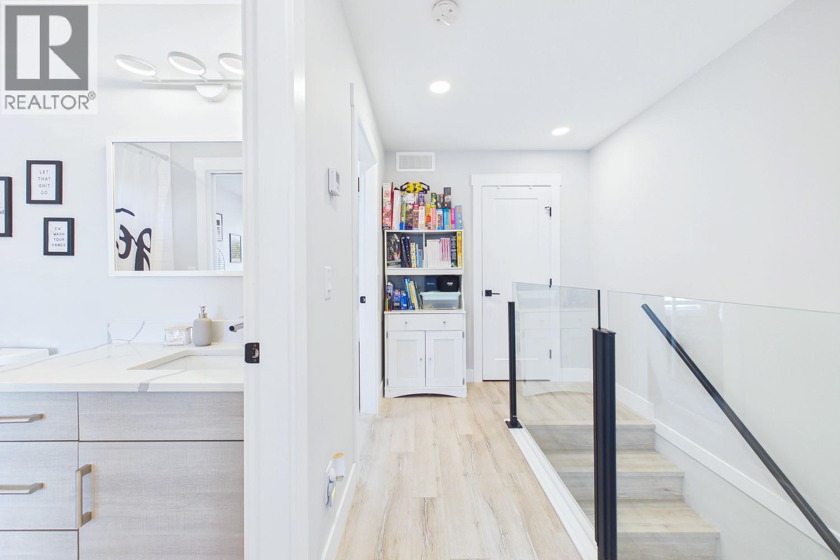
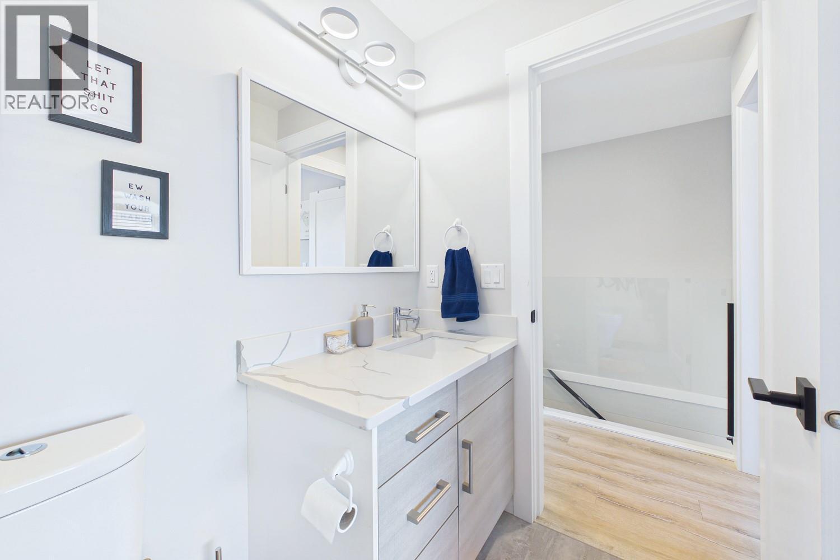
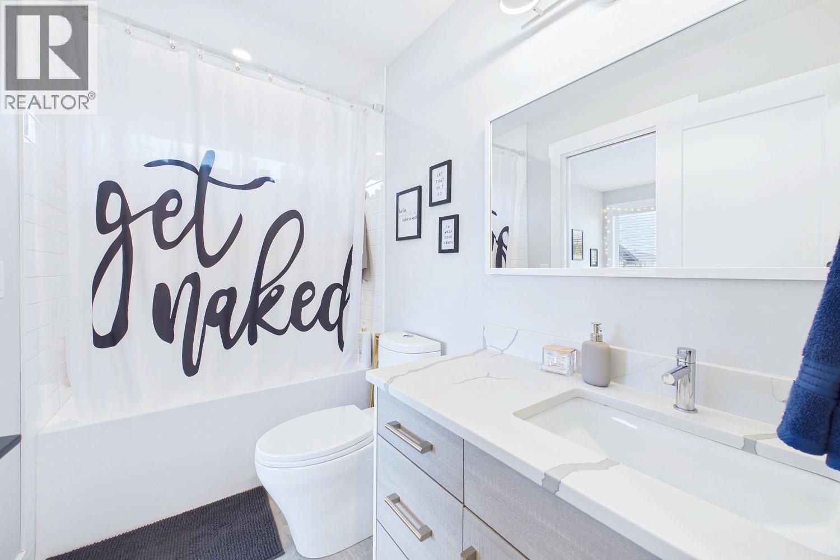
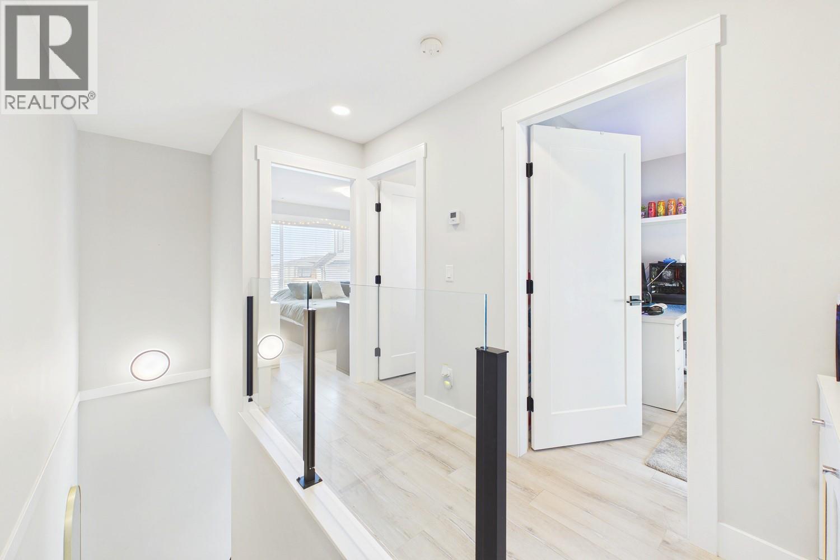
| Additional Accommodation | |
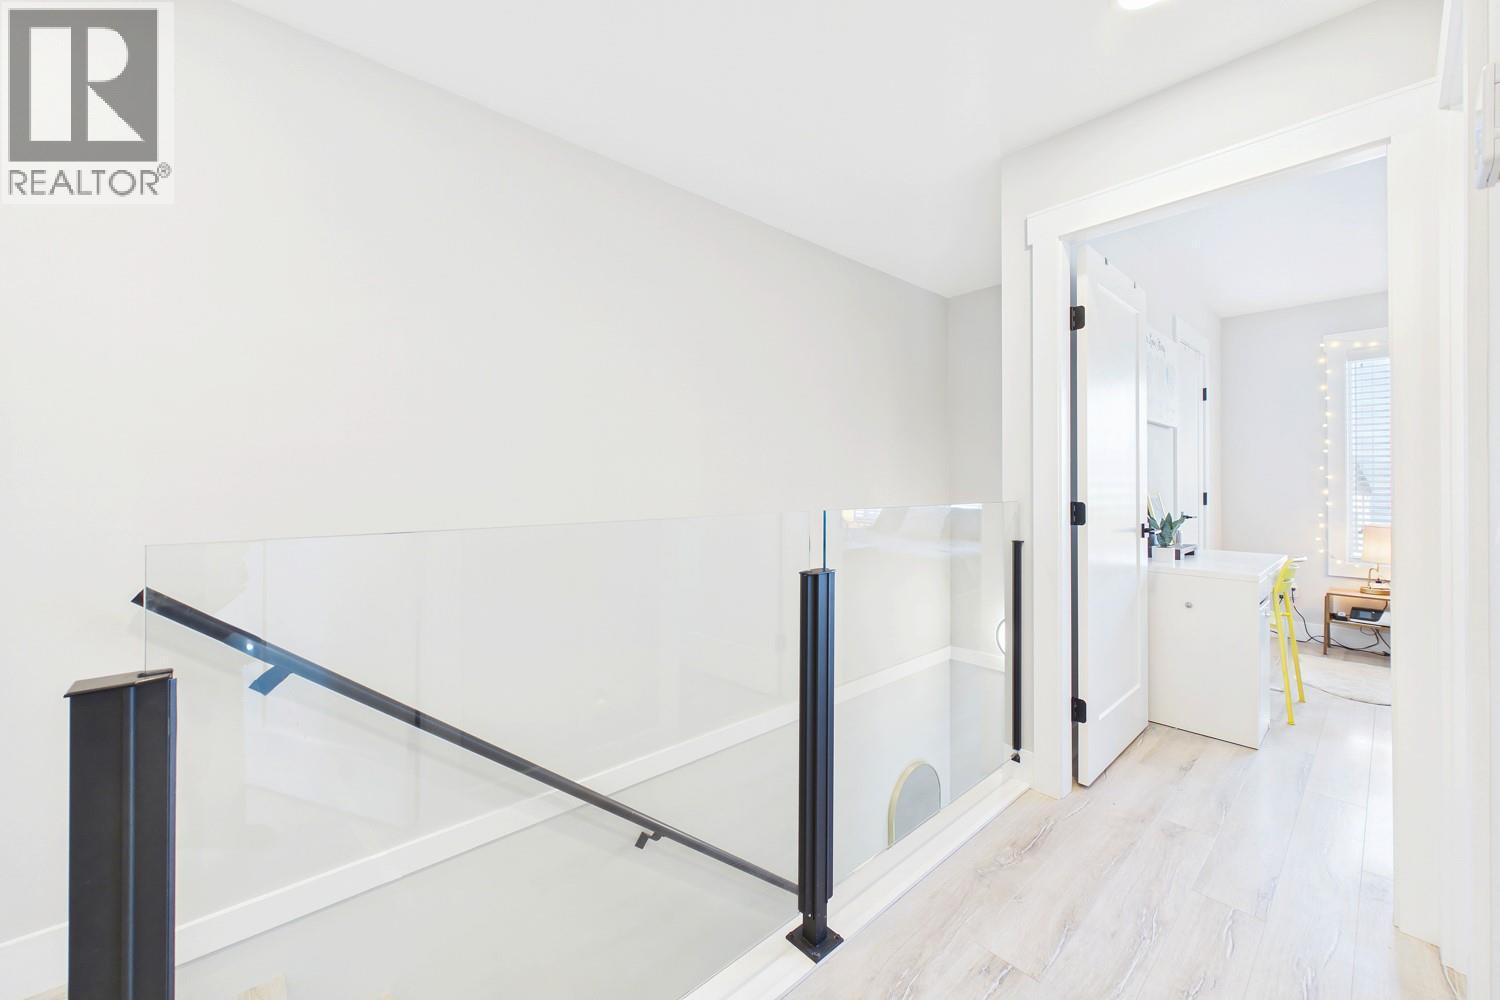
| Bedroom | 9' x 8'11'' |
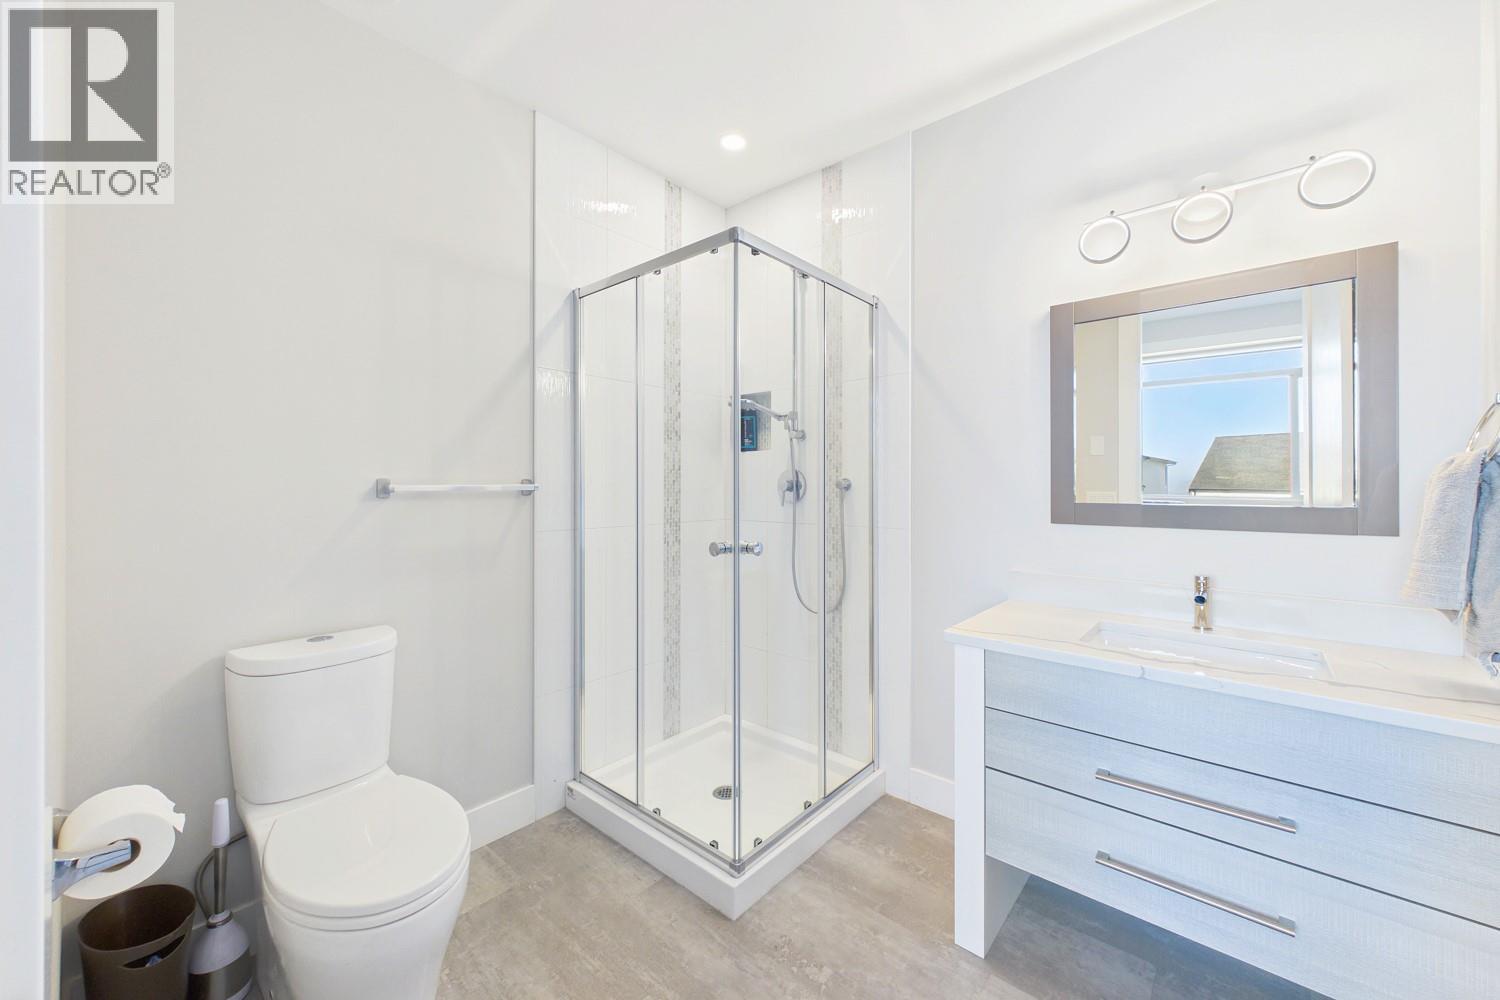
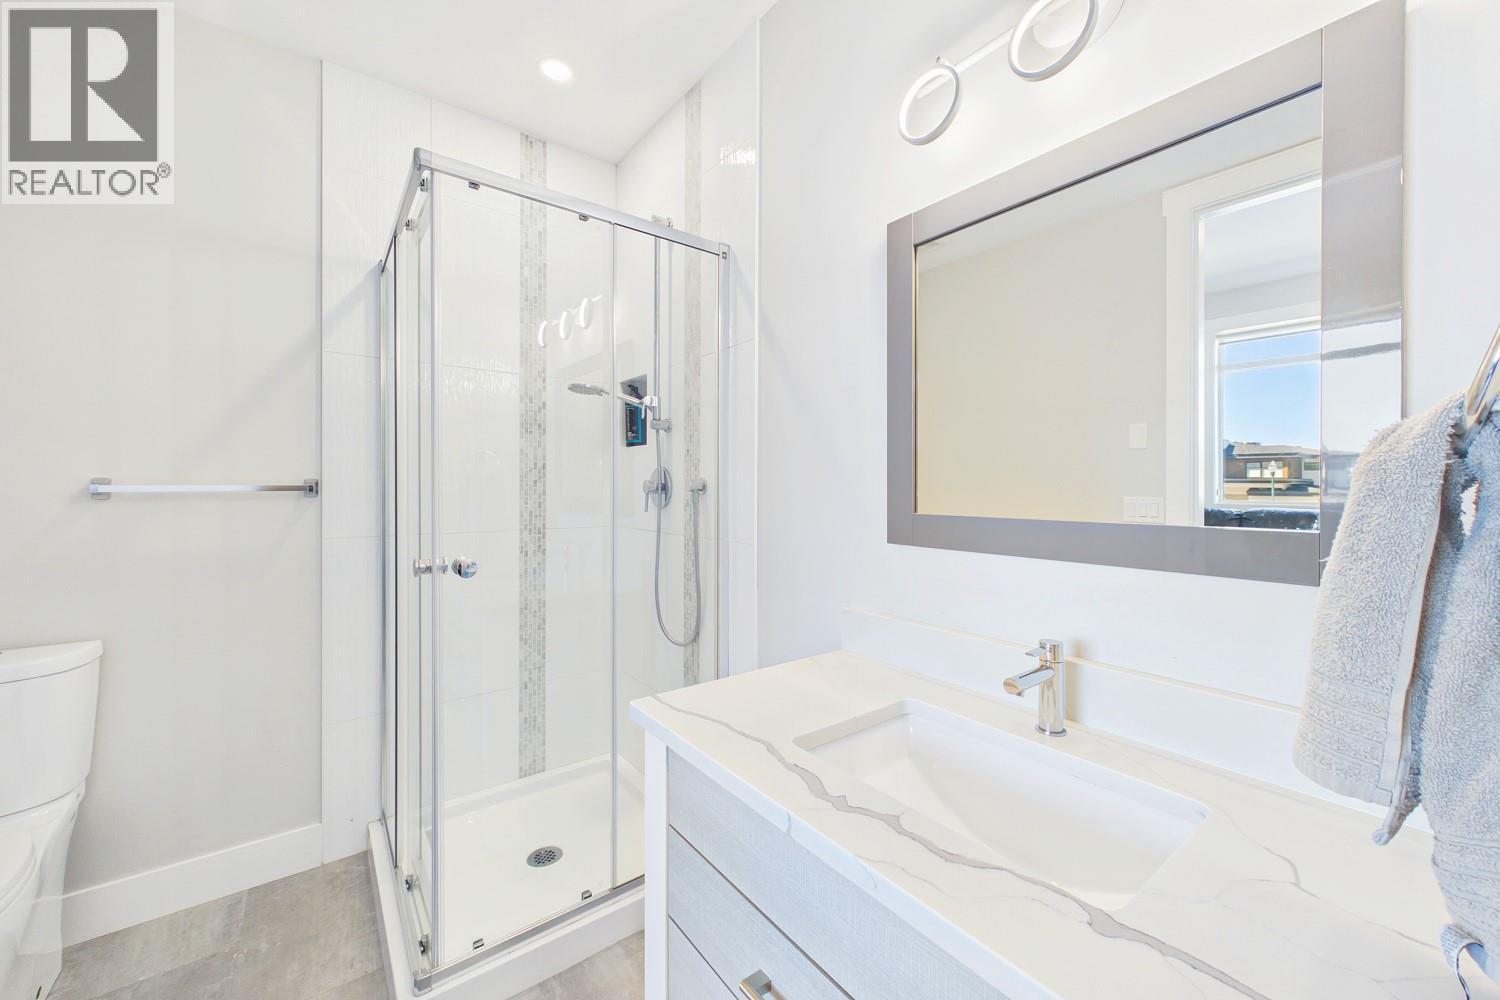
| Full bathroom | 9' x 4'11'' |
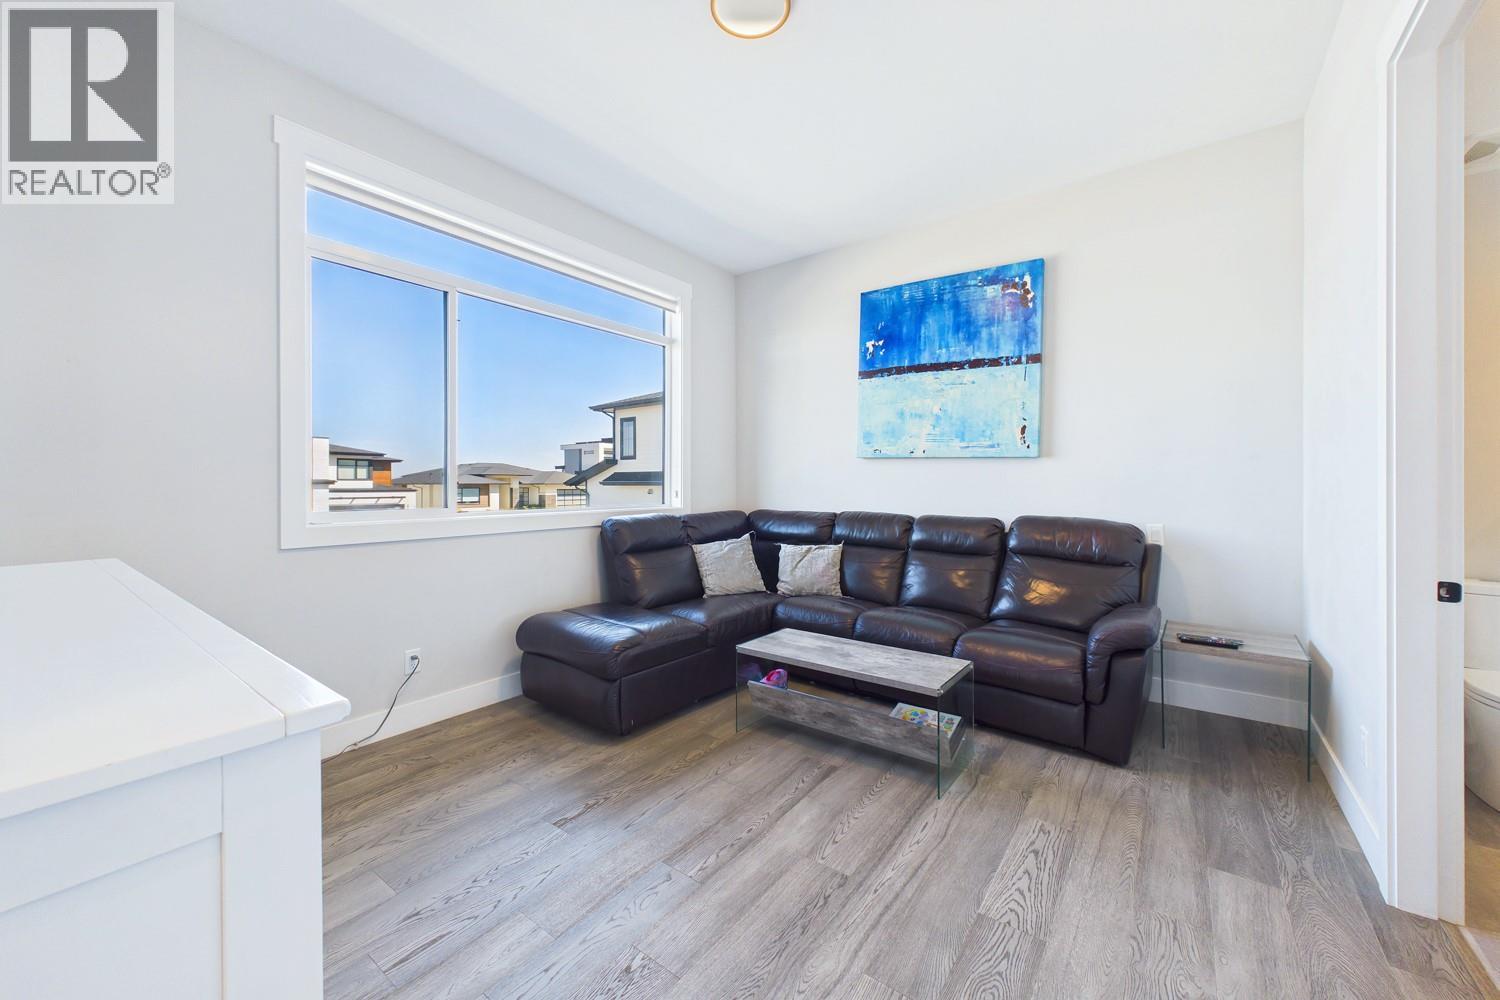
| Living room | 13'2'' x 16'9'' |
| Kitchen | 15'9'' x 8'4'' |
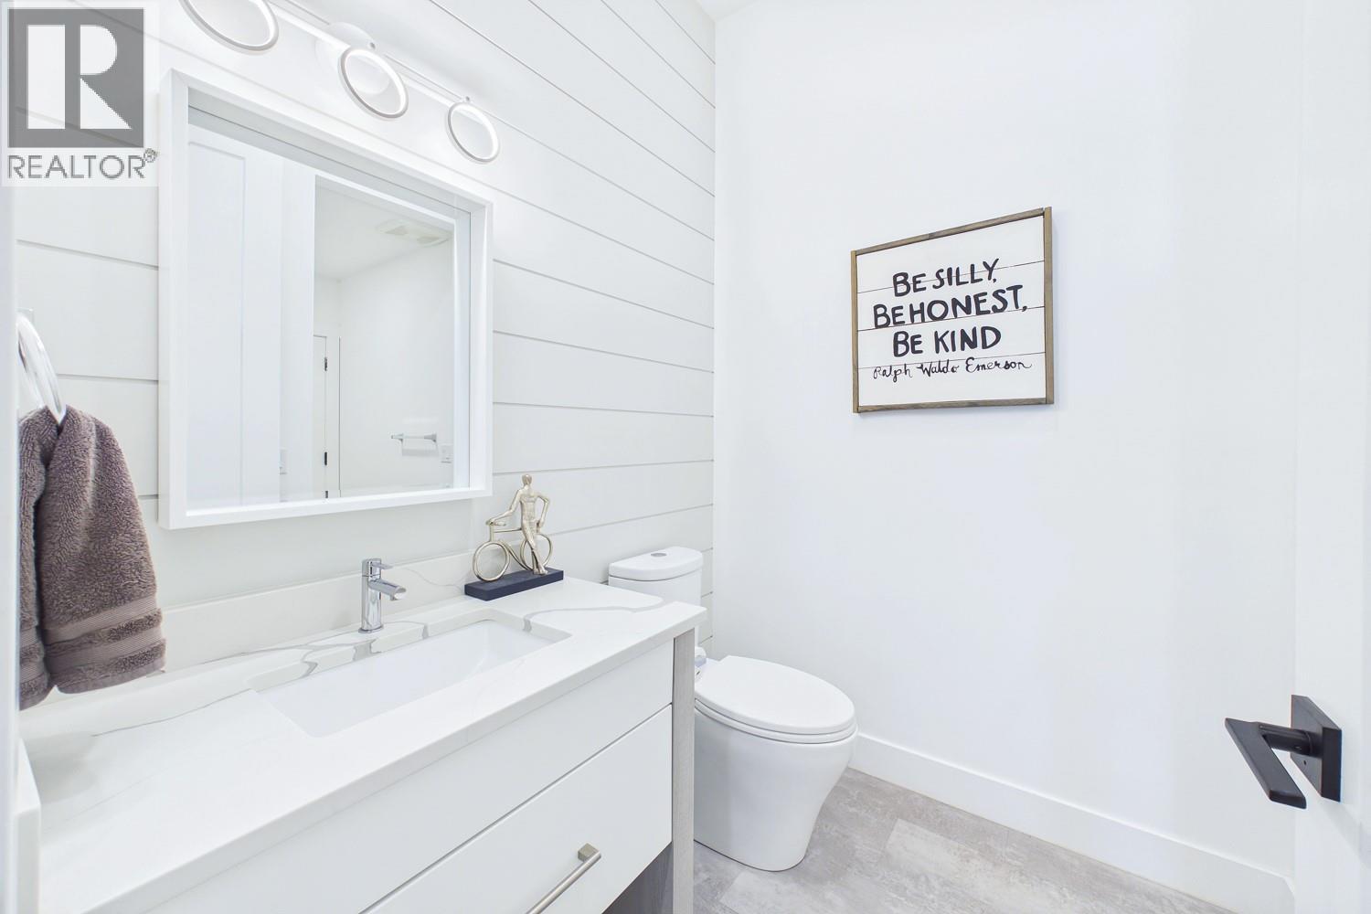
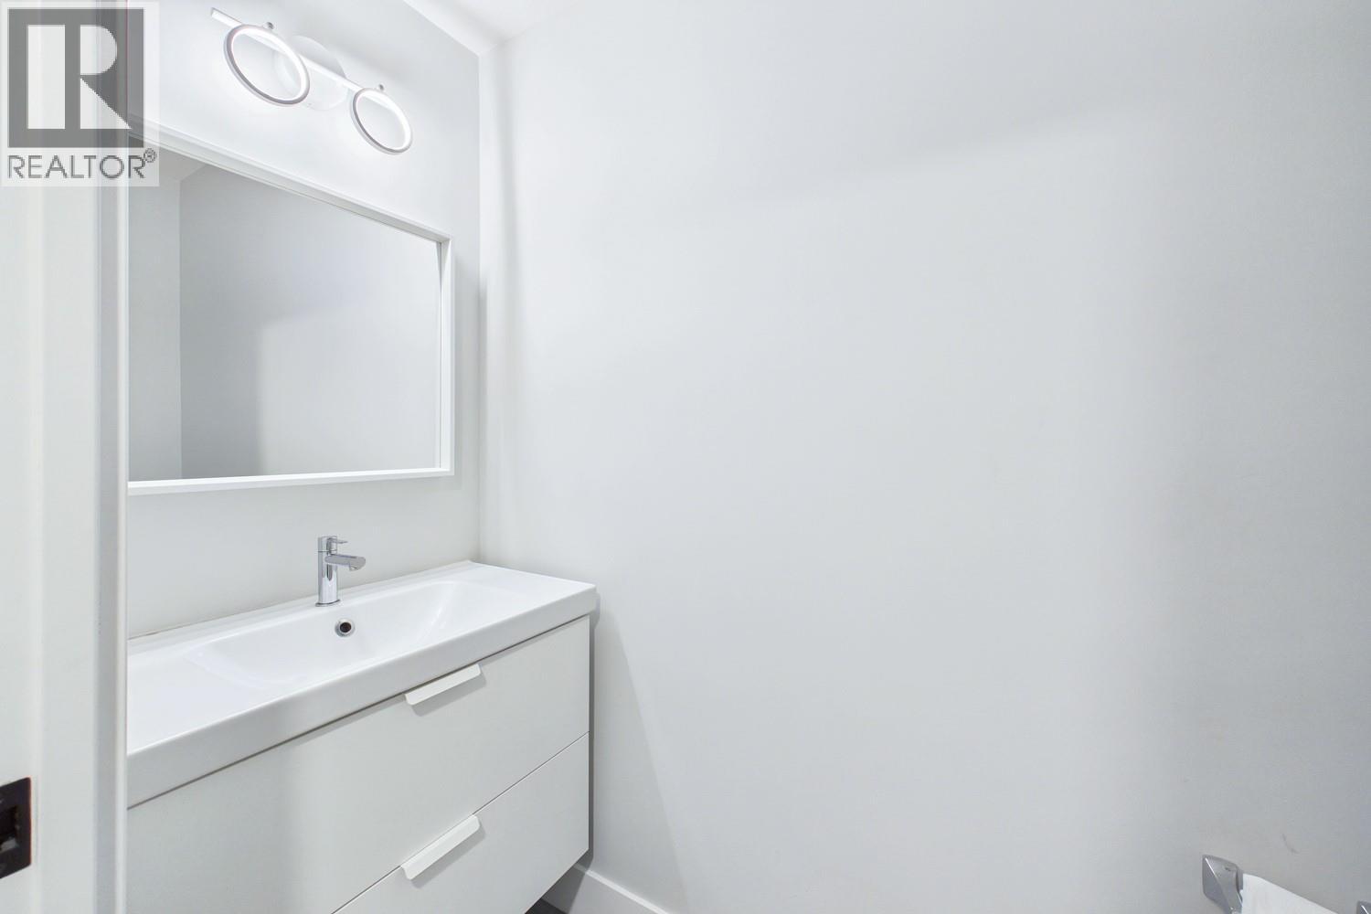
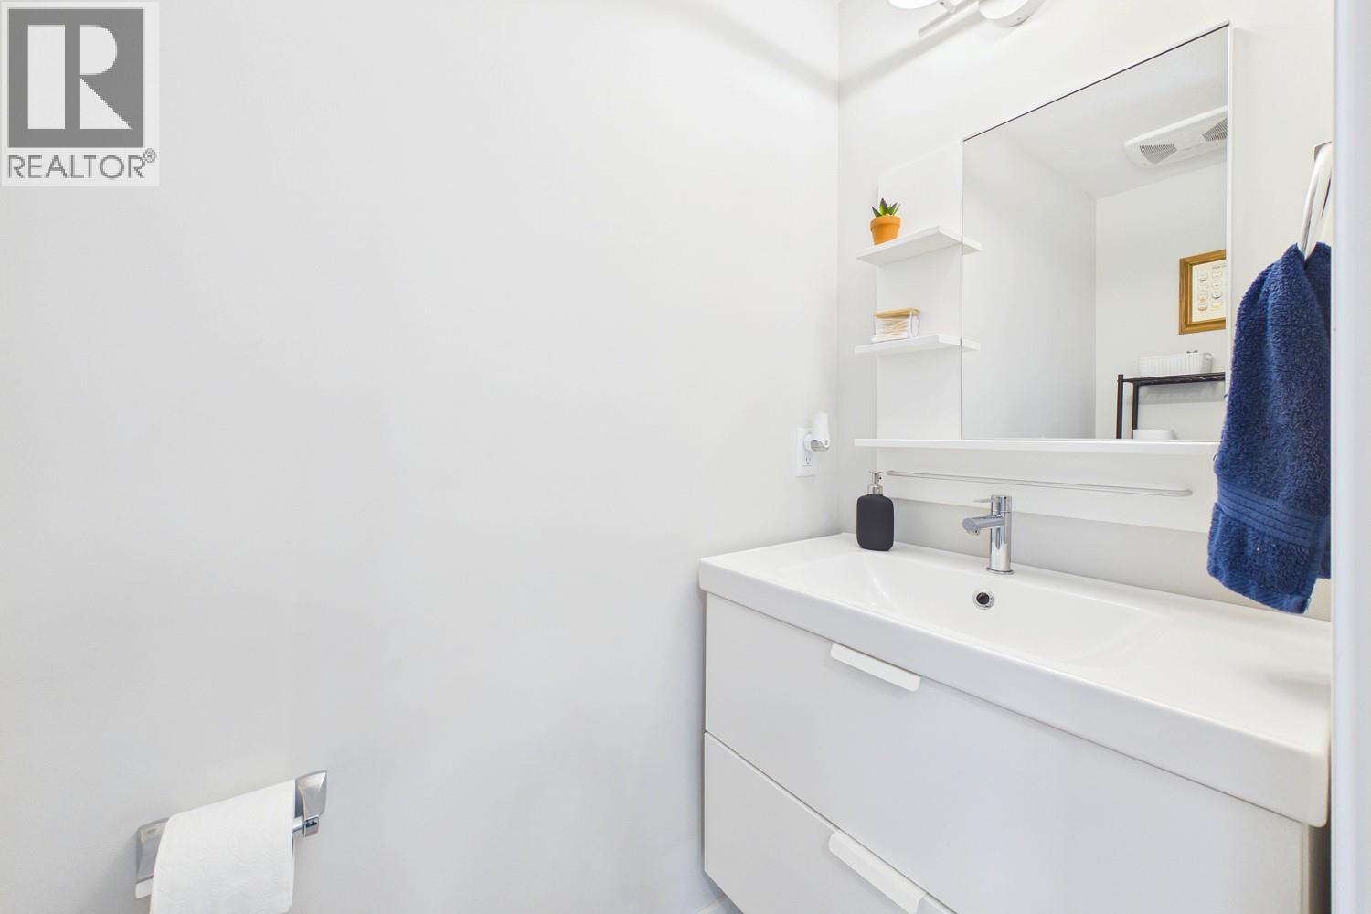
| Partial bathroom | 3' x 8' |
| Lower level | |
| Den | 7'9'' x 6' |
| Main level | |
| Pantry | 9'1'' x 5'6'' |
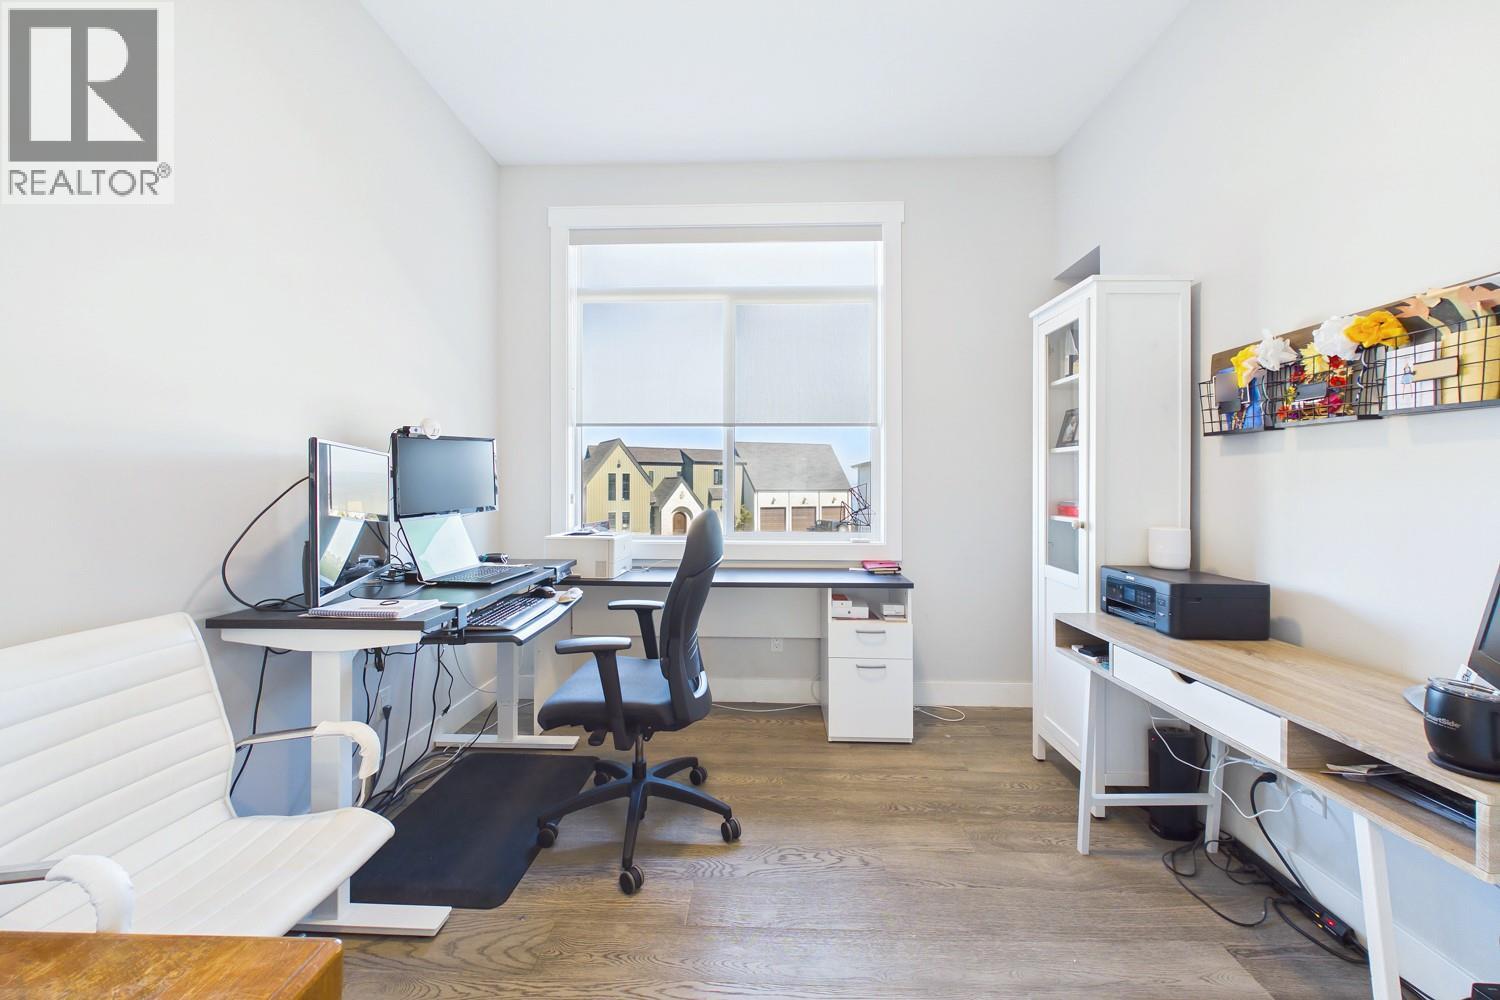
| Office | 9'10'' x 10'3'' |
| Living room | 18'8'' x 14'2'' |
| Kitchen | 15'10'' x 16'1'' |
| Foyer | 6'10'' x 7'11'' |
| Dining room | 12'2'' x 13'9'' |
| Primary Bedroom | 11'9'' x 14'6'' |
| Full ensuite bathroom | 7' x 7'10'' |
| Partial bathroom | 12'5'' x 6'5'' |
| Second level | |
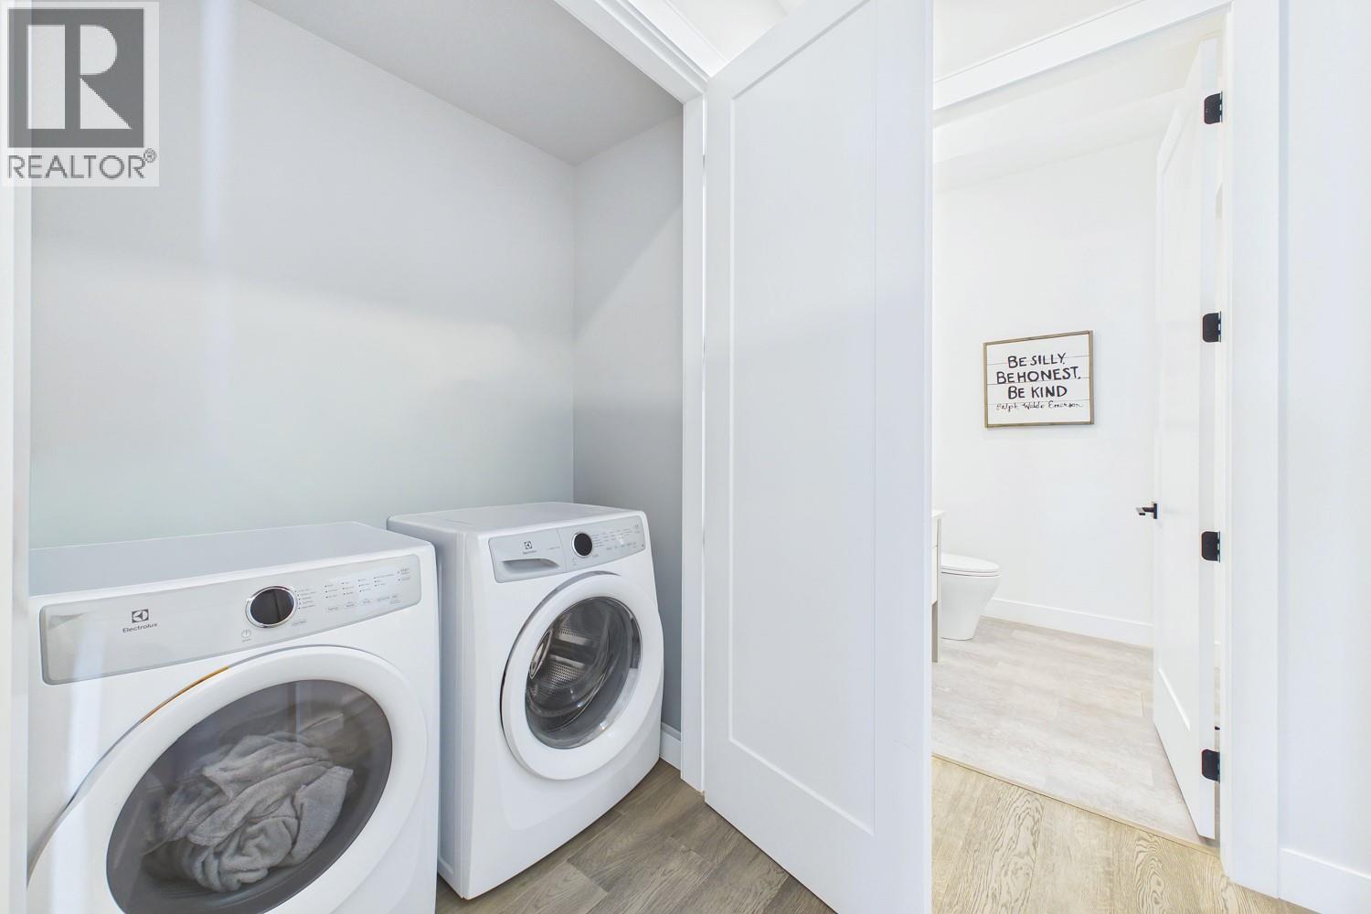
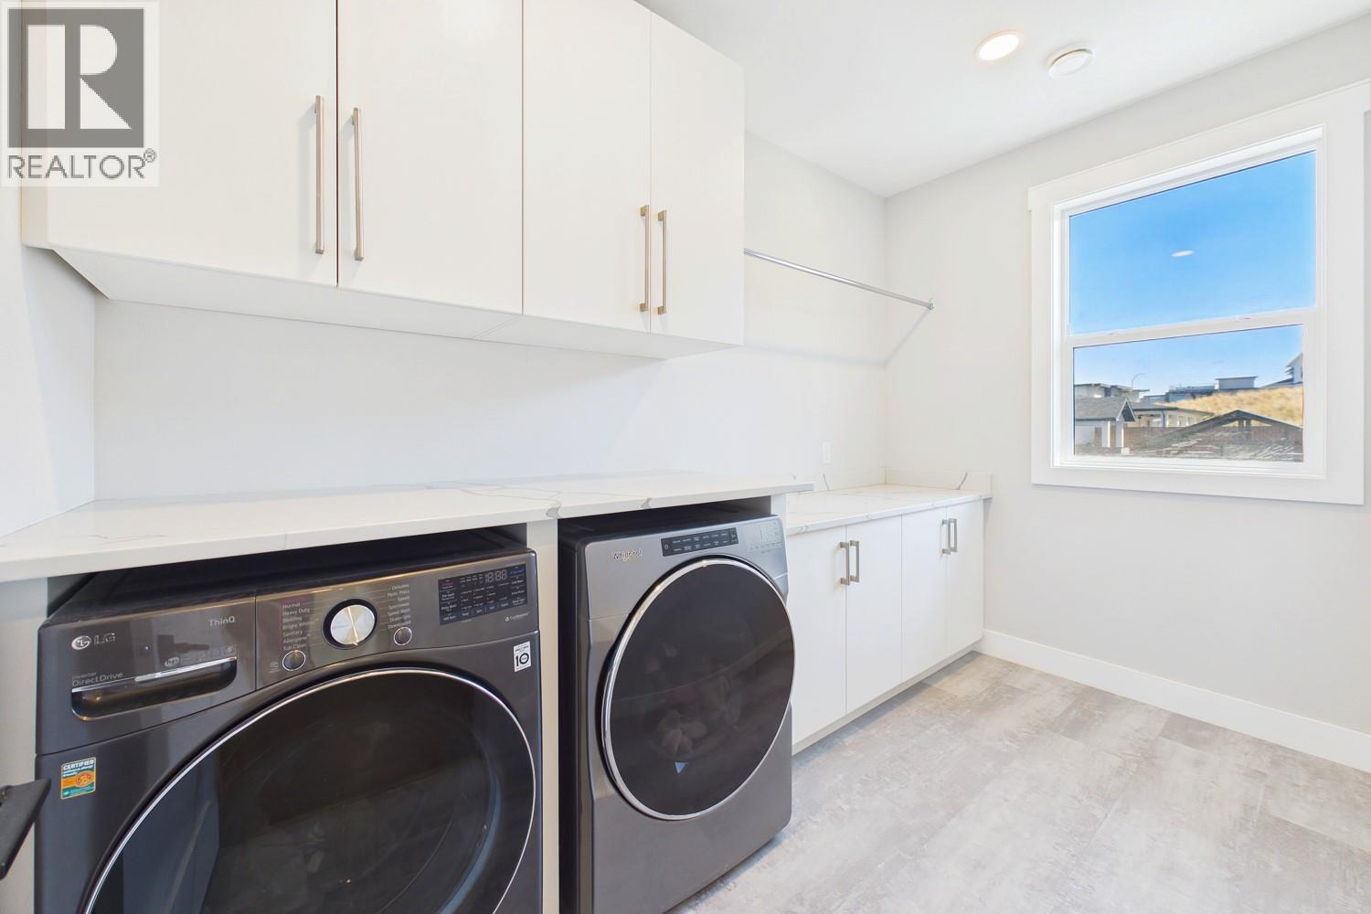
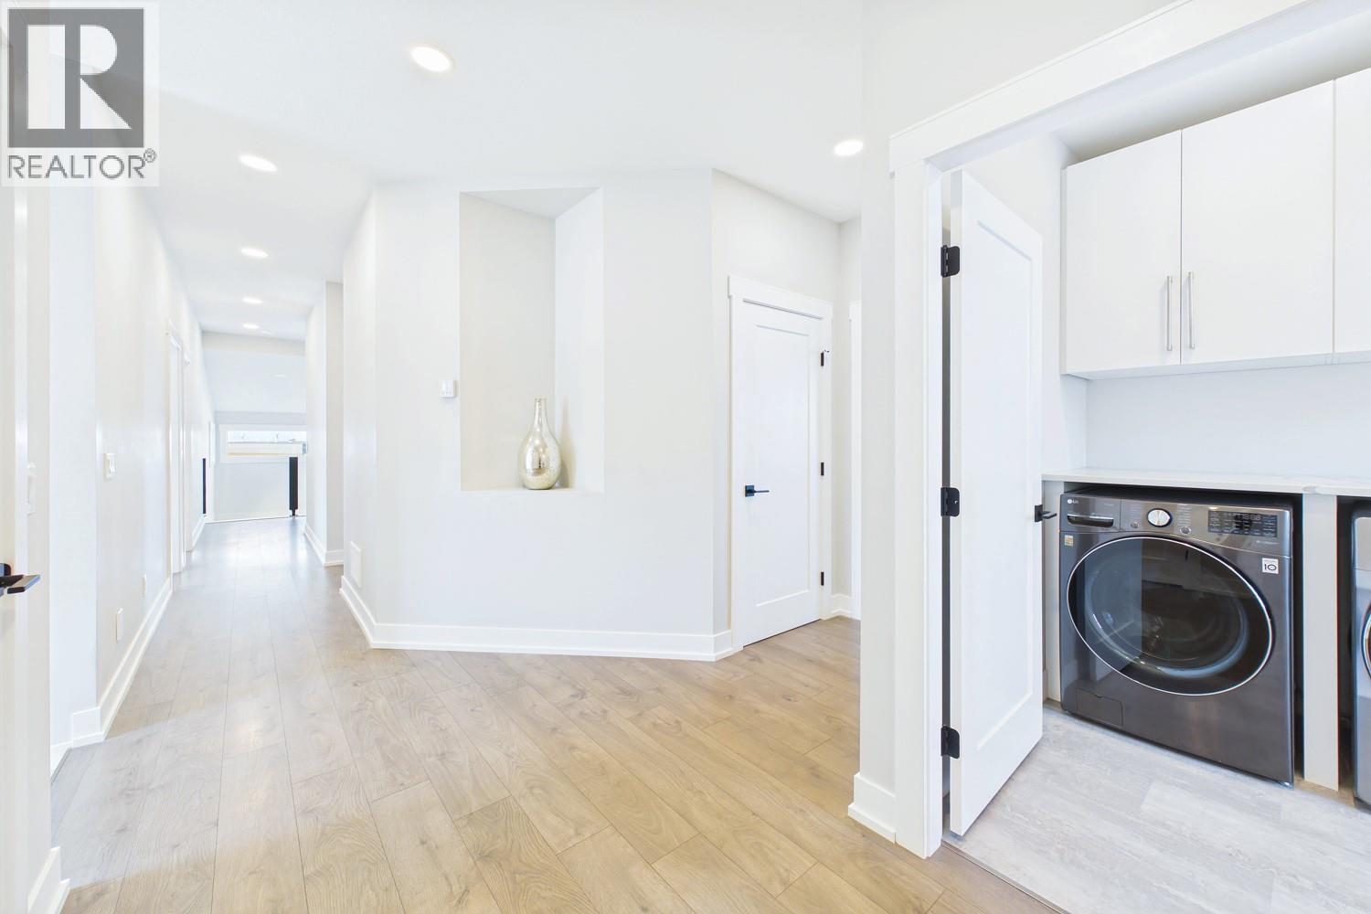
| Laundry room | 6'6'' x 11'4'' |
| Bedroom | 11' x 14' |
| Bedroom | 9'3'' x 11'4'' |
| Bedroom | 13' x 15'8'' |
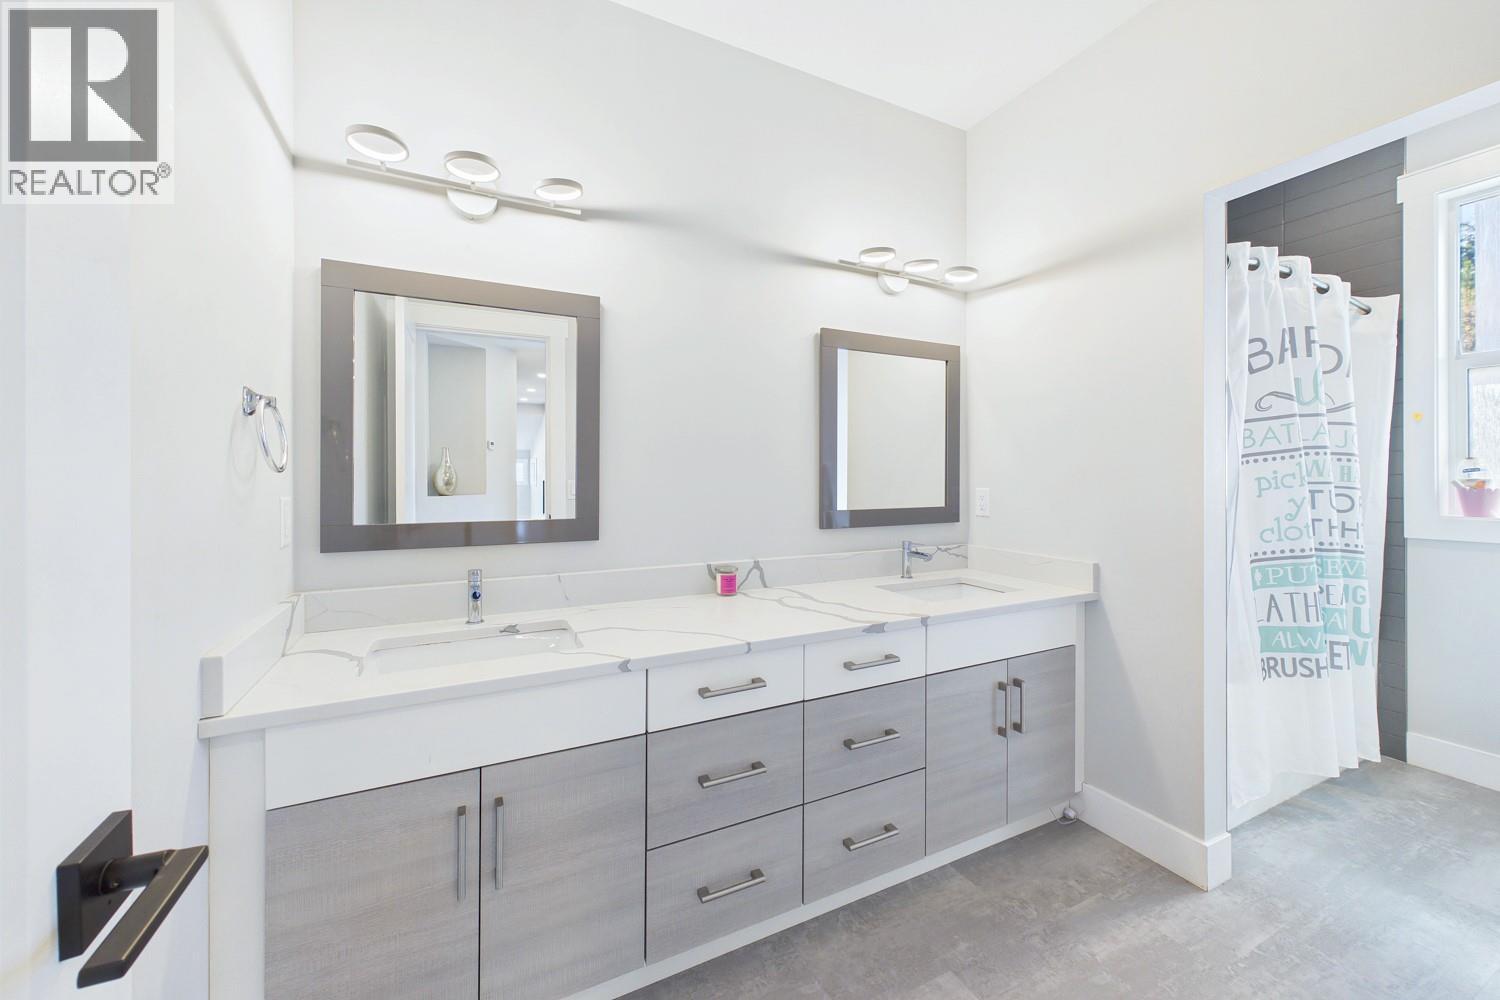
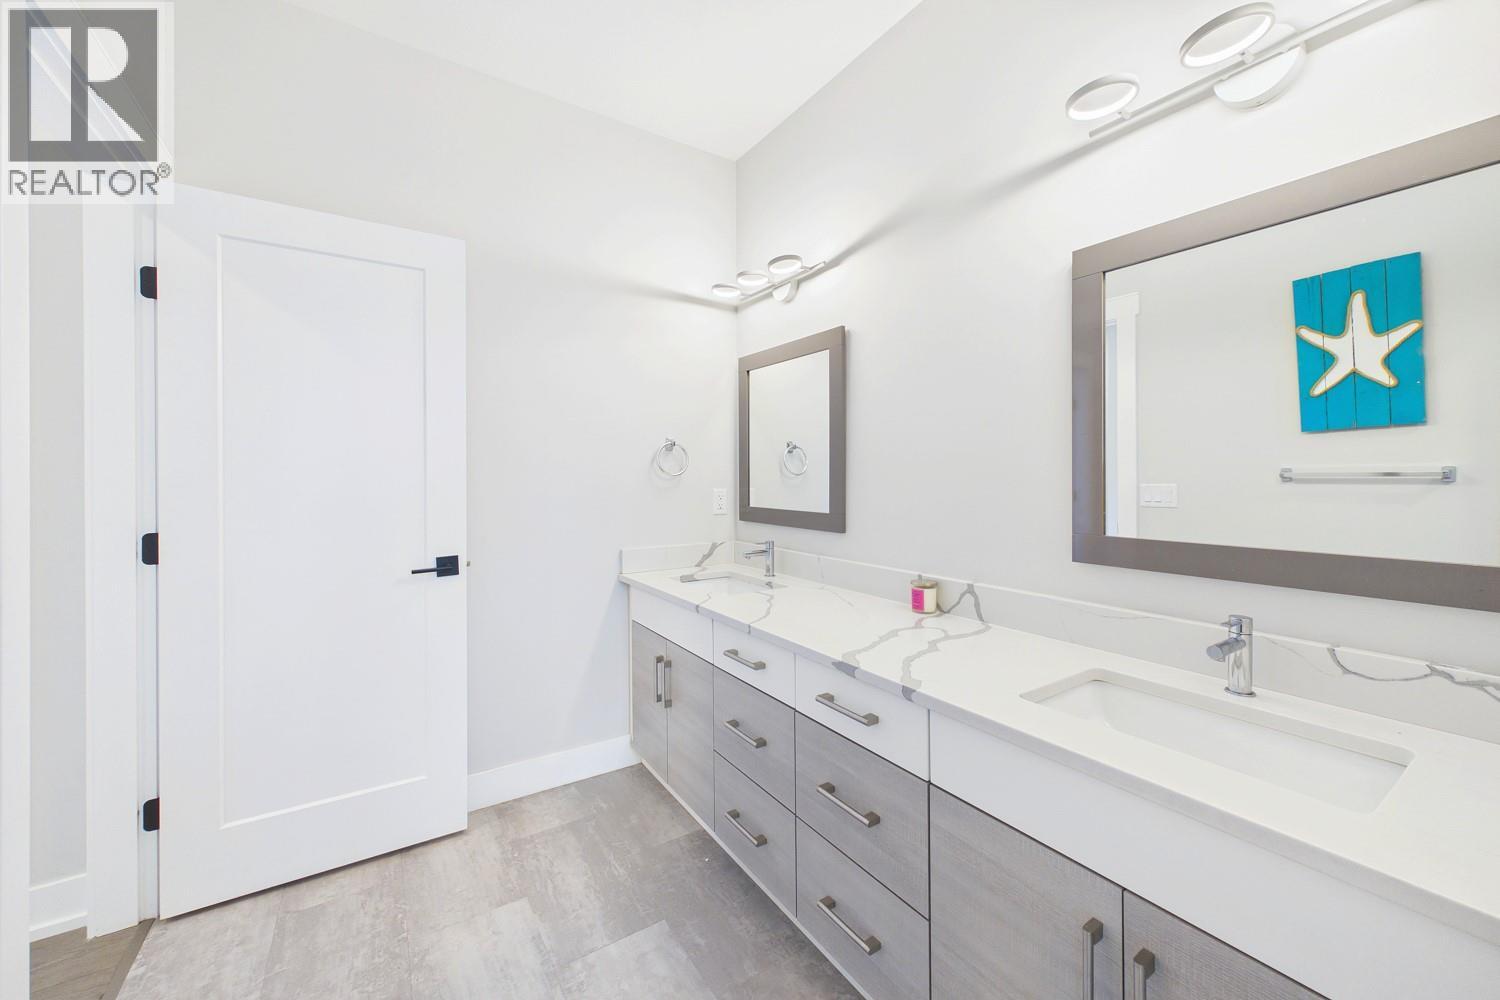
| 5pc Ensuite bath | 16'9'' x 14'10'' |
| 5pc Bathroom | 13'1'' x 6'5'' |
