- Price: $289,900
- Age: 2020
- Stories: 1
- Size: 633 sqft
- Bedrooms: 1
- Bathrooms: 1
- Exterior: Vinyl siding
- Cooling: Central Air Conditioning
- Appliances: Refrigerator, Dishwasher, Dryer, Range - Gas, Microwave, Washer
- Water: Well
- Sewer: Septic tank
- Listing Office: Coldwell Banker Horizon Realty
- MLS#: 10398606
- Cell: (250) 575 4366
- Office: 250-448-8885
- Email: jaskhun88@gmail.com

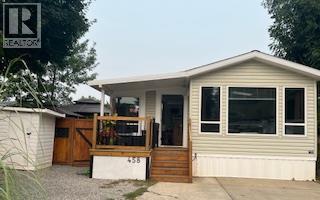
633 sqft Recreational Park Model Mobile Home
415 Commonwealth Road Unit# 458, Kelowna
$289,900
Contact Jas to get more detailed information about this property or set up a viewing.
Contact Jas Cell 250 575 4366
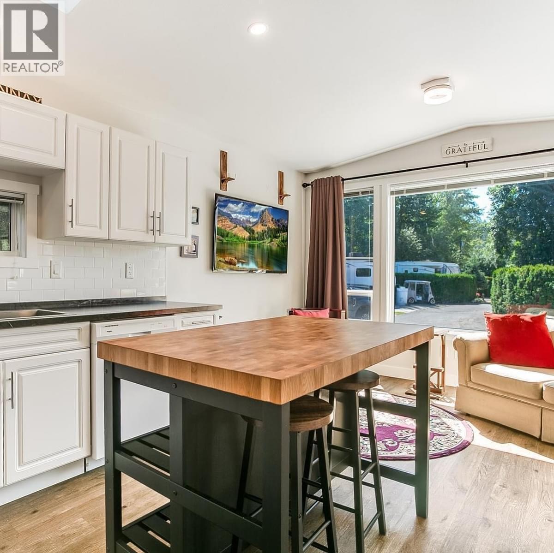
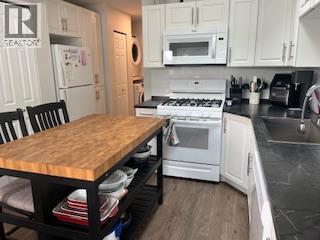
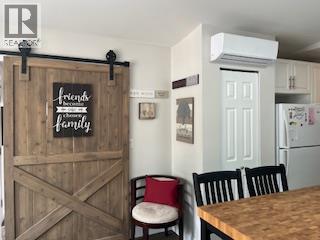
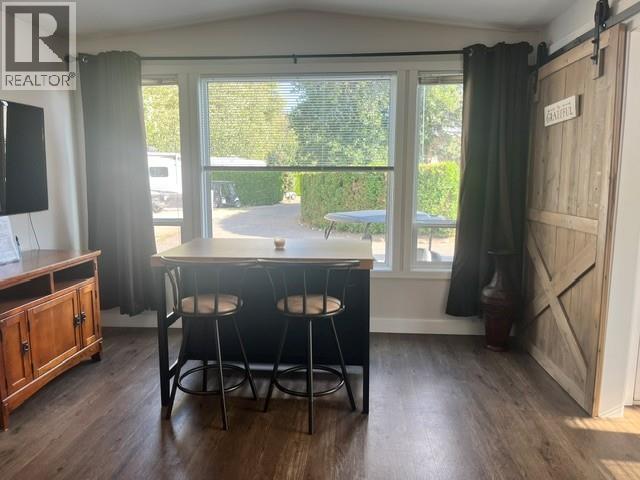
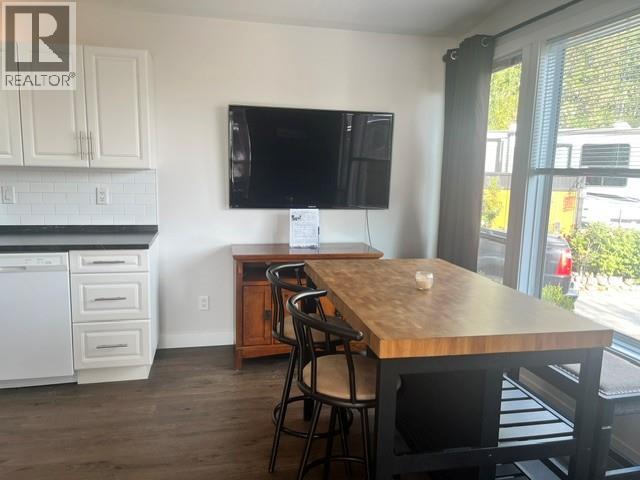
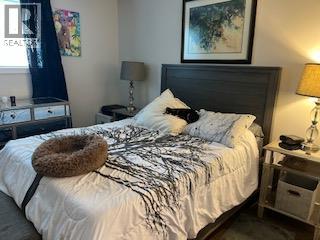
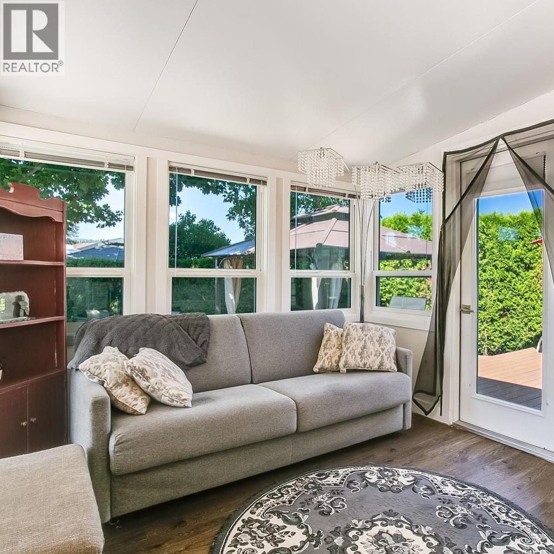
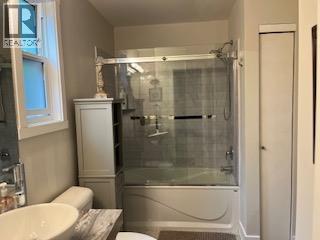
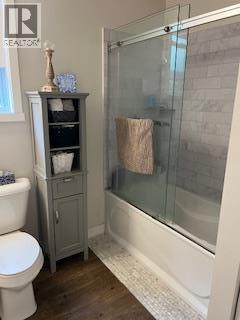
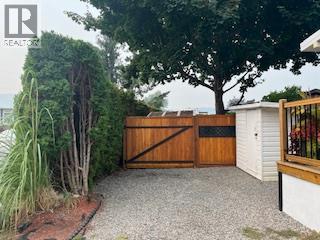
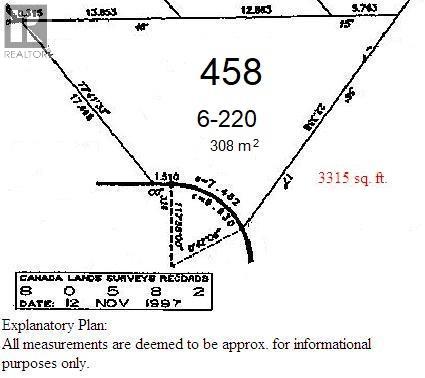
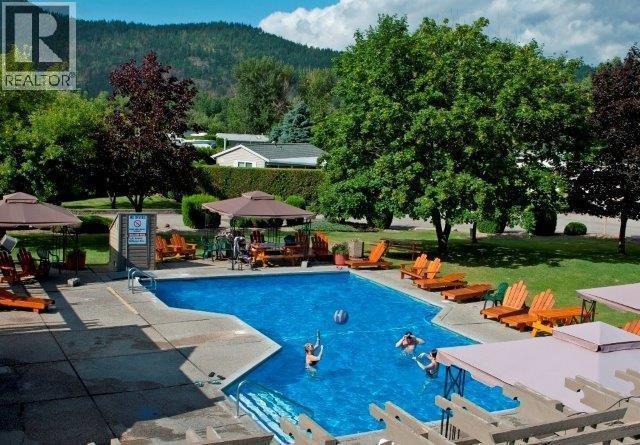
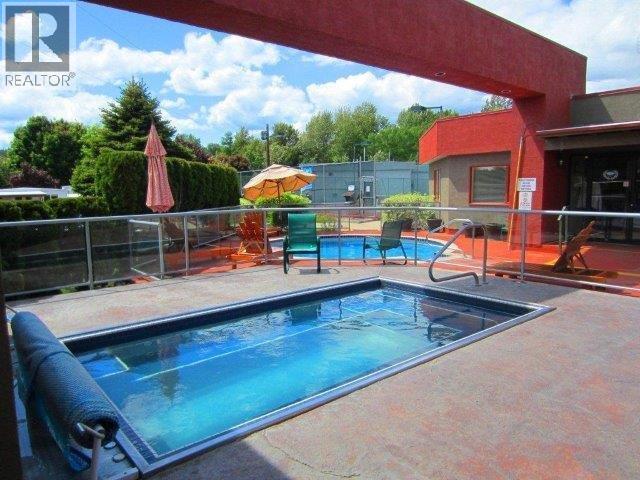
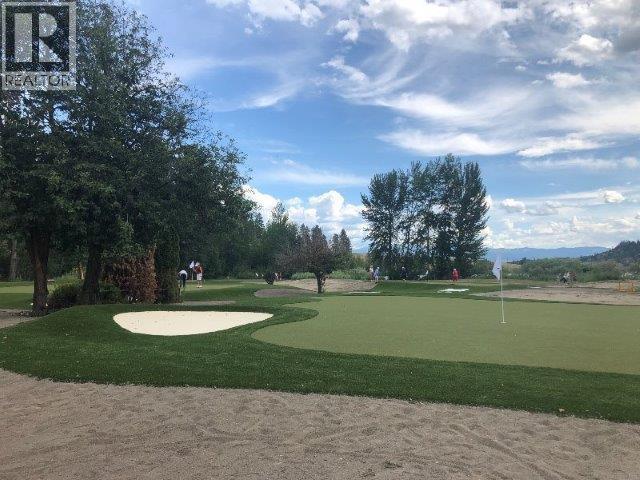
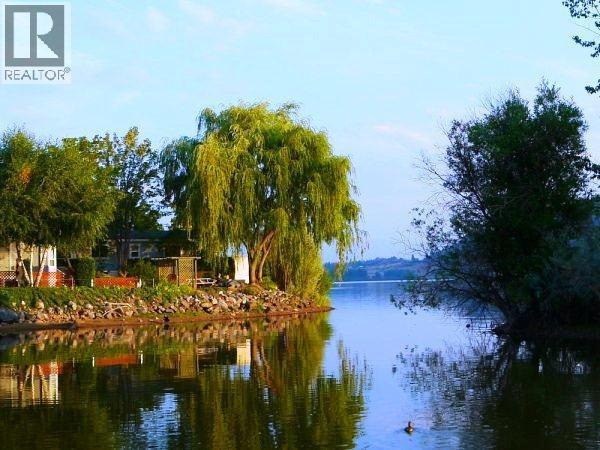
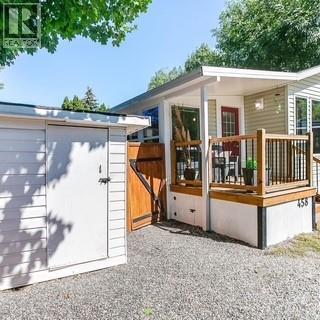
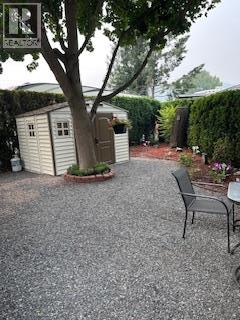
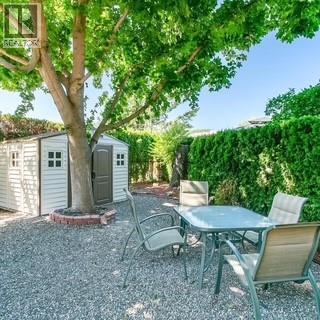

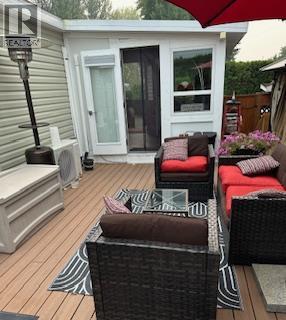
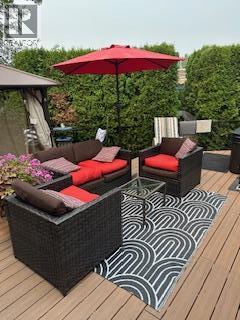
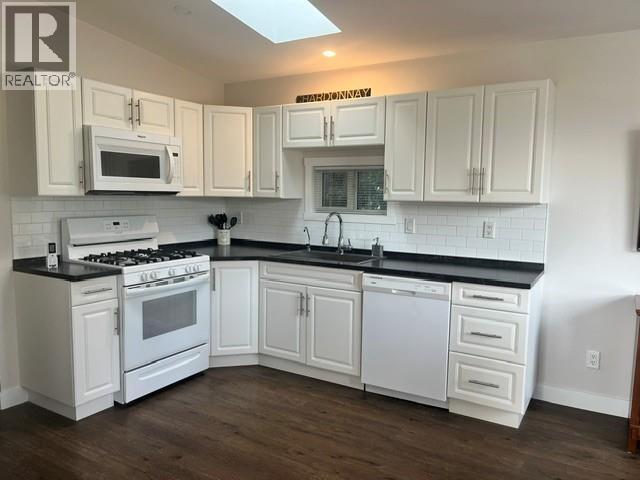
Welcome home to 458 Tranquil Track! Imagine owning an affordable piece of paradise in the Okanagan where you are steps from the pool and kayaking on Ellison Lake. Surrounded by sunshine and world-class amenities, the Resort lifestyle can be yours with this exquisite 2020 Modulux Park Model Home. This charming home 1 bedroom, 1 bathroom home with an all season Okanagan Room, is more-in ready and nestled among the tress on a spacious 3315 sq ft lot, offering modern comfort in a serene setting. this immaculate home features large kitchen island with a barn door to separate the Okanagan Room from the main living area, gas stove, large soaker tub, in-floor heating, hot water on demand, California closets and two heat pumps for optimal temperature control. The water filtration system is through out the entire house. Enjoy the private fenced yard with a deck and gazebo that is perfect for entertaining and relaxing. The heated shed and gazebo are included. Live like you are on vacation as you enjoy all the amenities offered by Holiday Park Resort - pools, hot tubs, sauna, golf course, pickleball, gym, library and so much more. Lease term to 2046. Lease is registered with the Federal Government. The 2026 Maintenance Fee is $5783, includes security, water, sewer, use of amenities, maintenance of the common areas and roads, snow removal and garbage disposal area. No Property Transfer Tax. Measurements are approximate. (id:6770)
| Main level | |
| Dining room | 5'5'' x 13'5'' |
| Primary Bedroom | 9' x 5'10'' |
| Living room | 11'1'' x 13'5'' |
| Kitchen | 10'6'' x 7'4'' |
