- Price: $949,000
- Age: 2018
- Stories: 1
- Size: 2704 sqft
- Bedrooms: 5
- Bathrooms: 3
- Additional Parking: Spaces
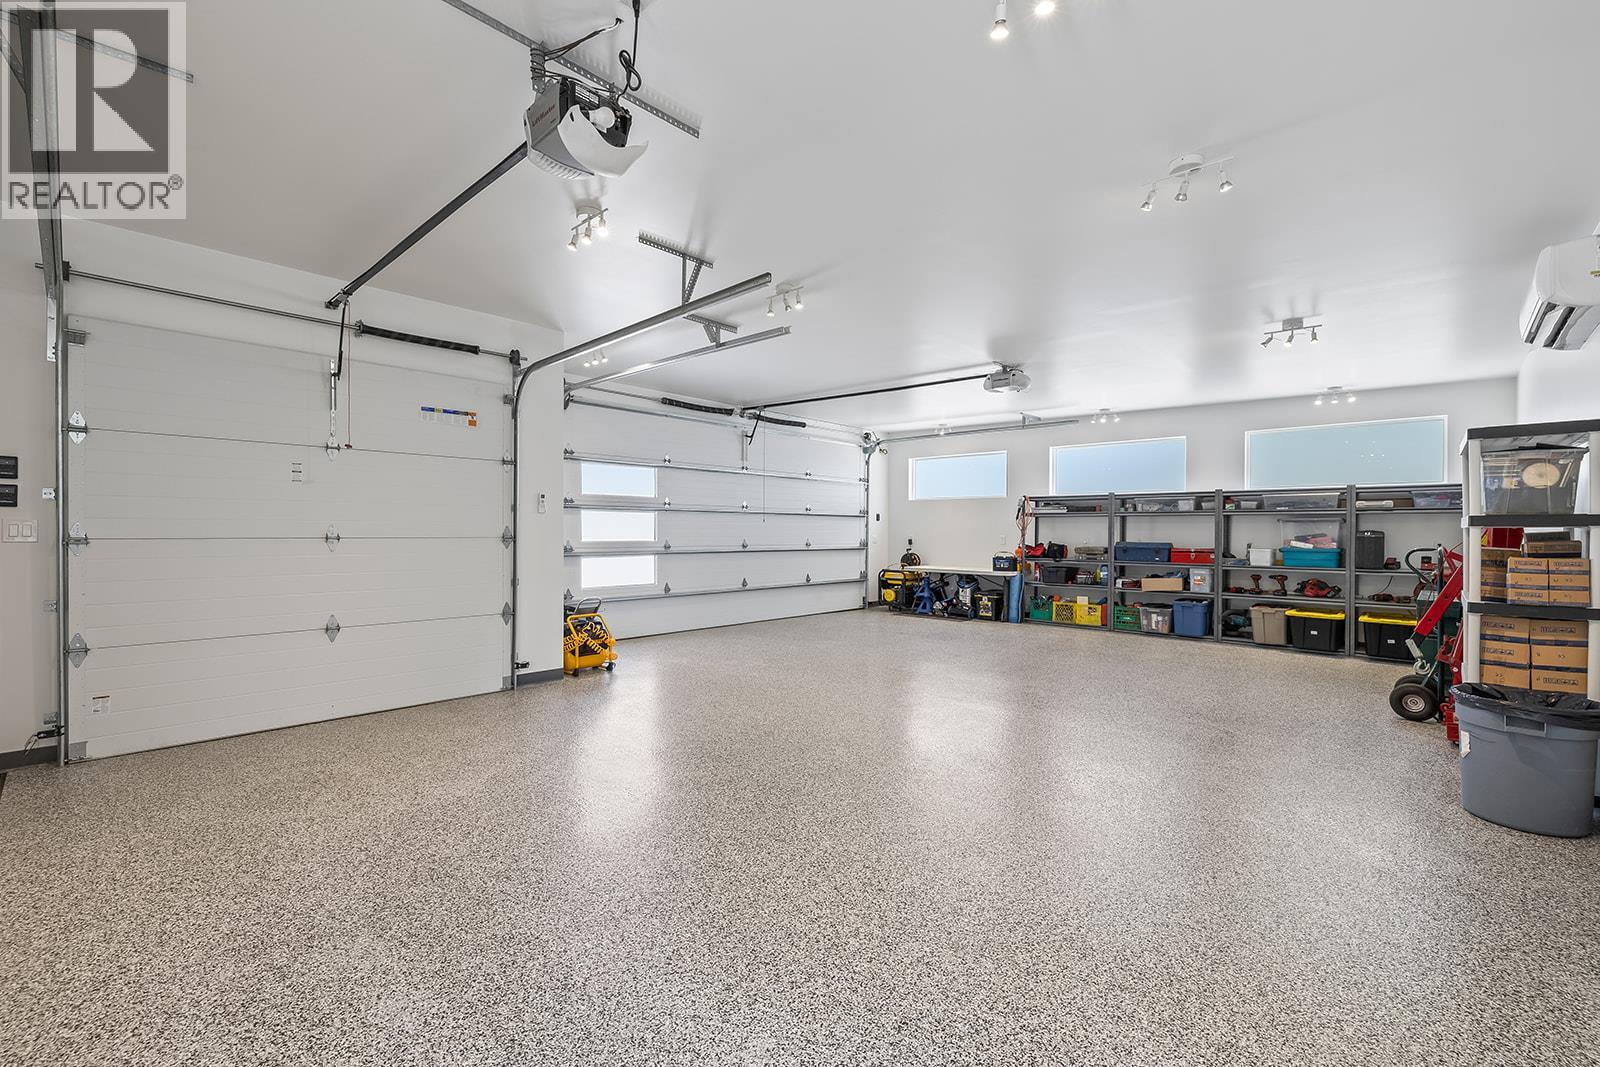
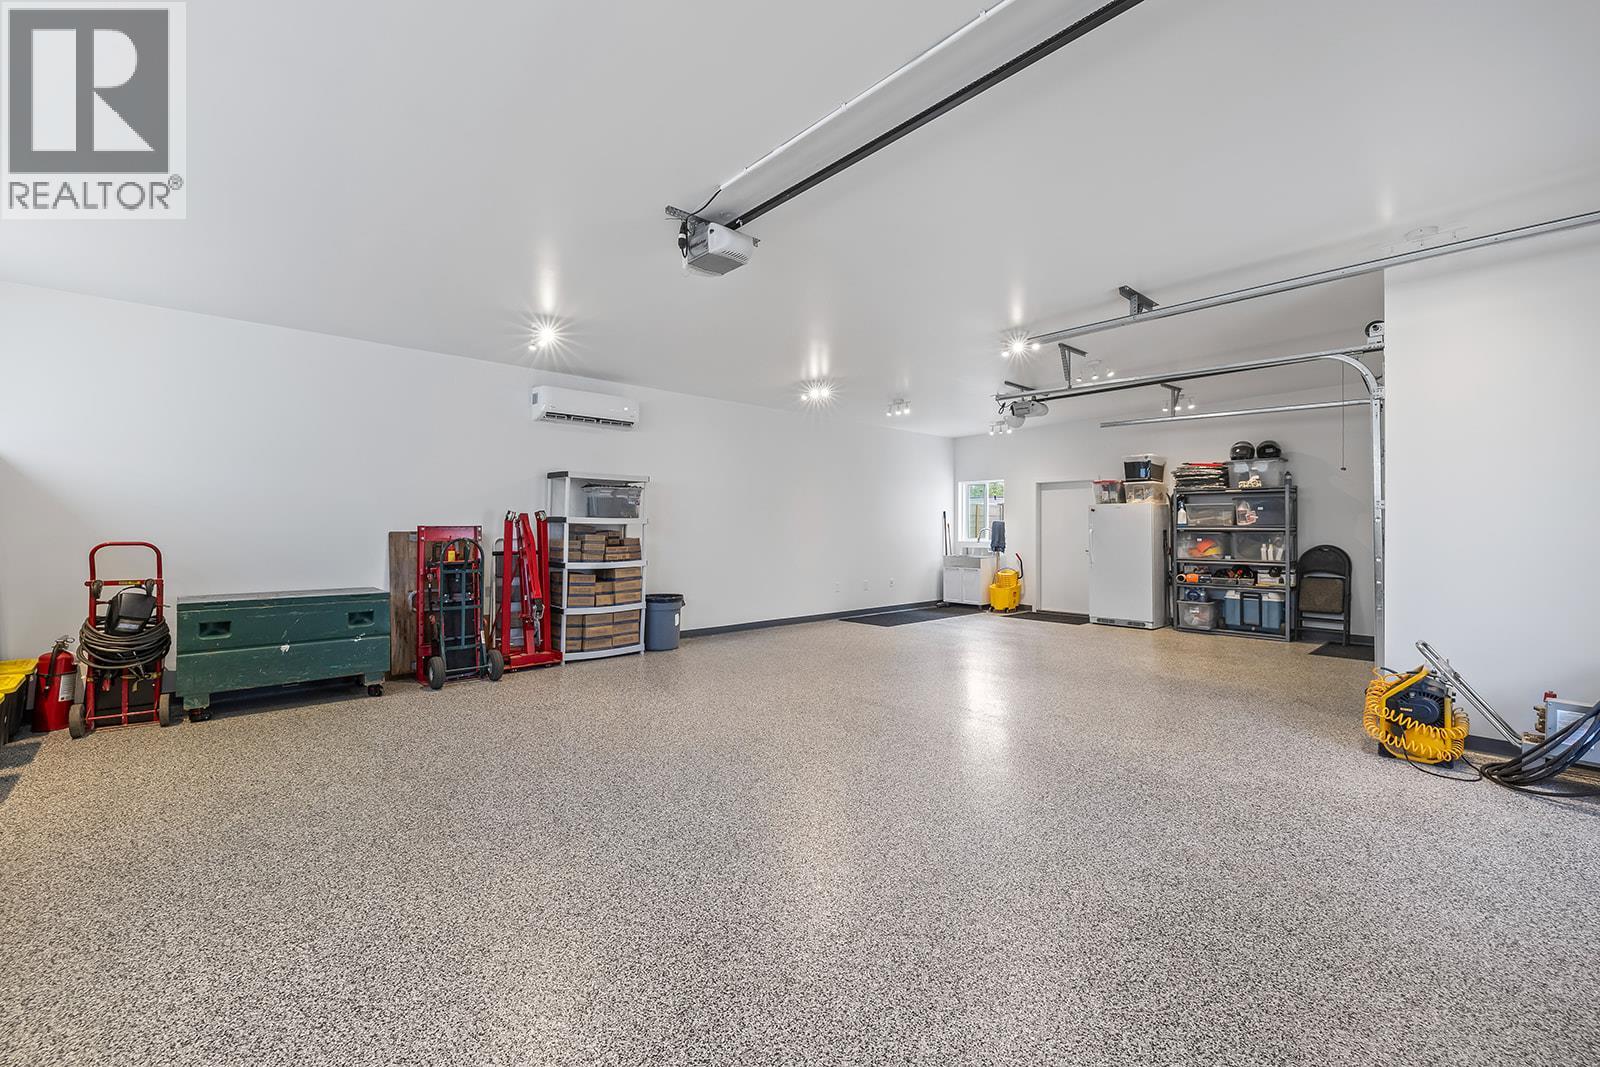
- Attached Garage: 3 Spaces
- Heated Garage: Spaces
- Oversize: Spaces
- RV: 3 Spaces
- Exterior: Other
- Cooling: Heat Pump
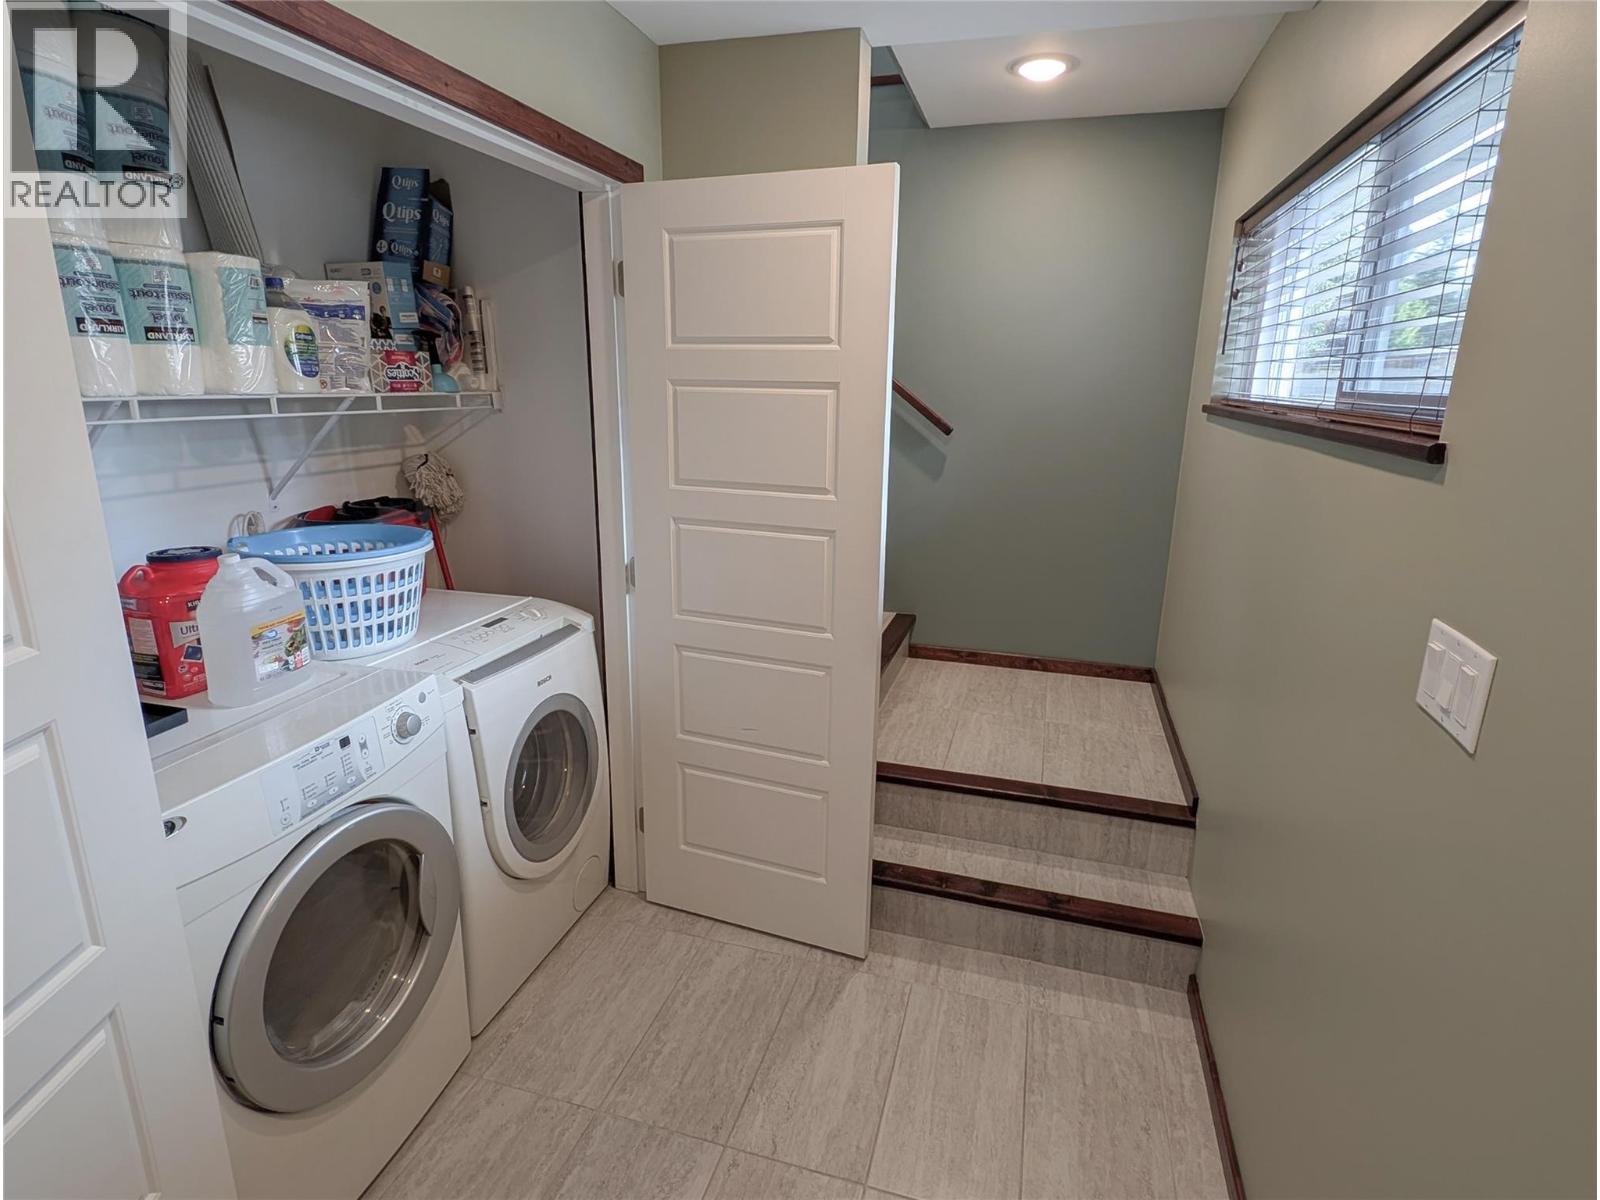
- Appliances: Refrigerator, Dishwasher, Oven - Electric, Water Heater - Electric, See remarks, Hood Fan, Washer & Dryer, Oven - Built-In
- Water: Municipal water
- Sewer: Septic tank
- Flooring: Laminate
- Listing Office: Oakwyn Realty Okanagan
- MLS#: 10398795
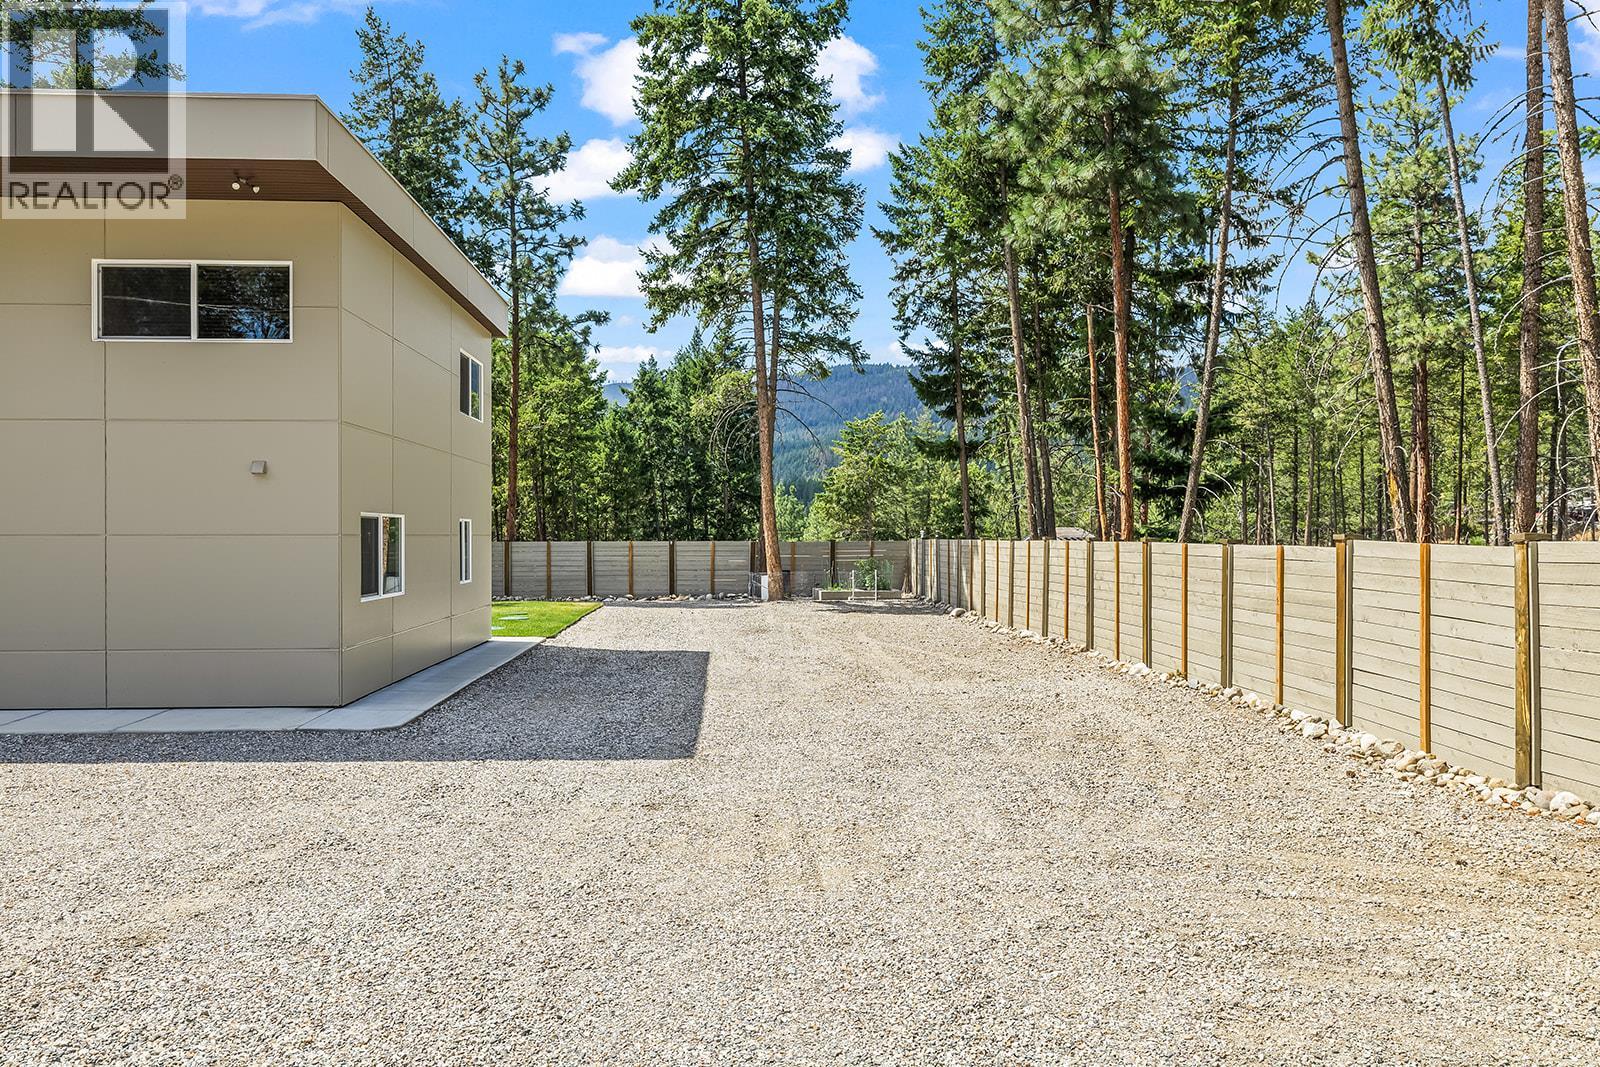
- View: Mountain view
- Fencing: Fence
- Landscape Features: Landscaped, Level, Underground sprinkler
- Cell: (250) 575 4366
- Office: 250-448-8885
- Email: jaskhun88@gmail.com

2704 sqft Single Family House
7141 Dunwaters Road, Kelowna
$949,000
Contact Jas to get more detailed information about this property or set up a viewing.
Contact Jas Cell 250 575 4366
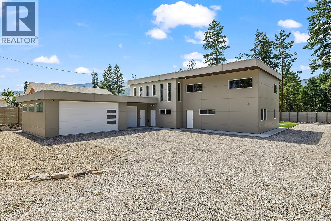
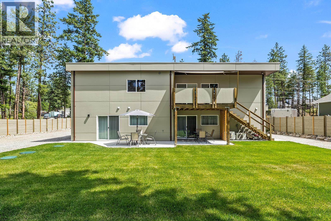
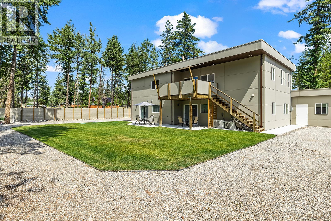
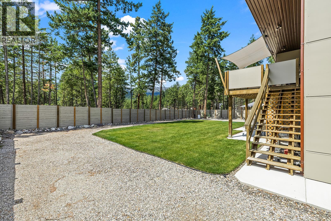
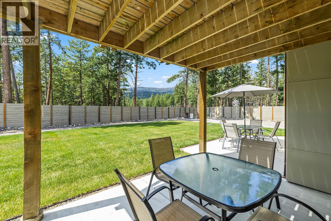
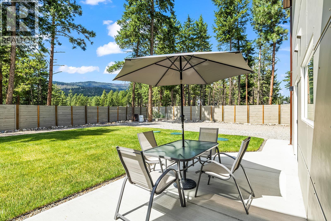
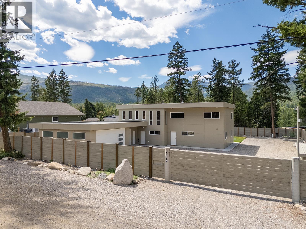
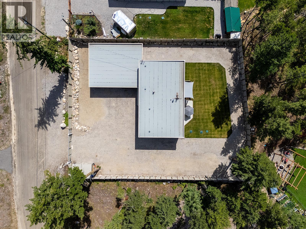
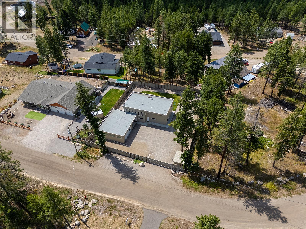
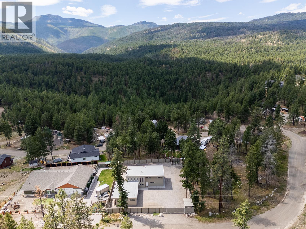
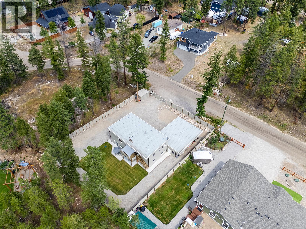
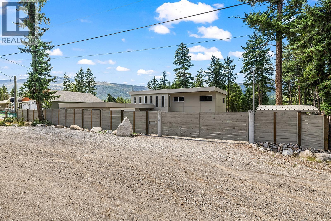
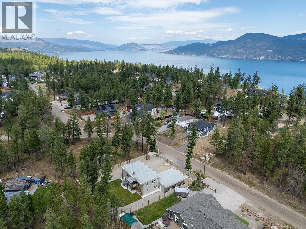
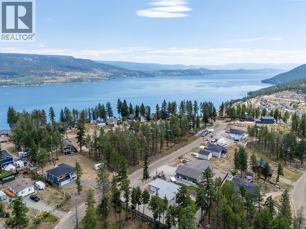
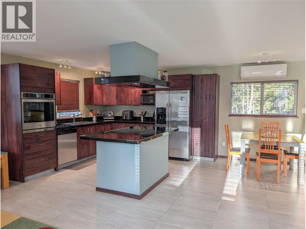
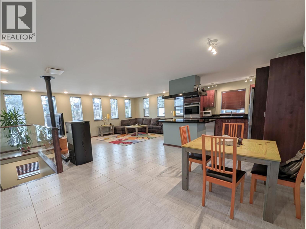
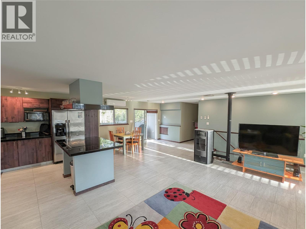
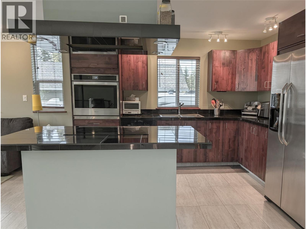

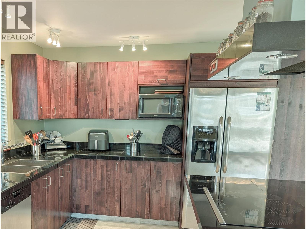
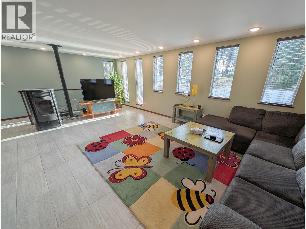
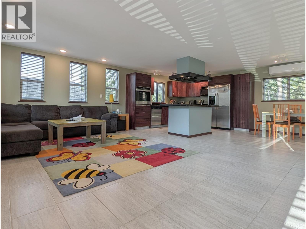
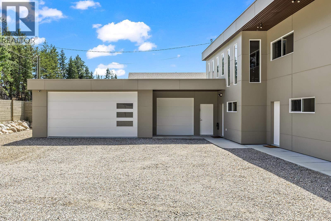
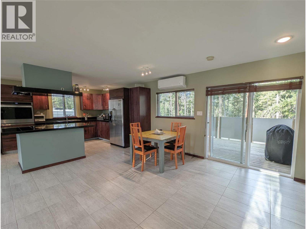
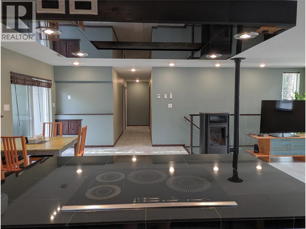
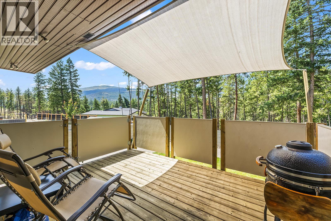
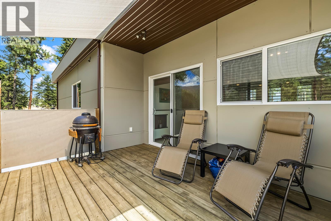
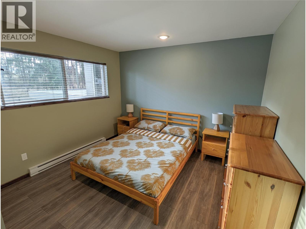
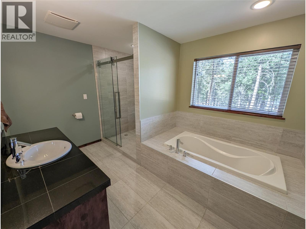
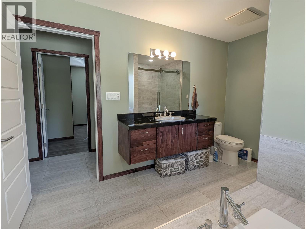
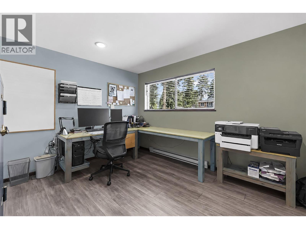
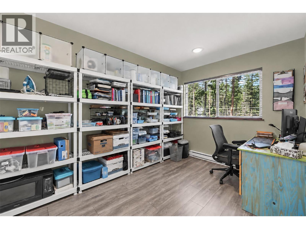
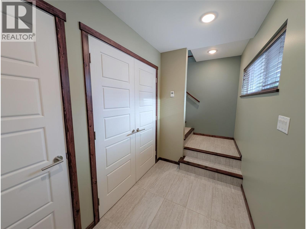
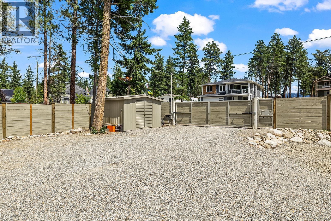
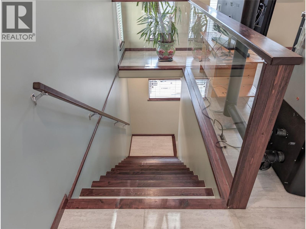
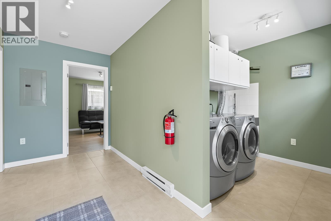
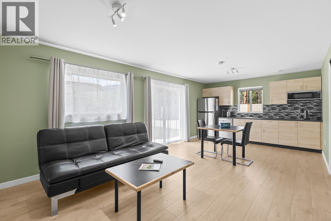
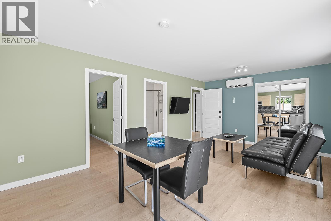
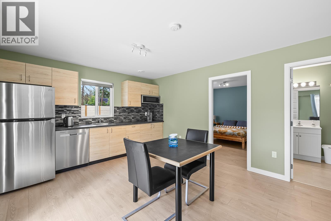
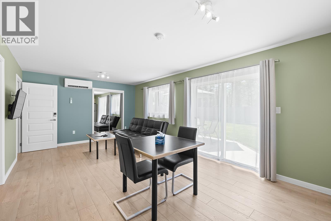
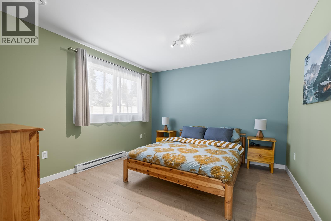
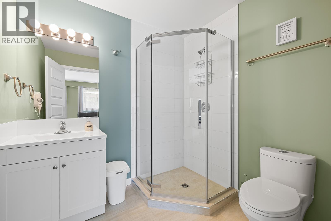
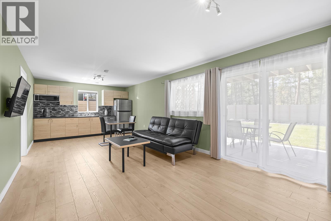
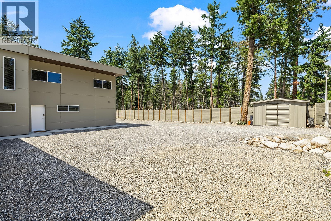
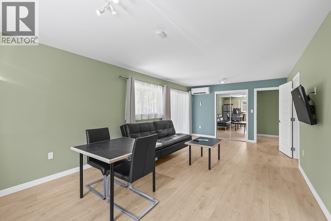
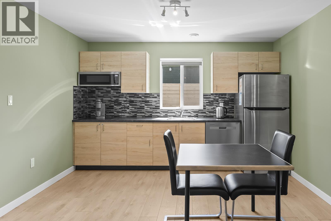
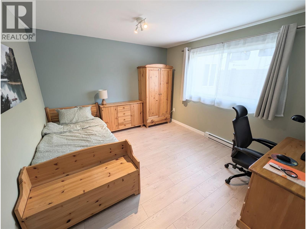

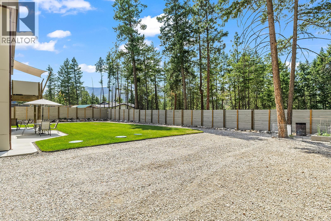
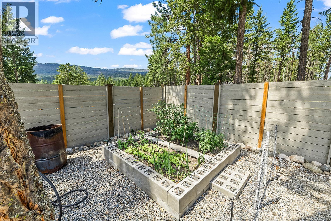
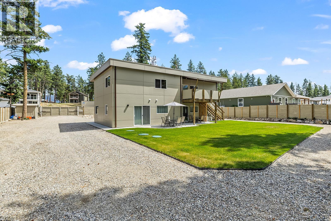
Are you seeking a comfortable home with real income potential? Look no further... Upper level: spacious open-concept living with a large kitchen, living and dining rooms, 3 bedrooms, 1 bath, and a private balcony with stairs to the backyard. In-floor heat, pellet stove and heat pump keep it comfortable year-round. Mountain views, quiet and relaxing neighbourhood. The lower level offers two fully furnished guest areas, each with a private entrance, 3-pc bath, bedroom, TV lounge, dining area, cabinets, sink, fridge, dishwasher and microwave, plus direct backyard access. All short-term-rental furnishings, linens, coffee makers, dishes and supplies included. Built to B&B standards, previously licensed, with sound-insulated ceilings and fire-code drywall separating them from the main home and each other. Good potential to convert one area to a legal suite. The 854 sq ft 3-car garage has epoxy floors, heat pump, hot/cold water and a 30-amp EV outlet. The RARE flat, fully fenced yard offers smart irrigation, power gate opener, shed and RV/boat parking. Septic upgraded in 2023 to support short-term rental use. A smartphone-controlled, roof-mounted wildfire sprinkler adds peace of mind. Whether you seek a luxurious home, unbeatable income potential, or both – this property delivers. (id:6770)
| Additional Accommodation | |
| Living room | 13'2'' x 12'3'' |
| Living room | 10'11'' x 12'5'' |
| Other | 7'7'' x 5'7'' |
| Kitchen | 12' x 12'3'' |
| Kitchen | 12' x 12'5'' |
| Other | 9'3'' x 5'3'' |
| Bedroom | 11'2'' x 12'4'' |
| Bedroom | 9'5'' x 4' |
| Full bathroom | 7'4'' x 6'5'' |
| Lower level | |
| Main level | |
| Kitchen | 11'7'' x 12'7'' |
| Living room | 25'1'' x 12'6'' |
| Dining room | 13'10'' x 12'7'' |
| Primary Bedroom | 11'2'' x 12'5'' |
| Primary Bedroom | 12'9'' x 11'3'' |
| Full bathroom | 12'3'' x 9'2'' |
