- Price: $655,000
- Age: 2022
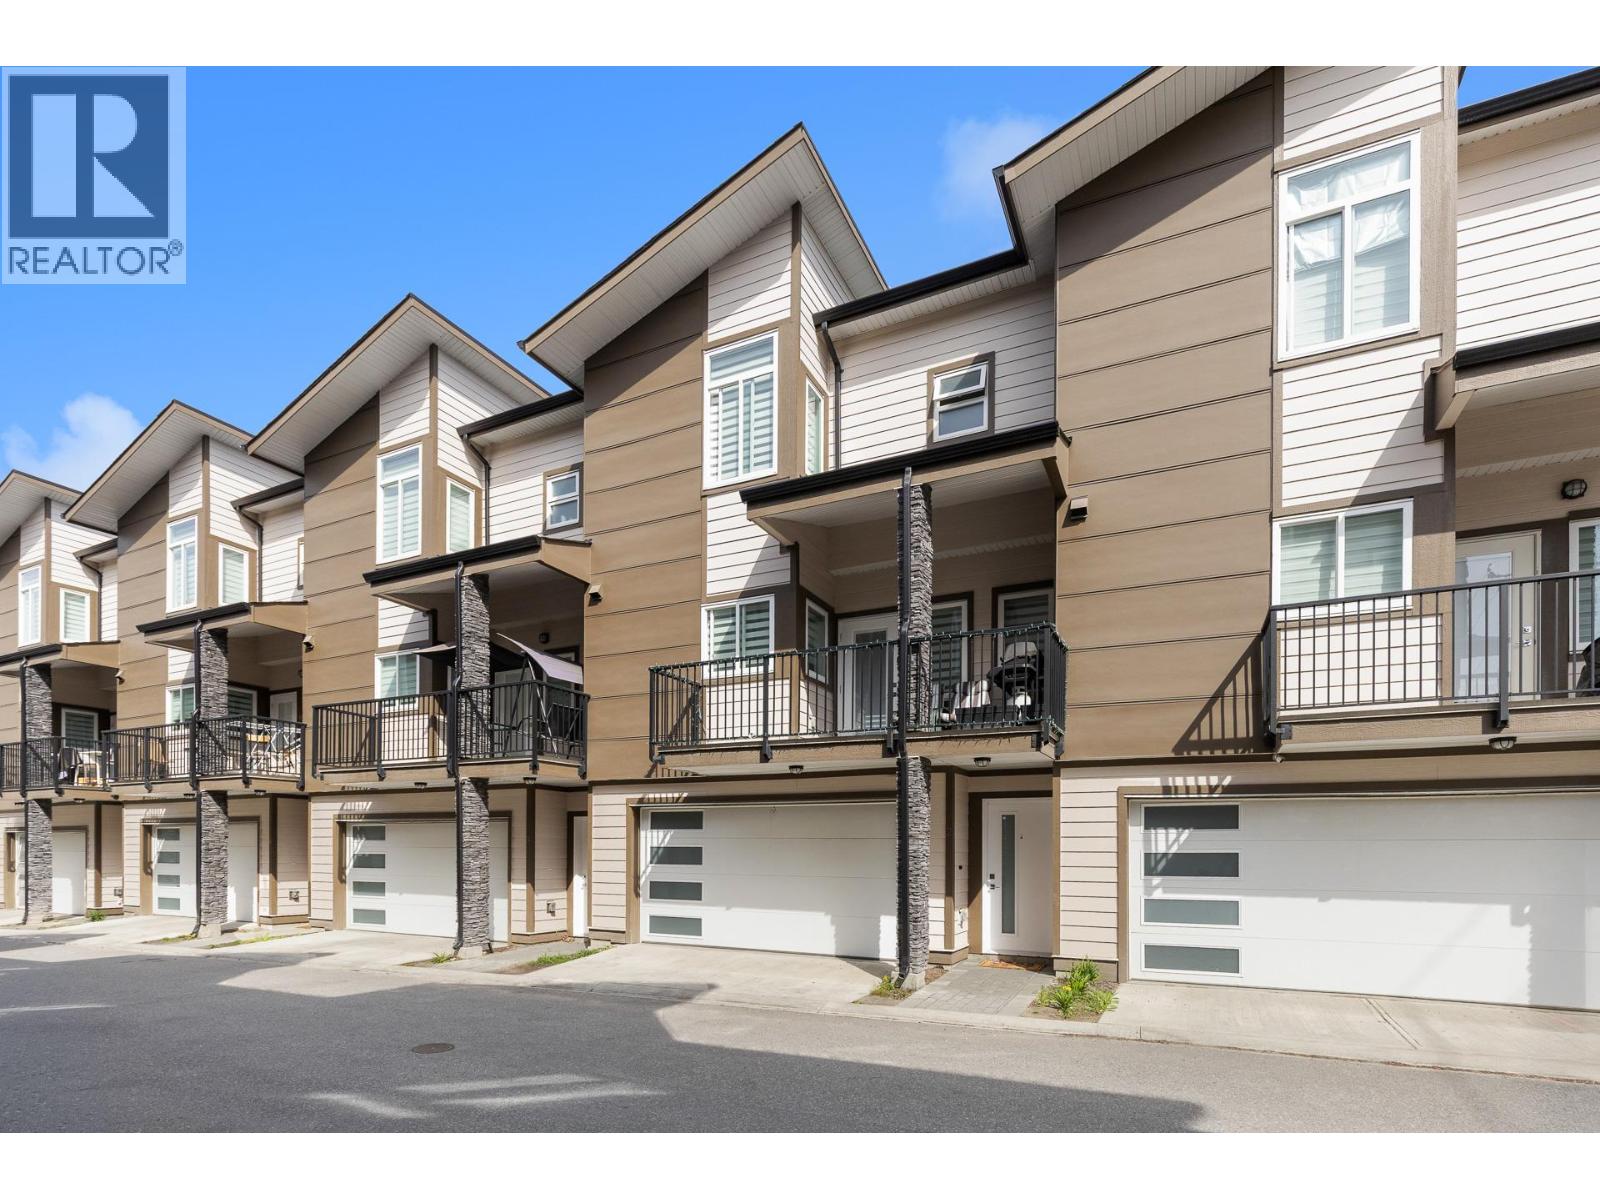
- Stories: 3
- Size: 1530 sqft
- Bedrooms: 4
- Bathrooms: 4
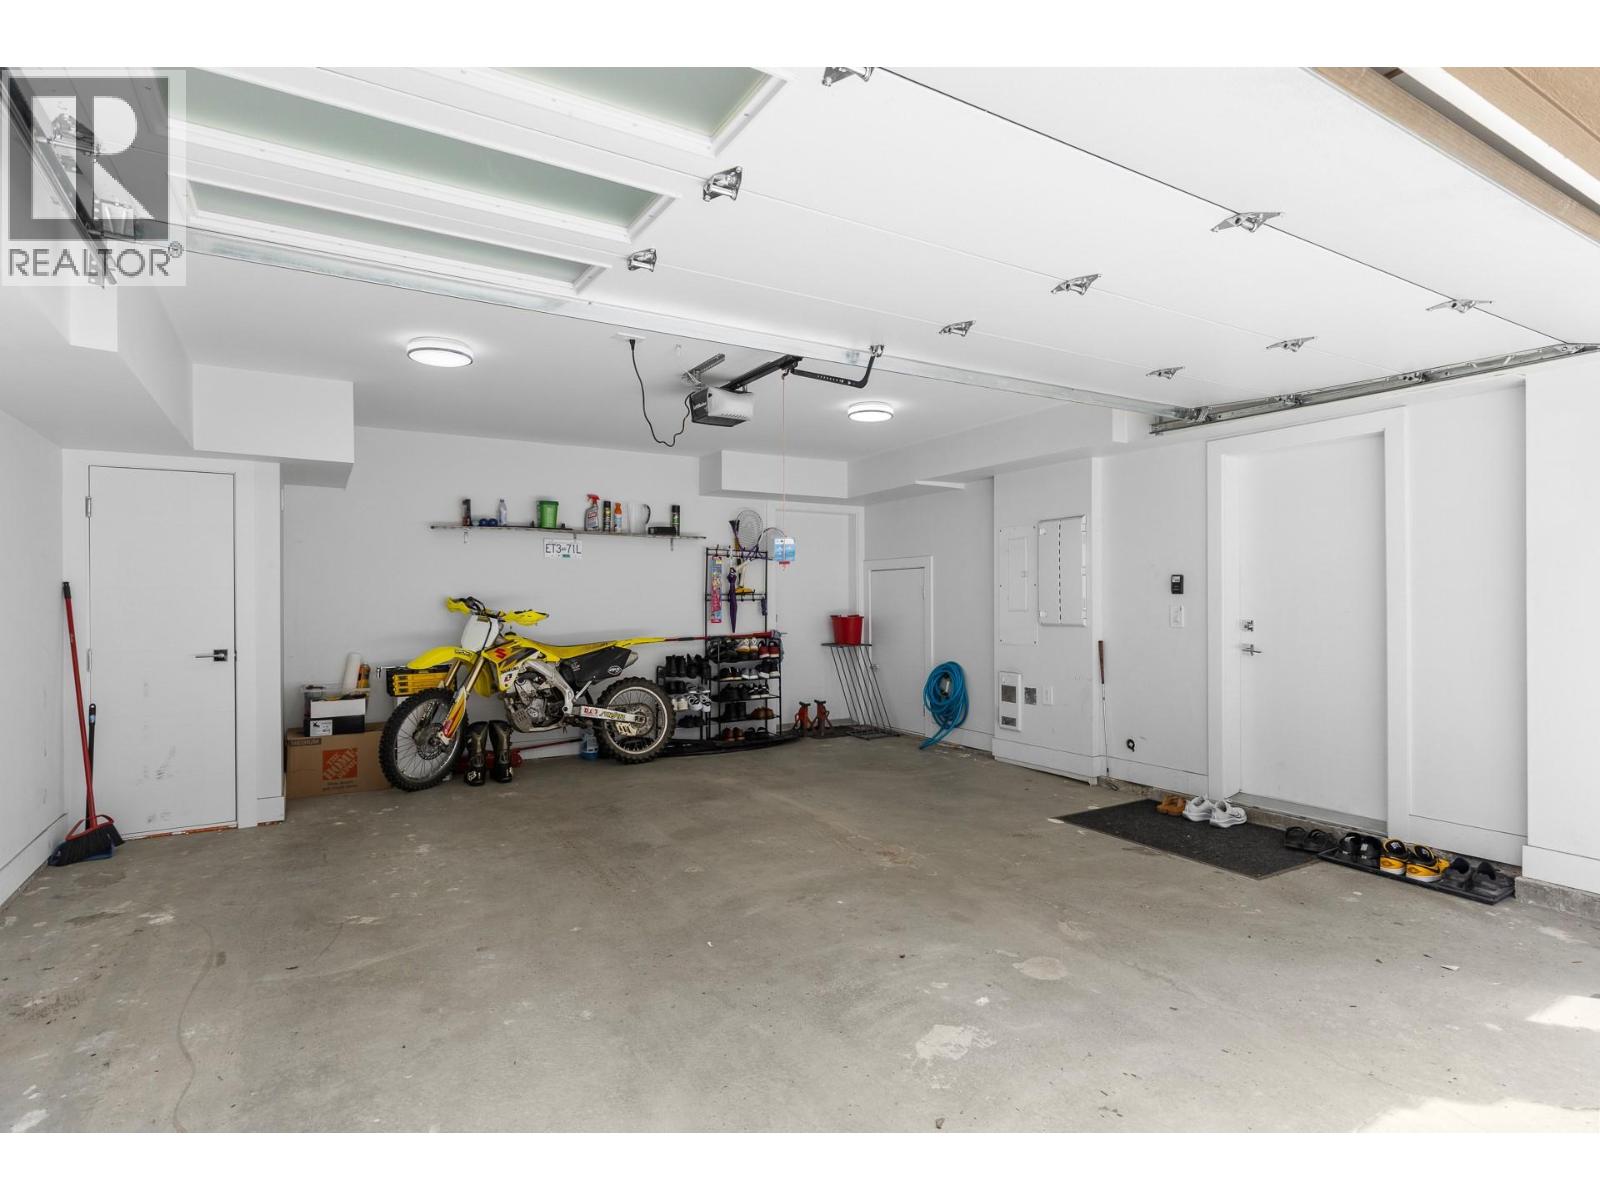
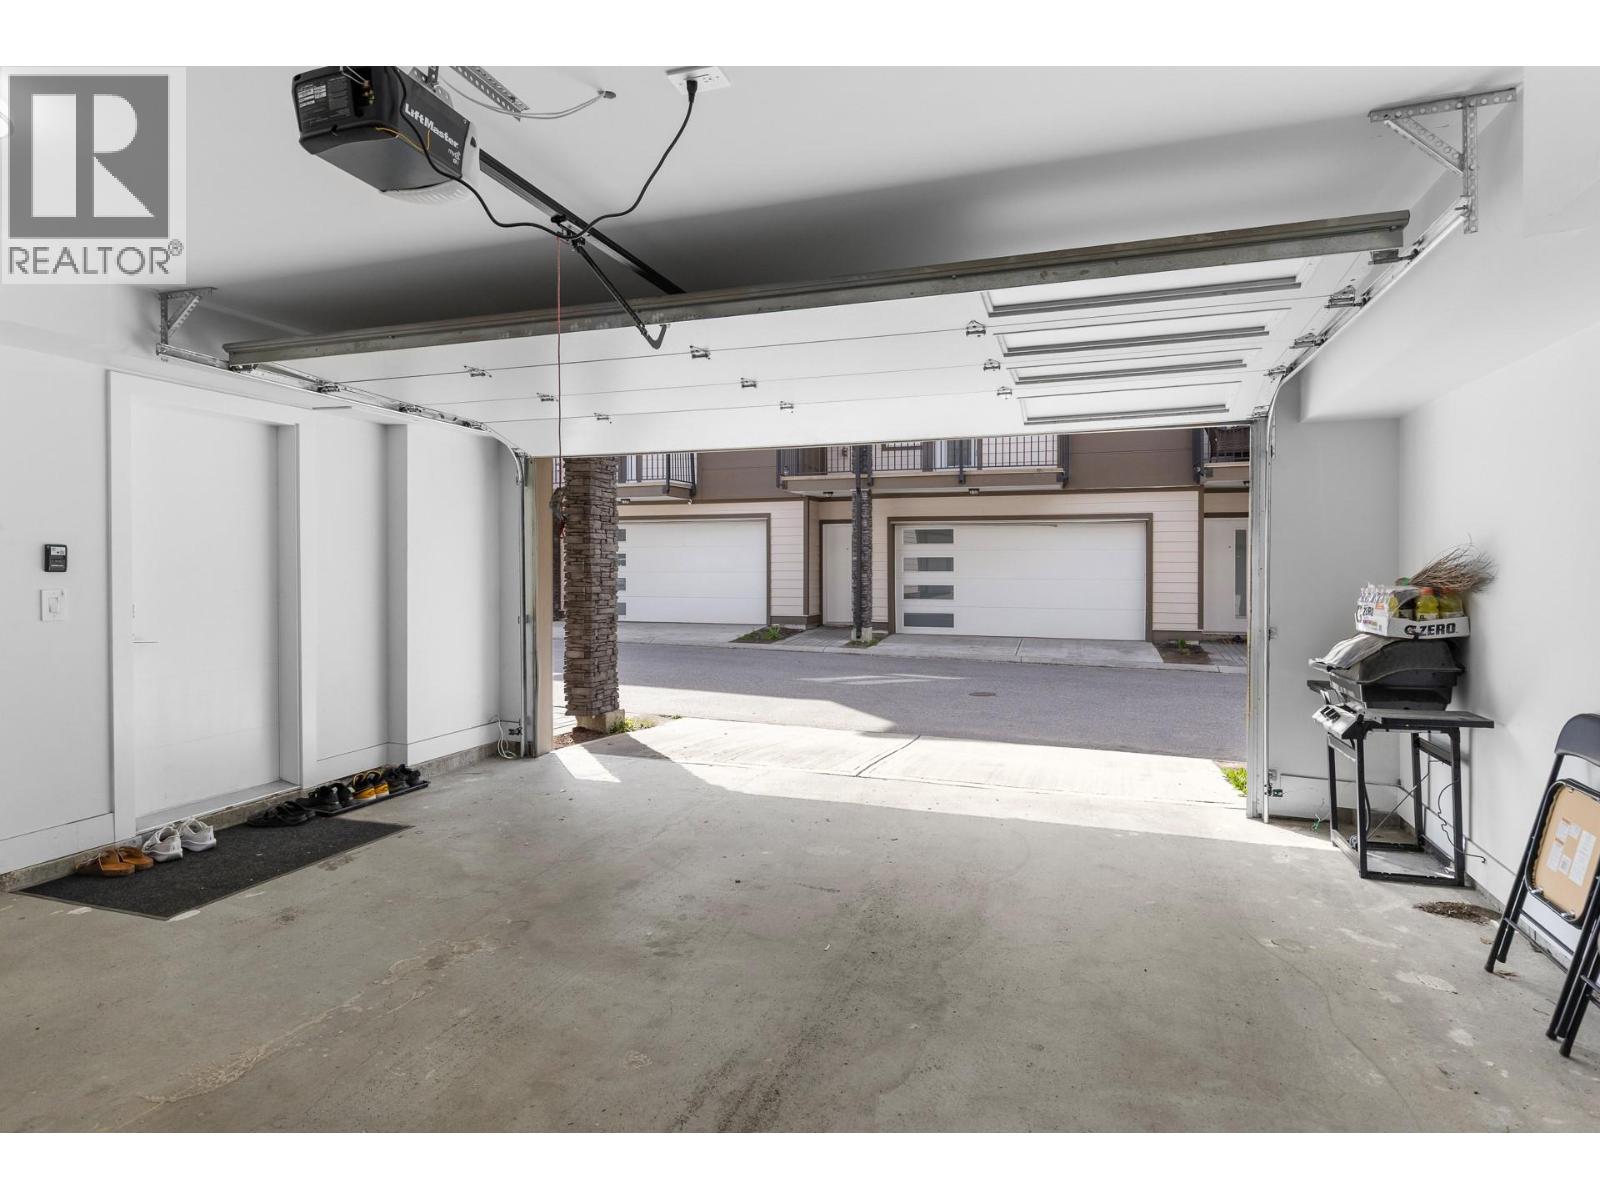
- Attached Garage: 2 Spaces
- Cooling: Central Air Conditioning
- Water: Municipal water
- Sewer: Municipal sewage system
- Flooring: Carpeted, Tile, Vinyl
- Listing Office: Sotheby's International Realty Canada
- MLS#: 10397663
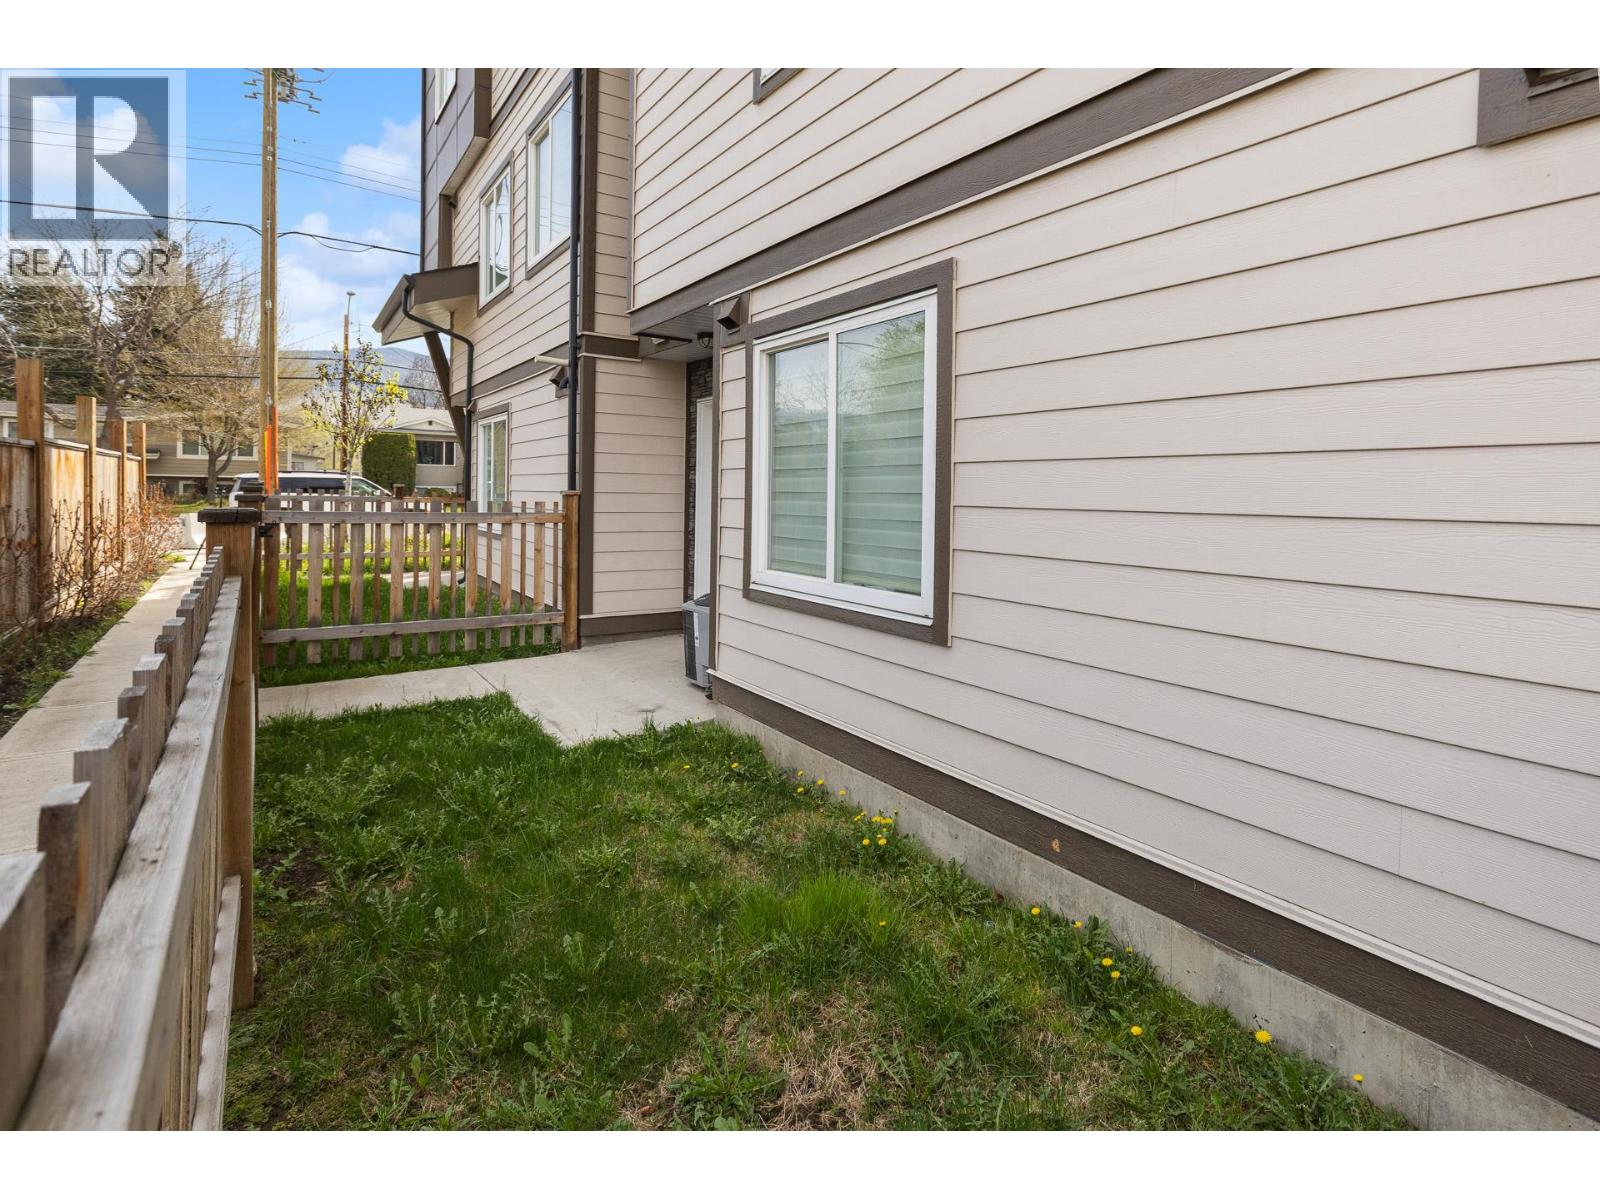
- Fencing: Fence
- Landscape Features: Level
- Cell: (250) 575 4366
- Office: 250-448-8885
- Email: jaskhun88@gmail.com

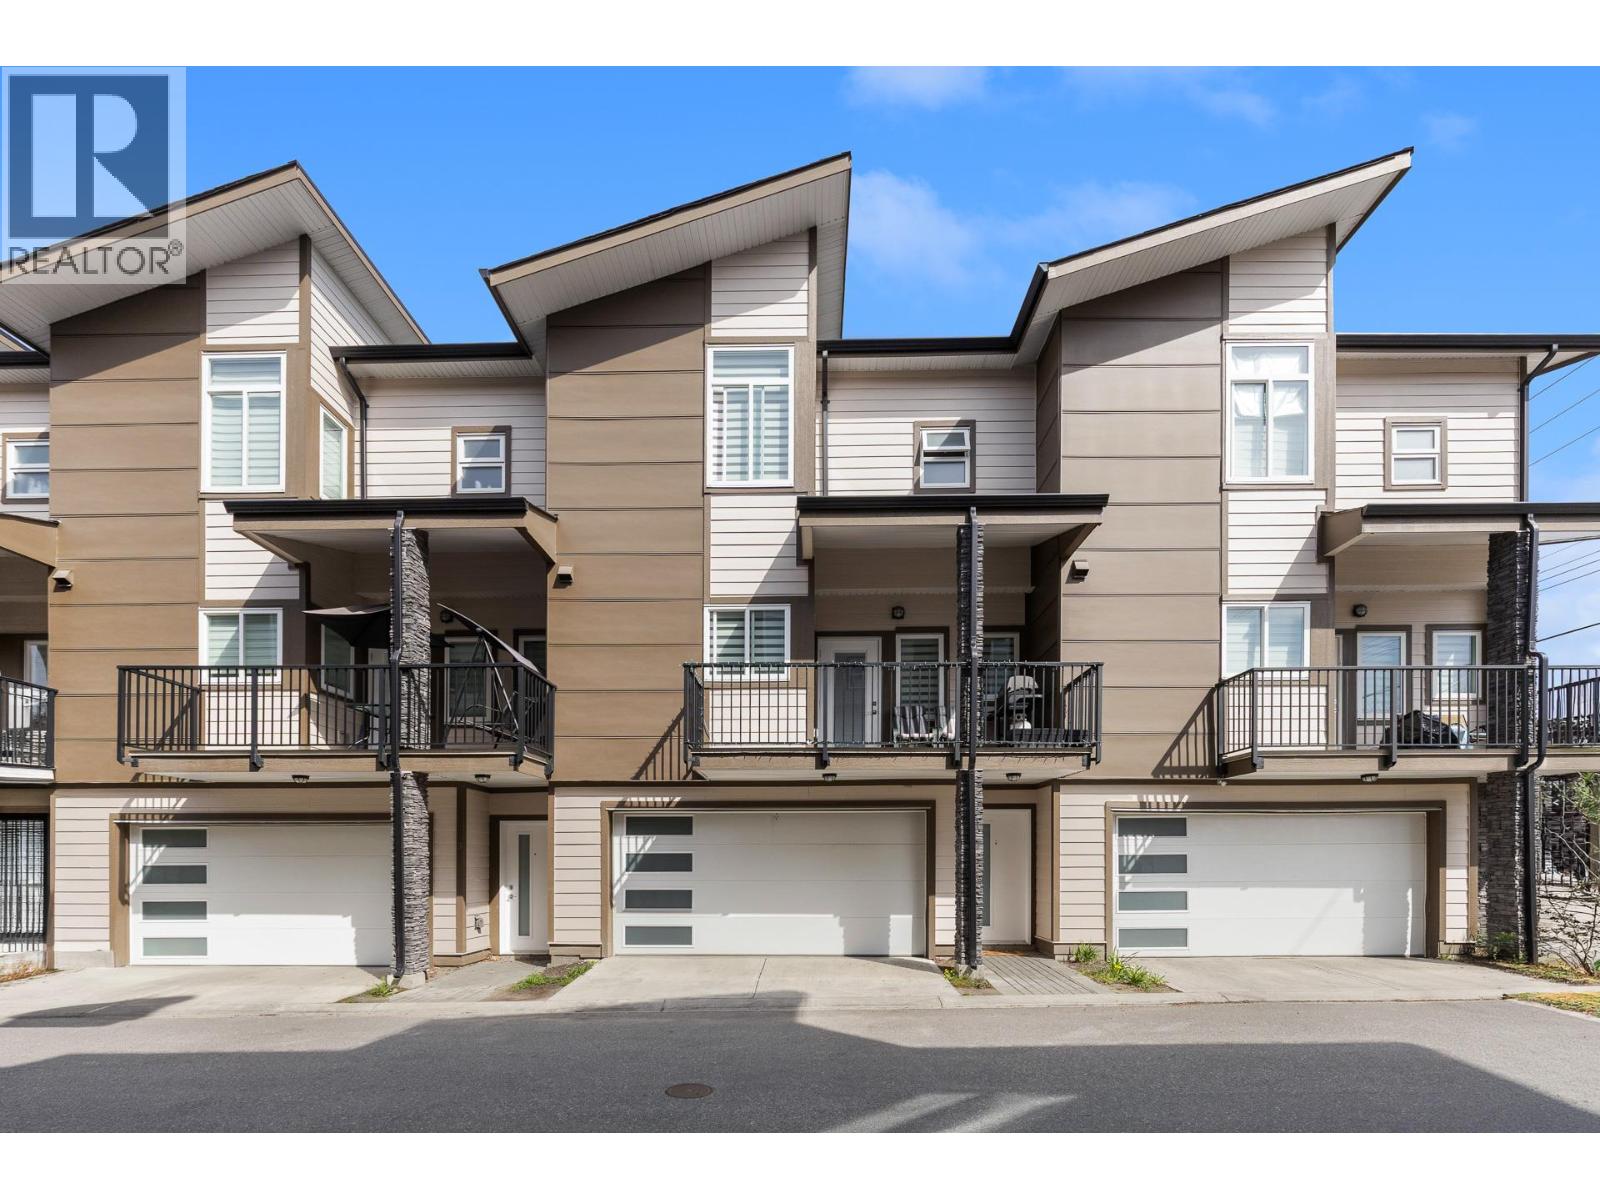
1530 sqft Single Family Row / Townhouse
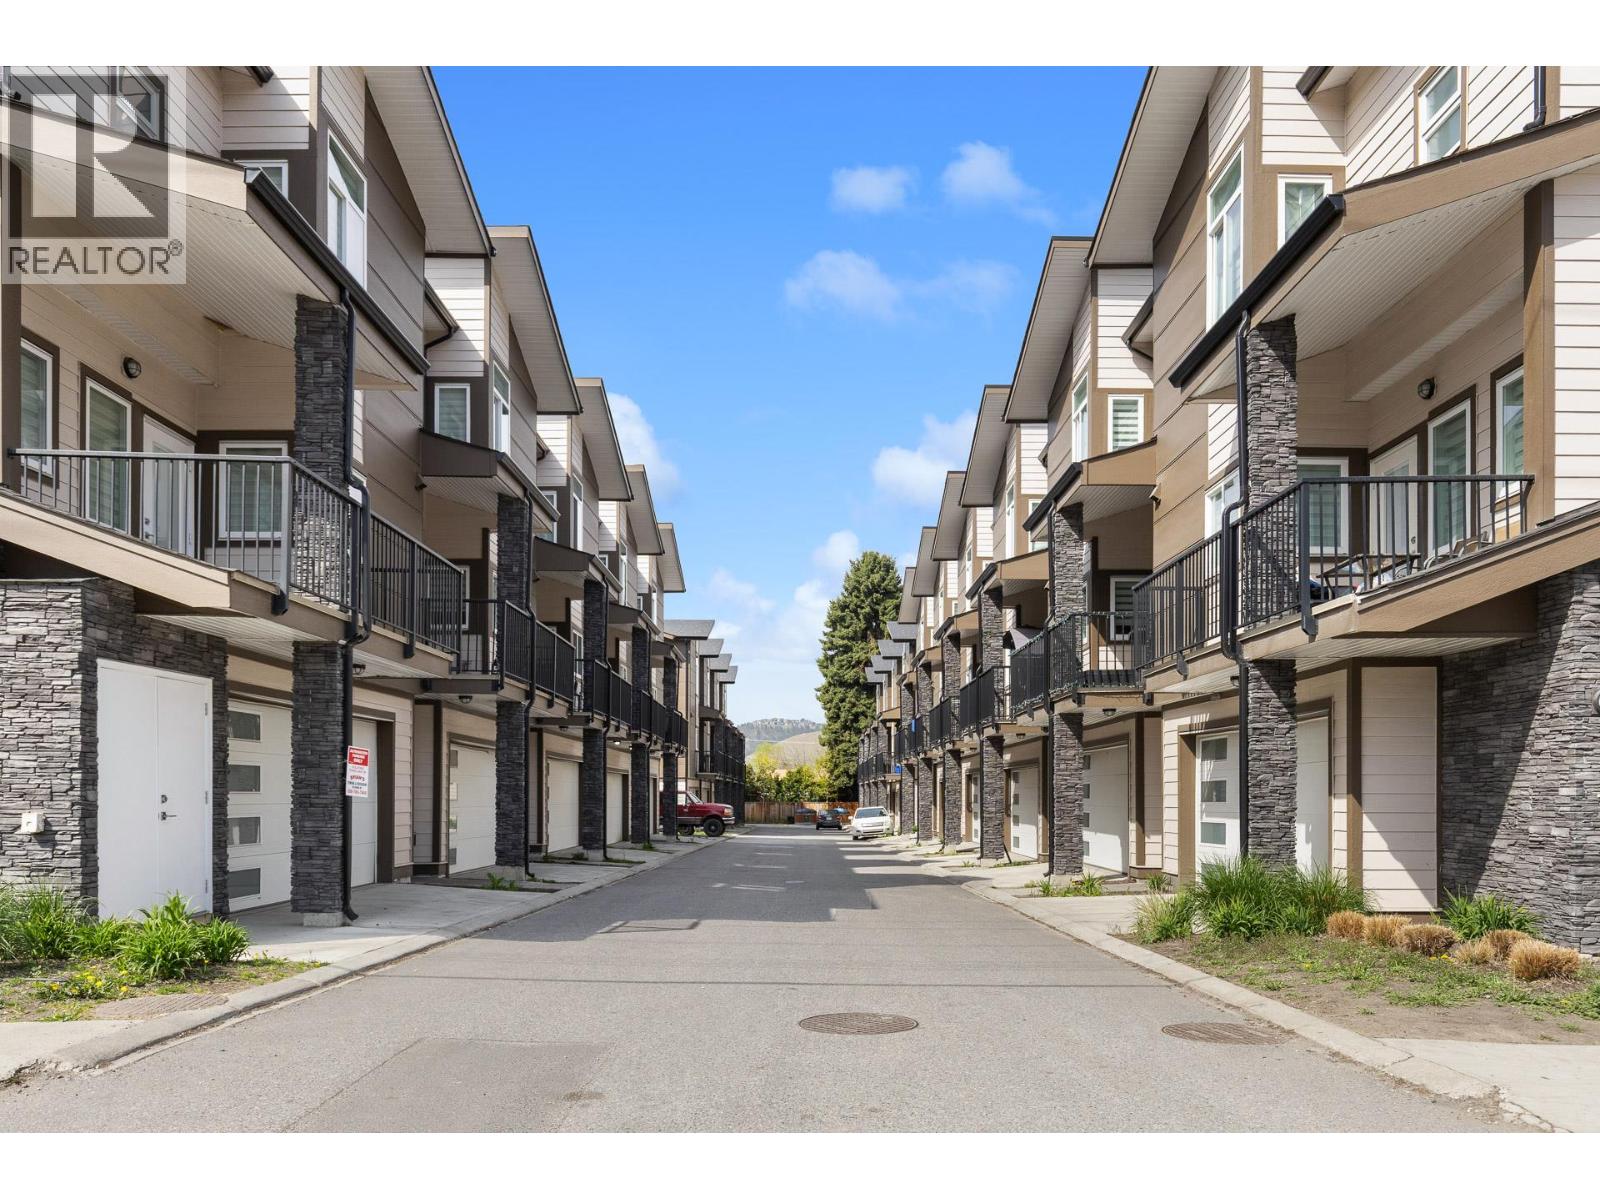
1354 Rutland Road N Unit# 2, Kelowna
$655,000
Contact Jas to get more detailed information about this property or set up a viewing.
Contact Jas Cell 250 575 4366
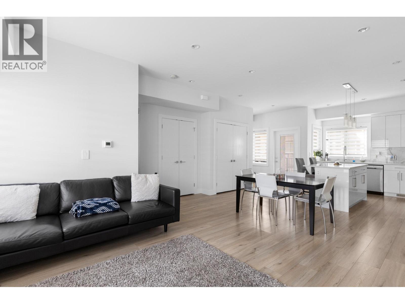
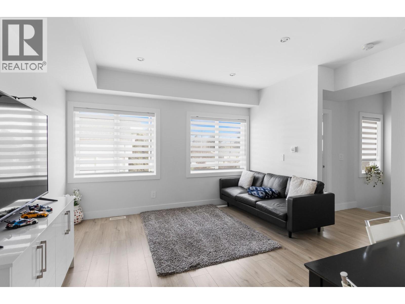
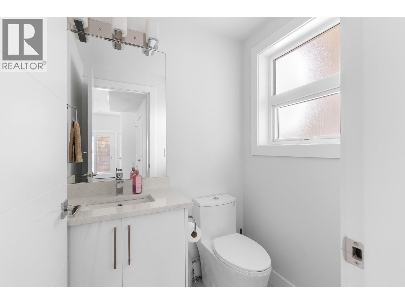
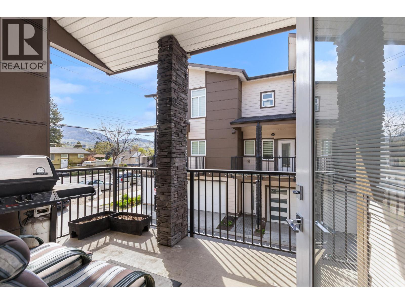
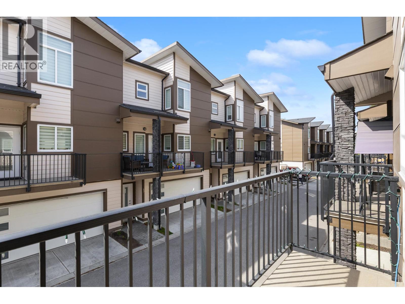
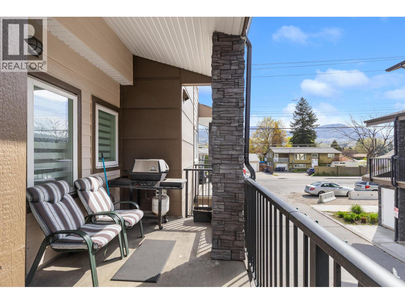
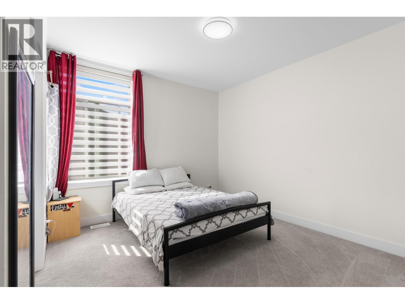
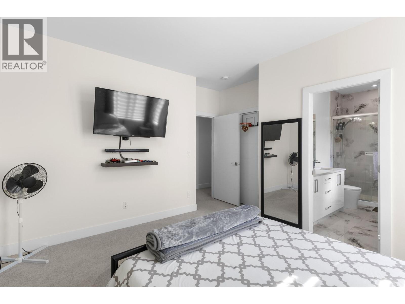
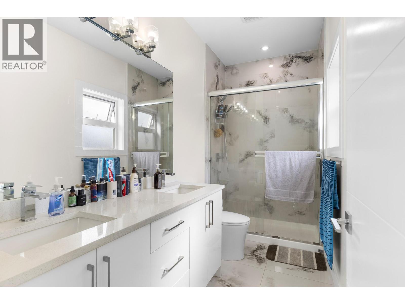
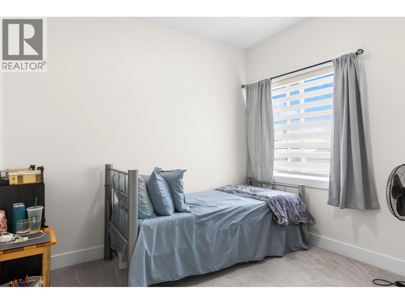
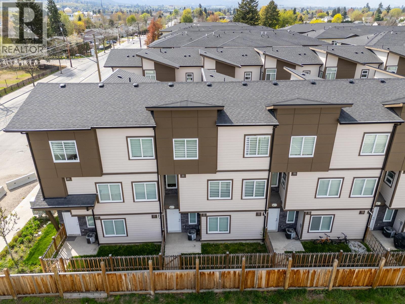
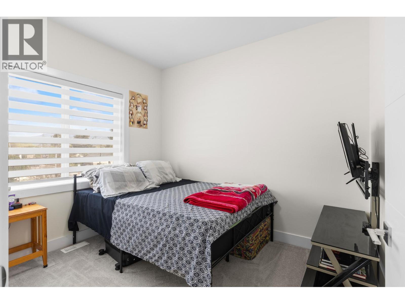
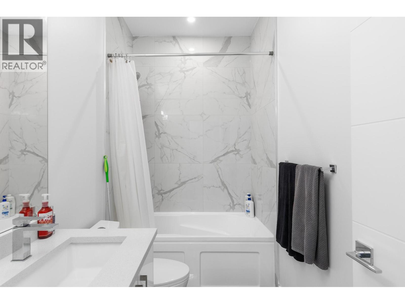
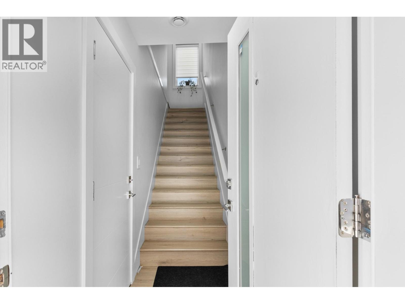
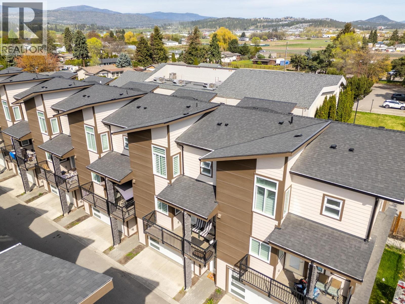
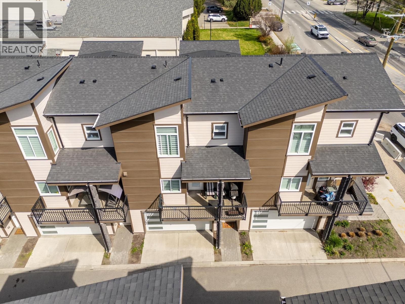
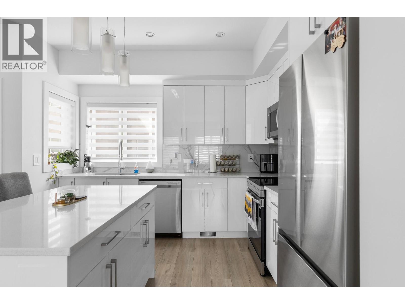
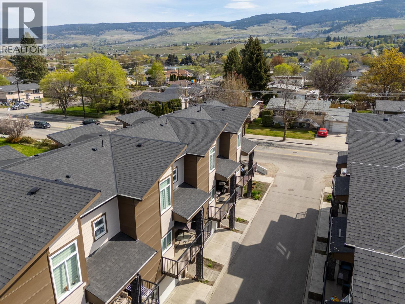
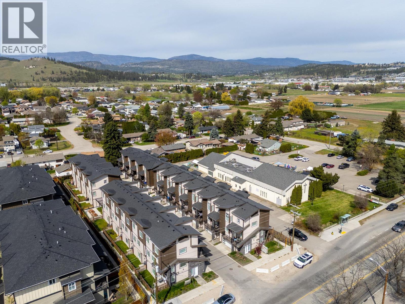
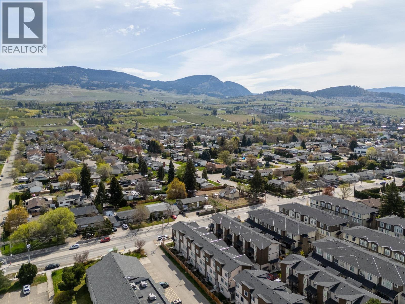
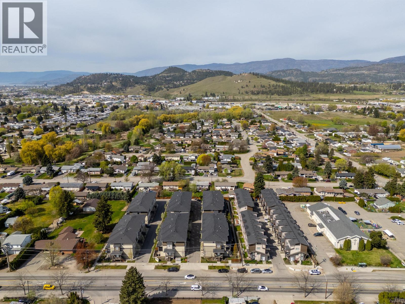
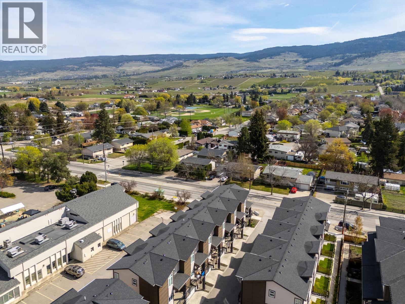
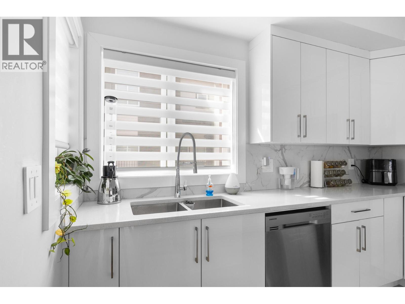
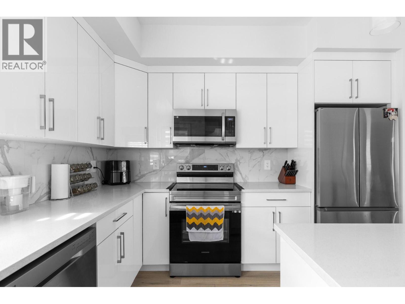
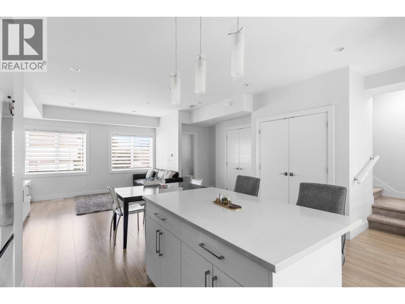
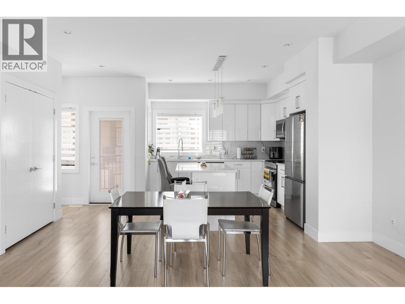
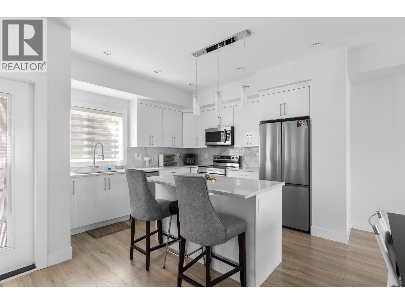
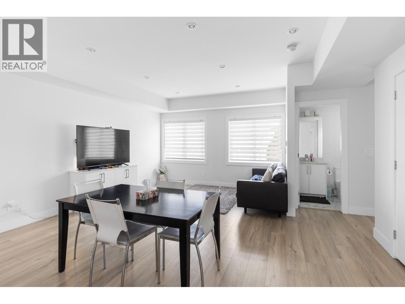
Welcome to #2 at 1354 Rutland Road, a modern and thoughtfully designed four bedroom, four bathroom townhome with an incredible central location, close to transit and just a quick drive to UBCO. With a functional layout, quality finishes, and an in-law suite, this home offers excellent flexibility for families, guests, or additional living space. The bright and open main level features a spacious living area, generous dining space, and a beautiful kitchen complete with quartz countertops, matching backsplash, and a full stainless steel appliance package. The kitchen opens directly onto a full-width covered patio, creating the perfect spot for BBQs, outdoor dining, and relaxing year-round. A convenient powder room and generous laundry area complete this level. Upstairs, you’ll find three spacious bedrooms, including a generous primary suite with a large walk-in closet and a beautiful ensuite featuring a dual vanity and tiled glass shower. Two additional bedrooms and a full main bathroom provide plenty of room for family and guests. The lower level offers a full-size double garage, access to the backyard, and a versatile in-law suite that adds valuable flexibility to the home. The private backyard is ideal for pets, play, and enjoying the outdoors. With its central location, modern finishes, spacious layout, in-law suite, double garage, and beautifully landscaped outdoor space, this inviting townhome is a wonderful opportunity to enjoy comfortable and flexible living in the heart of Kelowna. (id:6770)
| Additional Accommodation | |
| Primary Bedroom | 8'2'' x 11'2'' |
| Main level | |
| Foyer | '0'' x '0'' |
| Second level | |
| 2pc Bathroom | 4'4'' x 5'4'' |
| Living room | 11'5'' x 16'8'' |
| Dining room | 6'2'' x 16'8'' |
| Kitchen | 10'11'' x 18'2'' |
| Third level | |
| Bedroom | 10'3'' x 8'8'' |
| Bedroom | 9'11'' x 9'2'' |
| 4pc Ensuite bath | 5'0'' x 11'1'' |
| Other | '0'' x '0'' |
| Primary Bedroom | 14'7'' x 13'2'' |
