- Price: $788,000
- Age: 2017
- Stories: 3
- Size: 1719 sqft
- Bedrooms: 3
- Bathrooms: 3
- Additional Parking: Spaces
- Attached Garage: 2 Spaces
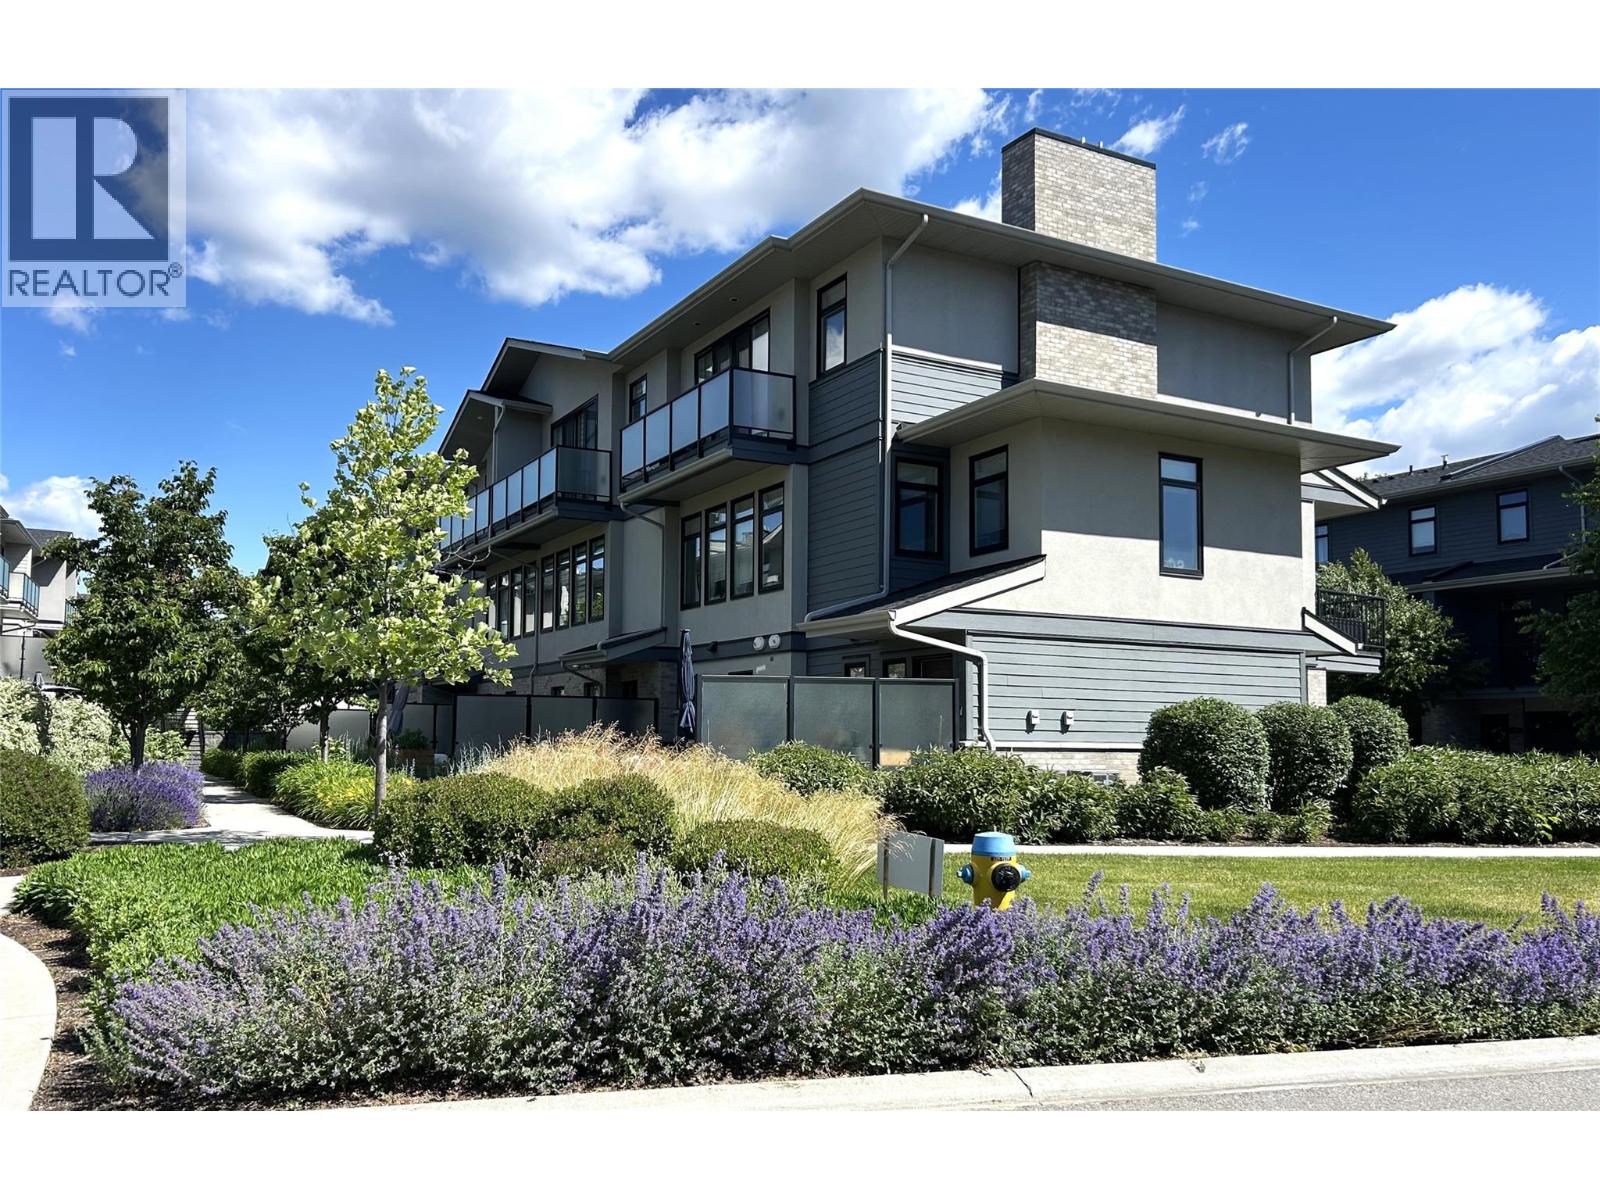
- Exterior: Brick, Stucco, Other
- Cooling: Central Air Conditioning
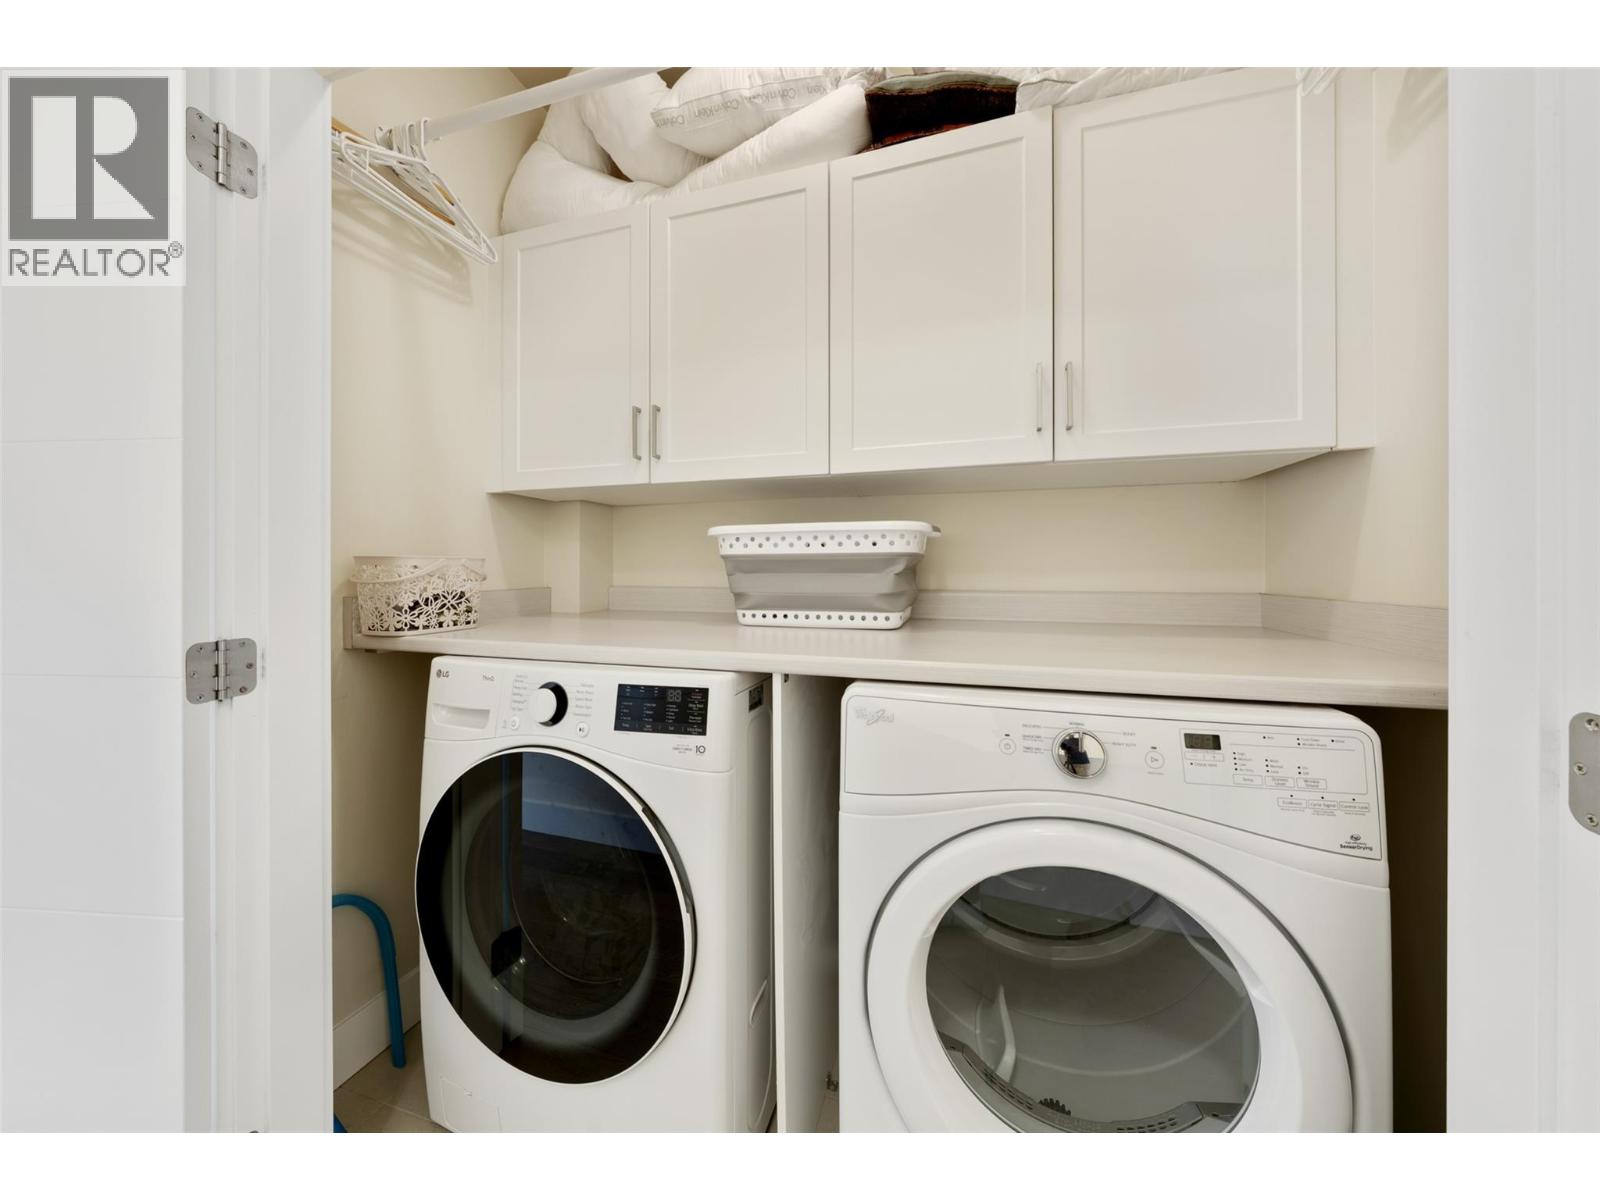
- Appliances: Refrigerator, Dishwasher, Dryer, Range - Gas, Microwave, Washer
- Water: Municipal water
- Sewer: Municipal sewage system
- Flooring: Ceramic Tile, Hardwood, Other
- Listing Office: Macdonald Realty
- MLS#: 10398361
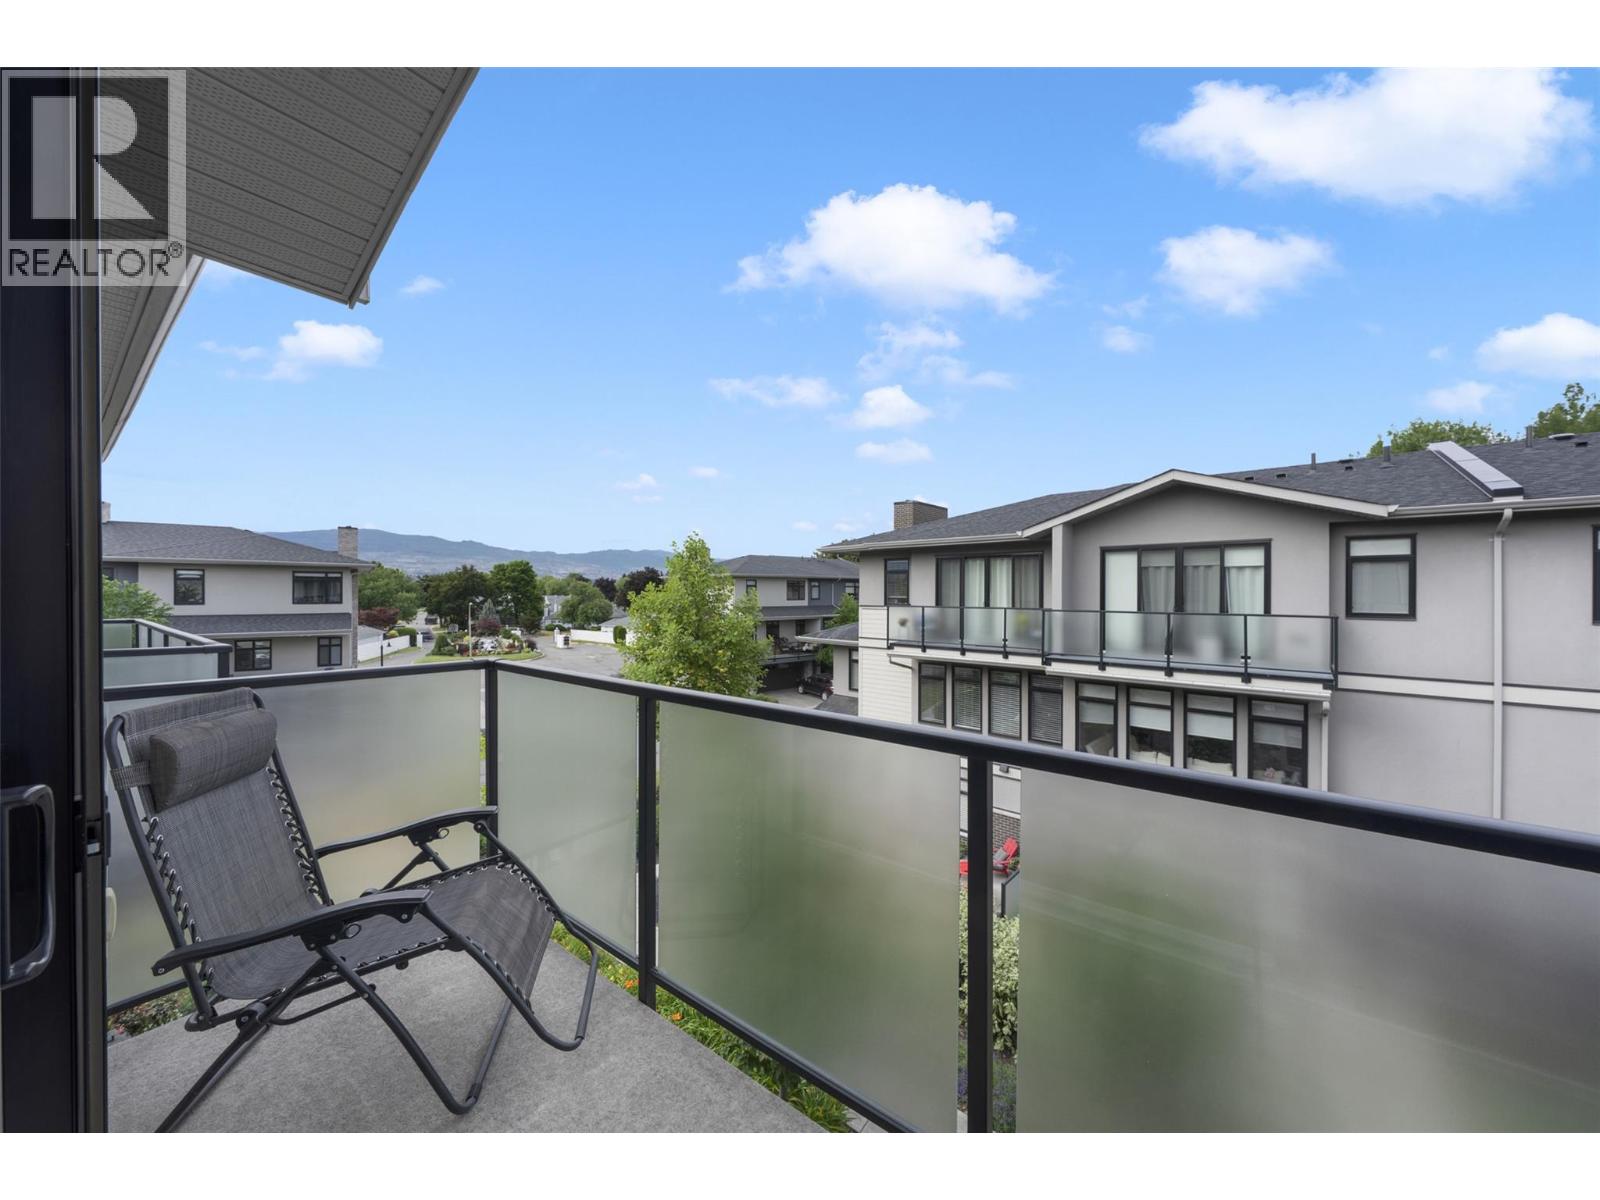
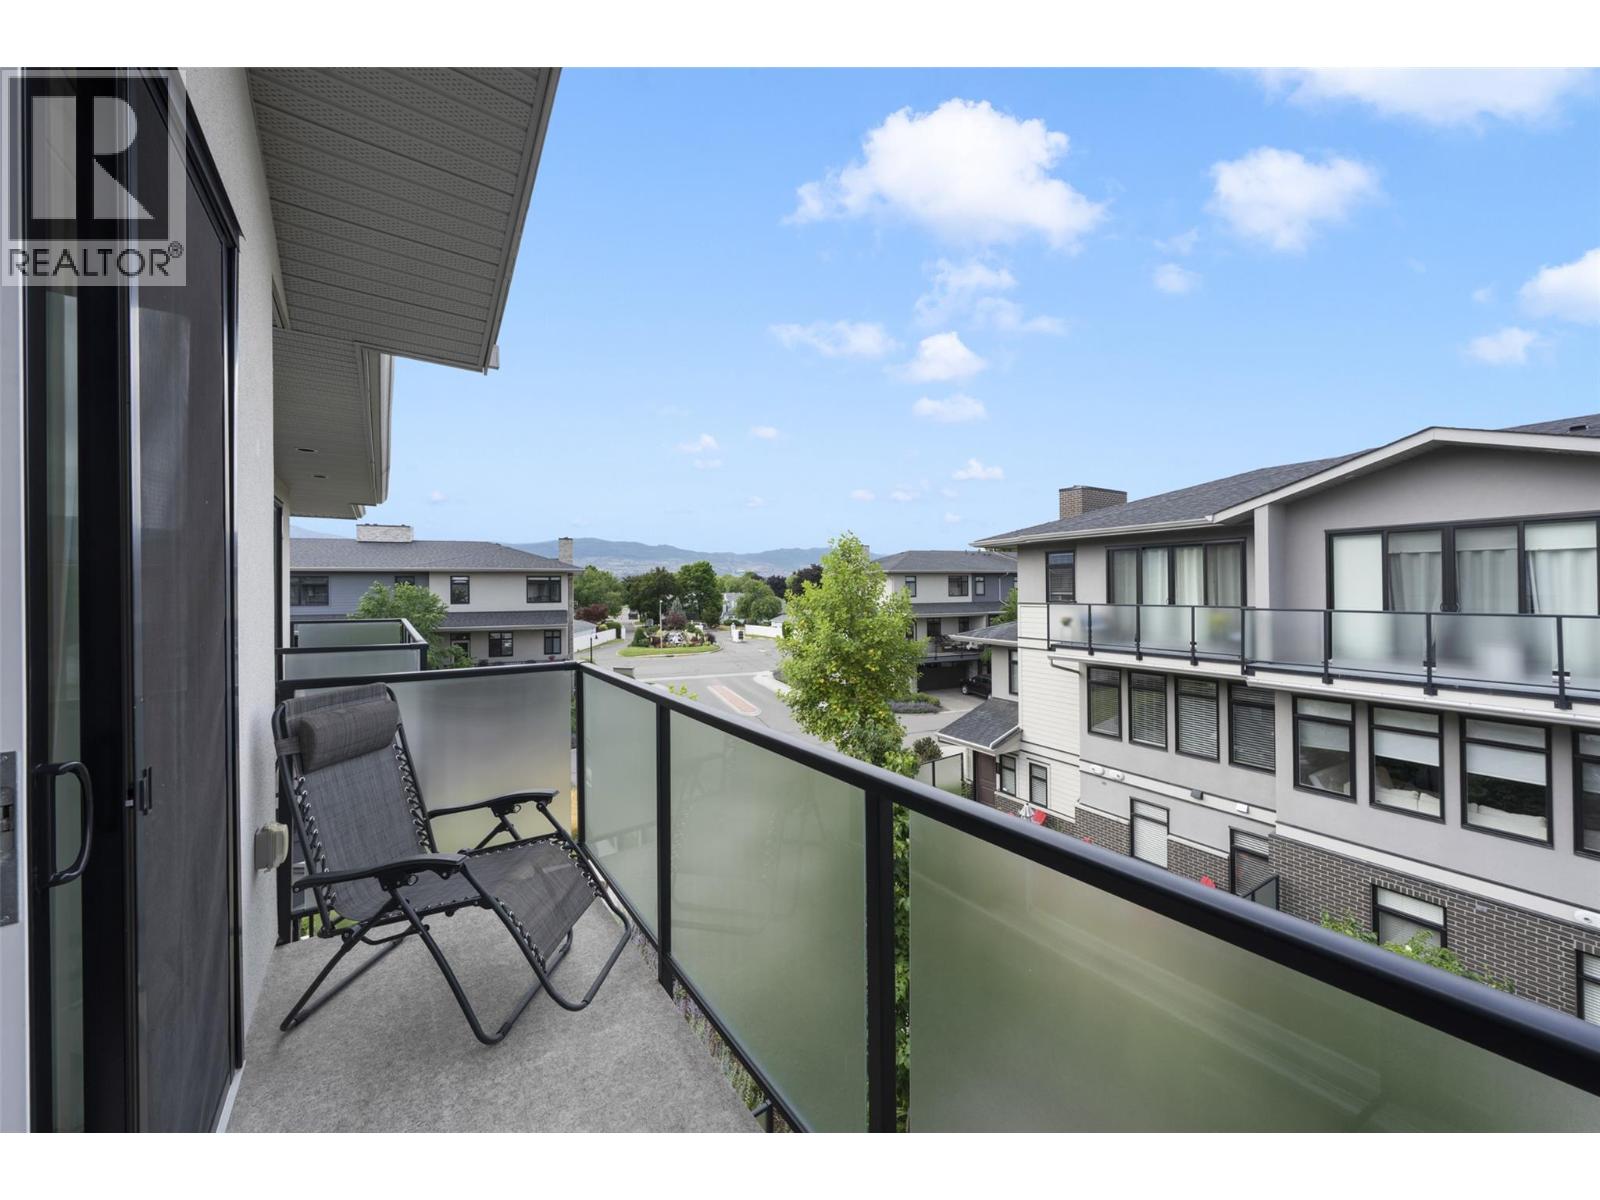
- View: Mountain view
- Cell: (250) 575 4366
- Office: 250-448-8885
- Email: jaskhun88@gmail.com

1719 sqft Single Family Row / Townhouse
1102 Cameron Avenue Unit# 144, Kelowna
$788,000
Contact Jas to get more detailed information about this property or set up a viewing.
Contact Jas Cell 250 575 4366
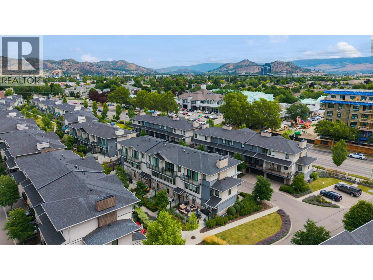
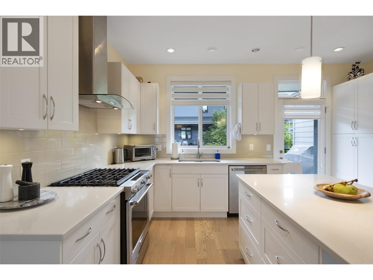
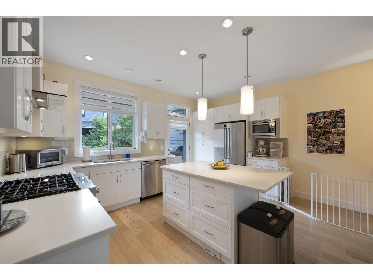
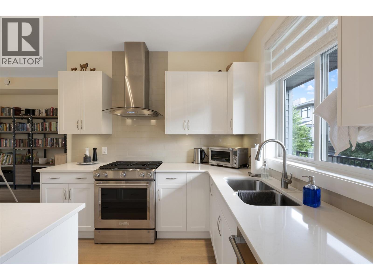
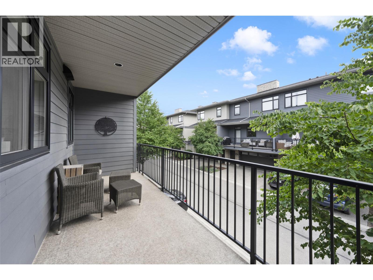
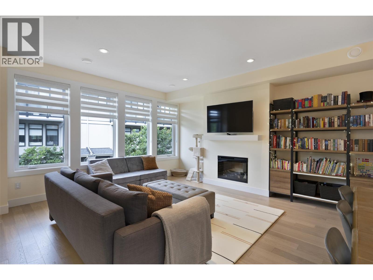
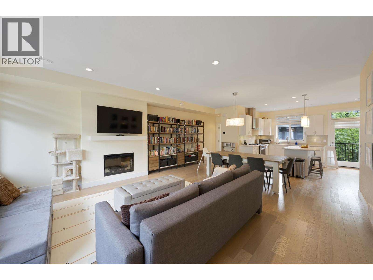
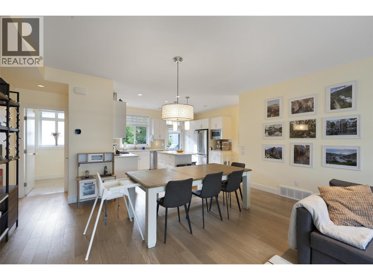
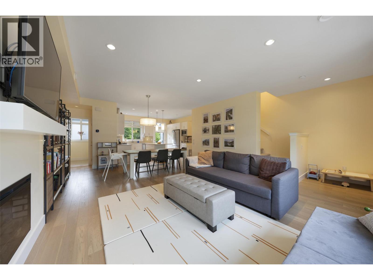
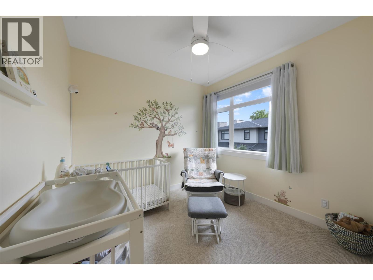
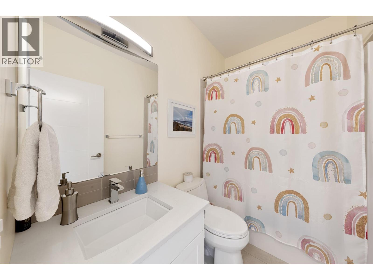
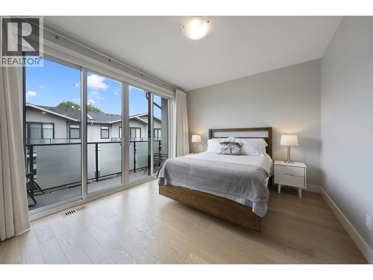
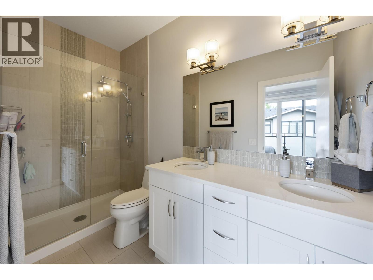
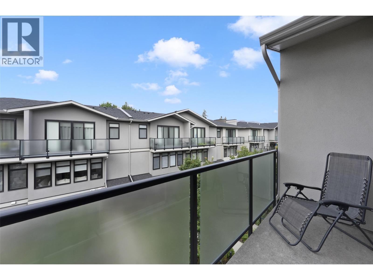
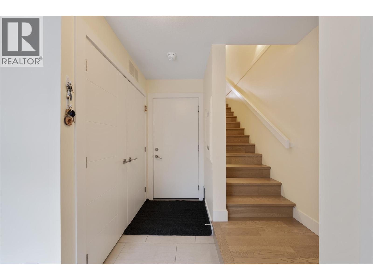
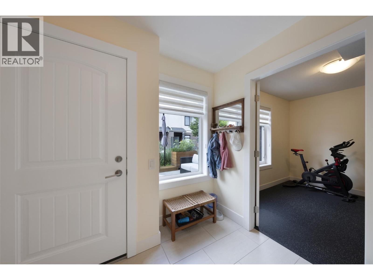
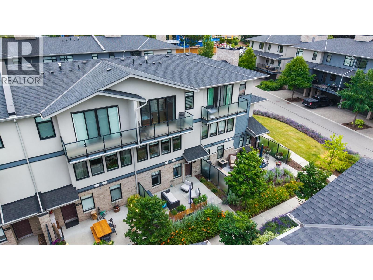
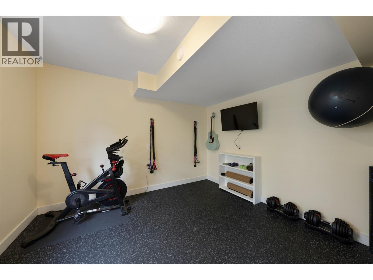
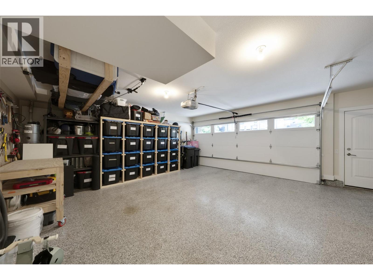
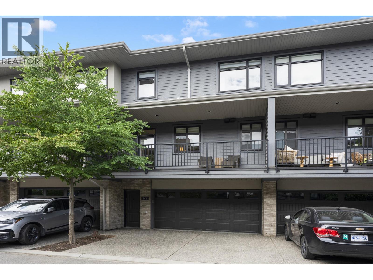
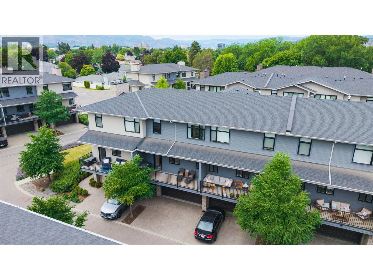
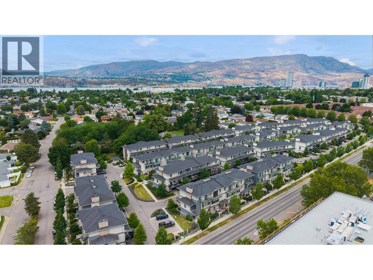
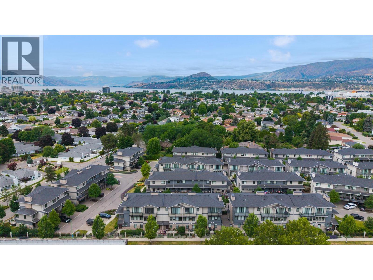
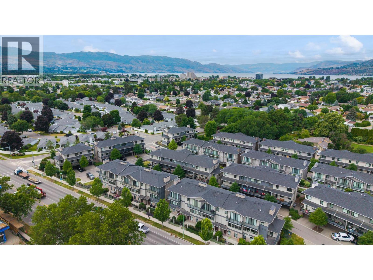
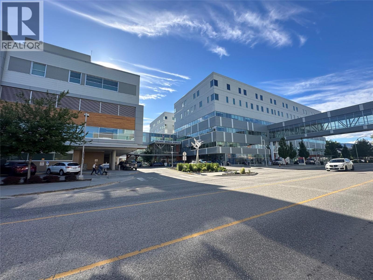
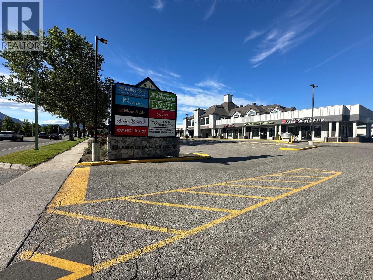
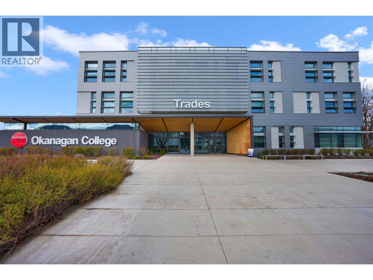
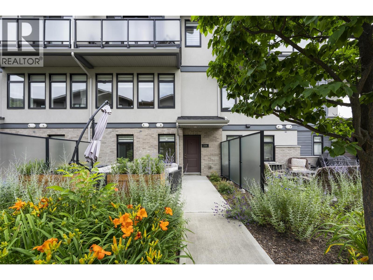
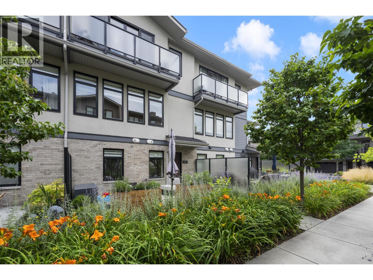
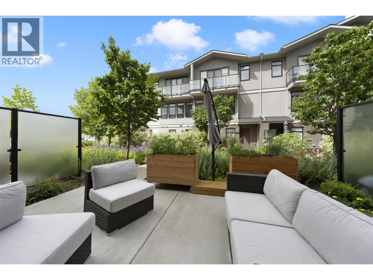
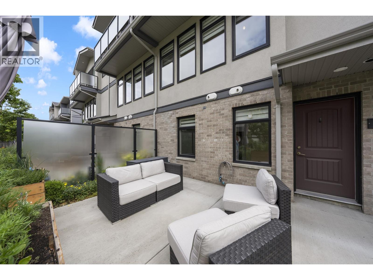
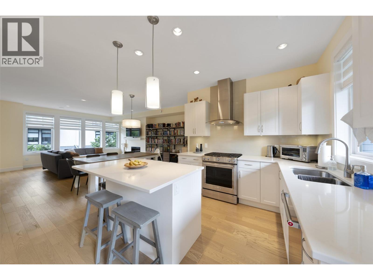
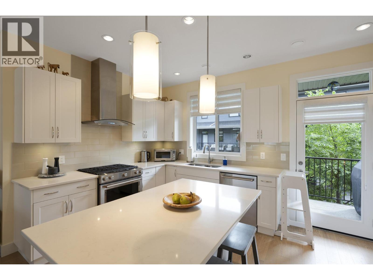
Welcome to Cameron Mews! This beautiful 3-storey townhome offers a warm & inviting blend of modern style, comfort, & functionality. The attractive exterior combines Hardie board, brick, and stucco, while the thoughtfully designed interior features an impressive list of upgrades throughout. This immaculate home features a 3-bedroom + den/office/flex room & 2.5 bathrooms, + three outdoor living spaces, including a generous patio perfect for entertaining & enjoying the beautiful yard. The main floor offers a bright great-room layout with 9-foot ceilings, with dining & living areas that provide a comfortable space to gather. The kitchen features soft-close cabinetry, quartz countertops & a gas range that will delight the chef in the family. Just off the kitchen, the large covered deck includes a gas BBQ hookup, making outdoor cooking & entertaining effortless. The third level continues with 9-foot ceilings, featuring 3 bedrooms, 2 bathrooms, and a dedicated laundry area. The primary suite is a true retreat, featuring a dramatic 10' x 8' sliding glass door that opens onto a private balcony with beautiful mountain views. The ensuite offers double undermount sinks, quartz countertops, and a stylish tiled shower, complemented by a generous walk-in closet. The spacious 2-car garage has epoxy flooring & good storage. This unit includes all appliances & high-end window coverings. Prime central location close to Guishachan Village, South Pandosy Village, neighbourhood parks and KGH. (id:6770)
| Main level | |
| Second level | |
| Living room | 21'1'' x 25'8'' |
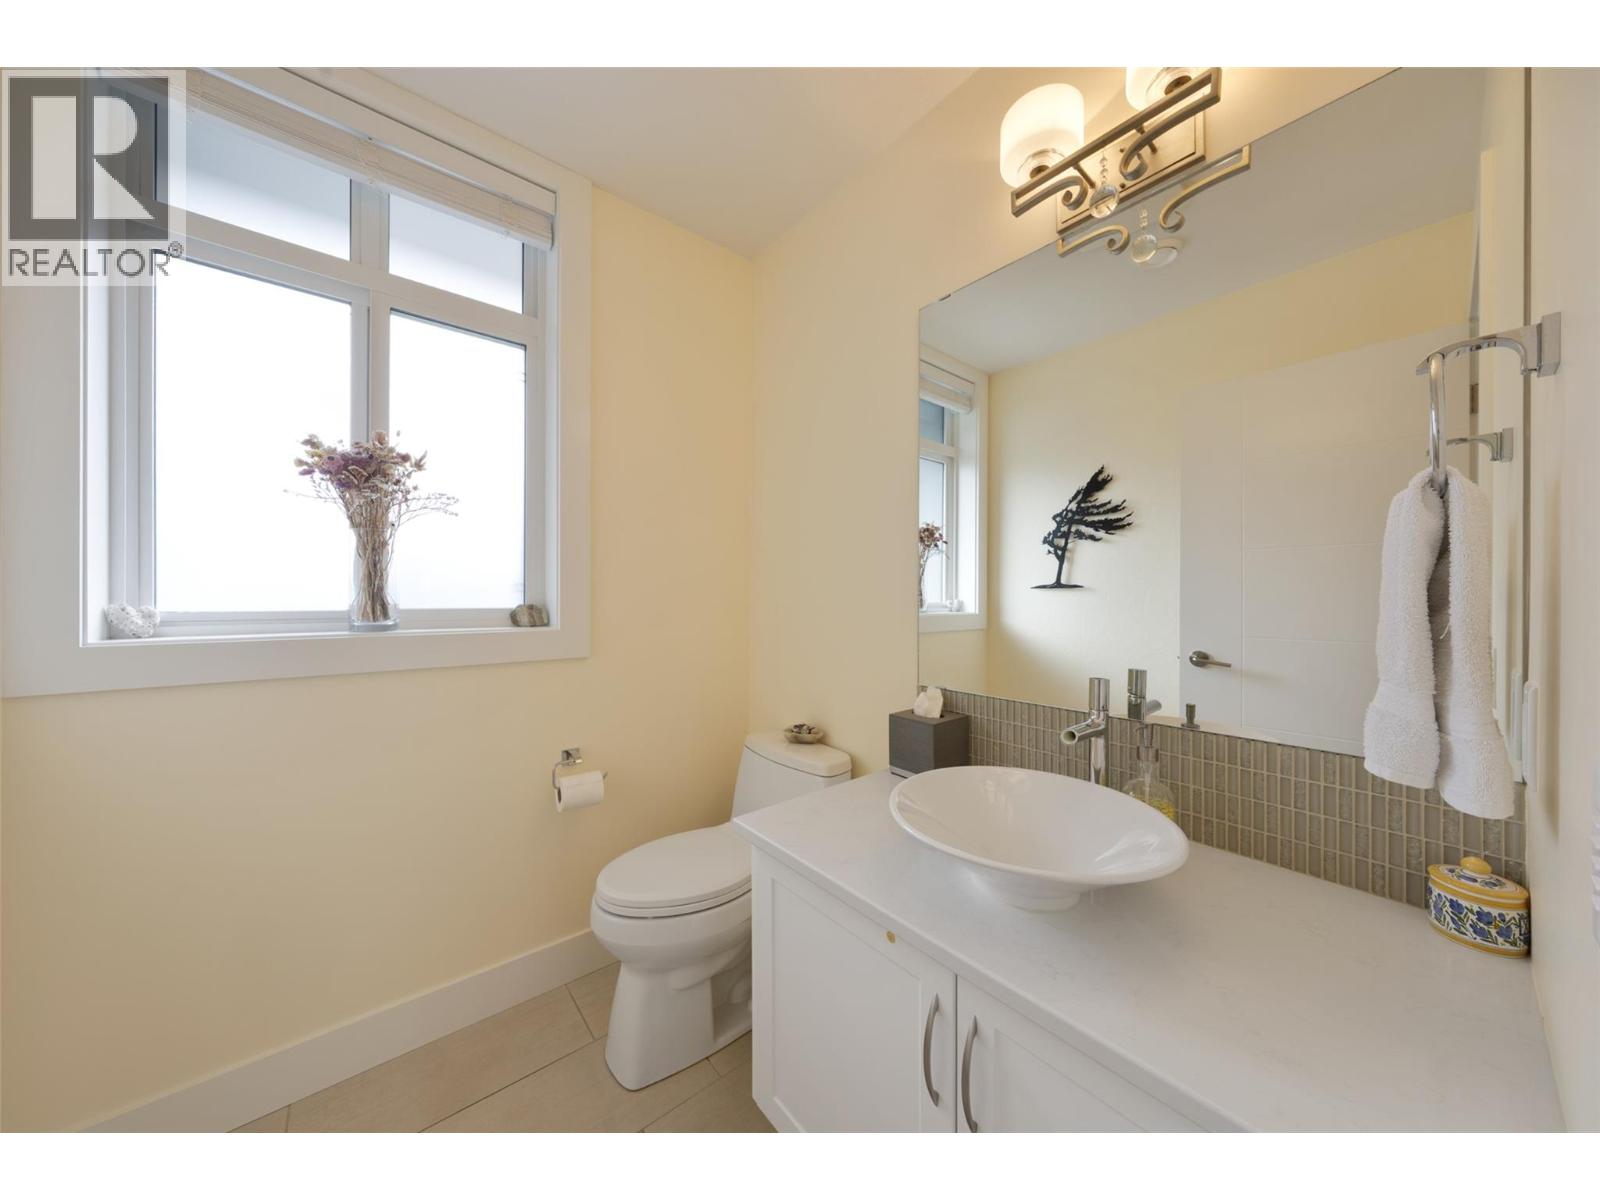
| 2pc Bathroom | 5'6'' x 5'11'' |
| Third level | |
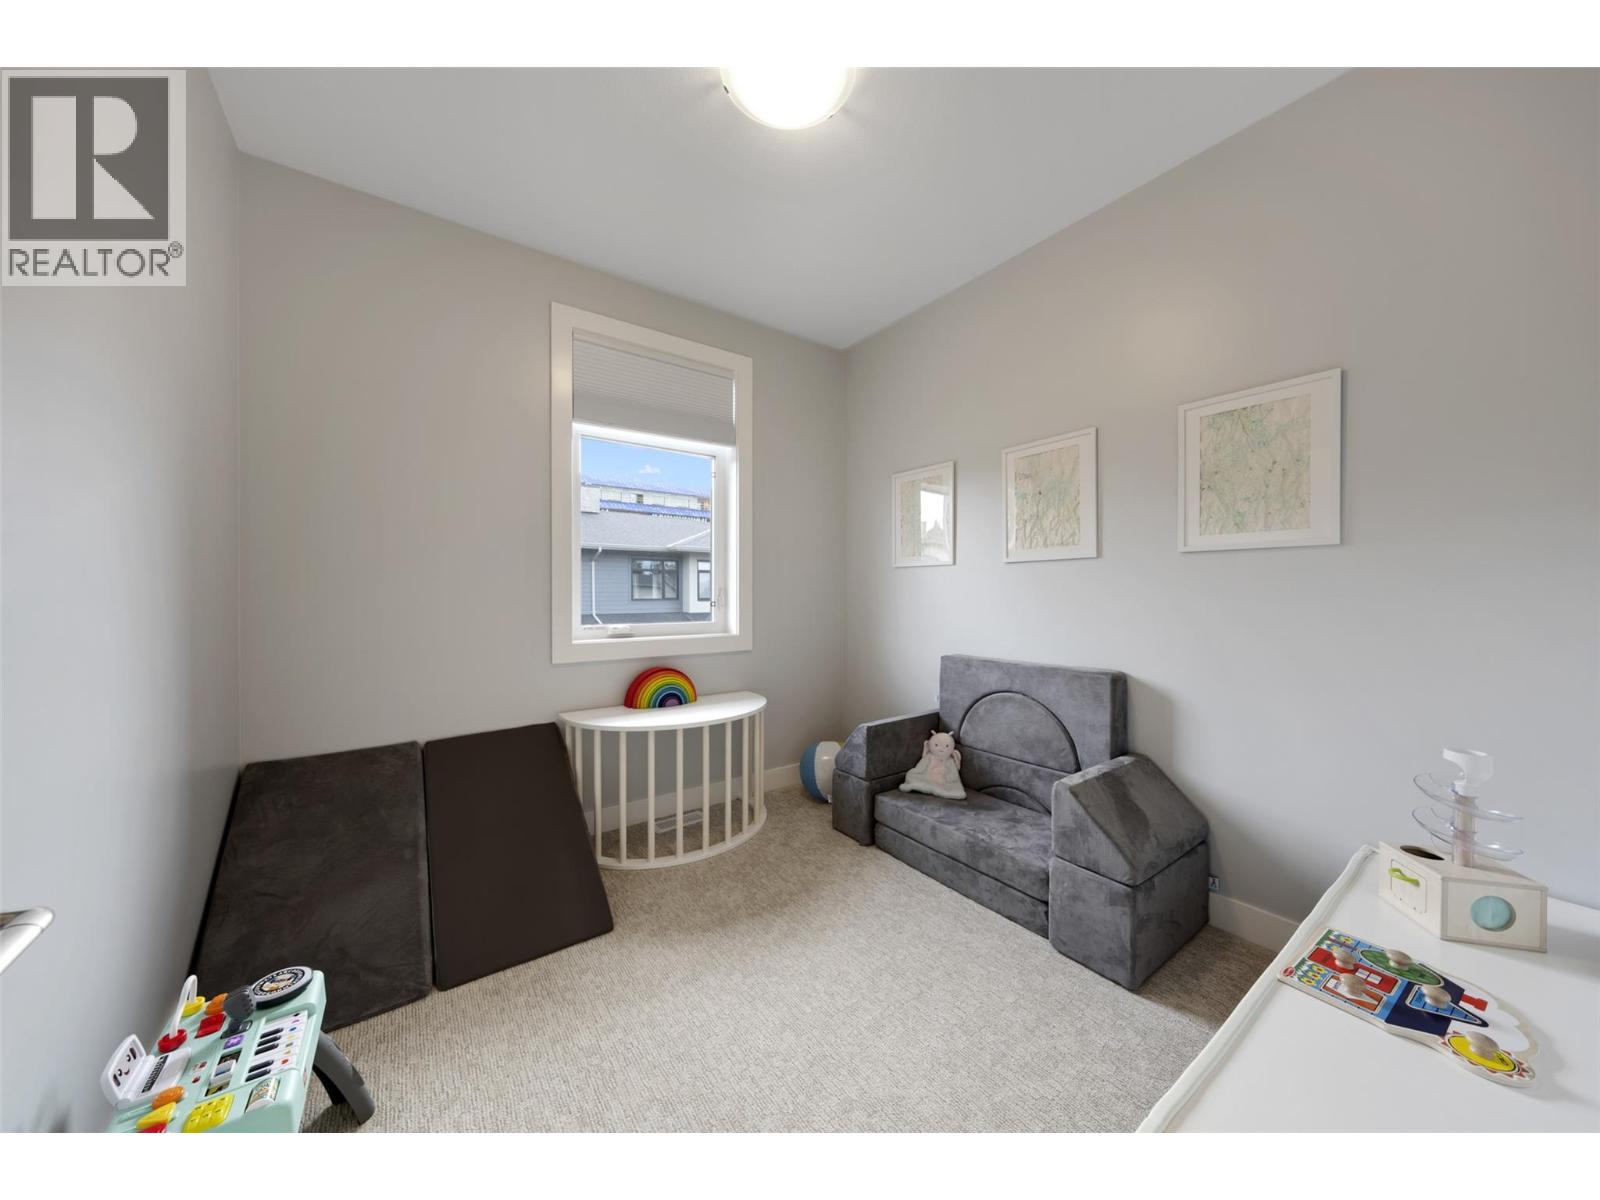
| Bedroom | 11'8'' x 9'10'' |
| Bedroom | 9'1'' x 9'3'' |
| 4pc Ensuite bath | 10'5'' x 4'10'' |
| Primary Bedroom | 14'1'' x 11'1'' |
