- Price: $482,900
- Age: 2025
- Stories: 1
- Size: 540 sqft
- Bedrooms: 1
- Bathrooms: 1
- Parkade: Spaces
- Stall: Spaces
- Exterior: Brick, Other
- Cooling: Central Air Conditioning
- Water: Municipal water
- Sewer: Municipal sewage system
- Flooring: Laminate, Tile
- Listing Office: REMAX Kelowna - Stone Sisters
- MLS#: 10397737
- Landscape Features: Landscaped, Level
- Cell: (250) 575 4366
- Office: 250-448-8885
- Email: jaskhun88@gmail.com


540 sqft Single Family Apartment
3051 Abbott Street Unit# 206, Kelowna
$482,900
Contact Jas to get more detailed information about this property or set up a viewing.
Contact Jas Cell 250 575 4366
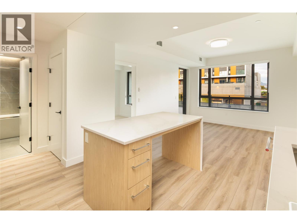
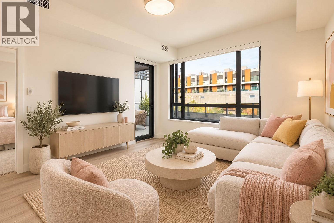
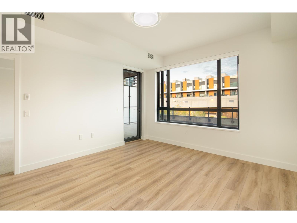
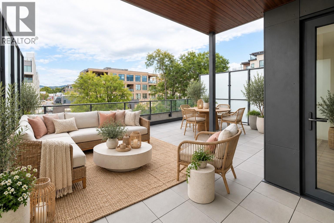
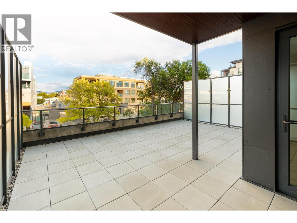
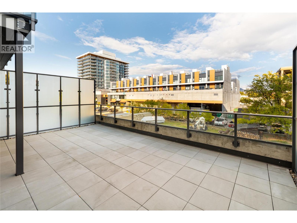
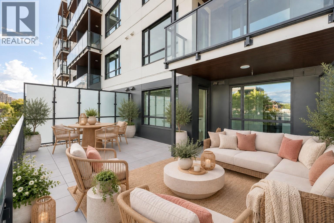
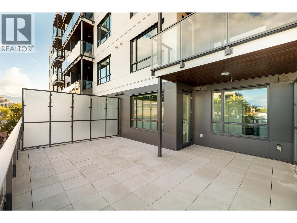
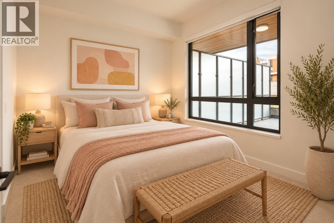
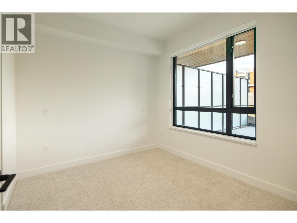
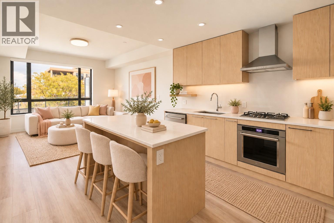
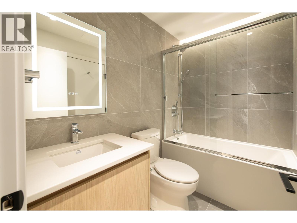
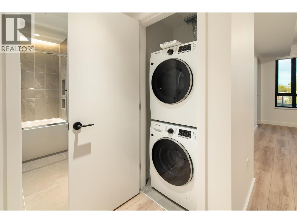
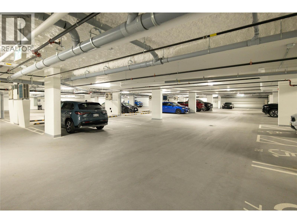
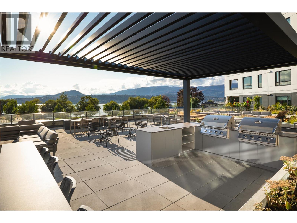
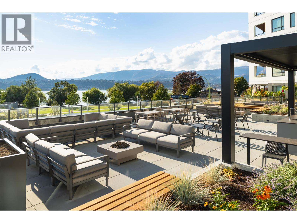
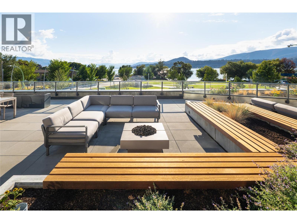
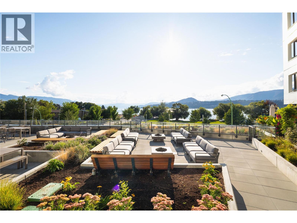
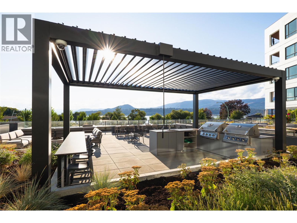
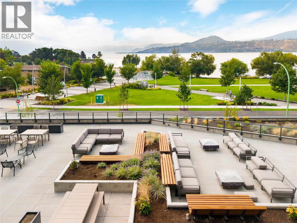
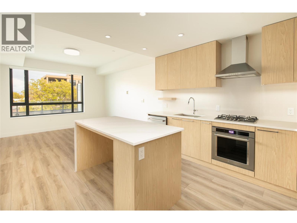
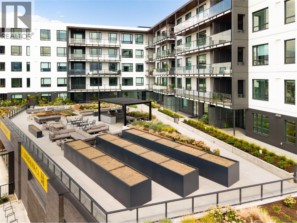
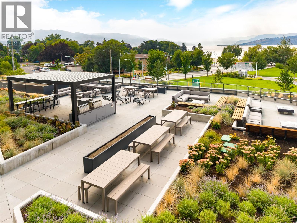
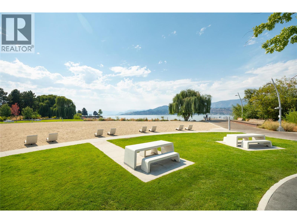
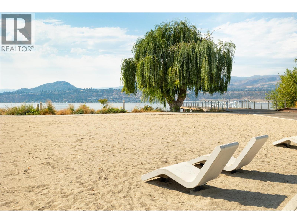
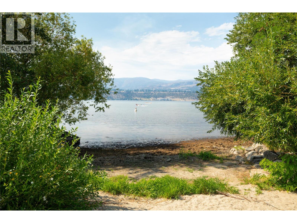
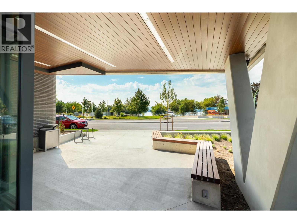
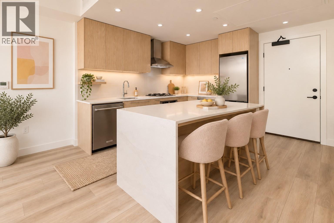
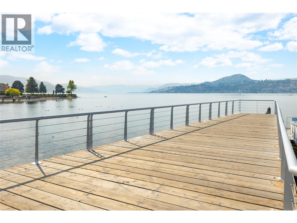
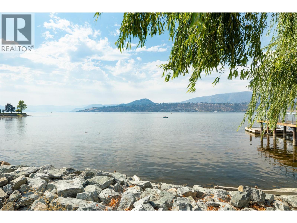
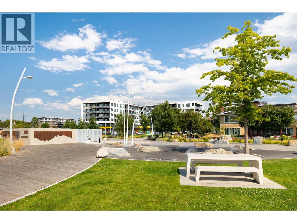
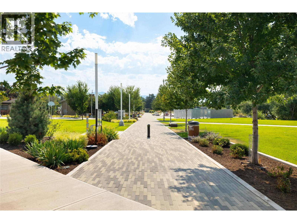
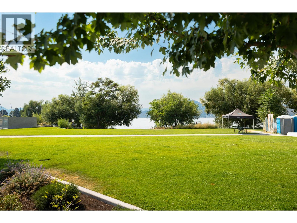
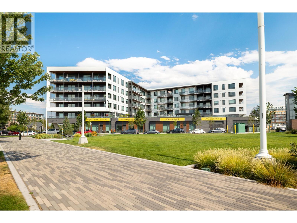
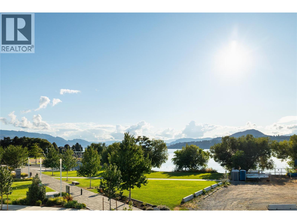
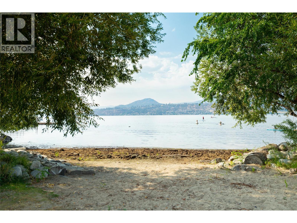
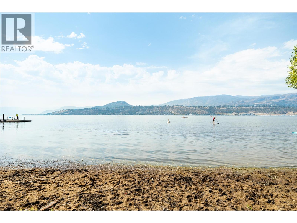
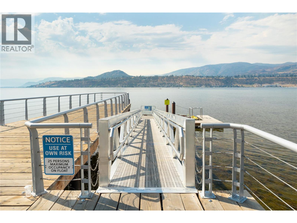
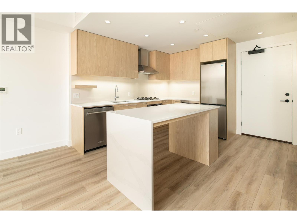
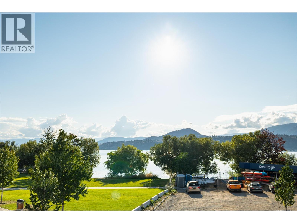
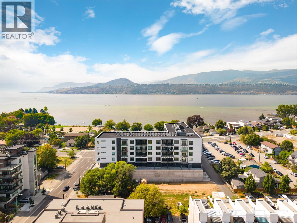
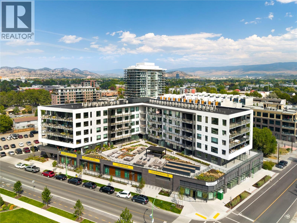
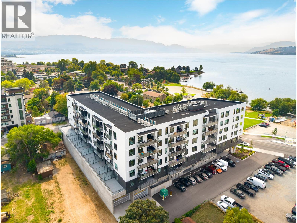
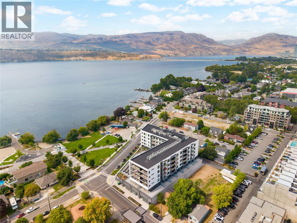
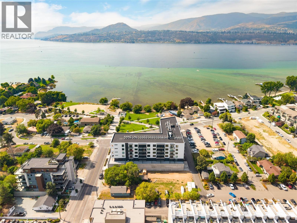
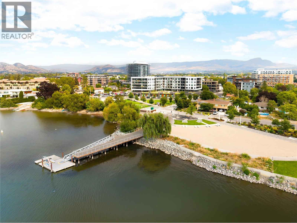
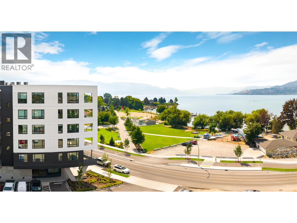
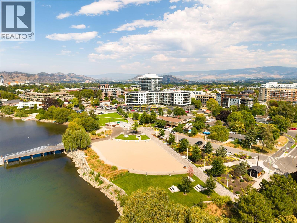
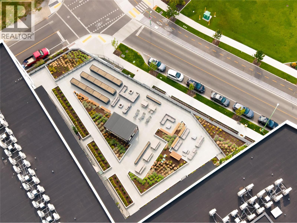
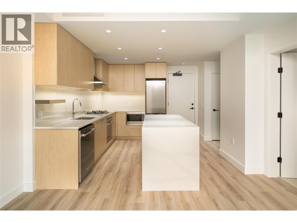
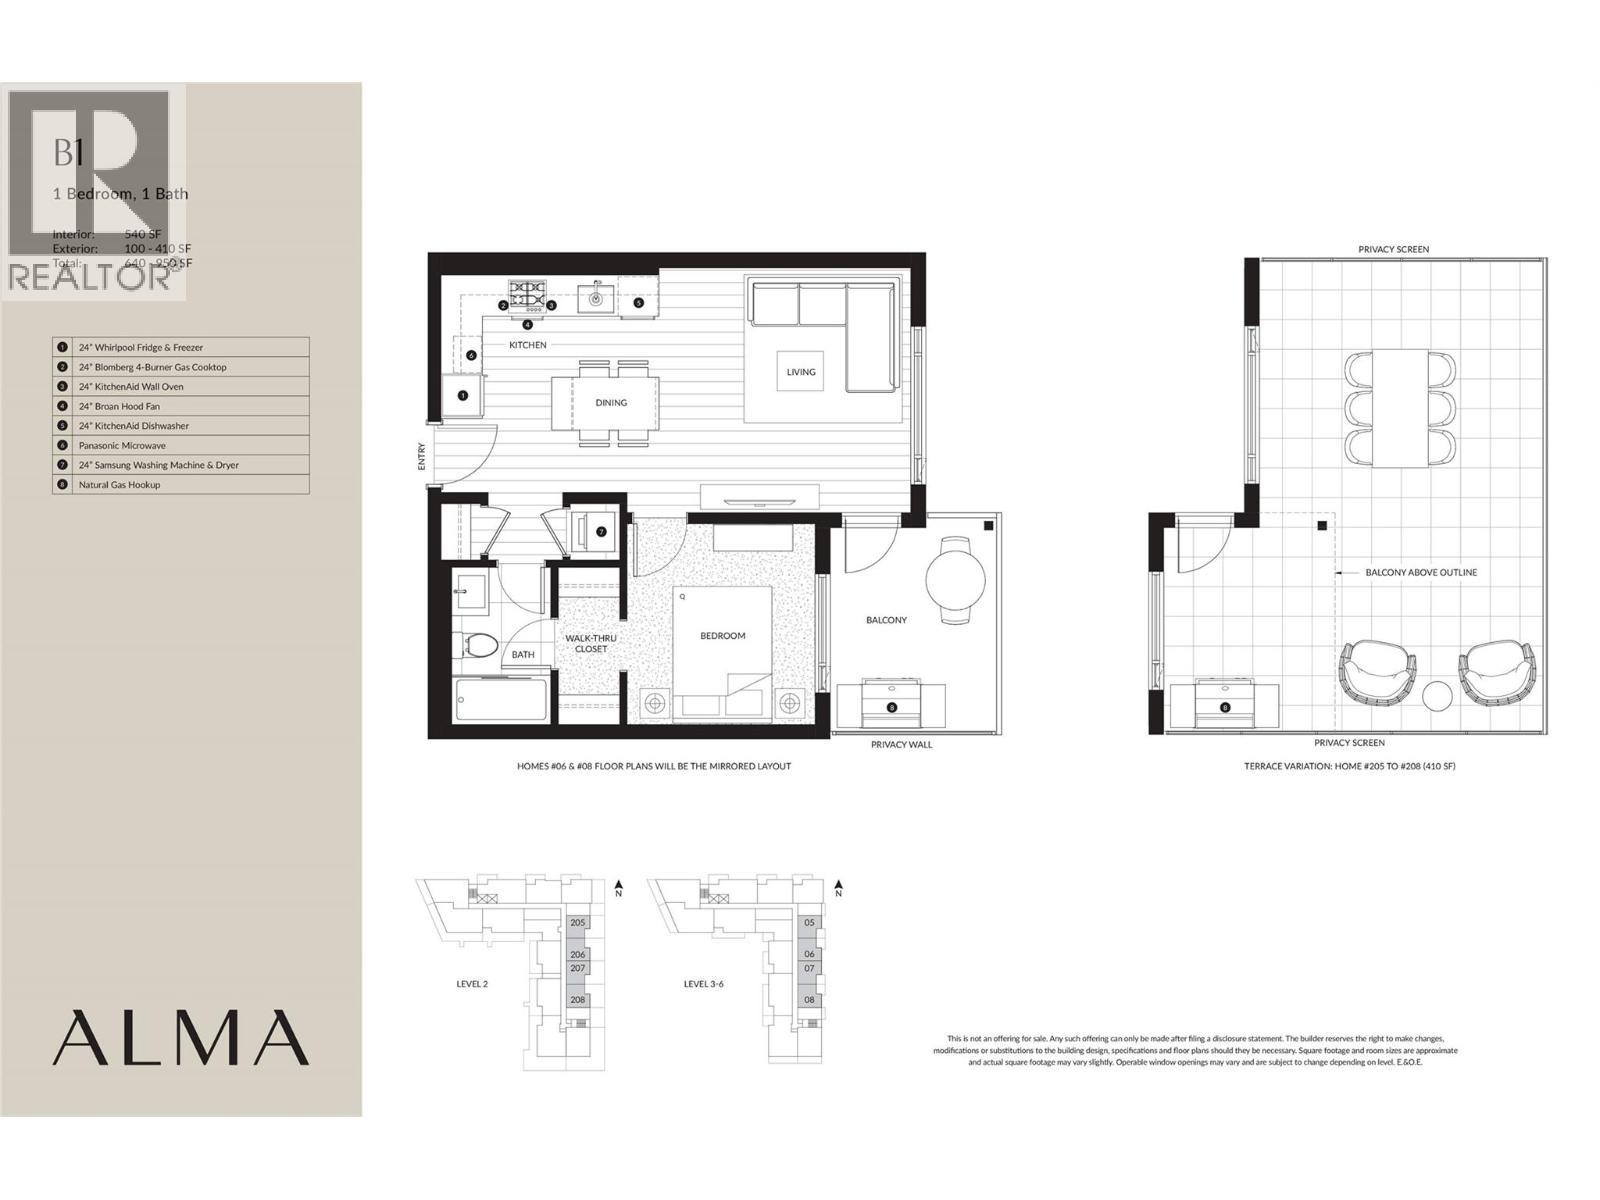
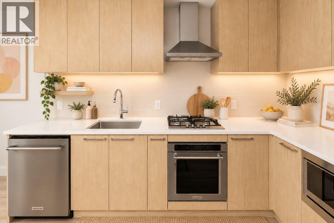
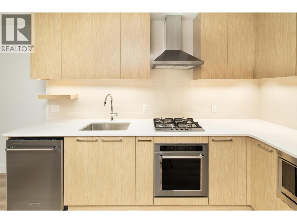
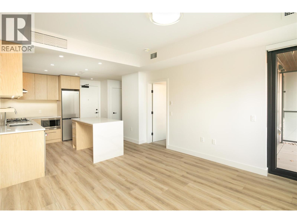
There is something incredibly appealing about a home that gives you more time to actually enjoy where you live. Welcome to Alma on Abbott, where this beautifully finished, east facing one-bedroom residence offers a fresh take on low-maintenance living in one of Kelowna’s most desirable neighbourhoods. An ideal Okanagan home base, the B1 floor plan pairs a thoughtful use of space with the freedom to simply lock the door & go. Inside, warm cabinetry, quartz surfaces & a generous island create a kitchen that feels substantial rather than compact, with plenty of room to cook, gather or settle in for a quiet morning at home. The open living area is filled with natural light from an oversized window, while a door extends the living space onto the 410sqft partially covered terrace. Large enough for a dining table, it becomes an easy outdoor room for morning coffee, dinner outside or unwinding at the end of the day. The primary bedroom is comfortably sized & includes a walk-in closet, complemented by a beautifully finished bathroom. In-suite laundry & one parking stall add everyday convenience. Then there is the location. Alma places you along coveted Abbott Street, moments from the lake & within walking distance of the shops, restaurants, local coffee spots & everyday amenities of South Pandosy. Kelowna General Hospital is also nearby—an exceptional advantage for those working within the healthcare community. Whether simplifying your primary residence, looking for a low-maintenance Kelowna home or wanting a place in the Okanagan that is ready whenever you are, this is ownership designed around freedom. Less upkeep, more living, & an address that puts the best of Kelowna remarkably close to home. (id:6770)
| Main level | |
| Living room | 12'5'' x 12'9'' |
| Primary Bedroom | 10'2'' x 9'6'' |
| Kitchen | 8'8'' x 11'0'' |
