- Price: $649,000
- Age: 1994
- Stories: 3
- Size: 1633 sqft
- Bedrooms: 3
- Bathrooms: 3
- Attached Garage: 1 Spaces
- Exterior: Vinyl siding
- Cooling: Heat Pump
- Appliances: Refrigerator, Dishwasher, Dryer, Range - Electric, Washer
- Water: Municipal water
- Sewer: Municipal sewage system
- Flooring: Carpeted, Laminate, Tile
- Listing Office: REMAX Kelowna
- MLS#: 10397839
- View: Mountain view
- Fencing: Fence
- Cell: (250) 575 4366
- Office: 250-448-8885
- Email: jaskhun88@gmail.com

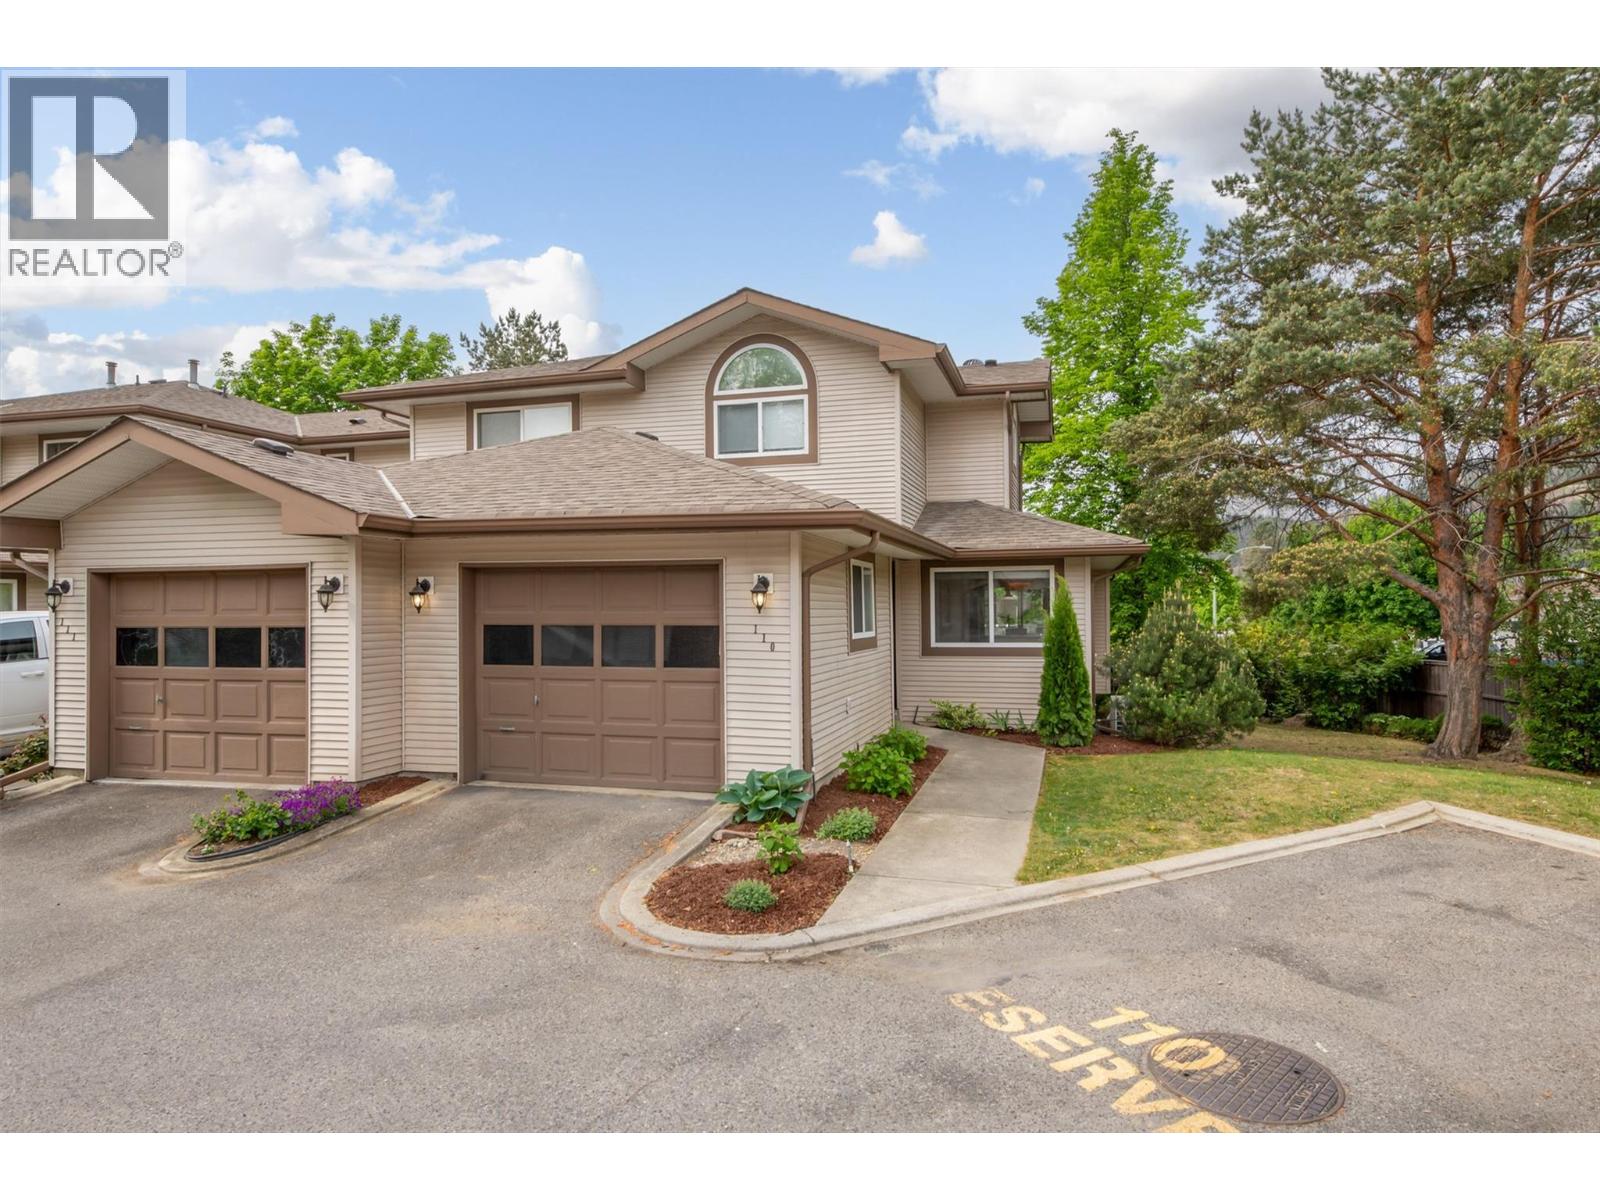
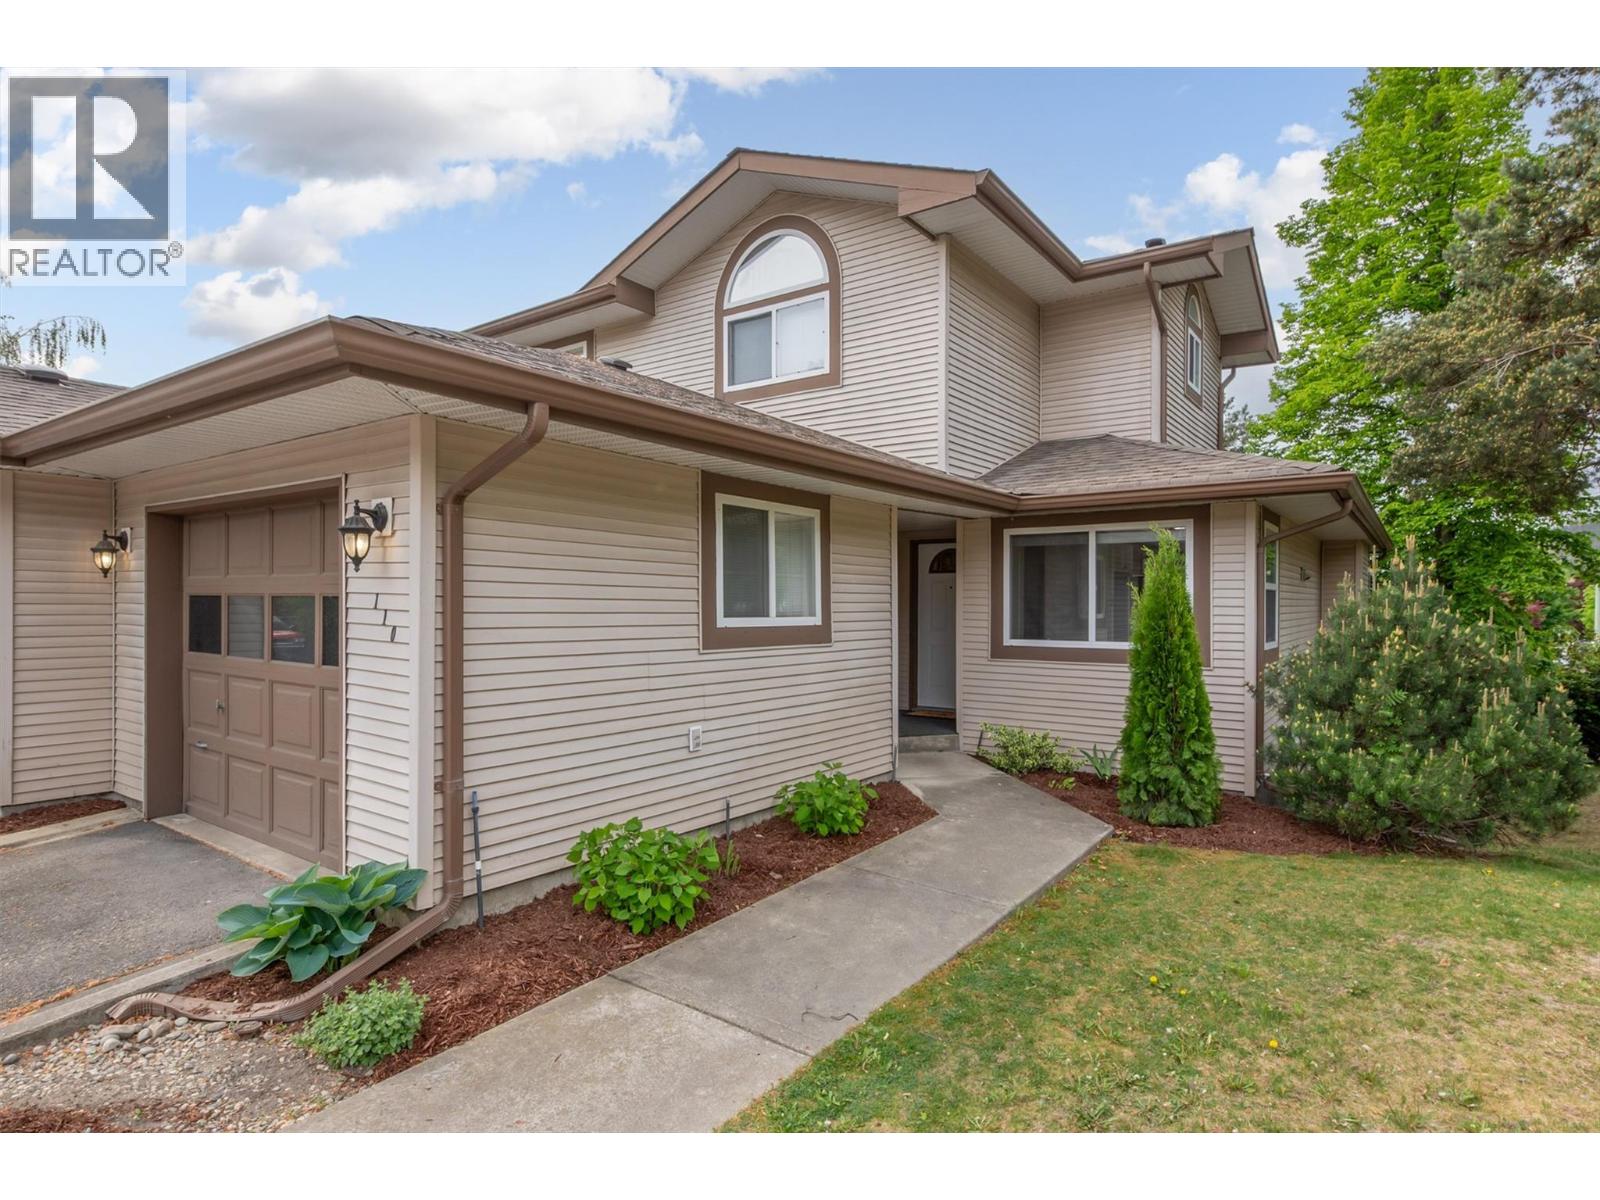
1633 sqft Single Family Row / Townhouse
133 Wyndham Crescent Unit# 110, Kelowna
$649,000
Contact Jas to get more detailed information about this property or set up a viewing.
Contact Jas Cell 250 575 4366
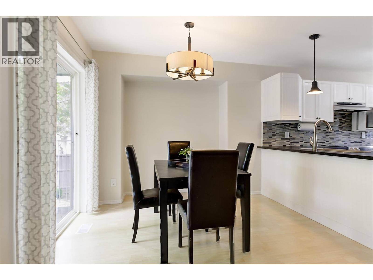
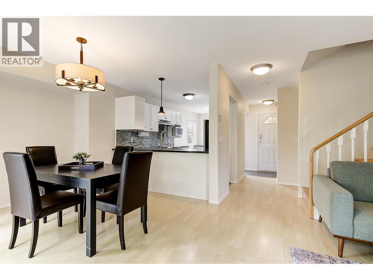
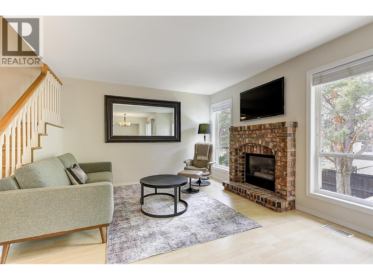
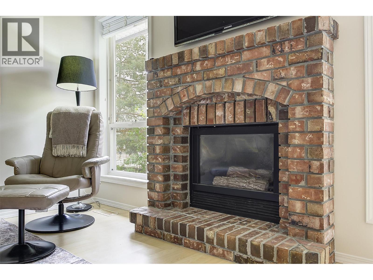
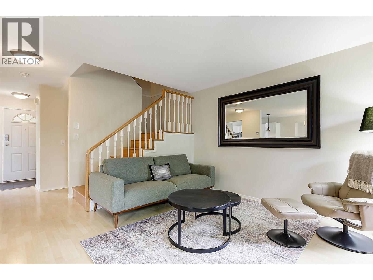
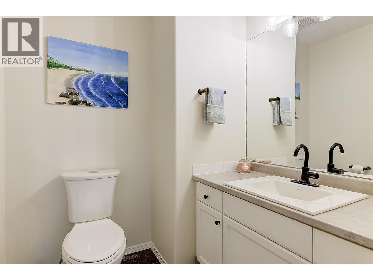
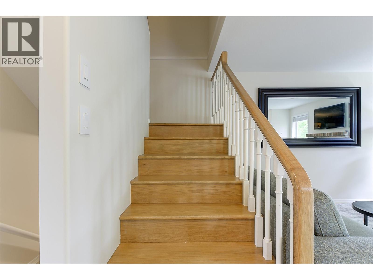
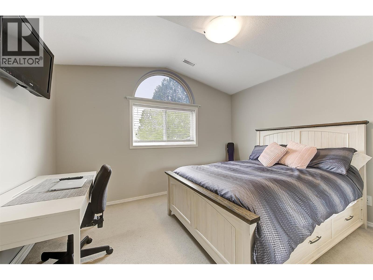
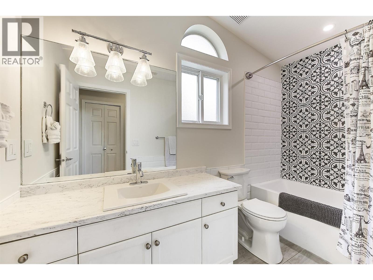
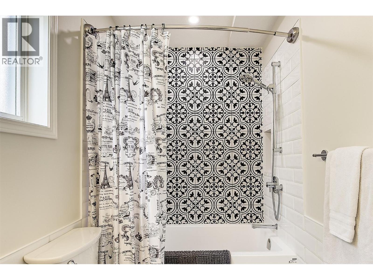
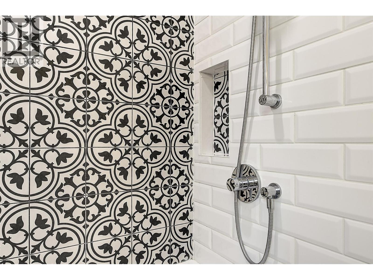
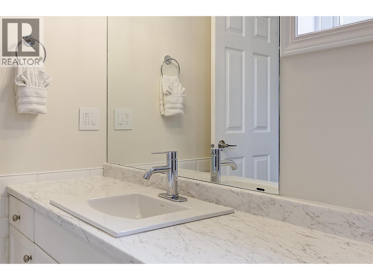
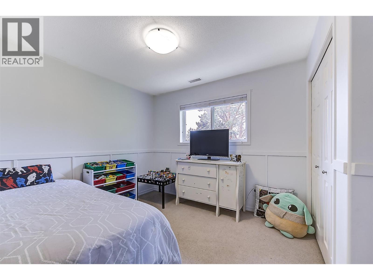
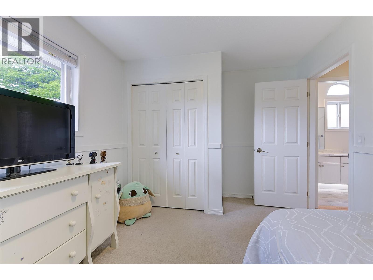
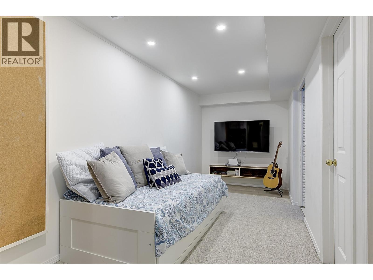
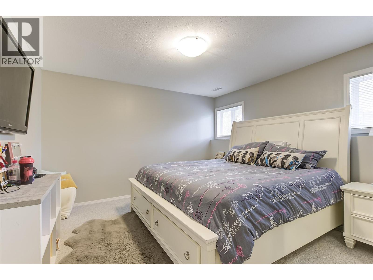
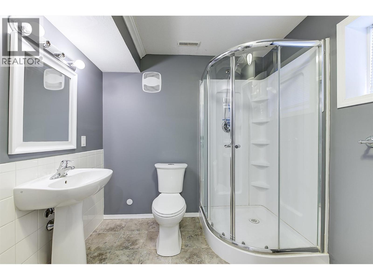
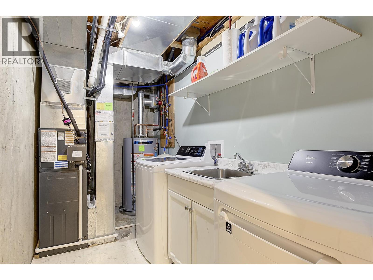
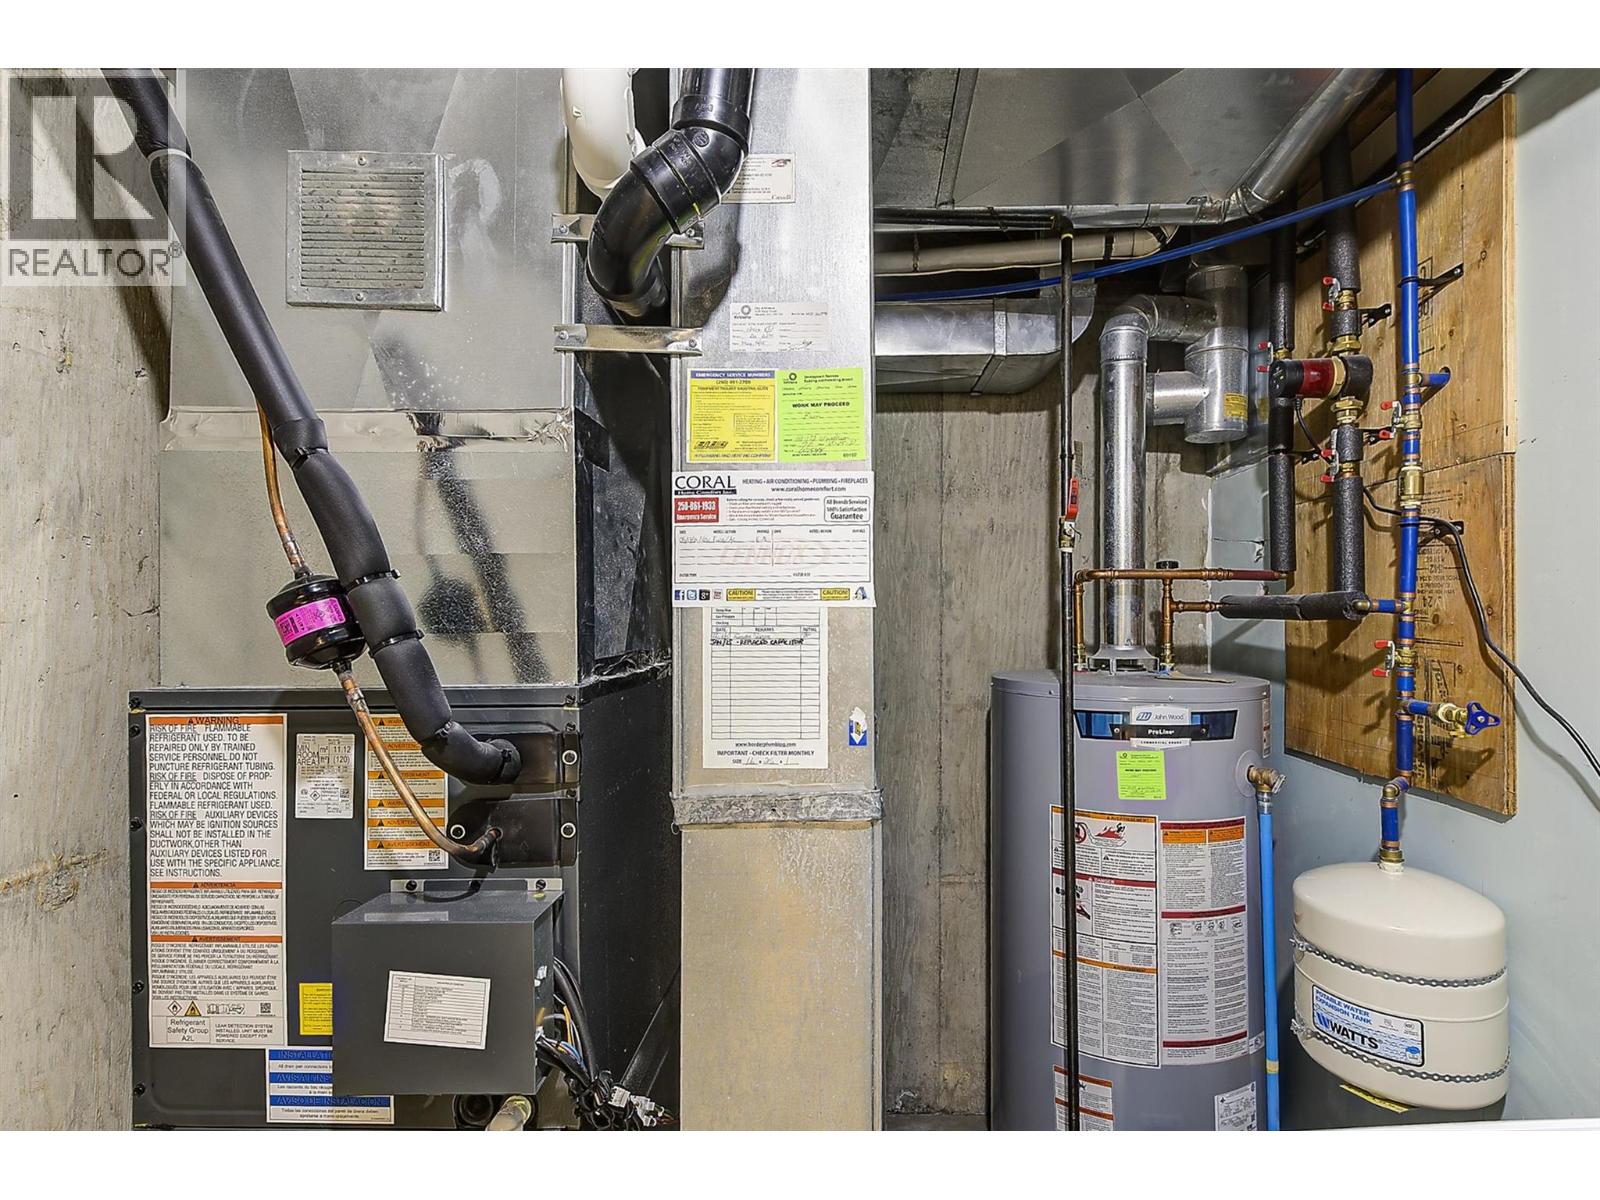
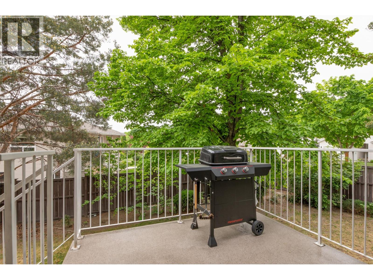
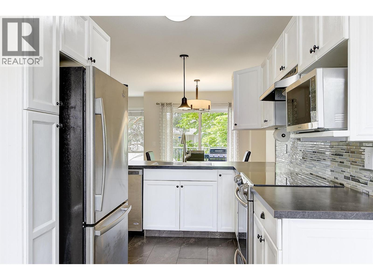
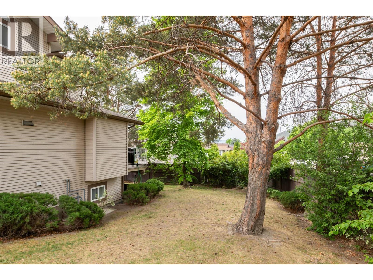
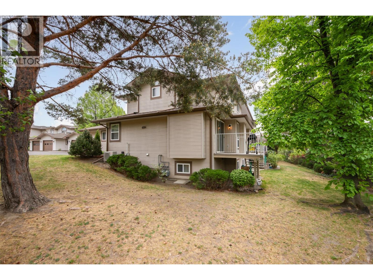
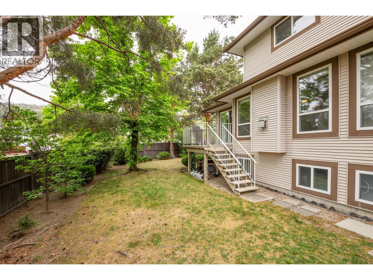
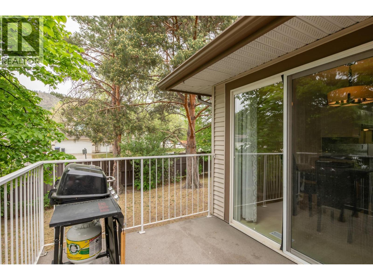
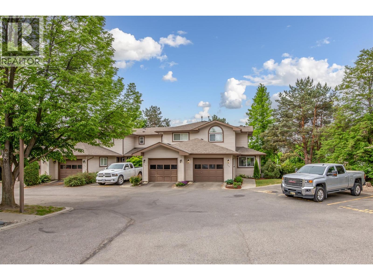
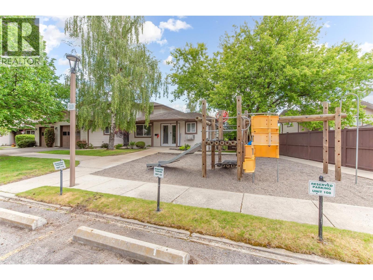
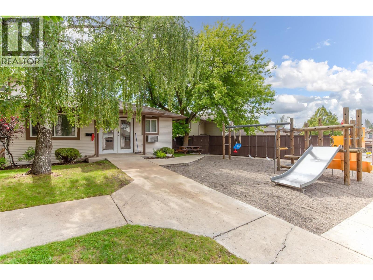
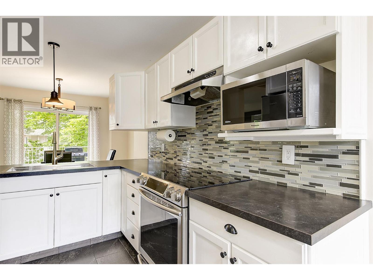
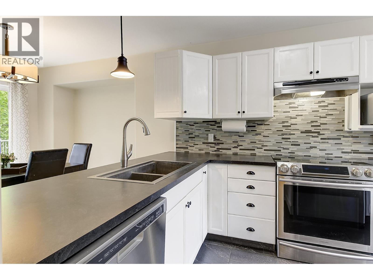
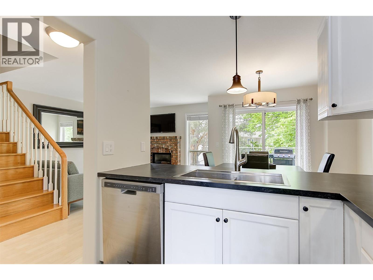
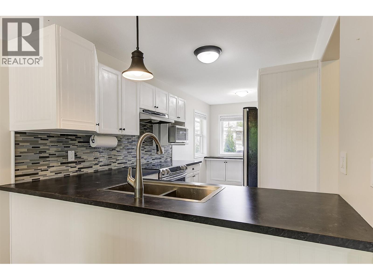
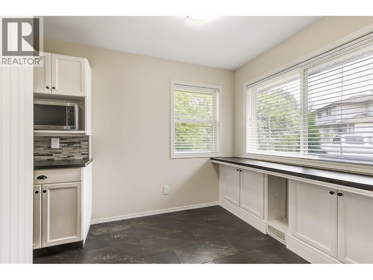
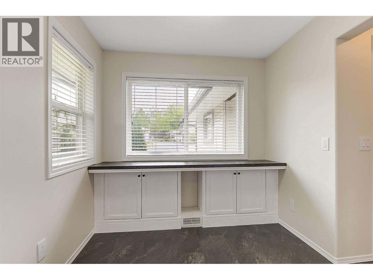
Welcome to this move-in-ready end-unit townhome in the desirable Wyndham Terrace community of North Glenmore—a wonderful place to call home. Ideally located within walking distance to an elementary school and just minutes from shopping, parks, and everyday amenities. The bright and inviting main floor features fresh paint (2026) and a cozy gas fireplace in the living room. The functional kitchen includes a breakfast nook or workspace, creating a comfortable layout for both everyday living and entertaining. Step outside to the private south-facing deck, where you can enjoy plenty of sunshine along with a grassy area that provides additional outdoor space. Upstairs, you’ll find thoughtful updates, including a renovated tub/shower (2023) with new tile and fixtures. For added peace of mind, the Poly-B plumbing has been replaced with PEX throughout. Other updates include a hot water tank (2023), kitchen sink (2023), all toilets replaced (2023), and a new furnace and heat pump (2025). A recirculating hot-water line adds convenience, providing near-instant hot water to all taps. The fully finished basement provides excellent additional living space with a generously sized bedroom, full bathroom, laundry room with washer and dryer (2025), and plenty of storage. Complete with a single-car garage plus a second uncovered parking space directly in front, this well-maintained home has so much to offer. Enjoy the w110elcoming community atmosphere and convenient North Glenmore location of Wyndham Terrace—a fantastic opportunity you won’t want to miss! (id:6770)
| Basement | |
| 3pc Bathroom | 7'7'' x 8'1'' |
| Recreation room | 7'7'' x 19'8'' |
| Bedroom | 12'7'' x 11'6'' |
| Main level | |
| 2pc Bathroom | 5'8'' x 6'1'' |
| Kitchen | 8'0'' x 17'2'' |
| Dining room | 10'1'' x 9'3'' |
| Living room | 12'7'' x 11'11'' |
| Second level | |
| Bedroom | 12'6'' x 9'8'' |
| Primary Bedroom | 12'7'' x 12'4'' |
