- Price: $1,849,000
- Age: 2024
- Stories: 3
- Size: 6400 sqft
- Bedrooms: 8
- Bathrooms: 8
- Attached Garage: 3 Spaces
- Exterior: Cedar Siding, Stone, Stucco
- Cooling: Central Air Conditioning
- Appliances: Refrigerator, Dishwasher, Dryer, Cooktop - Gas, Microwave, Hood Fan, Washer, Wine Fridge, Oven - Built-In
- Water: Municipal water
- Sewer: Municipal sewage system
- Flooring: Hardwood, Tile
- Listing Office: Vantage West Realty Inc.
- MLS#: 10398071
- View: City view, Mountain view, Valley view, View (panoramic)
- Fencing: Fence
- Landscape Features: Landscaped, Underground sprinkler
- Cell: (250) 575 4366
- Office: 250-448-8885
- Email: jaskhun88@gmail.com

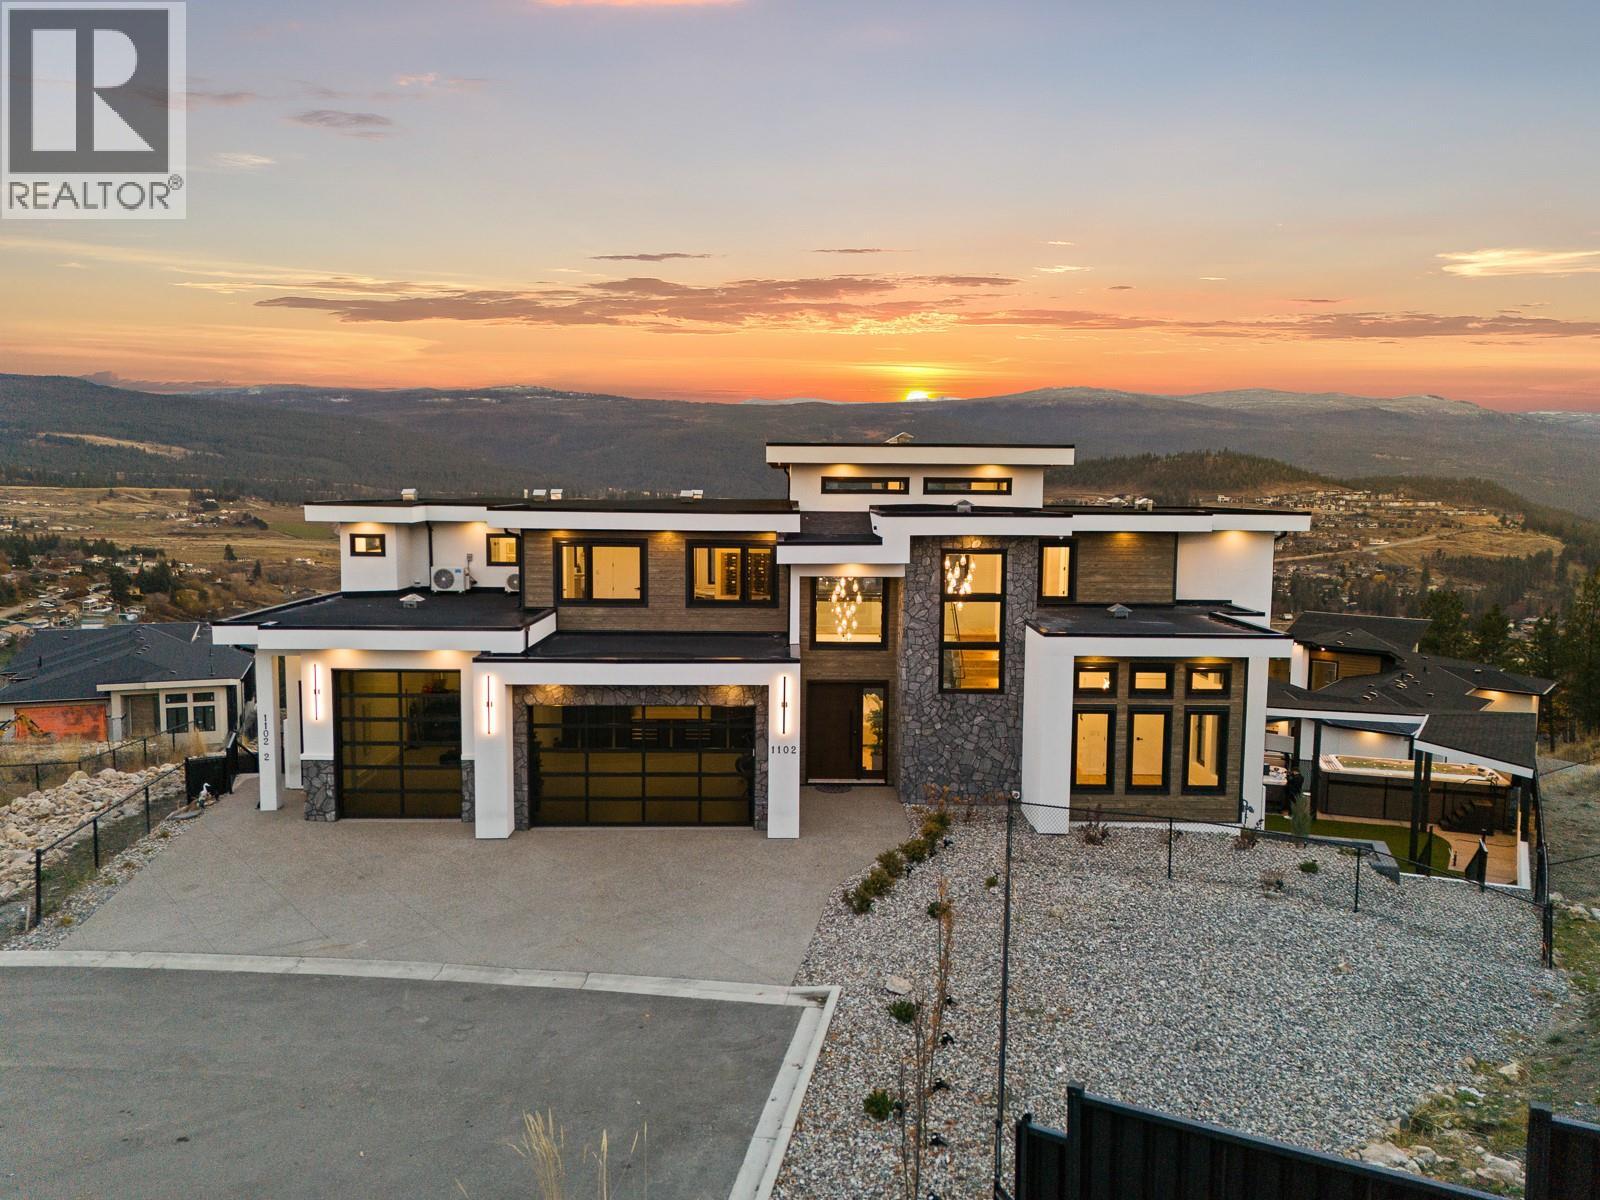
6400 sqft Single Family House
1102 Carnoustie Drive, Kelowna
$1,849,000
Contact Jas to get more detailed information about this property or set up a viewing.
Contact Jas Cell 250 575 4366
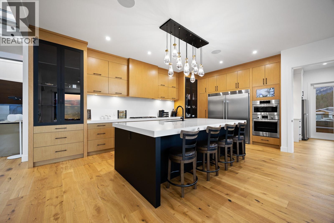
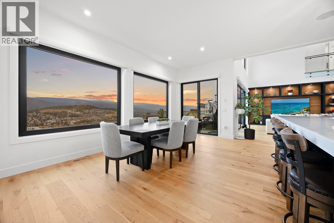
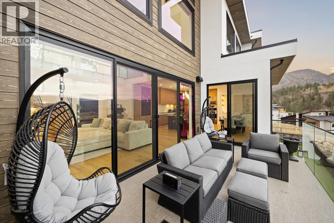
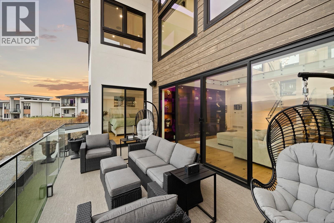
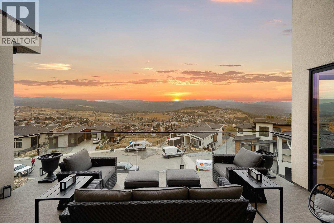
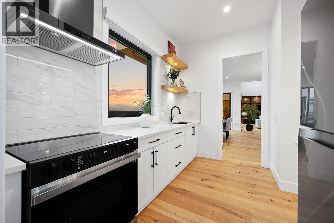
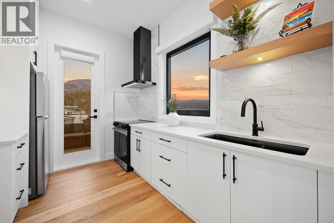
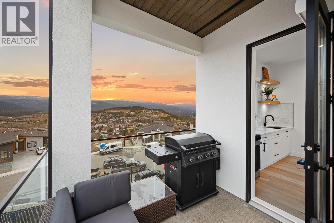
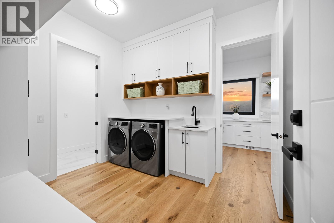
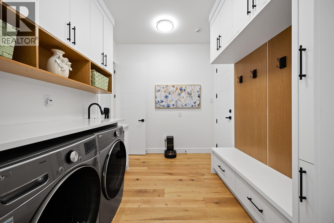
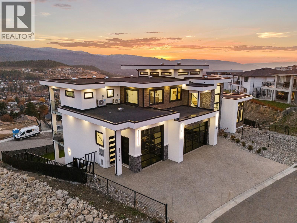
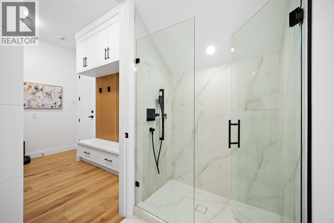
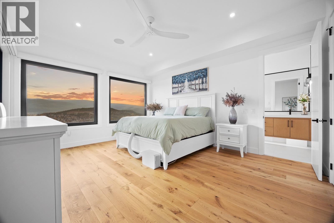
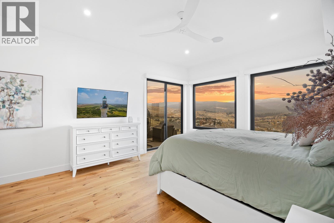
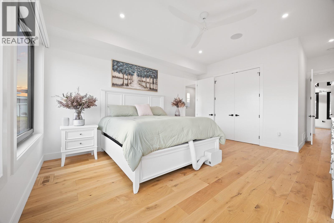
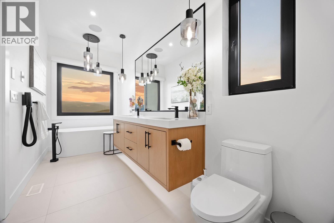
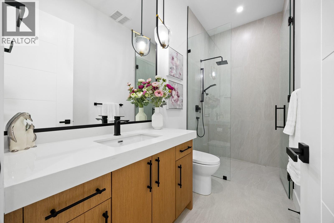
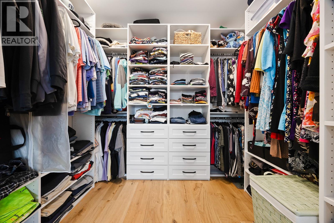
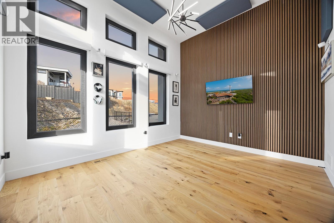
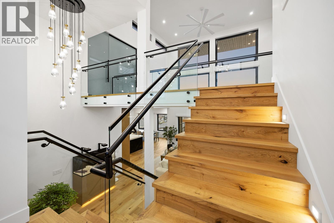
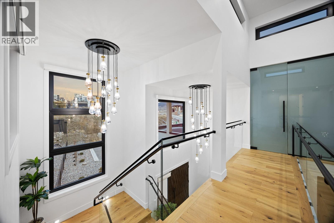
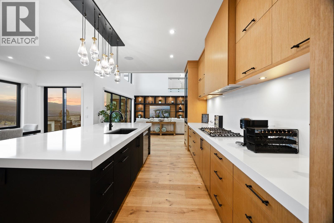
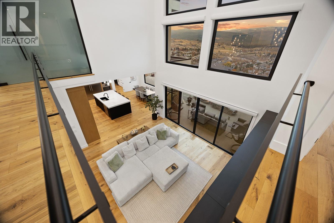
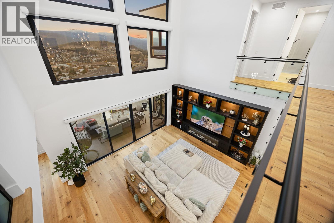
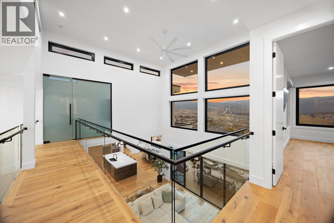
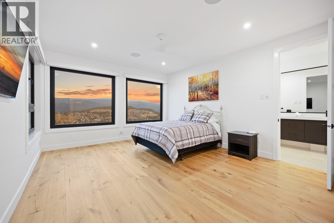
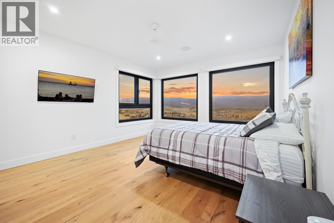
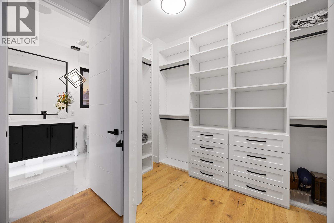
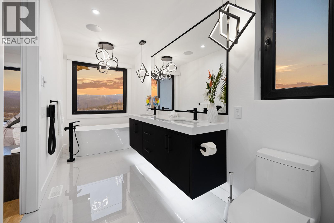
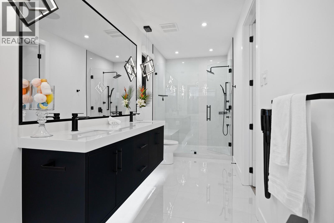
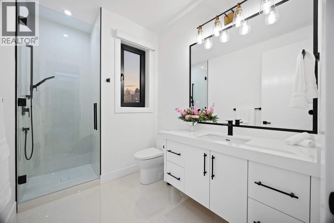
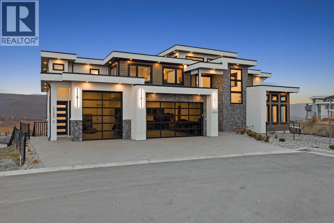
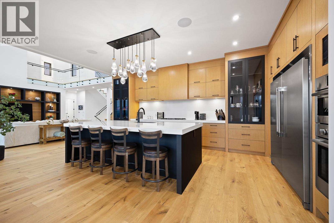
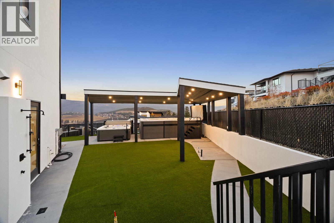
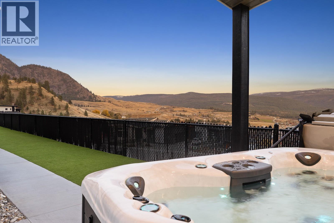
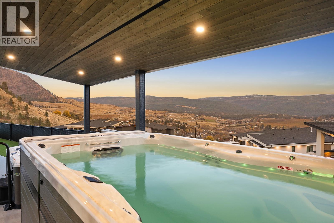
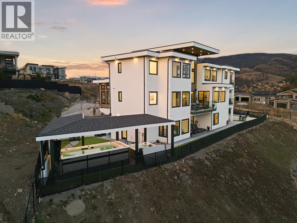
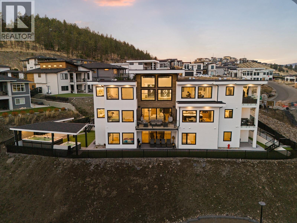
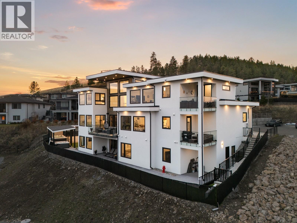
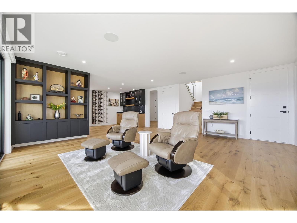
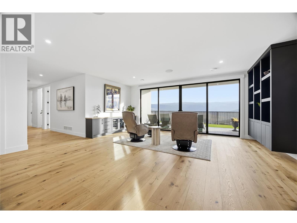
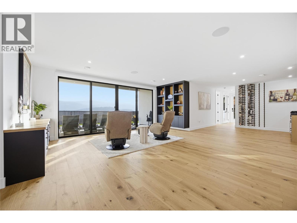
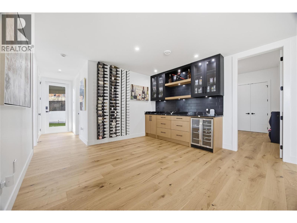
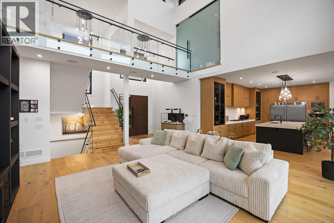
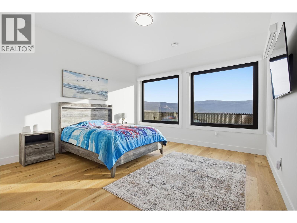
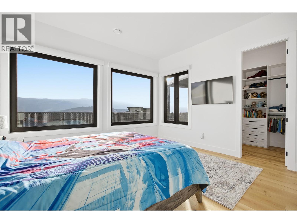
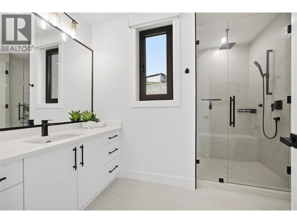
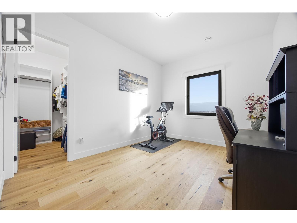
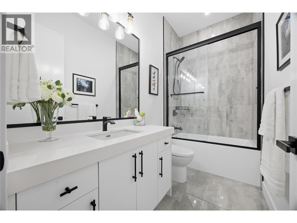
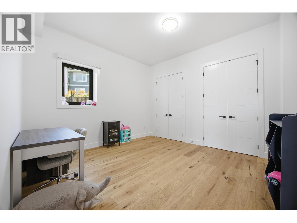
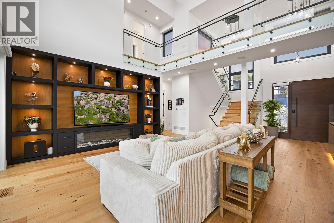
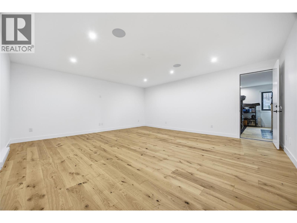
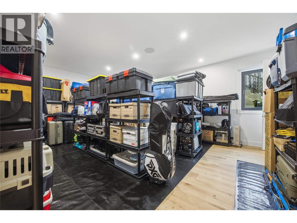
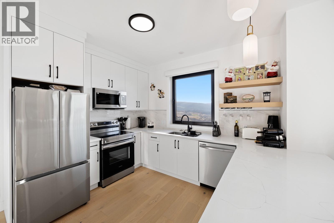
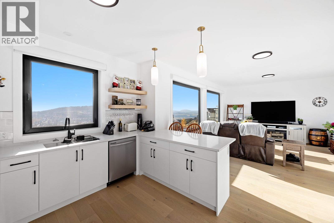
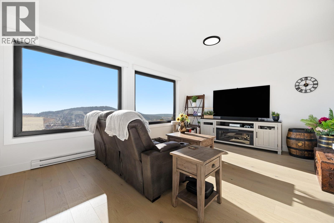
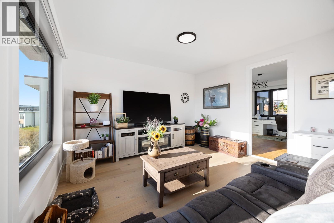
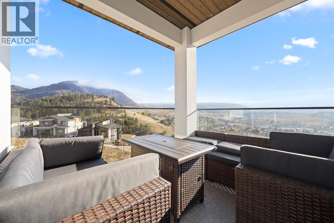
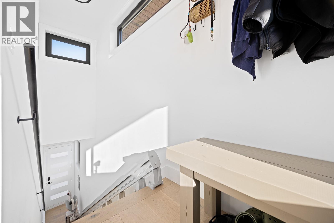
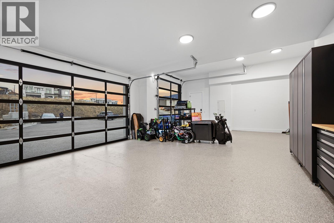
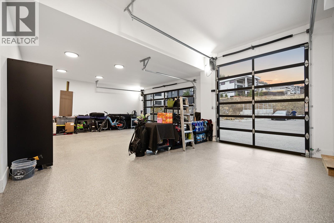
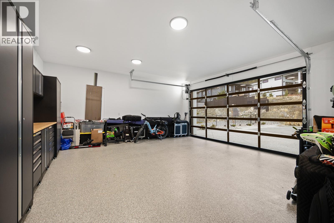
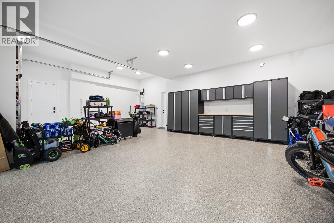
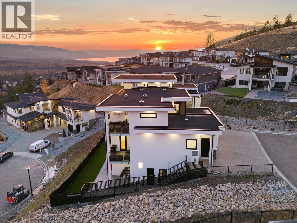
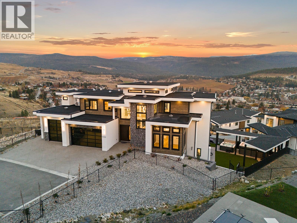
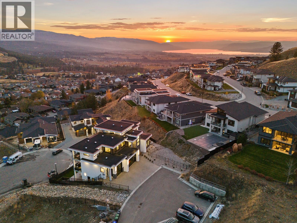
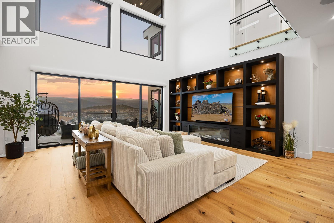
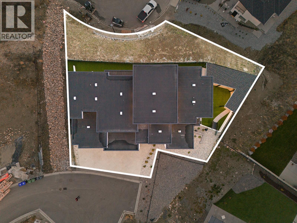
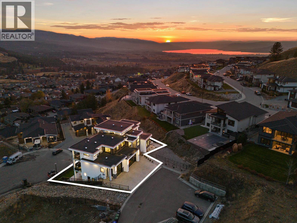
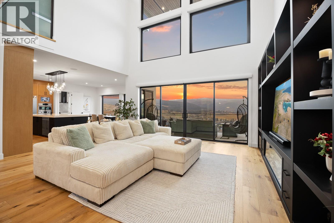
Luxury Without Compromise. Every detail of this custom-built masterpiece has been thoughtfully designed to deliver exceptional living at every turn. Soaring south-facing windows flood the dramatic 30-foot ceilings with natural light, while a chef-inspired kitchen with a grand island flows seamlessly to the covered patio, perfectly positioned to capture panoramic views. This home blends impressive scale with refined craftsmanship, showcasing engineered hardwood, custom millwork, premium appliances, & a fully equipped kitchenette in the sunlit pantry with access to a second cooking patio. Outside, enjoy manicured synthetic lawn, a covered swim spa & hot tub, outdoor shower, & a space ready for your dream BBQ kitchen. The lower level is made for entertaining with a wet bar & cinema-worthy media room, where expansive sliding doors blur the line between indoor & outdoor living. A triple-car garage features extended ceilings, epoxy floors, built-in storage, & a nearby dog wash station. Setting this home apart is the TOP FLOOR 1-bed legal suite with stunning views, a private patio, & stair lift—offering incredible flexibility for family, guests, or rental income. Whole-home technology, including multi-zone audio/video & exterior camera coverage, provides effortless comfort. From unforgettable entertaining to thoughtful family amenities, this residence defines luxury living in coveted Black Mountain—a rare blend of scale, versatility & timeless sophistication. GST paid. (id:6770)
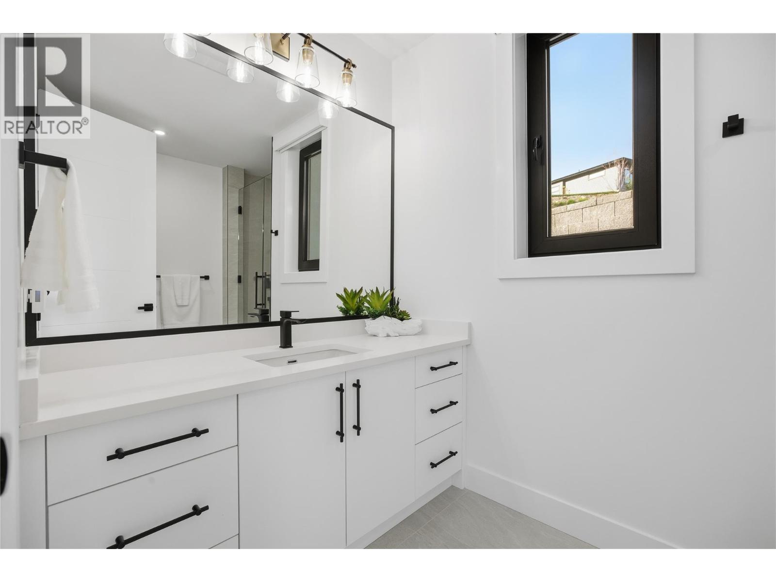
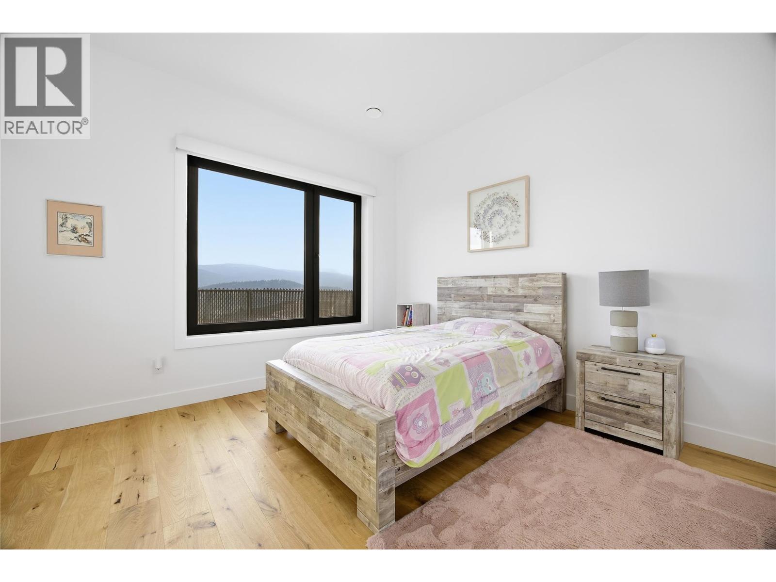
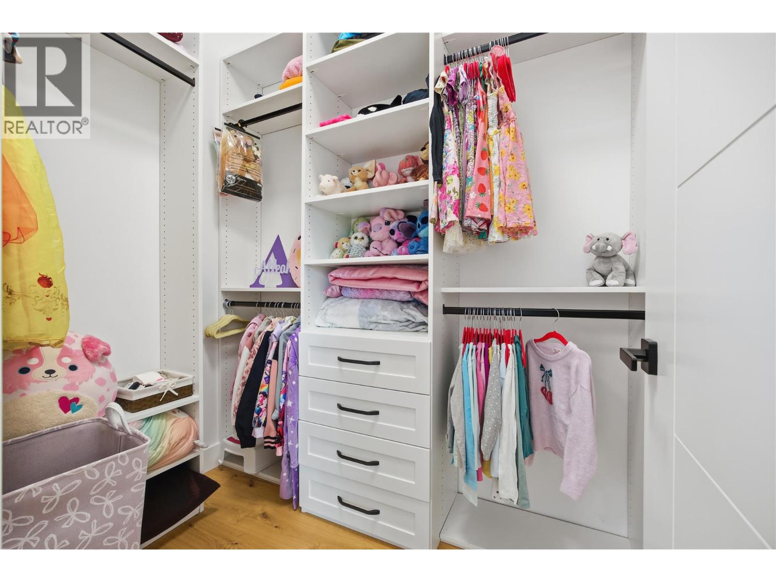
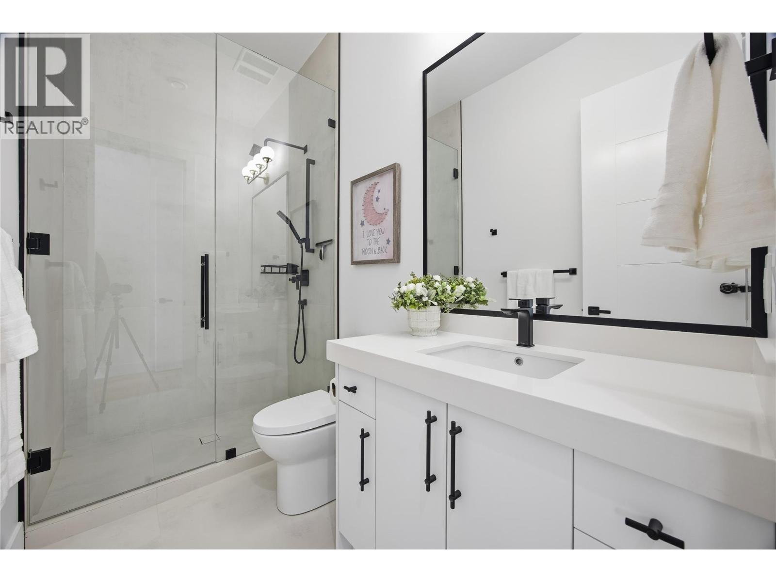
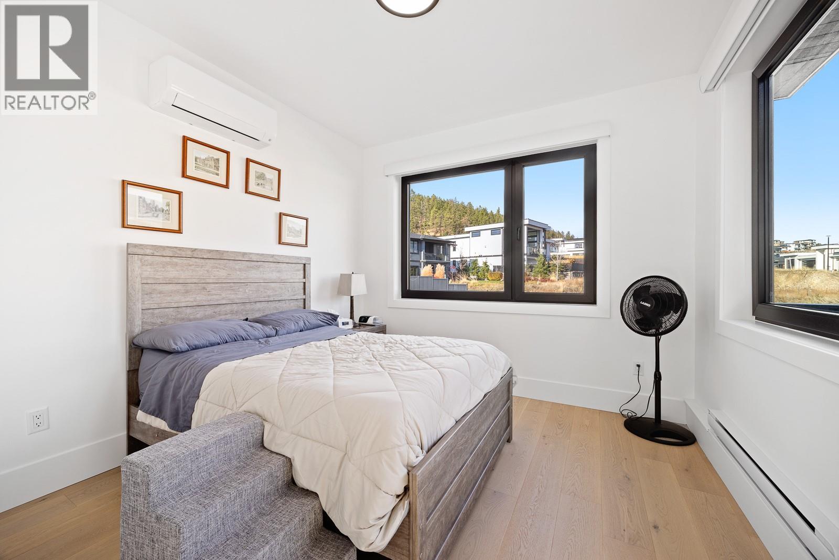
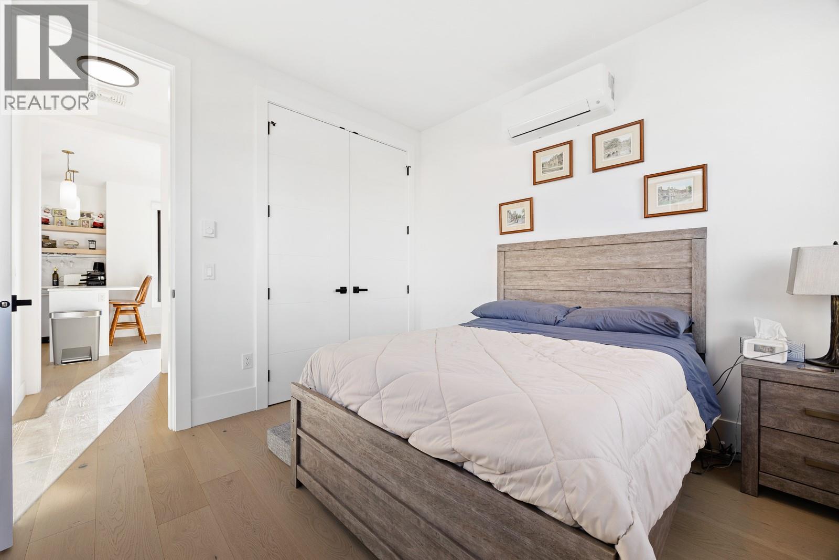
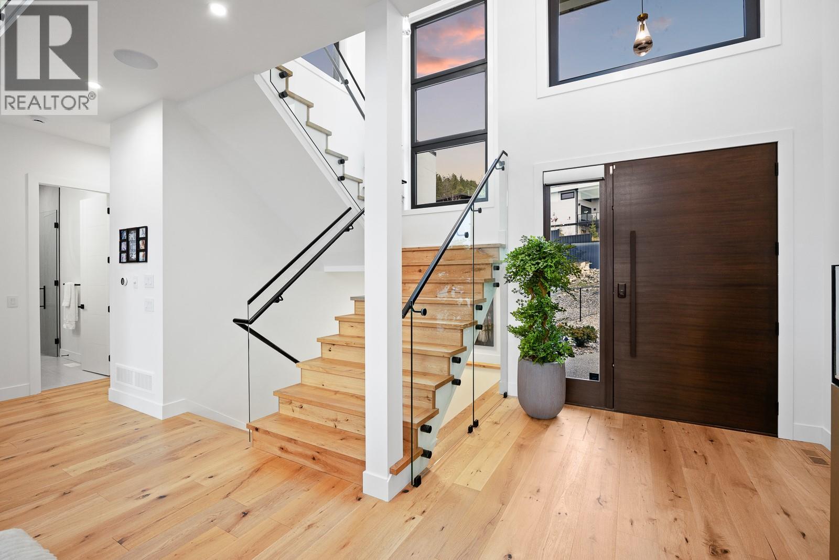
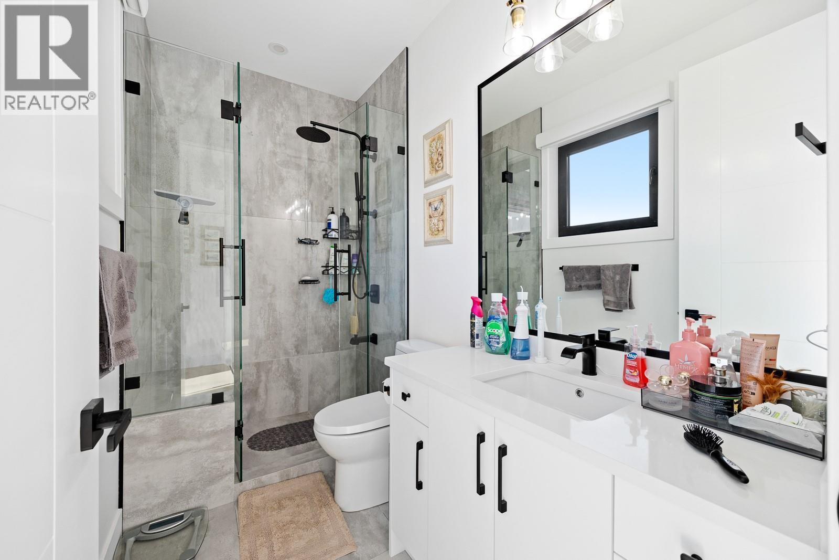
| Additional Accommodation | |
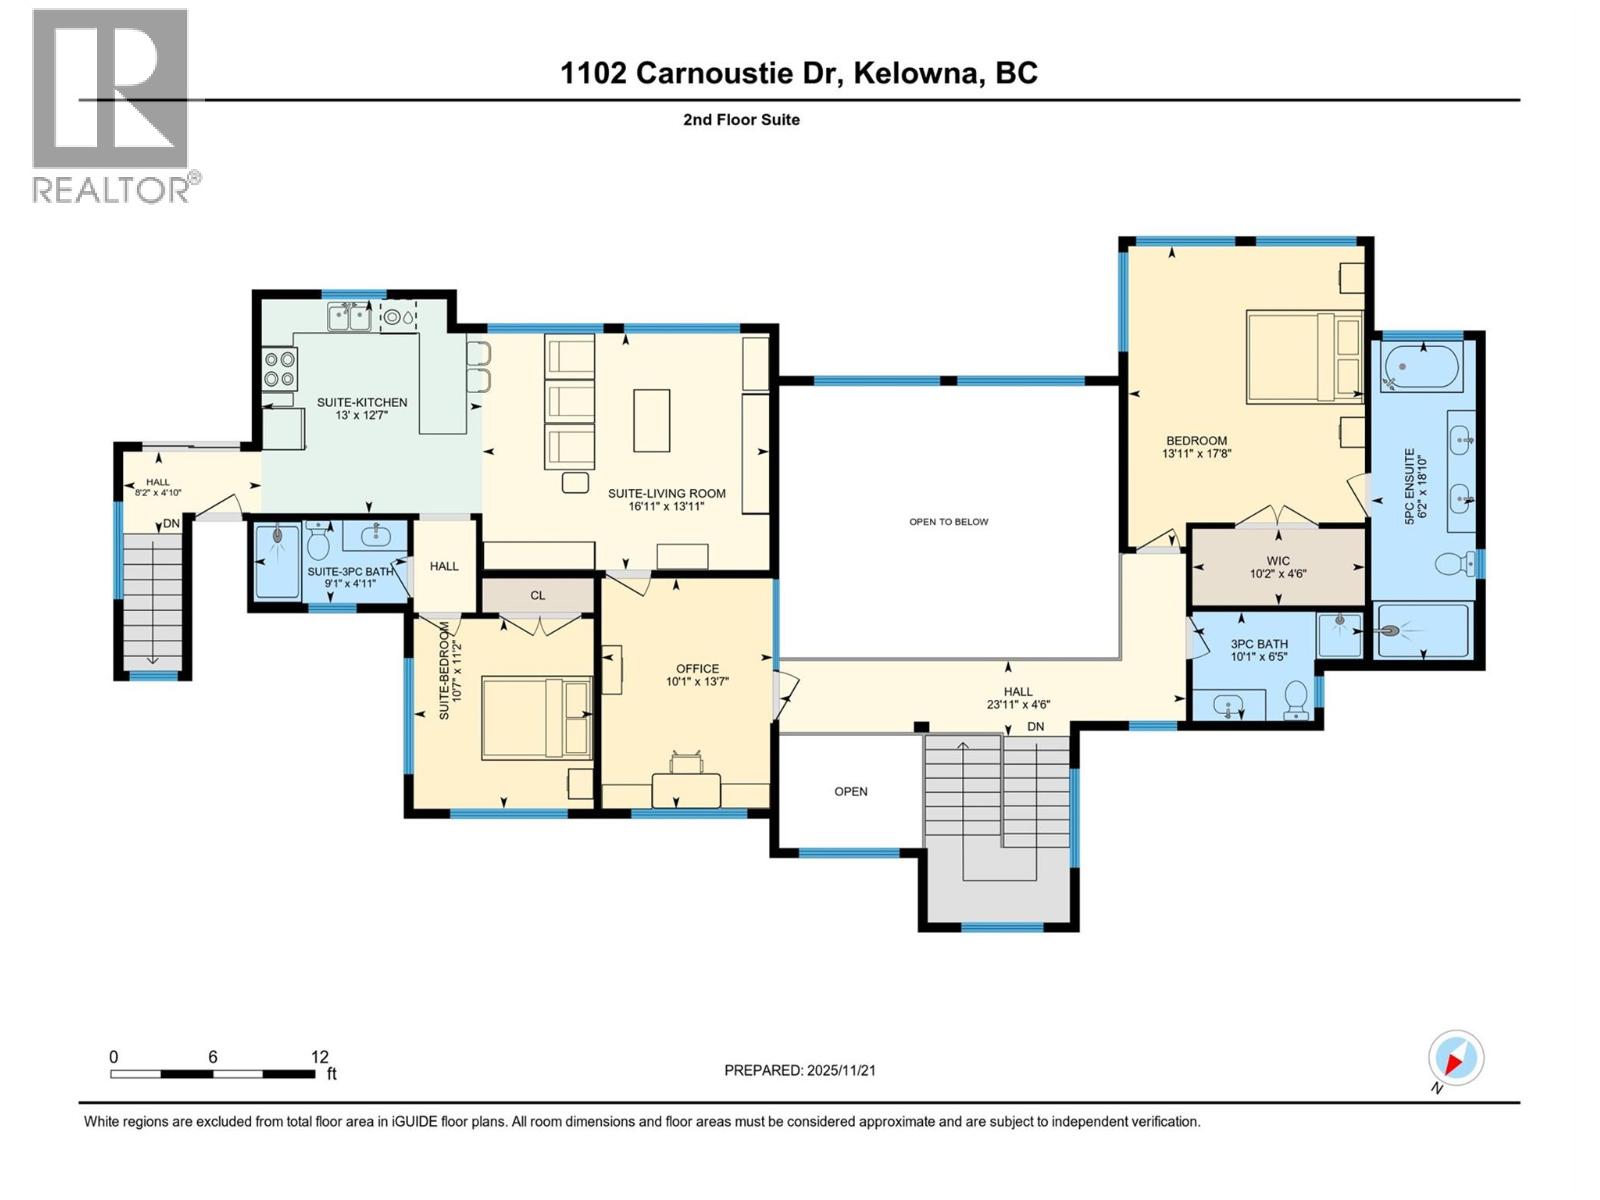
| Full bathroom | 9'1'' x 4'11'' |
| Kitchen | 13'0'' x 12'7'' |
| Primary Bedroom | 10'7'' x 11'2'' |
| Living room | 16'11'' x 13'11'' |
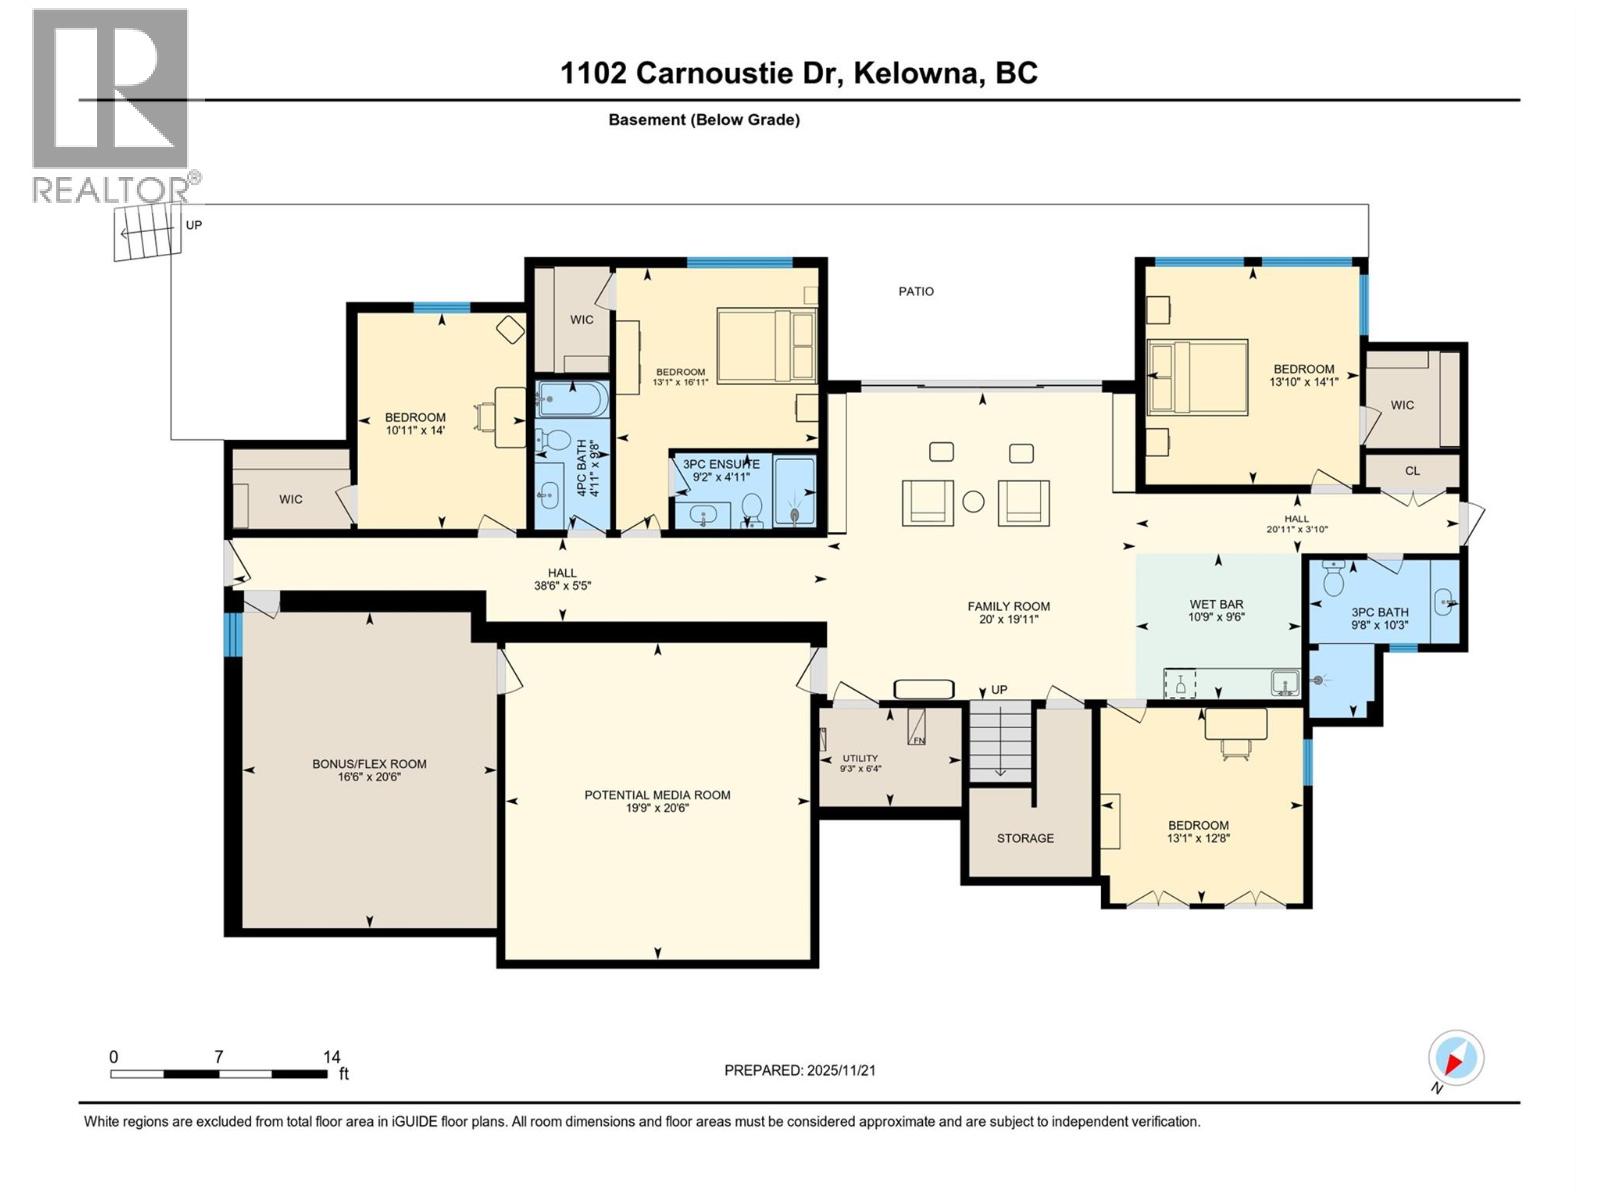
| Basement | |
| Family room | 20'0'' x 19'11'' |
| 3pc Bathroom | 9'8'' x 10'3'' |
| Bedroom | 13'10'' x 14'1'' |
| Other | 20'11'' x 3'10'' |
| Bedroom | 13'1'' x 12'8'' |
| Other | 13'1'' x 12'8'' |
| Media | 19'9'' x 20'6'' |
| Other | 16'6'' x 20'6'' |
| 3pc Bathroom | 4'11'' x 9'8'' |
| Bedroom | 10'11'' x 14'0'' |
| 3pc Ensuite bath | 9'2'' x 4'11'' |
| Bedroom | 13'1'' x 16'11'' |
| Other | 38'6'' x 5'5'' |
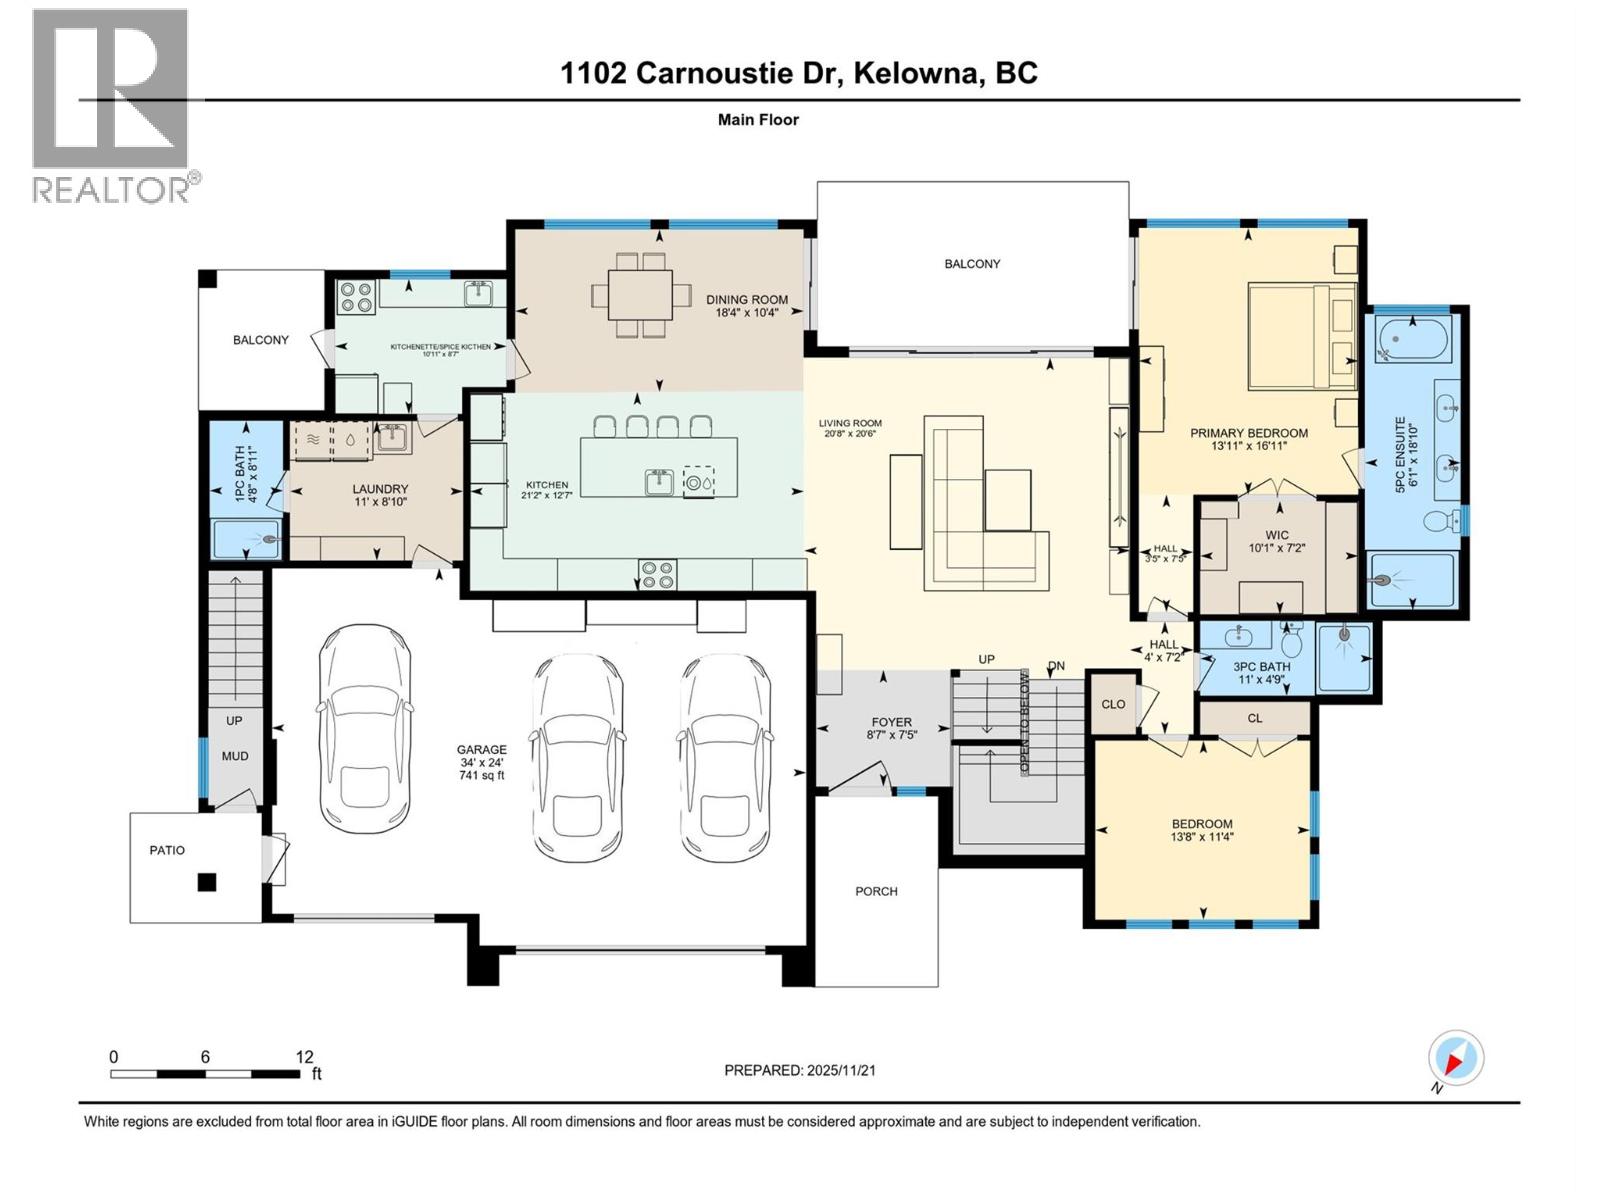
| Main level | |
| Other | 4'8'' x 8'11'' |
| Laundry room | 11'0'' x 8'10'' |
| Dining room | 18'4'' x 10'4'' |
| Kitchen | 21'2'' x 12'7'' |
| 5pc Ensuite bath | 6'1'' x 18'10'' |
| Other | 10'1'' x 7'2'' |
| Primary Bedroom | 13'11'' x 16'11'' |
| Other | 3'5'' x 7'5'' |
| 3pc Bathroom | 11'0'' x 4'9'' |
| Other | 4'0'' x 7'2'' |
| Bedroom | 13'8'' x 11'4'' |
| Living room | 20'8'' x 20'6'' |
| Foyer | 8'7'' x 7'5'' |
| Second level | |
| Other | 10'2'' x 4'6'' |
| Primary Bedroom | 13'11'' x 17'8'' |
| 3pc Bathroom | 10'1'' x 6'5'' |
| Den | 10'1'' x 13'7'' |
| Other | 23'11'' x 4'6'' |
