- Price: $799,900
- Age: 1979
- Stories: 3
- Size: 2301 sqft
- Bedrooms: 6
- Bathrooms: 3
- Additional Parking: Spaces
- Attached Garage: 2 Spaces
- RV: Spaces
- Cooling: Central Air Conditioning
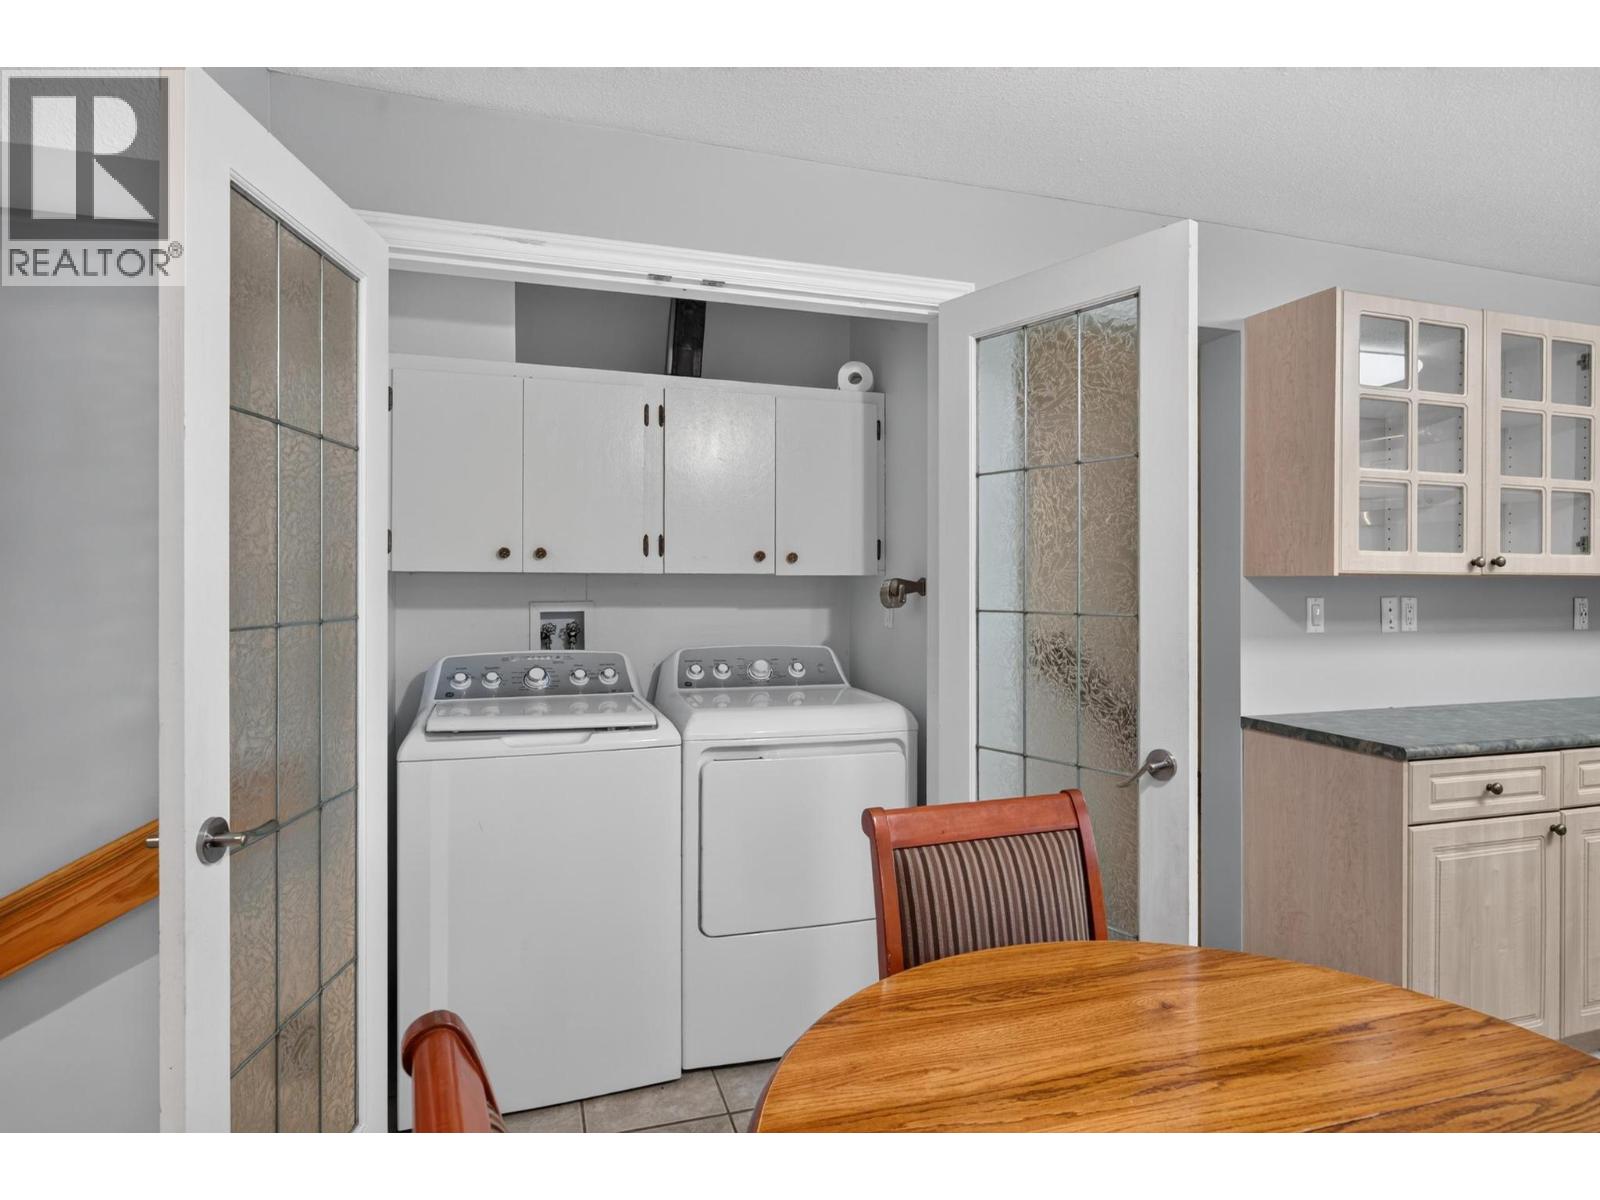
- Appliances: Refrigerator, Dishwasher, Dryer, Range - Electric, Microwave, Washer
- Water: Municipal water
- Sewer: Septic tank
- Flooring: Carpeted, Ceramic Tile, Laminate
- Listing Office: REMAX Kelowna
- MLS#: 10397553
- Landscape Features: Underground sprinkler
- Cell: (250) 575 4366
- Office: 250-448-8885
- Email: jaskhun88@gmail.com

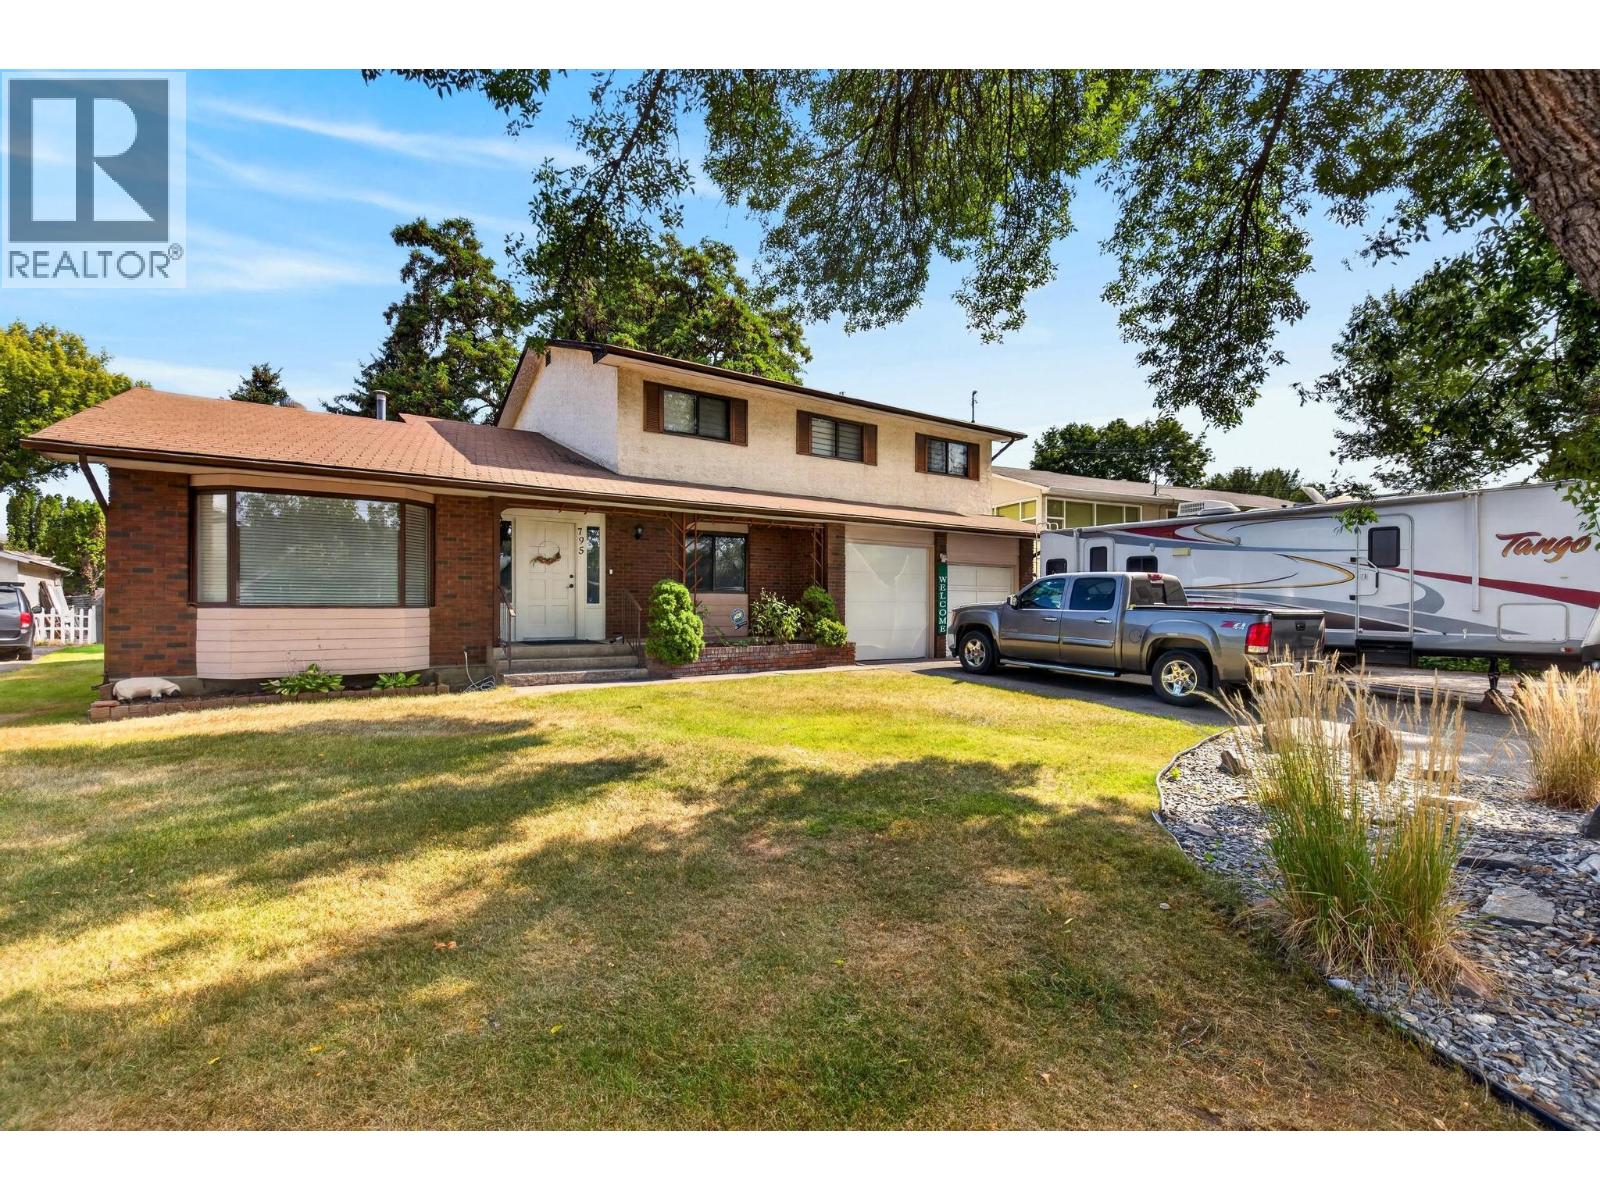
2301 sqft Single Family House
795 Mitchell Road, Kelowna
$799,900
Contact Jas to get more detailed information about this property or set up a viewing.
Contact Jas Cell 250 575 4366
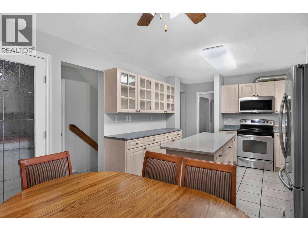
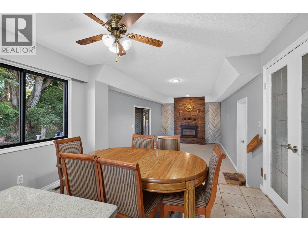
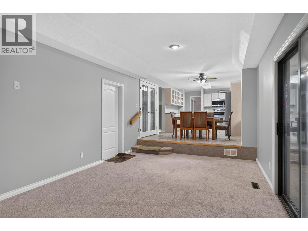
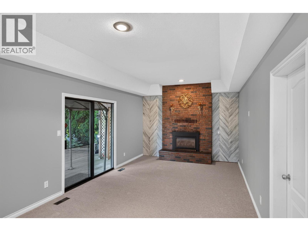
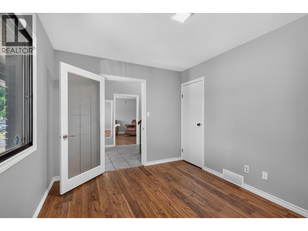
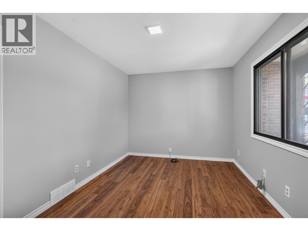
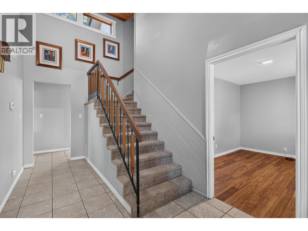
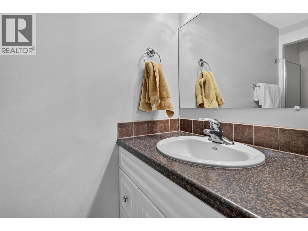
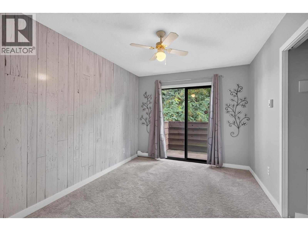
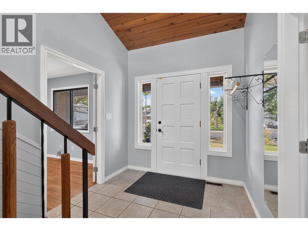
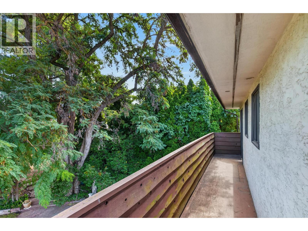
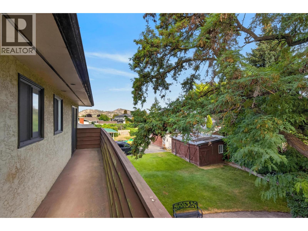
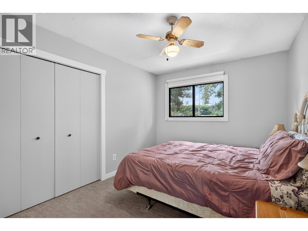
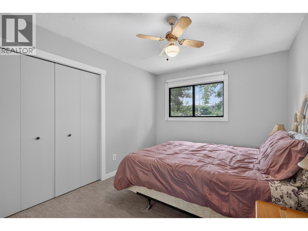
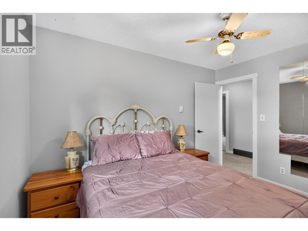
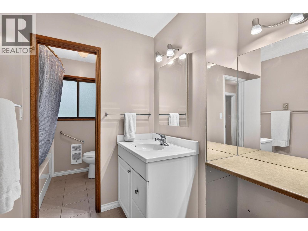
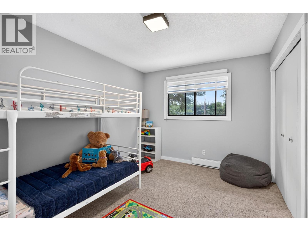
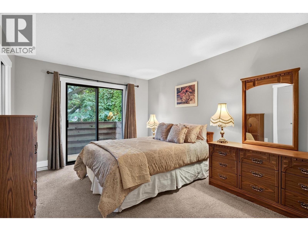
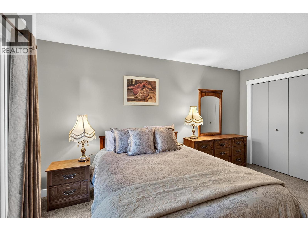
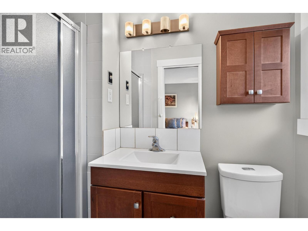
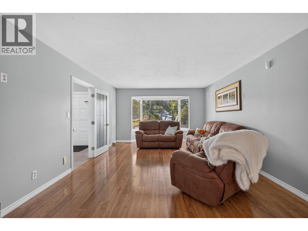
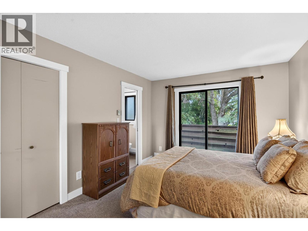
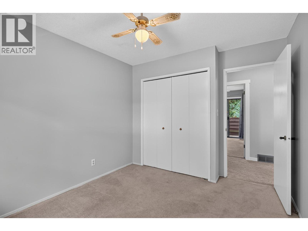
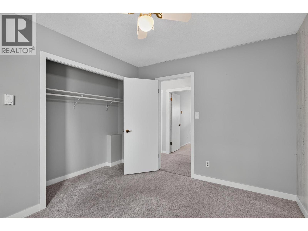
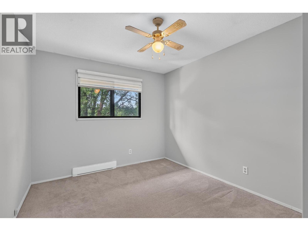
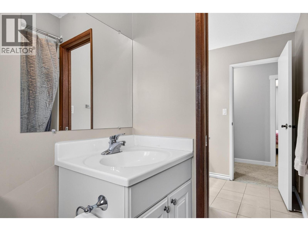
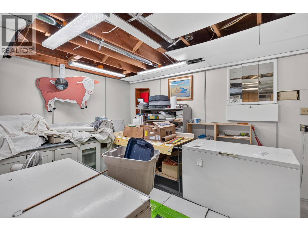
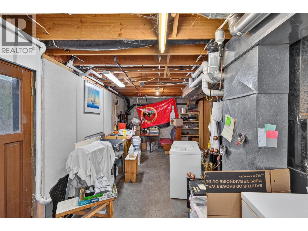
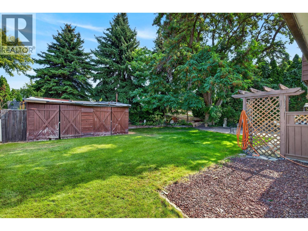
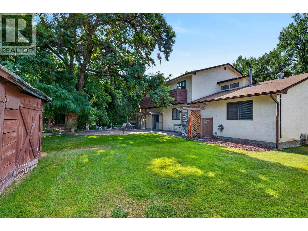
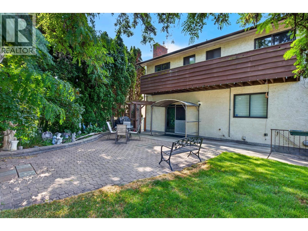
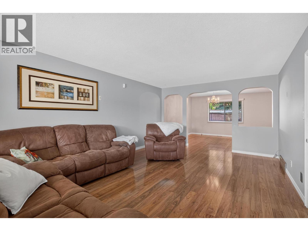
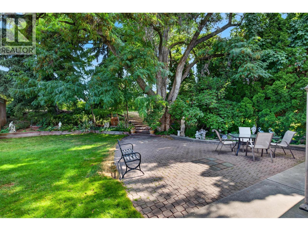
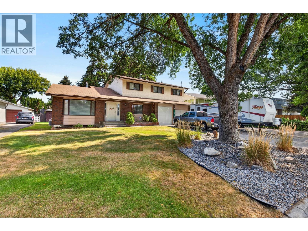
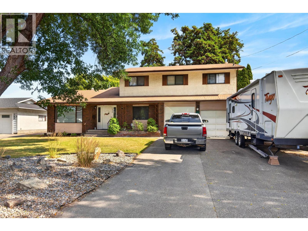
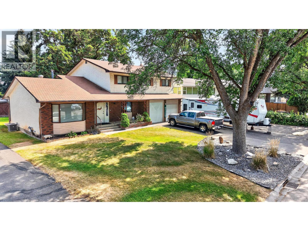
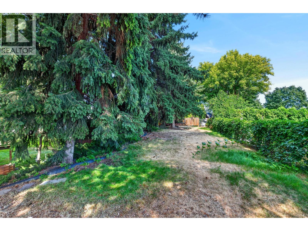
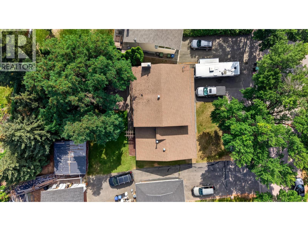
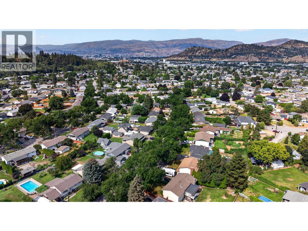
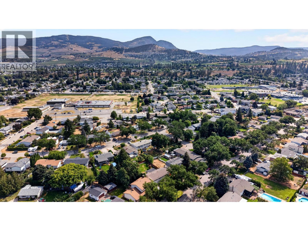
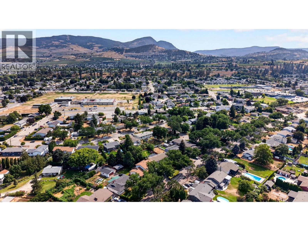
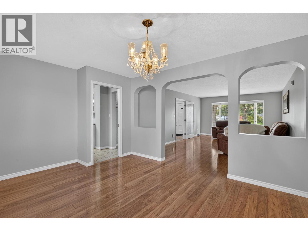
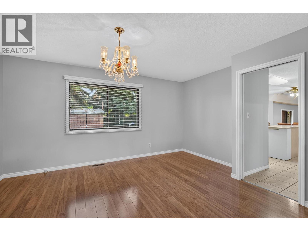
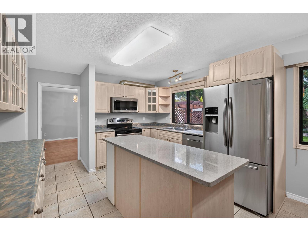
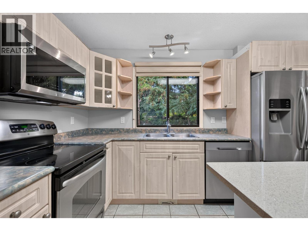
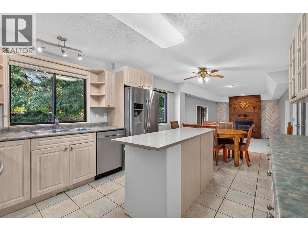
Loved by the same family since the early 80s, 795 Mitchell Road sits on a quiet, tree-lined street in Spring Valley (Rutland South) — one of Kelowna’s most central and convenient neighborhoods, with a park down the road, schools nearby, transit access, and an easy walk to Mission Creek Park and the Greenway. This 6-bed, 3-bath home on a .23 acre lot offers a rare upstairs layout with 5 bedrooms, including a primary suite with a balcony, dual closets, and ensuite bathroom. The main floor features a bright living and dining area, a family room with gas fireplace, and an eat-in kitchen with quartz island, stainless steel appliances, and abundant cabinetry. Recent updates include some fresh paint, new family room carpet, and new laminate in the main-floor den/6th bedroom. The unfinished basement has a separate entrance — great potential for a suite. Enjoy the convenience of central vacuum and exterior gas hook up. Space for all the toys and projects with a double garage with shop sink rough-in, RV/boat parking, and space for 4+ vehicles. Fantastic private, mostly fenced, terraced back yard with mature trees and underground irrigation. Furnace and A/C approximately 5 years old. This is a solid, spacious family home with great bones on an unbeatable street — bring your updates and make it your own. (id:6770)
| Main level | |
| 3pc Bathroom | 9'5'' x 3'10'' |
| Bedroom | 12'3'' x 9'6'' |
| Family room | 19'8'' x 11'8'' |
| Living room | 19'3'' x 13'0'' |
| Dining room | 14'9'' x 11'9'' |
| Dining nook | 11'10'' x 8'6'' |
| Kitchen | 11'8'' x 11'4'' |
| Second level | |
| Bedroom | 11'10'' x 9'8'' |
| Bedroom | 11'10'' x 9'7'' |
| Bedroom | 11'10'' x 9'7'' |
| Bedroom | 12'0'' x 9'6'' |
| 3pc Ensuite bath | 8'1'' x 3'10'' |
| Primary Bedroom | 13'6'' x 10'7'' |
