- Price: $673,900
- Age: 1995
- Stories: 2
- Size: 1676 sqft
- Bedrooms: 3
- Bathrooms: 3
- Additional Parking: Spaces
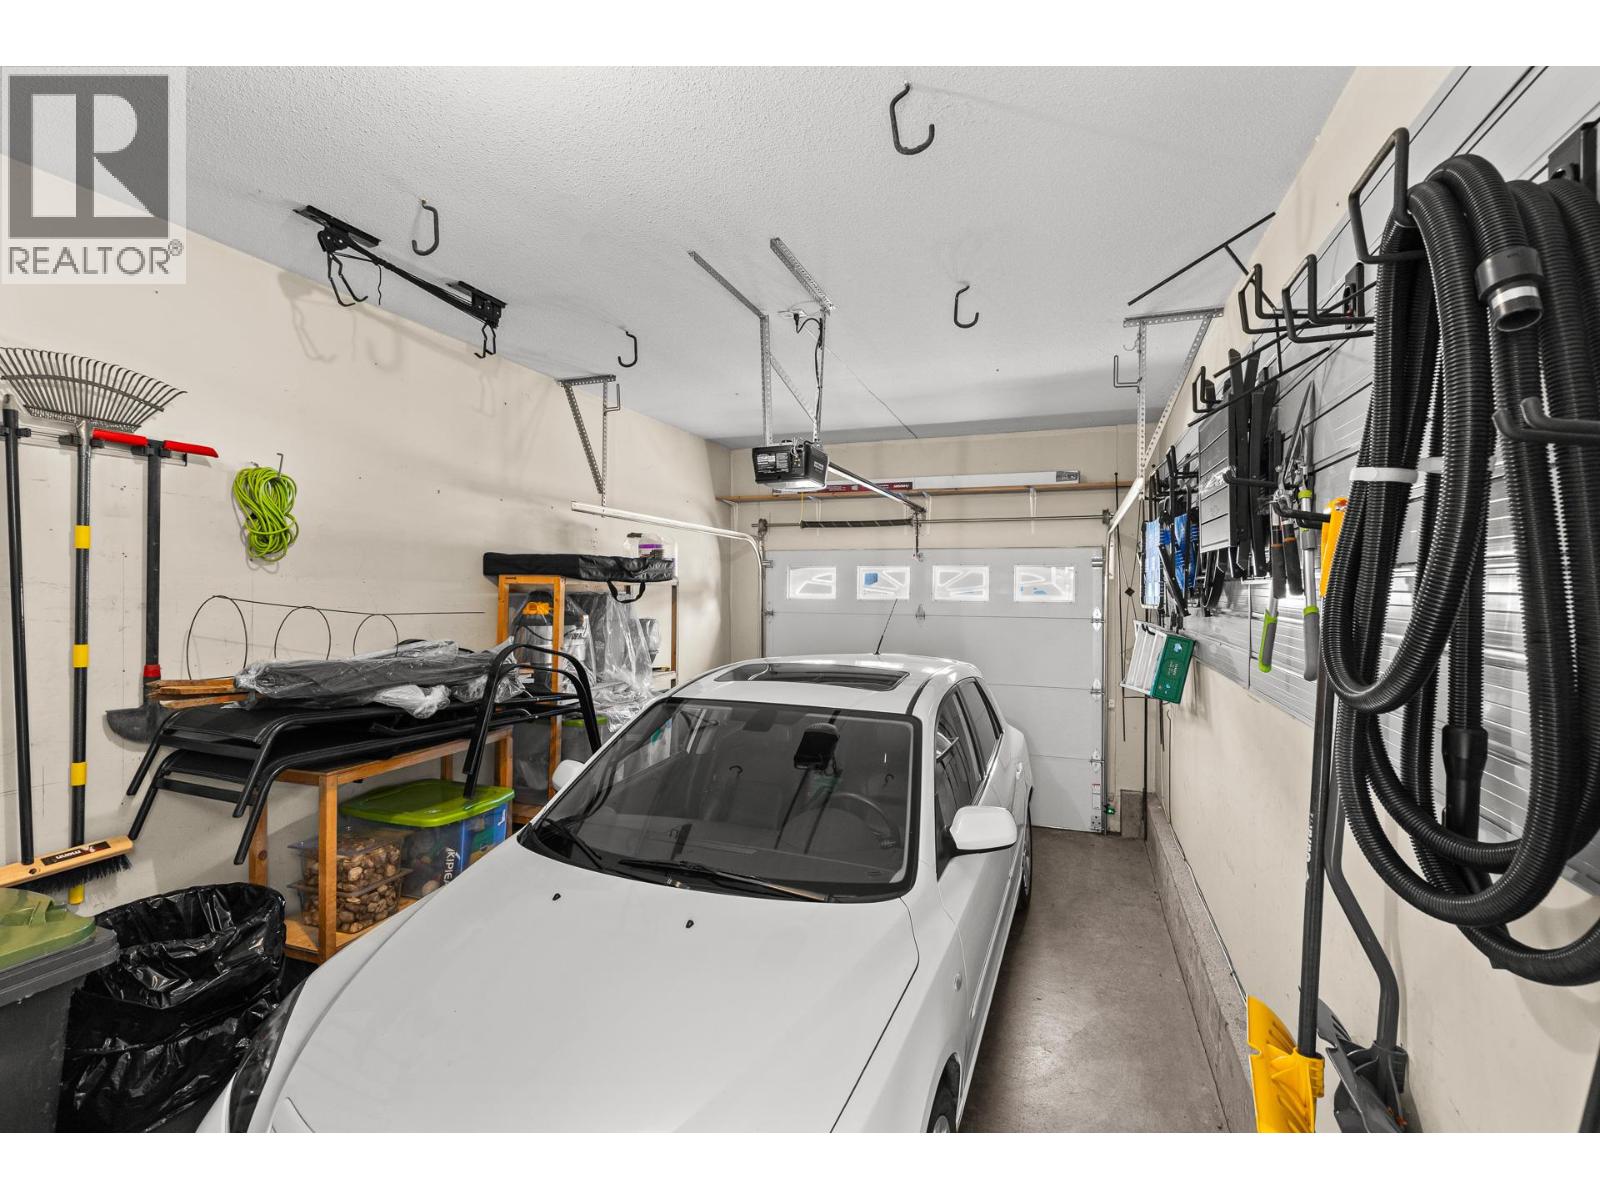
- Attached Garage: 1 Spaces
- Exterior: Stucco
- Cooling: Central Air Conditioning
- Appliances: Refrigerator, Dishwasher, Dryer, Range - Electric, Washer
- Water: Municipal water
- Sewer: Municipal sewage system
- Flooring: Carpeted, Laminate
- Listing Office: REMAX Kelowna
- MLS#: 10396342
- Cell: (250) 575 4366
- Office: 250-448-8885
- Email: jaskhun88@gmail.com

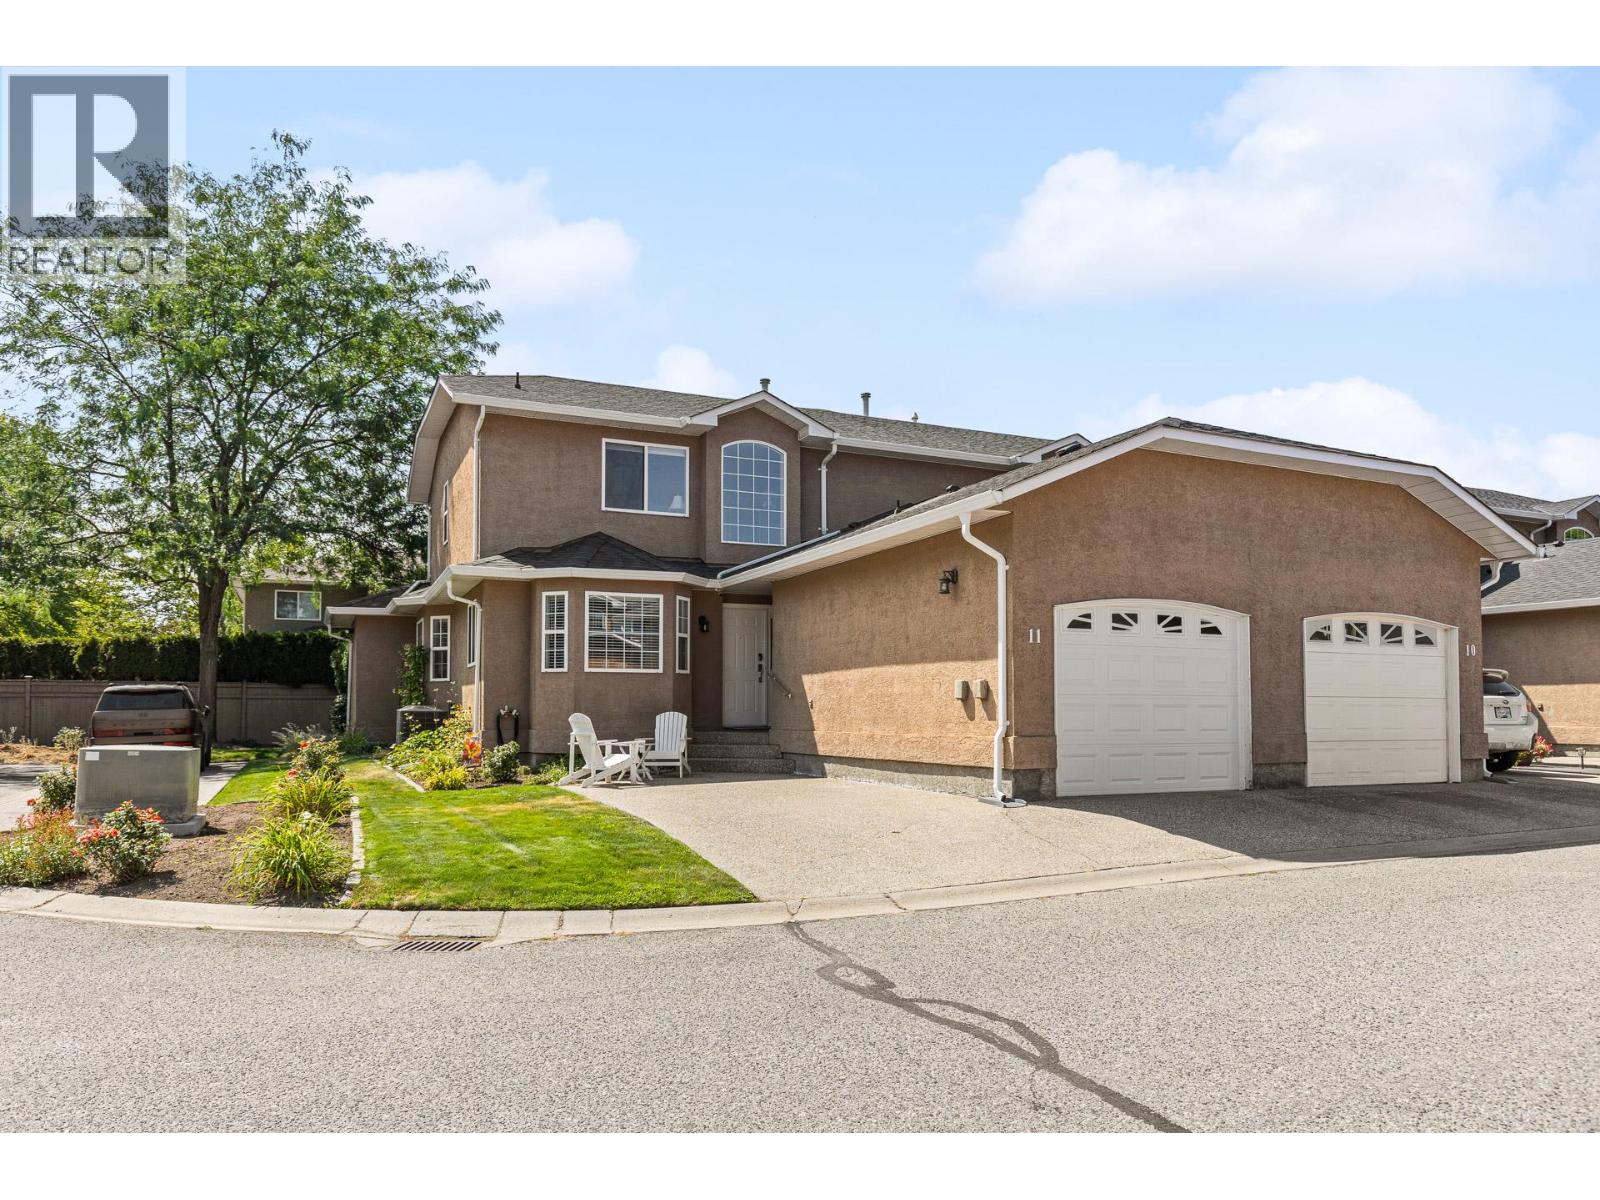
1676 sqft Single Family Row / Townhouse
535 Glenmeadows Road Unit# 11, Kelowna
$673,900
Contact Jas to get more detailed information about this property or set up a viewing.
Contact Jas Cell 250 575 4366
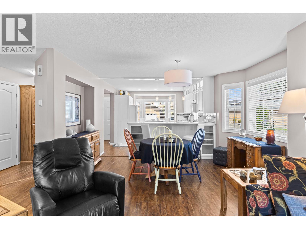
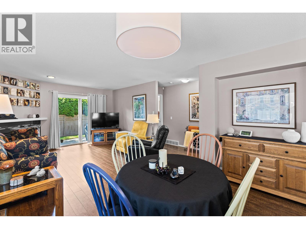
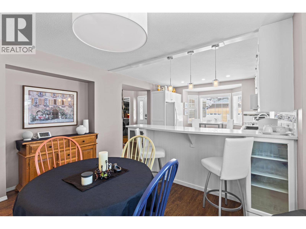
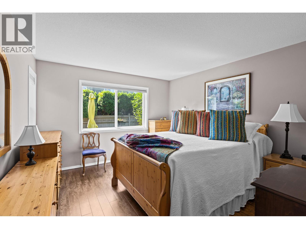
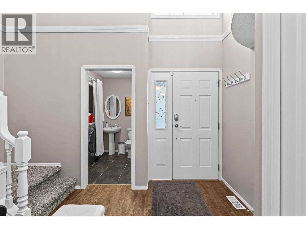
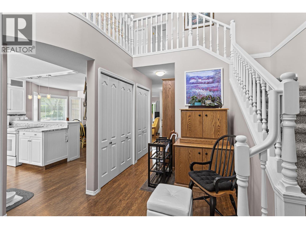
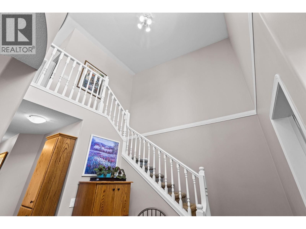
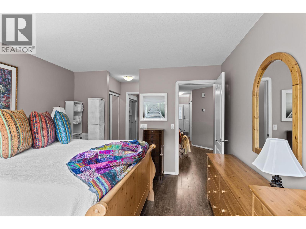
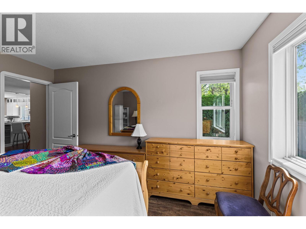
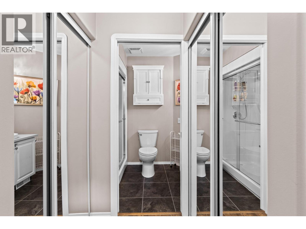
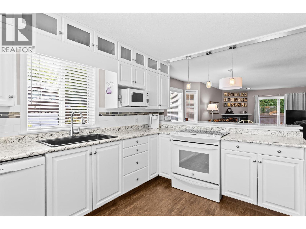
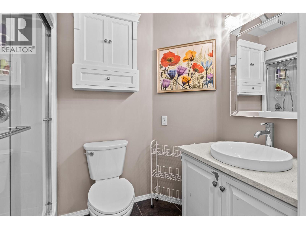
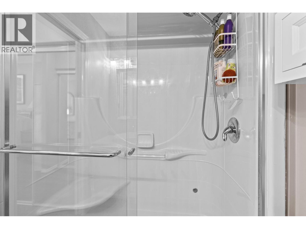
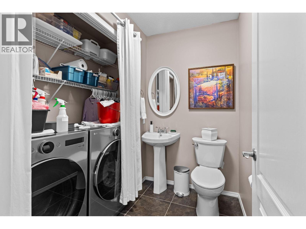
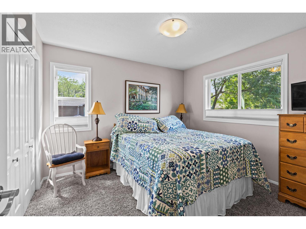
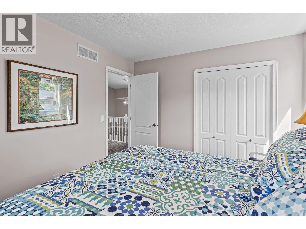
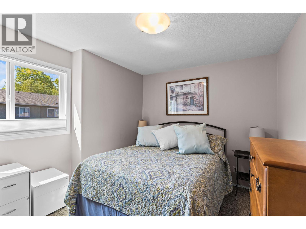
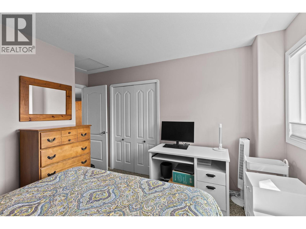
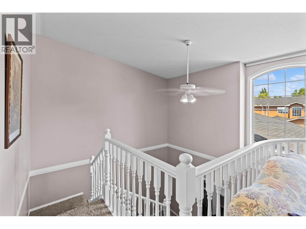
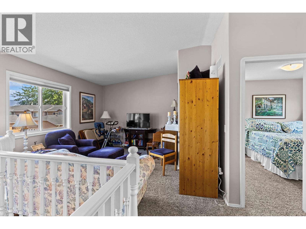
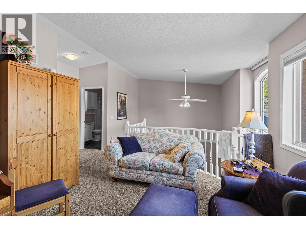
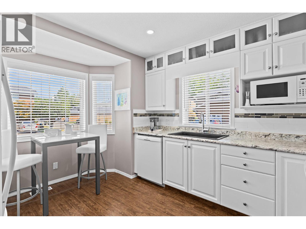
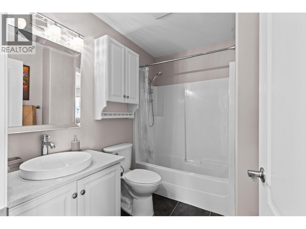
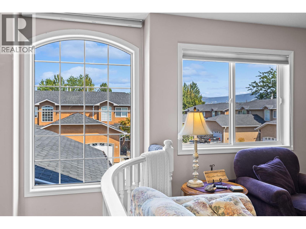
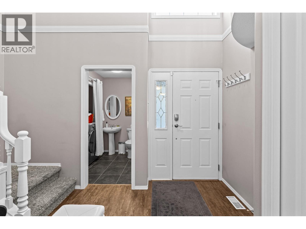
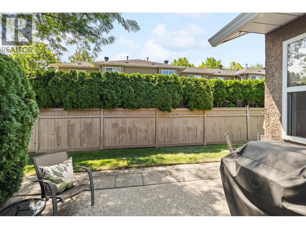
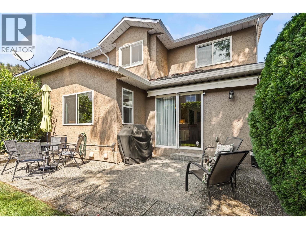
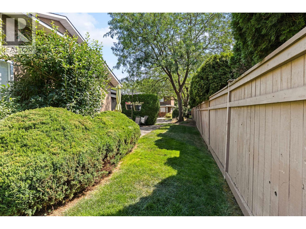
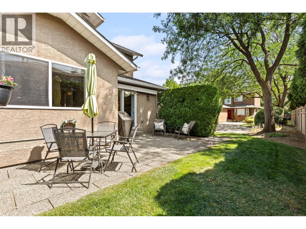
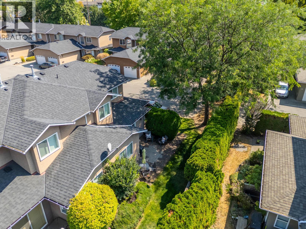
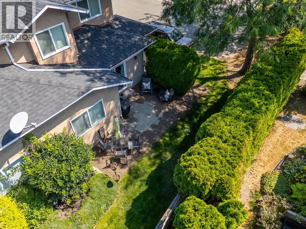
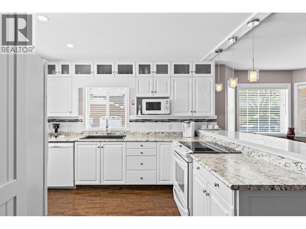
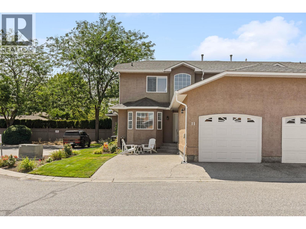
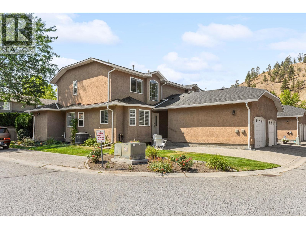
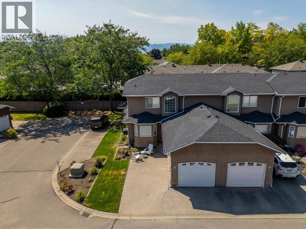
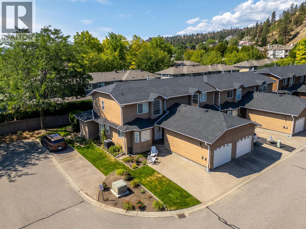
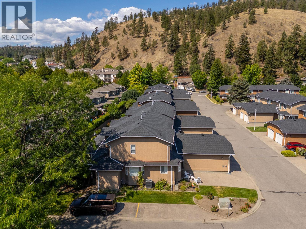
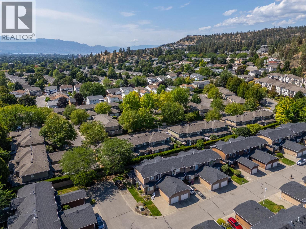
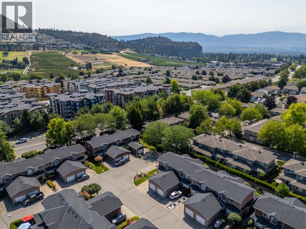
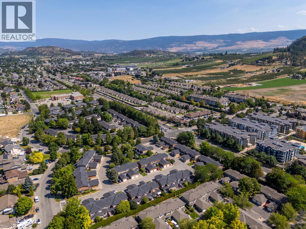
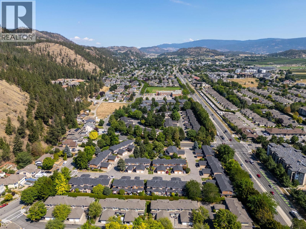
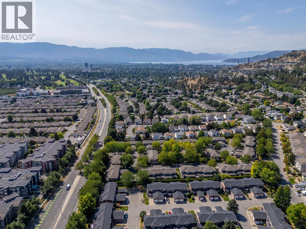
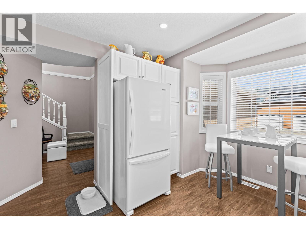
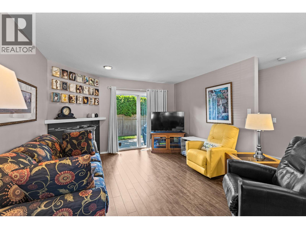
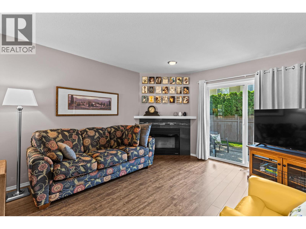
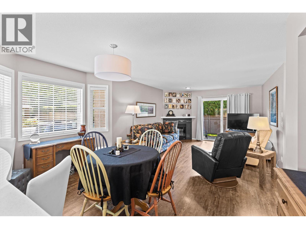
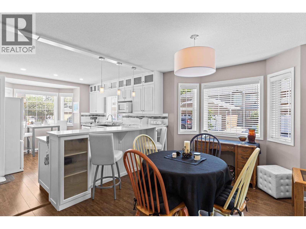
A true rarity in this market! Beautiful 3 bedroom 2.5 bathroom END unit townhome in highly desirable Grandview Estates. Over 1600 sqft with very private patio with retractable awning and Gas BBQ hook up backing onto quiet side of complex! Popular floor plan has primary bedroom with ensuite on the main plus 2pc powder/laundry room. 2 additional bedrooms, full bathroom and upper family room with vaulted ceilings on 2nd level great for kids or guests. Many upgrades to be enjoyed here which includes pot lighting and quartz eating bar in kitchen, newer fridge and dishwasher (2yrs), new LG 5500 washer and dryer. All the mechanicals have been replaced which include new H2O tank (2025), Furnace and AC unit (2019), new garage door and motor. Open plan with dining room off kitchen that flows into living room with cozy gas fireplace. Loads of windows being an end unit with custom 2""blinds plus pleated privacy blinds in primary bedroom. Located in a family and pet friendly community located in the heart of Glenmore where you can walk to parks, shopping, coffee shops, schools, transit and literally drive just minutes to downtown, UBCO, airport etc. This home has been lovingly maintained and move in ready to enjoy! Has 2 parking stalls, one inside garage and another just beside garage plus visitor parking right outside the unit. Garage is equipped with some organized storage. Call your Realtor today to come and see for yourself! (id:6770)
| Main level | |
| Dining room | 7'9'' x 13'11'' |
| 3pc Ensuite bath | Measurements not available |
| 2pc Bathroom | Measurements not available |
| Primary Bedroom | 11'7'' x 17'3'' |
| Living room | 12'10'' x 13'10'' |
| Second level | |
| Bedroom | 11'8'' x 12'11'' |
| Bedroom | 10'1'' x 11' |
| 4pc Bathroom | Measurements not available |
