- Price: $825,000
- Age: 1995
- Stories: 1
- Size: 1283 sqft
- Bedrooms: 2
- Bathrooms: 2
- Attached Garage: 2 Spaces
- Exterior: Stucco
- Cooling: Central Air Conditioning
- Appliances: Refrigerator, Dishwasher, Dryer, Range - Gas, Washer
- Water: Municipal water
- Sewer: Municipal sewage system
- Flooring: Carpeted, Hardwood, Tile
- Listing Office: Real Broker B.C. Ltd
- MLS#: 10397532
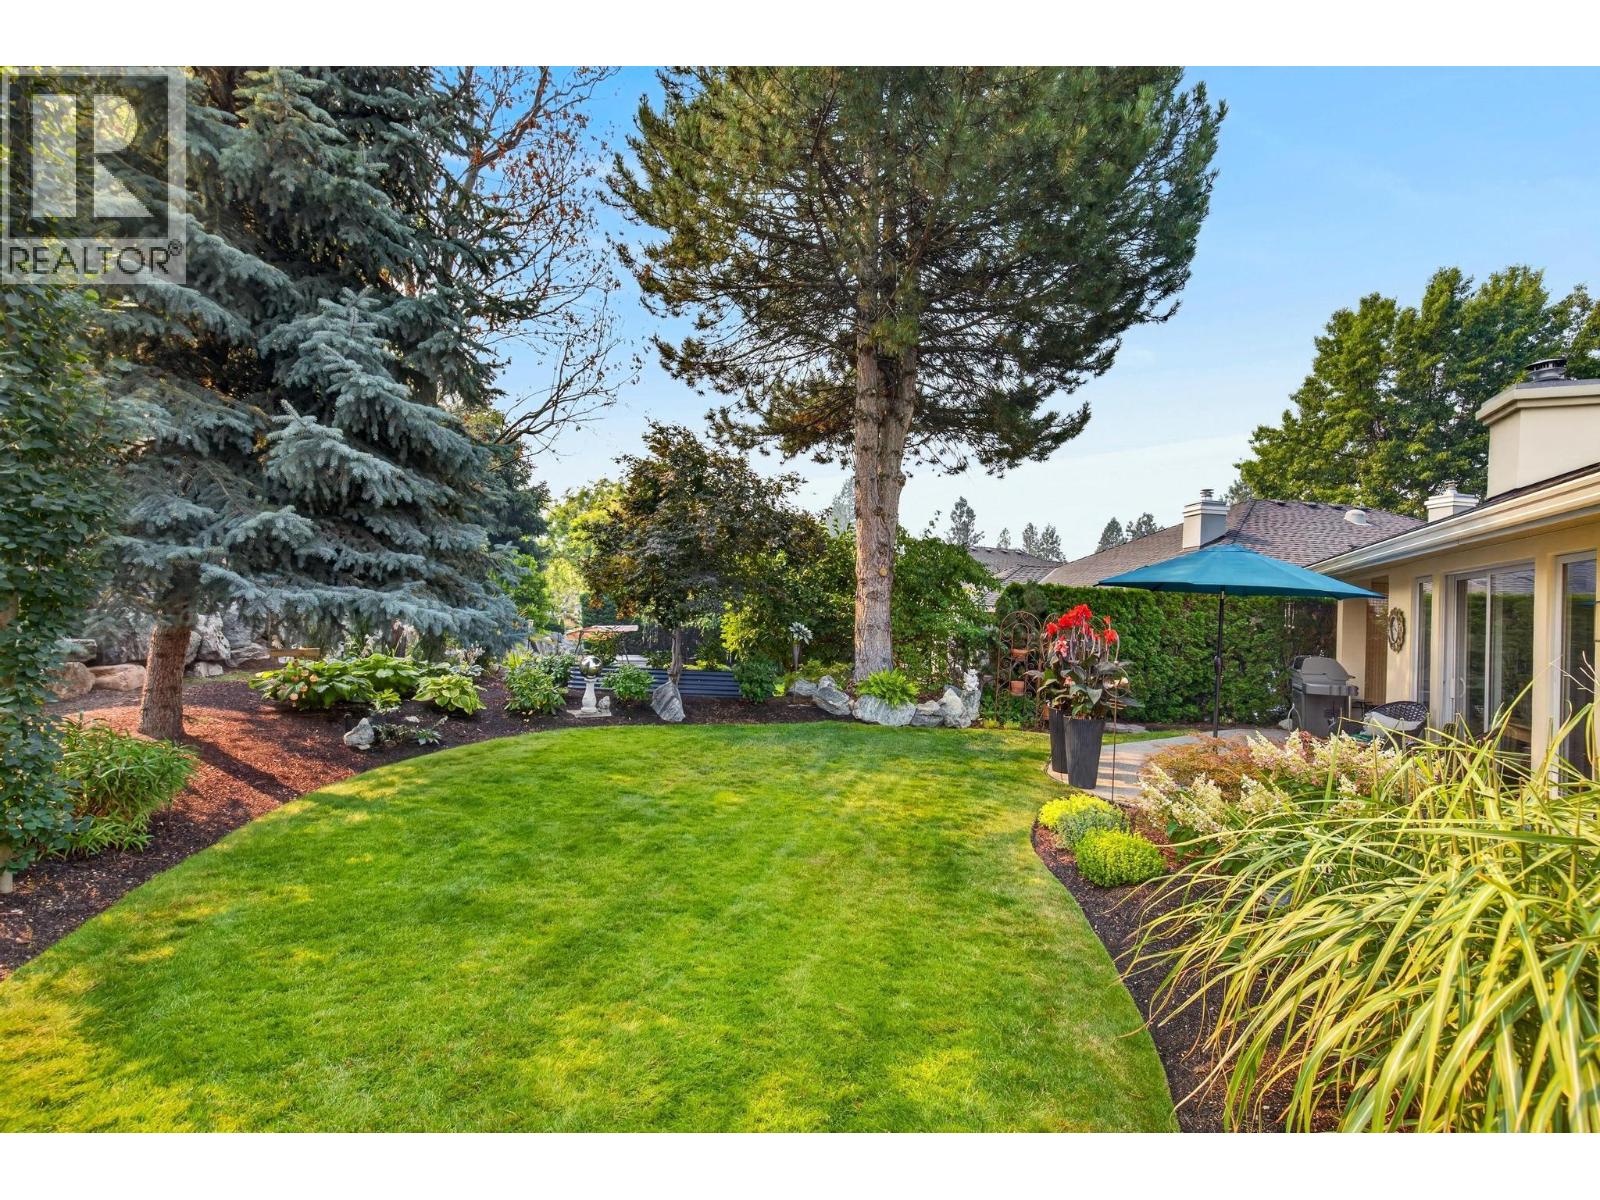
- Landscape Features: Underground sprinkler
- Cell: (250) 575 4366
- Office: 250-448-8885
- Email: jaskhun88@gmail.com

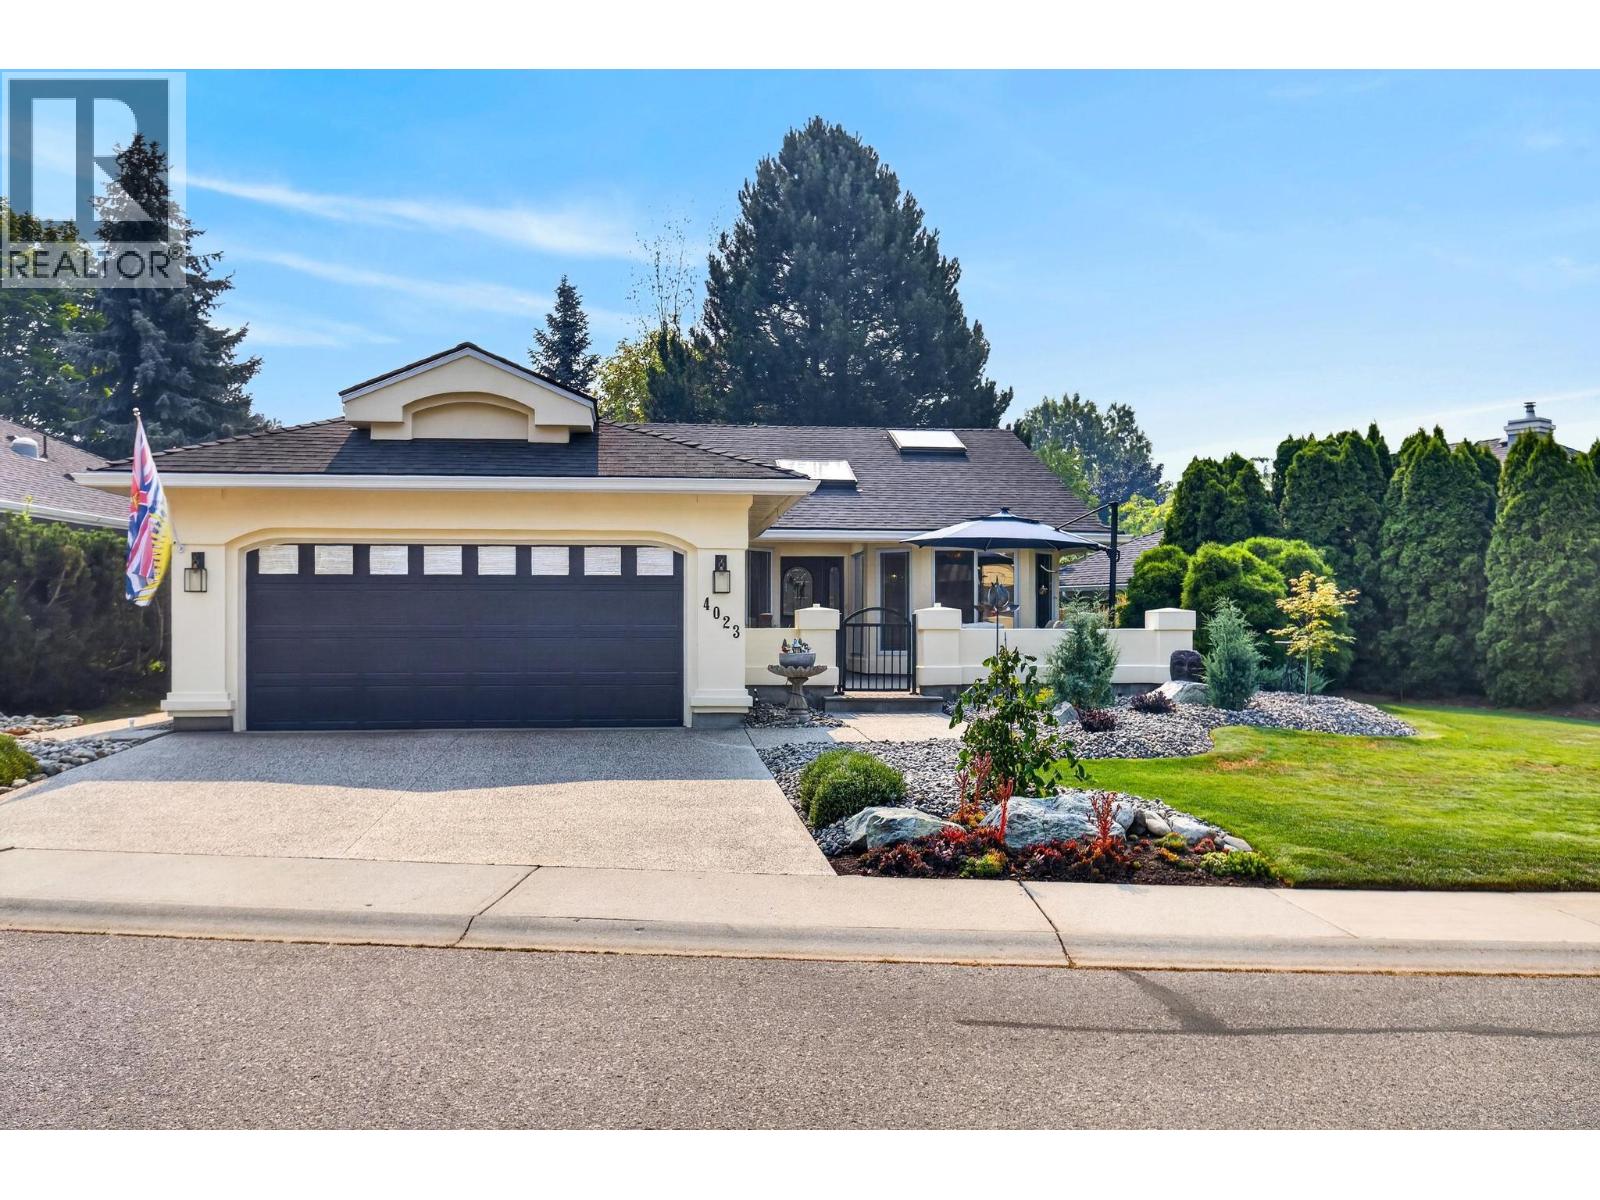
1283 sqft Single Family House
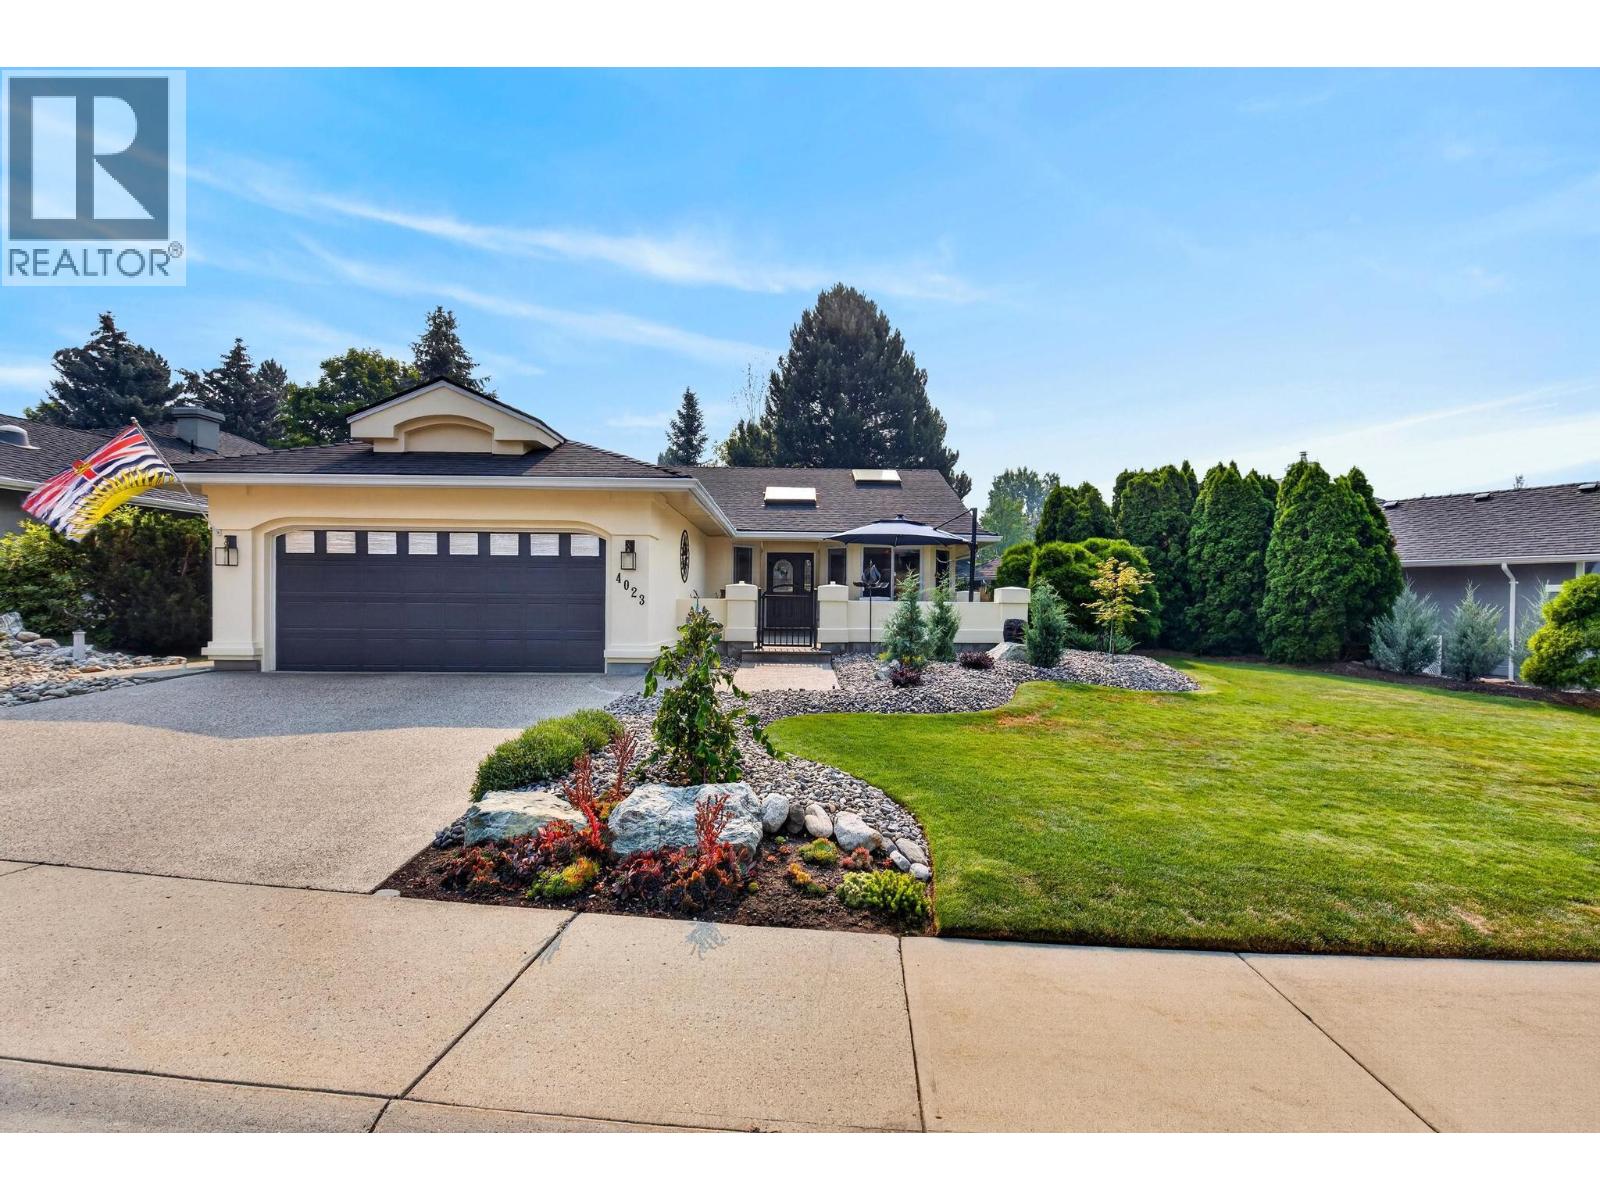
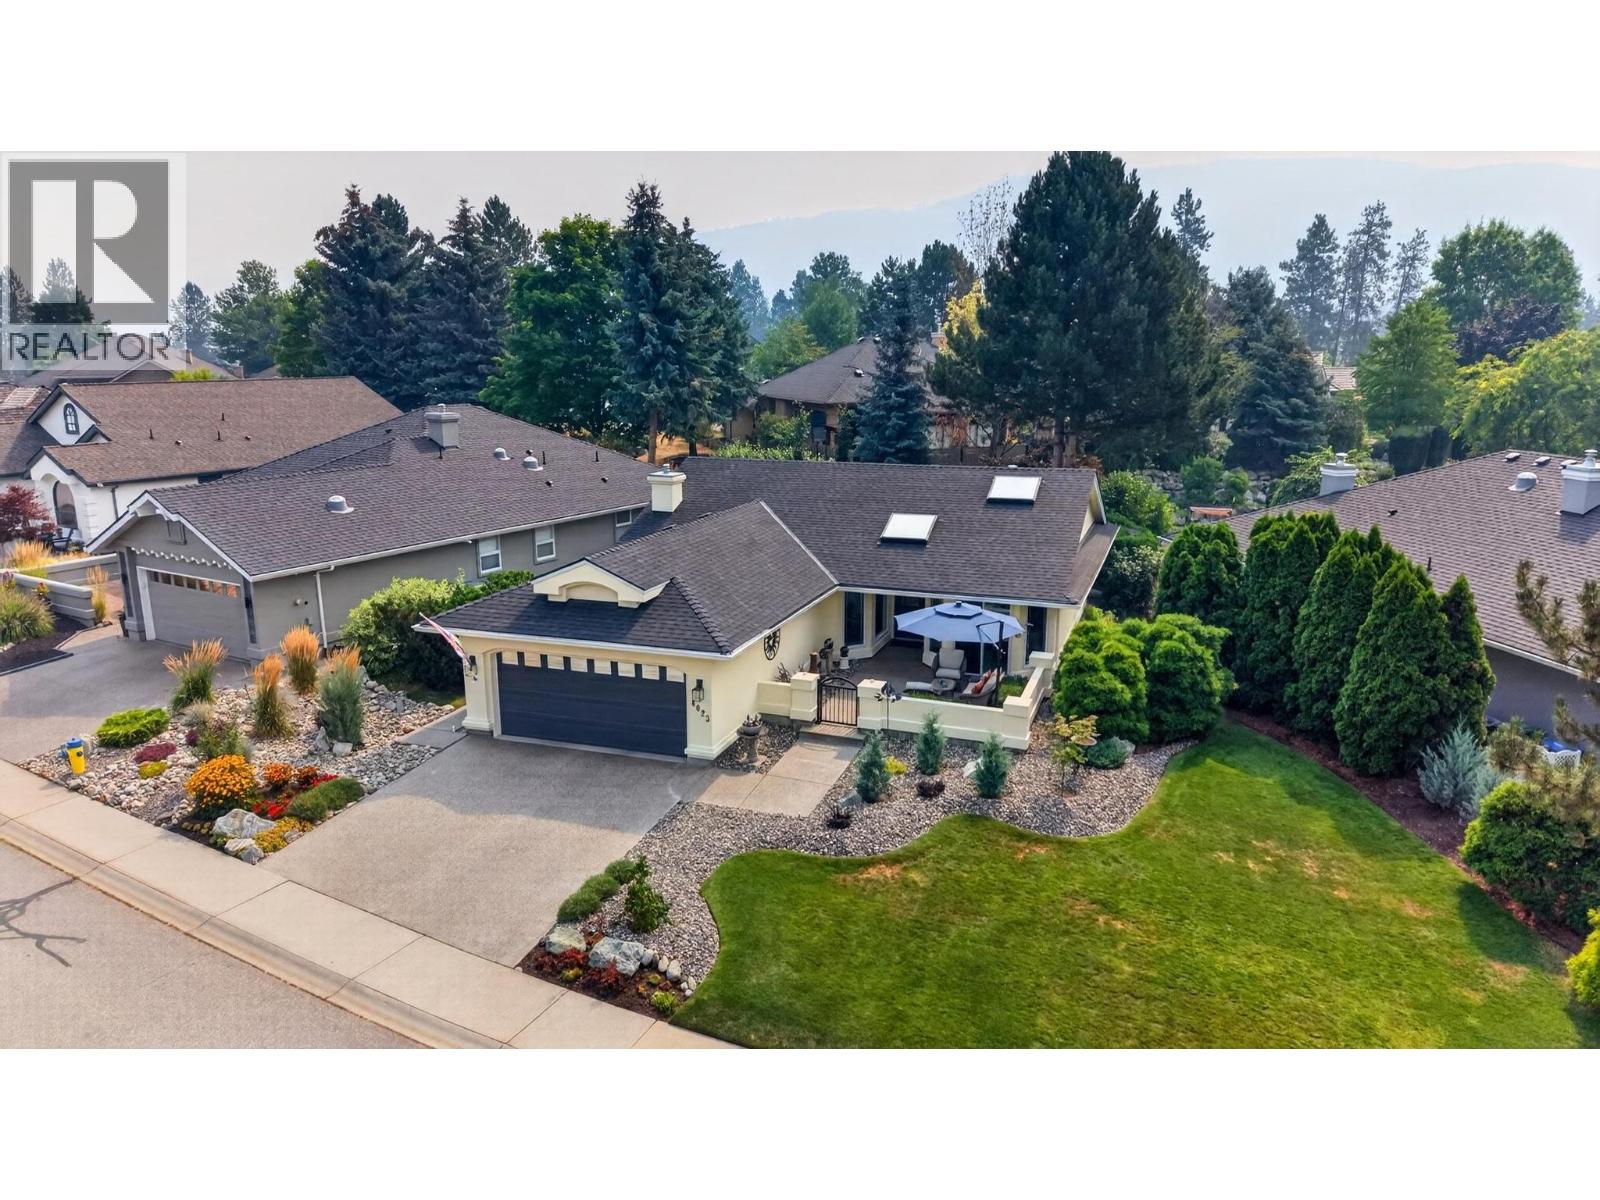
4023 Gallaghers Terrace, Kelowna
$825,000
Contact Jas to get more detailed information about this property or set up a viewing.
Contact Jas Cell 250 575 4366
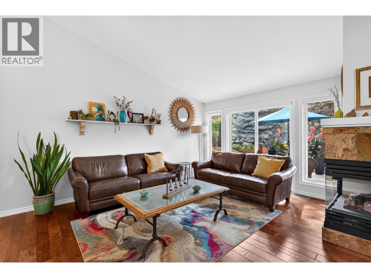
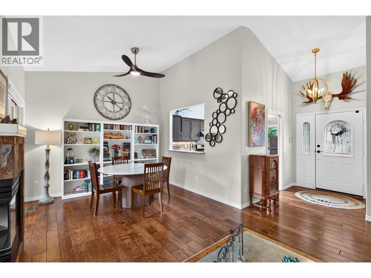
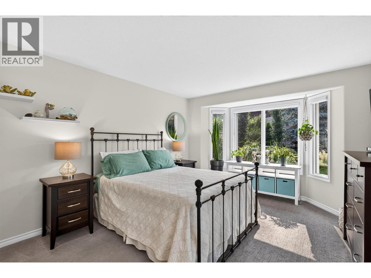
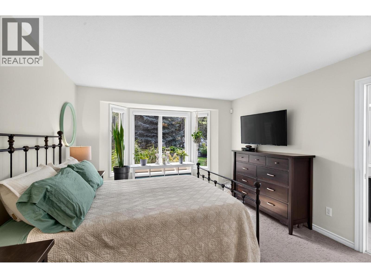
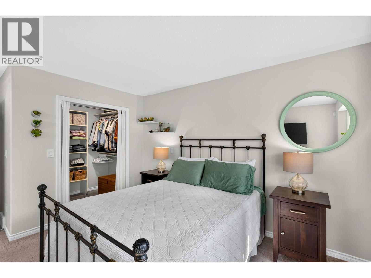
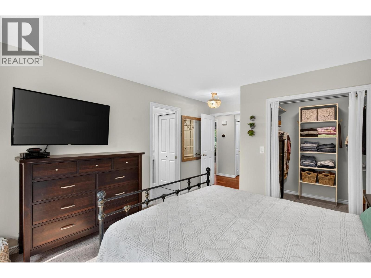
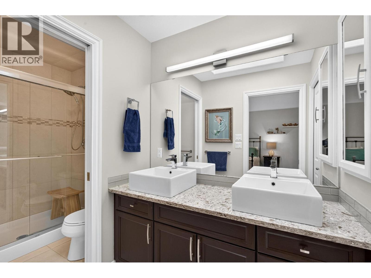
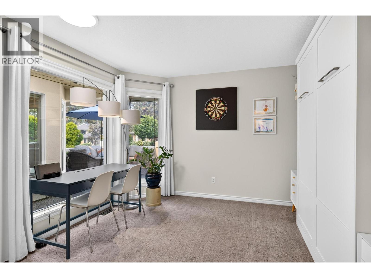
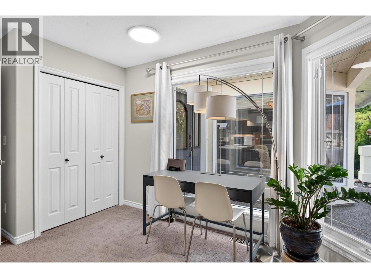
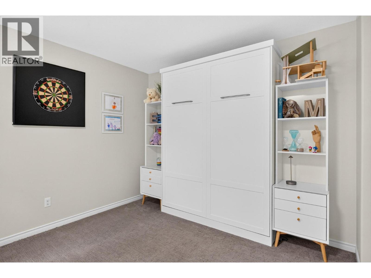
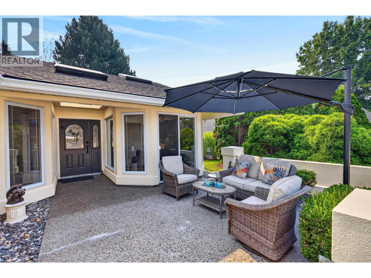
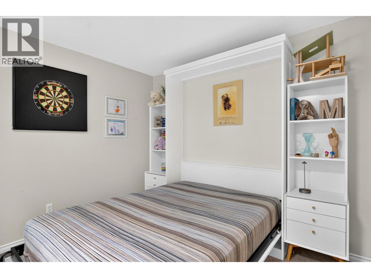
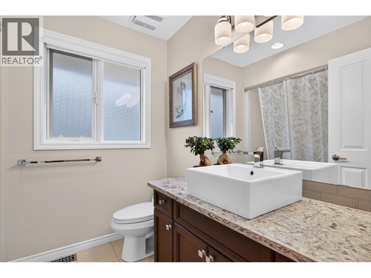
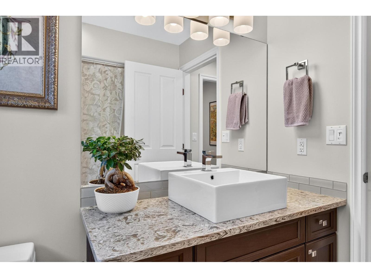
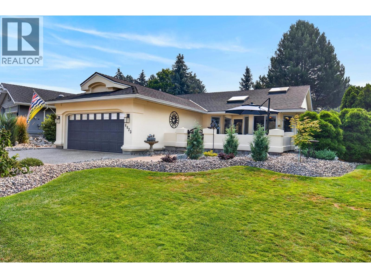
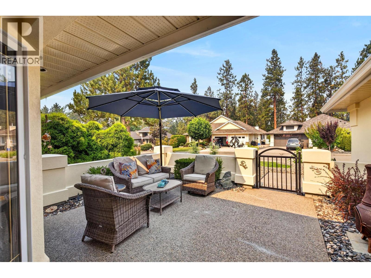
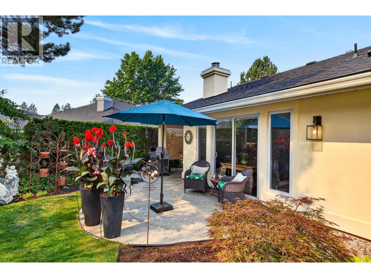
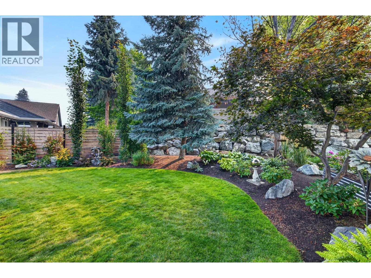
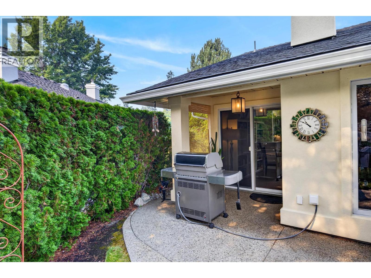
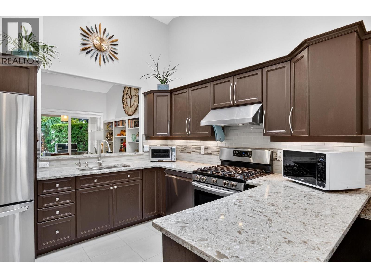
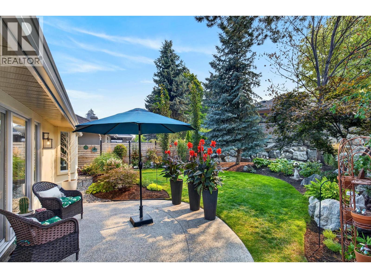
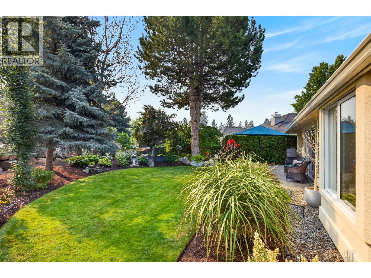
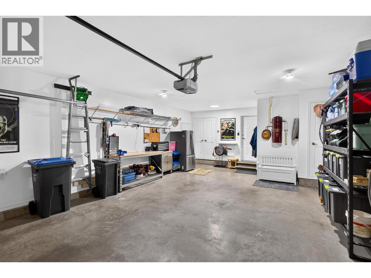
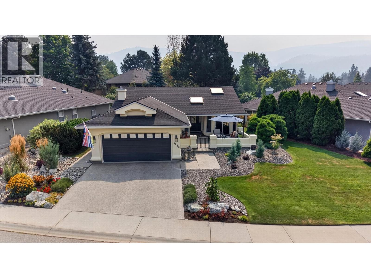
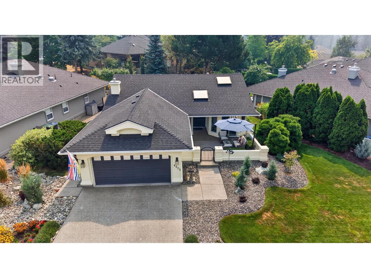
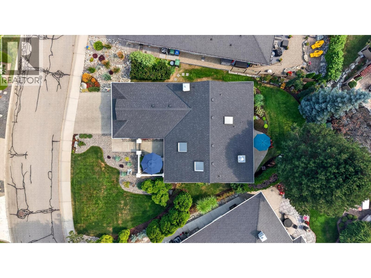
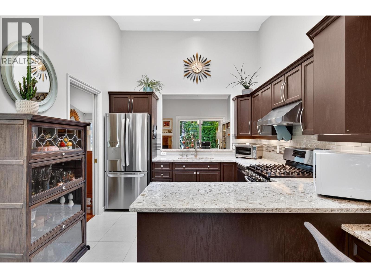
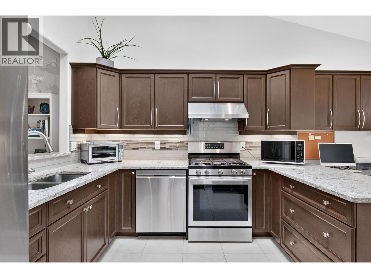
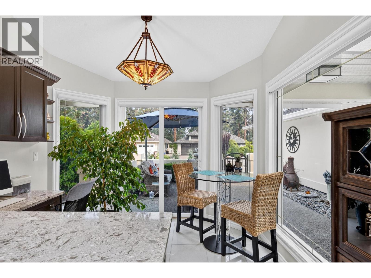
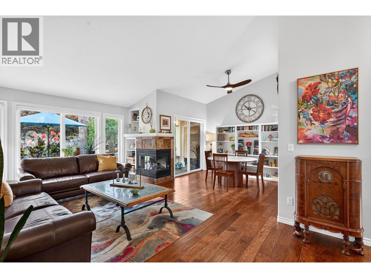
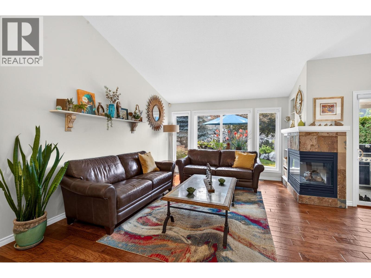
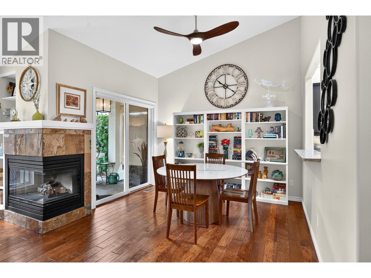
Beautifully maintained & extensively updated, this bright 2 bdr, 2 bath home offers effortless living in one of Kelowna's most sought-after golf course communities. The open-concept layout features engineered hardwood flooring, vaulted ceilings, a skylight, & a cozy gas fireplace, creating a warm & inviting atmosphere. The kitchen is designed for both function & style with quartz countertops, tile flooring, & stainless steel appliances. The spacious primary suite includes a large walk-in closet & an ensuite with dual sinks & a walk-in shower. A versatile second bedroom features a wall bed, making it ideal for guests or a home office. Major updates have already been completed, including a new roof, furnace, hot water tank, gutters, lighting, window coverings, exterior paint, attic insulation, & newer appliances, offering peace of mind for years to come. Landscaped, private backyard—perfect for entertaining, relaxing, or enjoying your morning coffee. Additional features include a double garage, built-in vacuum, irrigation system, gas BBQ hookup, & a cellar for extra storage. Residents enjoy access to exceptional amenities including an indoor pool, fitness centre, tennis courts, woodworking shop, art studio, games room, library, & an active clubhouse. Two spectacular championship golf courses with miles of walking trails and stunning natural surroundings showcase the best of Okanagan living. Move-in ready and loaded with value, this is a home you'll be proud to own. (id:6770)
| Main level | |
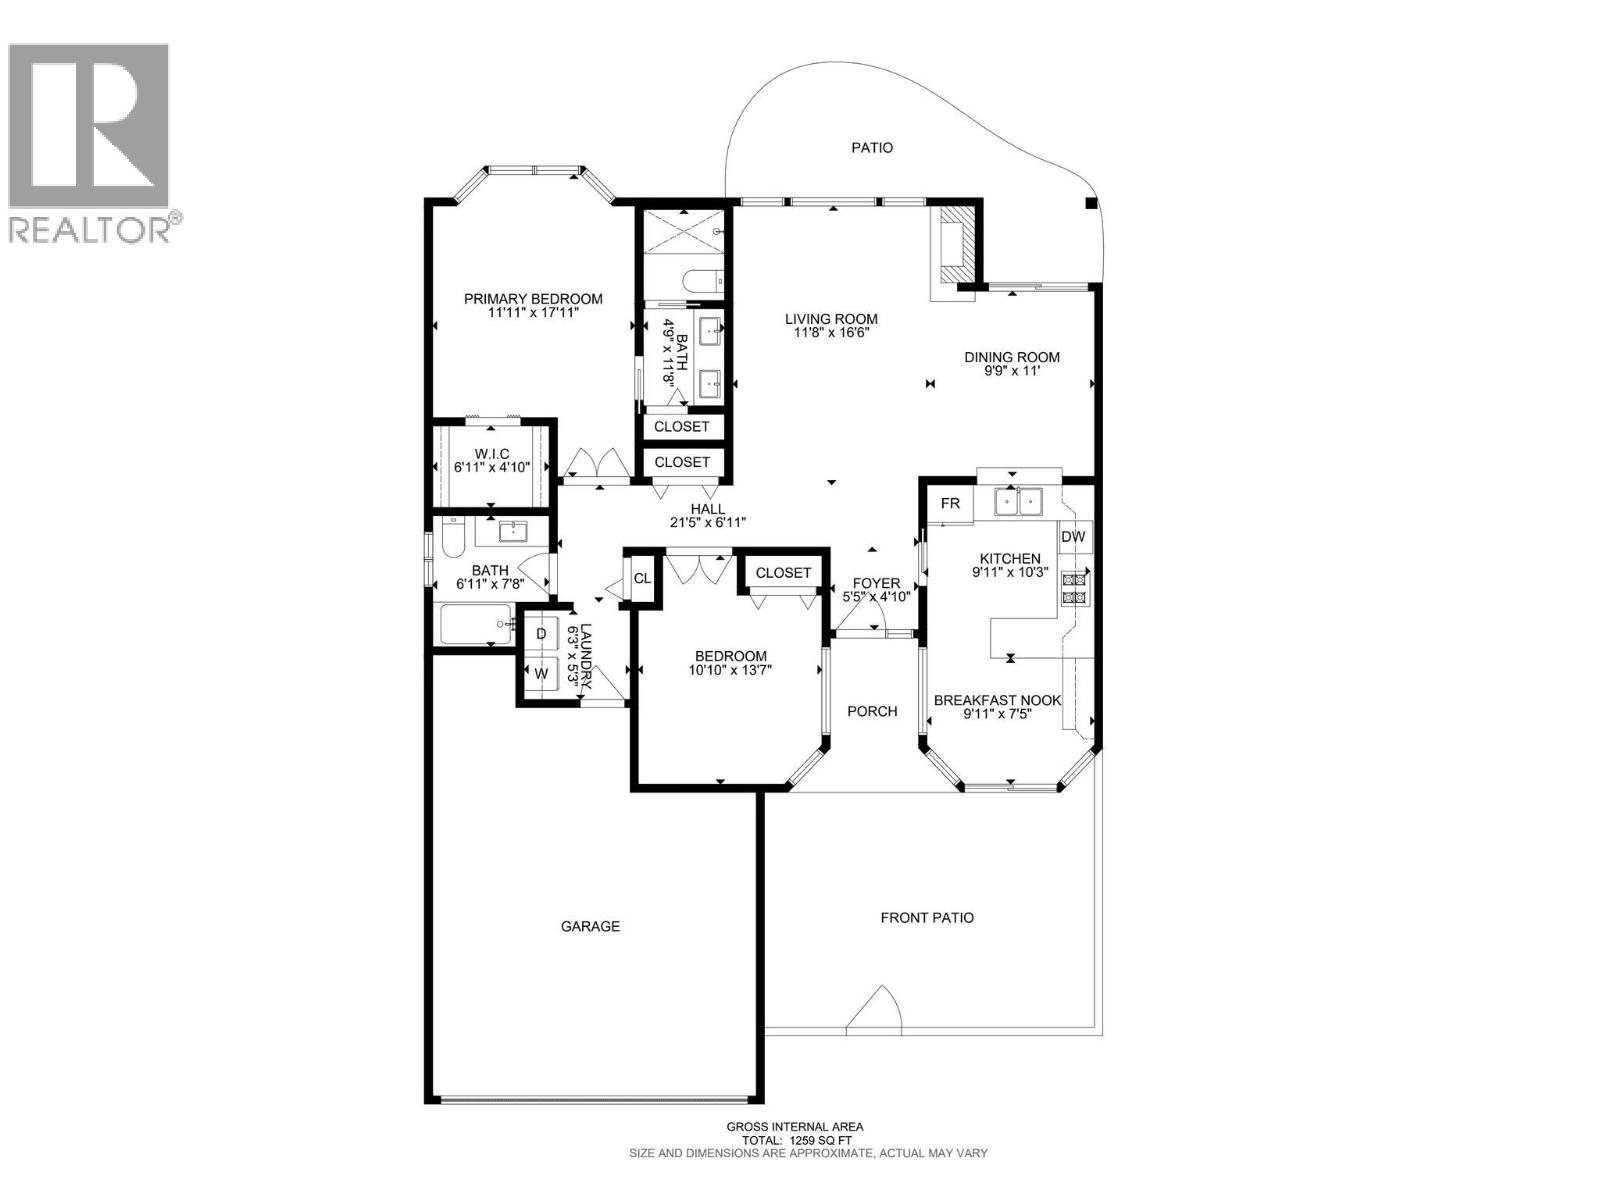
| 3pc Bathroom | 6'11'' x 7'8'' |
| Other | 6'11'' x 4'10'' |
| 4pc Ensuite bath | 4'9'' x 11'8'' |
| Foyer | 5'5'' x 4'10'' |
| Dining nook | 9'11'' x 7'5'' |
| Kitchen | 9'11'' x 10'3'' |
| Dining room | 9'9'' x 11' |
| Living room | 11'8'' x 16'6'' |
| Bedroom | 10'10'' x 13'7'' |
| Other | 21'5'' x 6'11'' |
| Primary Bedroom | 11'11'' x 17'11'' |
