- Price: $2,245,000
- Age: 2013
- Stories: 2
- Size: 5502 sqft
- Bedrooms: 4
- Bathrooms: 4
- Attached Garage: 3 Spaces
- Exterior: Stone, Stucco
- Cooling: Central Air Conditioning
- Water: Municipal water
- Sewer: Municipal sewage system
- Flooring: Carpeted, Hardwood, Tile
- Listing Office: REMAX Kelowna - Stone Sisters
- MLS#: 10397512
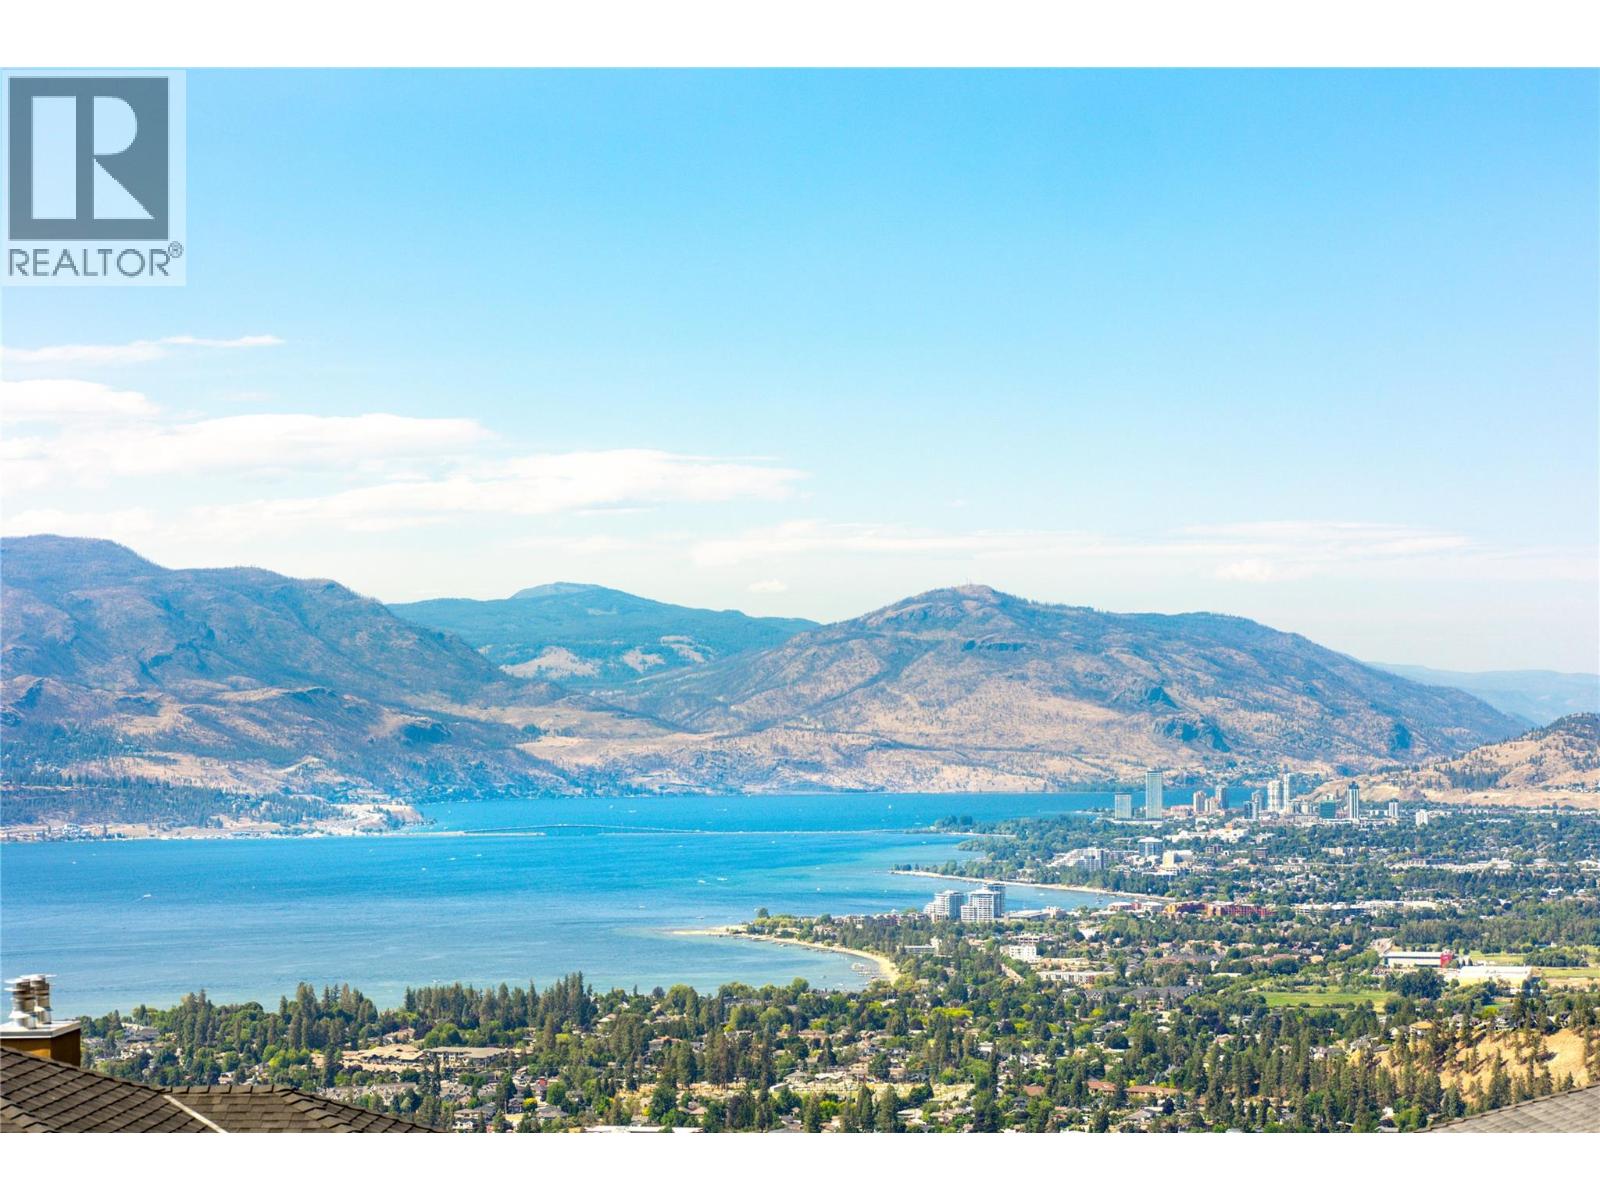
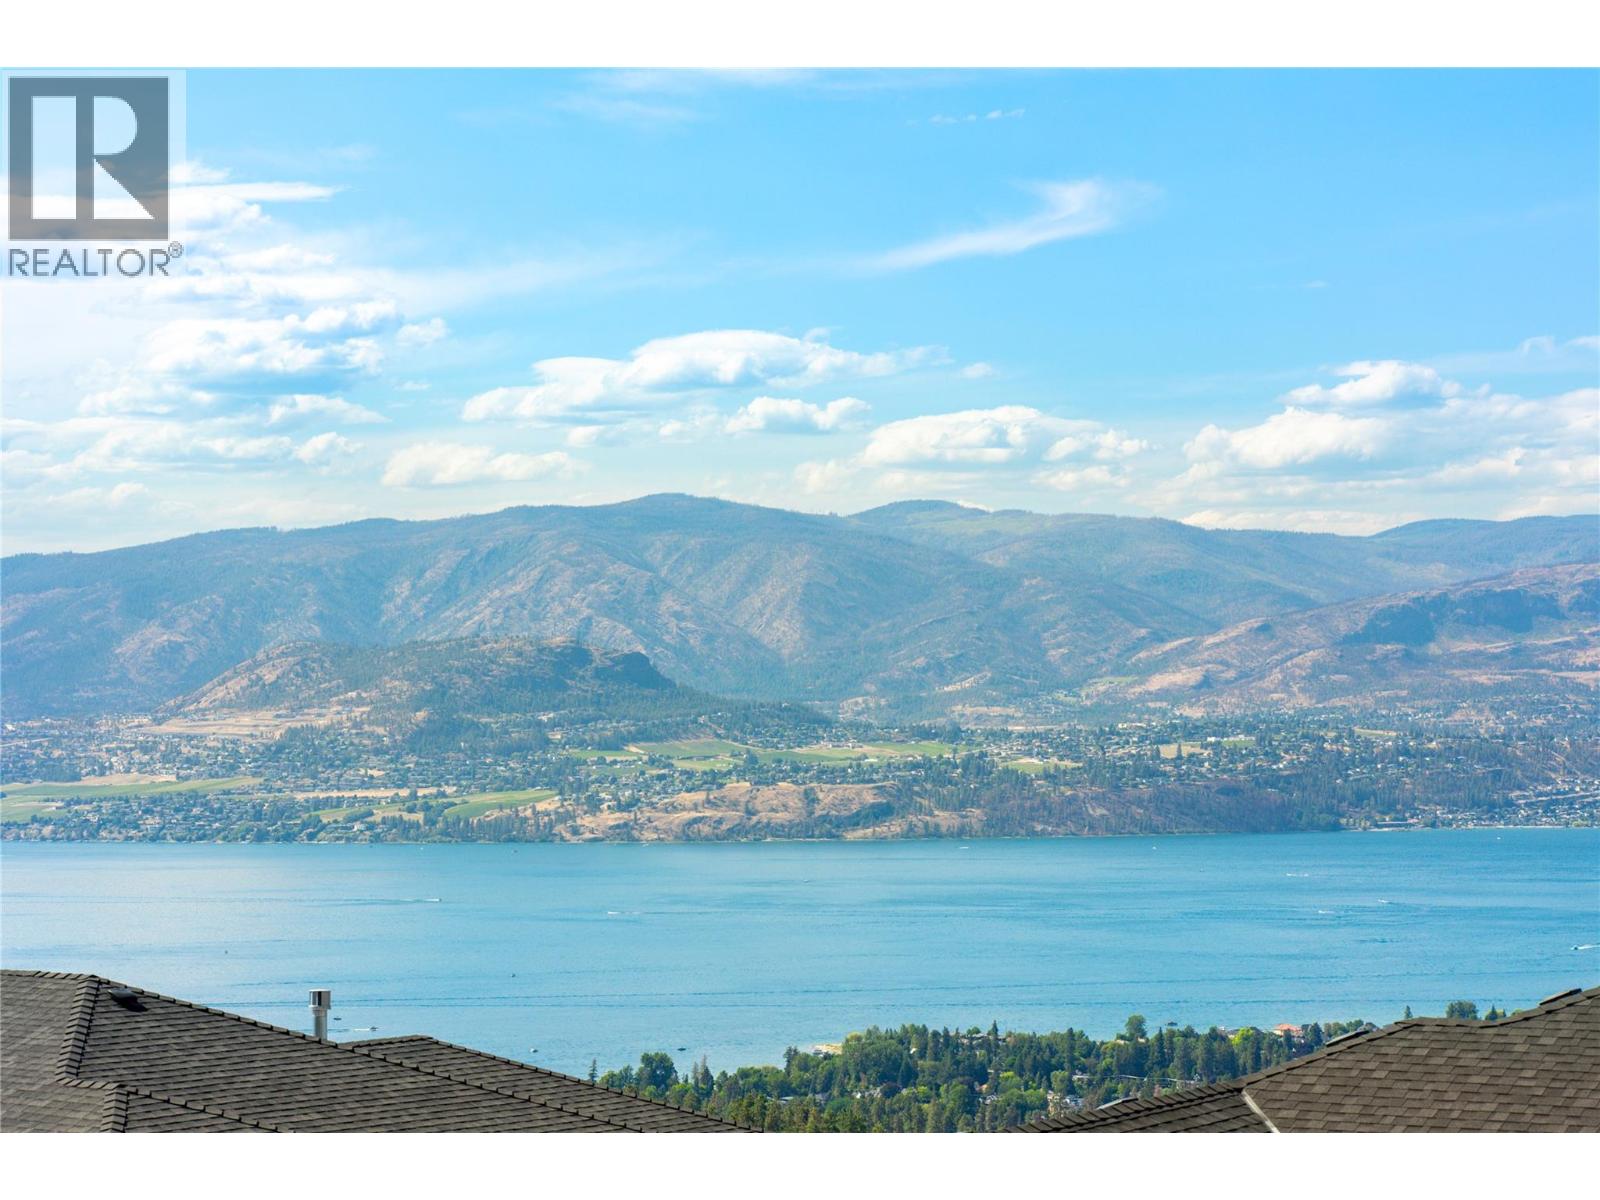
- View: Lake view, Mountain view, Valley view, View of water, View (panoramic)
- Landscape Features: Landscaped, Level
- Cell: (250) 575 4366
- Office: 250-448-8885
- Email: jaskhun88@gmail.com

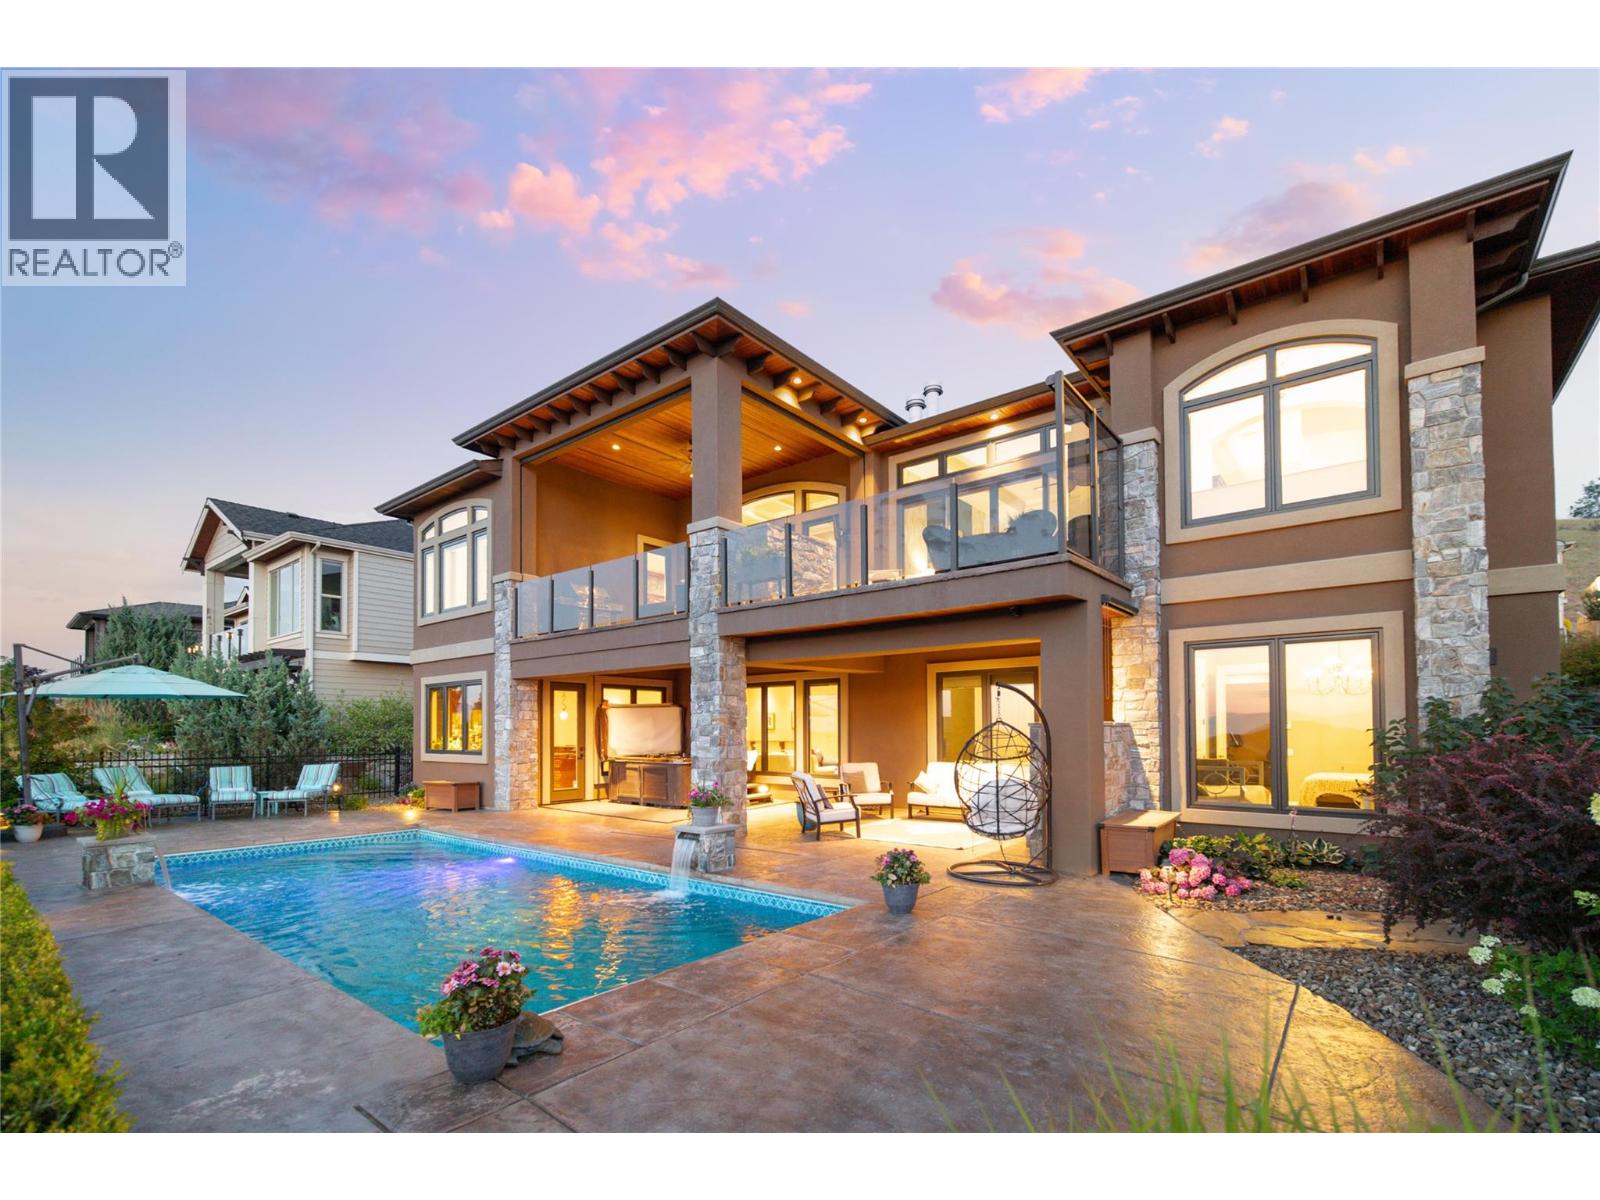
5502 sqft Single Family House
954 Hewetson Avenue, Kelowna
$2,245,000
Contact Jas to get more detailed information about this property or set up a viewing.
Contact Jas Cell 250 575 4366
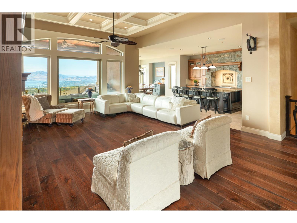
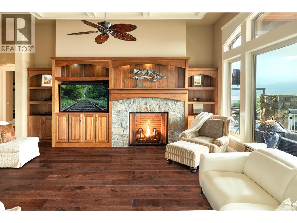
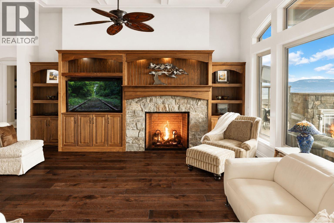
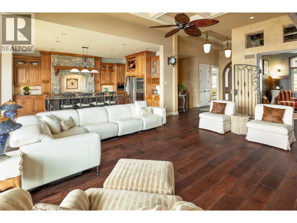
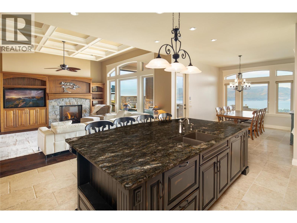
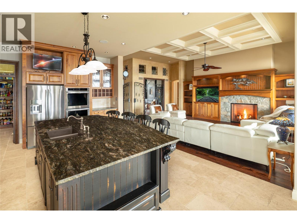
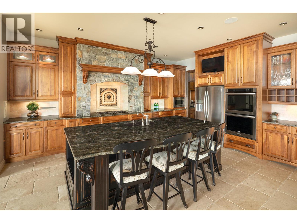
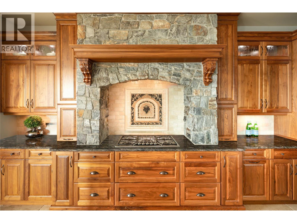
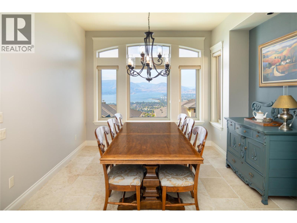
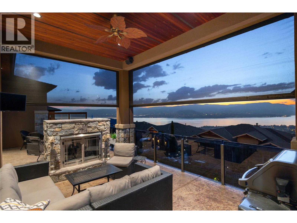
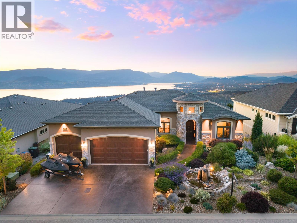
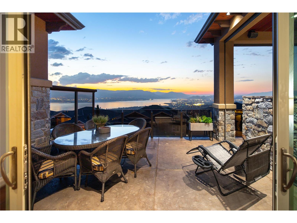
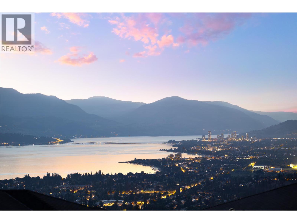
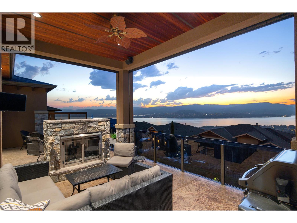
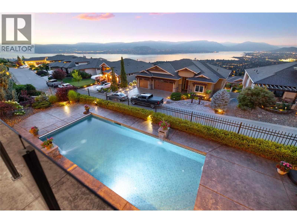
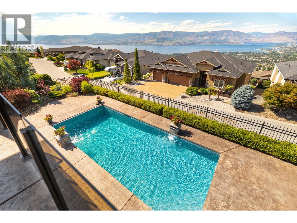
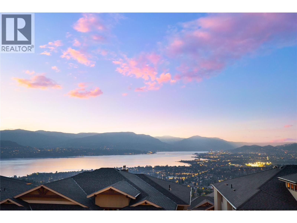
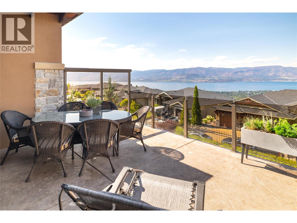
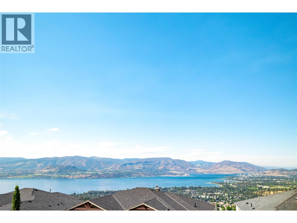
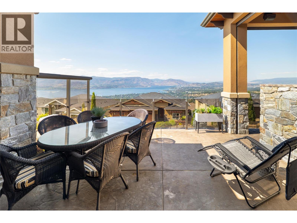
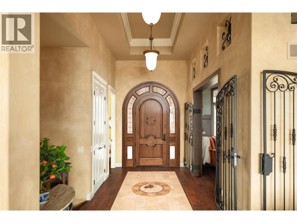
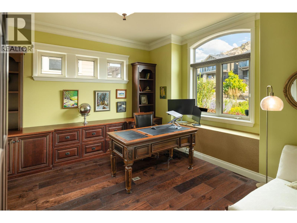
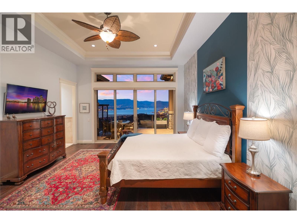
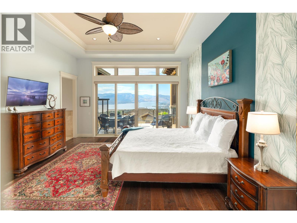
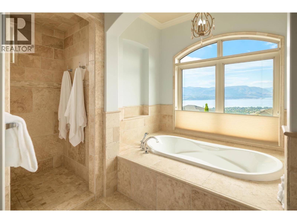
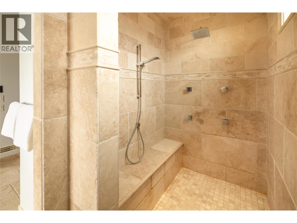
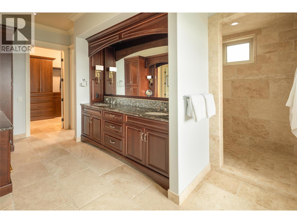
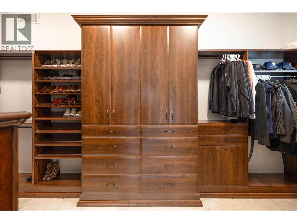
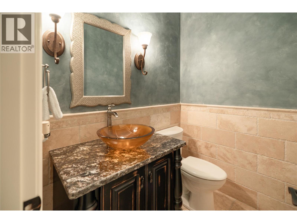
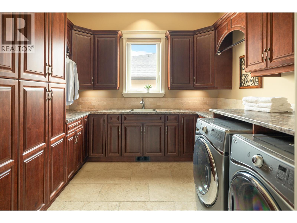
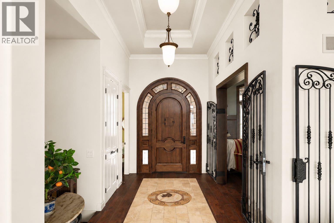
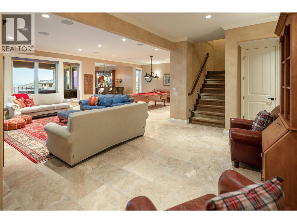
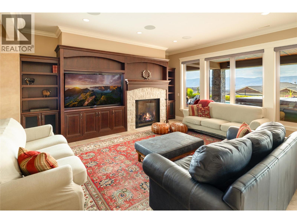
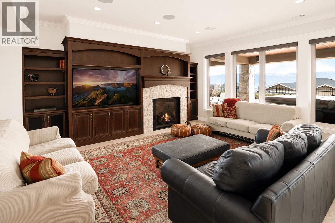
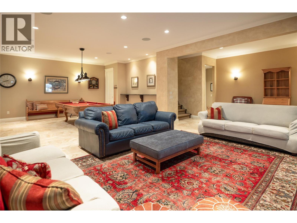
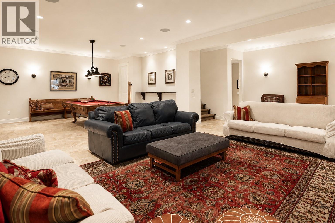
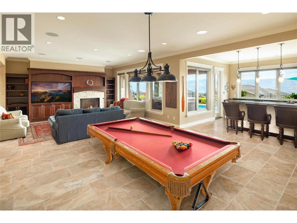
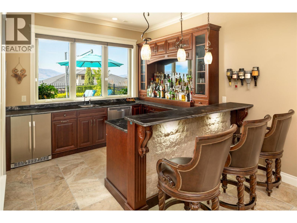
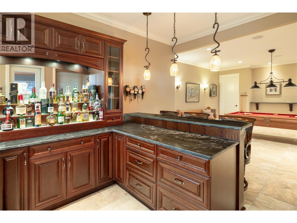
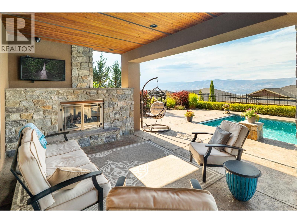
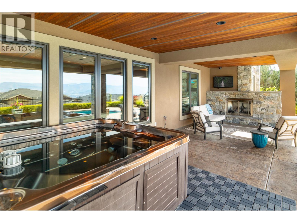
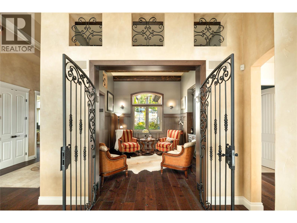
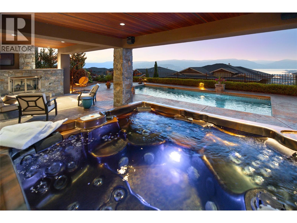
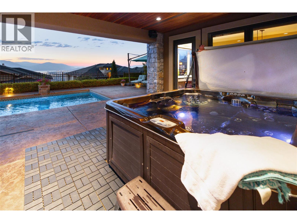
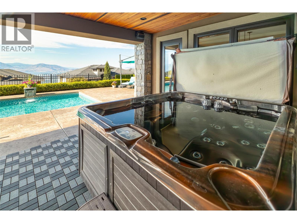
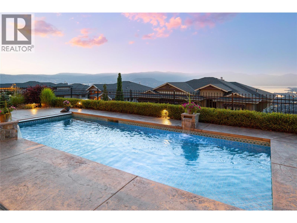
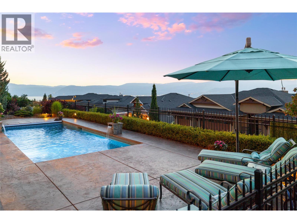
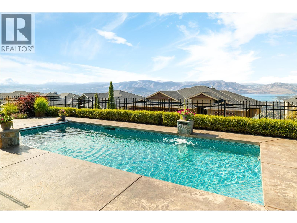
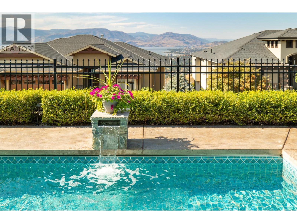
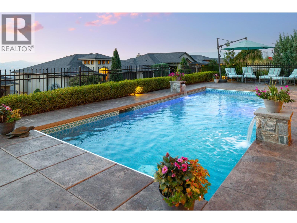
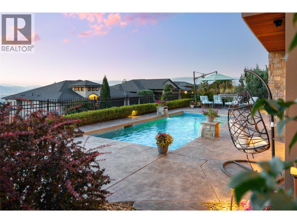
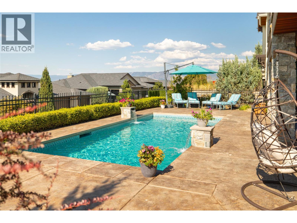
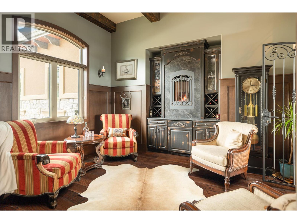
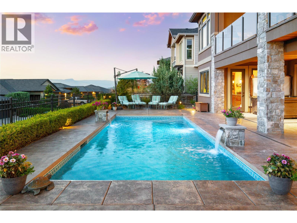
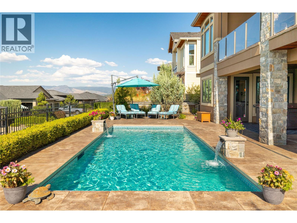
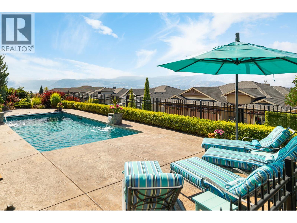
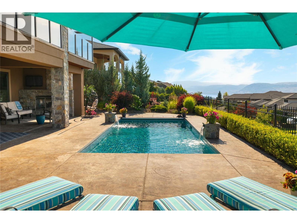
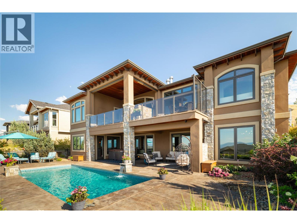
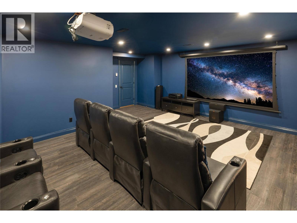
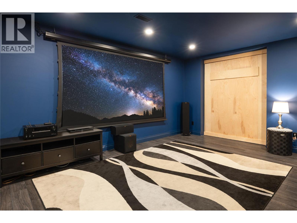
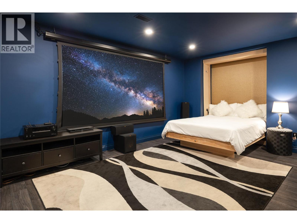
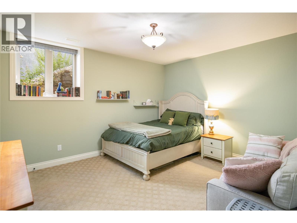
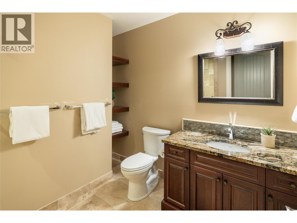
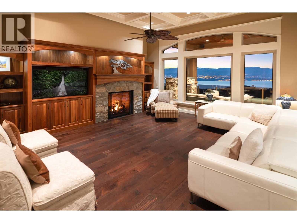
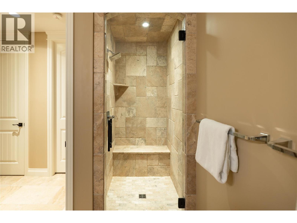
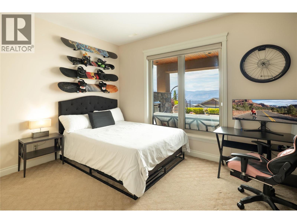
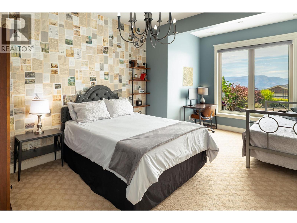
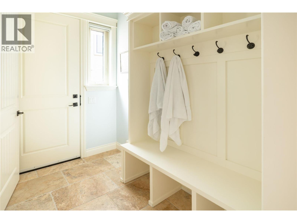
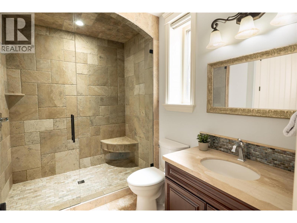
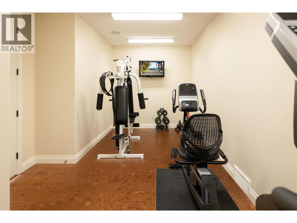
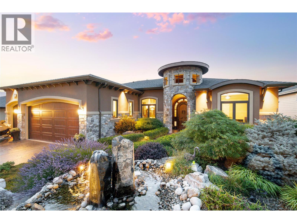
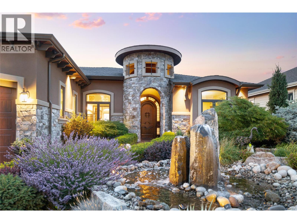
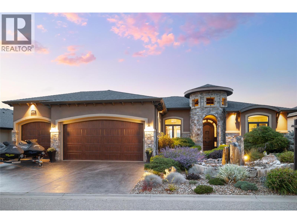
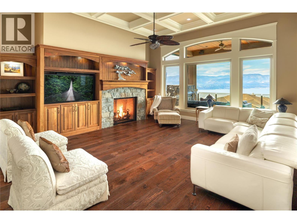
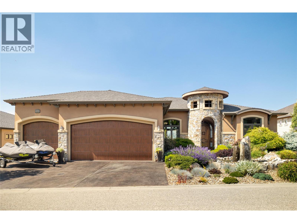
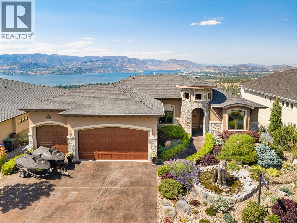
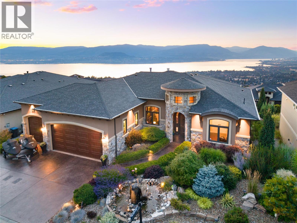
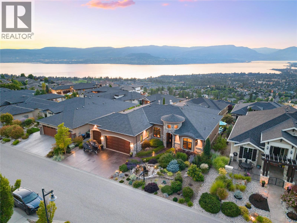
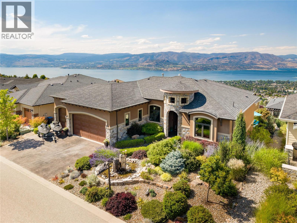
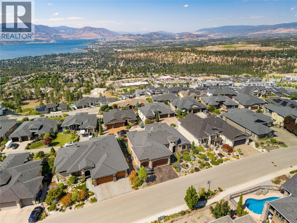
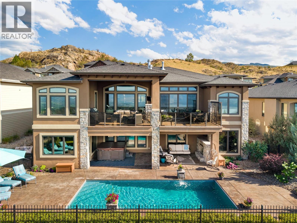
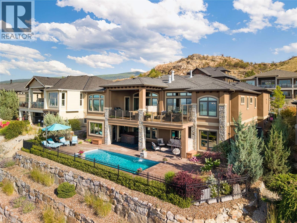
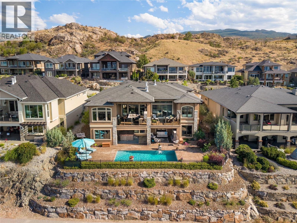
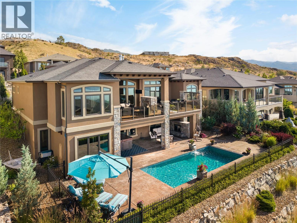
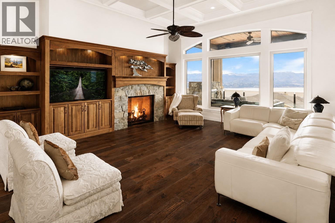
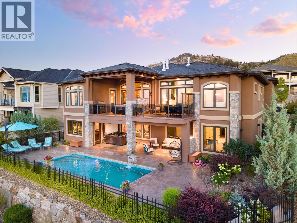
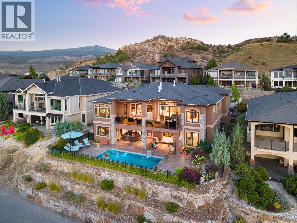
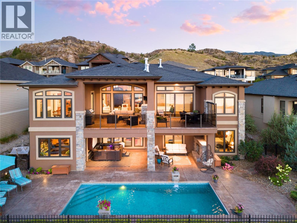
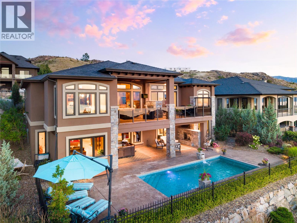
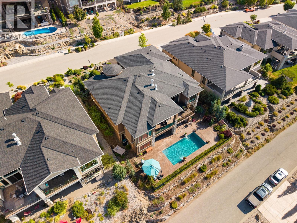
More than a luxury home, this exceptional Upper Mission estate is a complete expression of enduring Okanagan living. Professionally designed & custom built by Wine Country Homes, the 5,500+ sq.ft. residence was inspired by timeless Tuscan architecture, showcasing a level of craftsmanship & material integrity that today’s new construction simply cannot replicate. Handcrafted Italian plaster walls establish the character of the home, complemented by extensive Westwood cabinetry, heated travertine flooring, wide plank oak, detailed millwork & five custom fireplaces. These are not surface-level upgrades, but genuine architectural substance built to outlast trends, incredibly difficult & costly to recreate today. Expansive windows capture lake, valley & city views while generous living spaces accommodate both intimate evenings & exceptional entertaining. The kitchen features a substantial gathering island, custom cabinetry, premium appliances & Thermador gas range, while a dedicated scotch room offers an intimate retreat. The main-level primary suite enjoys lake views, a generous walk-in closet & beautifully appointed ensuite. The walk-out lower level offers three king-sized bedrooms, family & recreation spaces, wet bar, media room, fitness room & dedicated pool bathroom. Outside, mature landscaping creates remarkable privacy around a custom glass-tile saltwater pool with auto cover & expansive patios. A covered outdoor lounge with stone fireplace, electronic TV & integrated hot tub extends the living space through the seasons. Set on a quiet Upper Mission street minutes from The Ponds Village Centre, this is a rare Okanagan estate built for those who recognize true quality endures long after “new” has worn off. (id:6770)
| Lower level | |
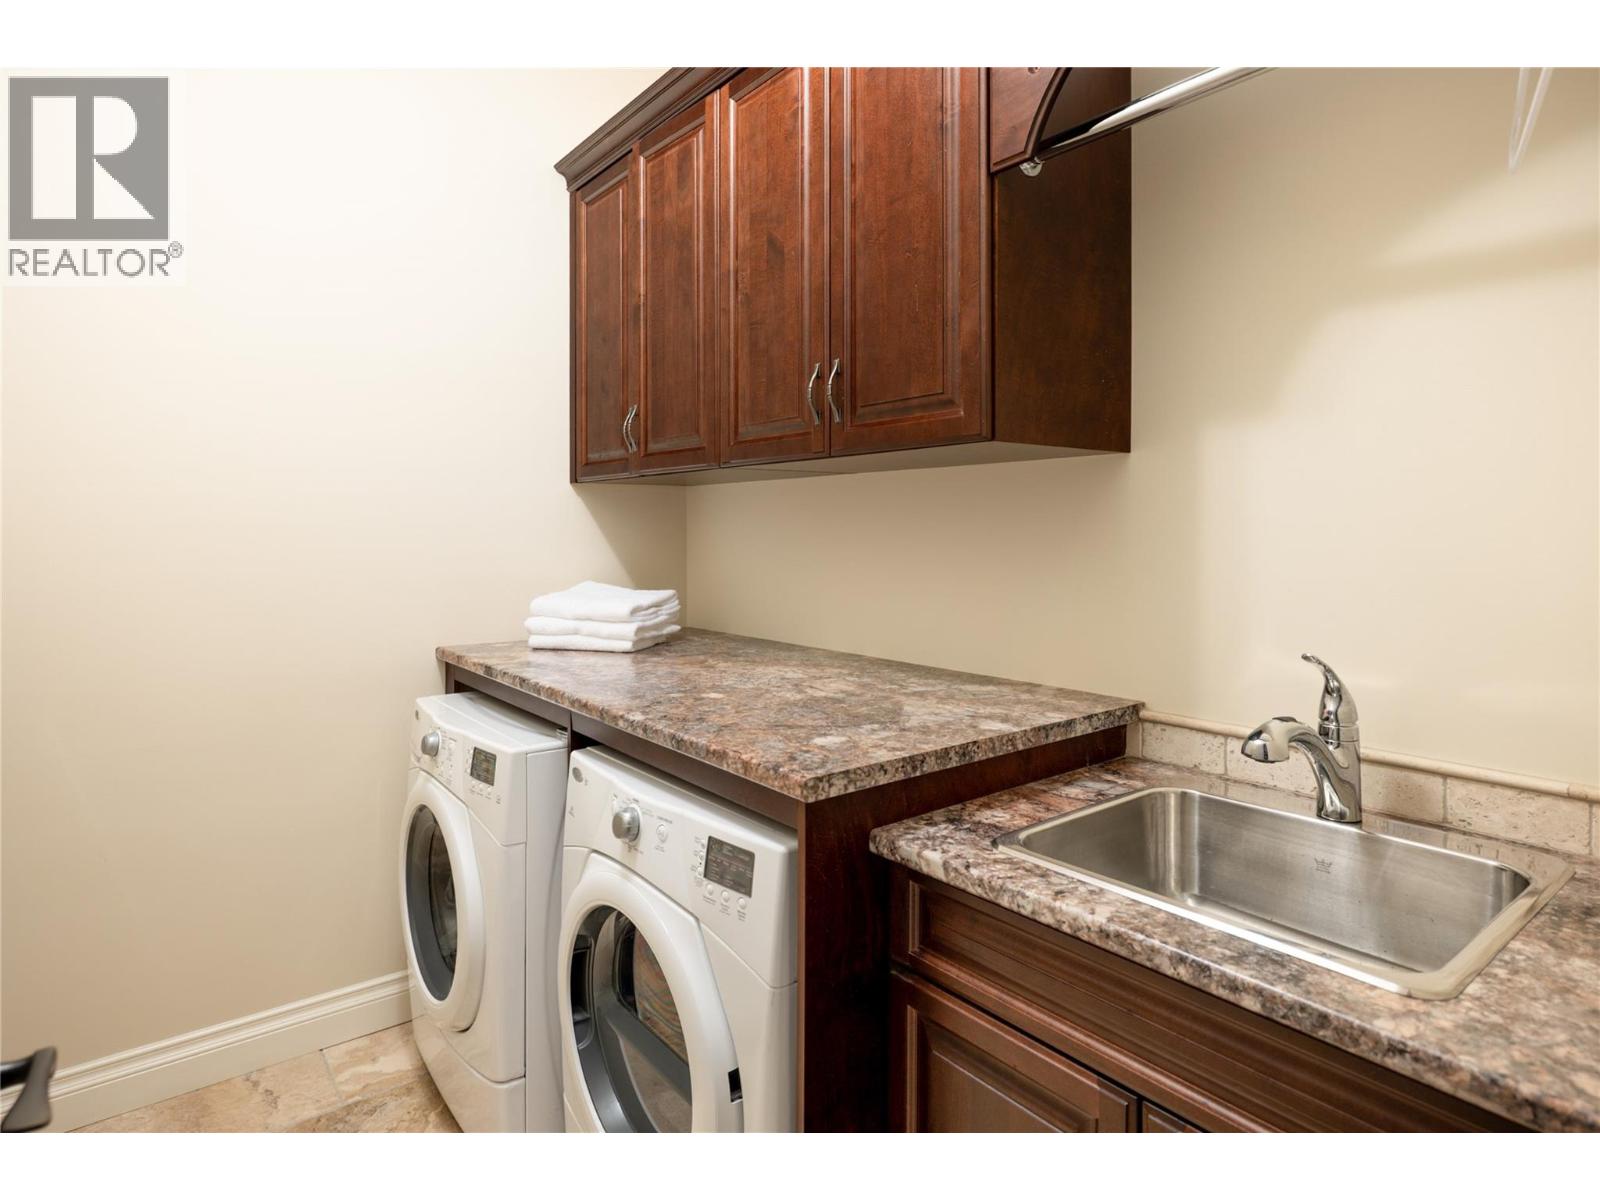
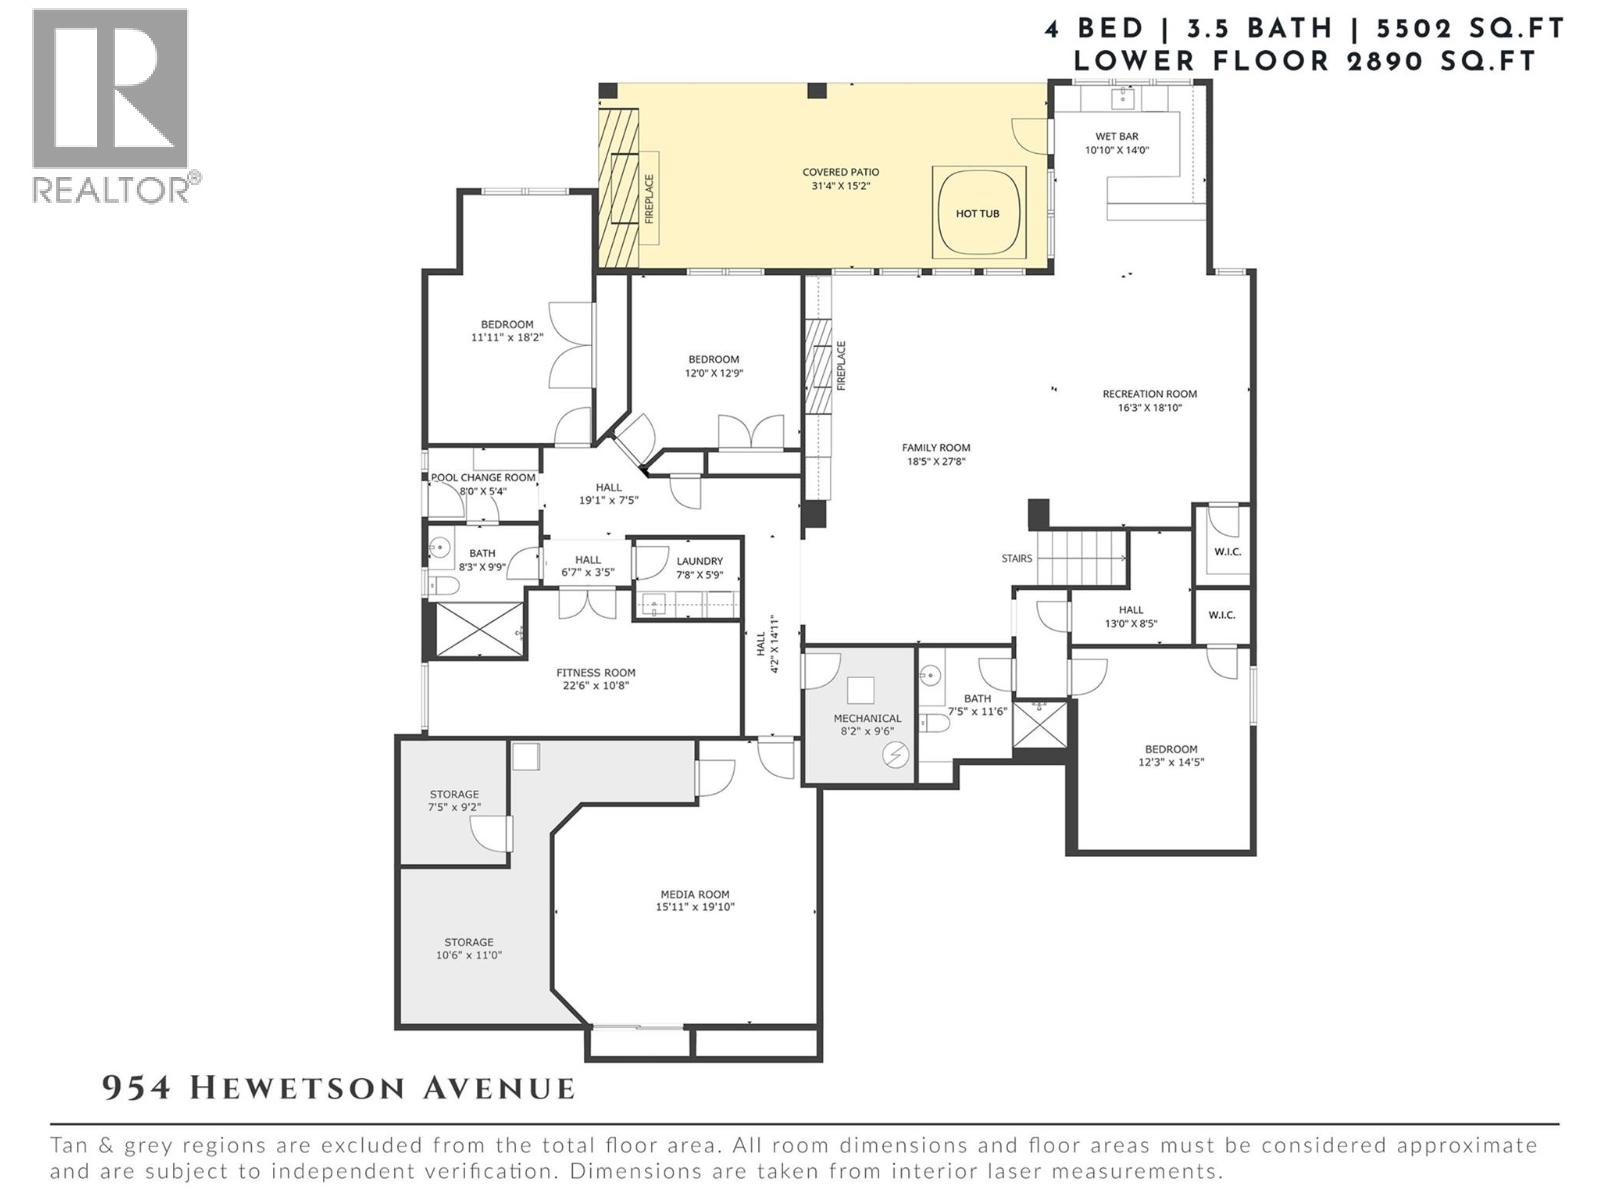
| Laundry room | 7'8'' x 5'9'' |
| Other | 5'4'' x 8'0'' |
| Full bathroom | 9'8'' x 7'7'' |
| Bedroom | 18'2'' x 11'11'' |
| Bedroom | 12'0'' x 12'9'' |
| Media | 15'11'' x 19'10'' |
| Full bathroom | 11'6'' x 7'5'' |
| Bedroom | 12'3'' x 14'5'' |
| Other | 14'0'' x 10'10'' |
| Recreation room | 16'3'' x 18'10'' |
| Family room | 18'5'' x 27'8'' |
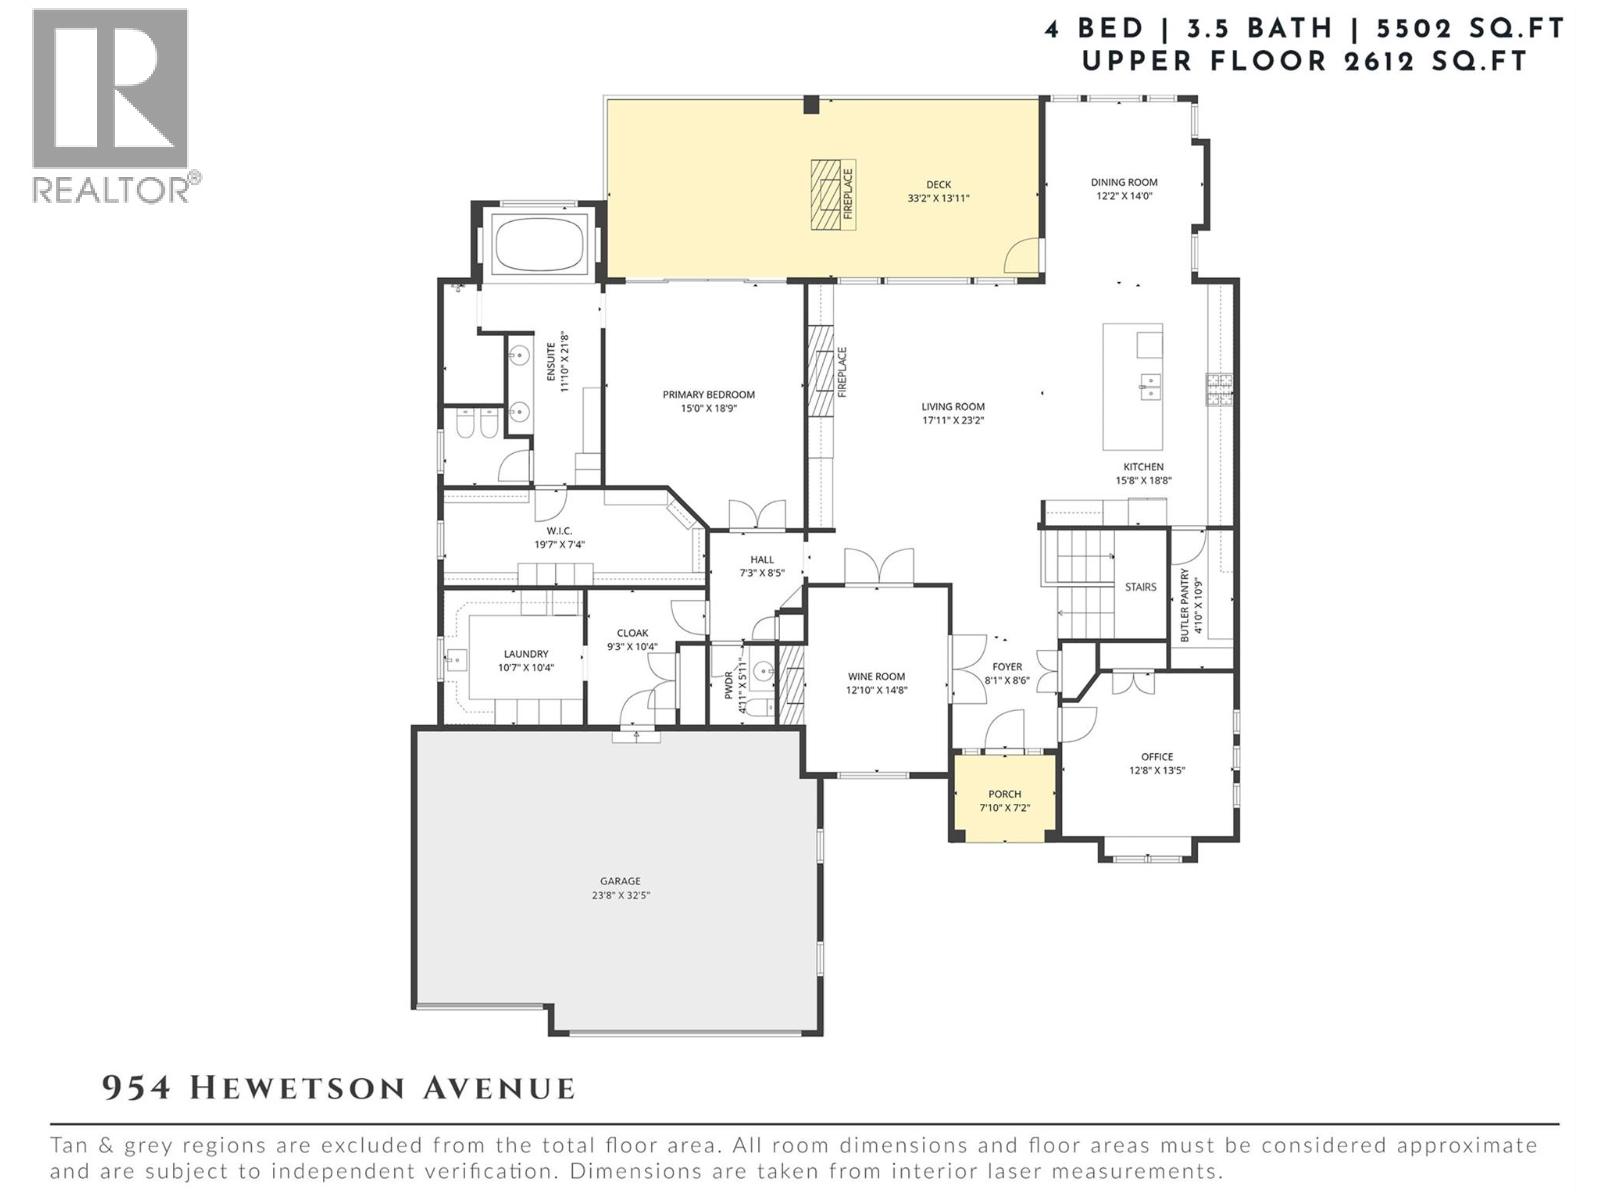
| Main level | |
| Wine Cellar | 12'10'' x 14'8'' |
| Foyer | 12'9'' x 7'10'' |
| Pantry | 10'9'' x 4'10'' |
| Dining room | 14'0'' x 12'2'' |
| Kitchen | 15'8'' x 18'8'' |
| Living room | 20'2'' x 17'11'' |
| 5pc Ensuite bath | 11'10'' x 21'8'' |
| Primary Bedroom | 15'0'' x 18'9'' |
| Partial bathroom | 5'11'' x 4'11'' |
| Laundry room | 10'7'' x 10'4'' |
