- Price: $1,790,000
- Age: 2018
- Stories: 2
- Size: 4546 sqft
- Bedrooms: 5
- Bathrooms: 5
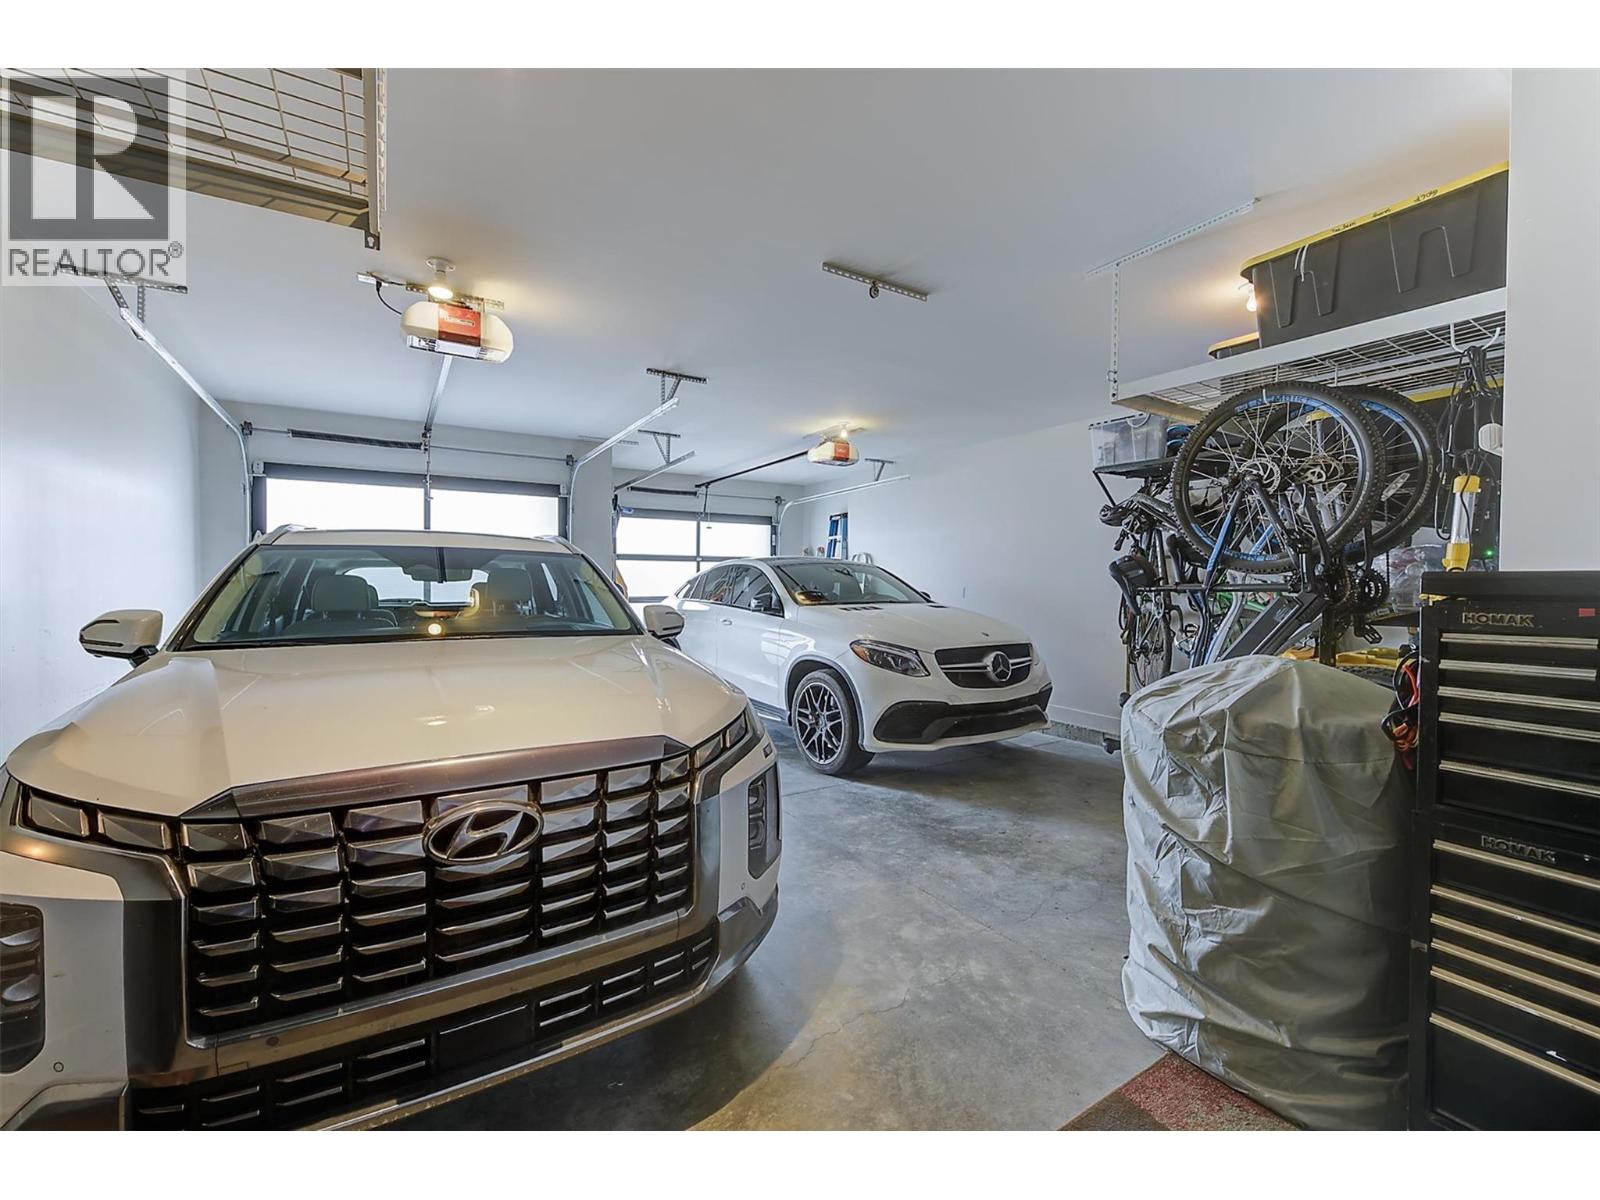
- Attached Garage: 2 Spaces
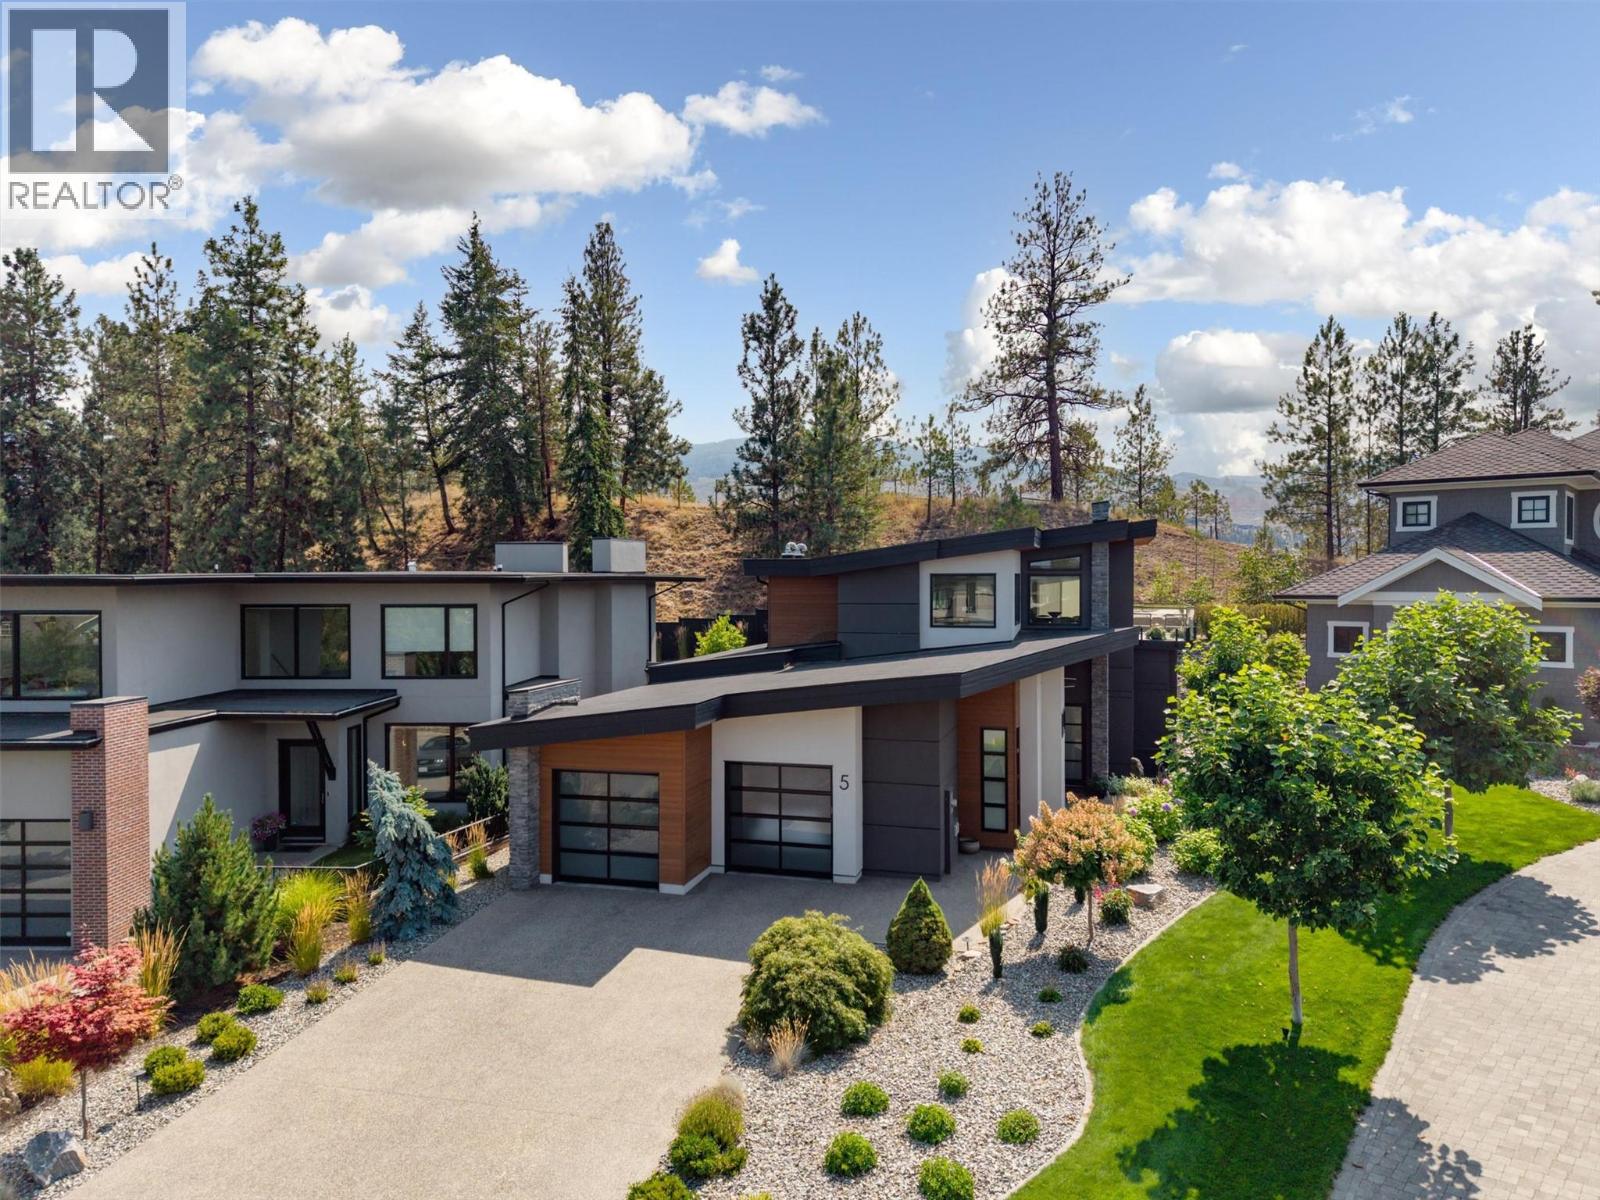
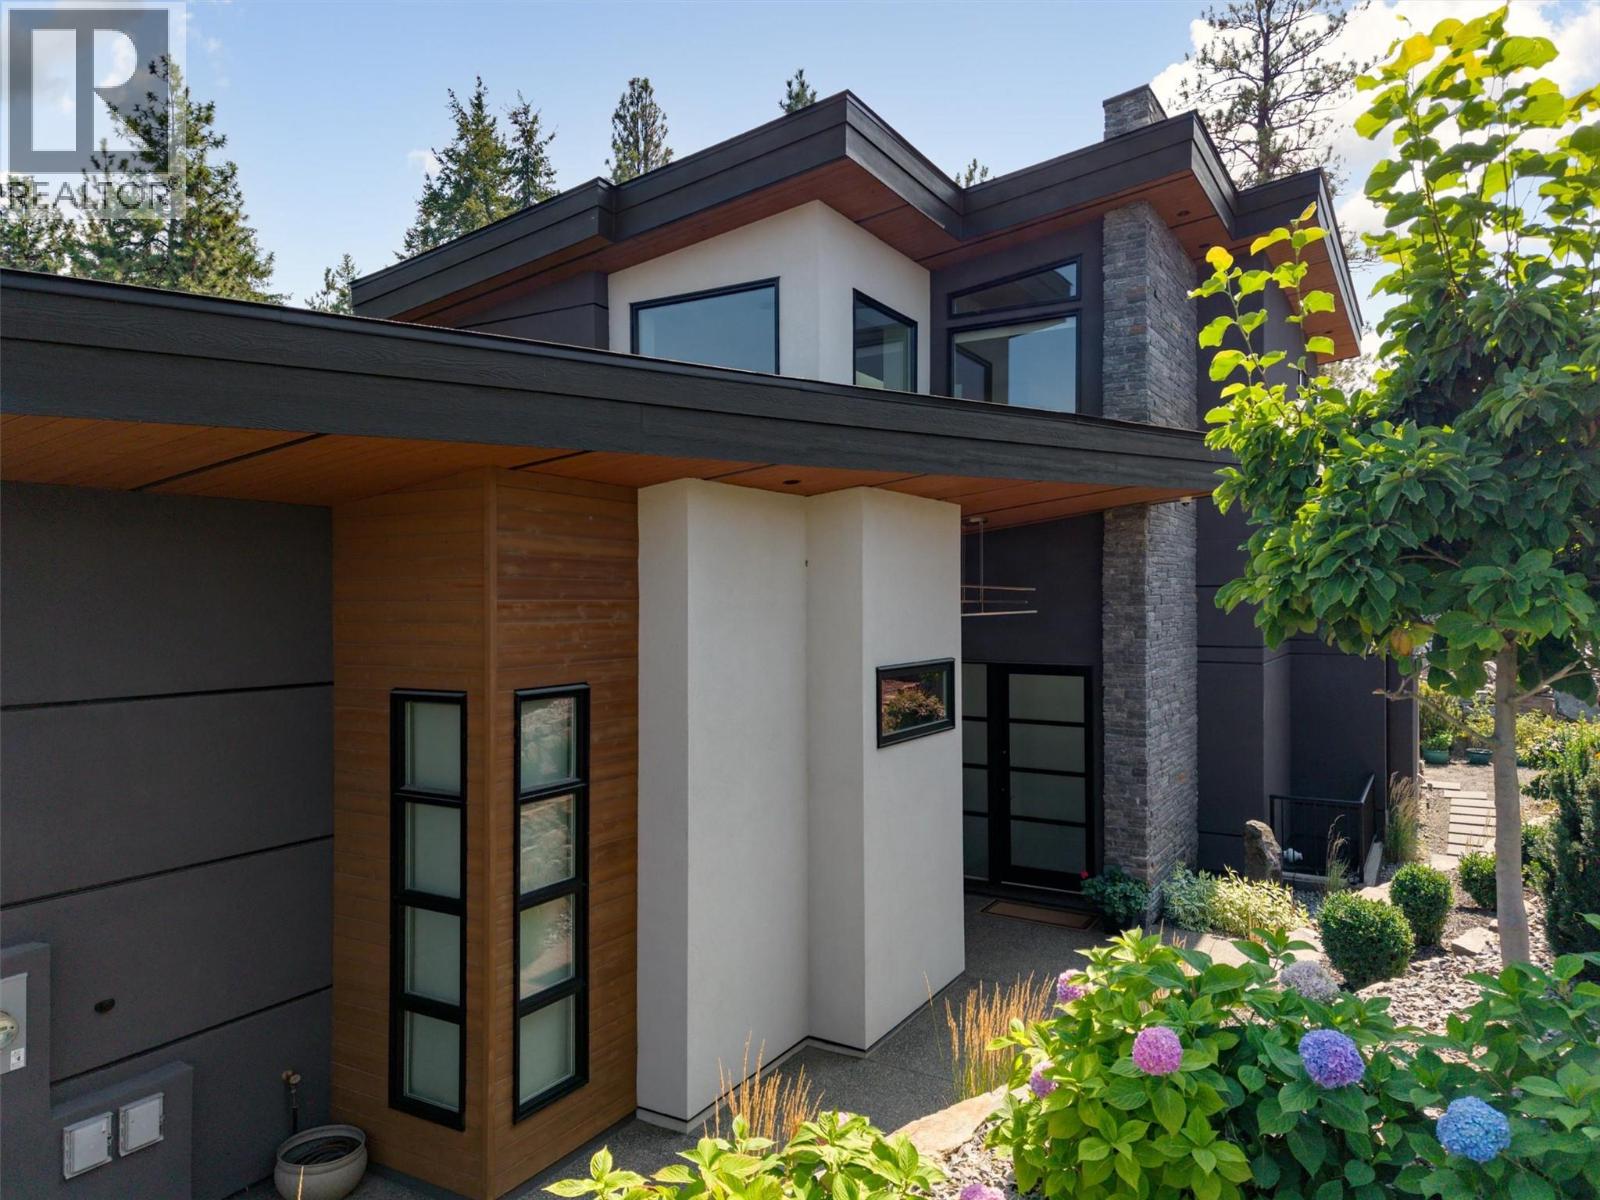
- Exterior: Cedar Siding, Stucco
- Cooling: Central Air Conditioning
- Water: Municipal water
- Sewer: Municipal sewage system
- Flooring: Carpeted, Hardwood, Tile
- Listing Office: Coldwell Banker Horizon Realty
- MLS#: 10396606
- View: Valley view
- Landscape Features: Landscaped, Level
- Cell: (250) 575 4366
- Office: 250-448-8885
- Email: jaskhun88@gmail.com

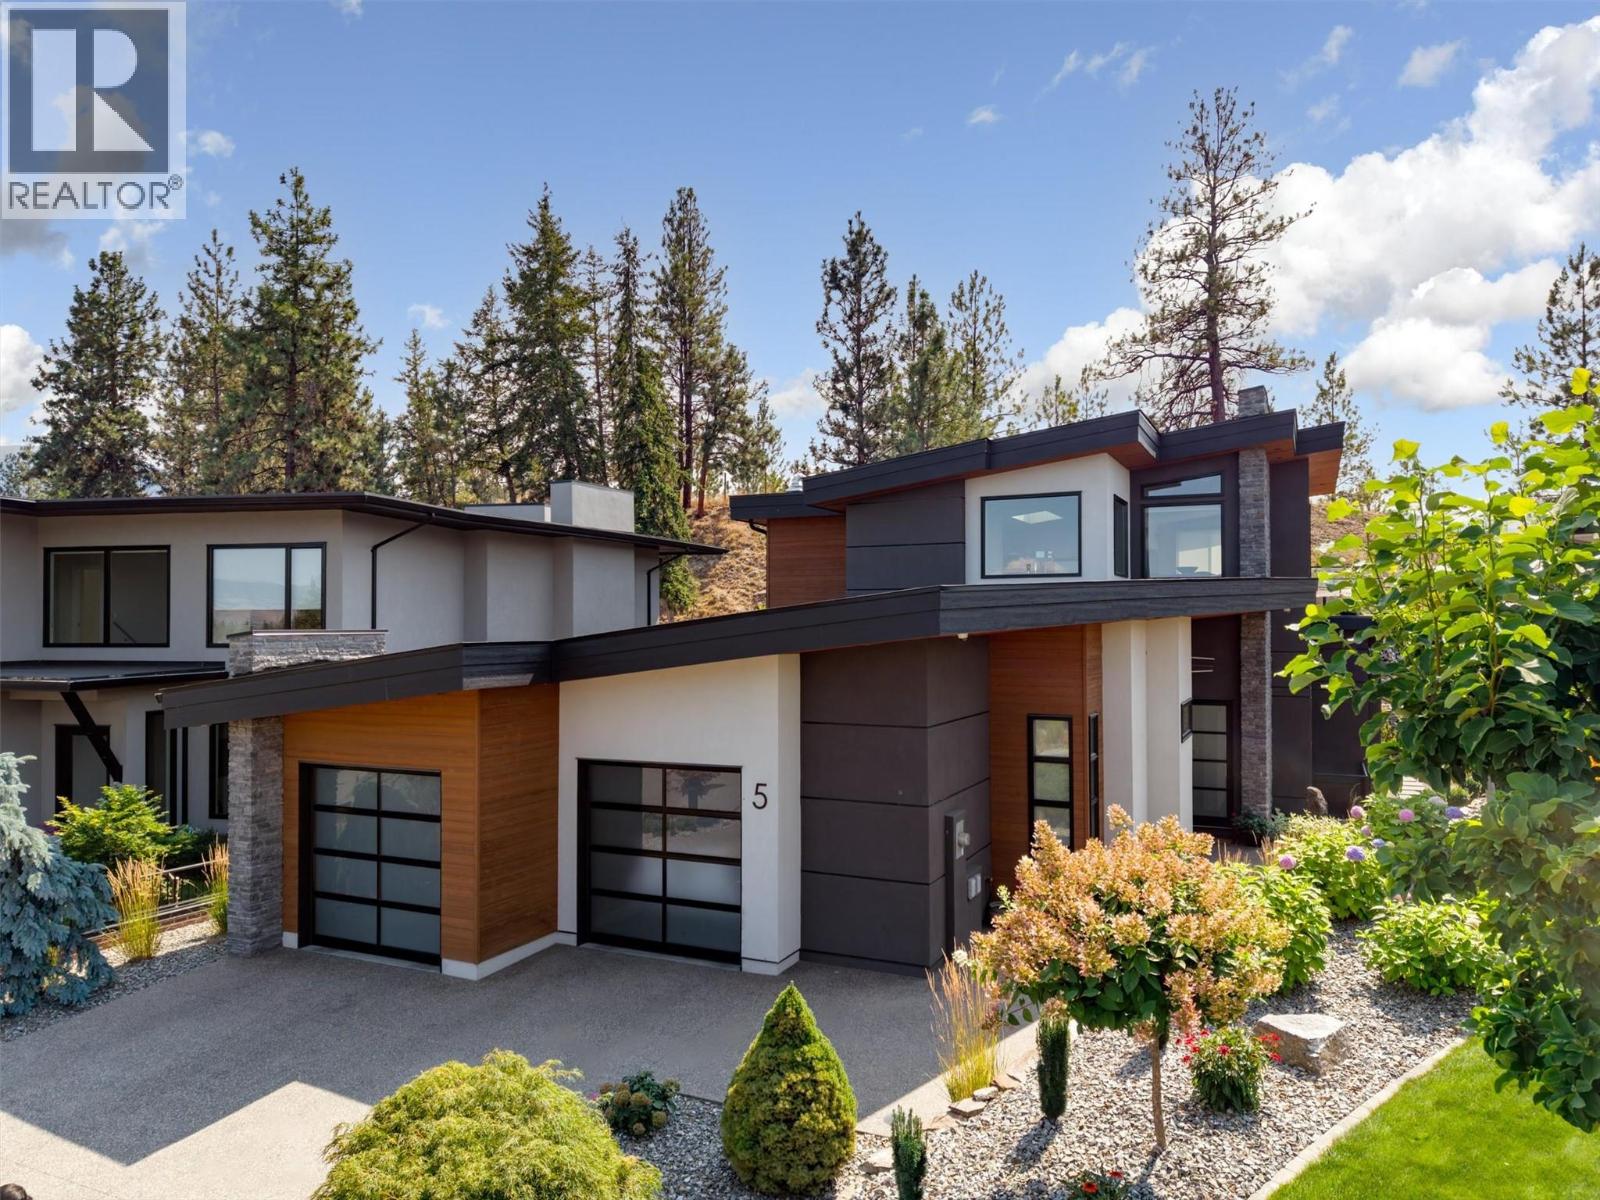
4546 sqft Single Family House
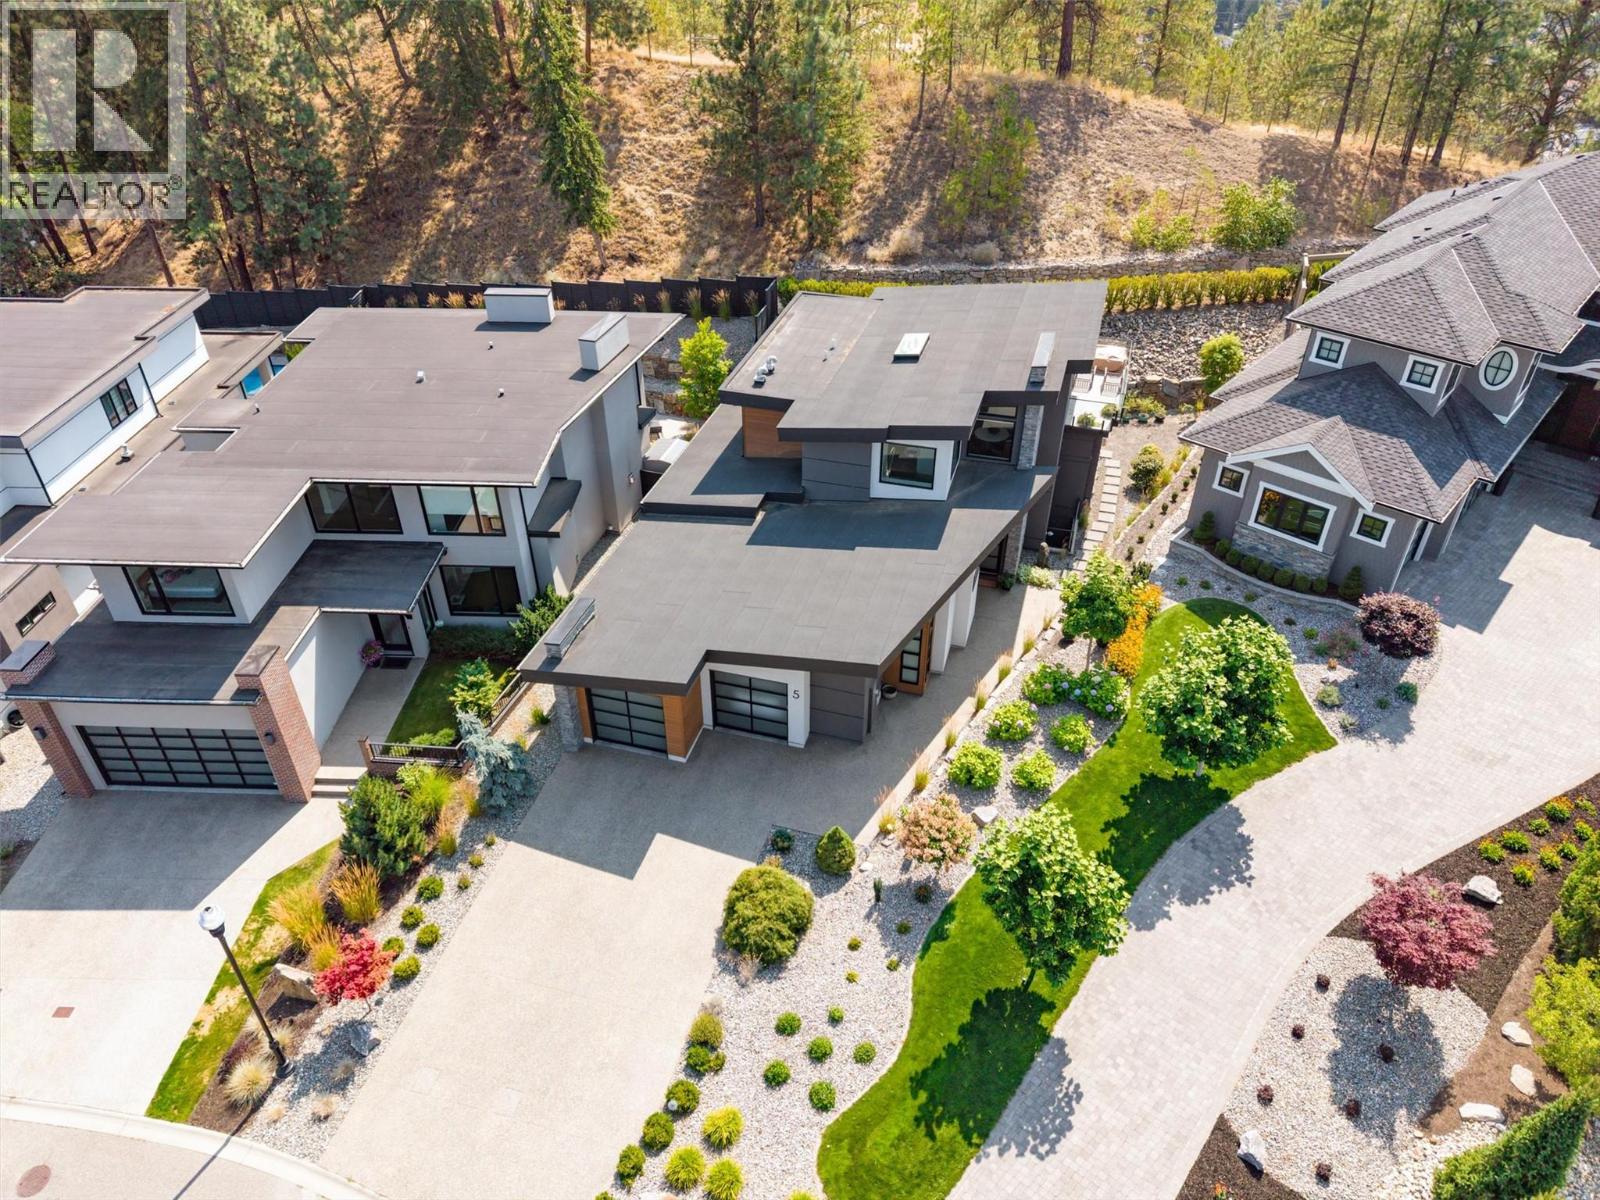
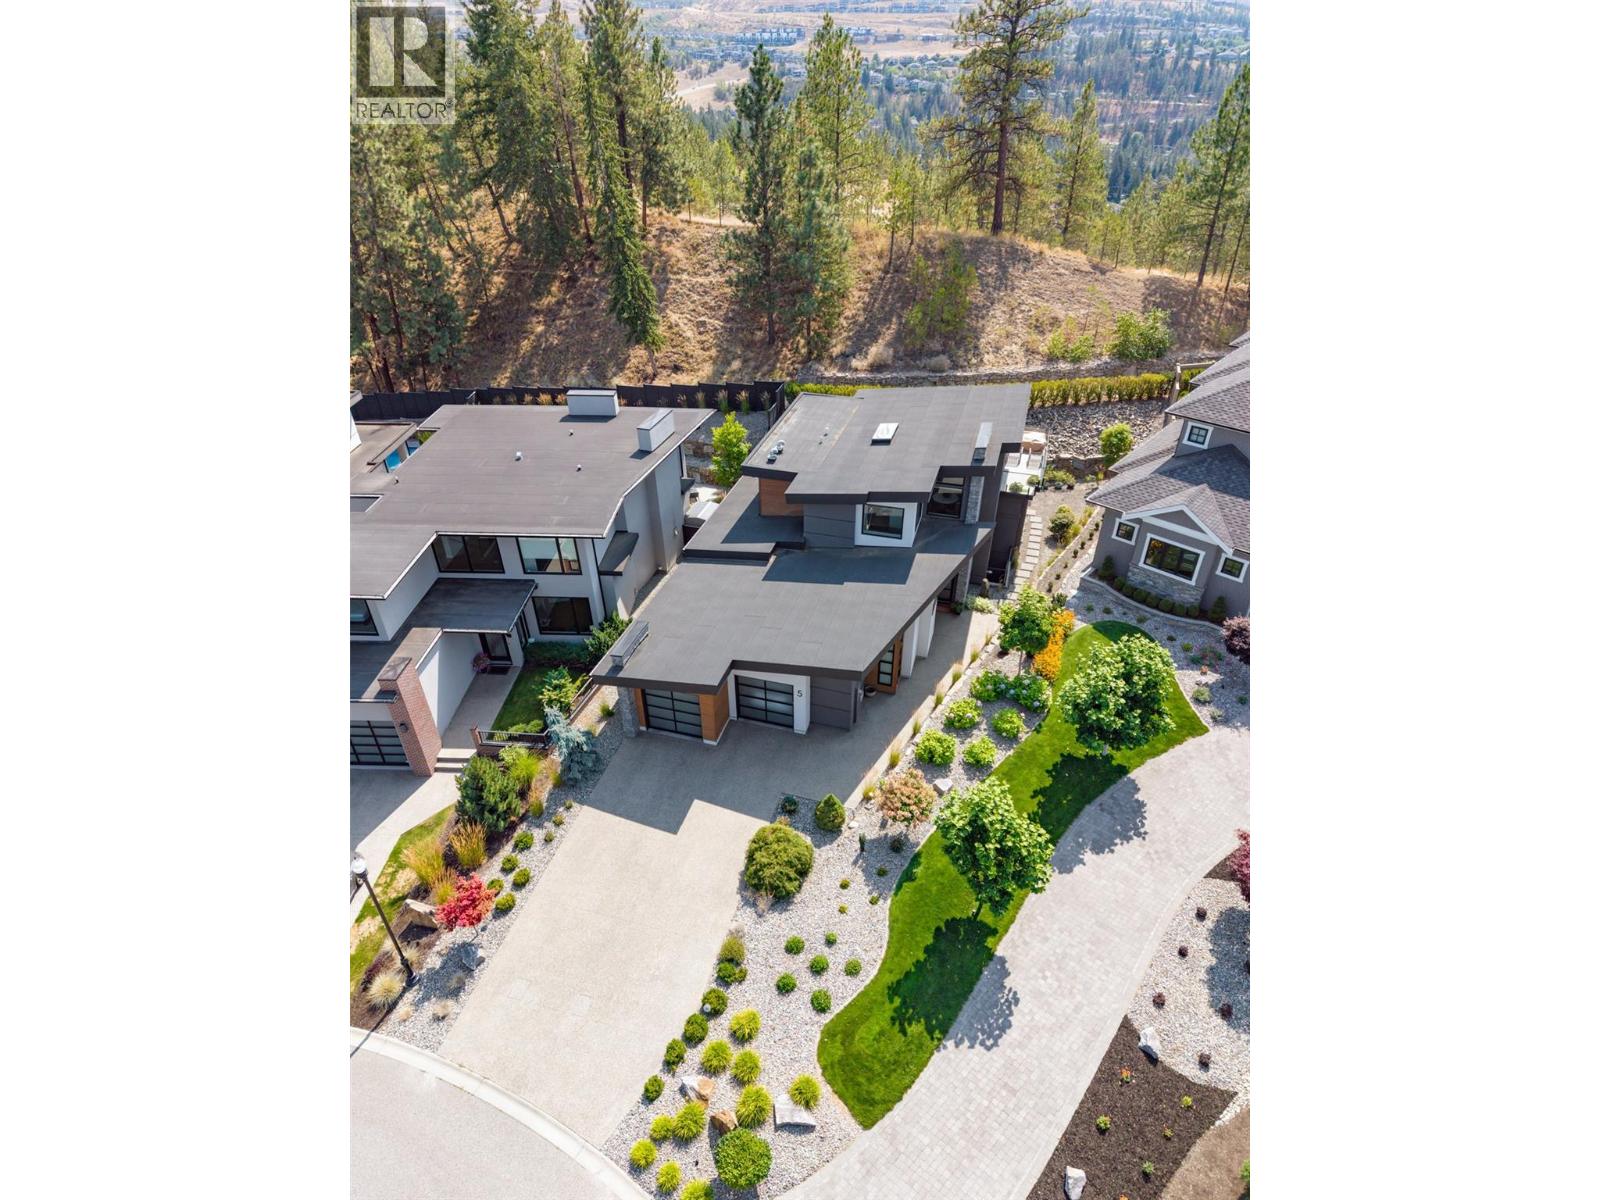
1150 Mission Ridge Road Unit# 5, Kelowna
$1,790,000
Contact Jas to get more detailed information about this property or set up a viewing.
Contact Jas Cell 250 575 4366
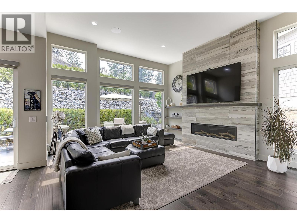
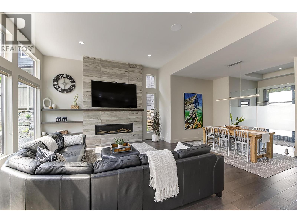
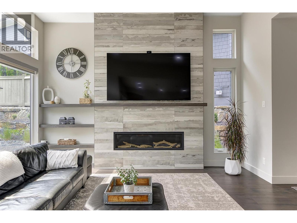
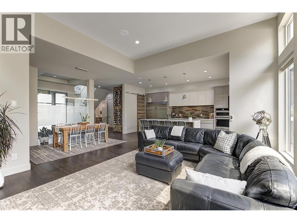
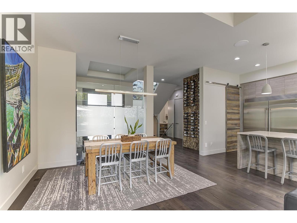
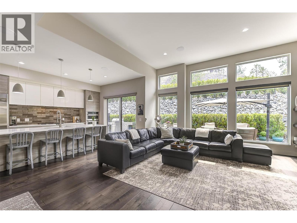
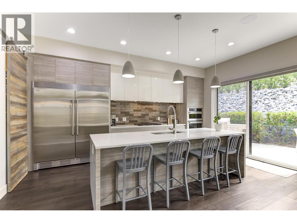
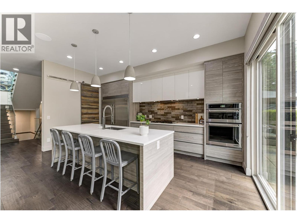
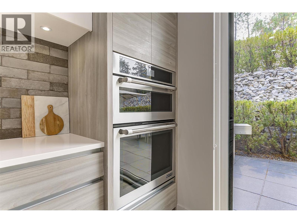
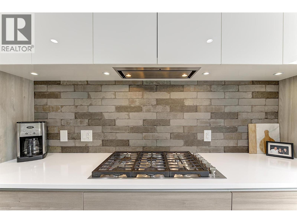
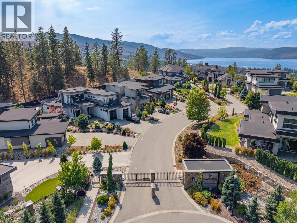
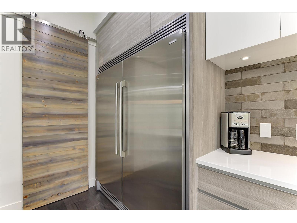
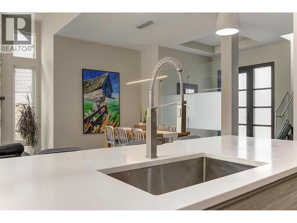
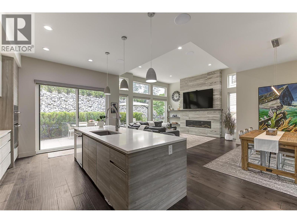
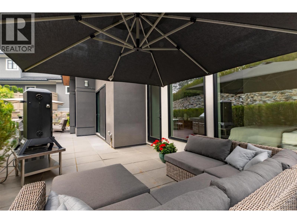
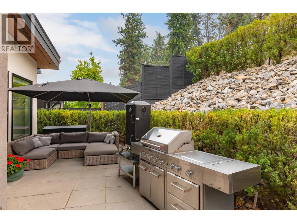
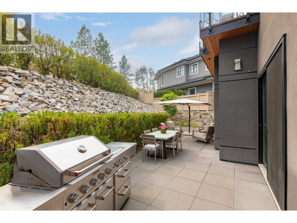
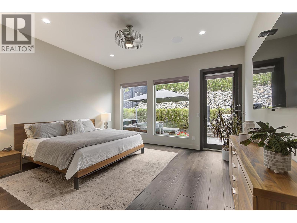
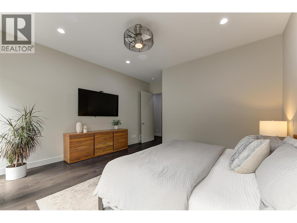
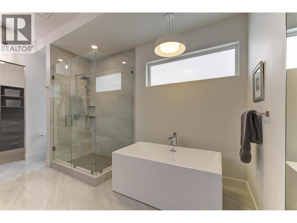
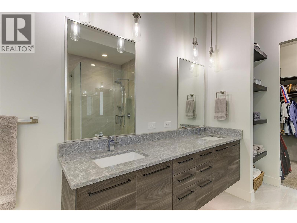
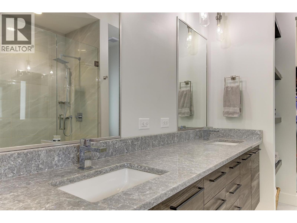
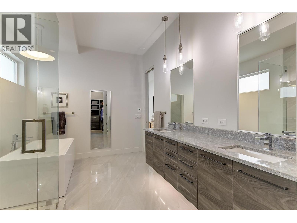
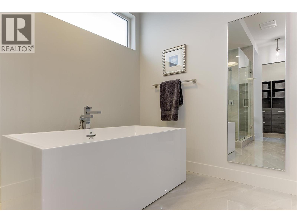
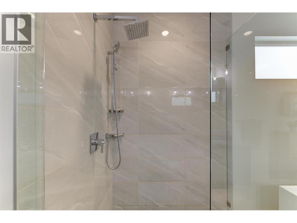
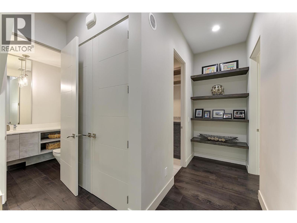
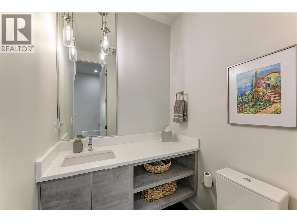
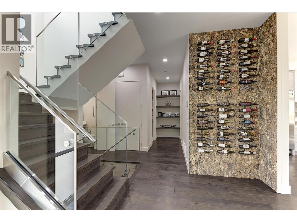
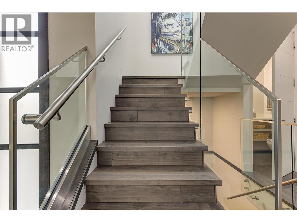
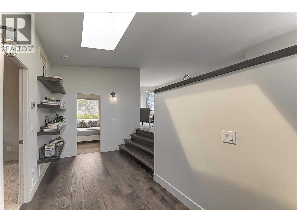
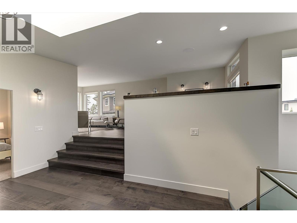
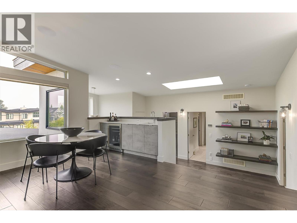
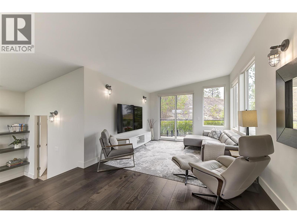
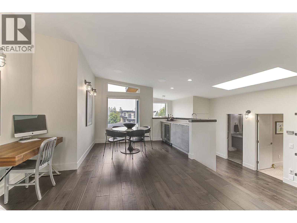
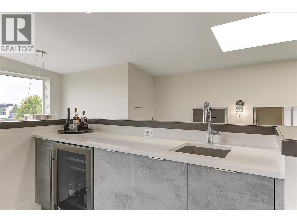
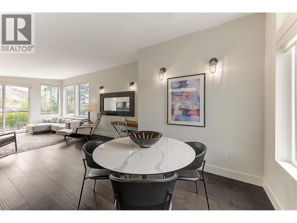
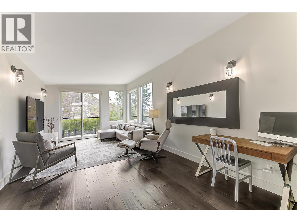
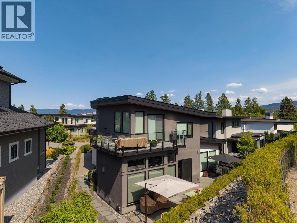
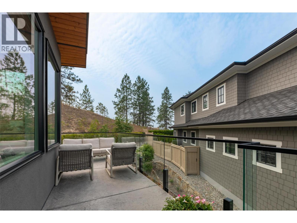
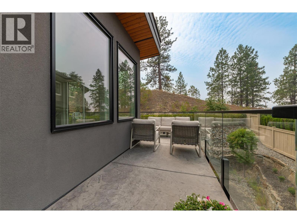
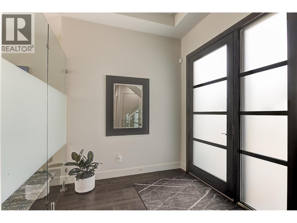
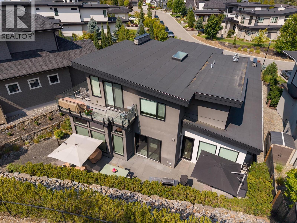
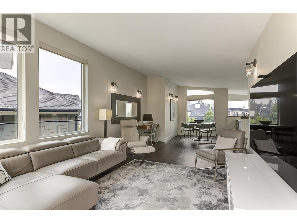
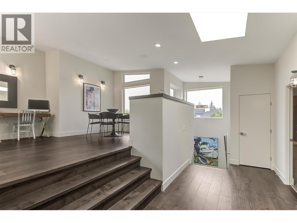
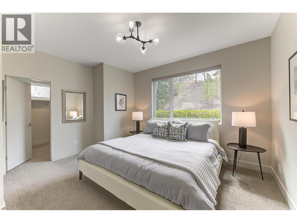
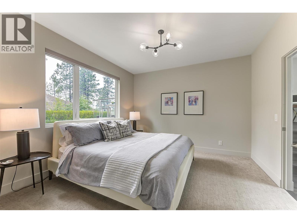
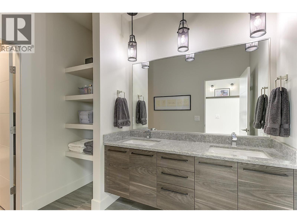
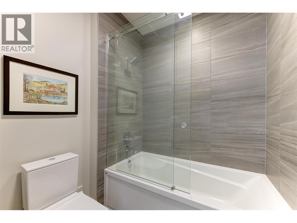
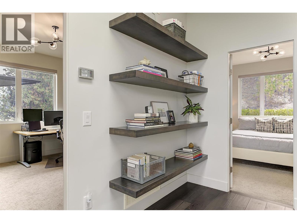
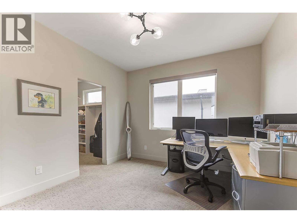
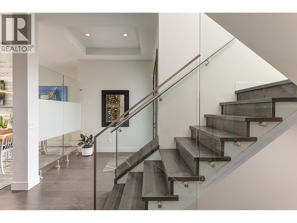
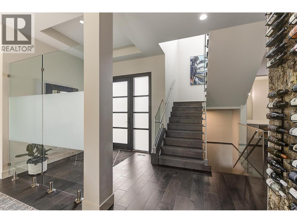
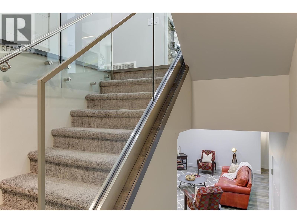
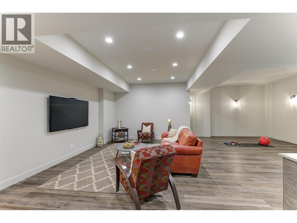
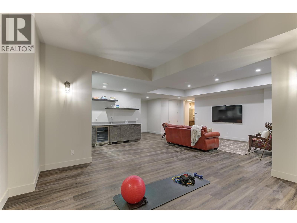
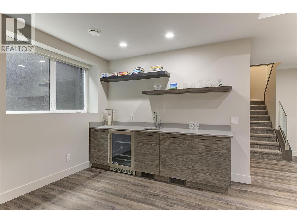
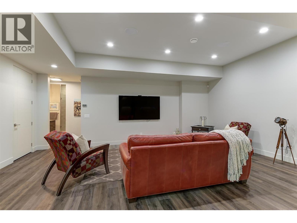
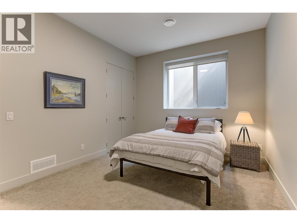
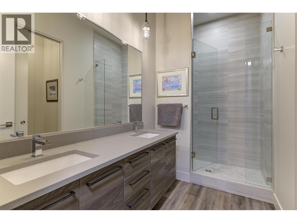
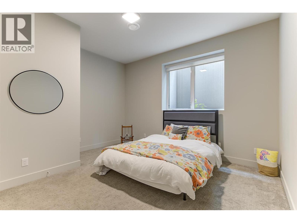
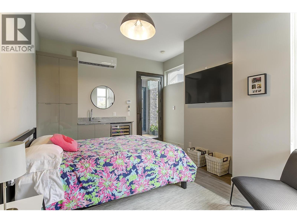
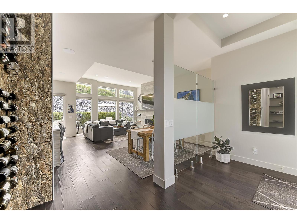
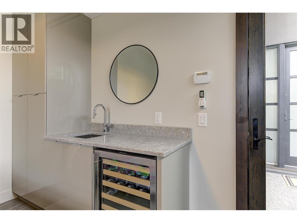
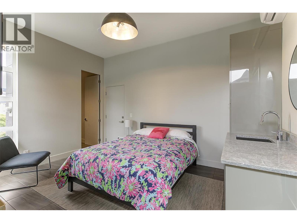
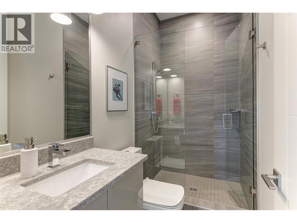
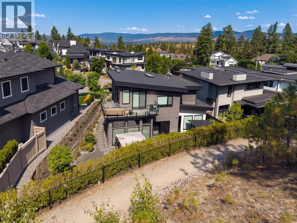
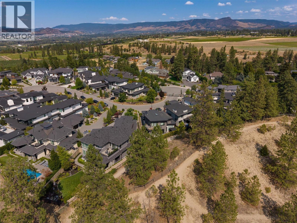
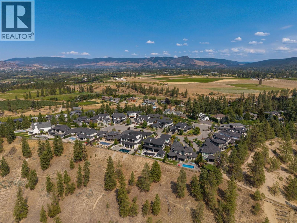
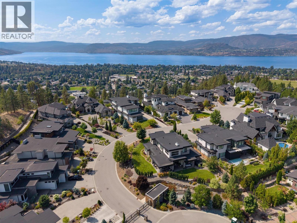
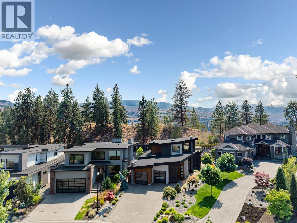
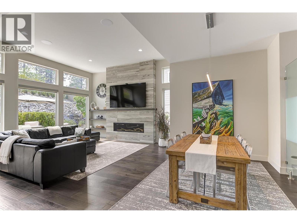
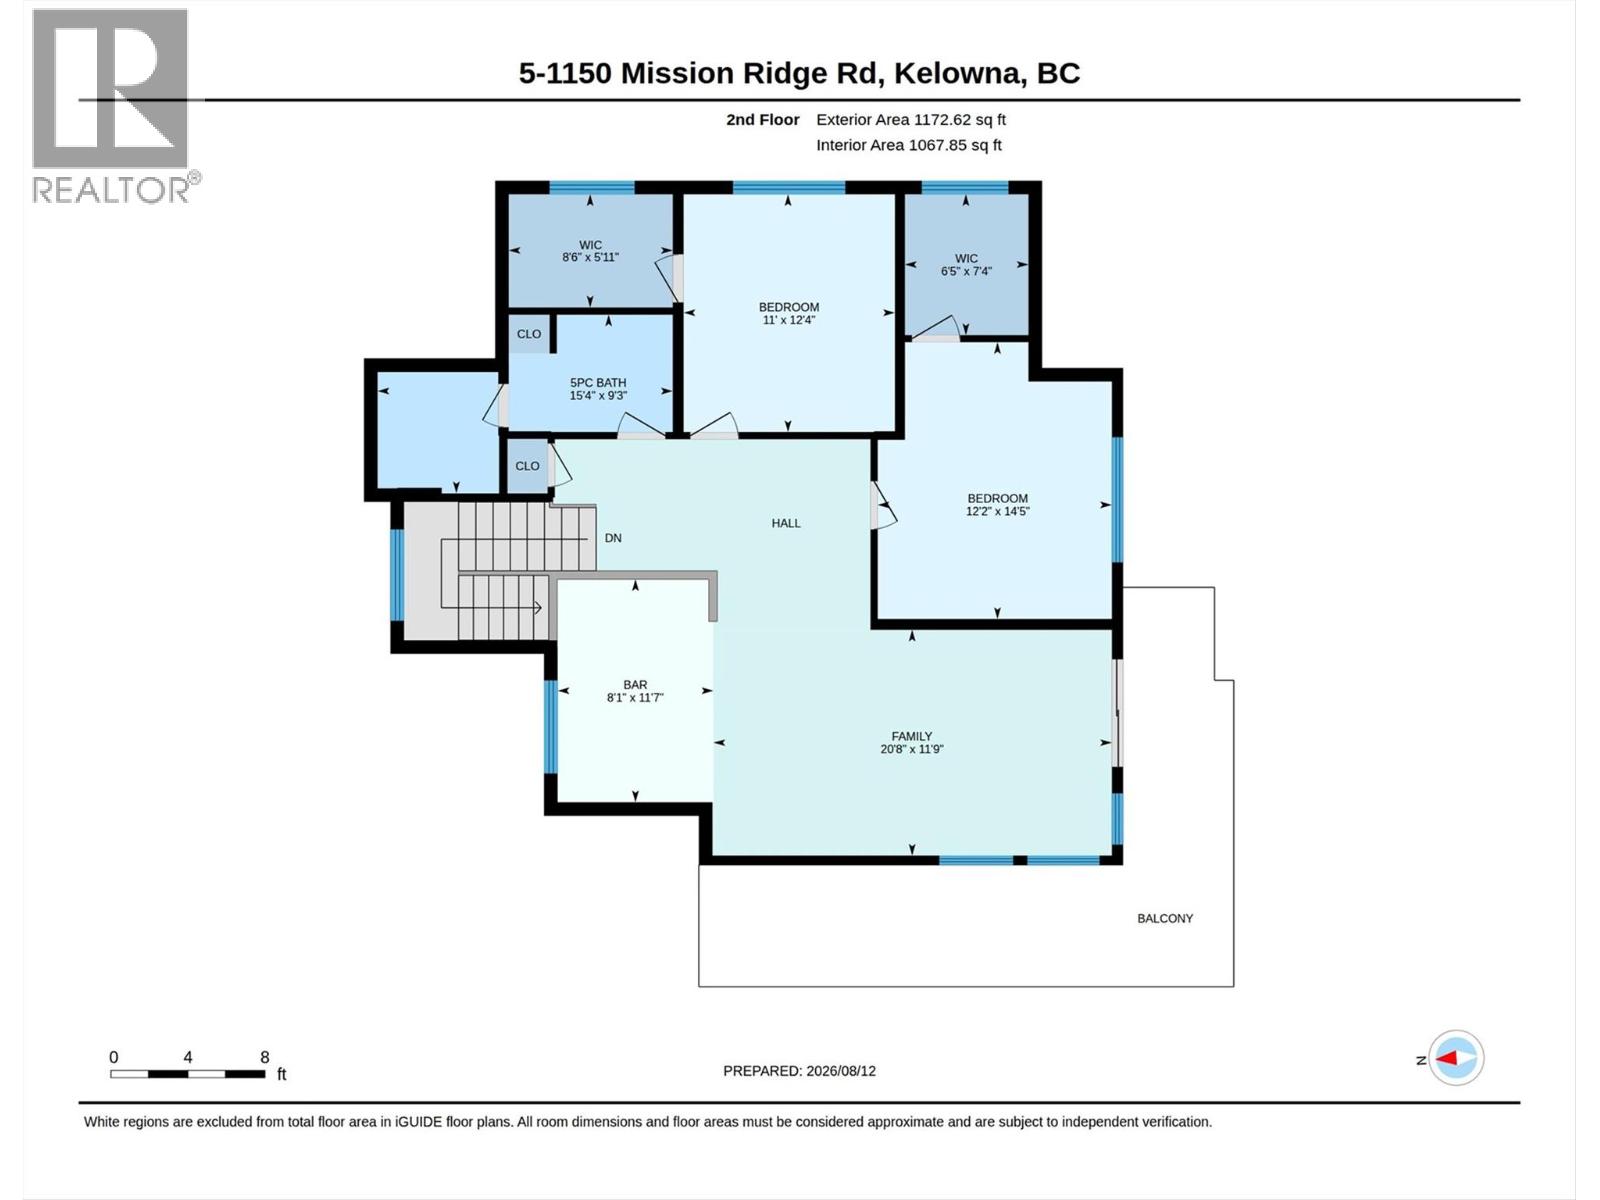
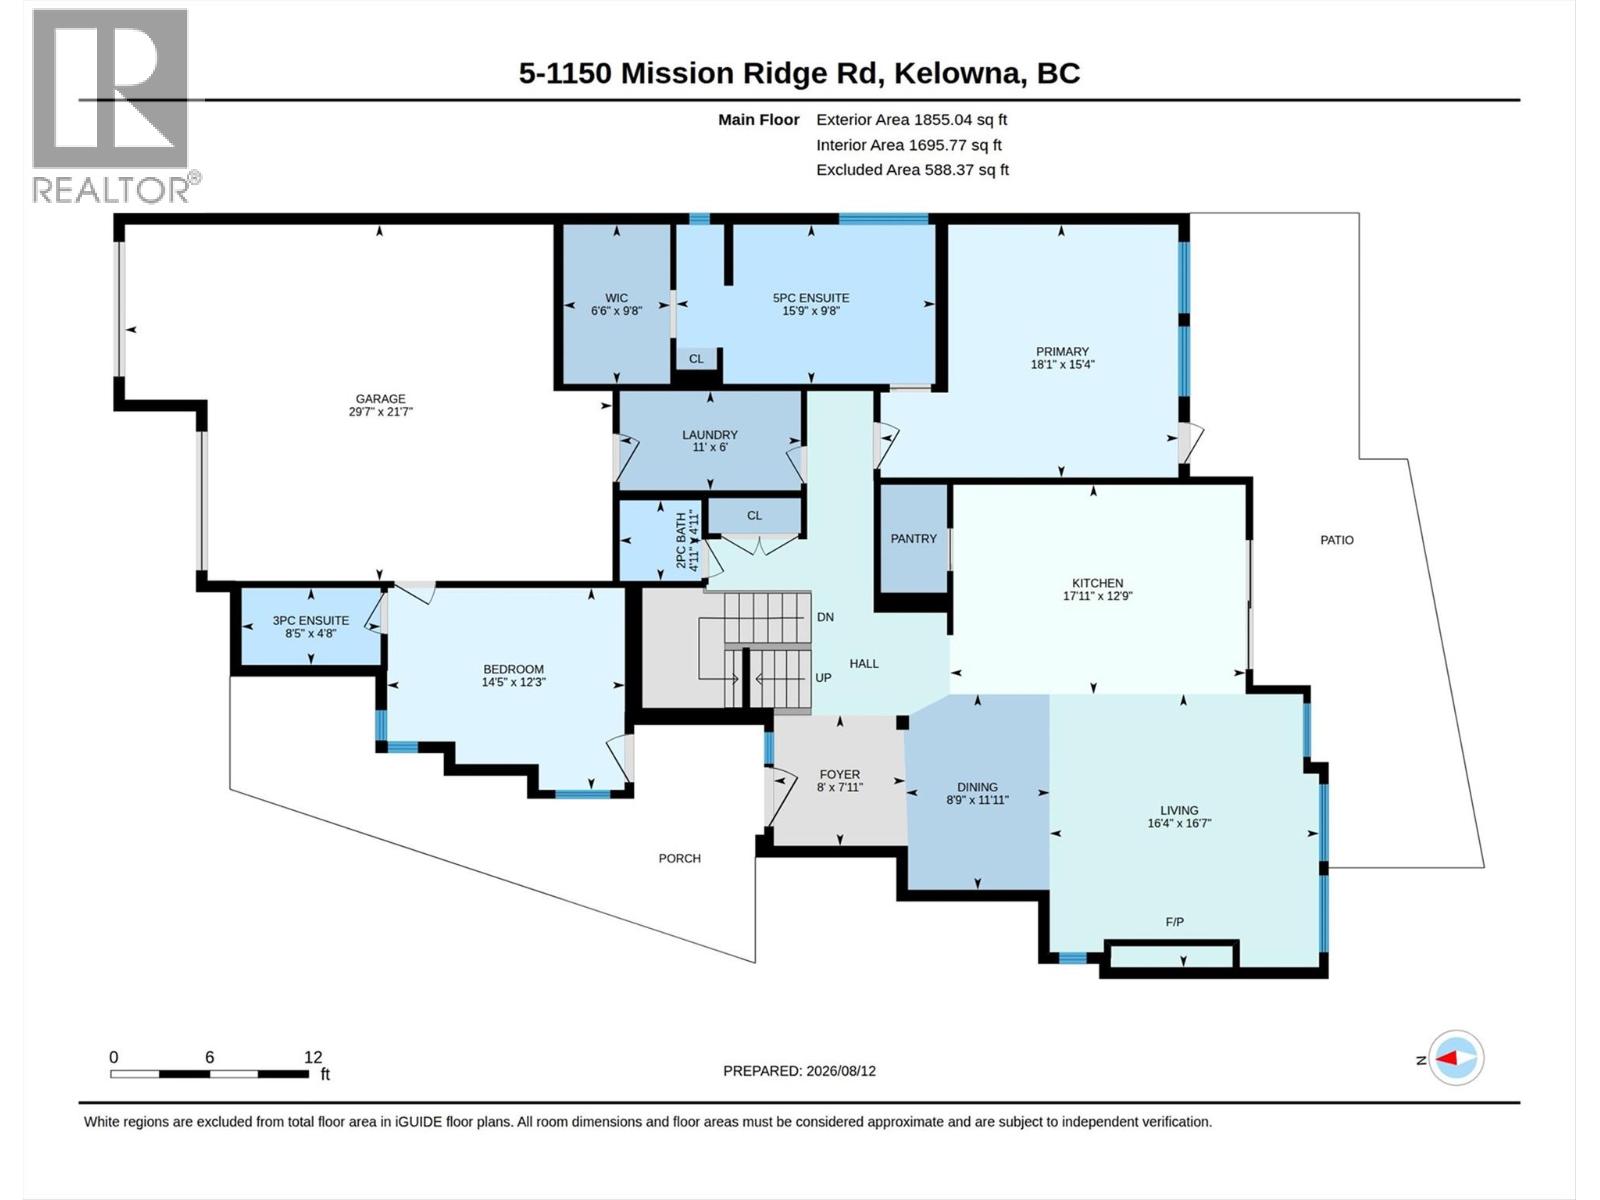
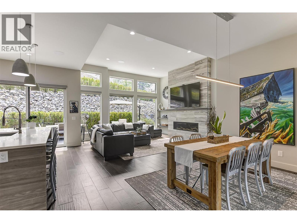
An exceptional single-family home in Kelowna’s premier bare-land strata, gated community, where opportunities to own are rare. Backing on to the open spaces of Mission Ridge Park, this remarkable home is like new and has an exceptional floor plan & quality craftsmanship. The grand open concept living area is an entertainer’s delight including a gourmet kitchen equipped with high end appliances, a large pantry and an oversized island that flows into the living room with expansive windows, soaring ceilings, whole-home audio system, a fireplace and dining area. Spacious main floor primary bedroom includes a spa-like en-suite complete with soaker tub, heated floors, and walk-in luxe shower. Walk outside to the private outdoor spaces with no-maintenance landscaping and expansive patio areas to enjoy. Upstairs, a bright & spacious living area is complete with wet bar and expansive deck with peek-a-boo lake view. Two over-size bedrooms and full bath complete the upper level. The lower level boasts a floor plan for longevity and versatility with a generous family room, a second wet bar, recreation area, 2 large bedrooms and full bath. Cleverly designed, this home has a separate multi-purpose office/guest quarters/gym with a full bath, that offers excellent flexibility. A distinctive living experience is just steps to trails and nature preserves, and close to wineries, shopping and schools - don’t miss the chance to make it yours! (id:6770)
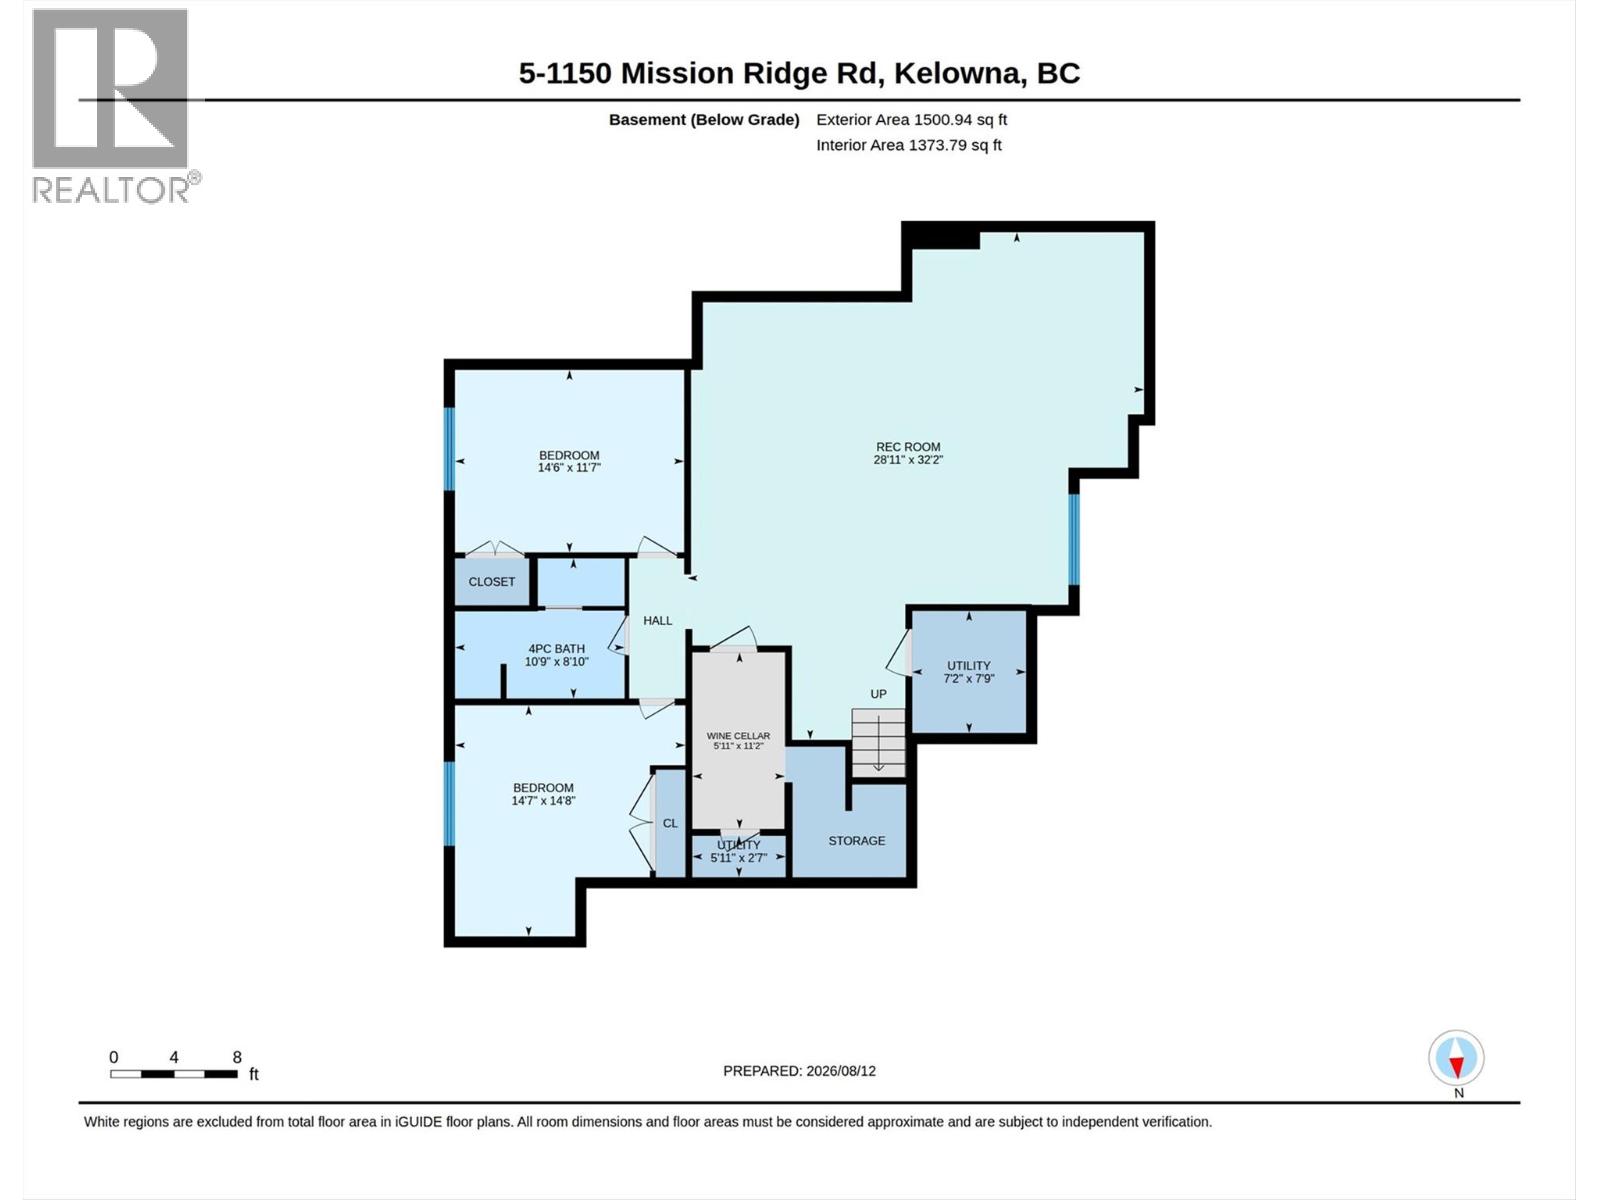
| Basement | |
| 4pc Bathroom | 10'9'' x 8'10'' |
| Bedroom | 14'6'' x 11'7'' |
| Recreation room | 28'11'' x 32'2'' |
| Main level | |
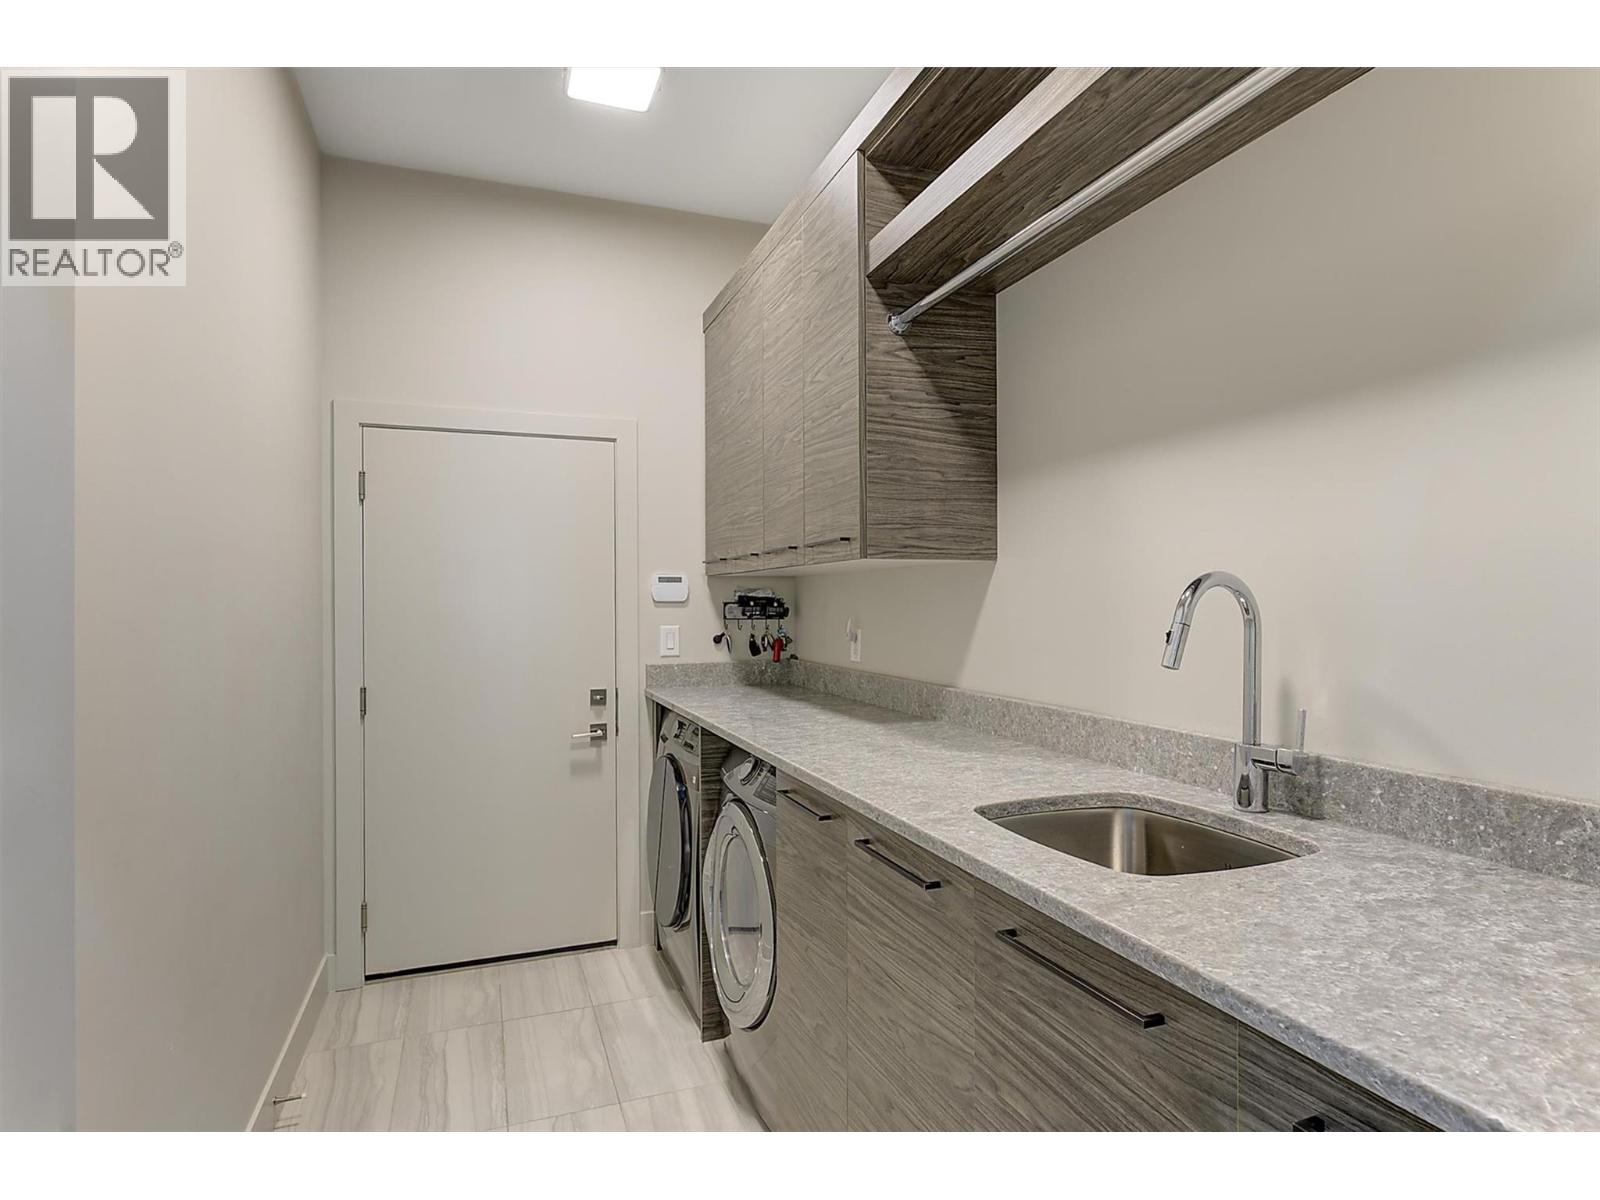
| Laundry room | 11' x 6' |
| 5pc Ensuite bath | 15'9'' x 9'8'' |
| Primary Bedroom | 18'1'' x 15'4'' |
| 2pc Bathroom | 4'11'' x 4'11'' |
| Dining room | 8'9'' x 11'11'' |
| Living room | 16'4'' x 16'7'' |
| Pantry | 3'11'' x 6'6'' |
| Kitchen | 17'11'' x 12'9'' |
| Second level | |
| Games room | 8'8'' x 1'11'' |
| Bedroom | 12'2'' x 14'5'' |
| Bedroom | 11' x 12'4'' |
| Full bathroom | 15'4'' x 9'3'' |
| Secondary Dwelling Unit | |
