- Price: $1,274,800
- Age: 1994
- Stories: 2
- Size: 3460 sqft
- Bedrooms: 3
- Bathrooms: 3
- Additional Parking: Spaces
- Attached Garage: 2 Spaces
- Oversize: Spaces
- Exterior: Stucco
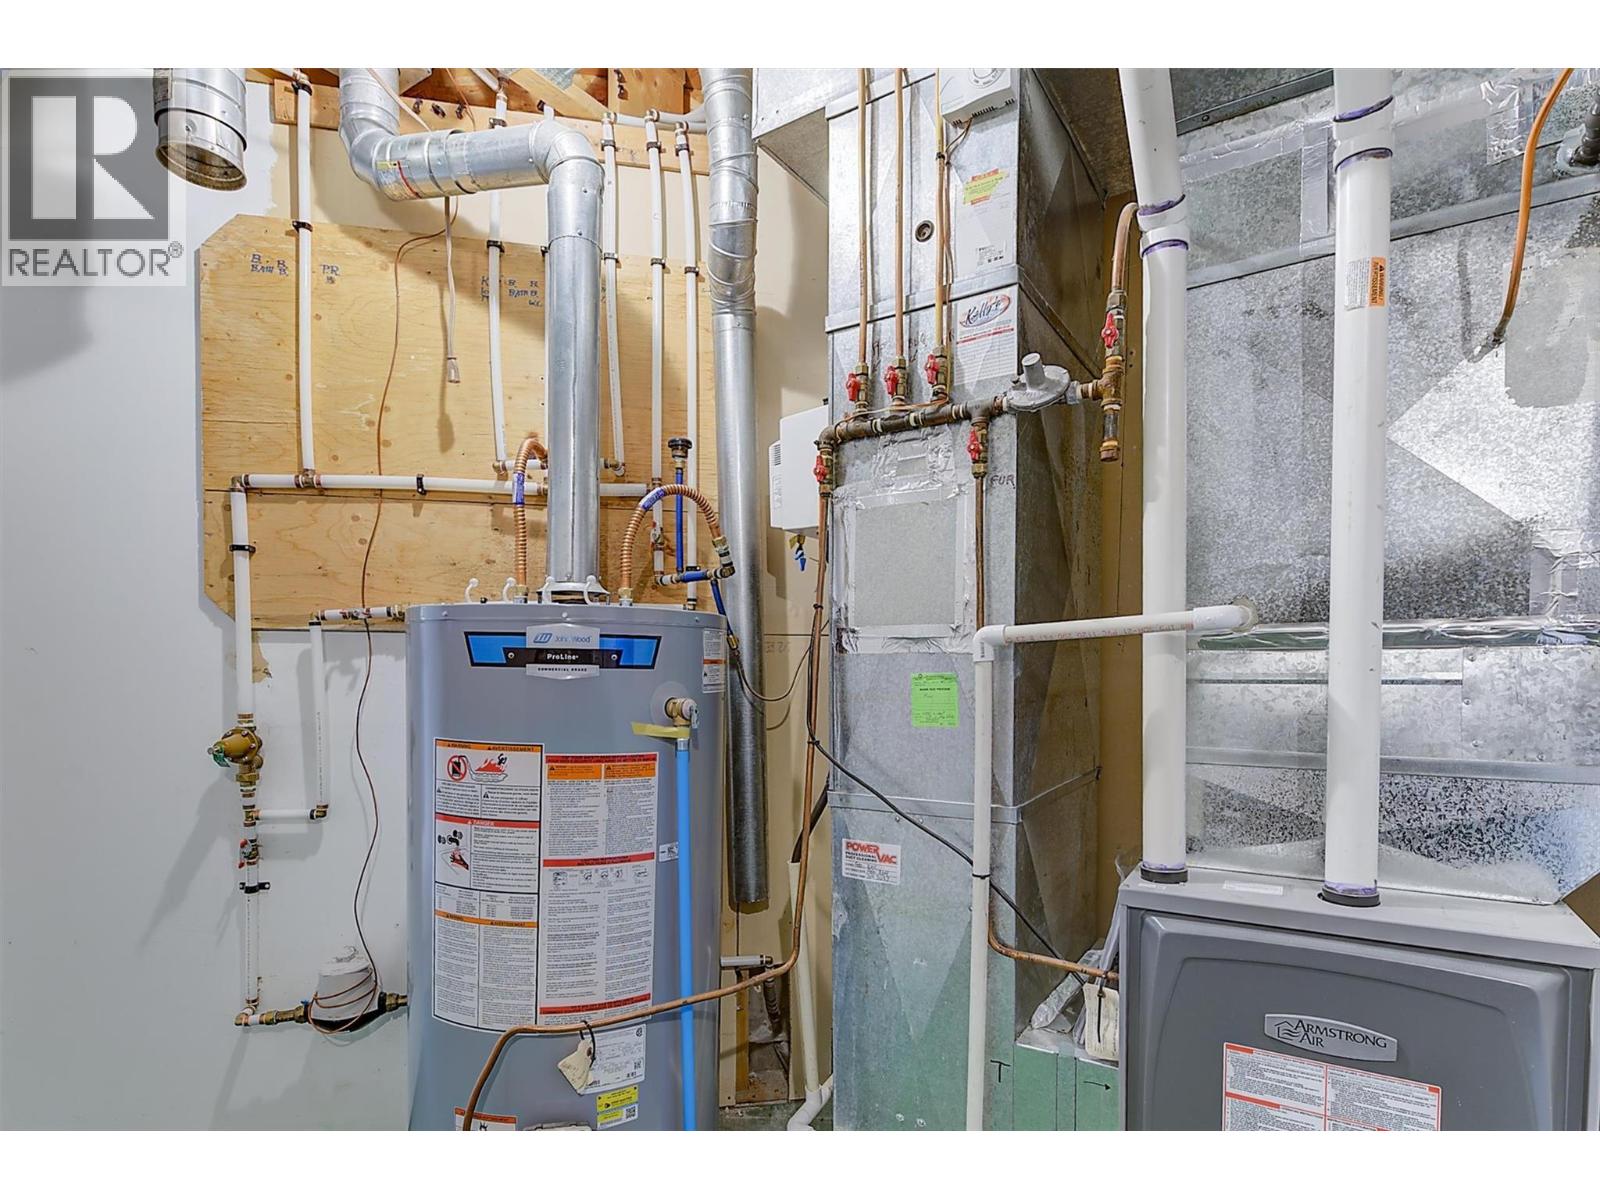
- Cooling: Central Air Conditioning
- Appliances: Refrigerator, Dishwasher, Dryer
- Water: Municipal water
- Sewer: Municipal sewage system
- Flooring: Hardwood
- Listing Office: REMAX Kelowna
- MLS#: 10397395
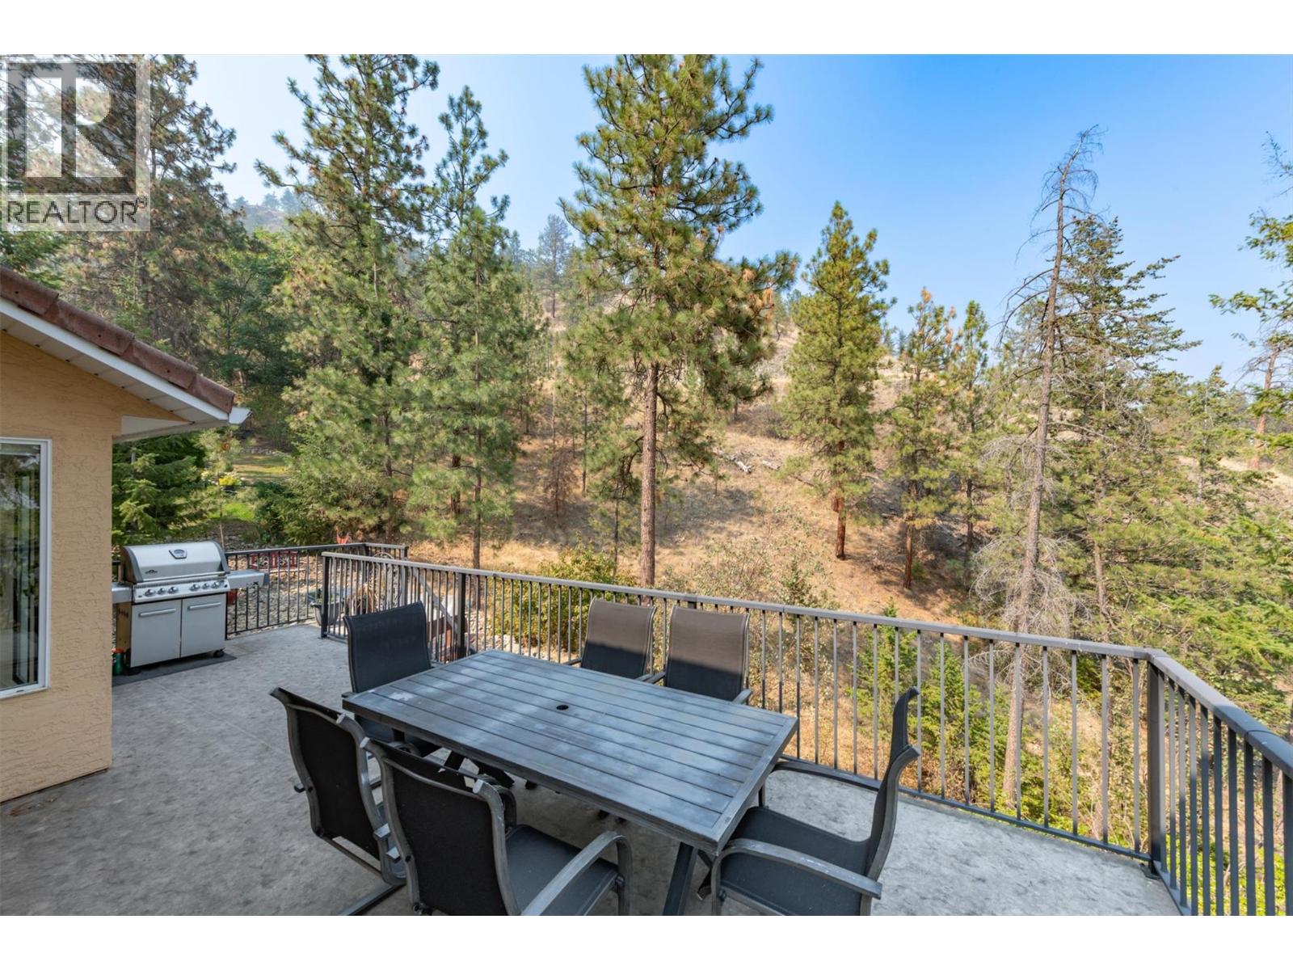
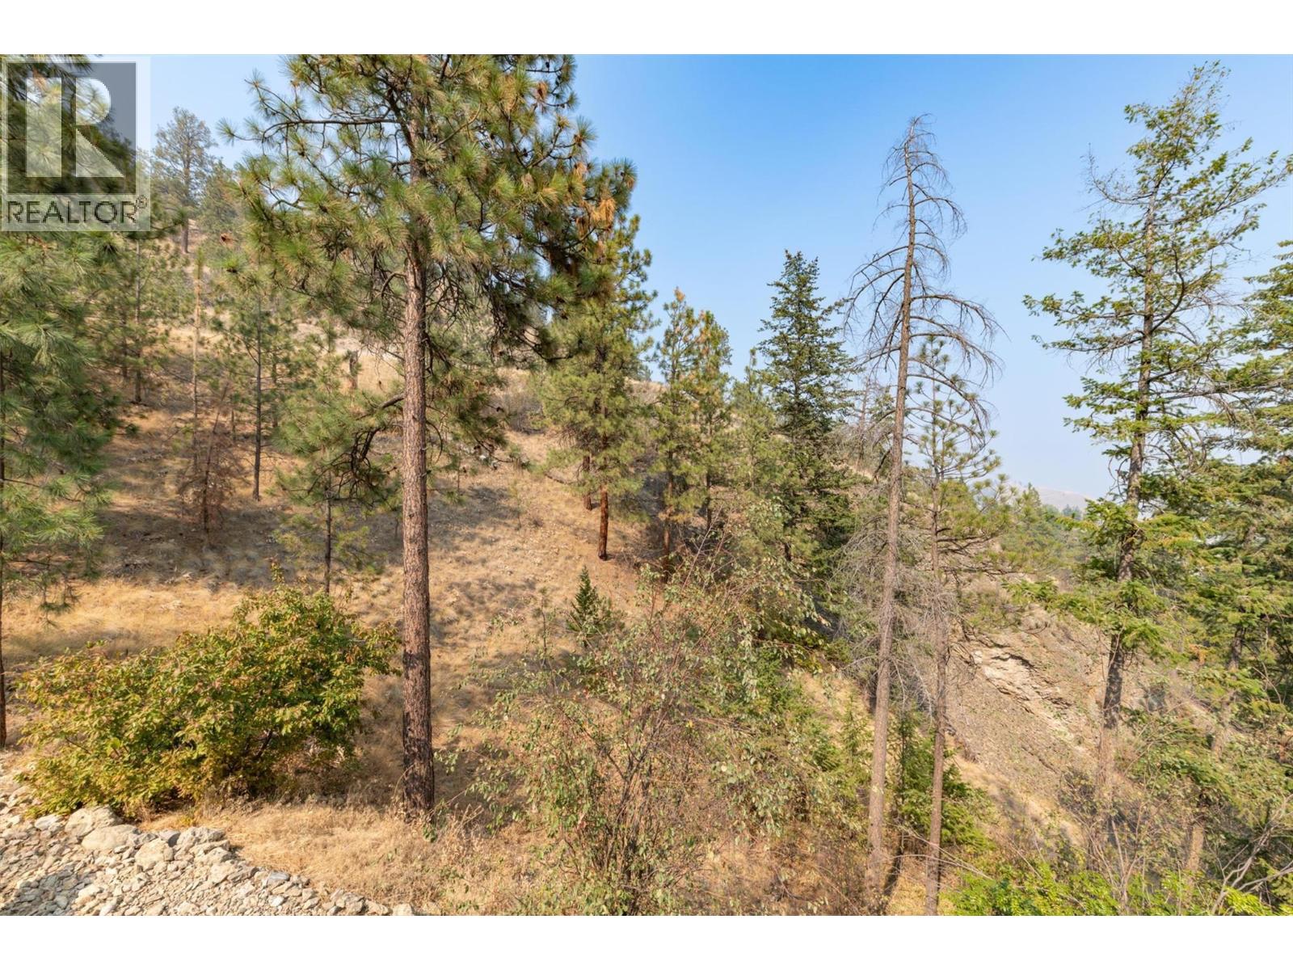
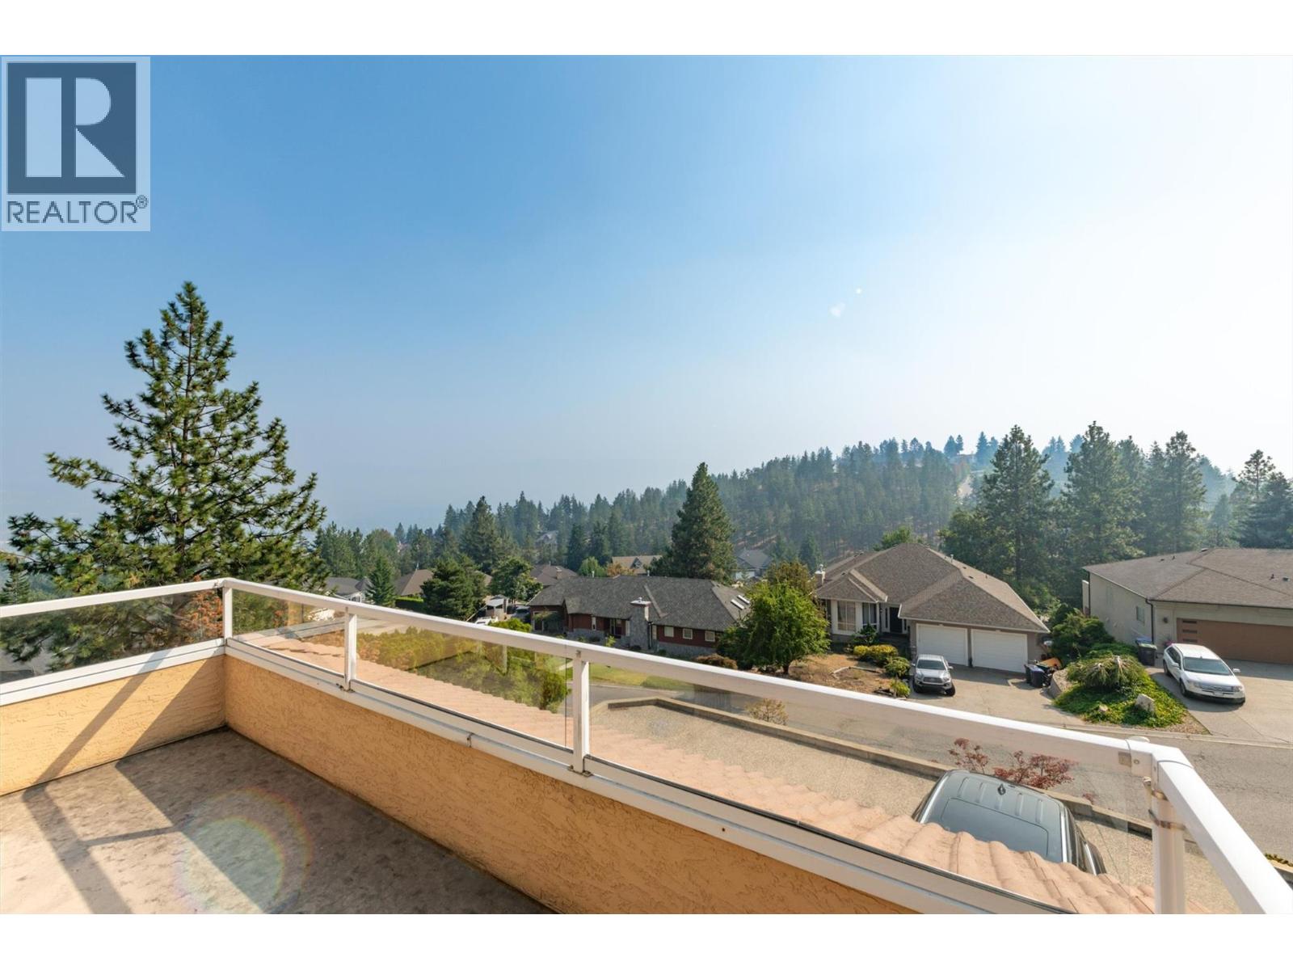
- View: Mountain view, Valley view, View (panoramic)
- Cell: (250) 575 4366
- Office: 250-448-8885
- Email: jaskhun88@gmail.com

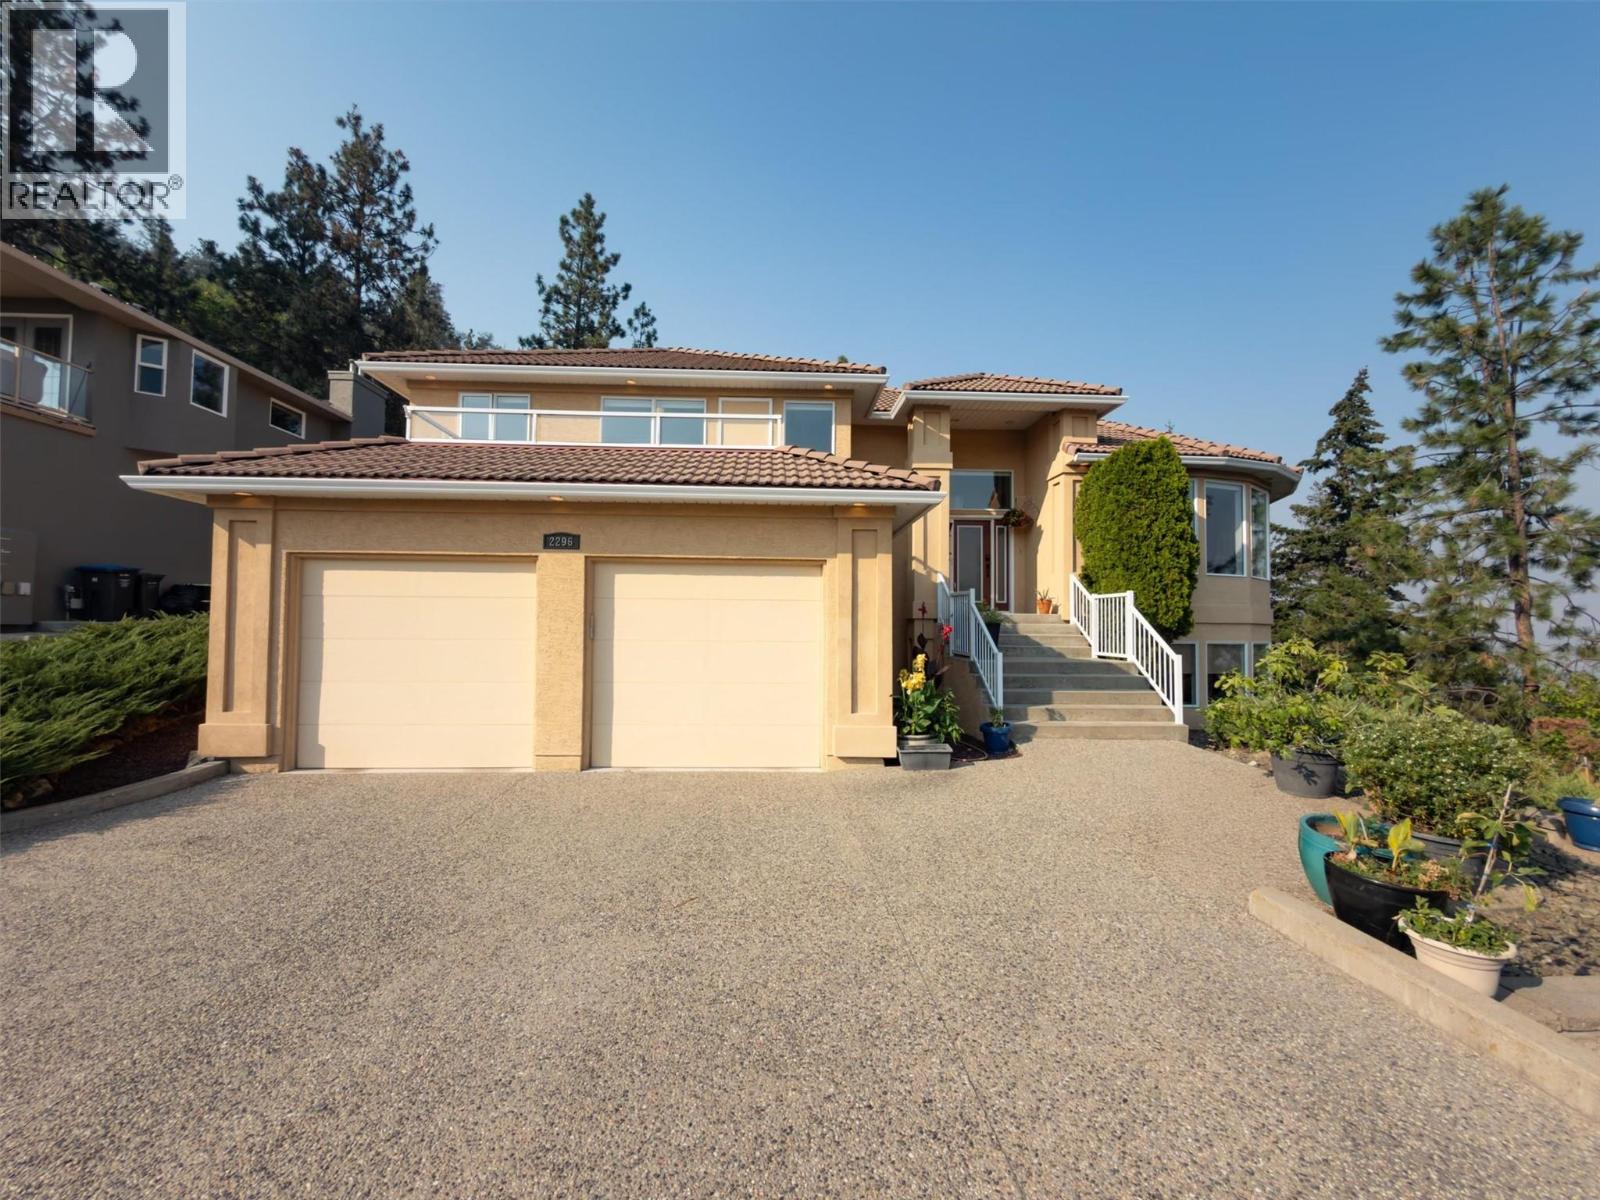
3460 sqft Single Family House
2296 Lillooet Crescent, Kelowna
$1,274,800
Contact Jas to get more detailed information about this property or set up a viewing.
Contact Jas Cell 250 575 4366
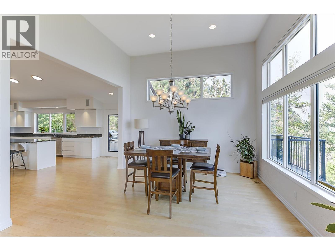
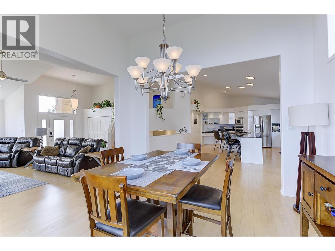
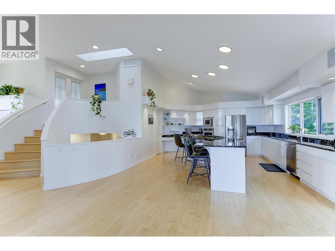
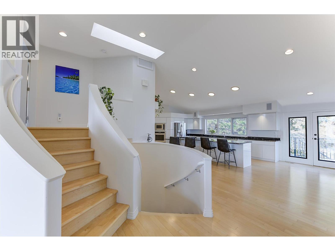
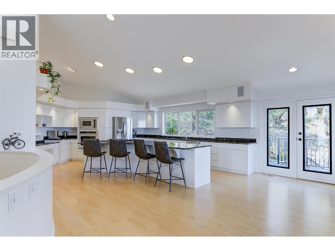
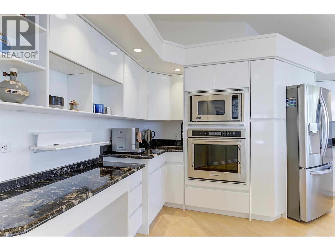
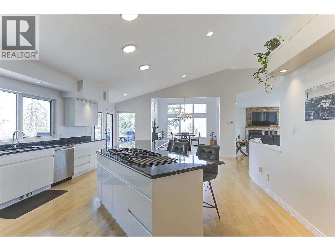
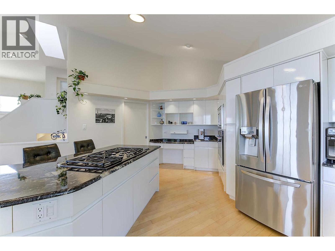
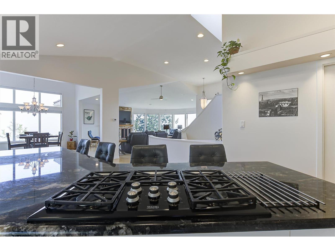
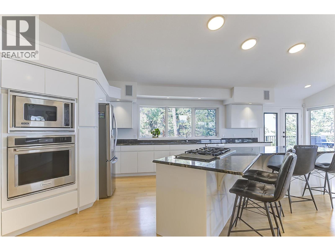
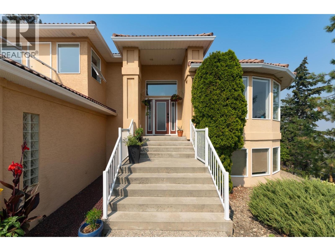
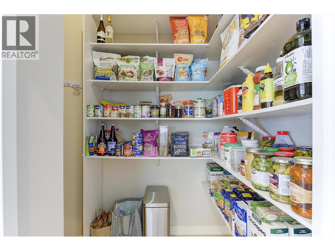
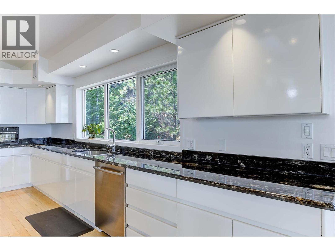
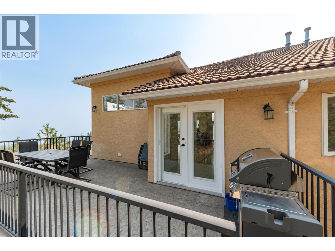
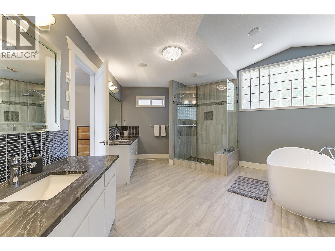
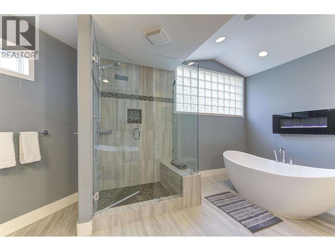
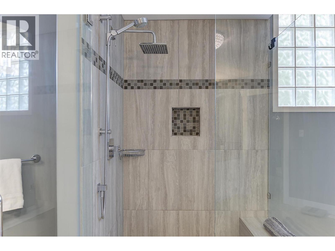
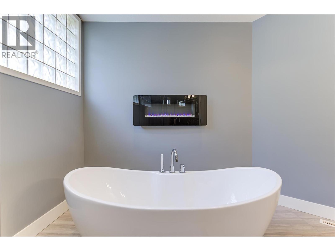
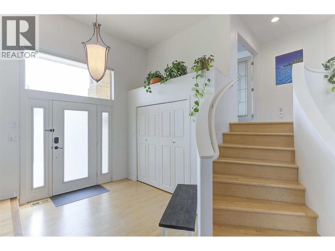
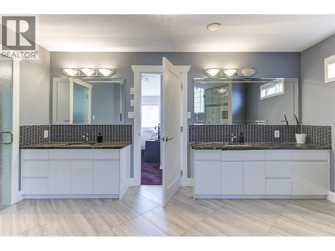
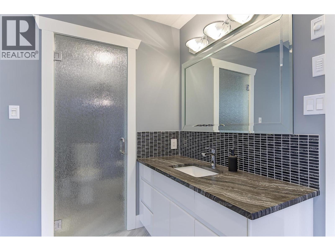
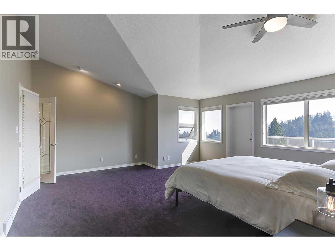
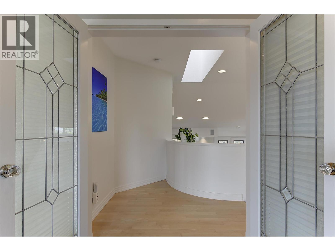
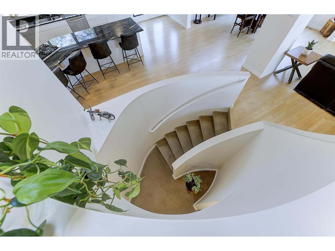
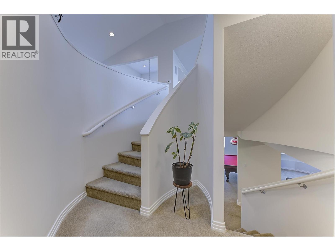
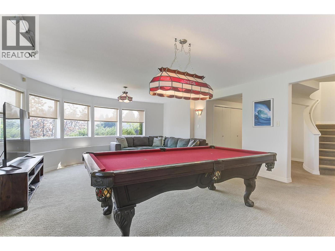
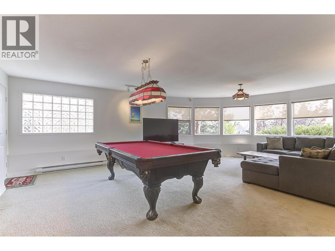
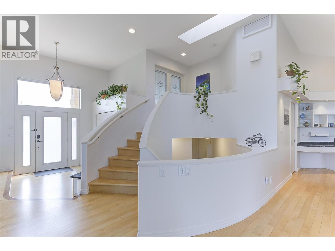
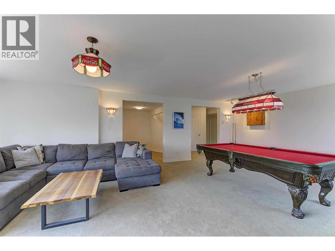
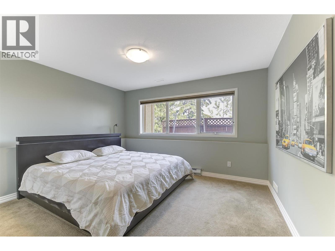
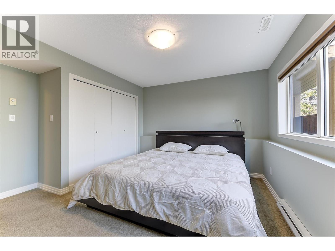
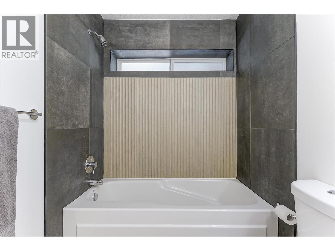
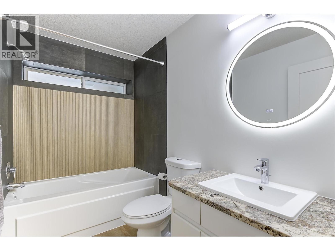
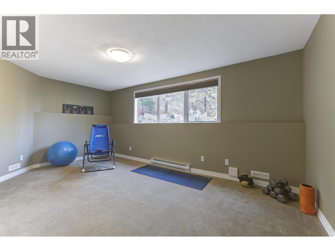
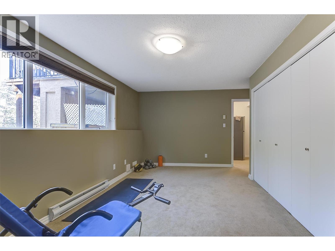
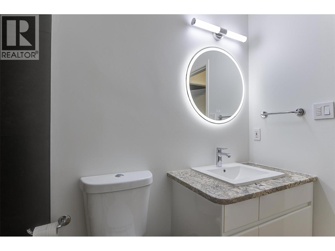
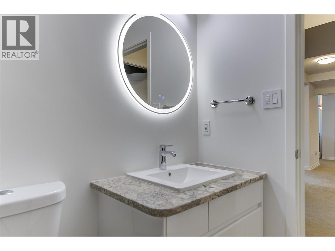
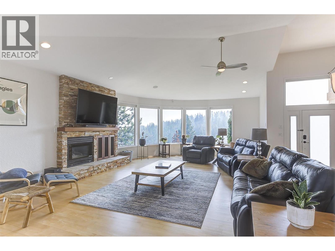
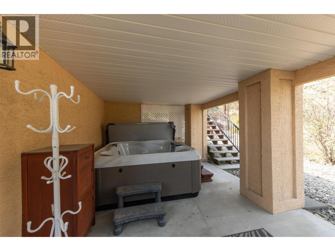
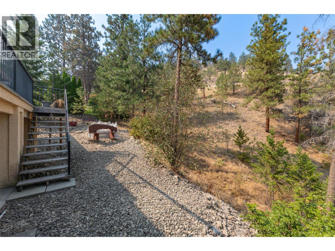
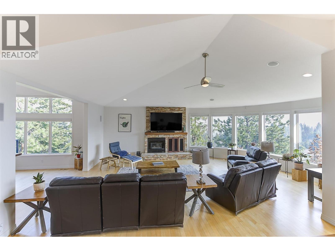
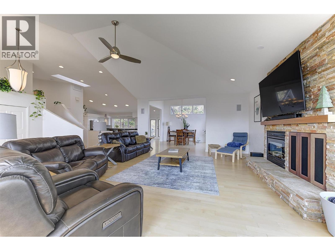
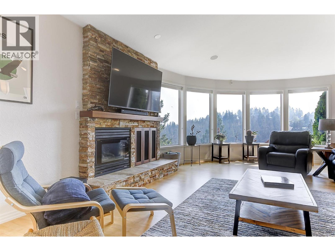
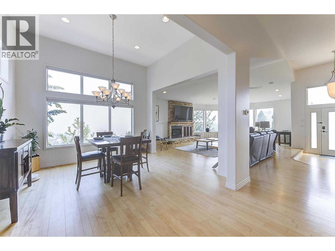
Tucked away at the end of a private easement road on sought-after Dilworth Mountain, this architecturally designed custom home offers exceptional privacy, expansive parkland views and a stunning Okanagan backdrop. Designed for both everyday living and entertaining, the impressive great room features vaulted ceilings, floor-to-ceiling windows and custom millwork, while the spacious deck extends the living space outdoors. The bright European-inspired kitchen is finished with granite counters, a 5-burner cooktop, Updated refrigerator and built-in oven. Retreat to the primary suite with its beautifully renovated 5-piece spa-inspired ensuite, complete with soaker tub and oversized shower. Downstairs offers a generous games/family room, two bedrooms, full bathroom and wine room, with potential for a future suite. Step outside to the covered lower deck and private hot tub overlooking uninterrupted green space. An oversized garage with high ceilings provides outstanding storage, plus a separate garden/storage shed. A distinctive Dilworth property offering privacy, views and convenient access to downtown, UBCO, YLW, shopping and schools. (id:6770)
| Basement | |
| 4pc Bathroom | Measurements not available |
| Bedroom | 10'0'' x 13'0'' |
| Recreation room | 17'5'' x 14'1'' |
| Family room | 17'5'' x 11'0'' |
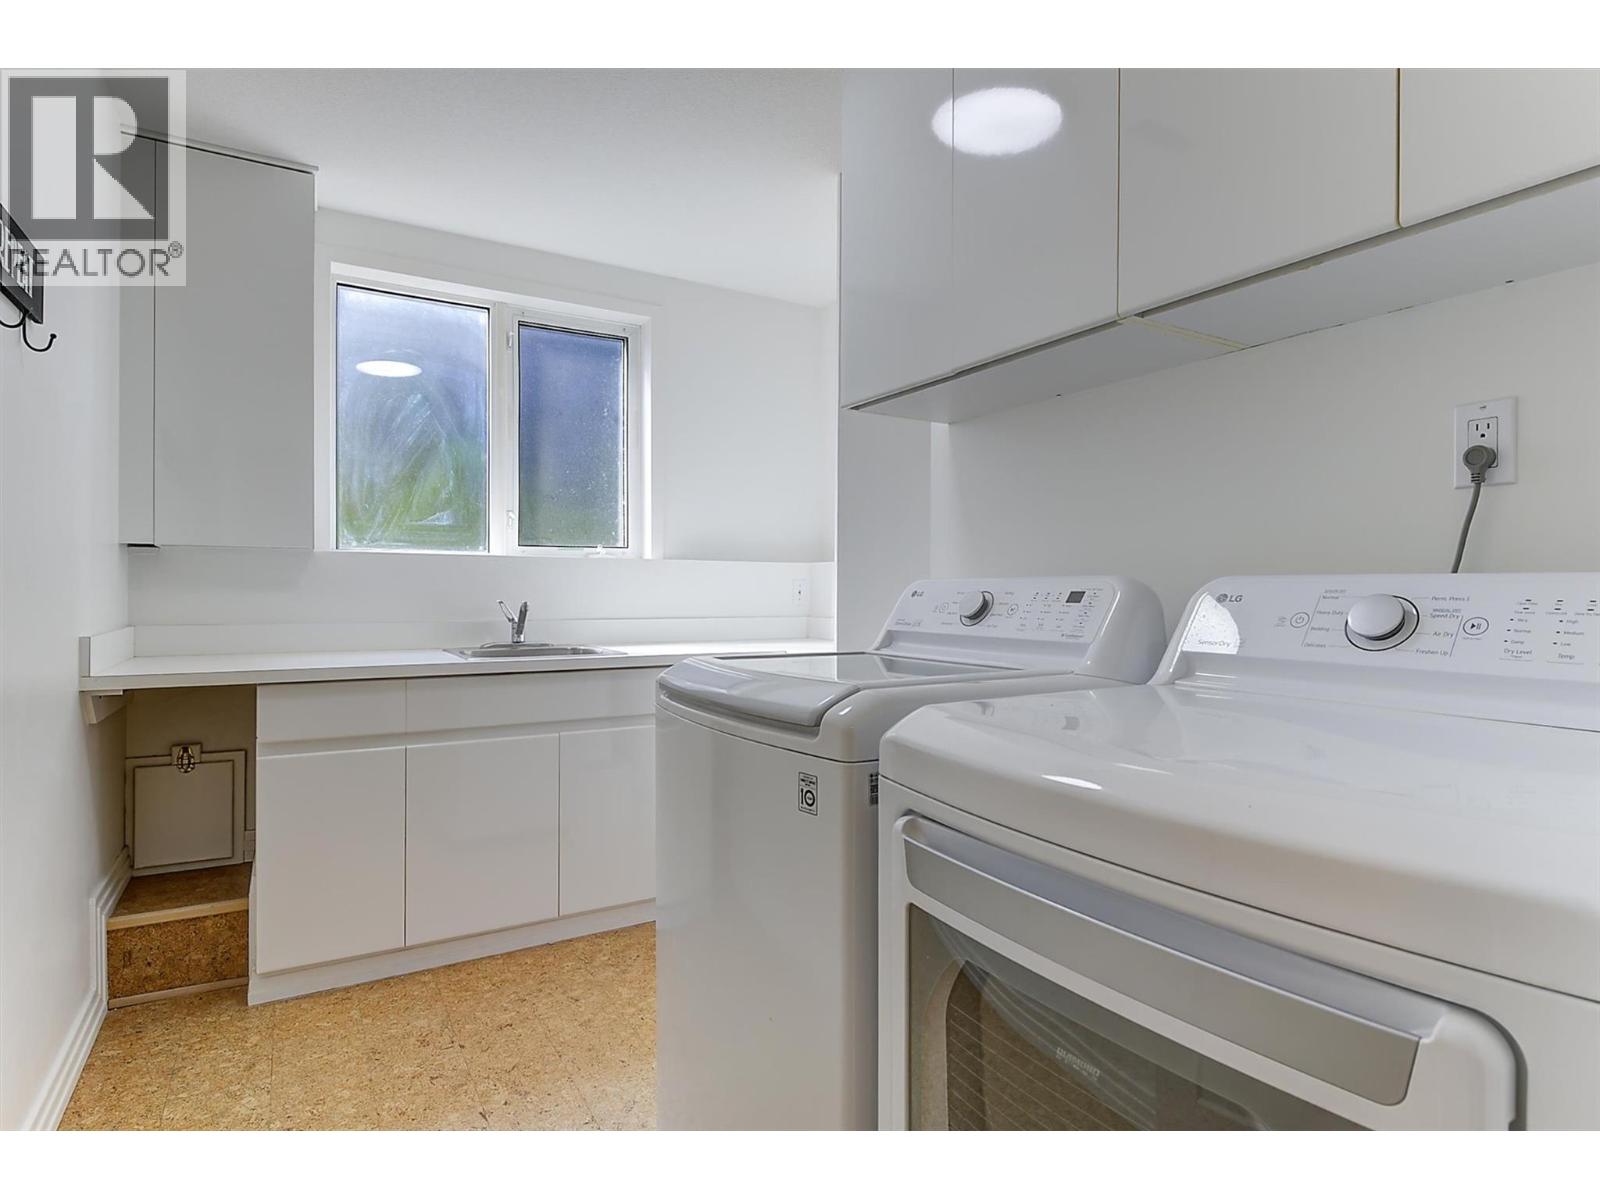
| Laundry room | 10'6'' x 5'11'' |
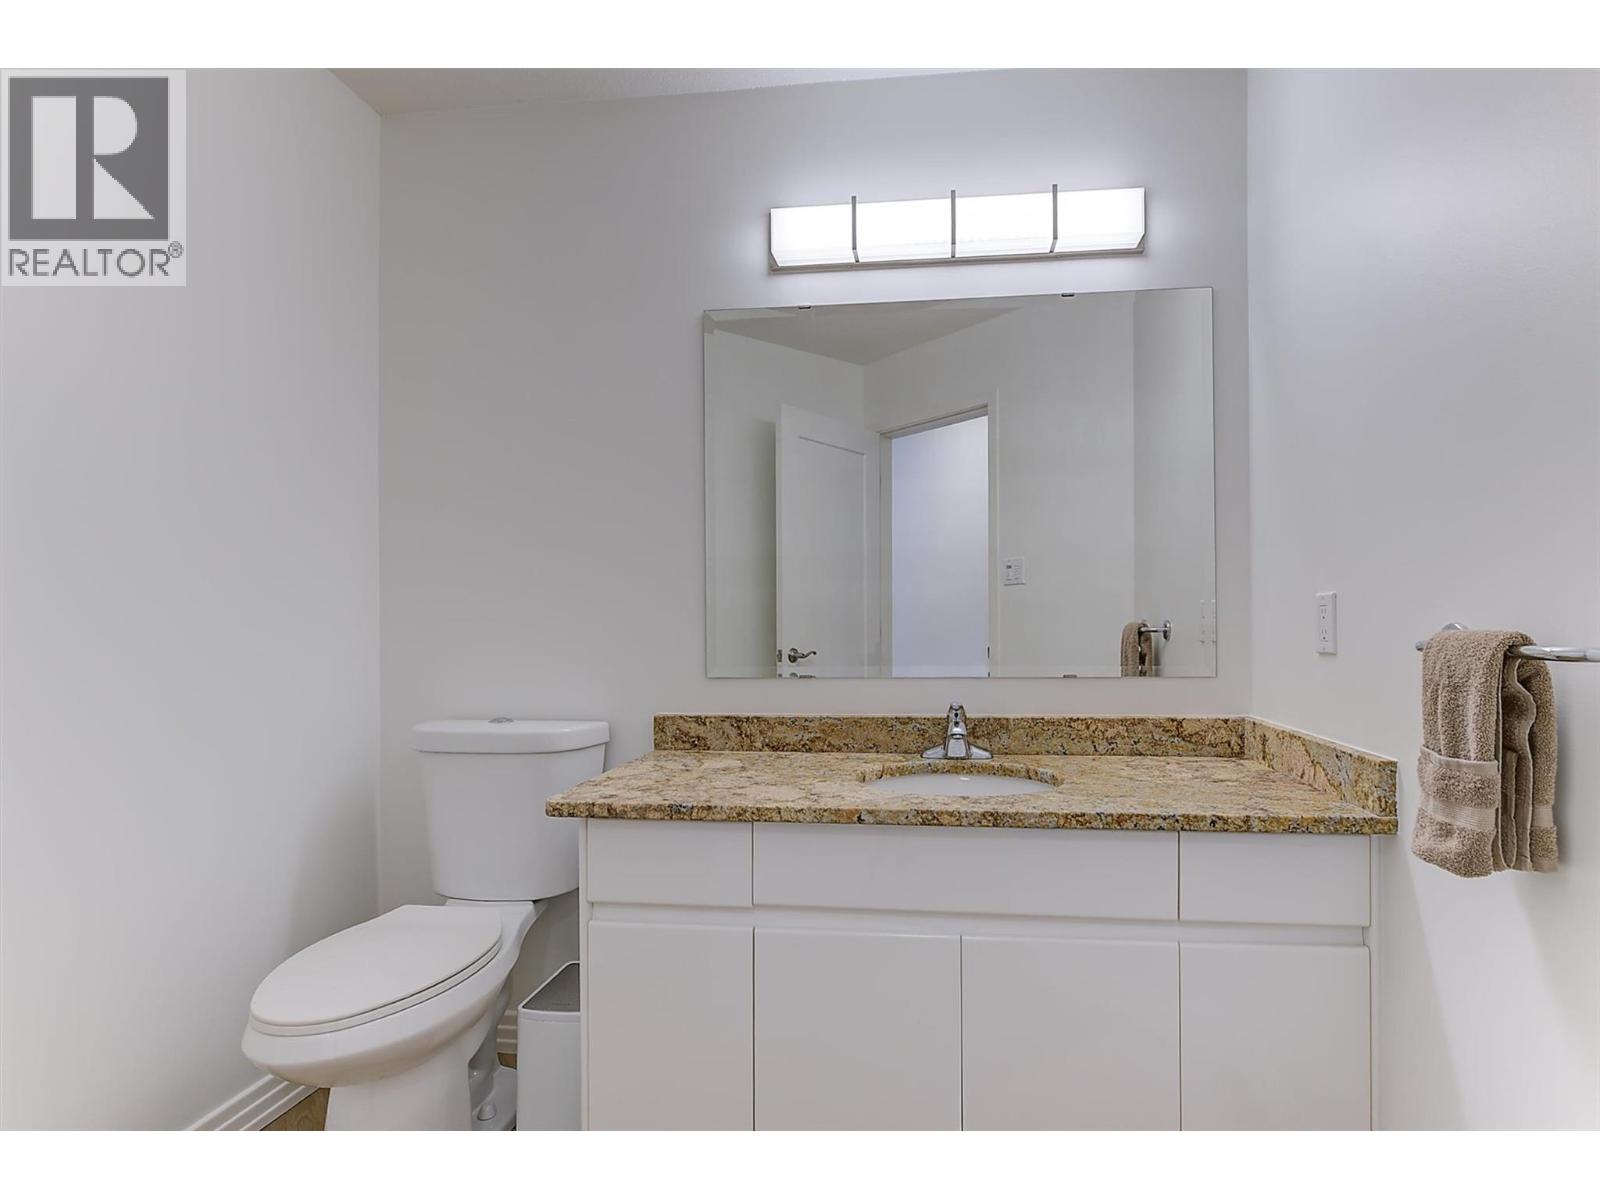
| 2pc Bathroom | Measurements not available |
| Main level | |
| Primary Bedroom | 15'1'' x 16'6'' |
| Kitchen | 24'5'' x 16'5'' |
| Dining room | 13'0'' x 13'0'' |
| Living room | 17'6'' x 20'0'' |
