- Price: $399,900
- Age: 2006
- Stories: 1
- Size: 1319 sqft
- Bedrooms: 2
- Bathrooms: 2
- Additional Parking: Spaces
- Heated Garage: Spaces
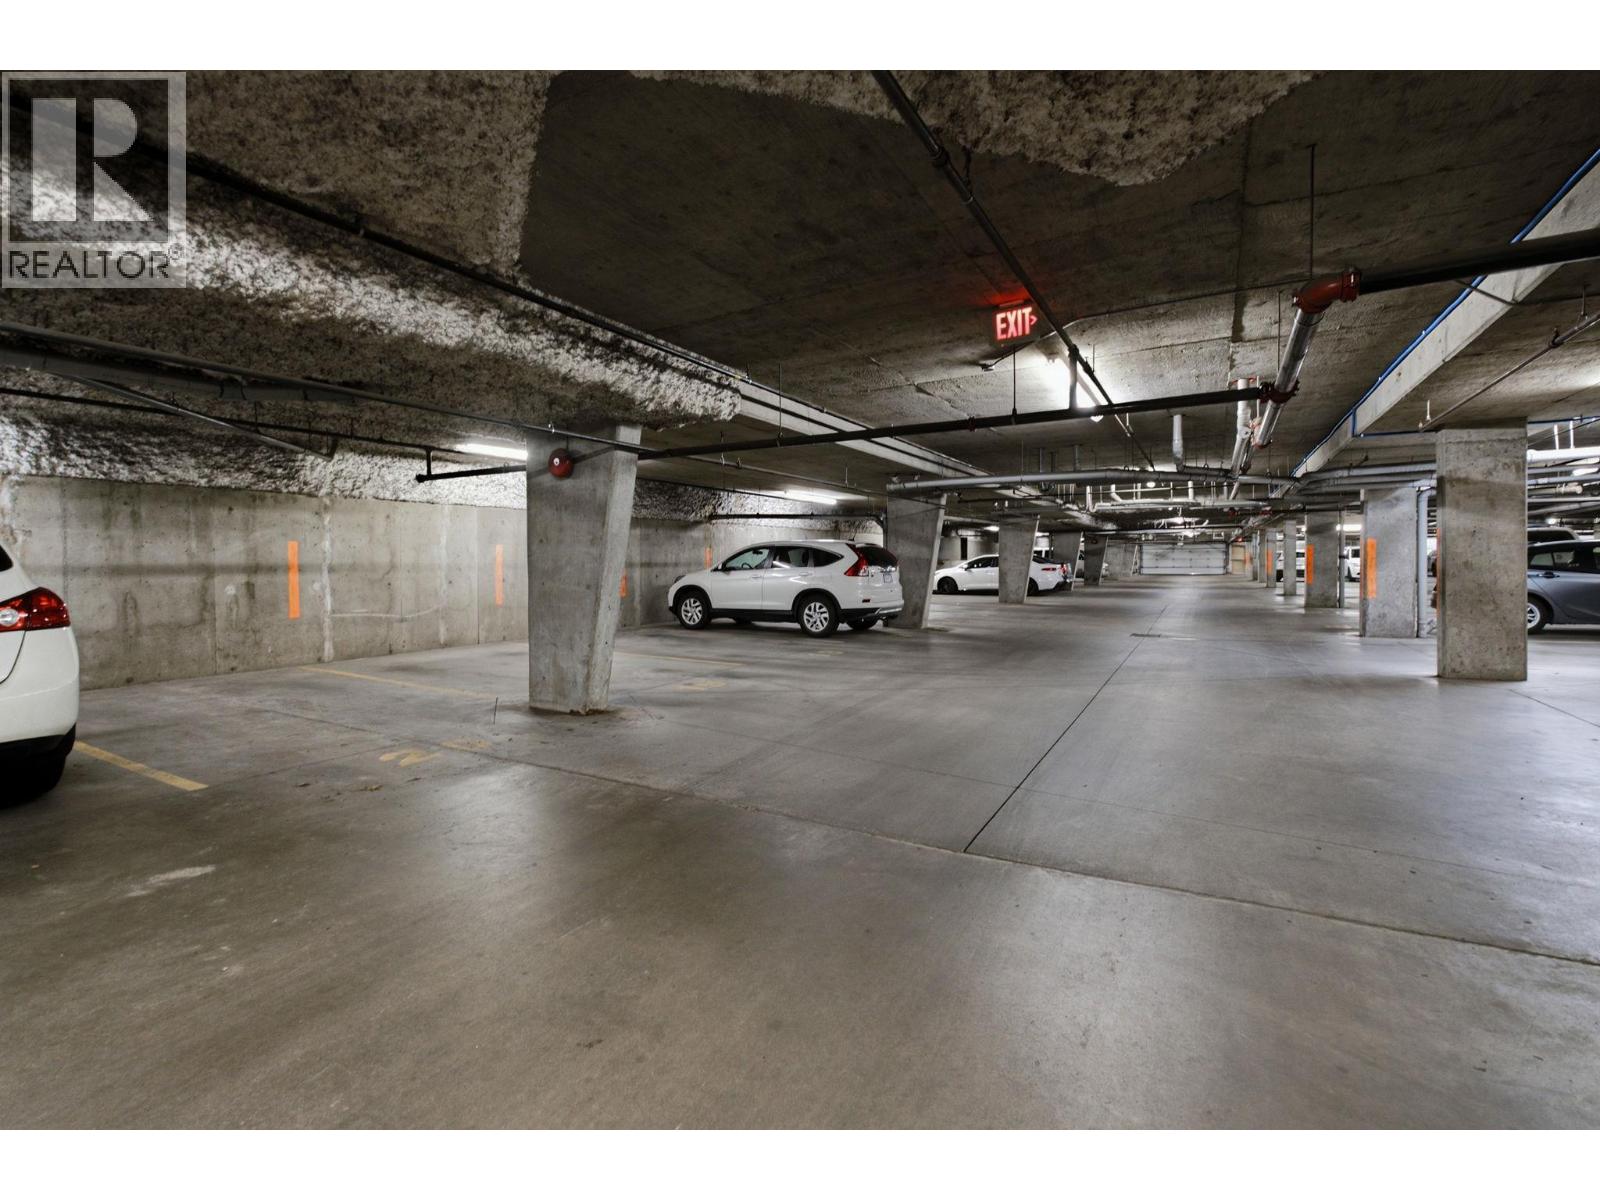
- Underground: 1 Spaces
- Cooling: Wall Unit
- Water: Municipal water
- Sewer: Municipal sewage system
- Listing Office: Stilhavn Real Estate Services
- MLS#: 10397402
- Cell: (250) 575 4366
- Office: 250-448-8885
- Email: jaskhun88@gmail.com

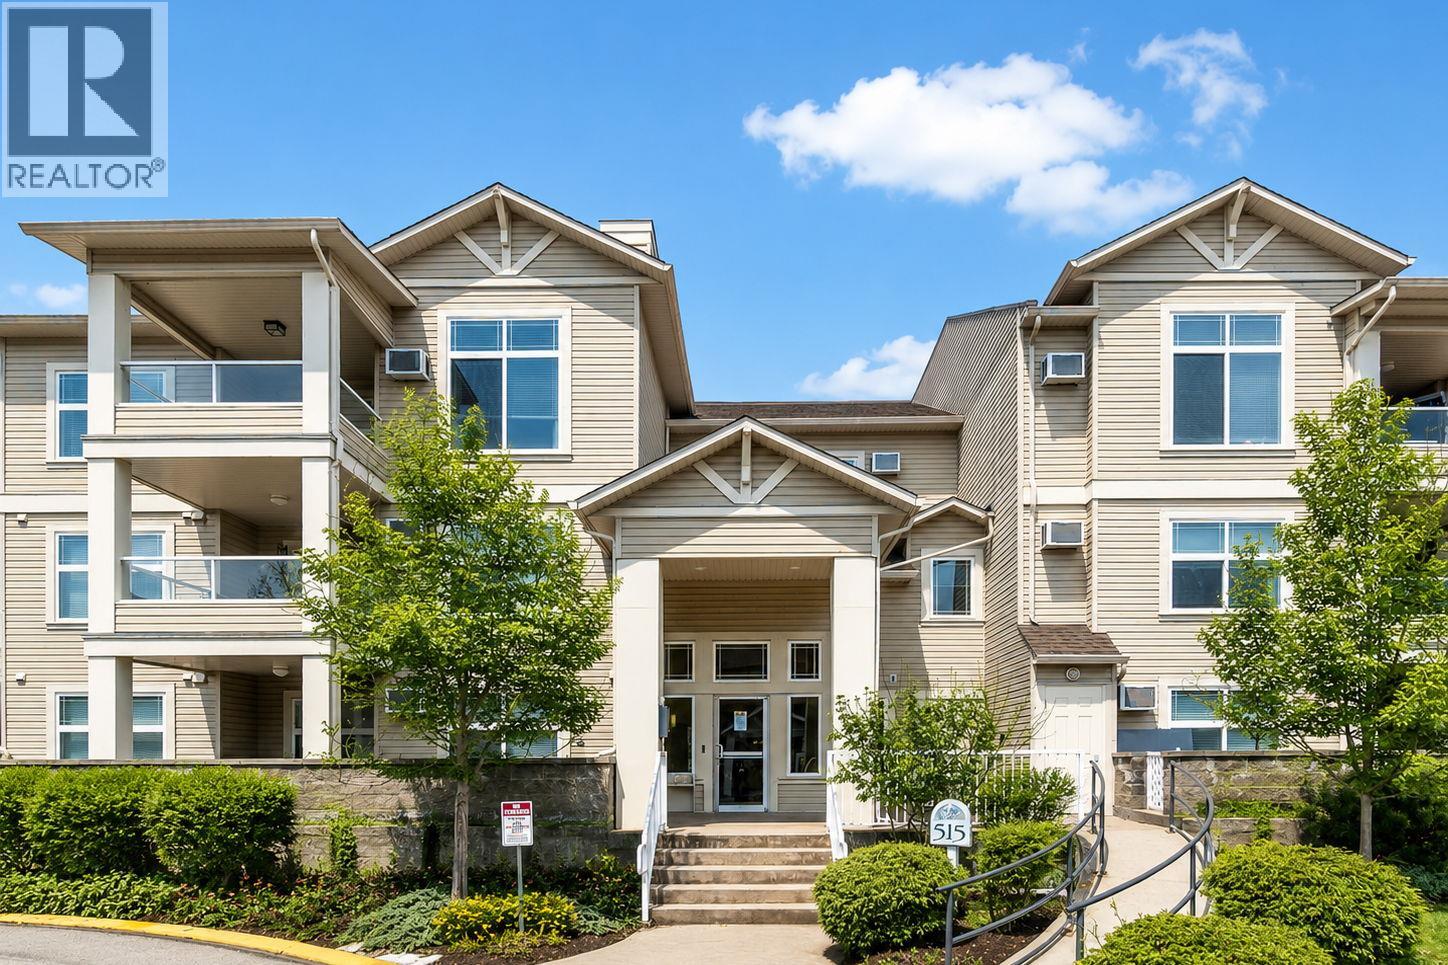
1319 sqft Single Family Apartment
515 Houghton Road Unit# 220, Kelowna
$399,900
Contact Jas to get more detailed information about this property or set up a viewing.
Contact Jas Cell 250 575 4366
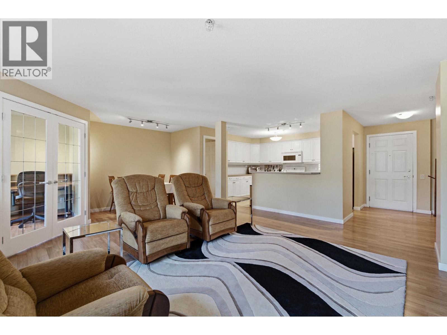
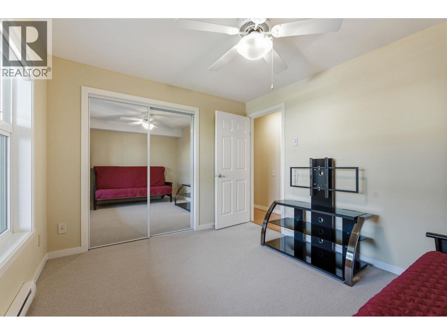
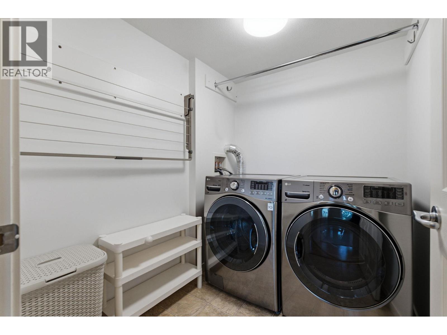
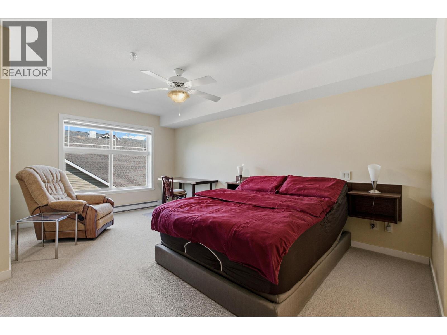
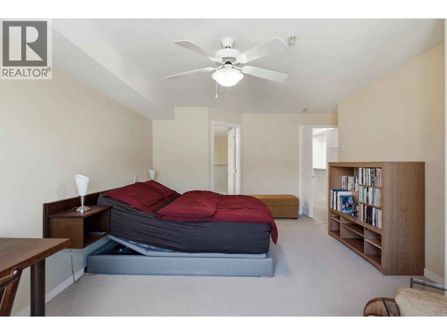
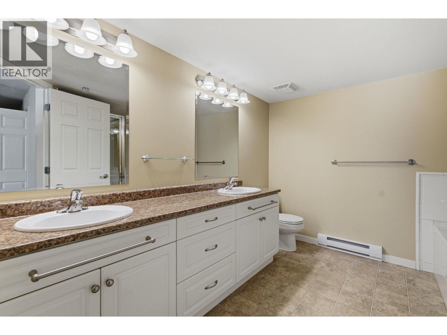
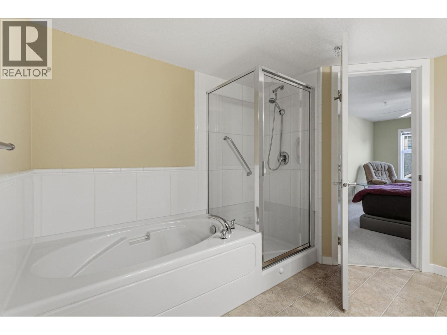
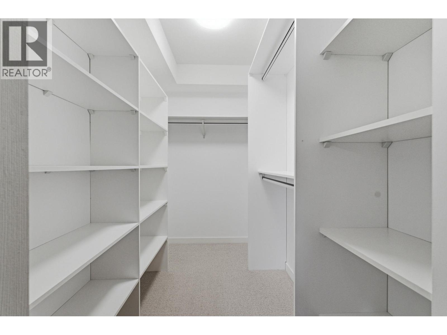
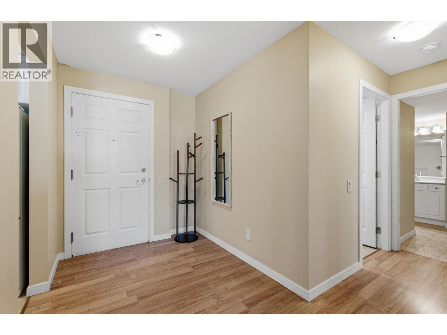
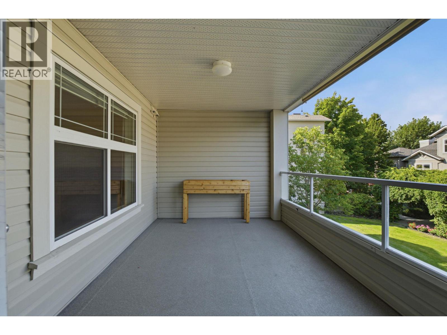
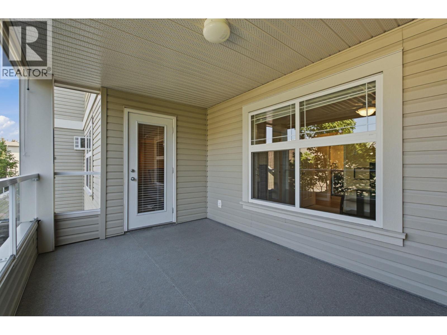
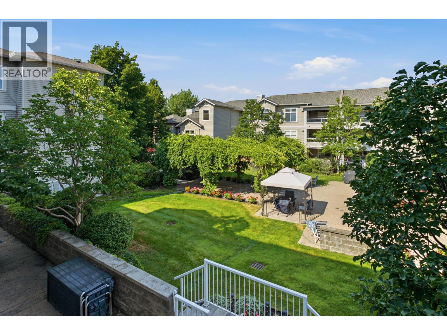
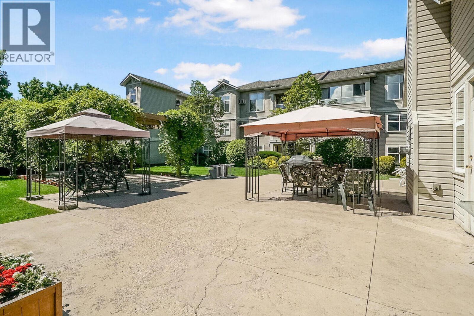
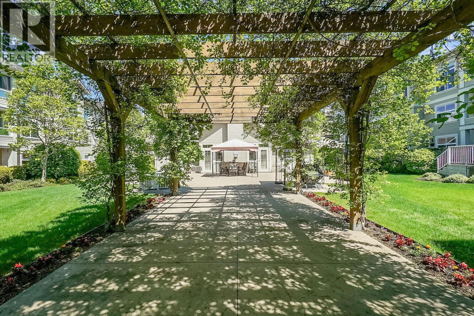
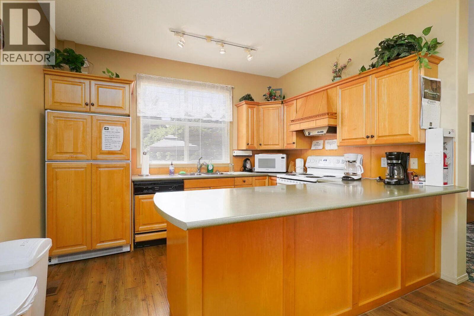
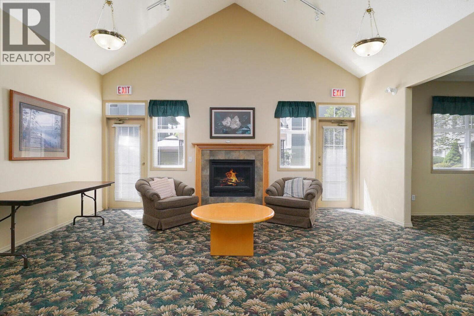
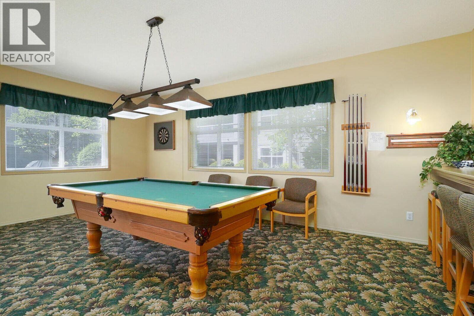
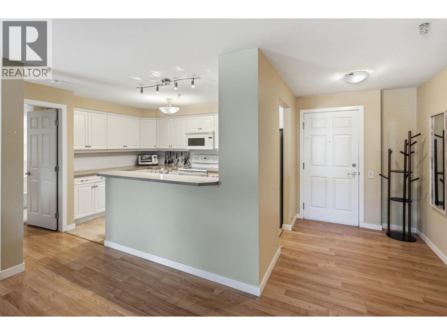
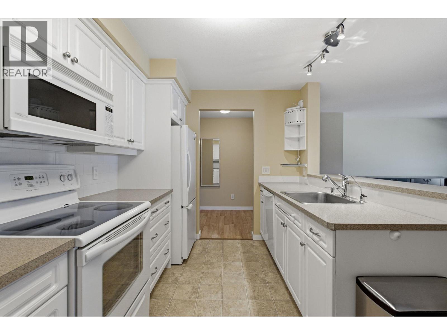
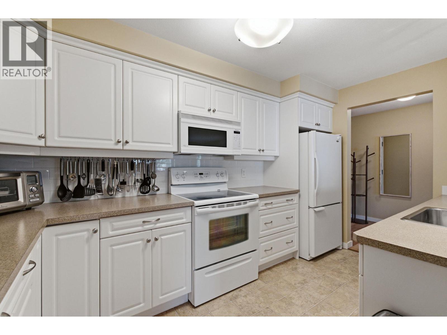
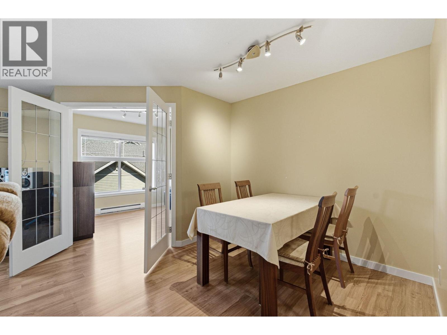
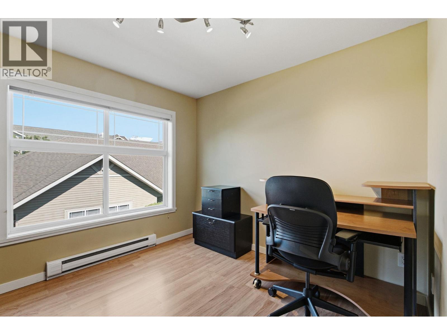
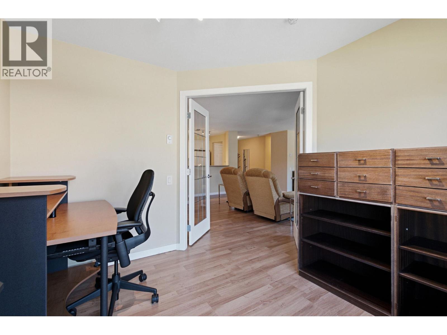
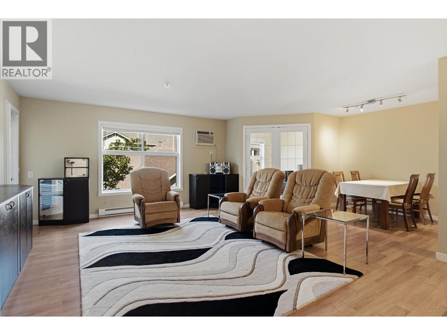
Welcome to Magnolia Gardens — at 1,319 sq ft, the largest floorplan in the building, & one of the few with a den. The layout is what sets it apart. The 2 bedrooms sit on opposite sides of the home, separated by the open living space, so privacy is built in — ideal for a roommate, guests, or a home office that doesn't spill into the rest of your life. The primary is generously sized with a walk-in closet & a 5-piece ensuite. The den, with glass French doors, is a real room: work from home, set up the gym, or use it as the flex space you've never had. Kitchen, dining & living run open through the center, and a covered deck opens off the living room. In-unit laundry with newer LG machines, wall-mounted A/C, 1 secured u/g stall and a storage locker. Magnolia Gardens is a step above on amenities: a fully equipped clubhouse with kitchen, pool table, TV lounge, shuffleboard and a bookable dining room, plus a fitness center, BBQ and party room, guest suites for visiting family, a carpentry workshop, secure bike storage and a car wash bay. Elevator access, secured entry, visitor parking + an active social calendar. Step outside and the multi-use path takes you straight to Ben Lee Park. Groceries, restaurants and transit are all within walking distance, with UBC Okanagan, the airport and downtown Kelowna close at hand. Pet-friendly (with some restrictions), no age restrictions and a central location make this a smart buy. (id:6770)
| Main level | |
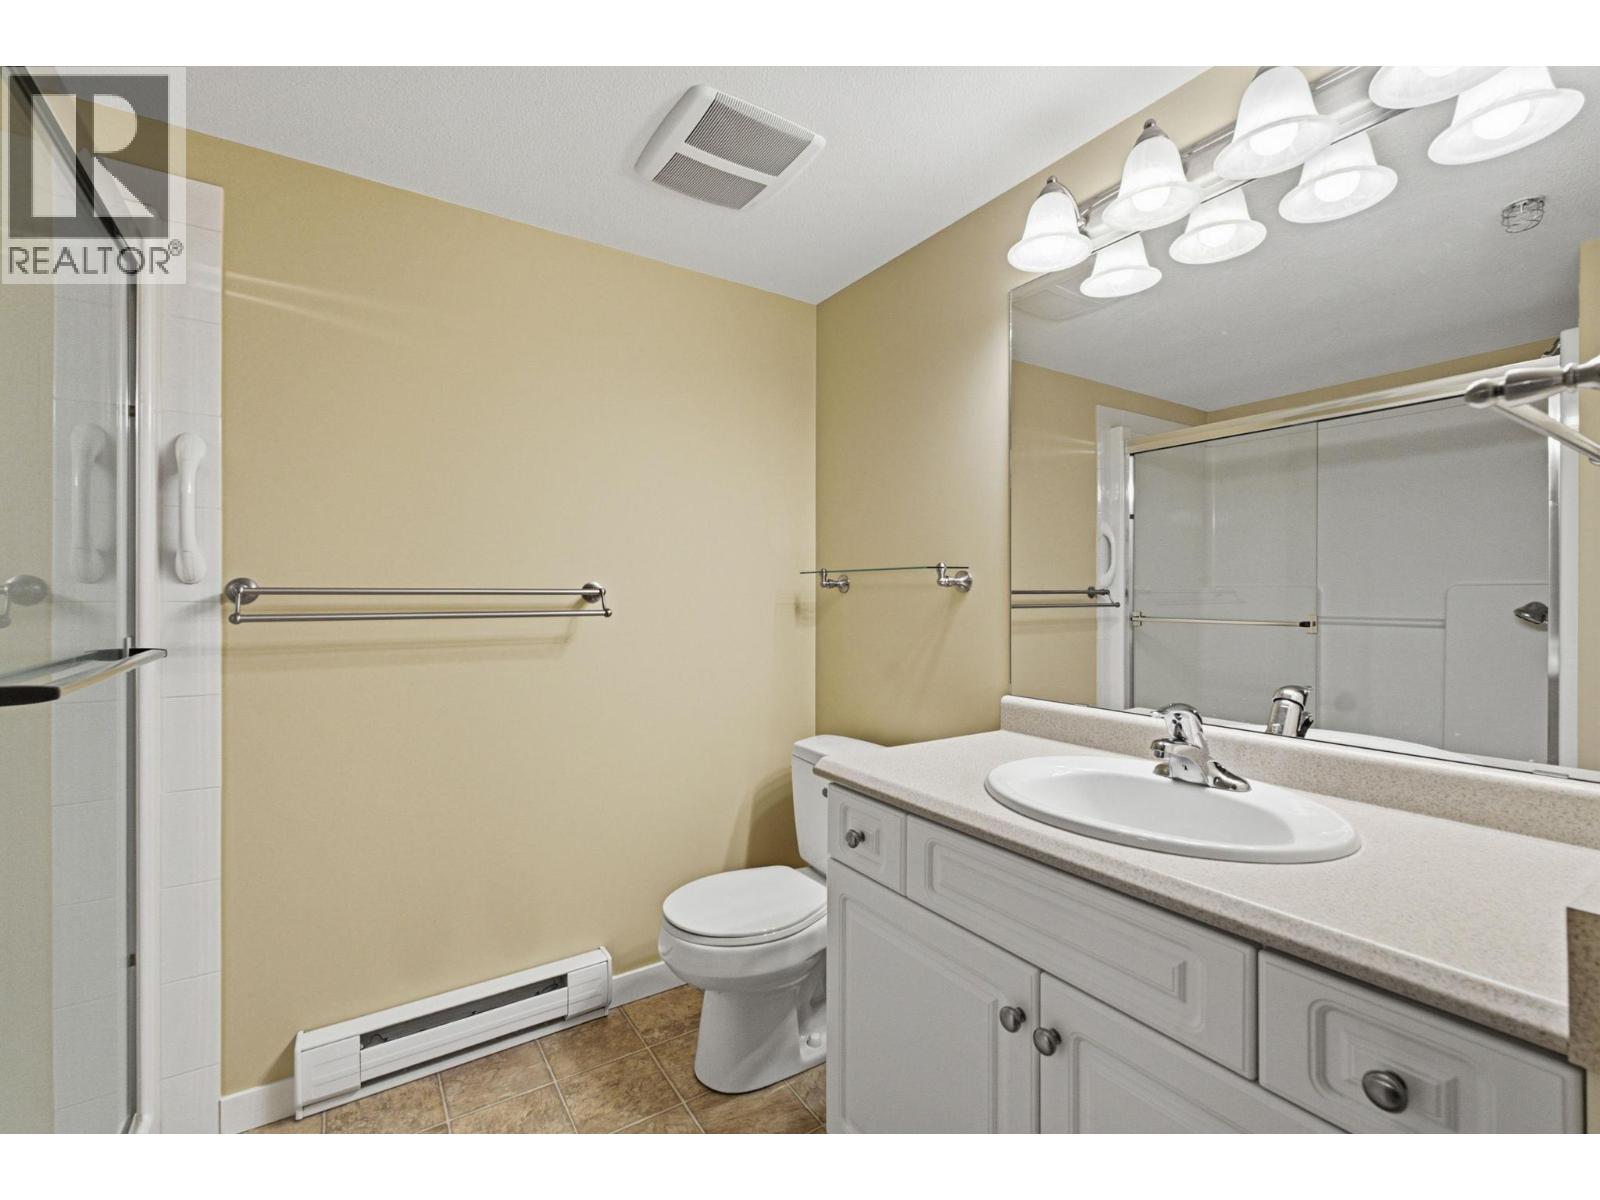
| 5pc Bathroom | 10'2'' x 9'1'' |
| Laundry room | 5'10'' x 7'3'' |
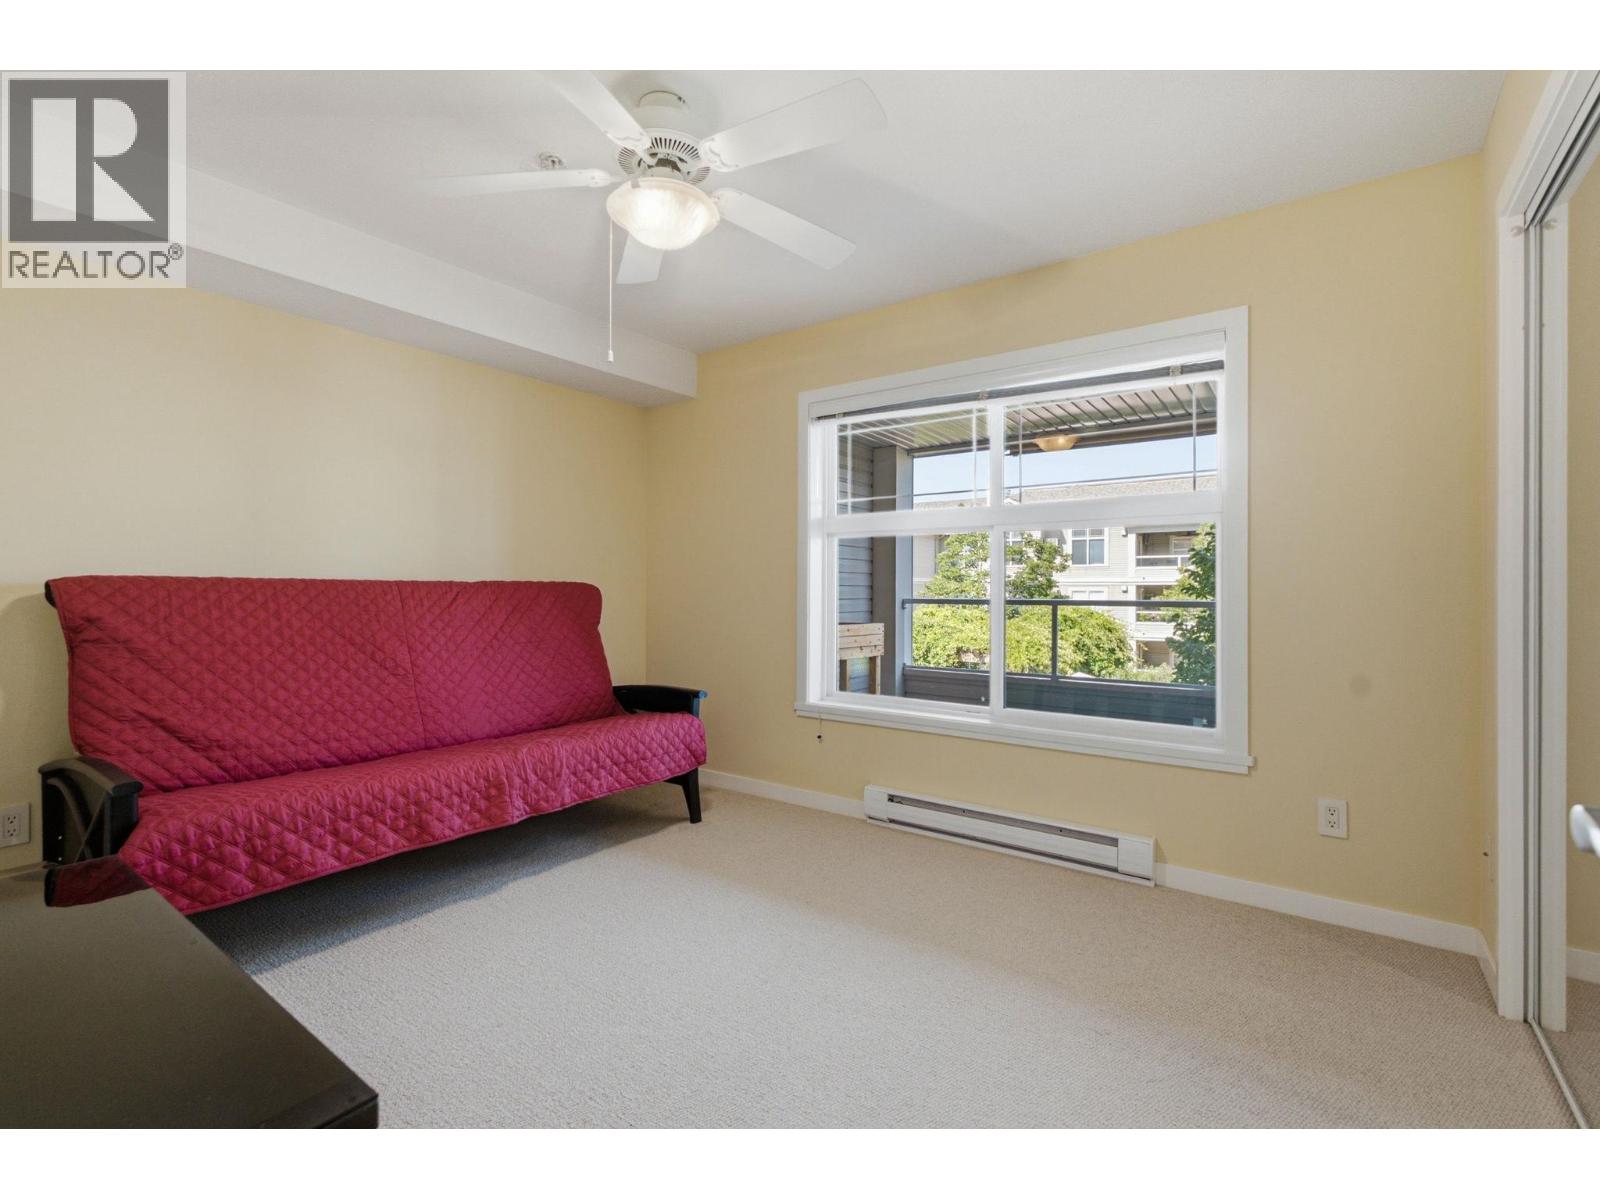
| Bedroom | 11'7'' x 9'9'' |
| Office | 9'1'' x 9'6'' |
| Primary Bedroom | 17'3'' x 18'6'' |
| 3pc Bathroom | 8'3'' x 8'5'' |
| Living room | 22'7'' x 27'1'' |
| Kitchen | 13'3'' x 8'4'' |
