- Price: $999,000
- Age: 1993
- Stories: 2
- Size: 3027 sqft
- Bedrooms: 5
- Bathrooms: 4
- Attached Garage: 2 Spaces
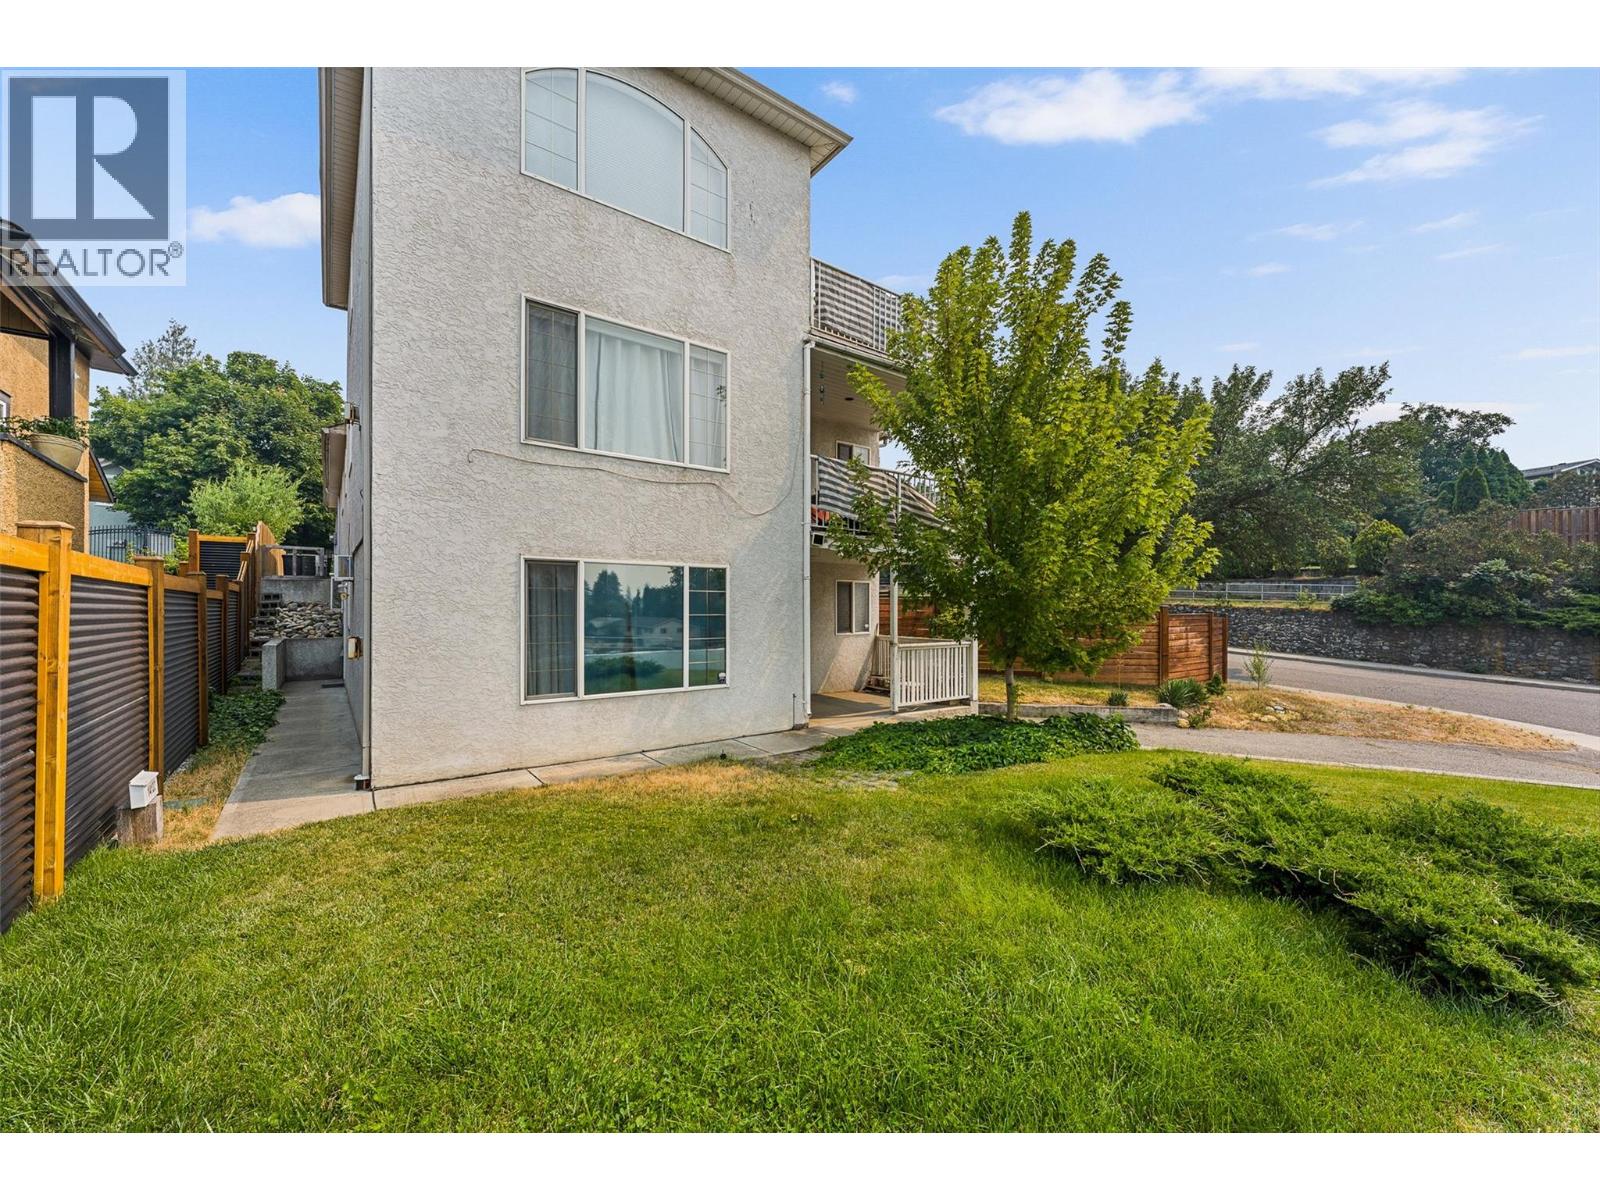
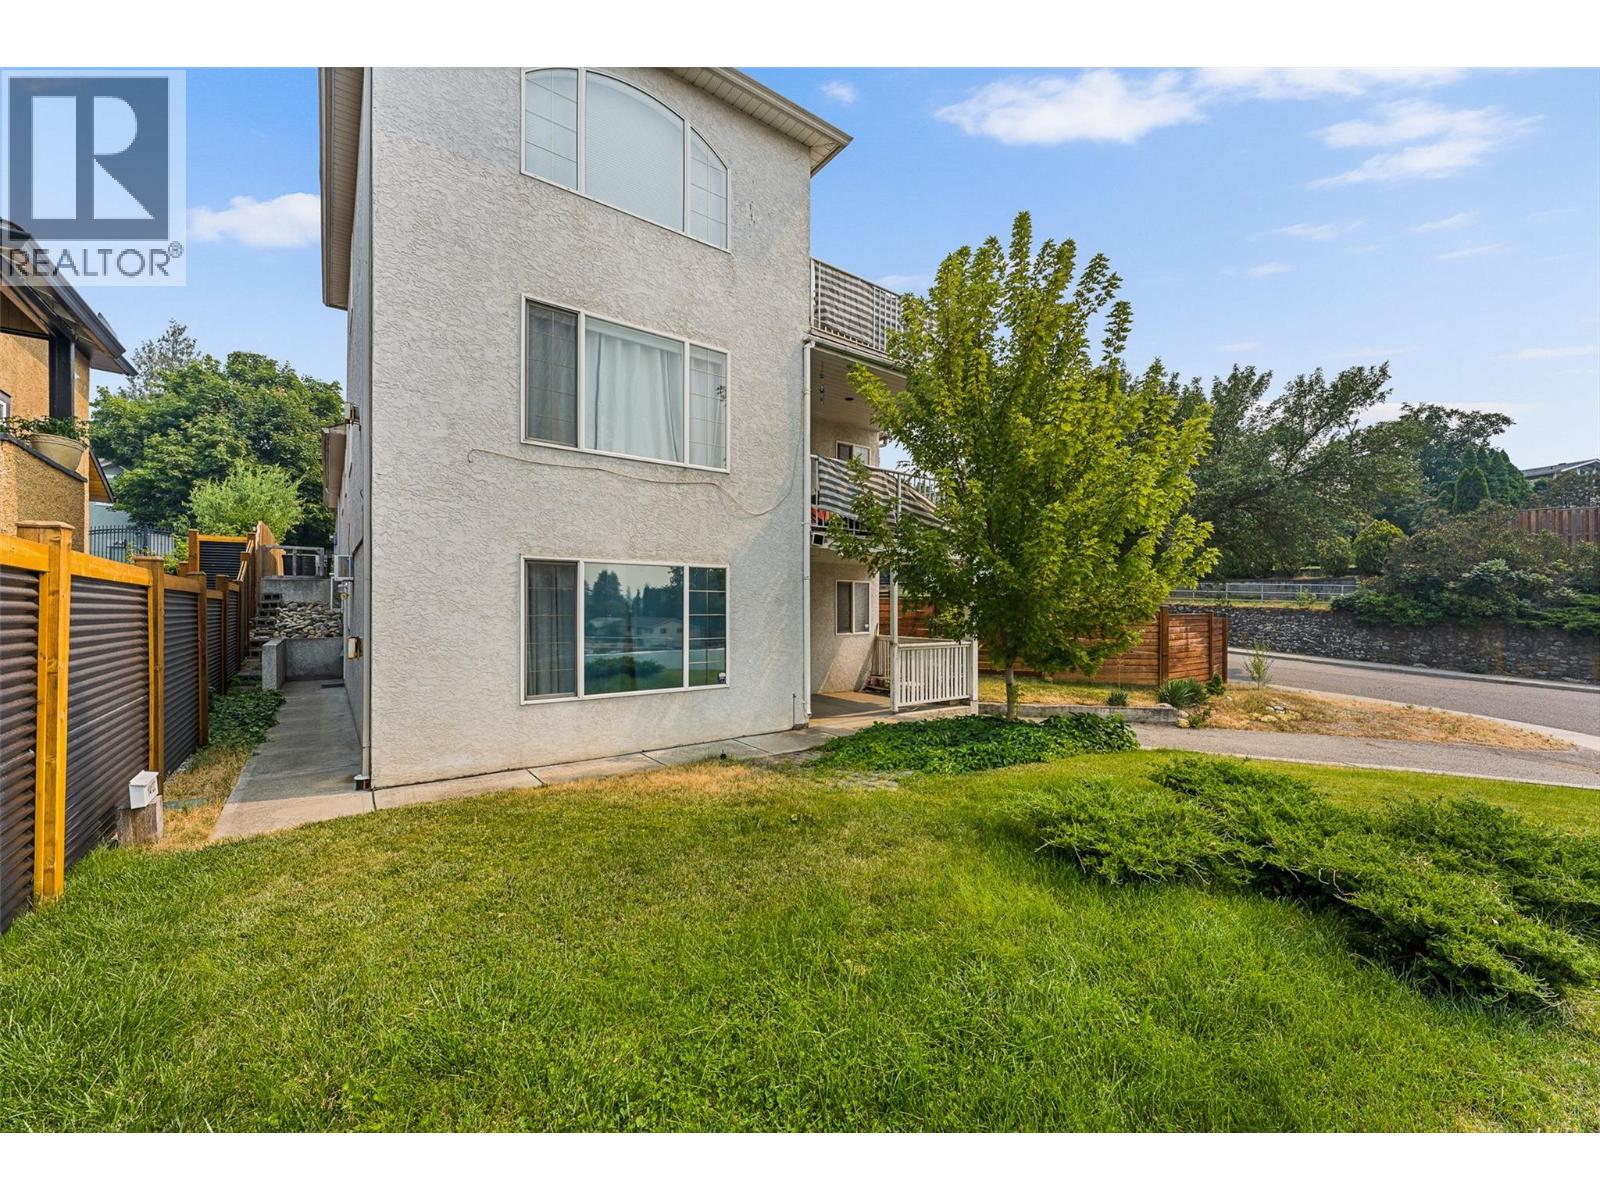
- Exterior: Stucco
- Cooling: Central Air Conditioning, Wall Unit
- Water: Municipal water
- Sewer: Municipal sewage system
- Listing Office: eXp Realty (Kelowna)
- MLS#: 10397354
- View: City view, Mountain view
- Fencing: Fence
- Cell: (250) 575 4366
- Office: 250-448-8885
- Email: jaskhun88@gmail.com

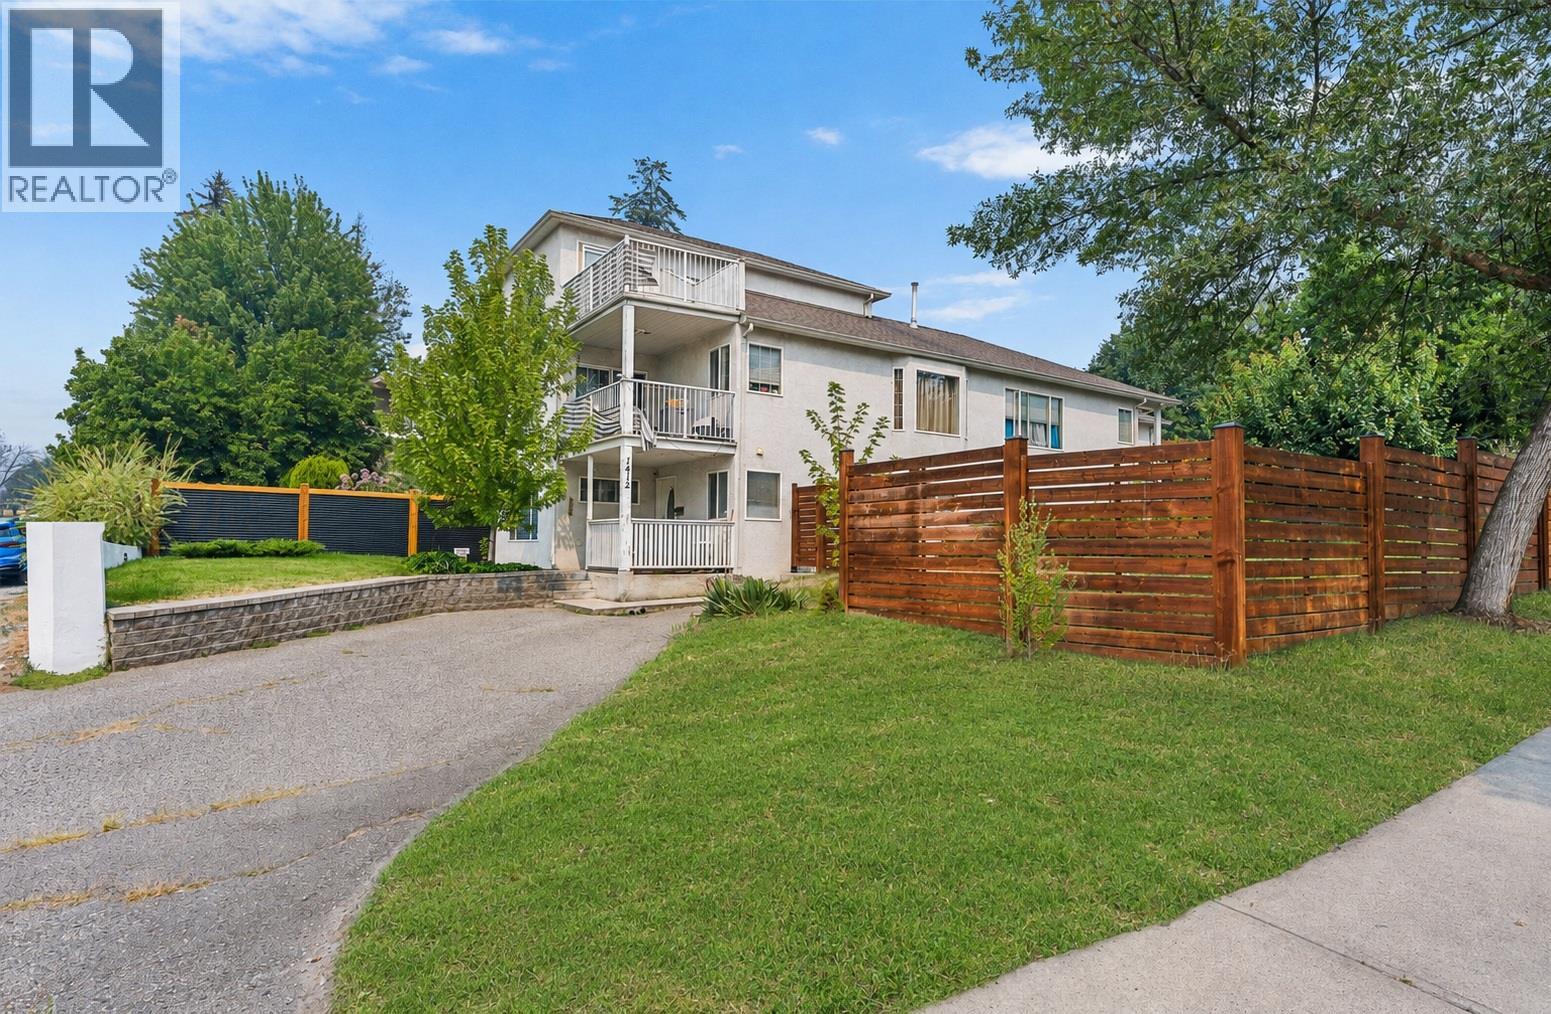
3027 sqft Single Family House
1412 Lawrence Avenue, Kelowna
$999,000
Contact Jas to get more detailed information about this property or set up a viewing.
Contact Jas Cell 250 575 4366
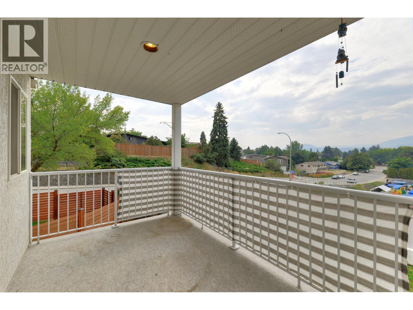
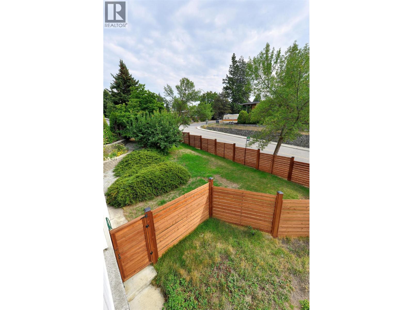
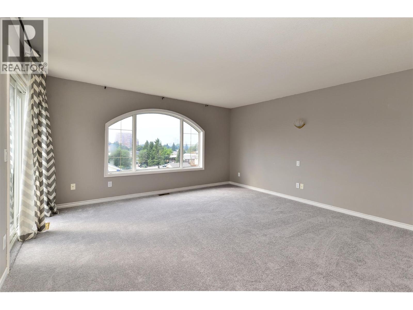
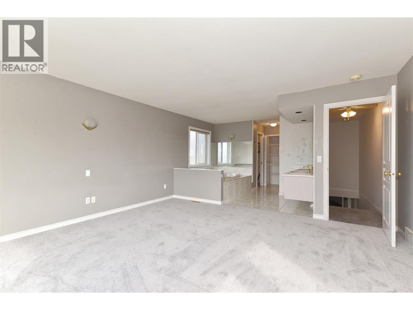
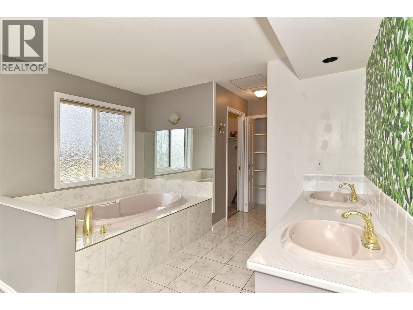
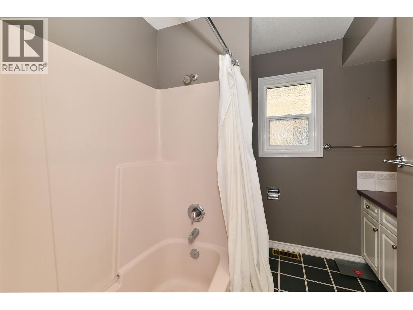
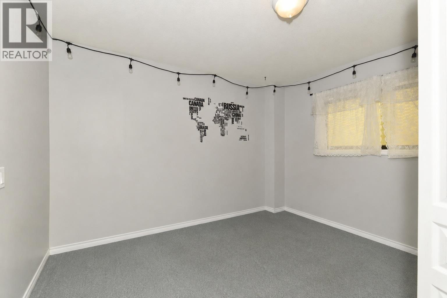
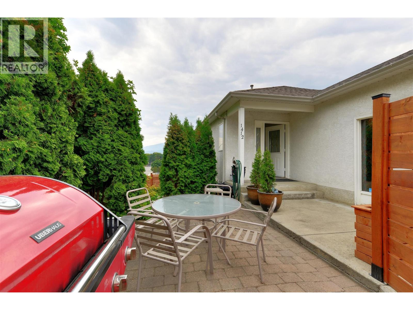
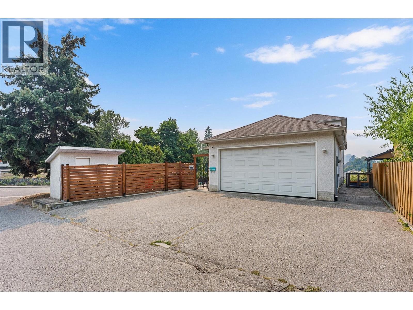
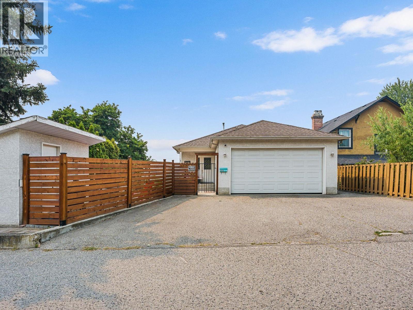
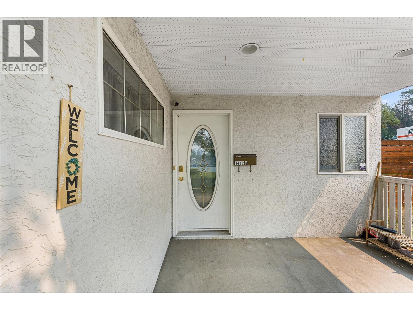
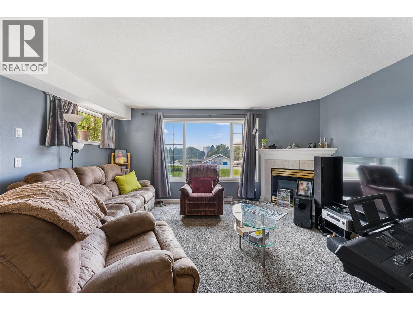
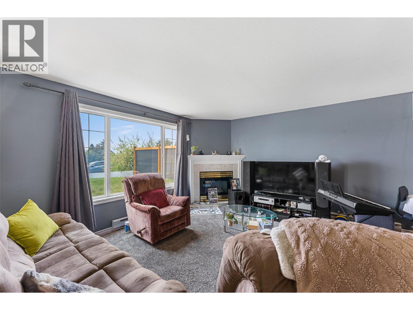
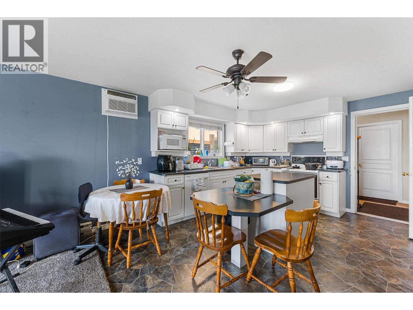
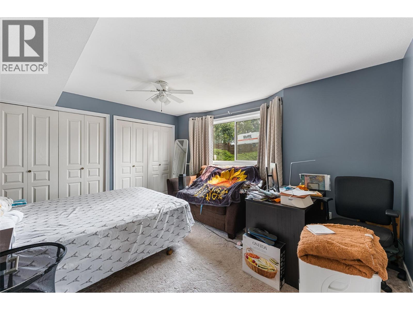
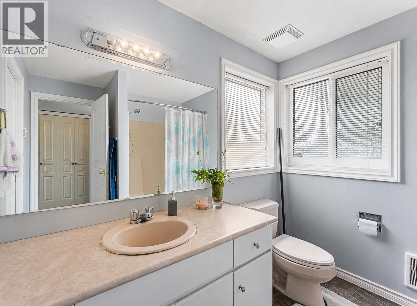
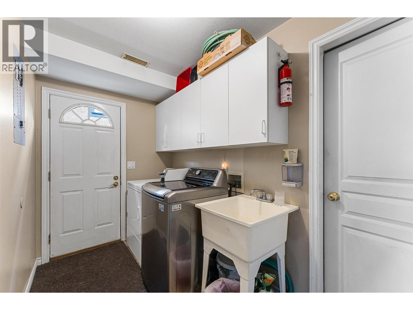
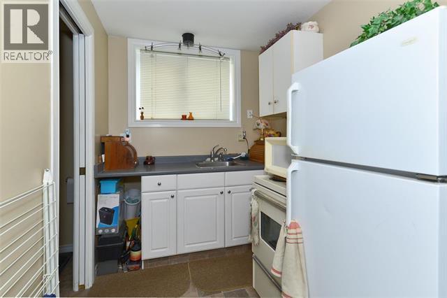
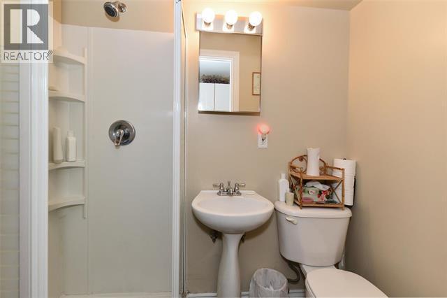
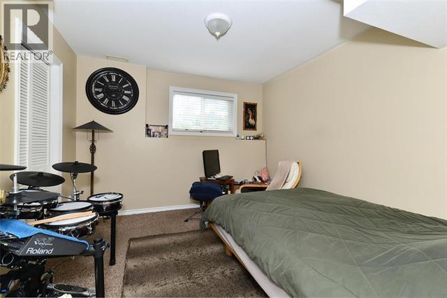
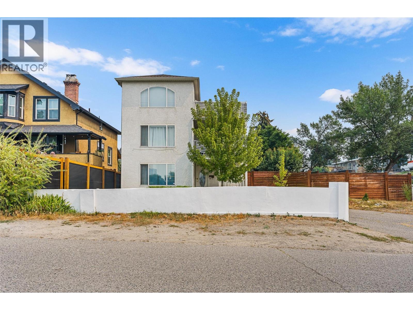
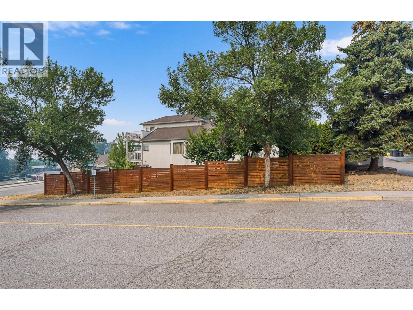
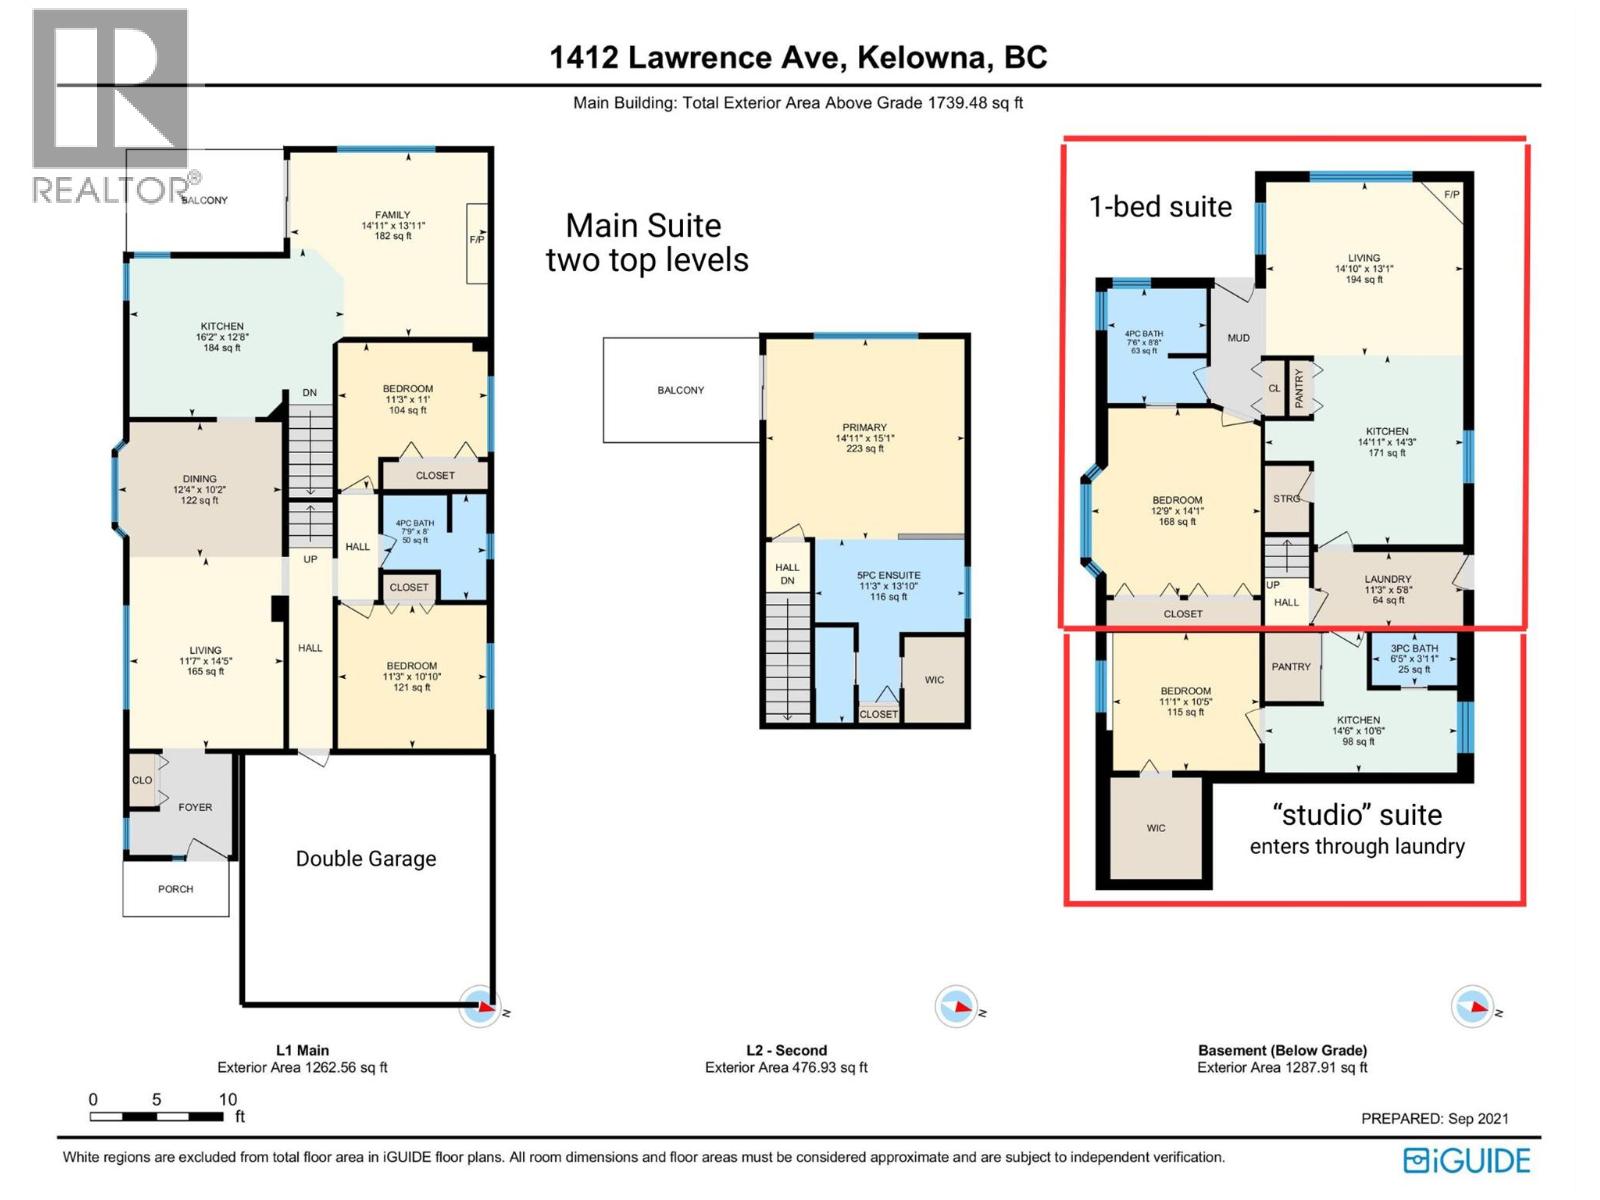
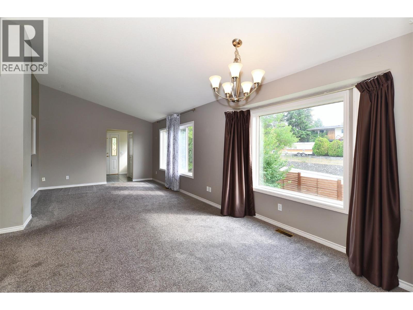
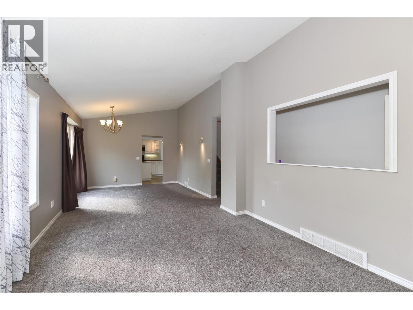
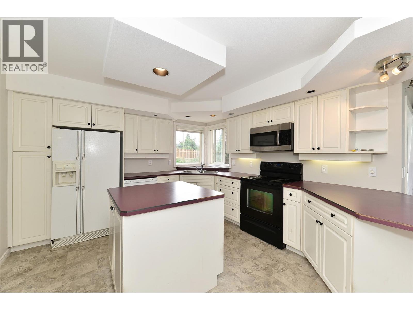
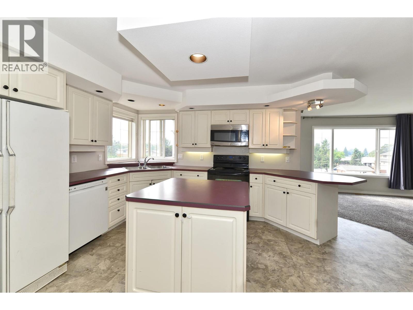
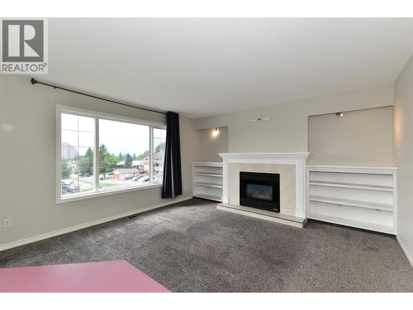
An excellent option for investors, multi-generational families, or buyers looking for help with the mortgage. Cash flow at current mortgage rates as an investor, or offset a large portion of your mortgage payment while you live one of the units. Three dwelling spaces, two mortgage helpers and a central location with views toward the lake! Offering over 3,000 sq. ft. of total living space, this versatile property is a great opportunity to live in the main home while generating income from the large 1-bedroom suite and separate studio suite below. The main residence offers 3 bedrooms and 2 bathrooms over two levels, with an open-concept kitchen, living and dining area, gas fireplace and covered deck with western exposure. Two bedrooms and a full bath are on the main level, while the upper floor is dedicated to a spacious primary retreat with 5-piece ensuite, walk-in closet and private deck with expansive western views toward the lake. Downstairs, both self-contained living spaces offer excellent mortgage-helper potential. The 1-bedroom suite is spacious and bright with large windows and a private porch. Outside, enjoy a large fenced yard, two driveways plus a double garage for the main residence, all in a convenient central location close to downtown, transit, parks, shopping and everyday services. (some photos from before current tenants) (id:6770)
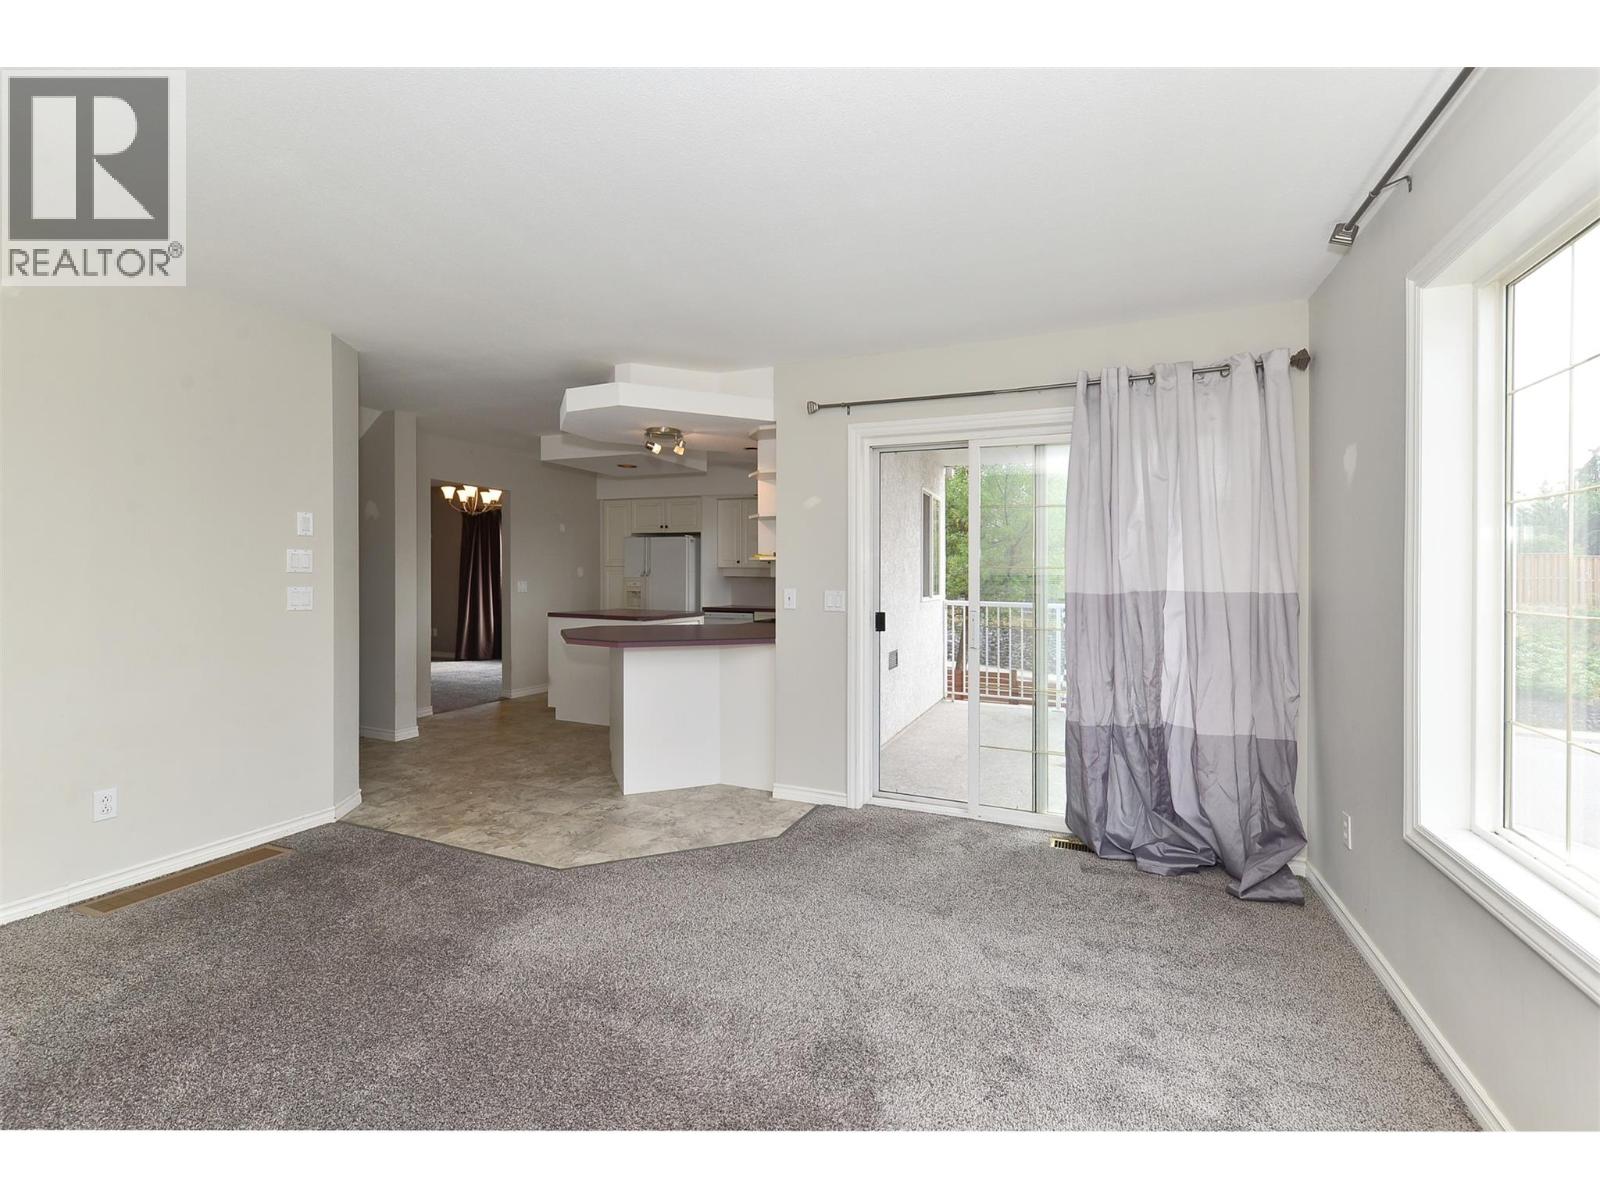
| Lower level | |
| Bedroom | 10'5'' x 11'1'' |
| Kitchen | 10'6'' x 14'6'' |
| 4pc Ensuite bath | 8'8'' x 7'6'' |
| Bedroom | 14'1'' x 12'9'' |
| Living room | 13'1'' x 14'10'' |
| Kitchen | 14'3'' x 14'11'' |
| Main level | |
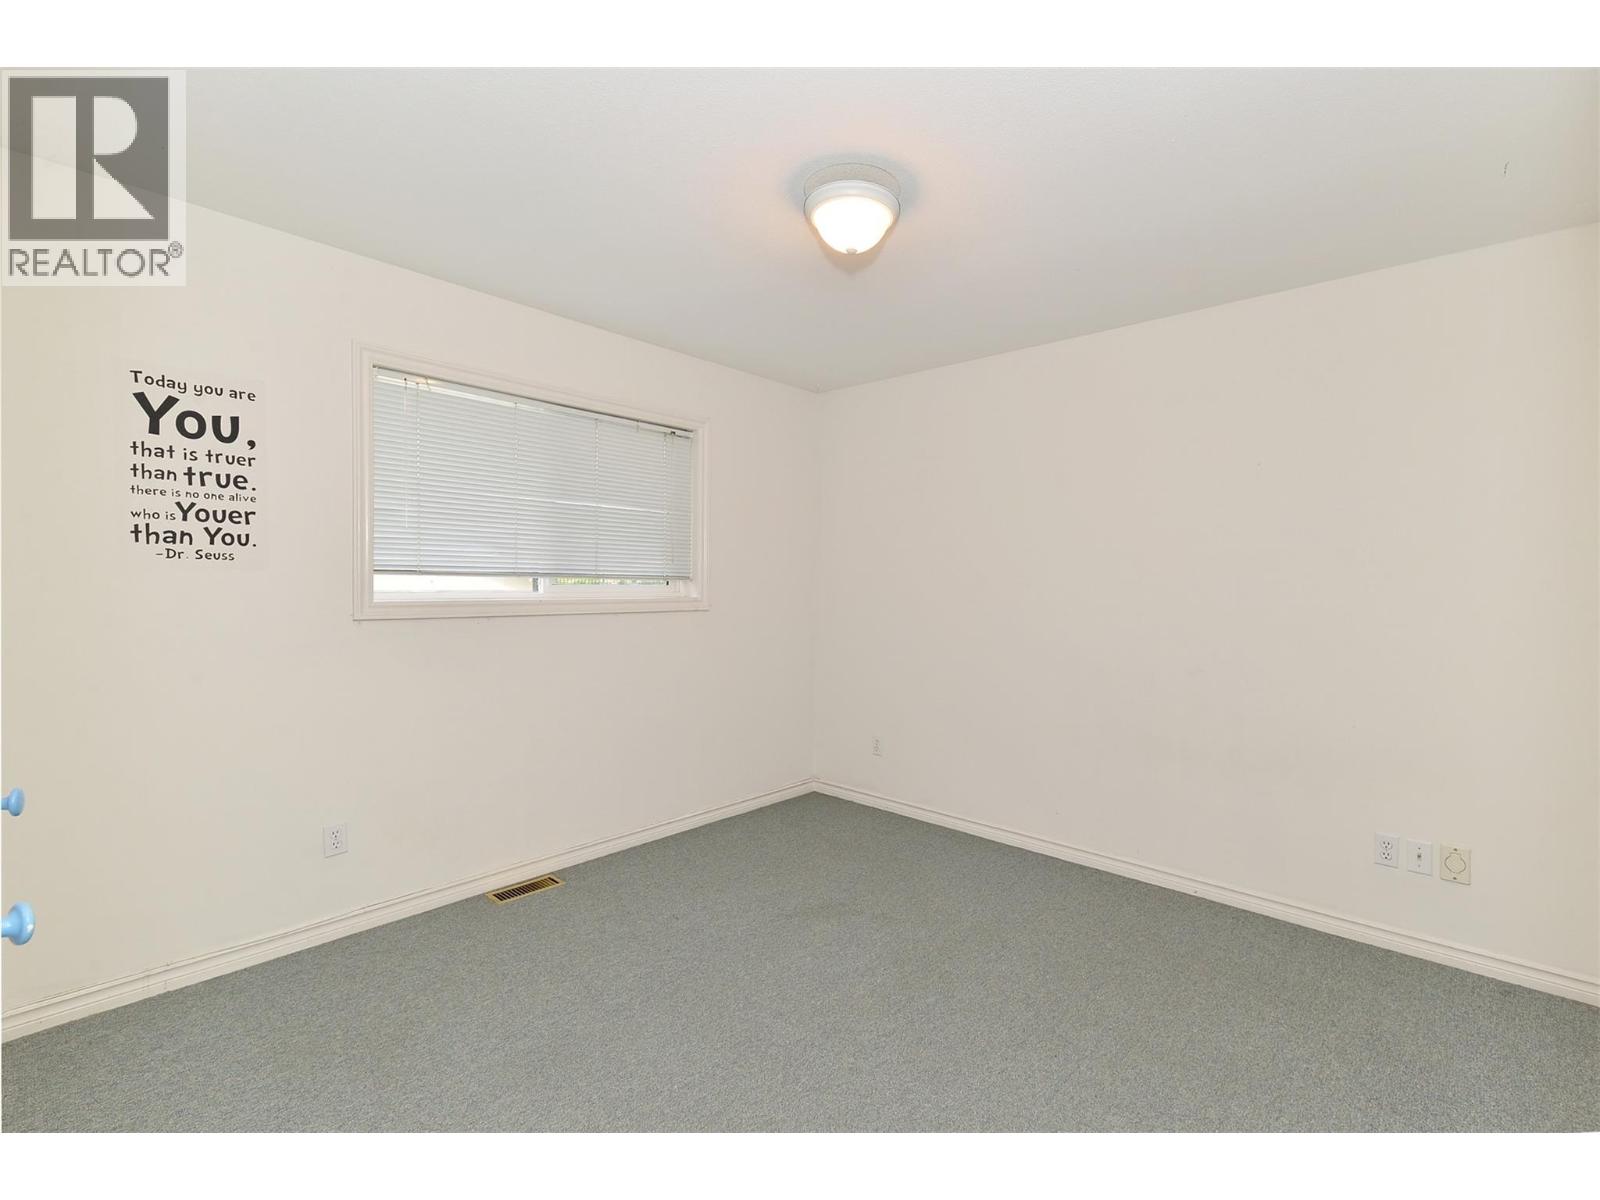
| Bedroom | 11'0'' x 11'3'' |
| Bedroom | 10'10'' x 11'3'' |
| Family room | 13'11'' x 14'11'' |
| Kitchen | 12'8'' x 16'2'' |
| Dining room | 10'2'' x 12'4'' |
| Living room | 11'7'' x 14'5'' |
| Second level | |
| Primary Bedroom | 15'1'' x 14'11'' |
