- Price: $1,369,000
- Age: 2026
- Stories: 2
- Size: 2401 sqft
- Bedrooms: 3
- Bathrooms: 3
- Attached Garage: 2 Spaces
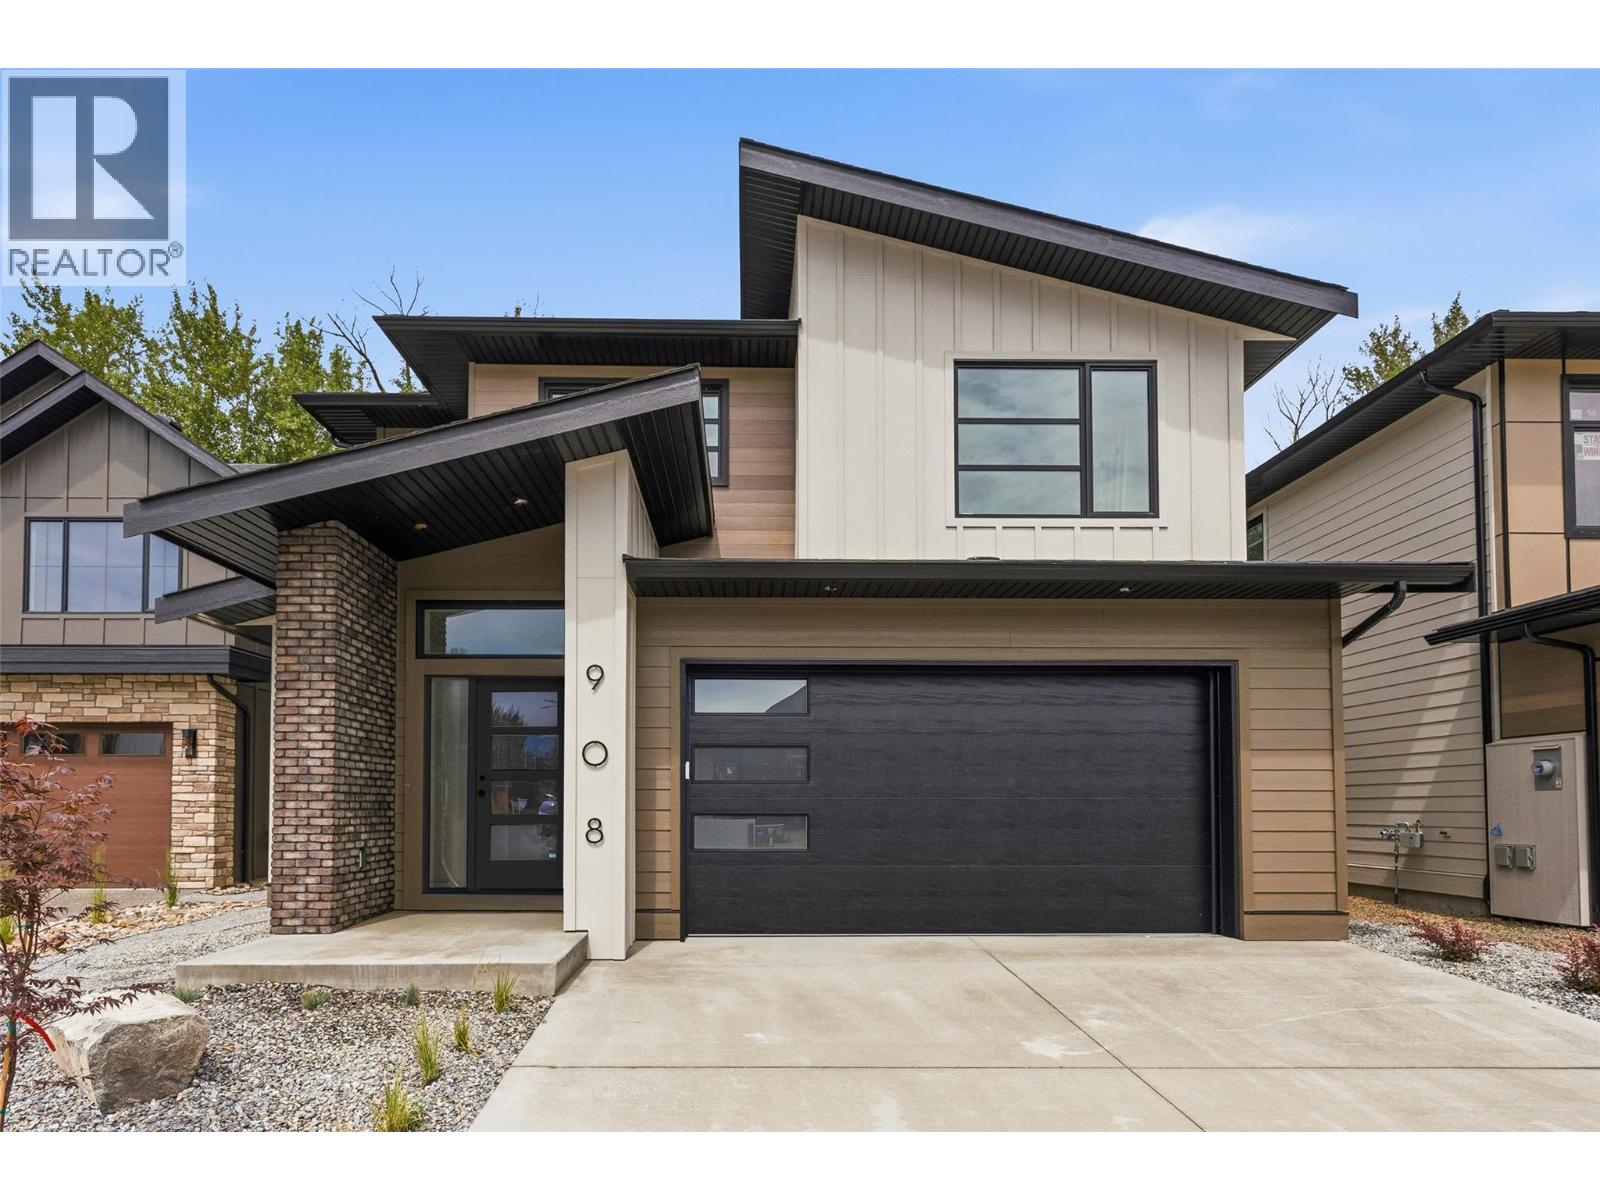
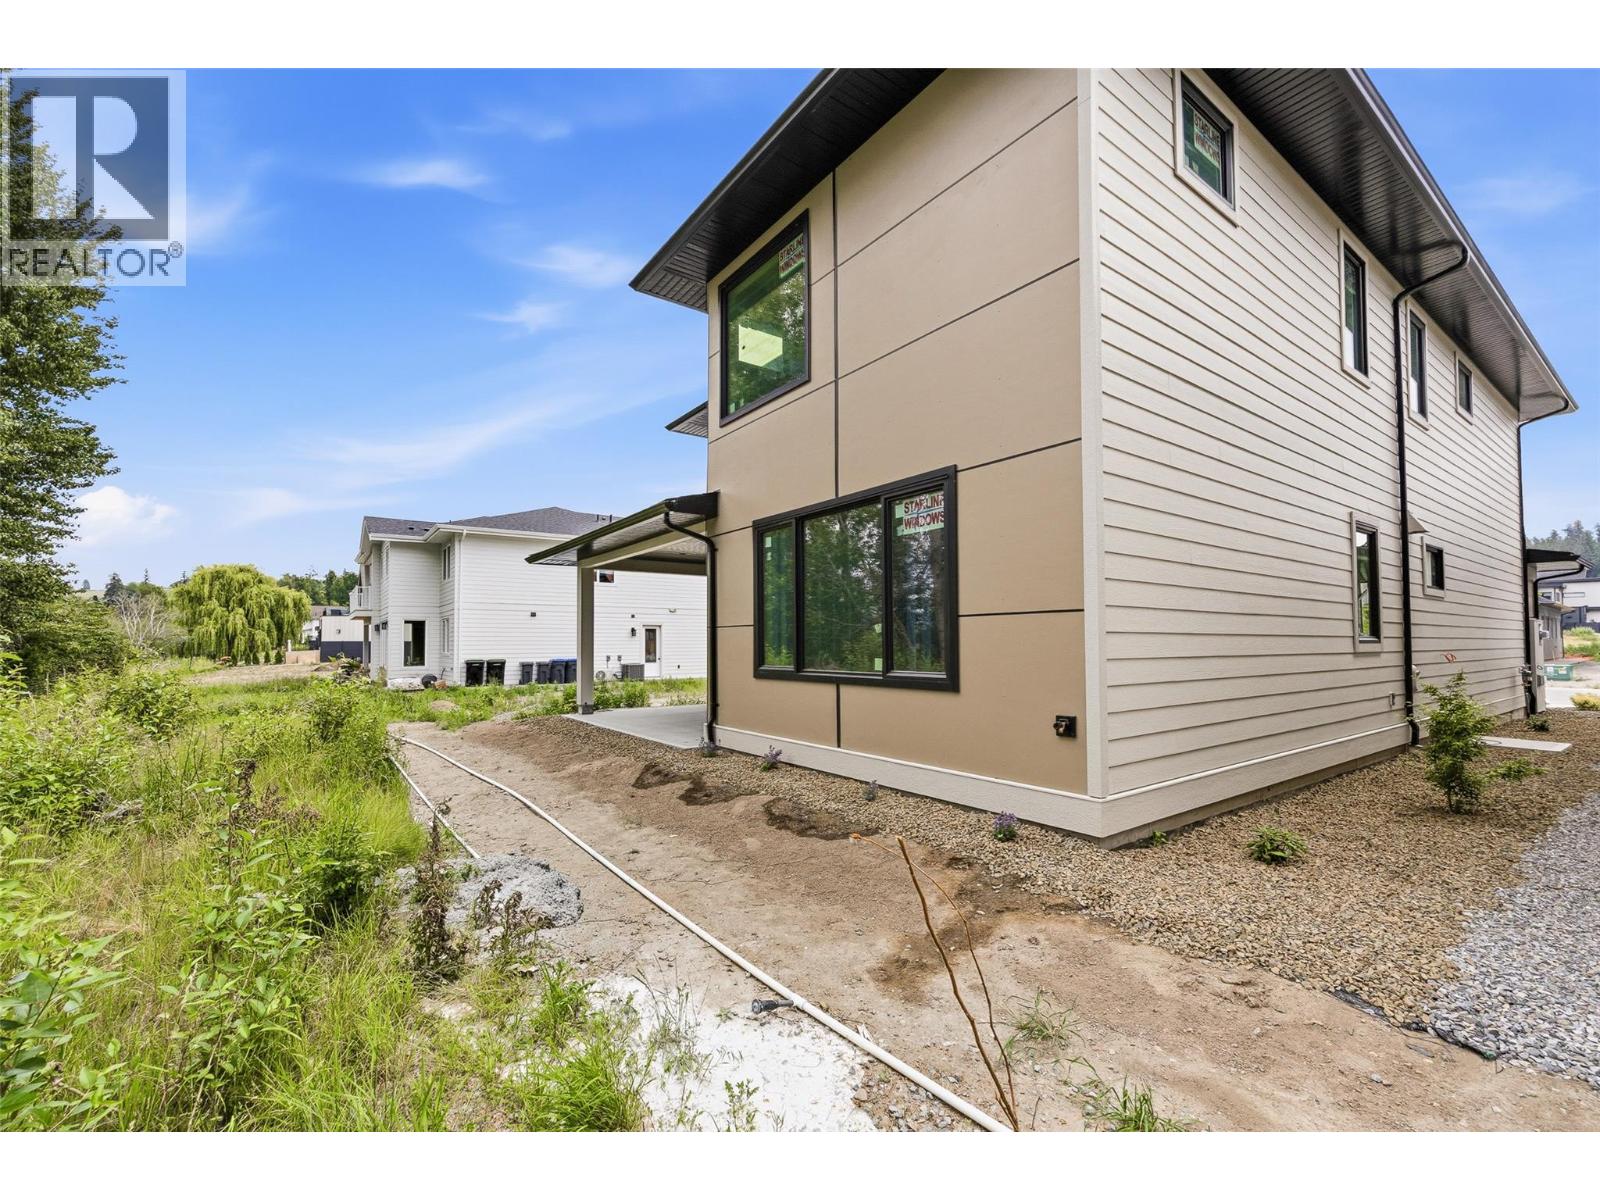
- Exterior: Brick, Other
- Cooling: Central Air Conditioning
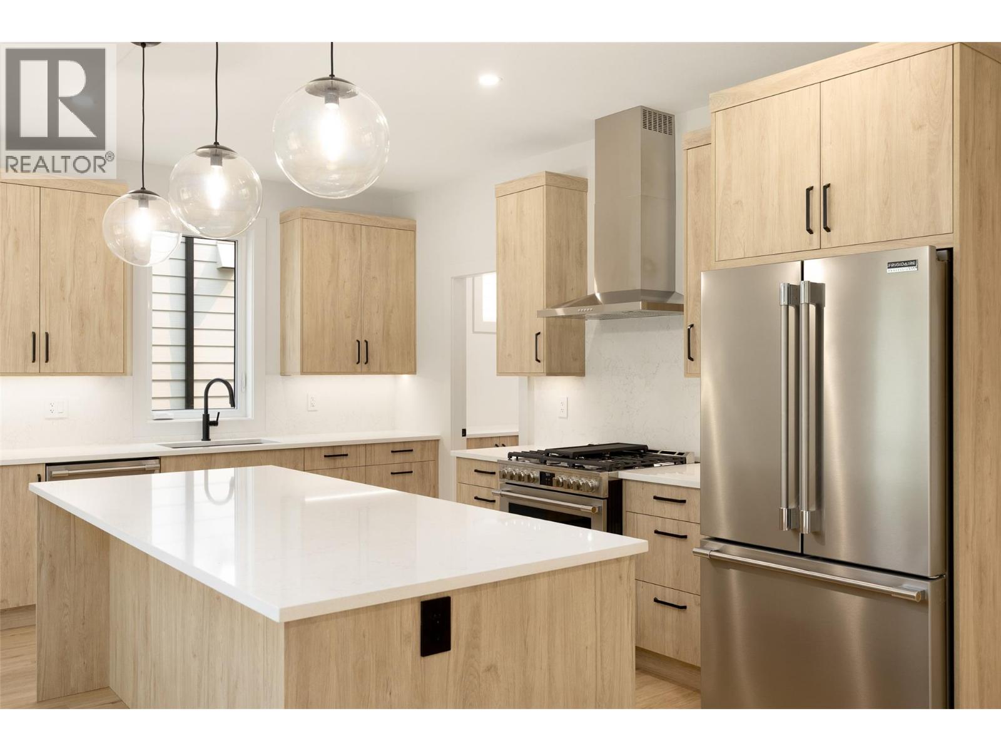
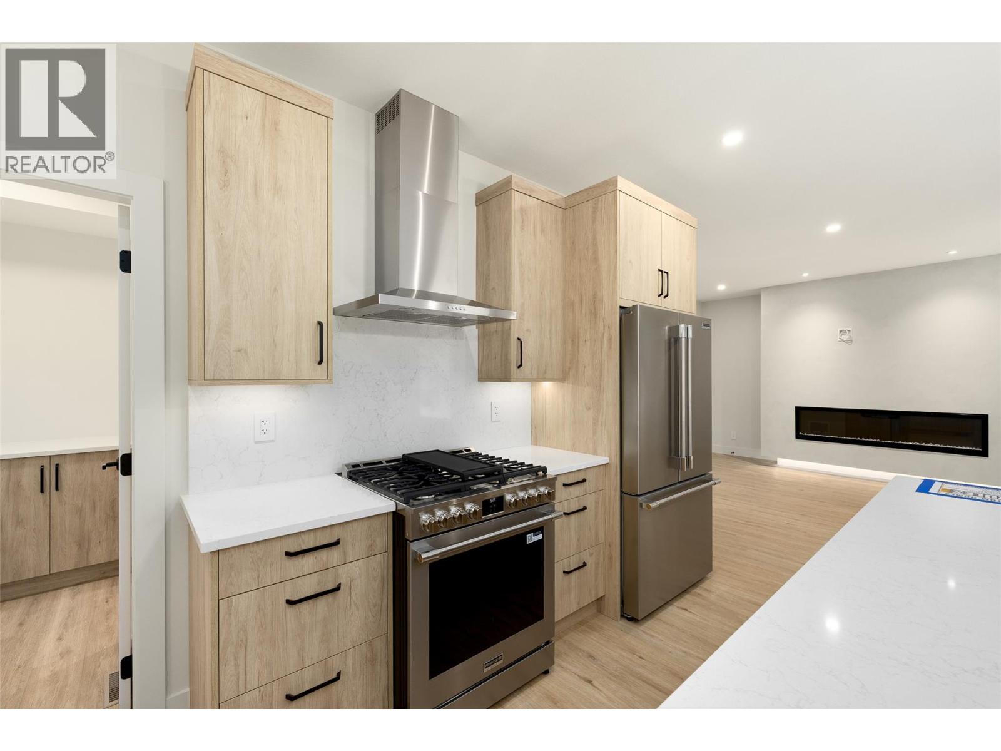
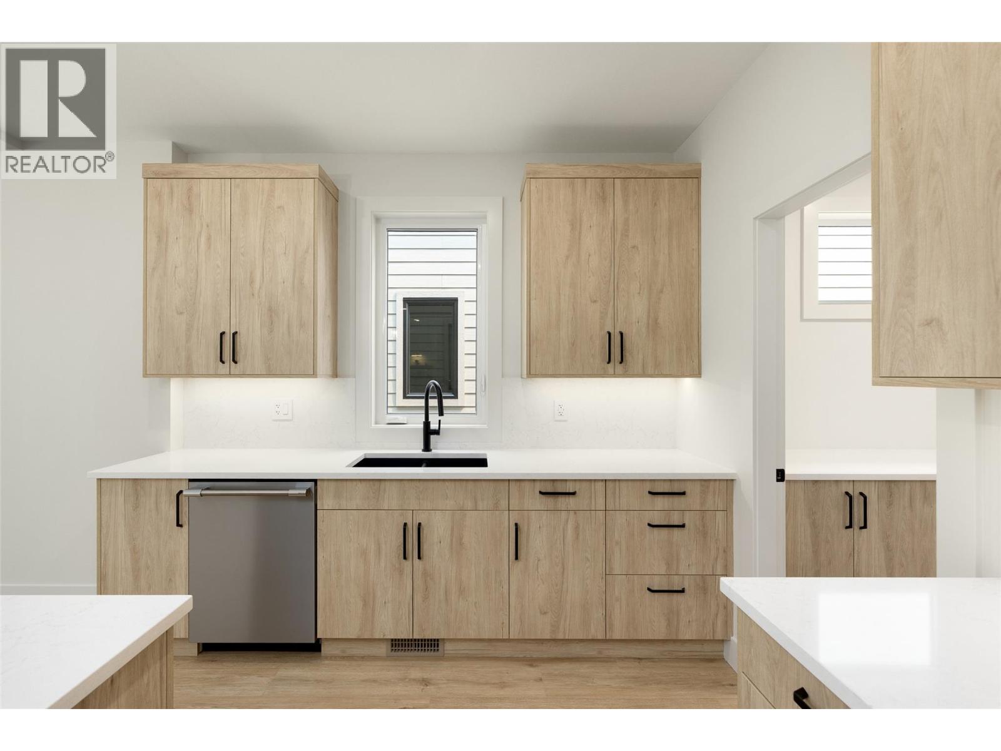
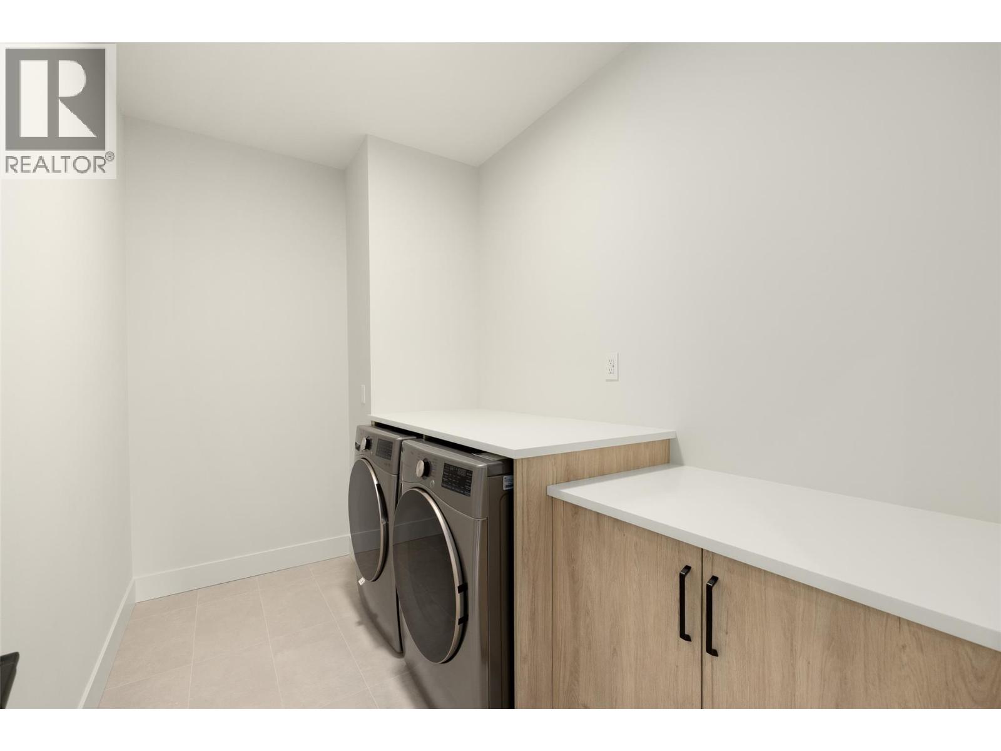
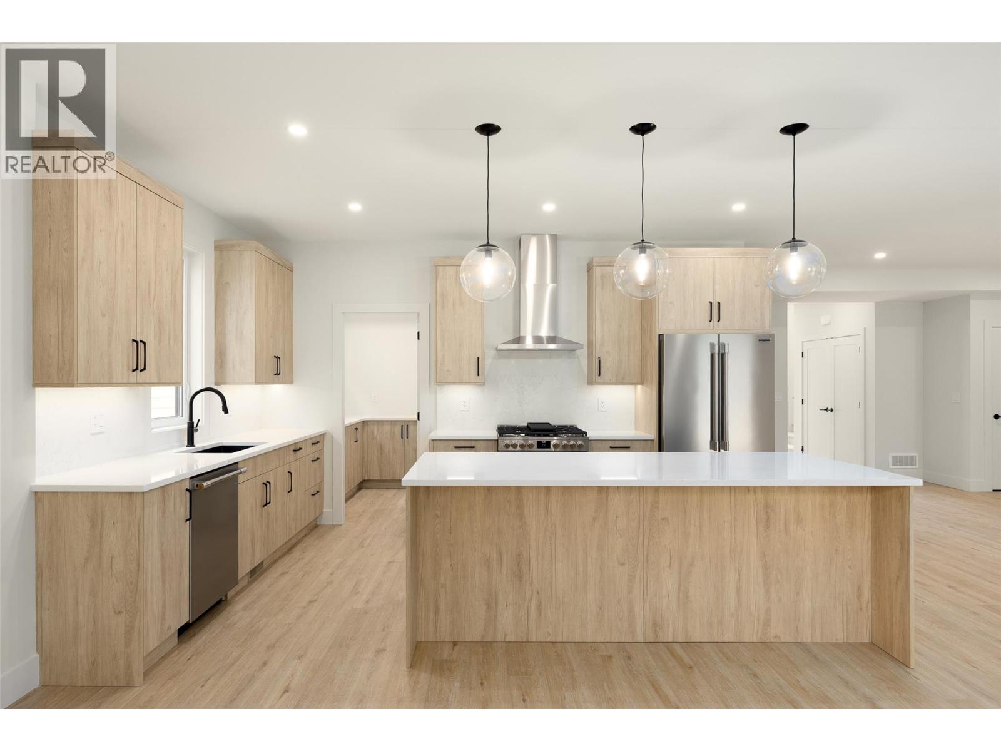
- Appliances: Refrigerator, Dishwasher, Range - Gas, Washer & Dryer
- Water: Municipal water
- Sewer: Municipal sewage system
- Flooring: Carpeted, Mixed Flooring, Tile, Vinyl
- Listing Office: Sotheby's International Realty Canada
- MLS#: 10396593
- Cell: (250) 575 4366
- Office: 250-448-8885
- Email: jaskhun88@gmail.com

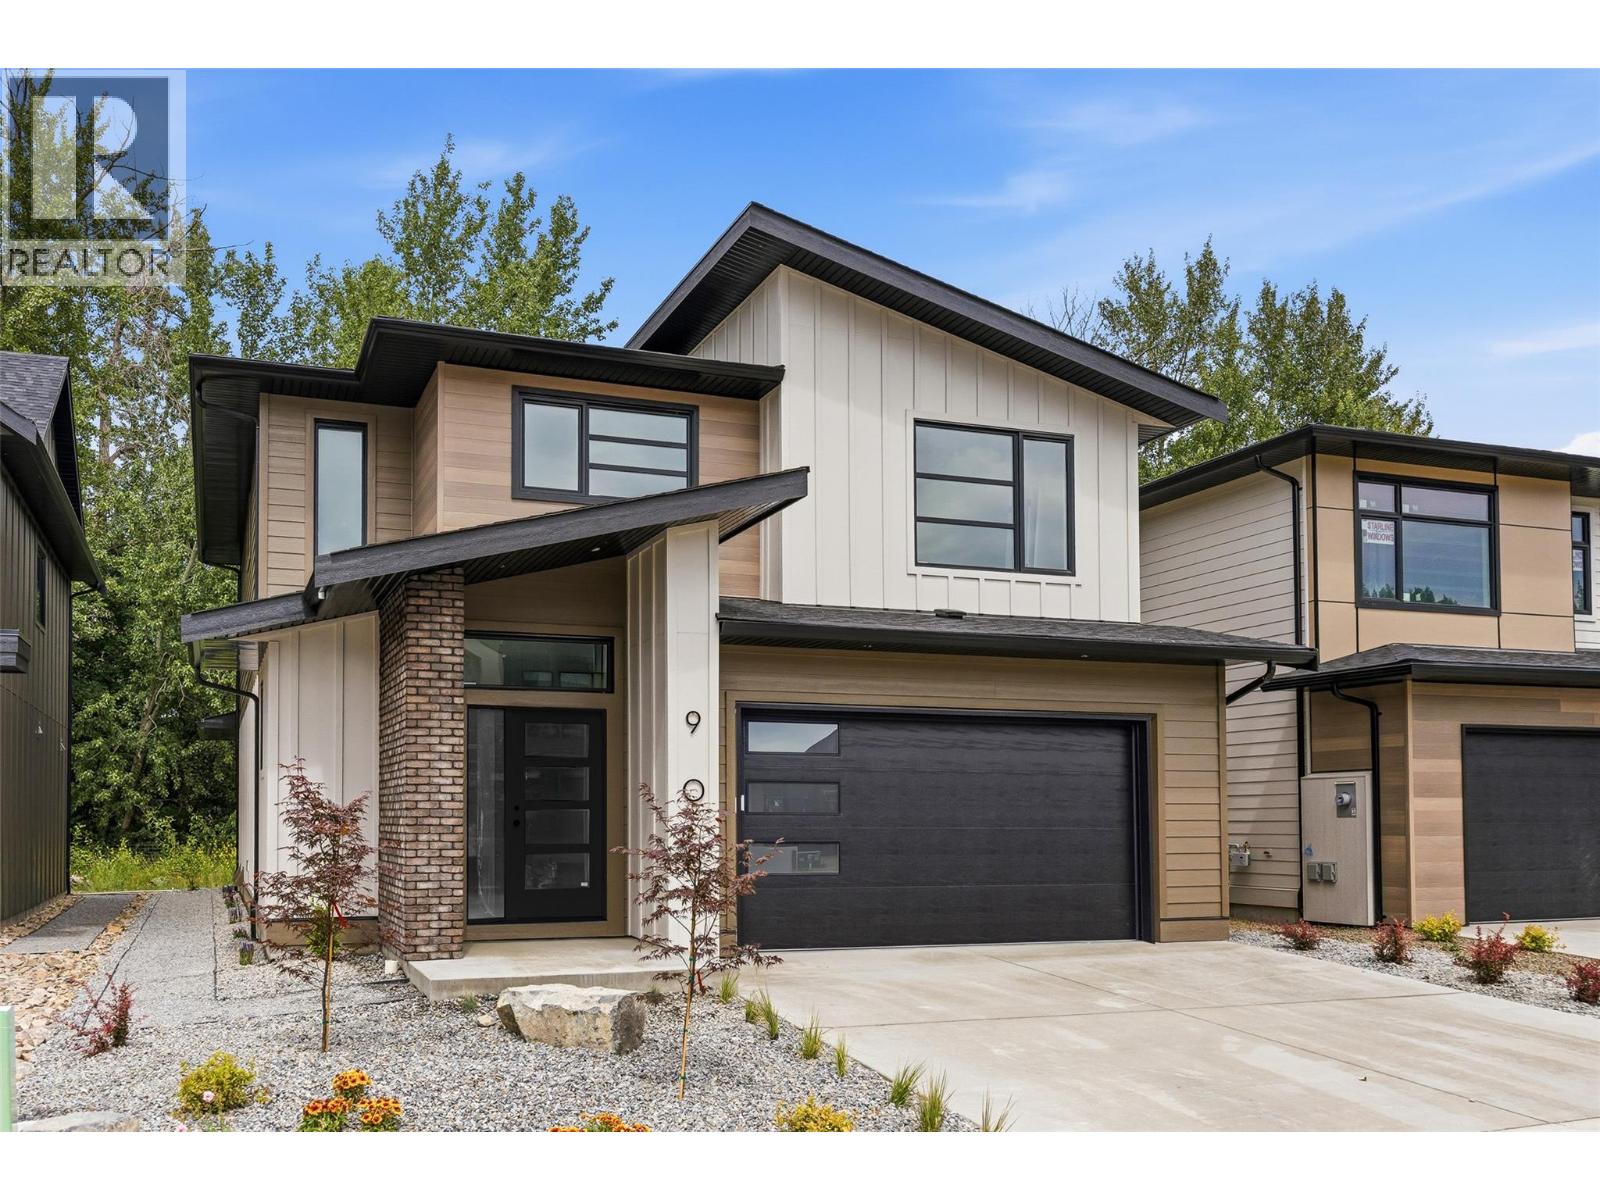
2401 sqft Single Family House
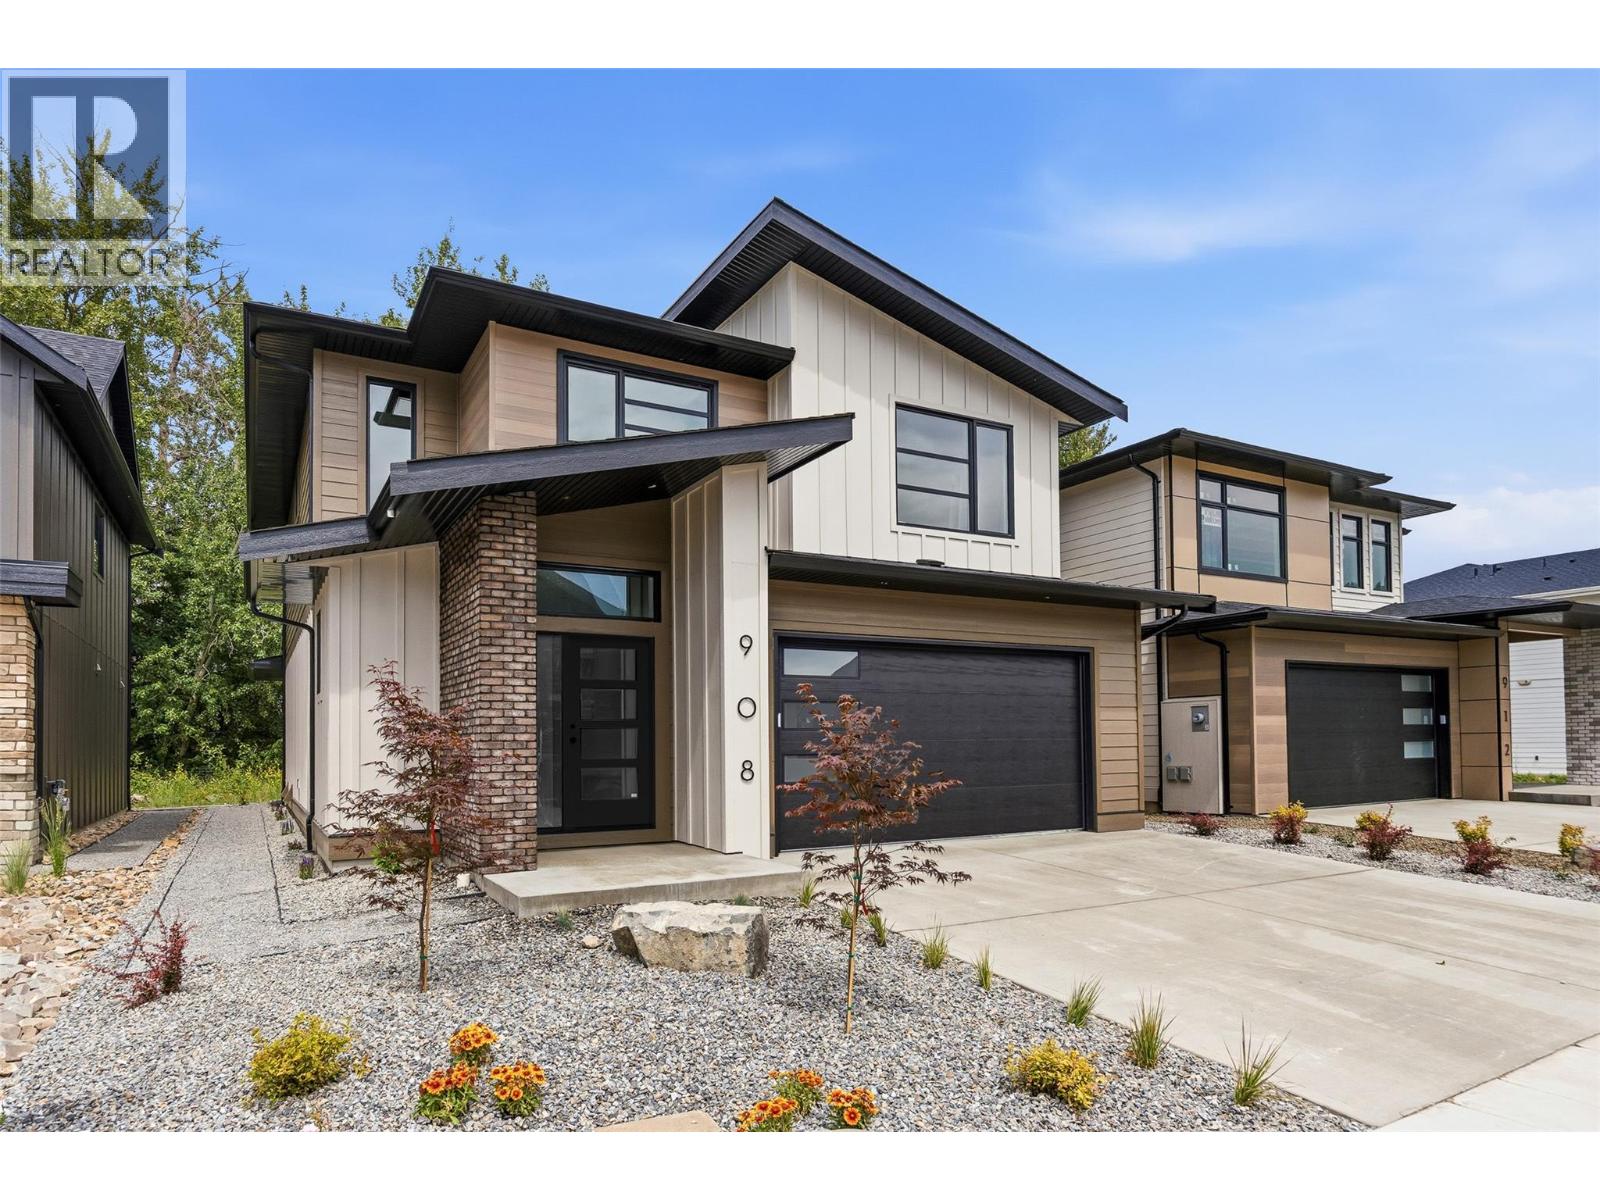
908 Bull Crescent, Kelowna
$1,369,000
Contact Jas to get more detailed information about this property or set up a viewing.
Contact Jas Cell 250 575 4366
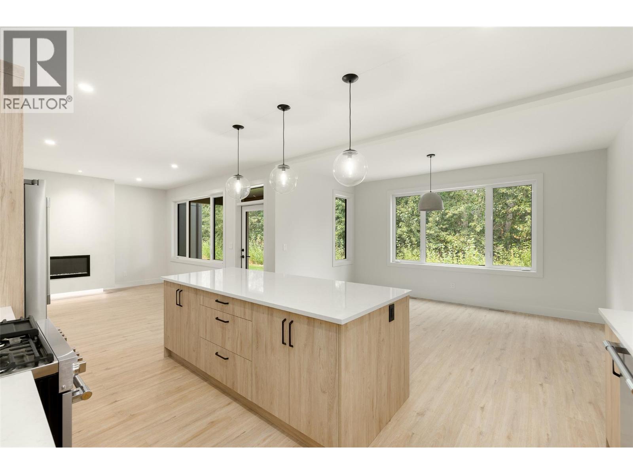
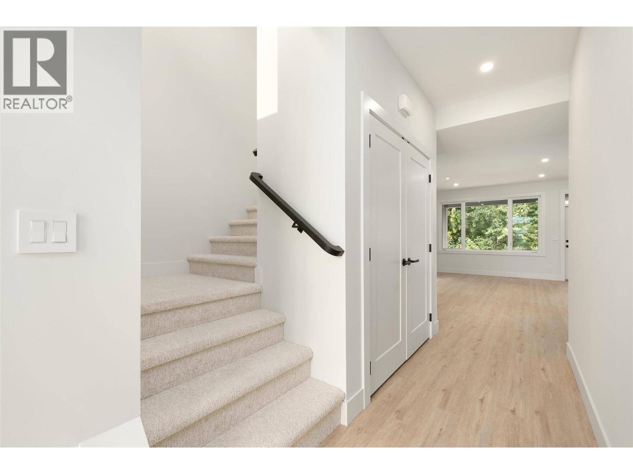
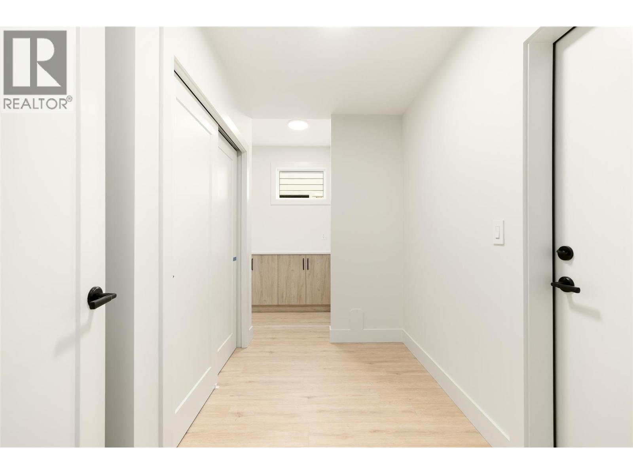
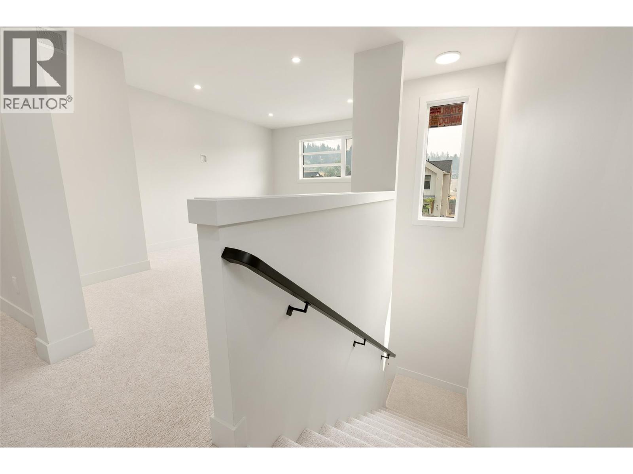
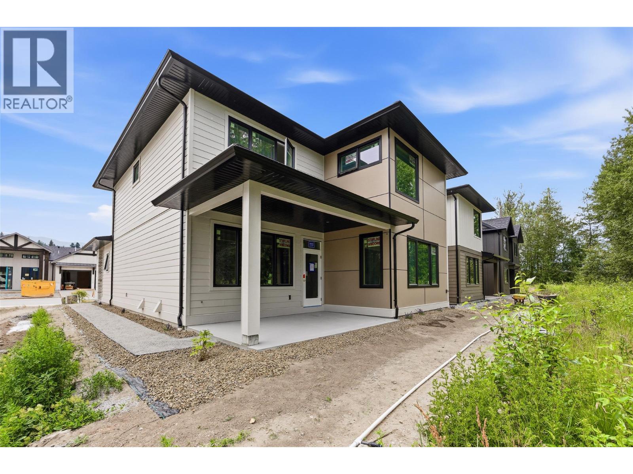
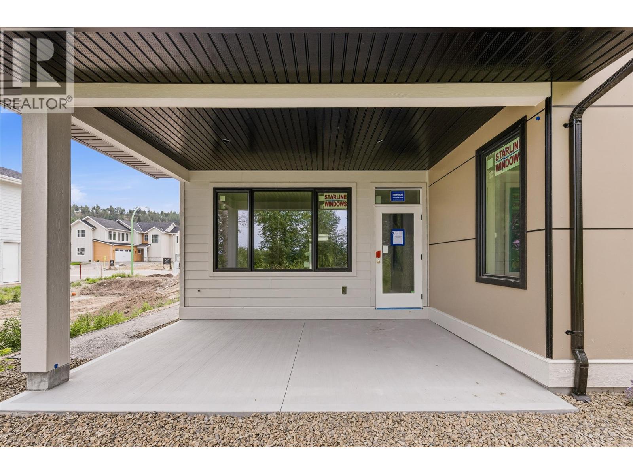
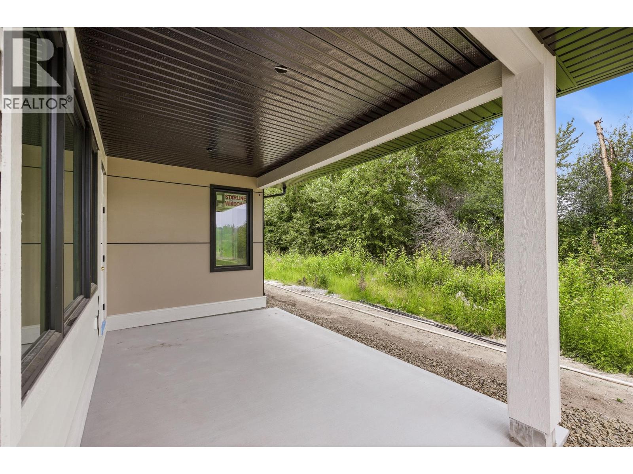
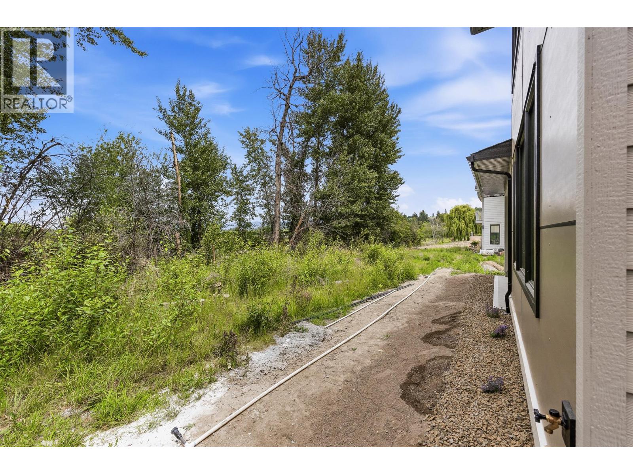
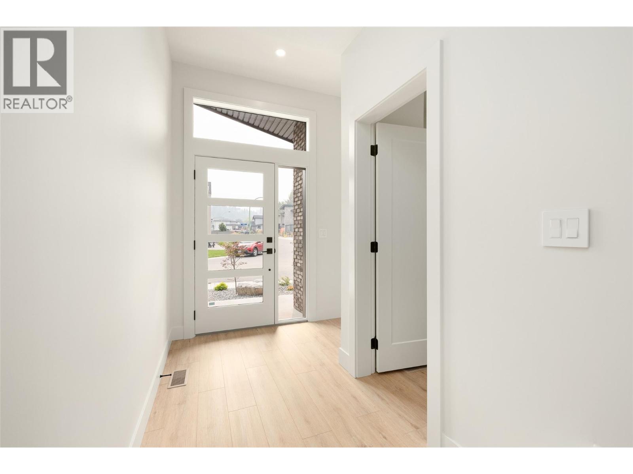
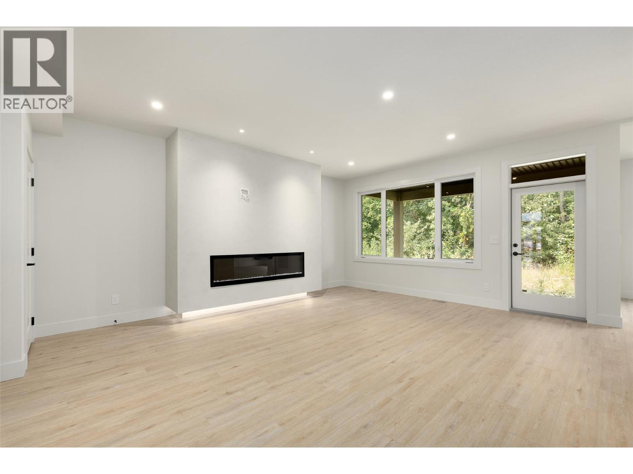
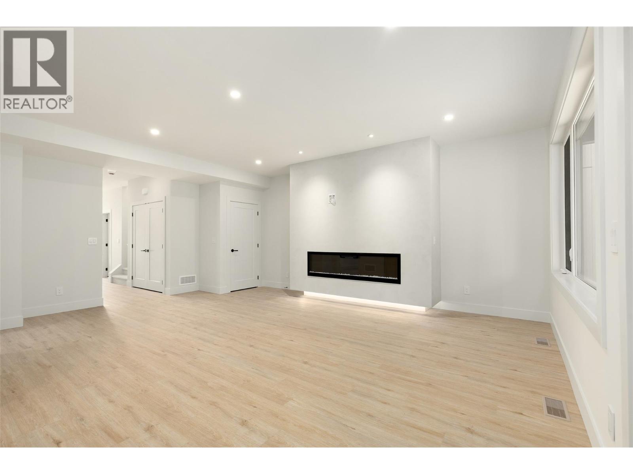
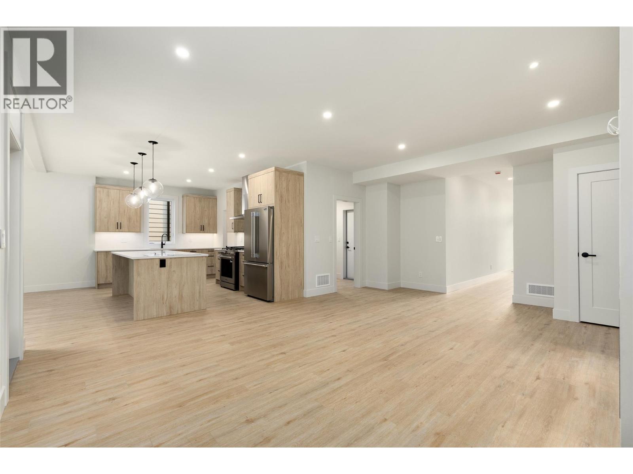
Discover the new build home you’ve been waiting for in The Orchard, one of Kelowna’s most desirable Lower Mission neighbourhoods. Built by award-winning Gibson Custom Homes, this beautifully crafted three bedroom, three bathroom residence blends thoughtful design, quality construction, and modern Okanagan living in a setting surrounded by natural beauty. Set within a thoughtfully planned community built on the grounds of a former working orchard, The Orchard offers an exceptional combination of neighbourhood charm, agricultural green space, mountain views, and everyday convenience. Inside, the home delivers the comfort and polish of a brand-new residence, with contemporary finishes and a carefully considered layout designed for both relaxed living and effortless entertaining. The Lower Mission location places you close to some of Kelowna’s best amenities. Enjoy lakeside dining, vibrant patios, local wineries and breweries, shopping, recreation, and the waterfront, all just minutes from home. Families will appreciate the proximity to highly regarded schools, including Anne McClymont Elementary and Okanagan Mission Secondary, while outdoor enthusiasts can easily access Sarsons Beach, the Mission Greenway, and the surrounding network of parks and trails. With construction complete, there is nothing left to wait for, simply move in and enjoy the best of the Lower Mission lifestyle in a brand-new home by one of Kelowna’s respected custom builders. GST Applicable. (id:6770)
| Main level | |
| Foyer | 4'10'' x 9'10'' |
| Mud room | 9'3'' x 5'6'' |
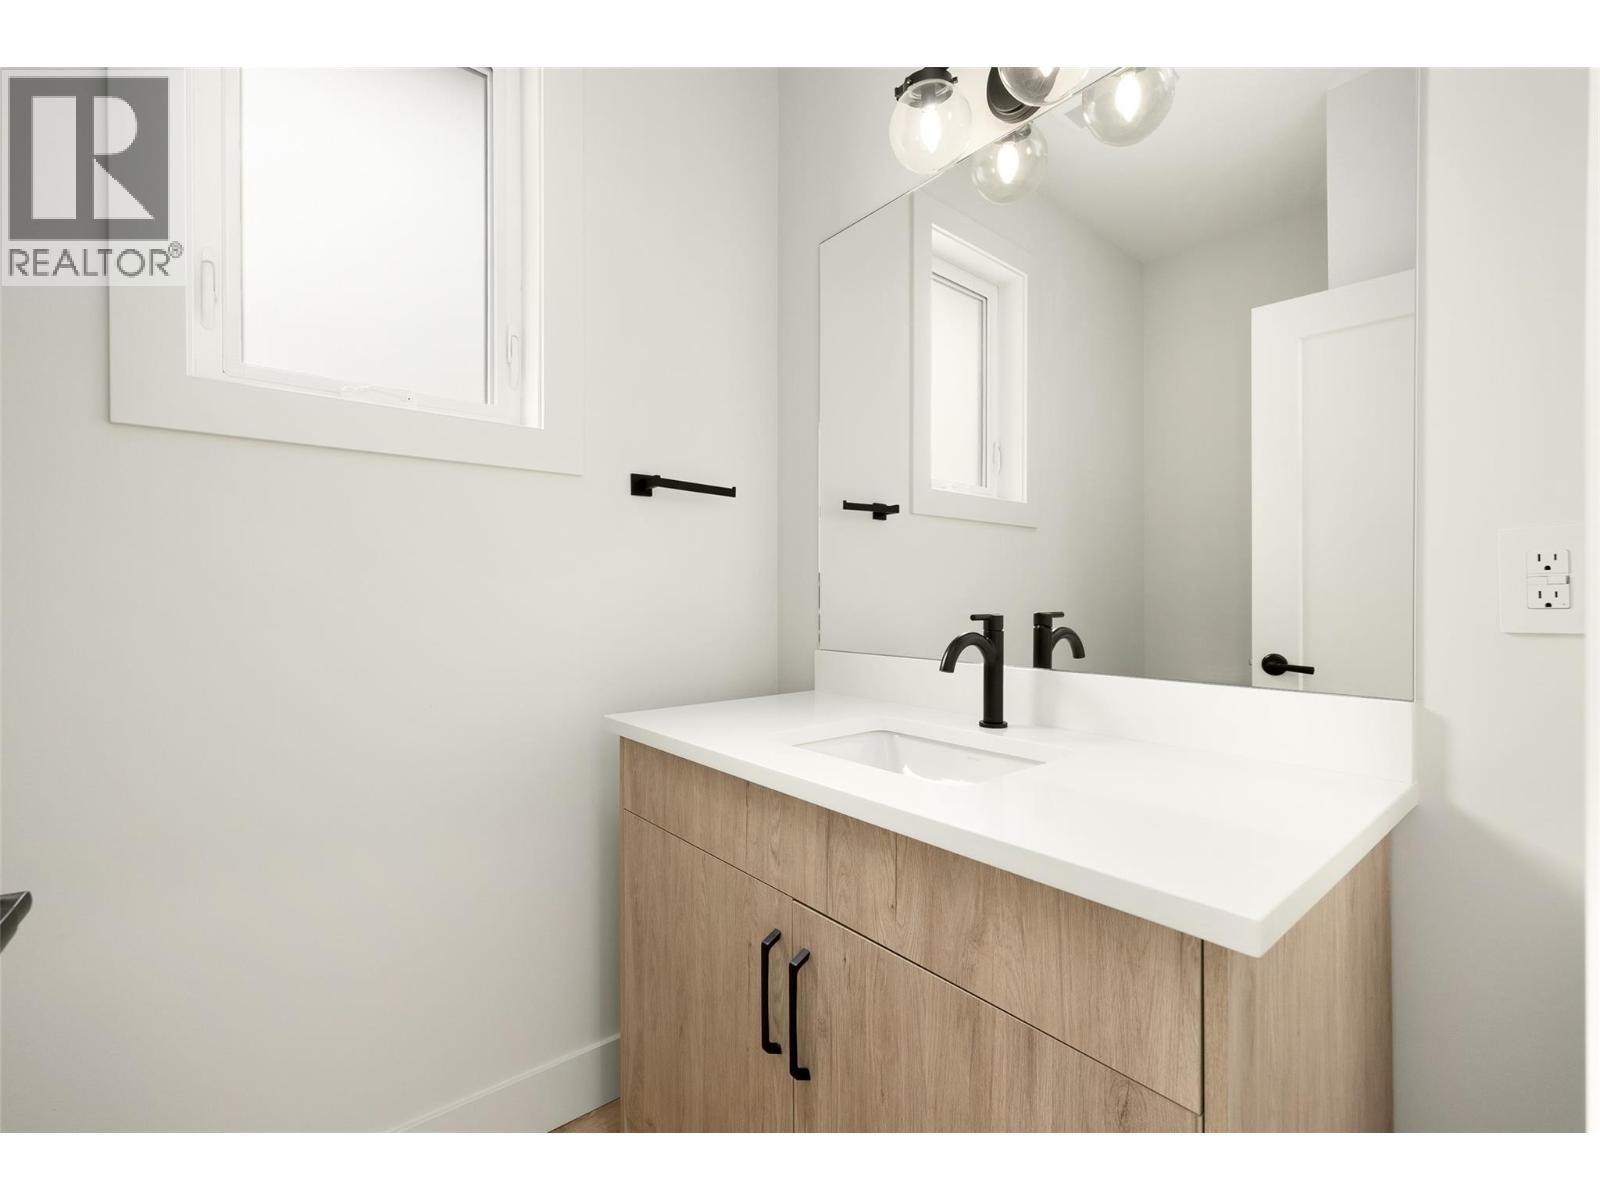
| 2pc Ensuite bath | 5'0'' x 7'6'' |
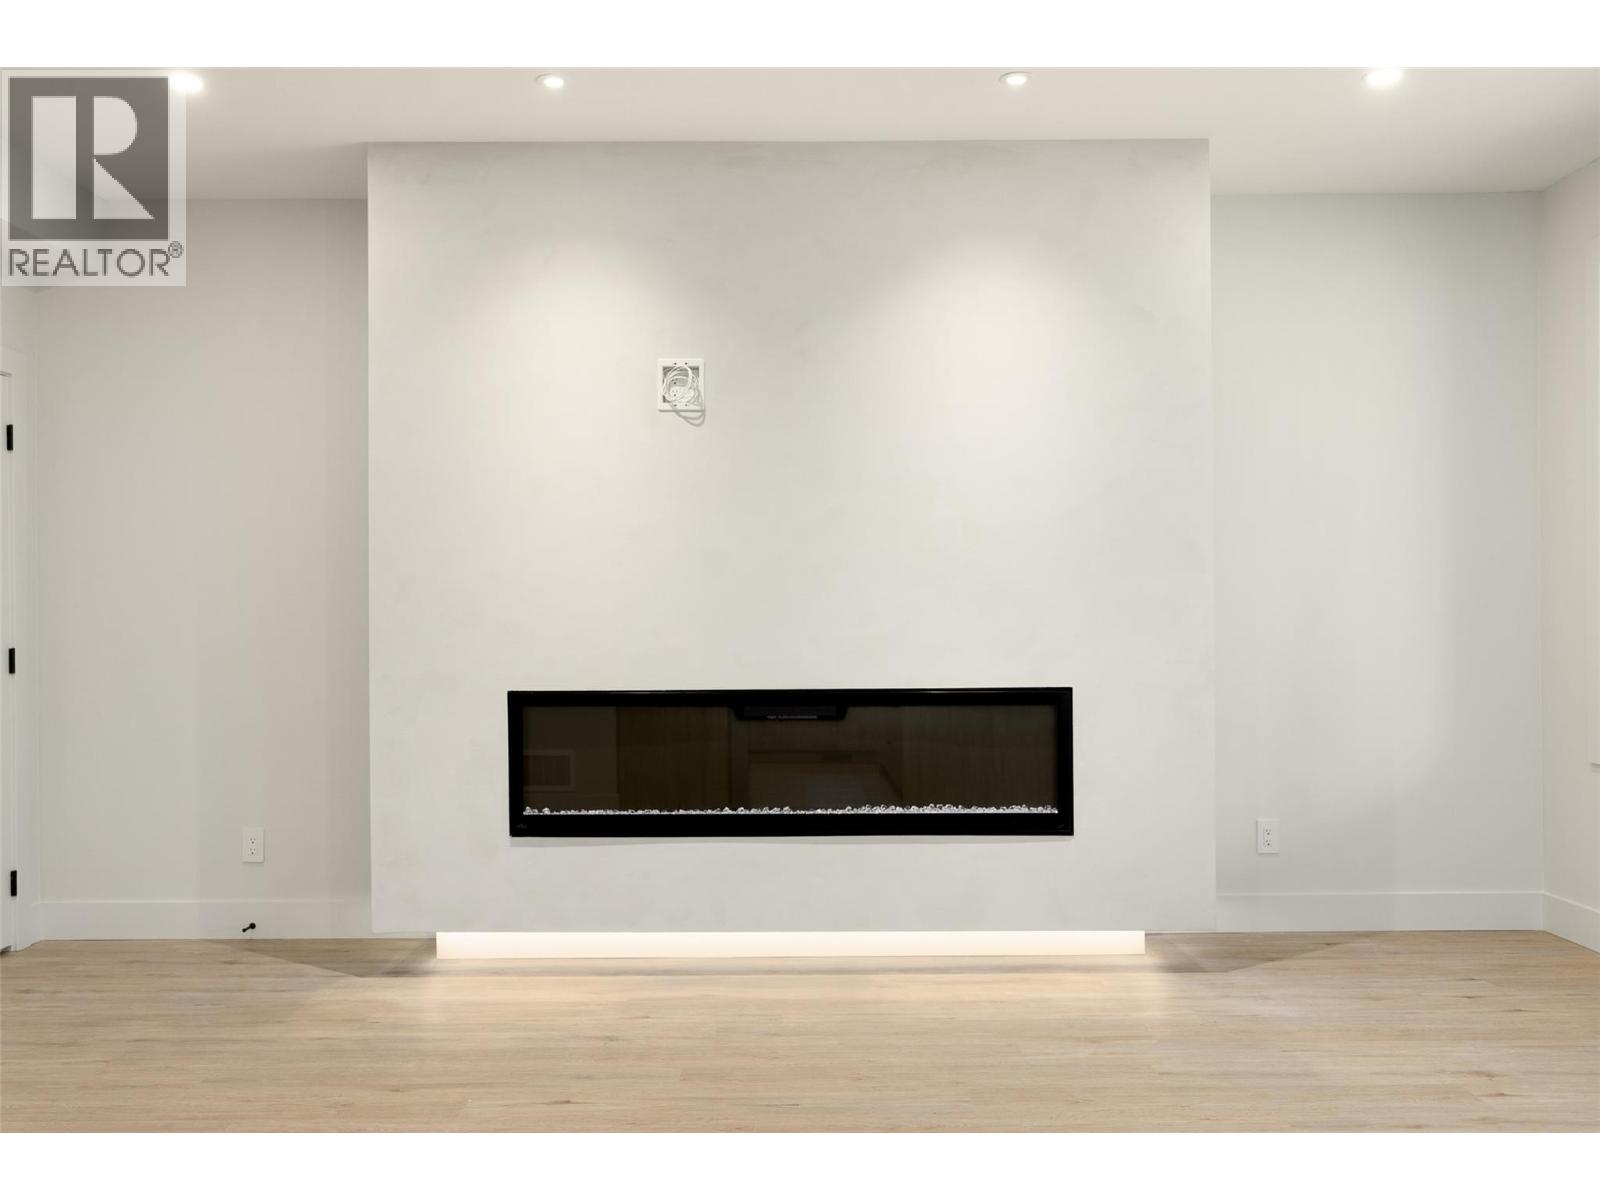
| Living room | 15'10'' x 21'0'' |
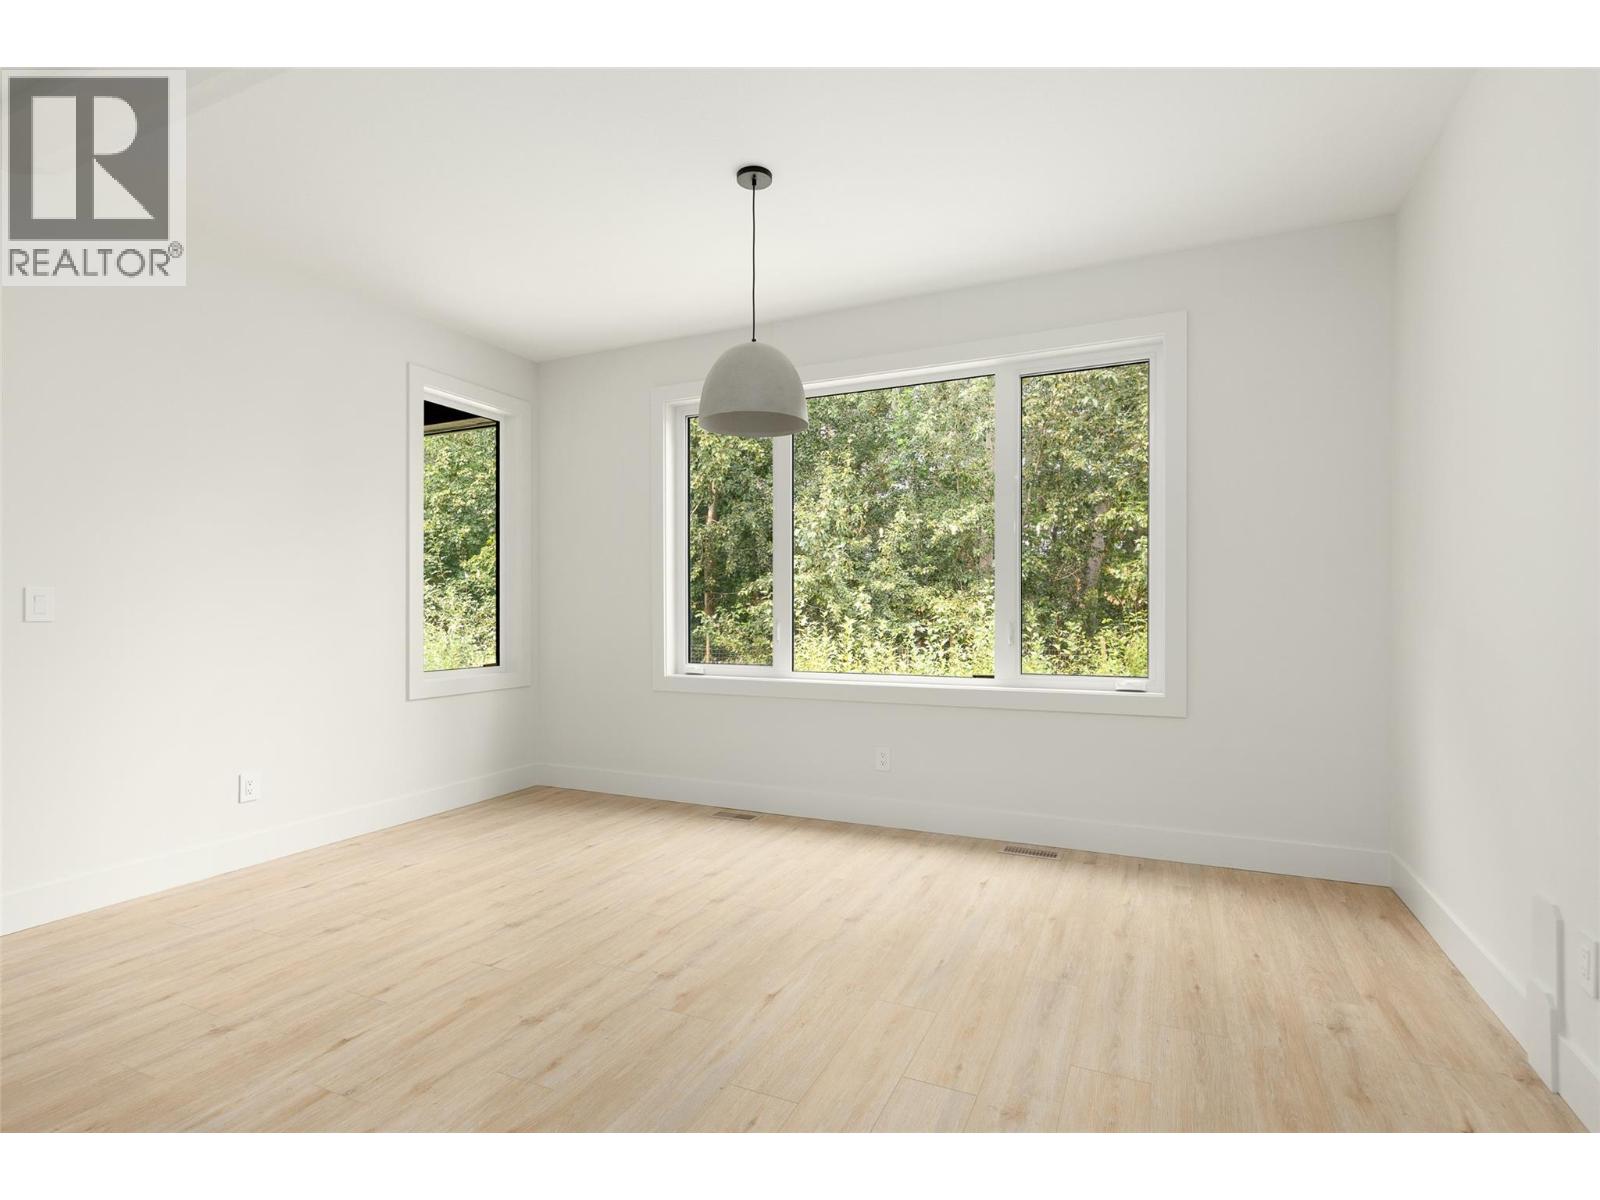
| Dining room | 15'6'' x 12'0'' |
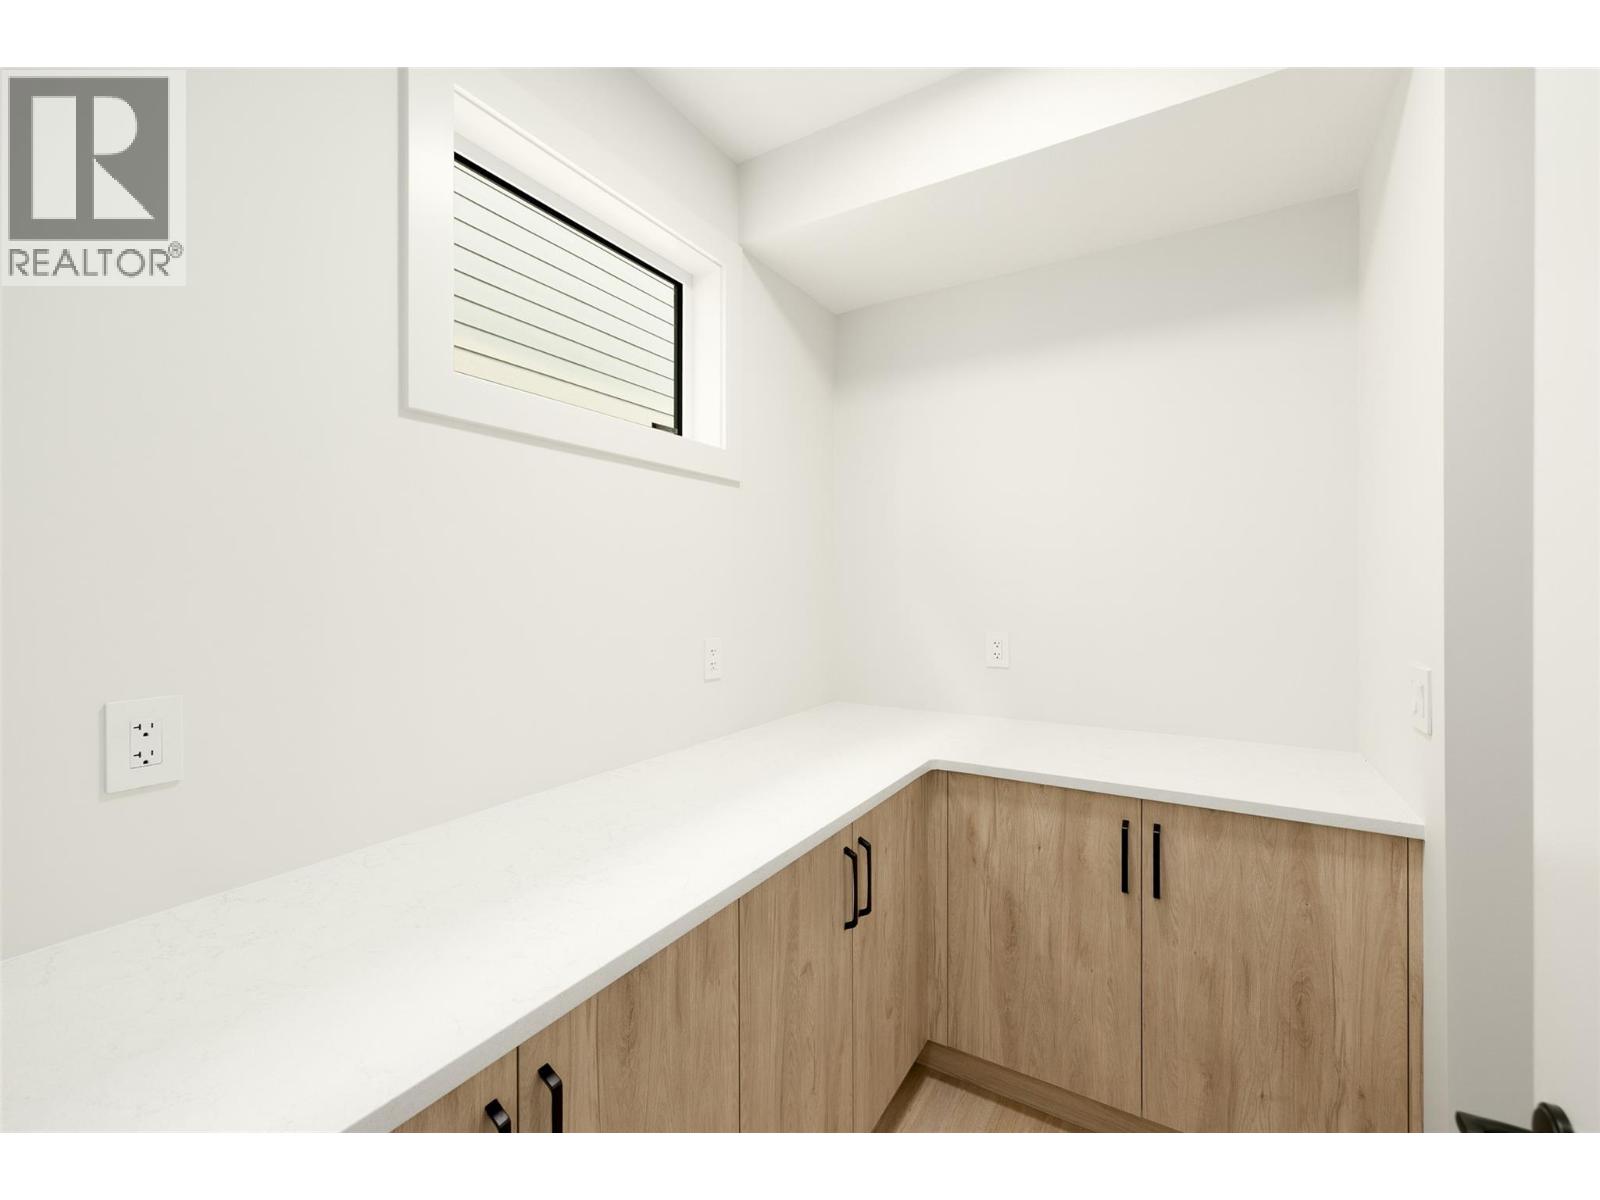
| Pantry | 5'8'' x 7'10'' |
| Kitchen | 15'6'' x 10'0'' |
| Second level | |
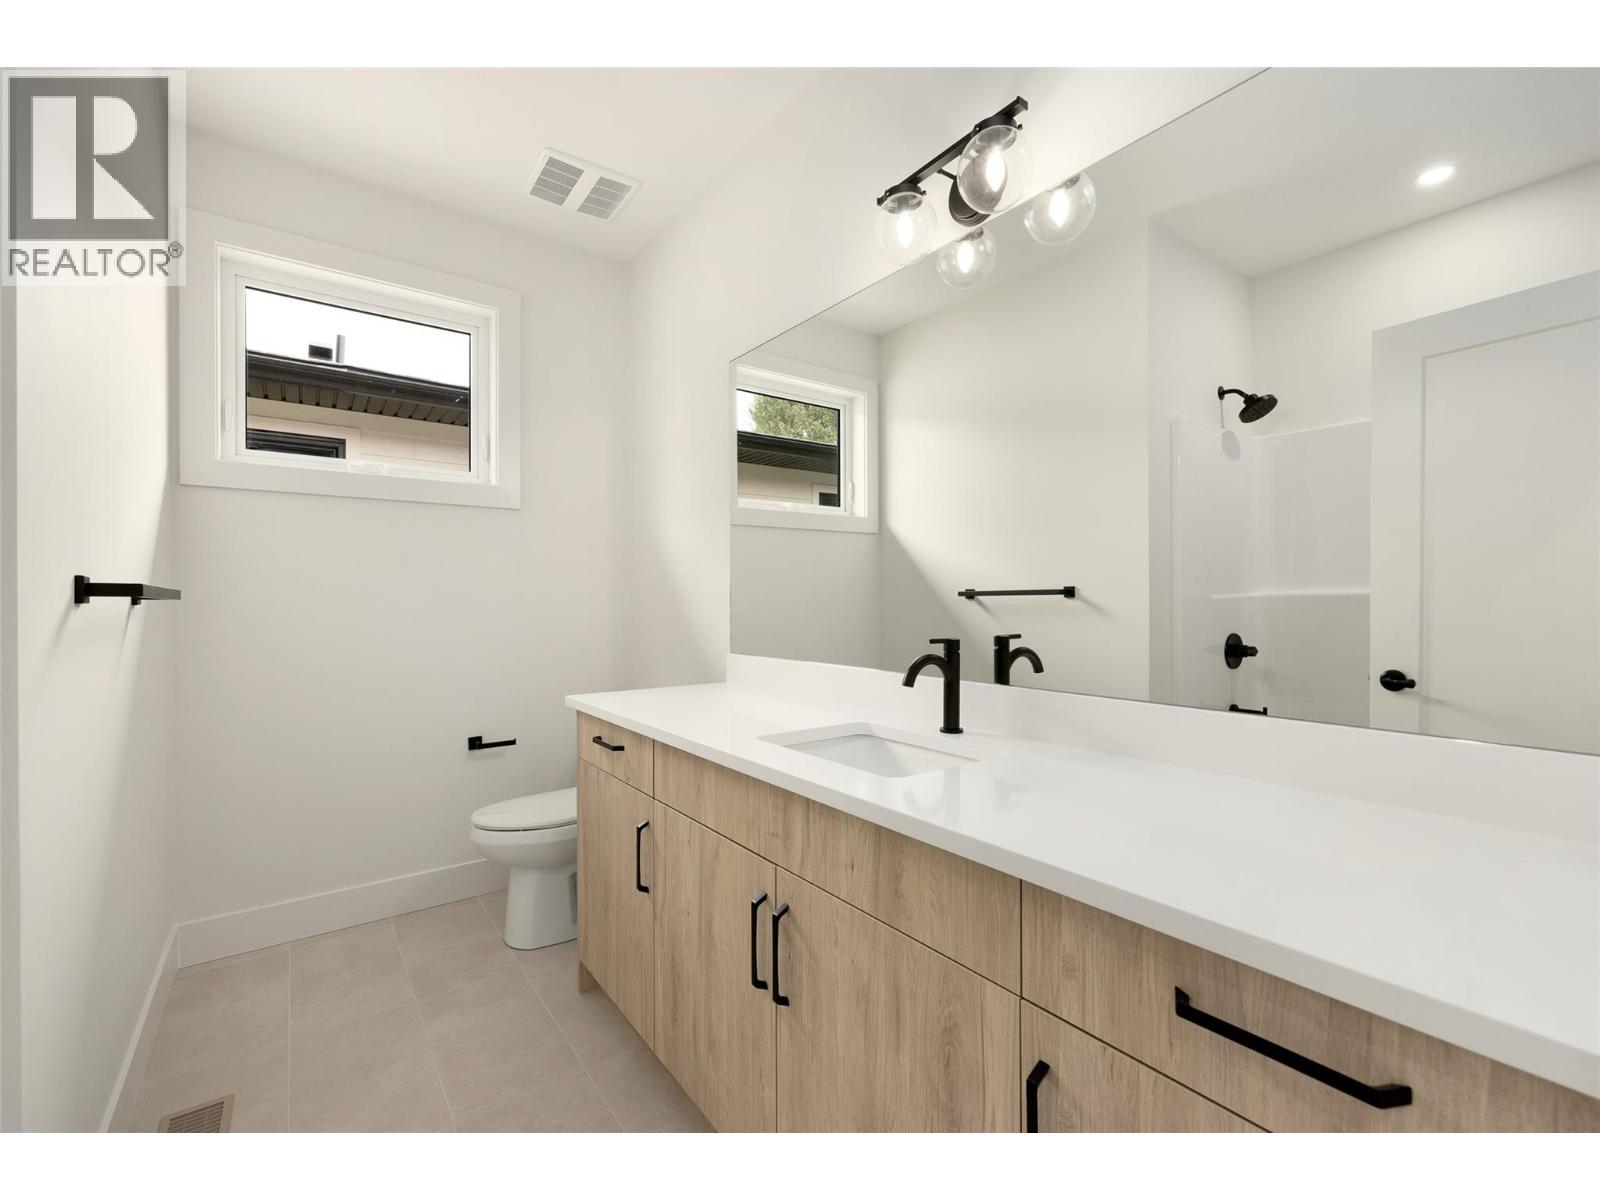
| 4pc Bathroom | 10'0'' x 5'2'' |
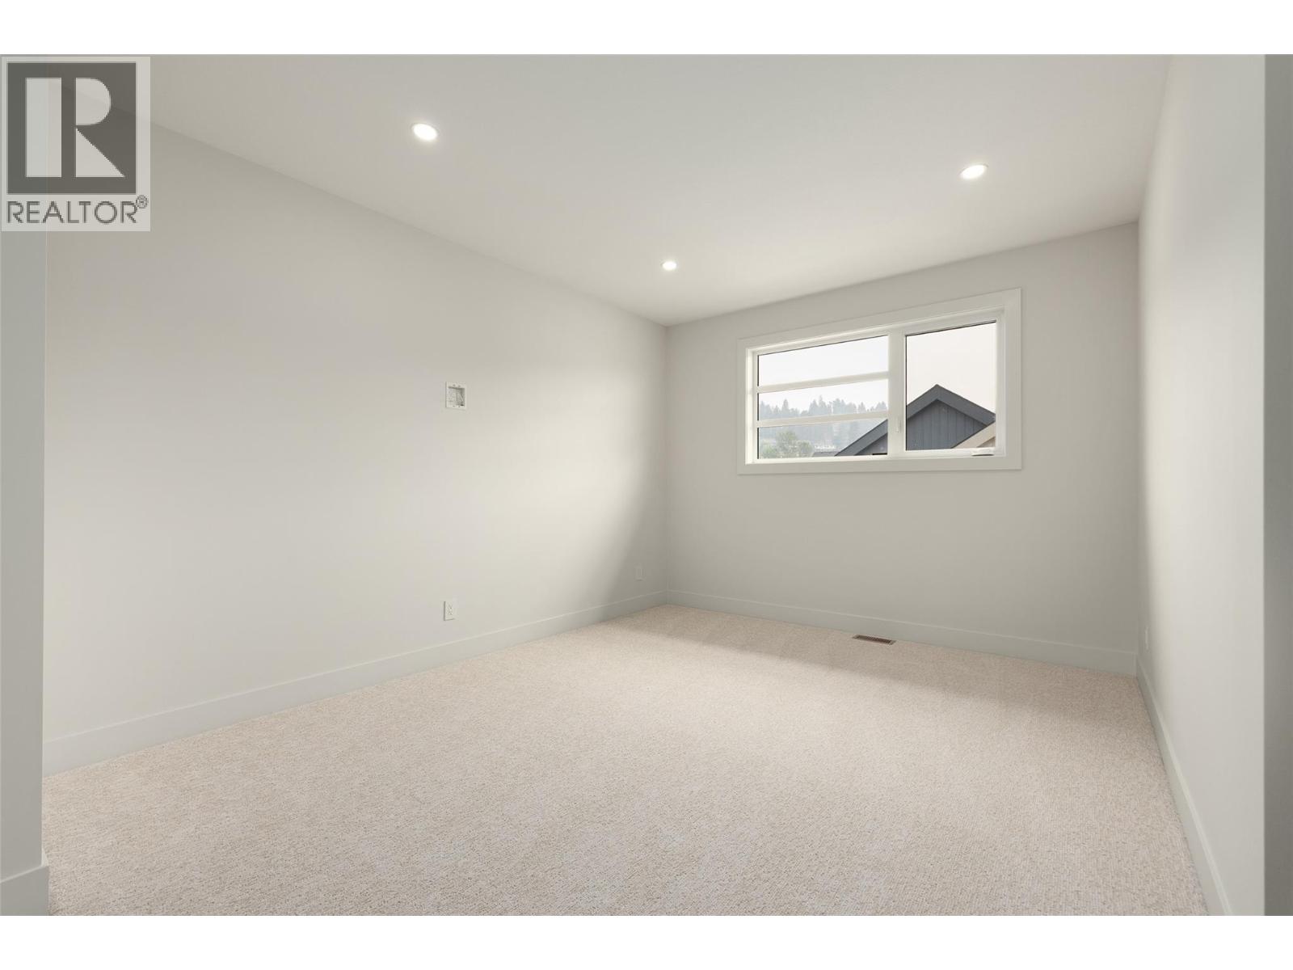
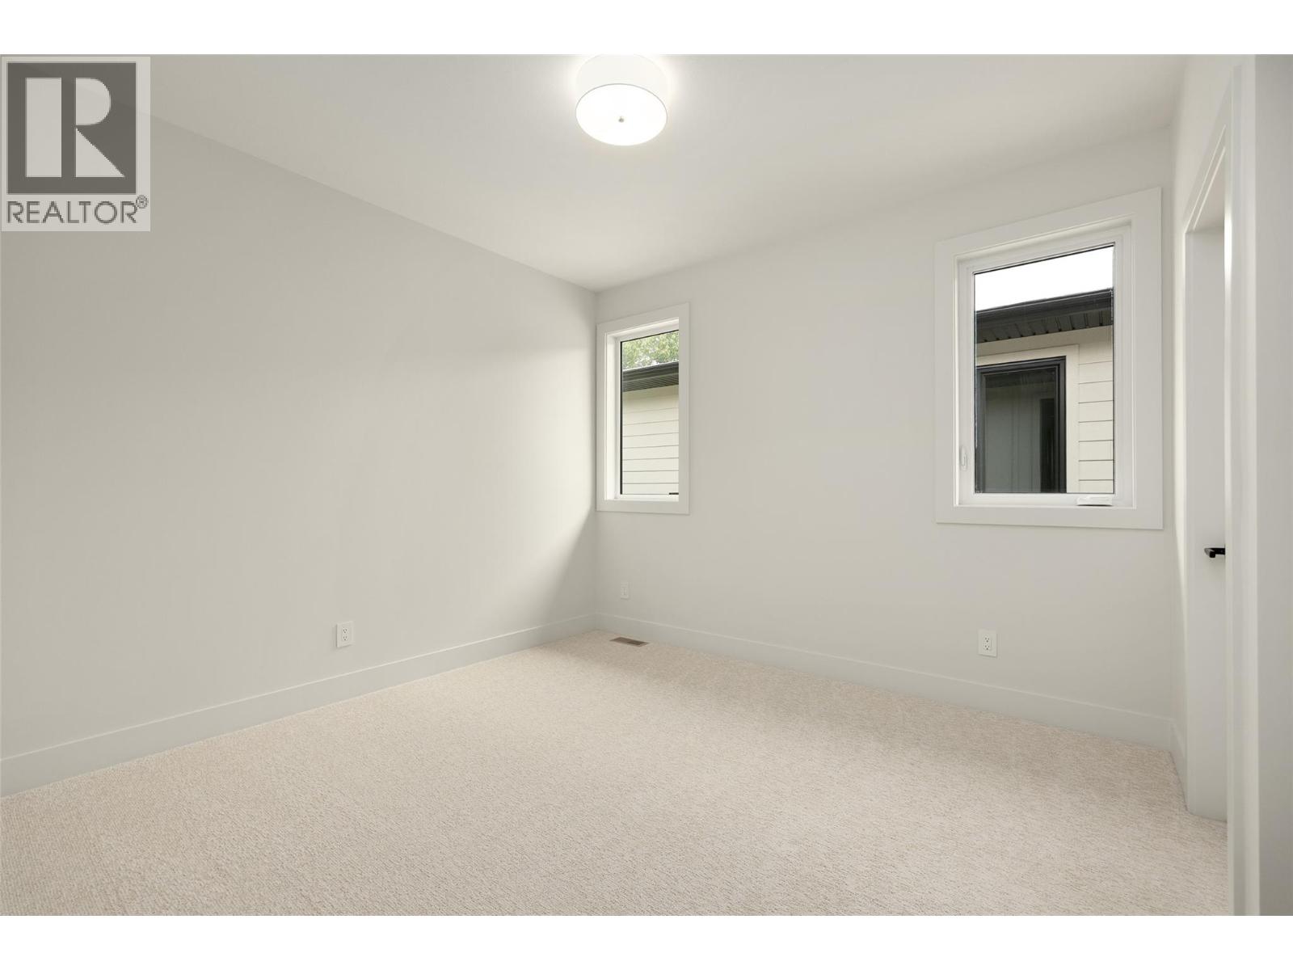
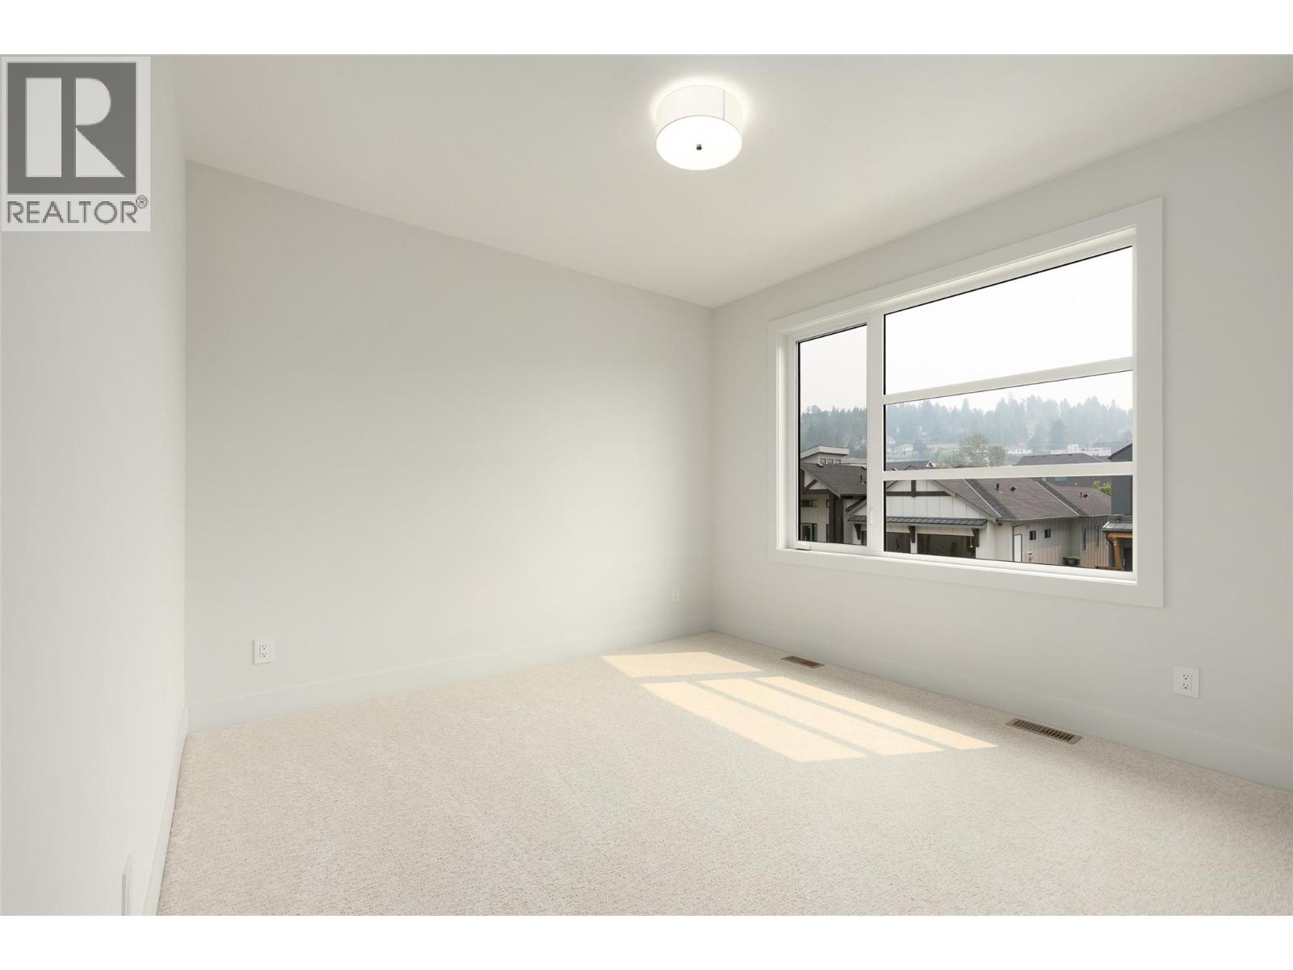
| Bedroom | 11'7'' x 11'3'' |
| Bedroom | 11'0'' x 11'4'' |
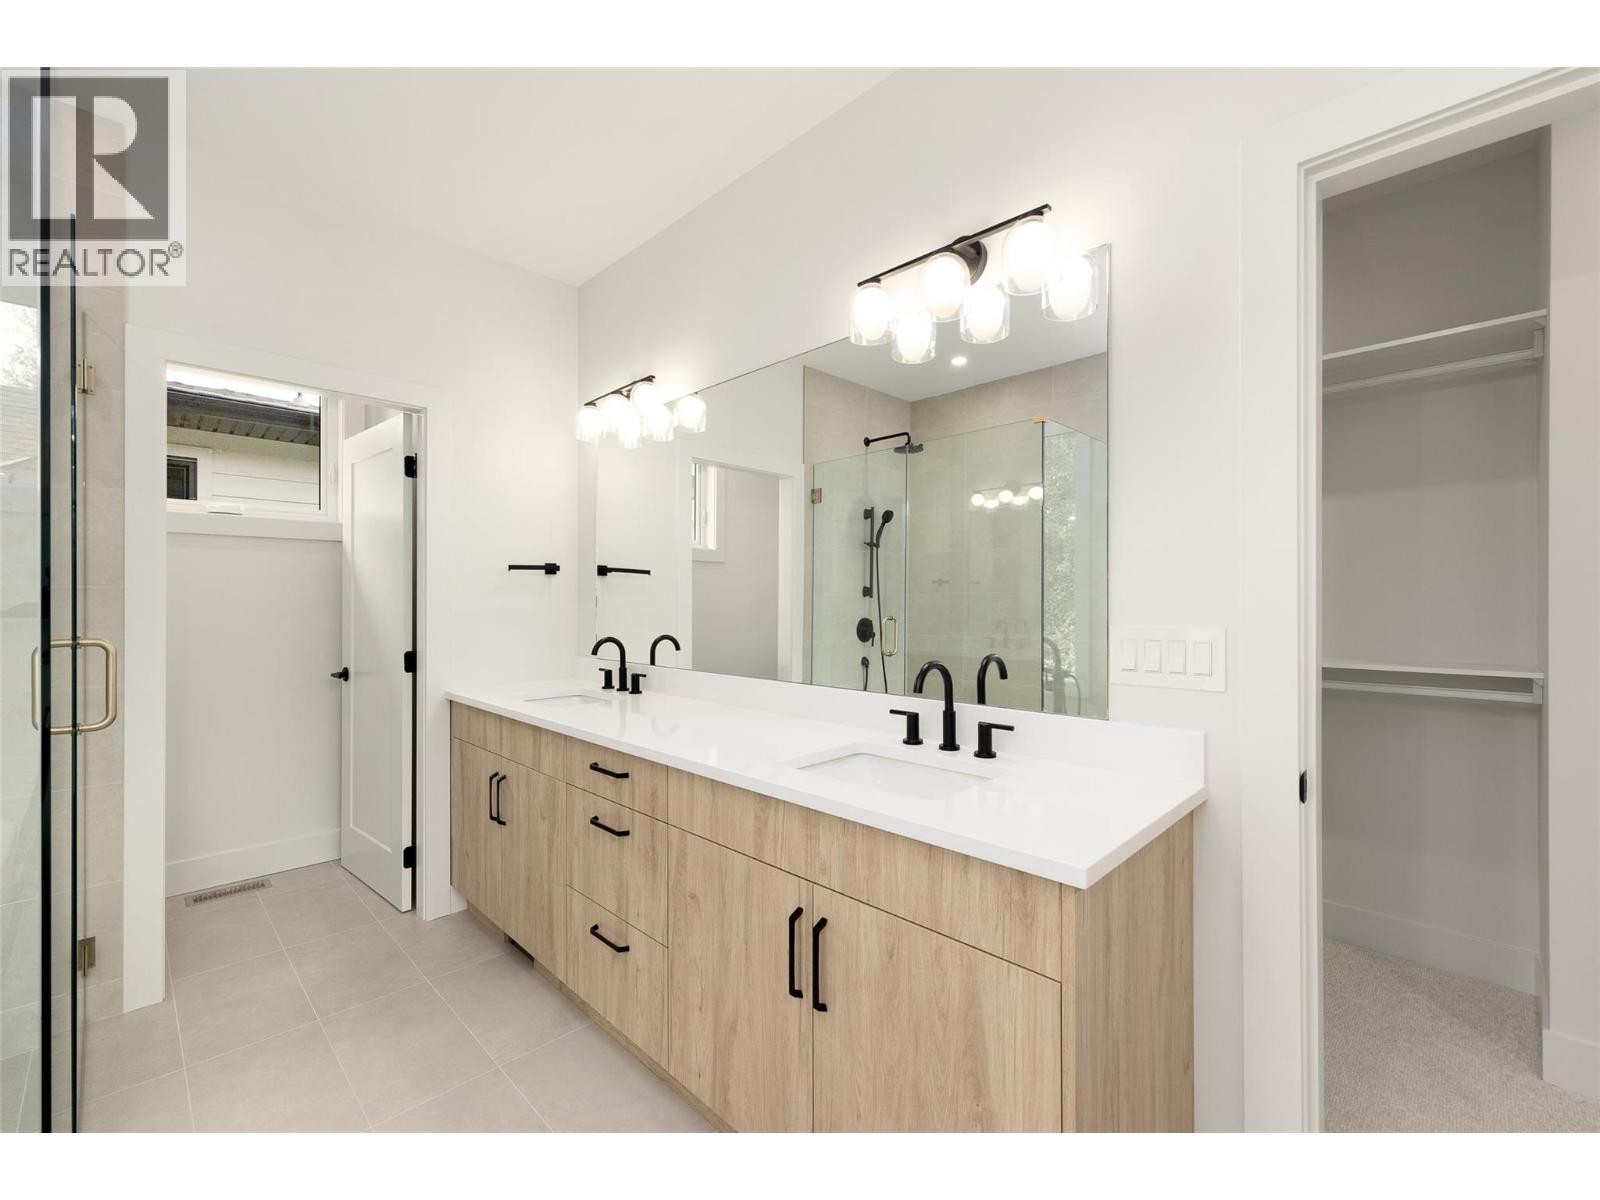
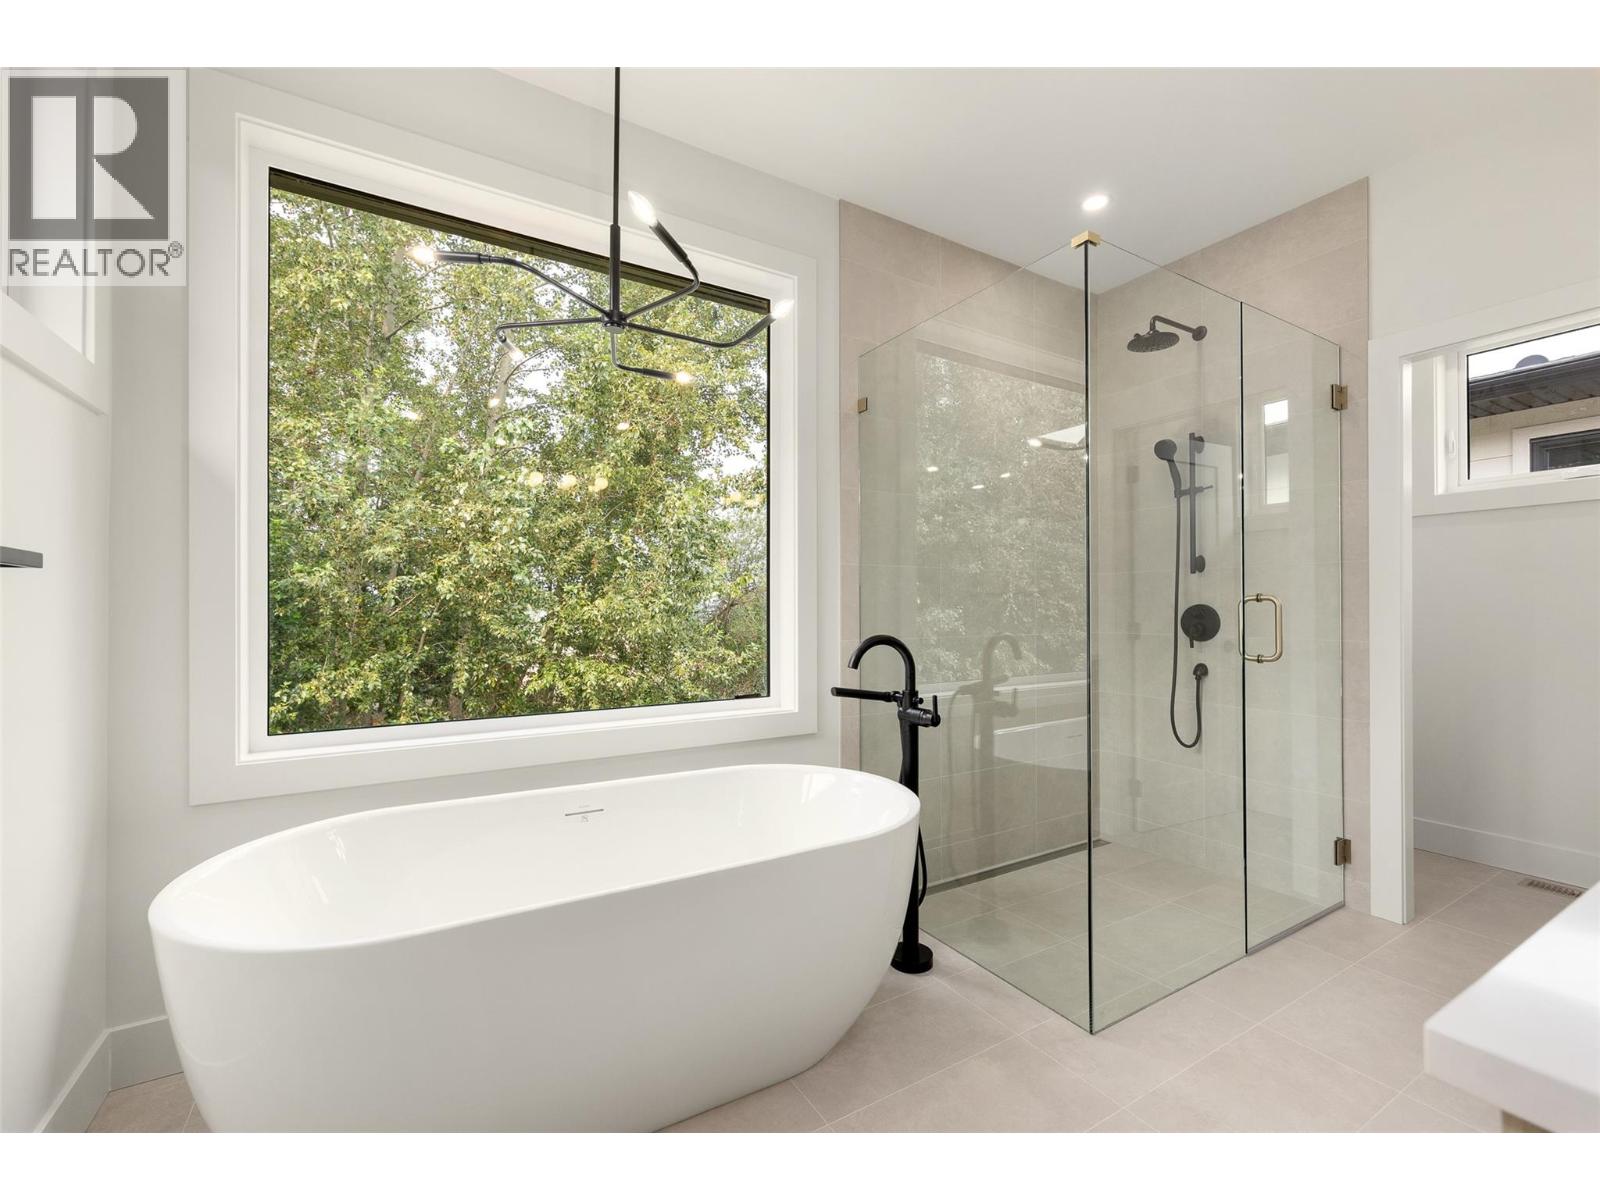
| 5pc Ensuite bath | 12'0'' x 8'8'' |
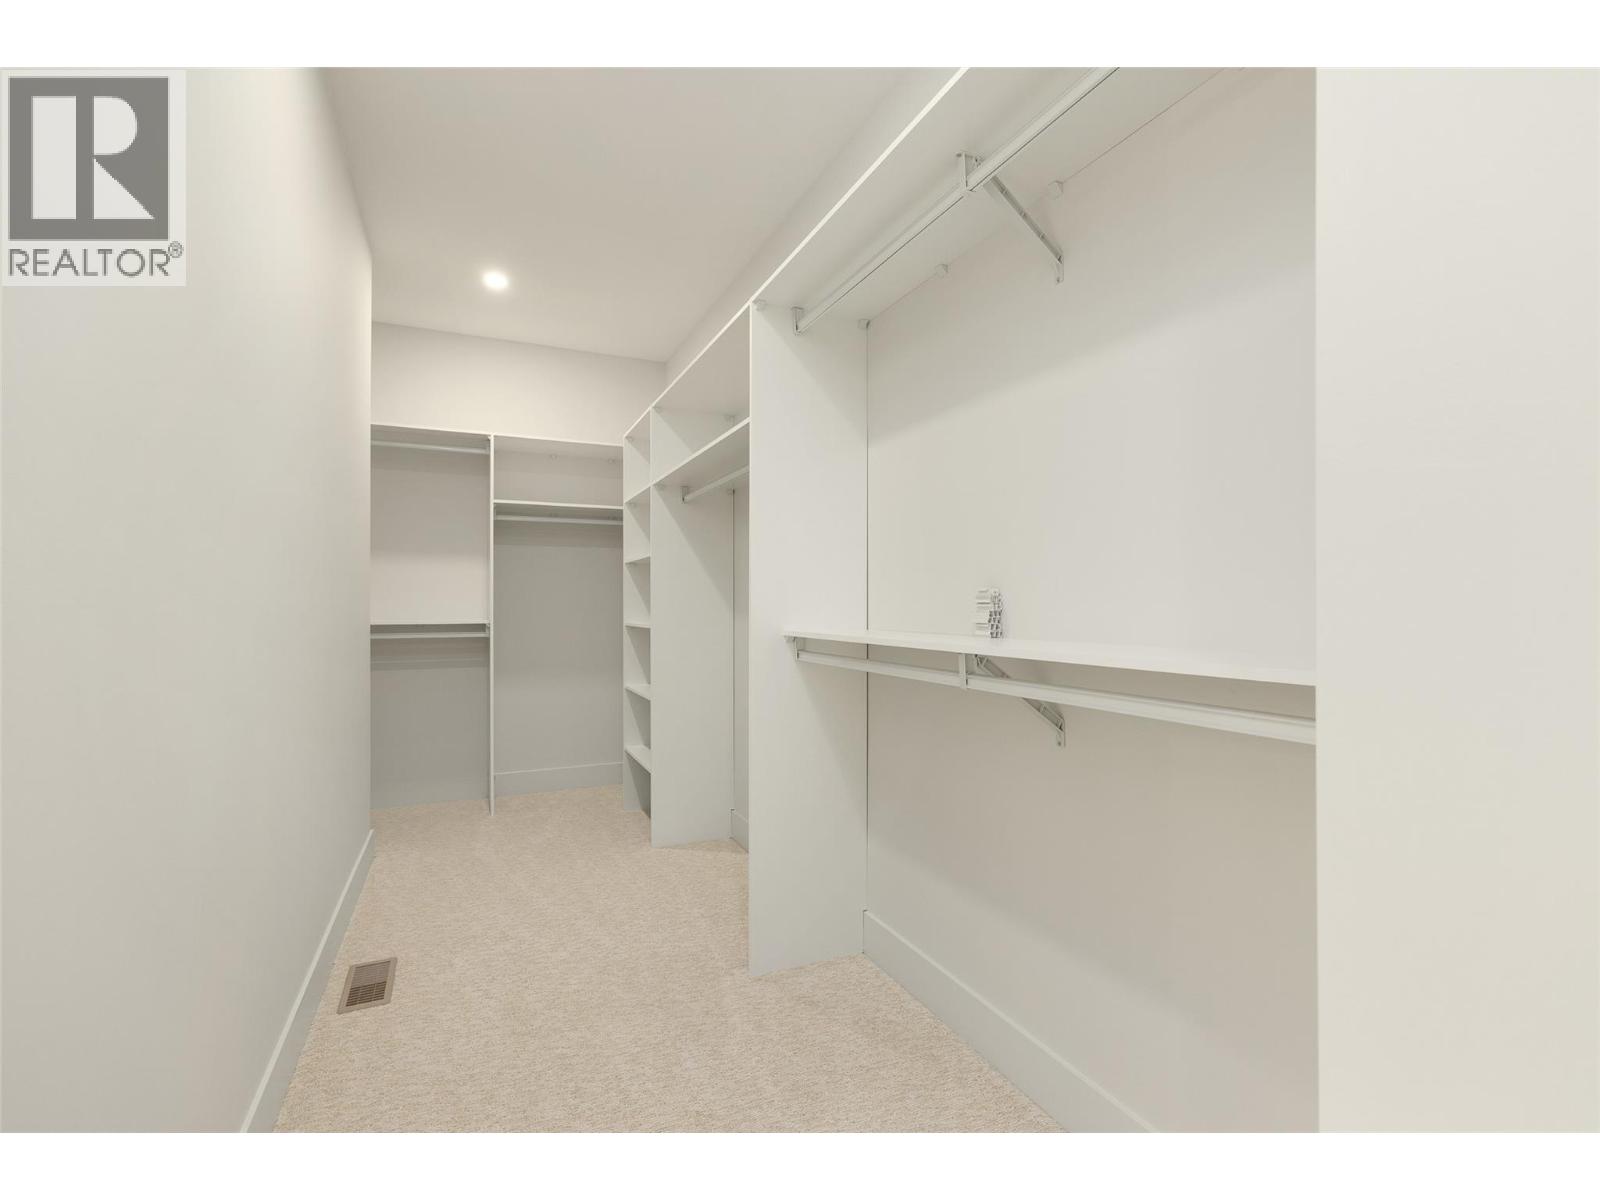
| Other | 13'7'' x 5'3'' |
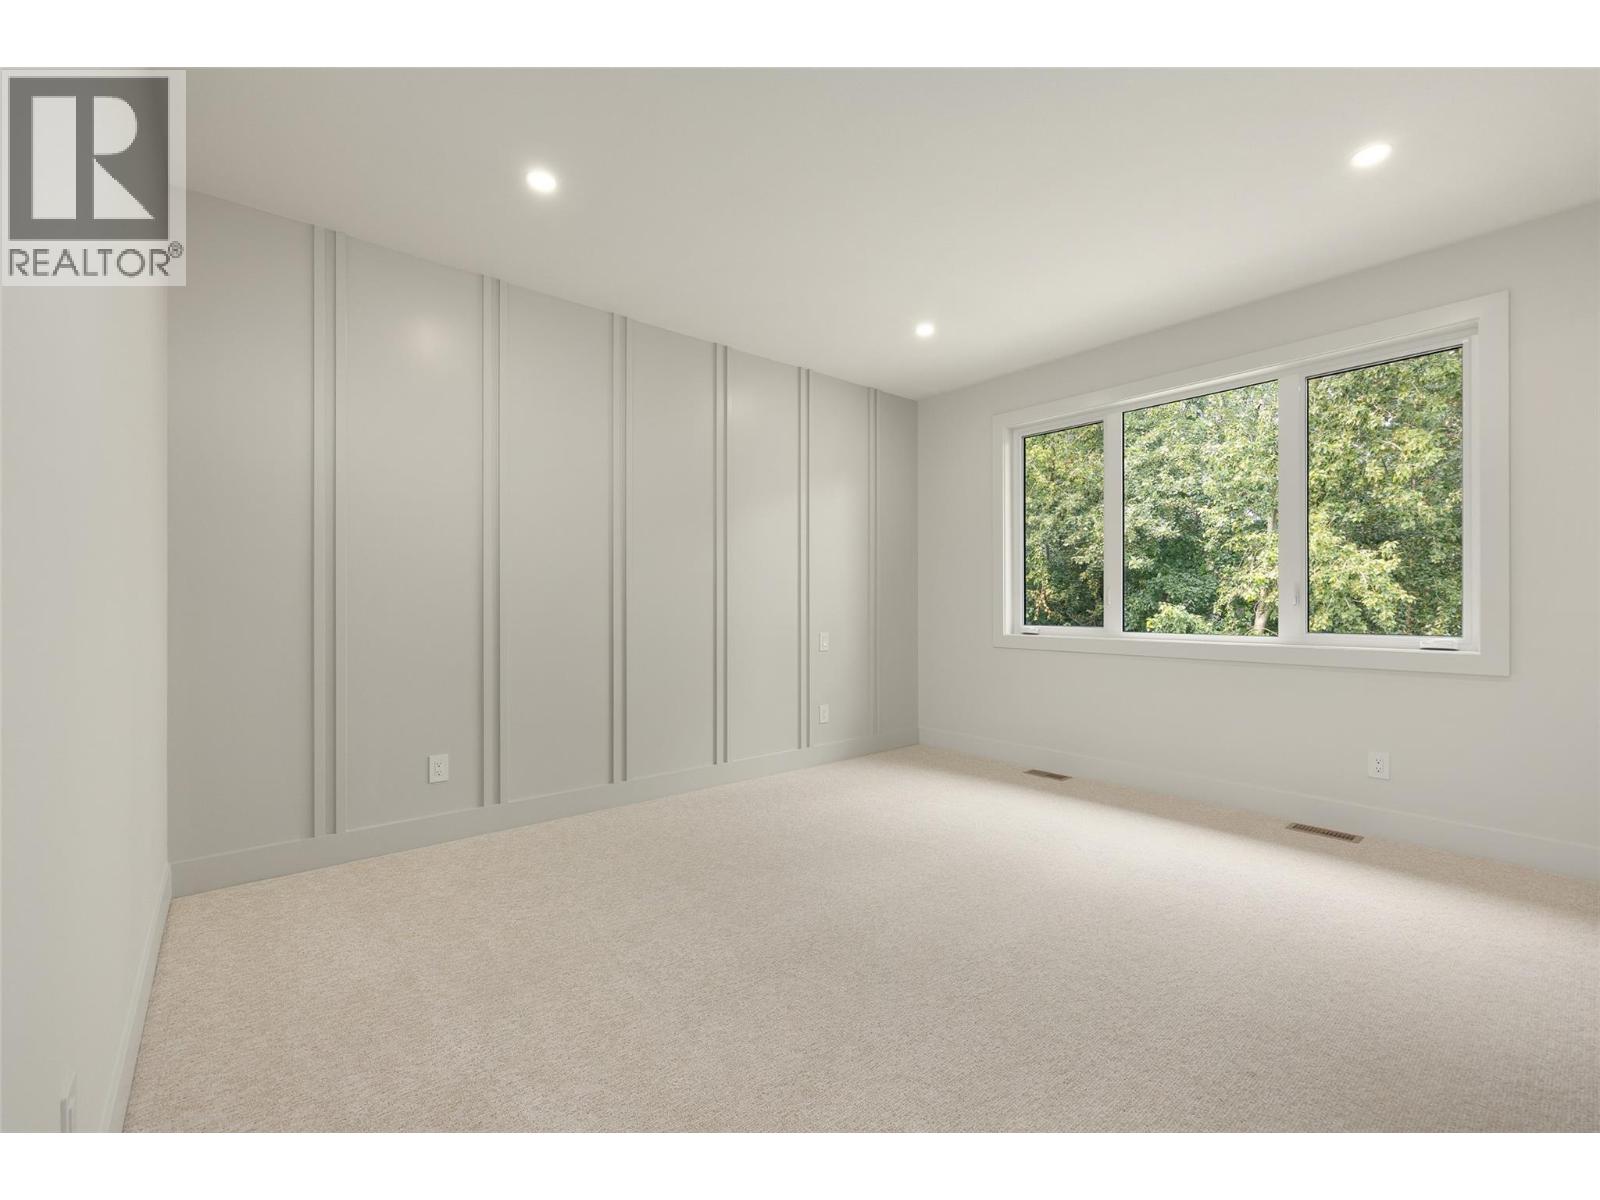
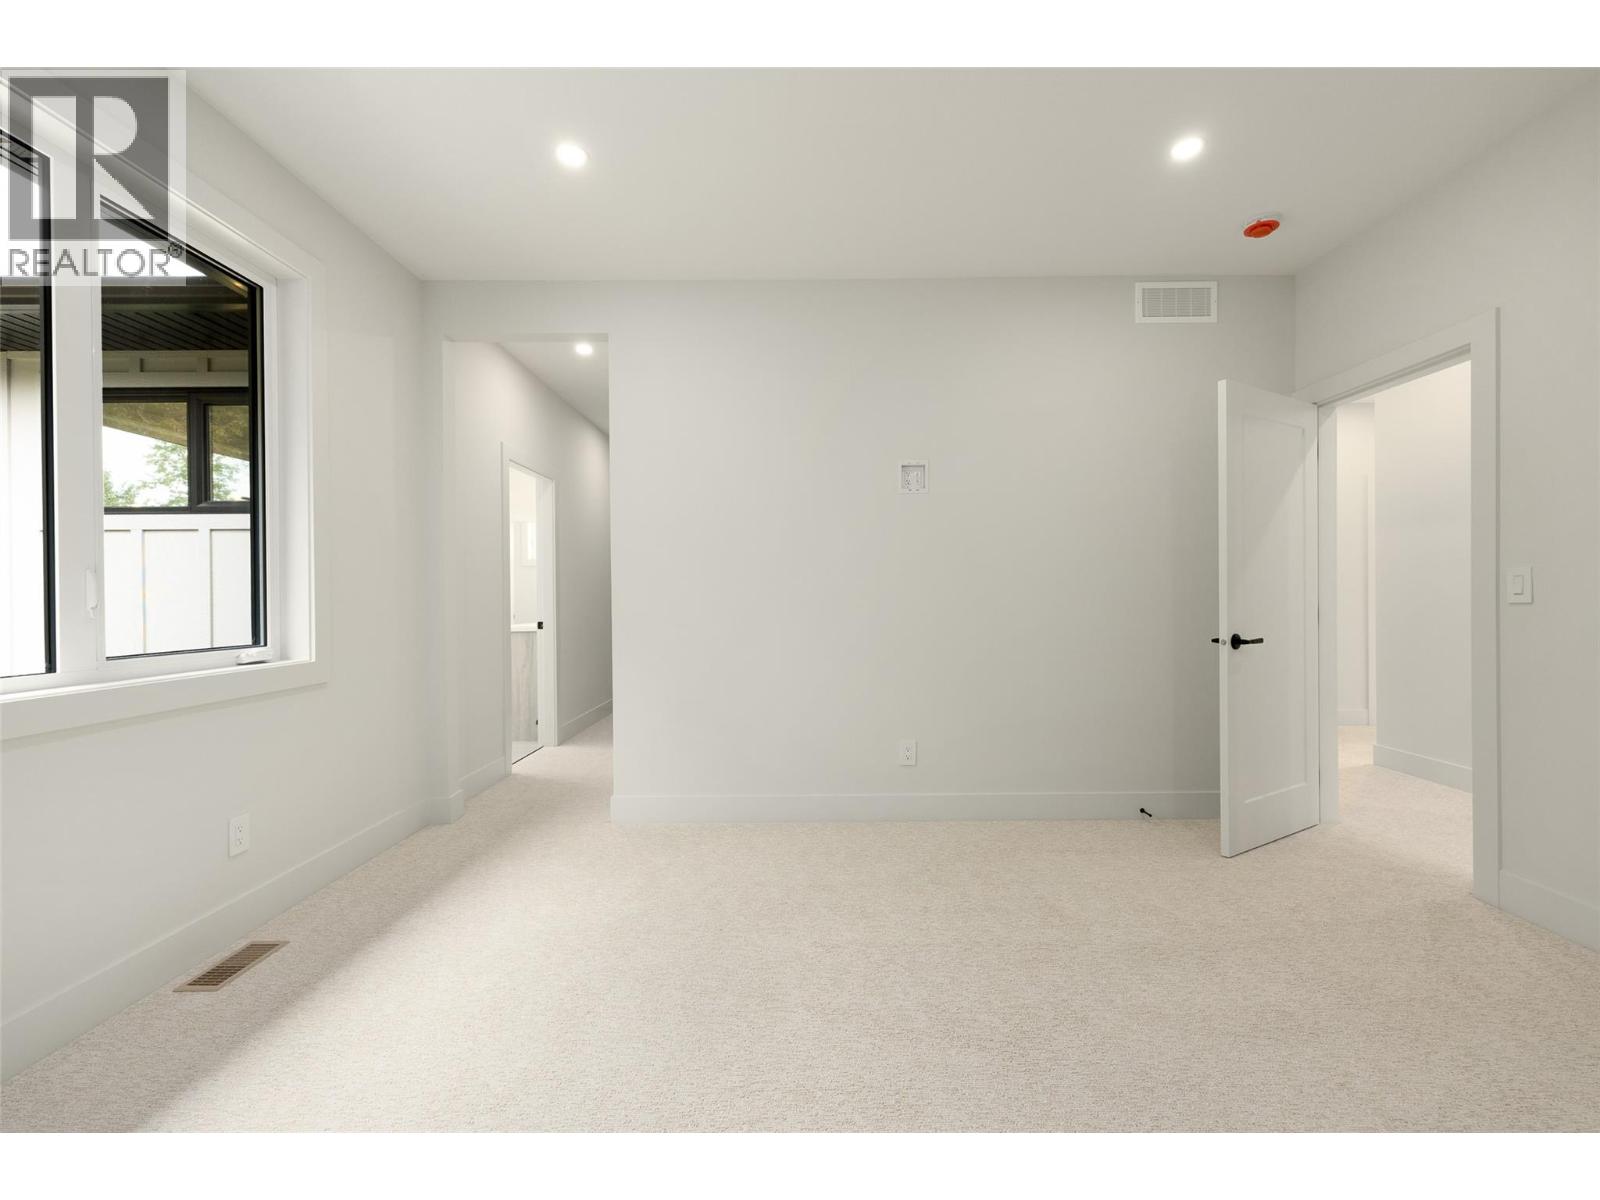
| Primary Bedroom | 13'2'' x 14'5'' |
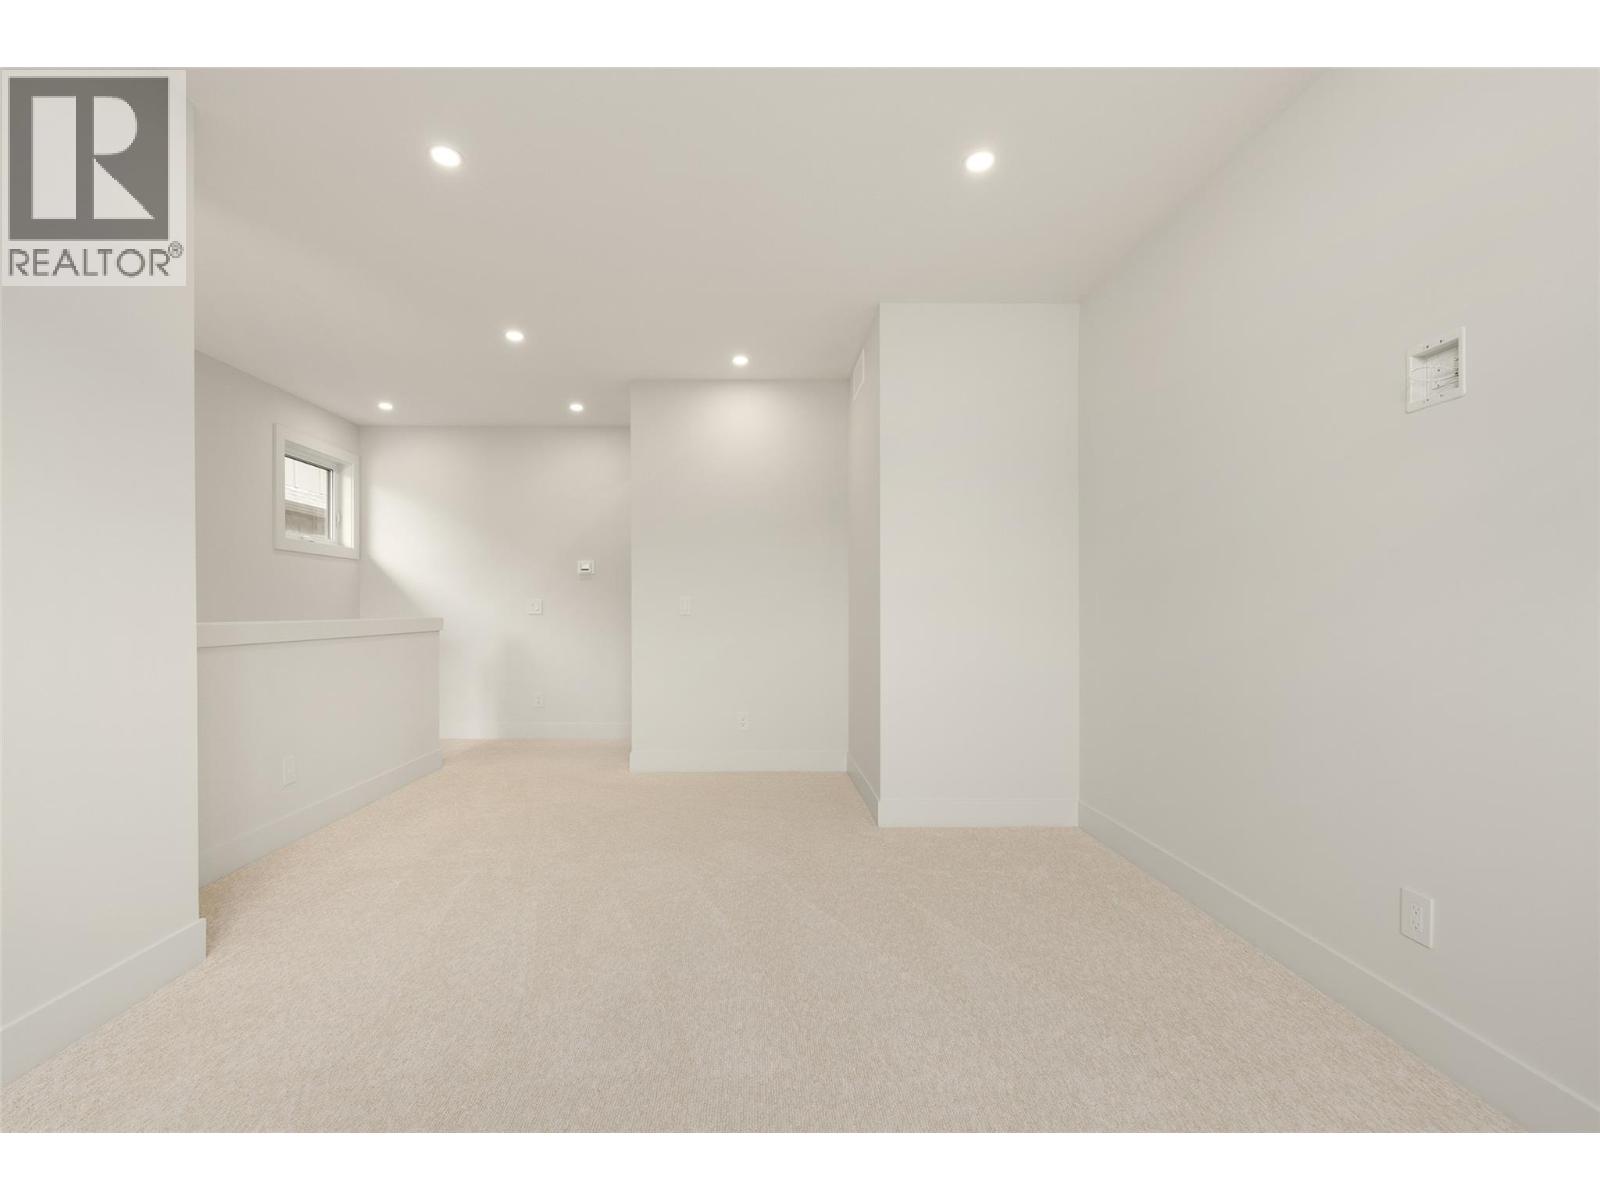
| Great room | 11'6'' x 18'0'' |
