- Price: $1,398,000
- Age: 2013
- Stories: 2
- Size: 2523 sqft
- Bedrooms: 4
- Bathrooms: 3
- Attached Garage: 3 Spaces
- Rear: Spaces
- Exterior: Stucco
- Cooling: Central Air Conditioning, Wall Unit
- Water: Municipal water
- Sewer: Municipal sewage system
- Listing Office: Oakwyn Realty Okanagan
- MLS#: 10397230
- Cell: (250) 575 4366
- Office: 250-448-8885
- Email: jaskhun88@gmail.com

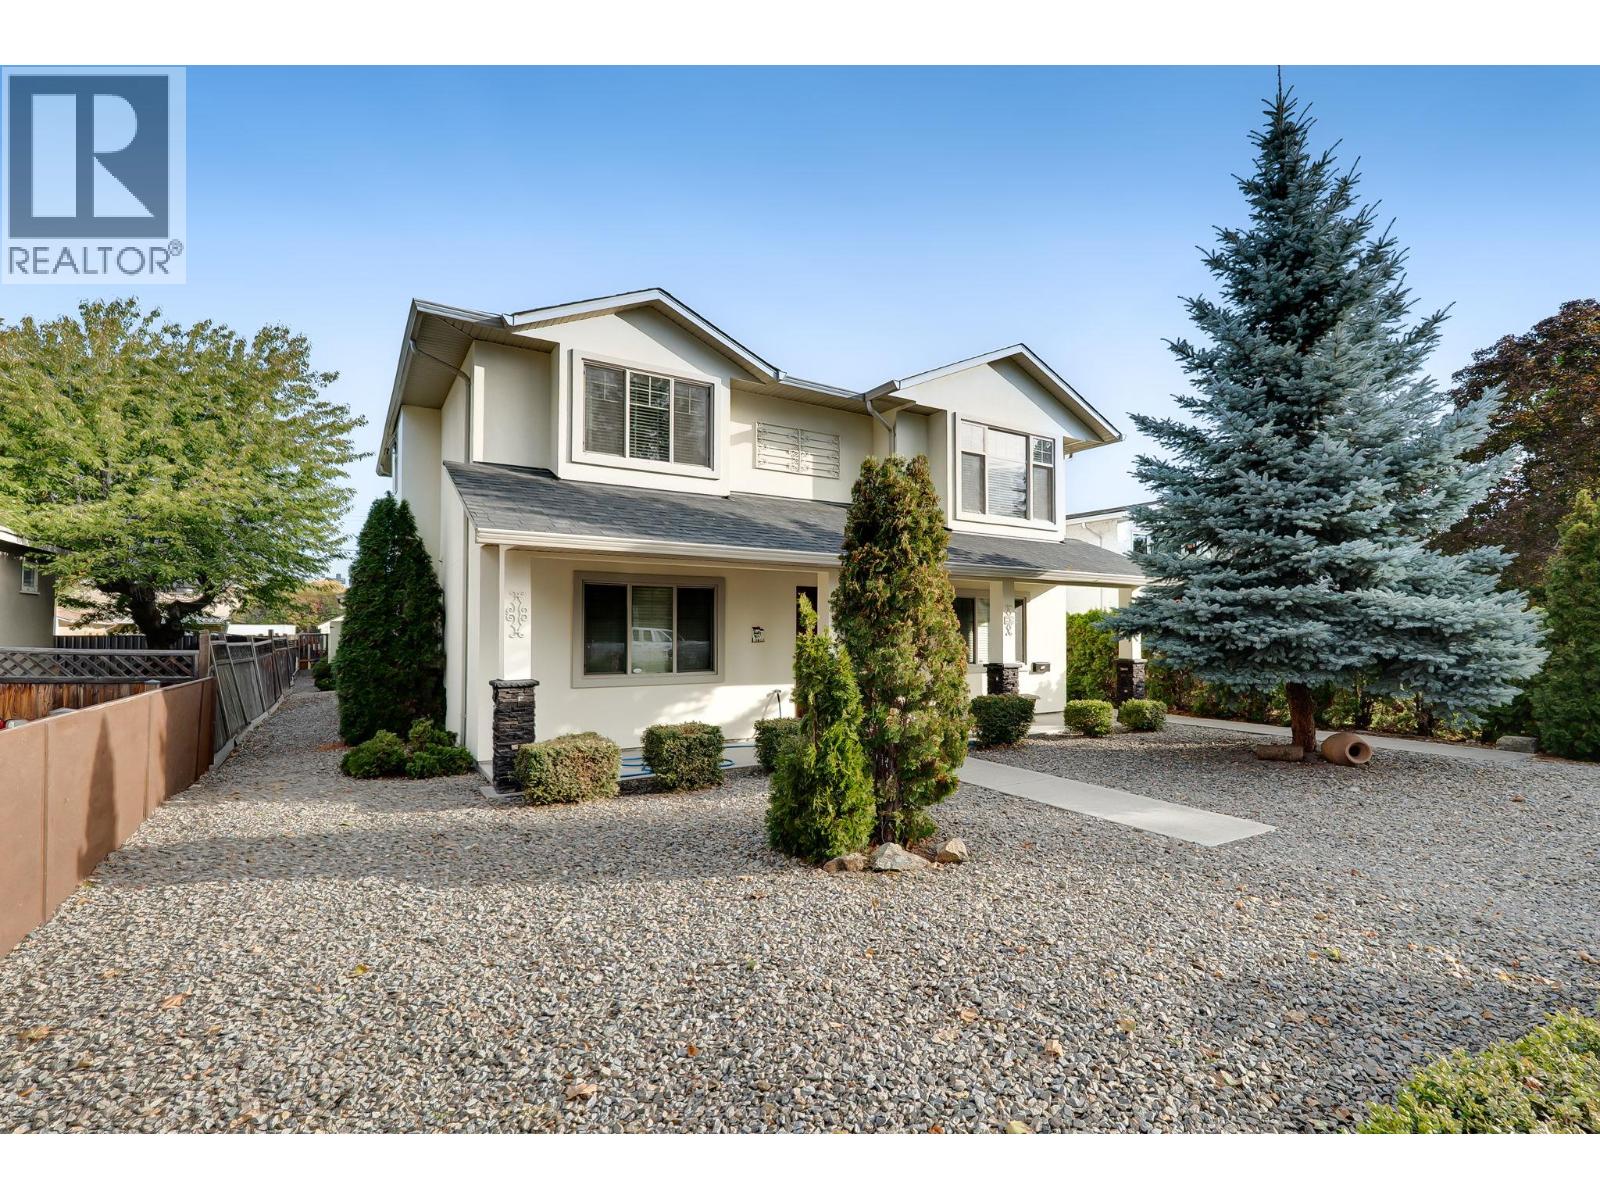
2523 sqft Single Family House
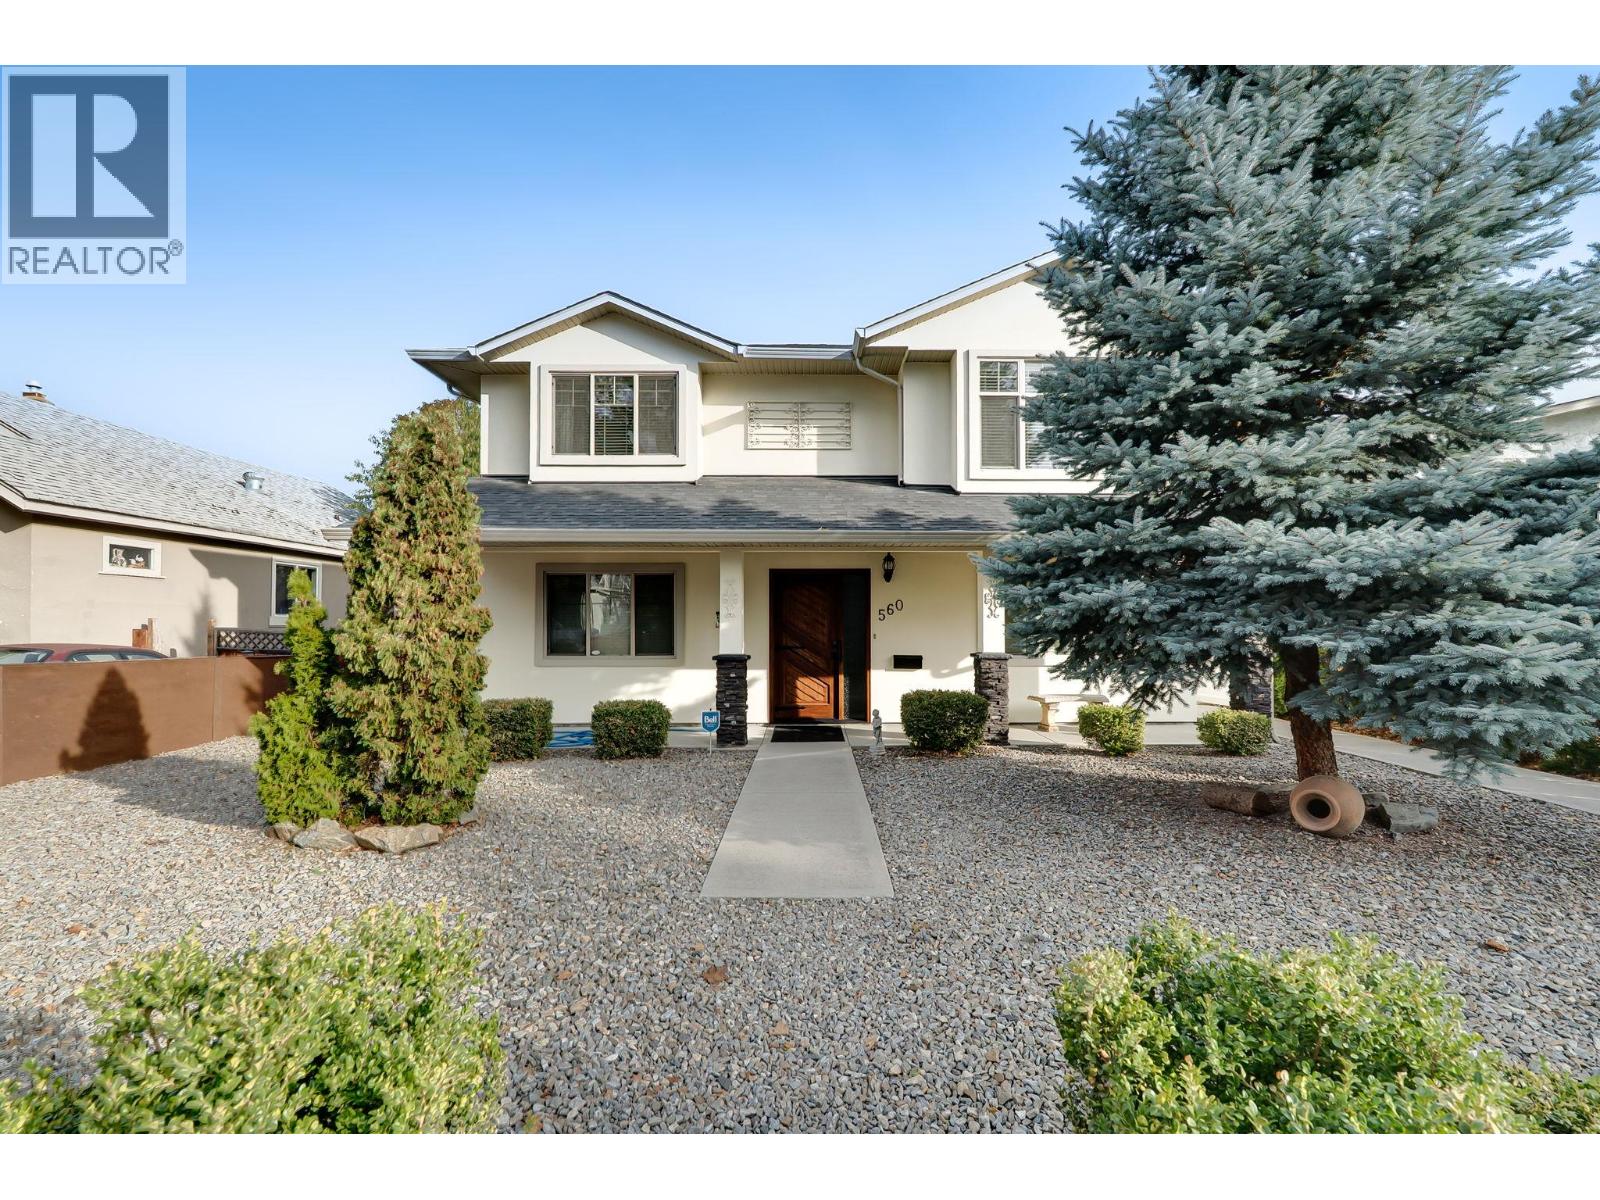
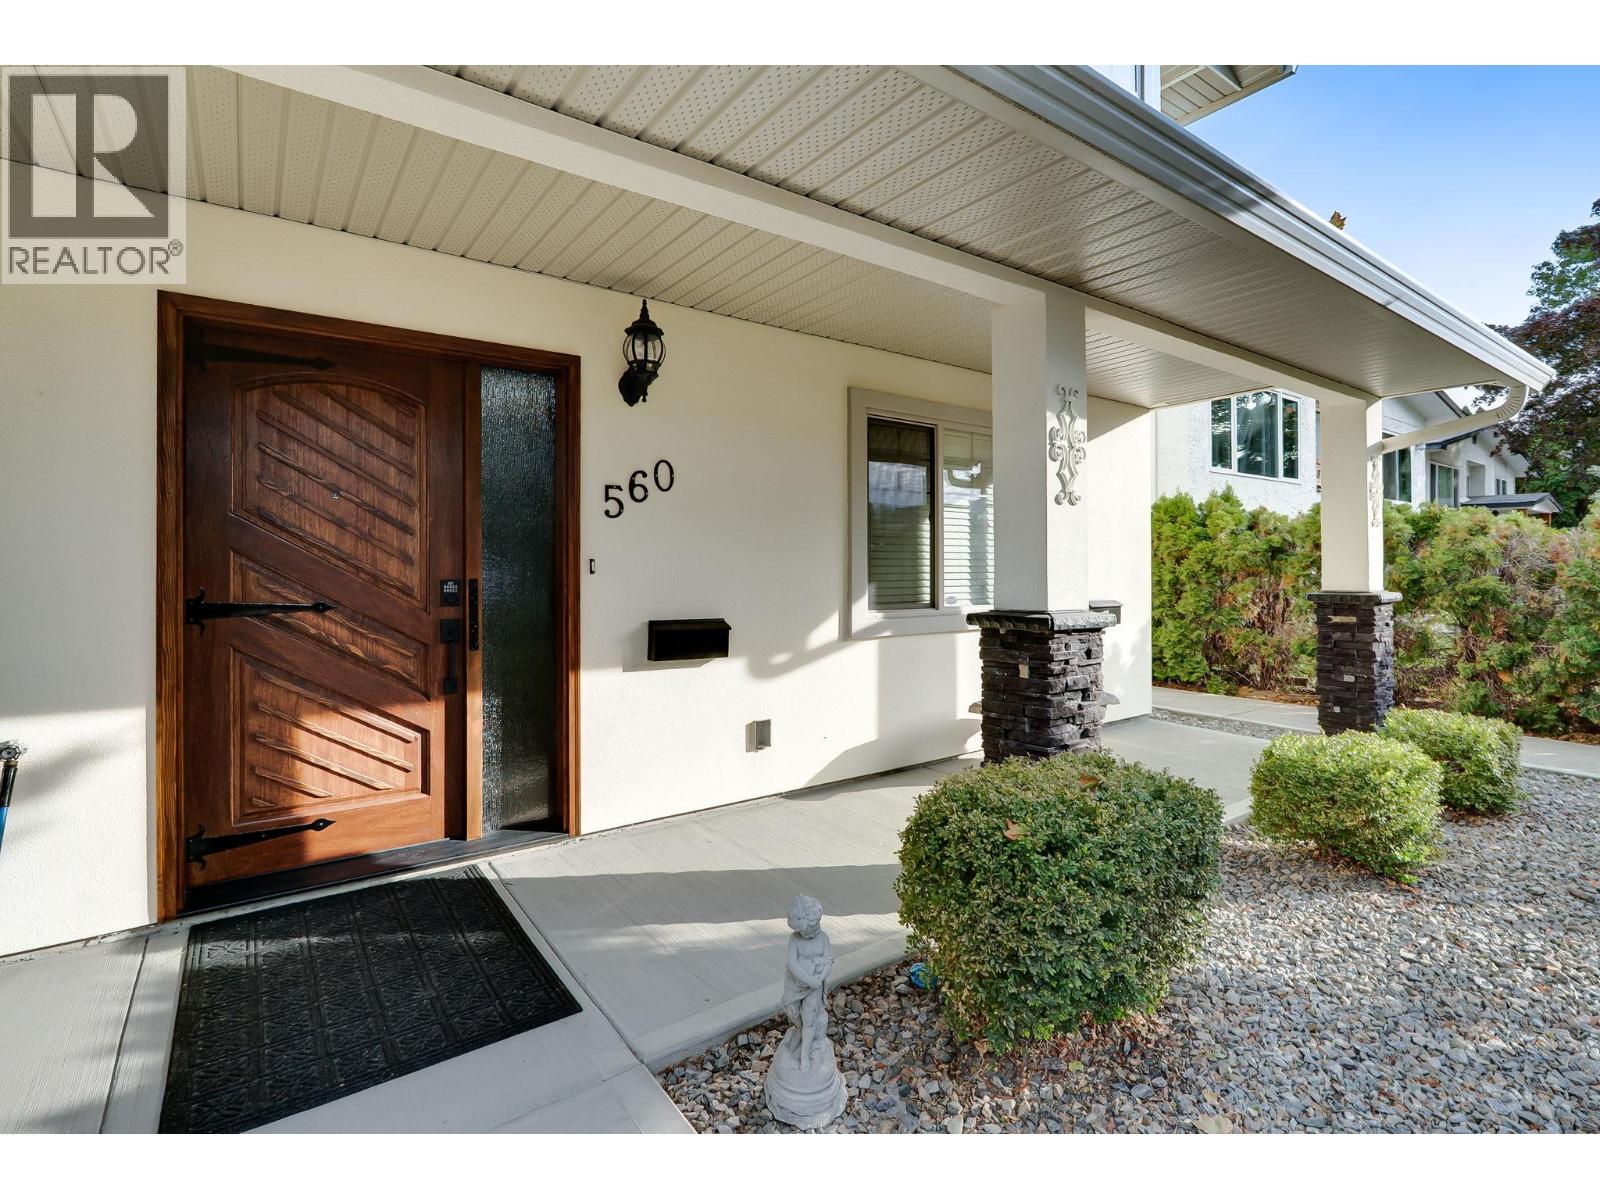
560 & 562 Christleton Avenue, Kelowna
$1,398,000
Contact Jas to get more detailed information about this property or set up a viewing.
Contact Jas Cell 250 575 4366
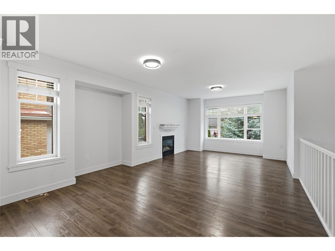
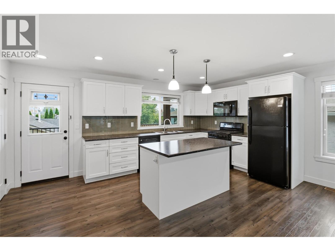
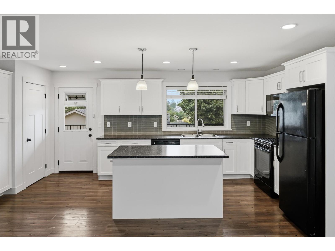
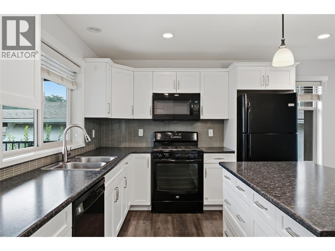
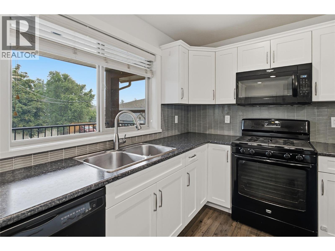
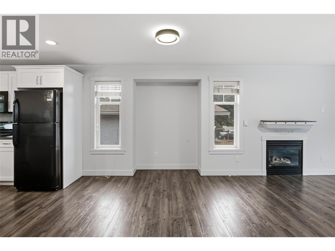
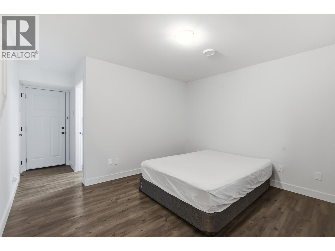
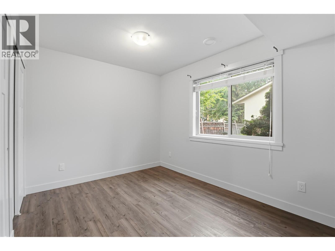
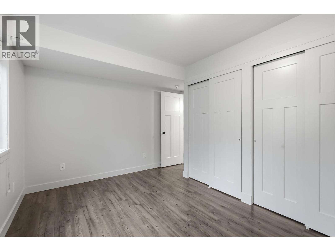
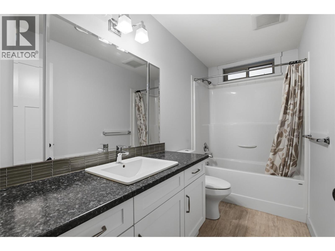
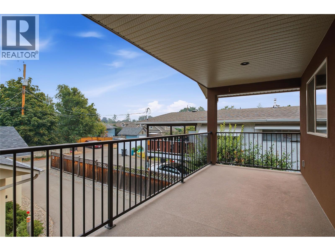
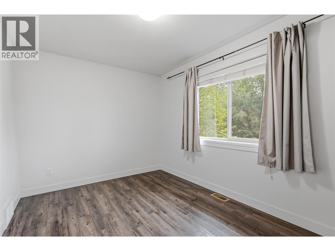
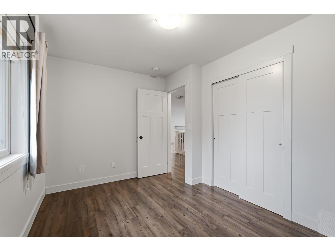
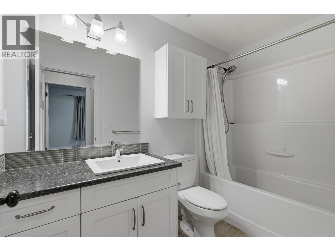
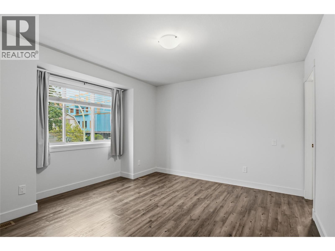
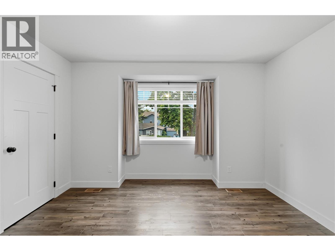
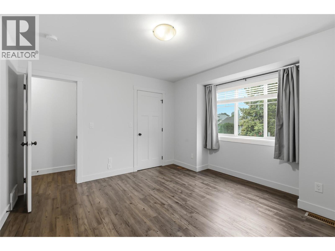
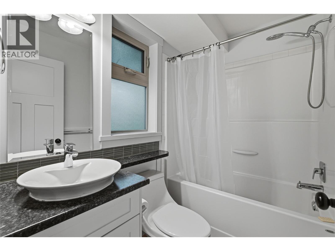
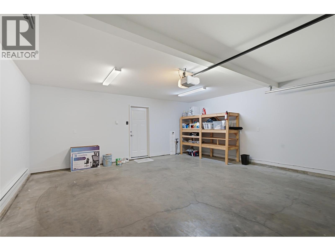
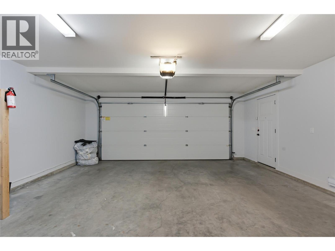
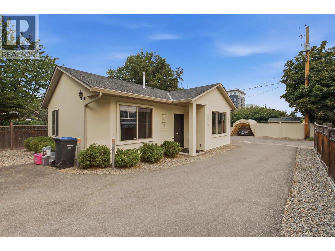
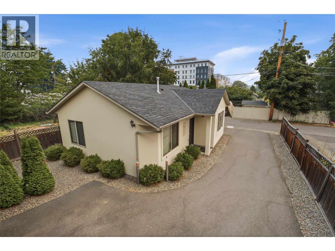
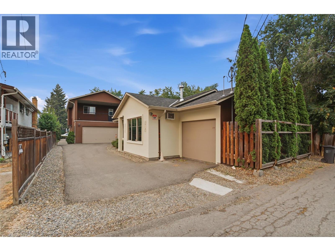
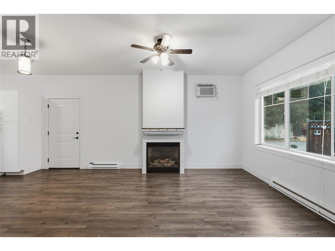
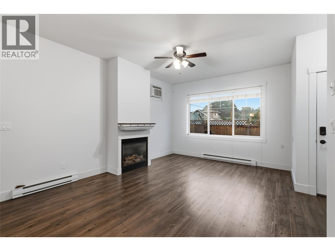
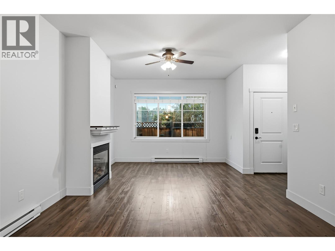
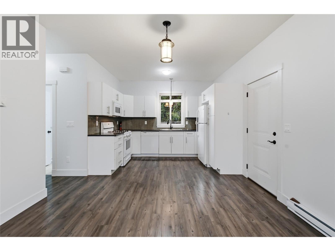
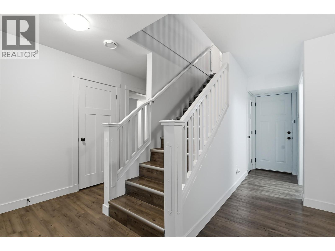
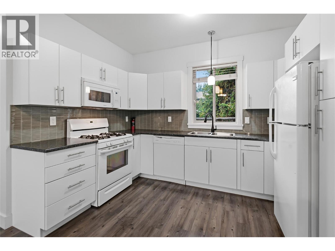
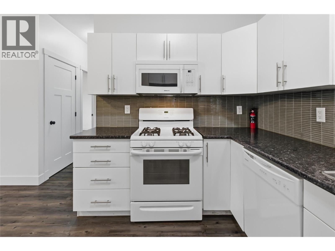
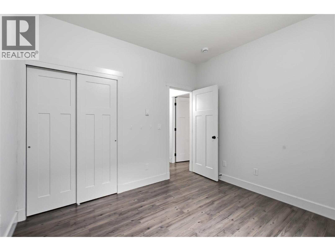
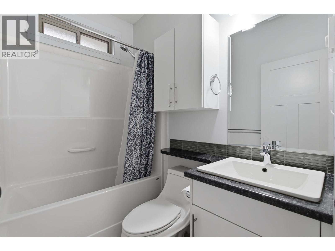
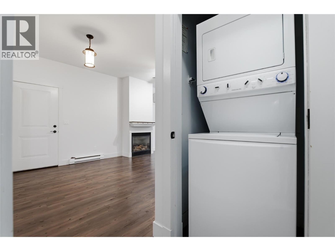
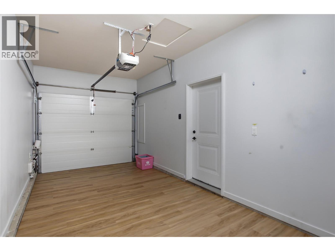
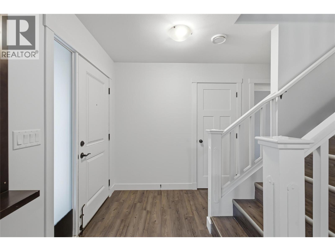
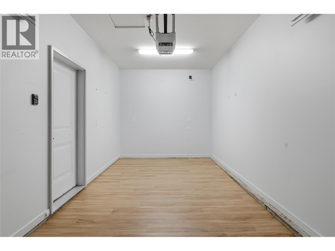
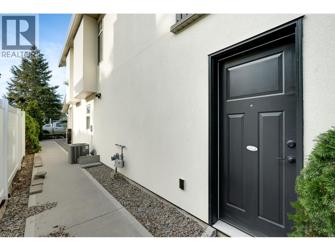
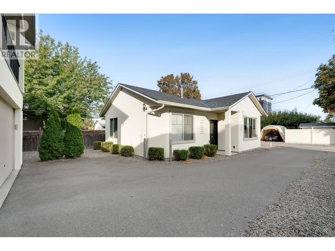
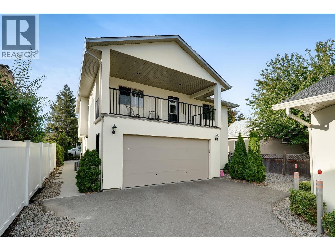
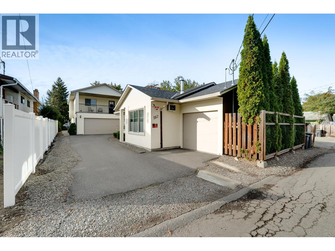
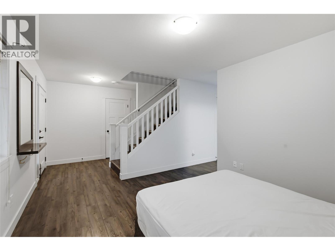
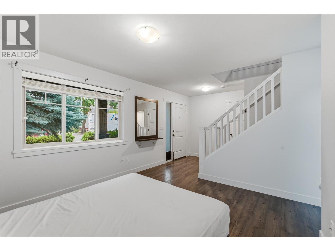
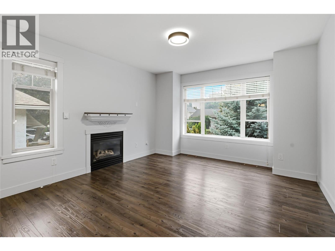
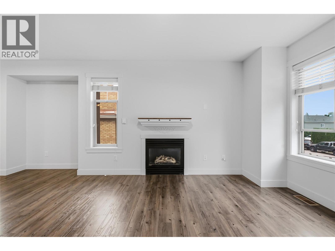
Location! Location! Two beautiful homes on one lot! This exceptional property features a newer main home plus a private carriage house—an ideal opportunity for multi-generational living, extended family, or rental income. The spacious two-storey main home offers 4 bedrooms, 3 bathrooms, a bright open-concept living area, modern kitchen with island, dining room, family room, laundry, covered deck, and double garage. The charming carriage house provides 2 bedrooms, 1 bathroom, a comfortable living room, dining area, kitchen, and its own single garage on one level—perfect for guests, family, or tenants. Enjoy the ultimate convenience of being within walking distance to Kelowna General Hospital, the lake, parks, shops, schools, and all that downtown Kelowna and Pandosy Village have to offer. Two quality homes, endless possibilities, and a location that checks every box. Don't miss this rare opportunity—this one won't last! (id:6770)
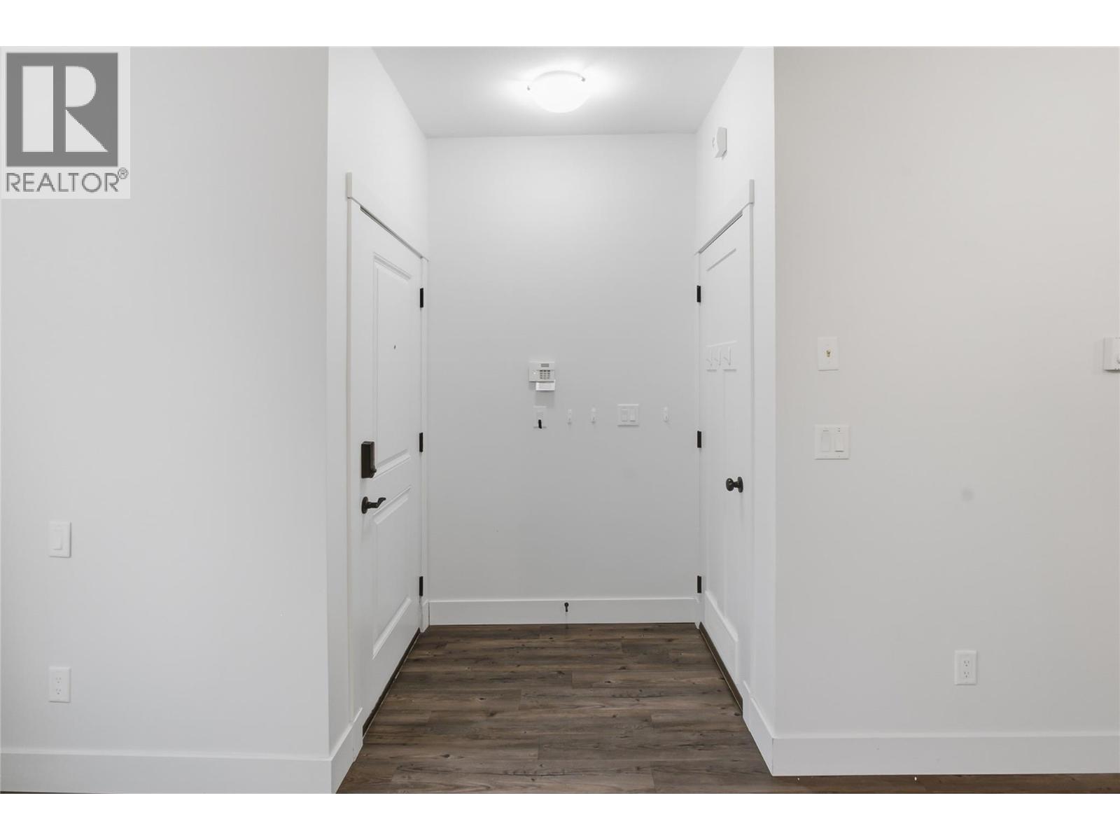
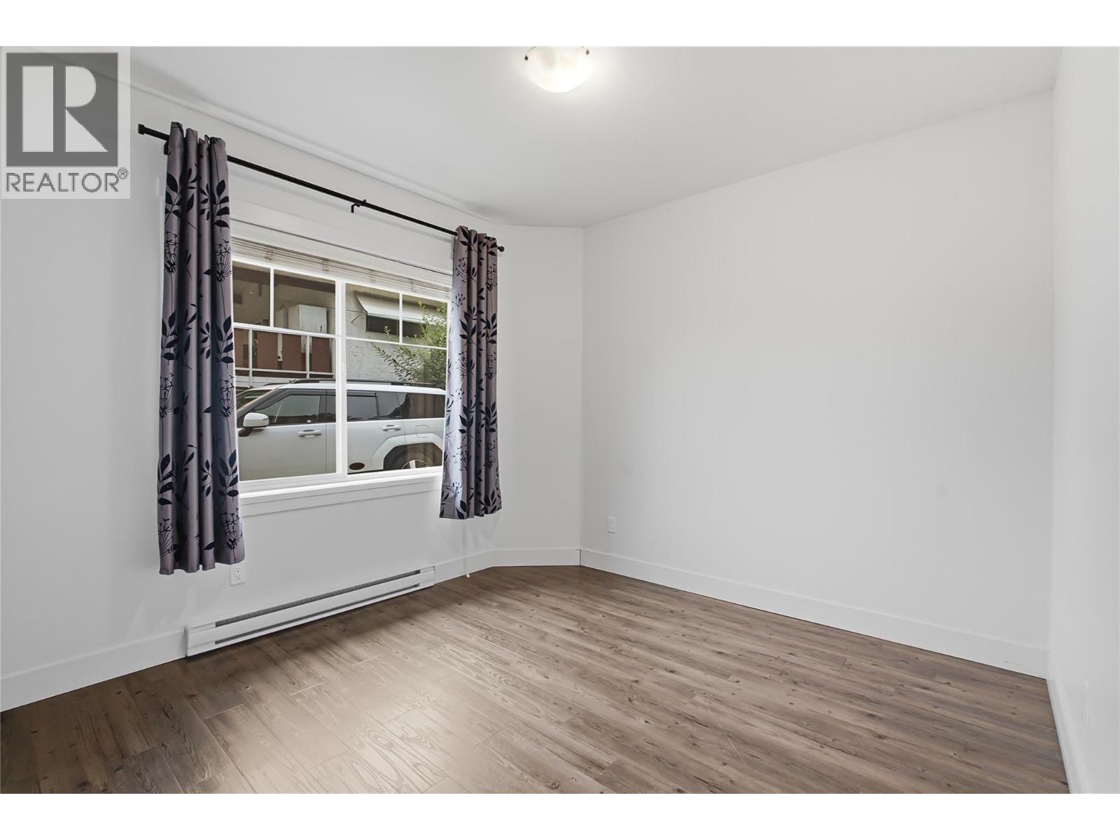
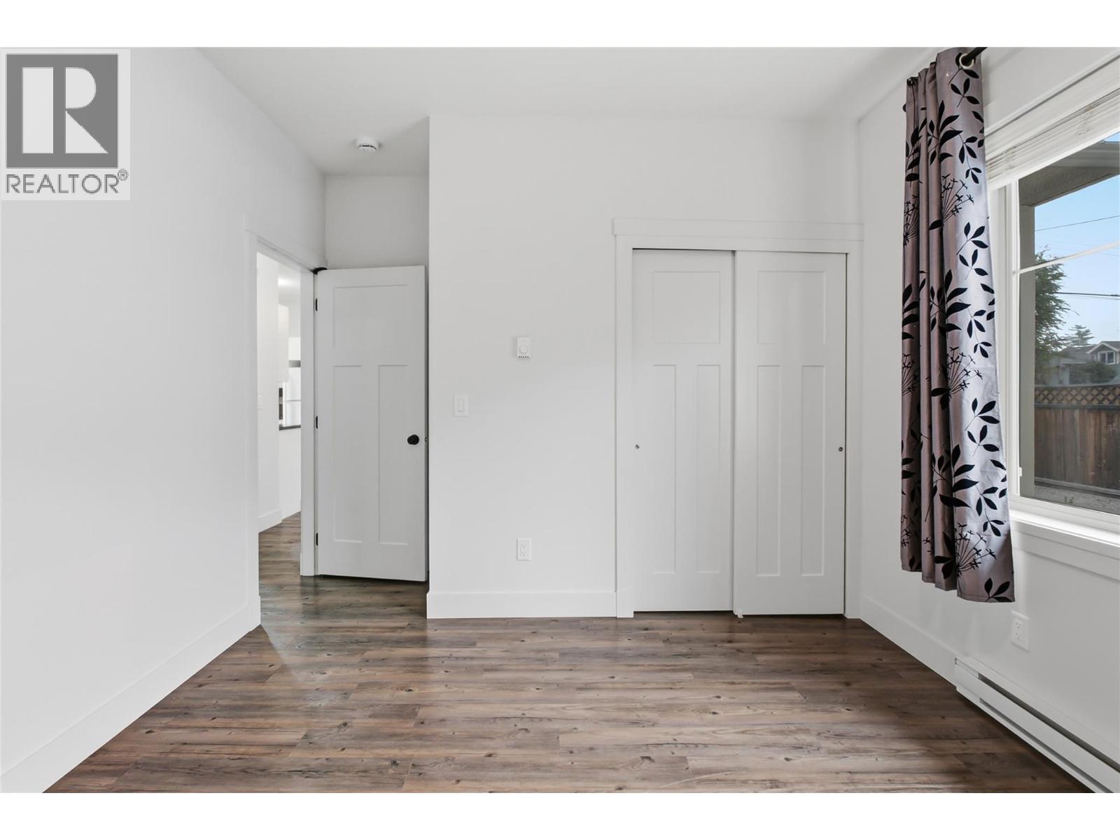
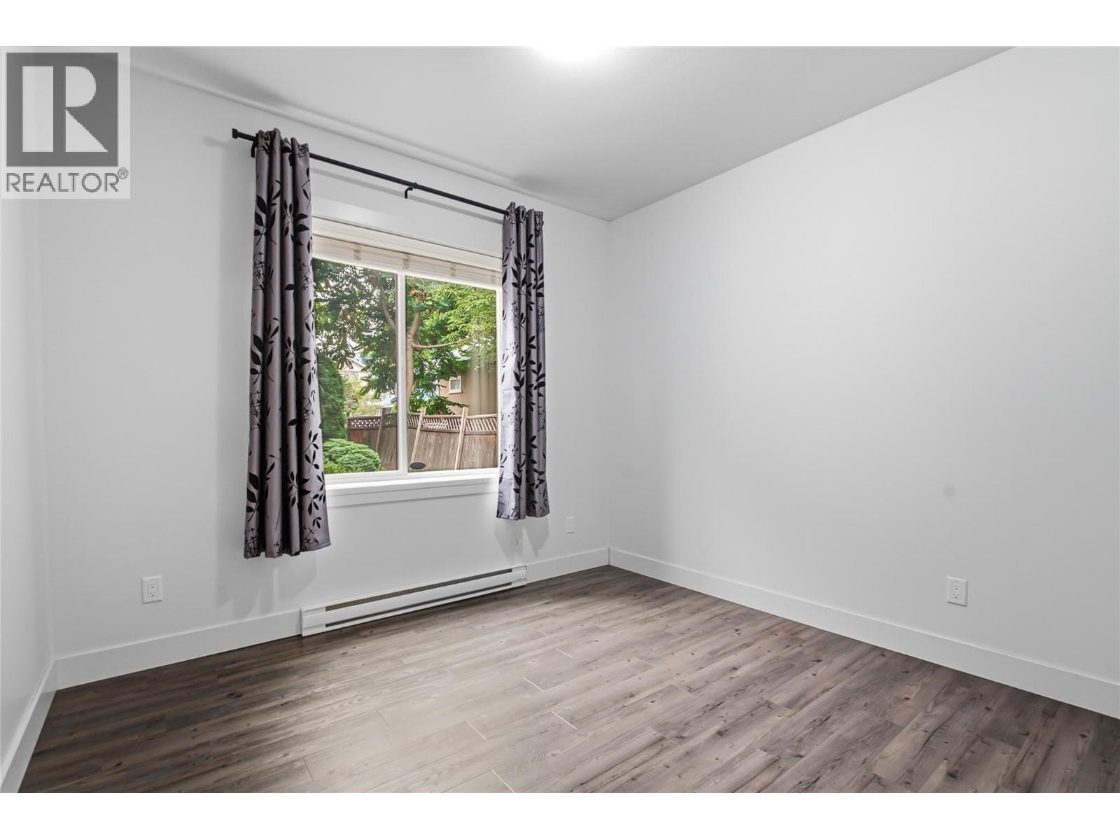
| Main level | |
| Full bathroom | Measurements not available |
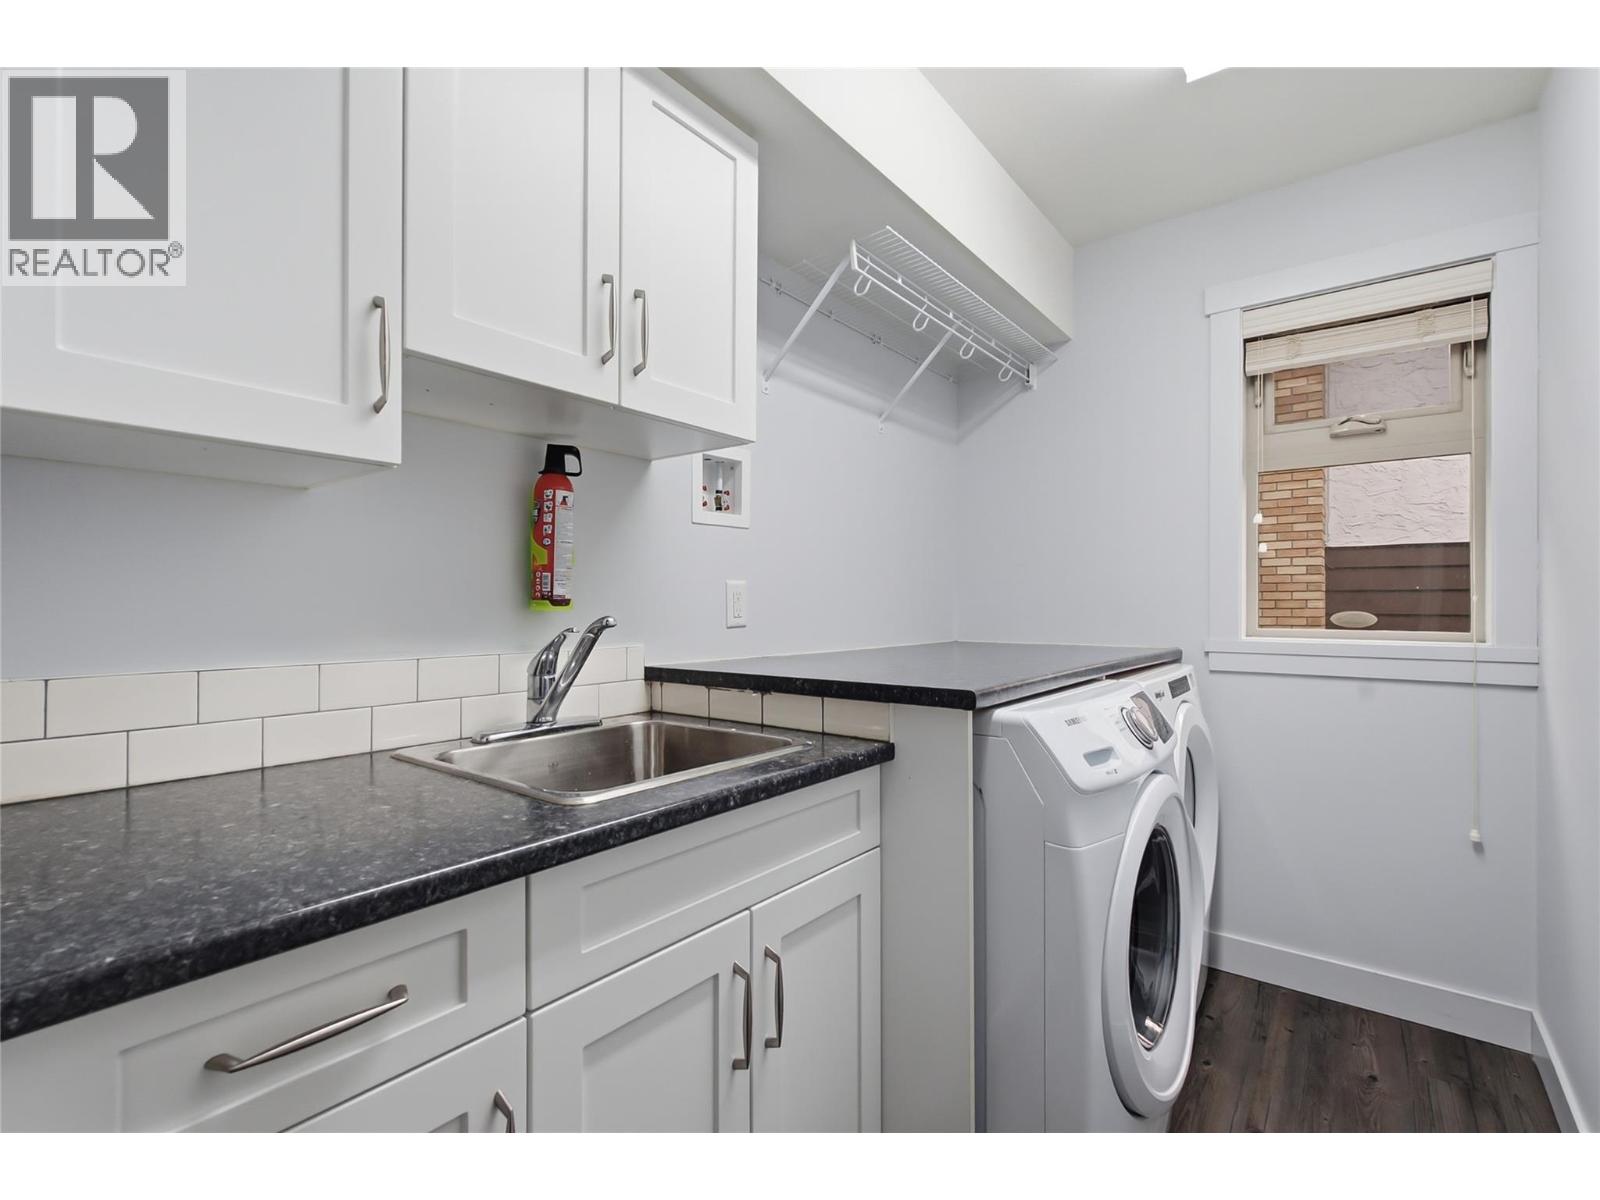
| Laundry room | 8'7'' x 5'5'' |
| Family room | 11'3'' x 12'3'' |
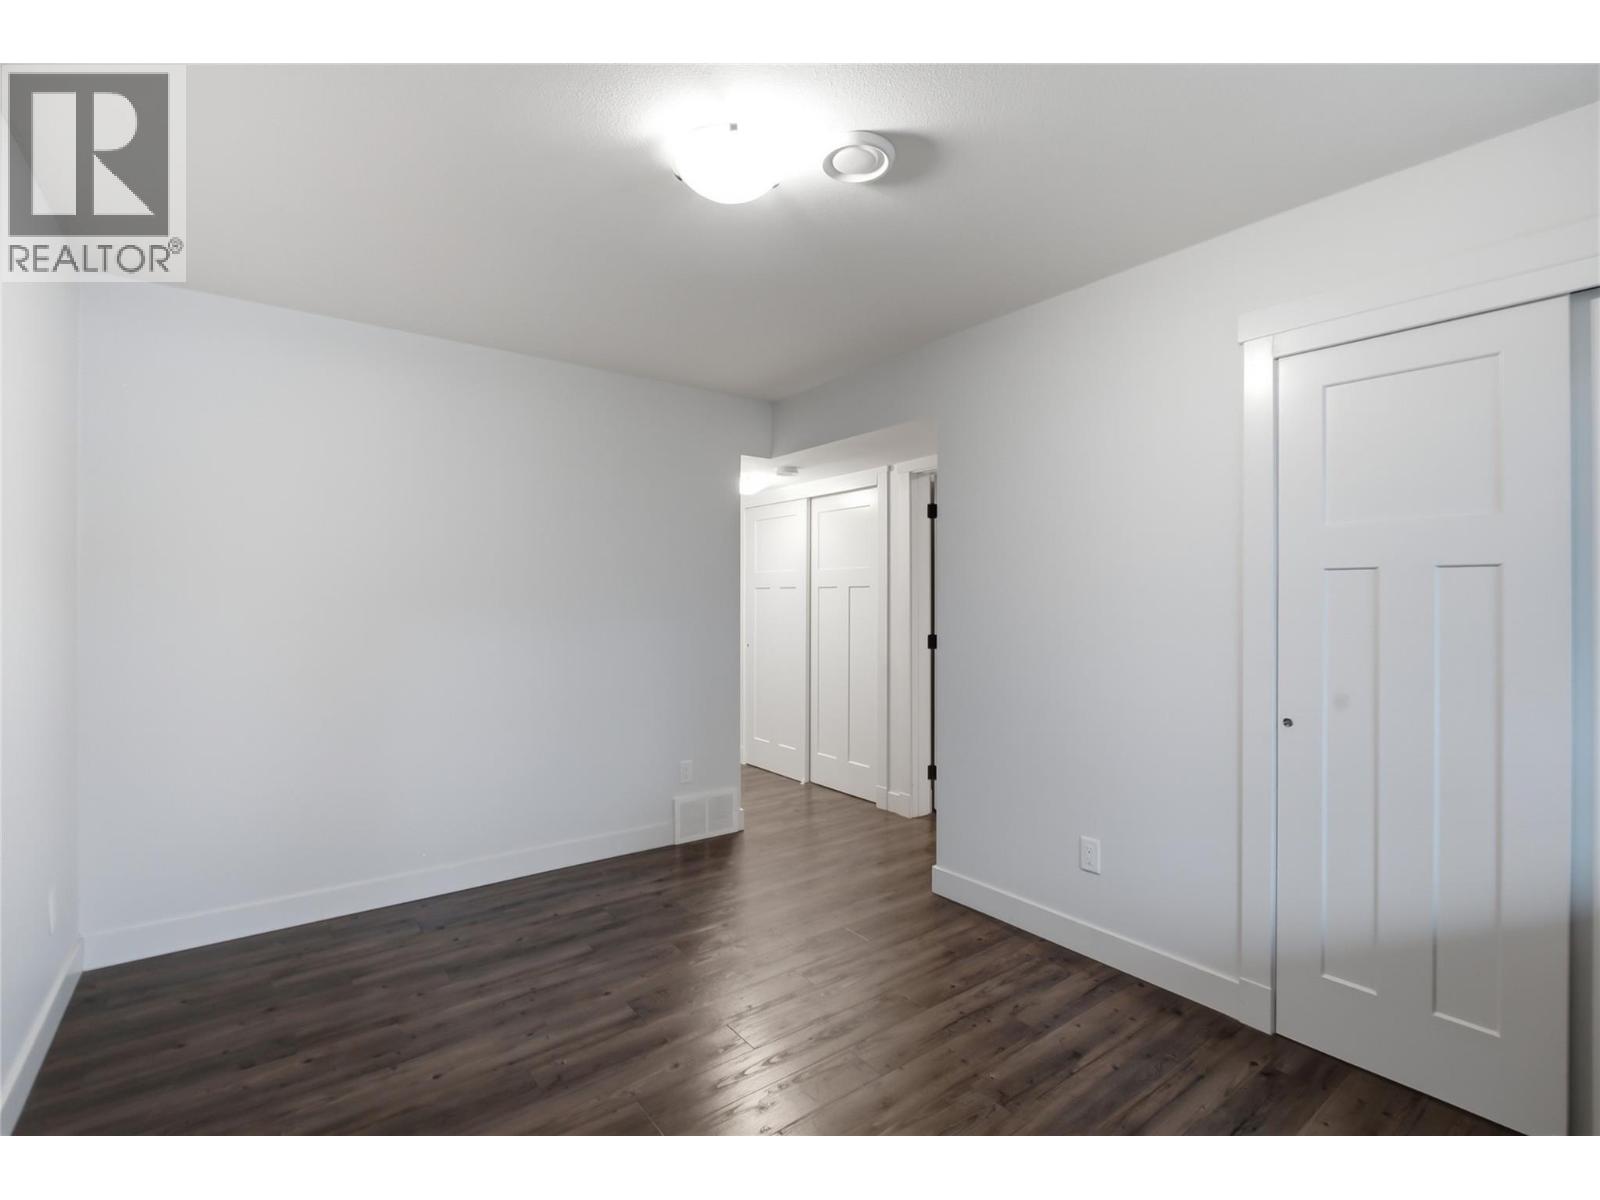
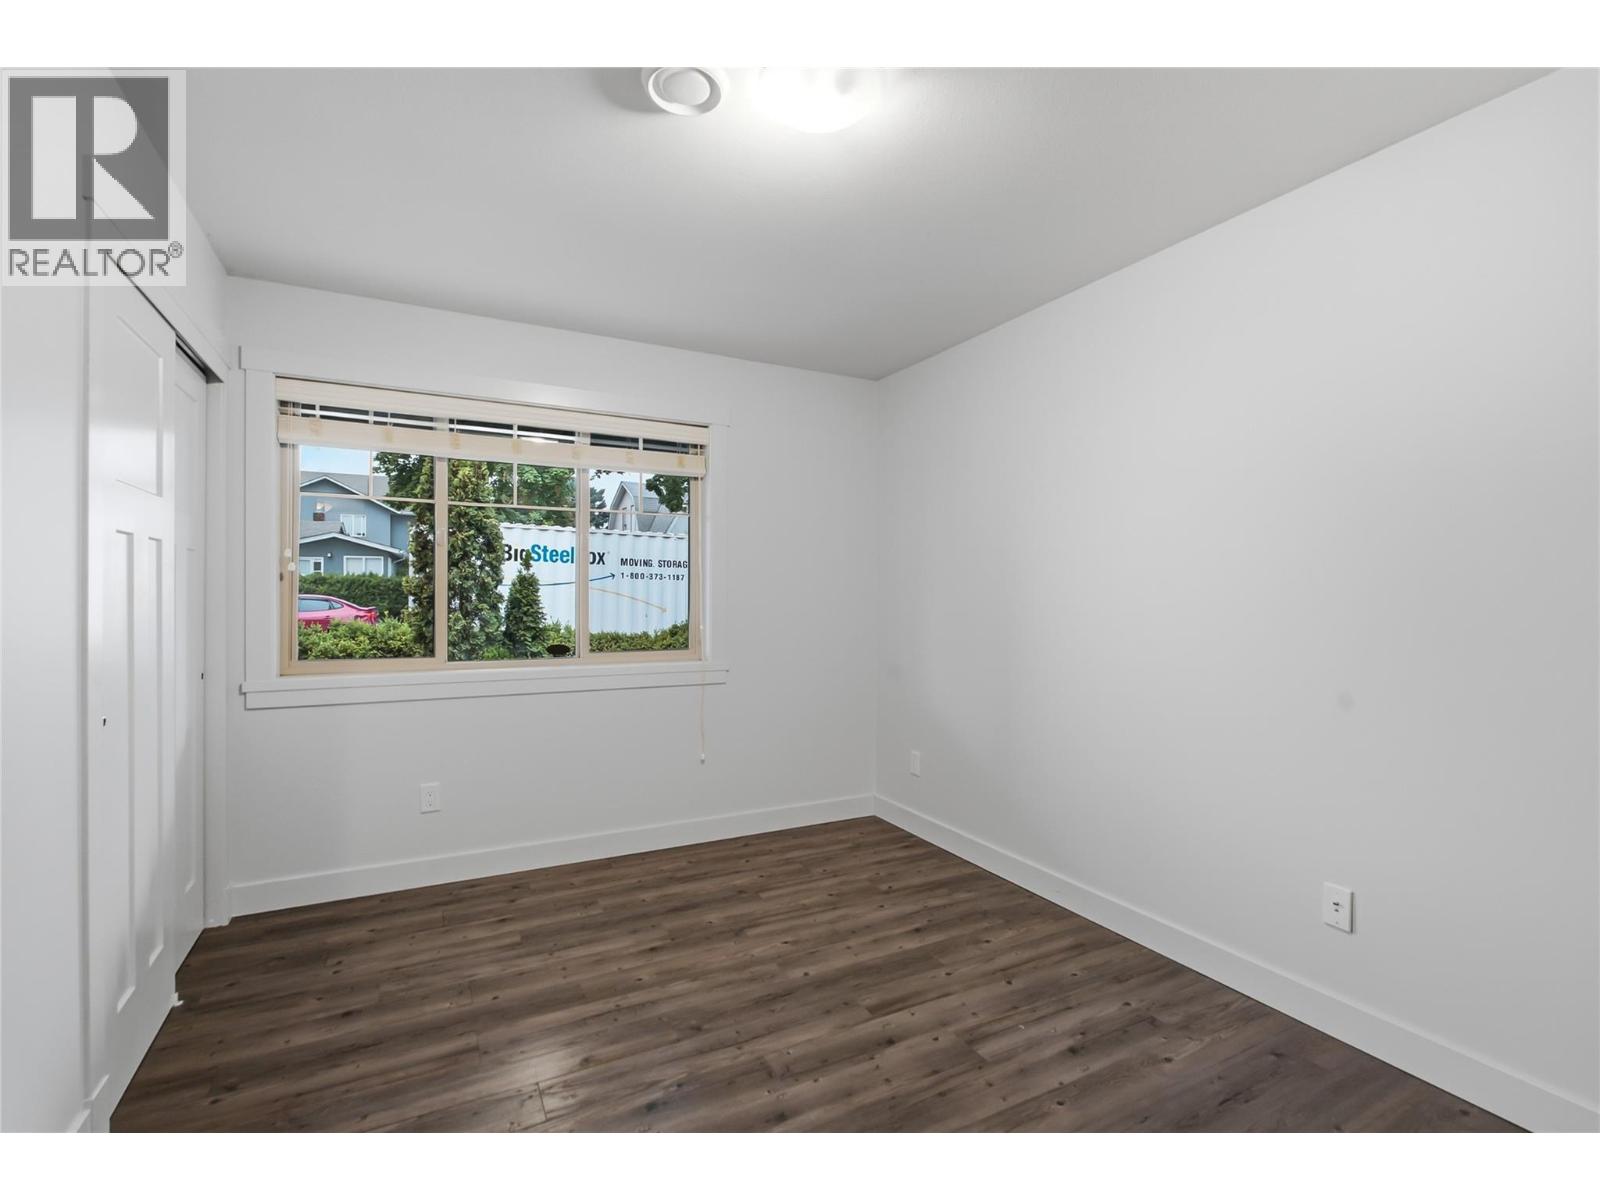
| Bedroom | 12'1'' x 9'0'' |
| Bedroom | 13'0'' x 9'8'' |
| Second level | |
| Full ensuite bathroom | Measurements not available |
| Primary Bedroom | 12'4'' x 11'1'' |
| Kitchen | 10'0'' x 14'0'' |
| Dining room | 9'0'' x 12'2'' |
| Living room | 14'0'' x 12'2'' |
| Secondary Dwelling Unit | |
| Bedroom | 10'10'' x 10'1'' |
| Primary Bedroom | 11'0'' x 10'9'' |
| Kitchen | 11'8'' x 8'0'' |
| Dining room | 9'0'' x 10'0'' |
| Living room | 12'0'' x 11'10'' |
