- Price: $830,000
- Age: 2024
- Stories: 2
- Size: 1533 sqft
- Bedrooms: 3
- Bathrooms: 3
- Additional Parking: Spaces
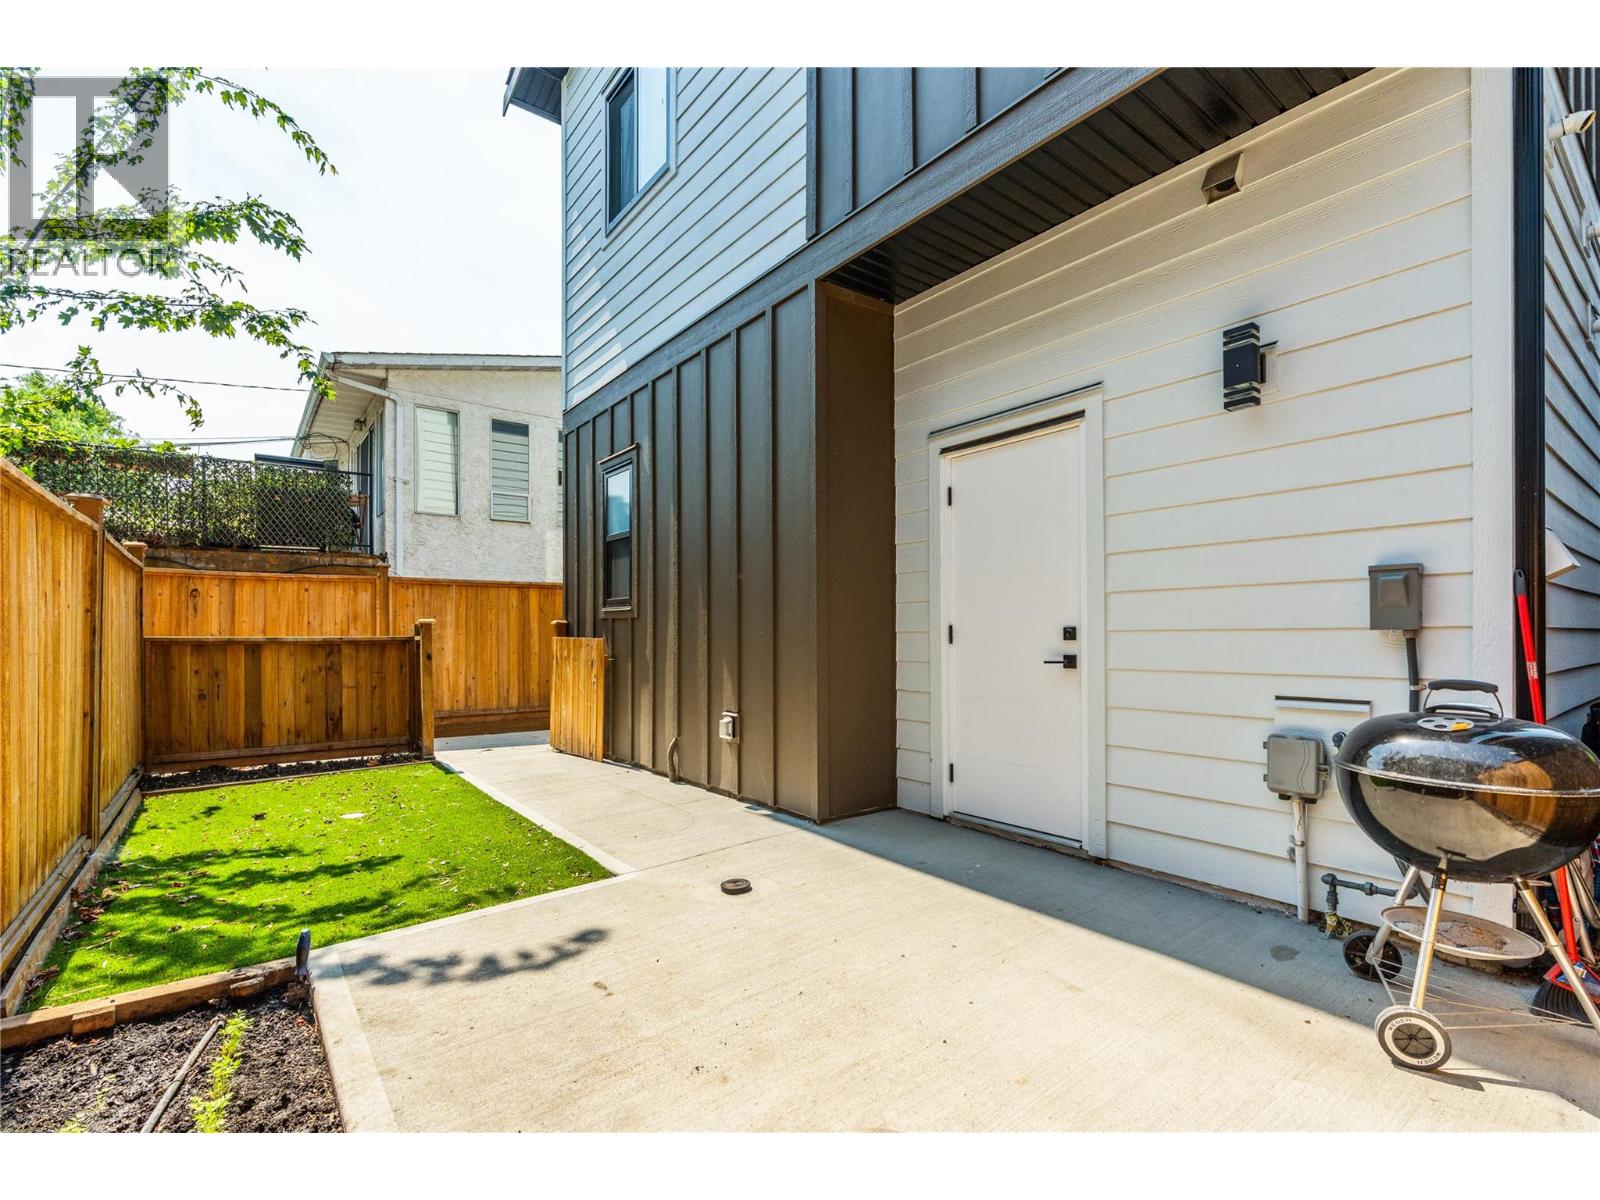
- Detached Garage: 1 Spaces
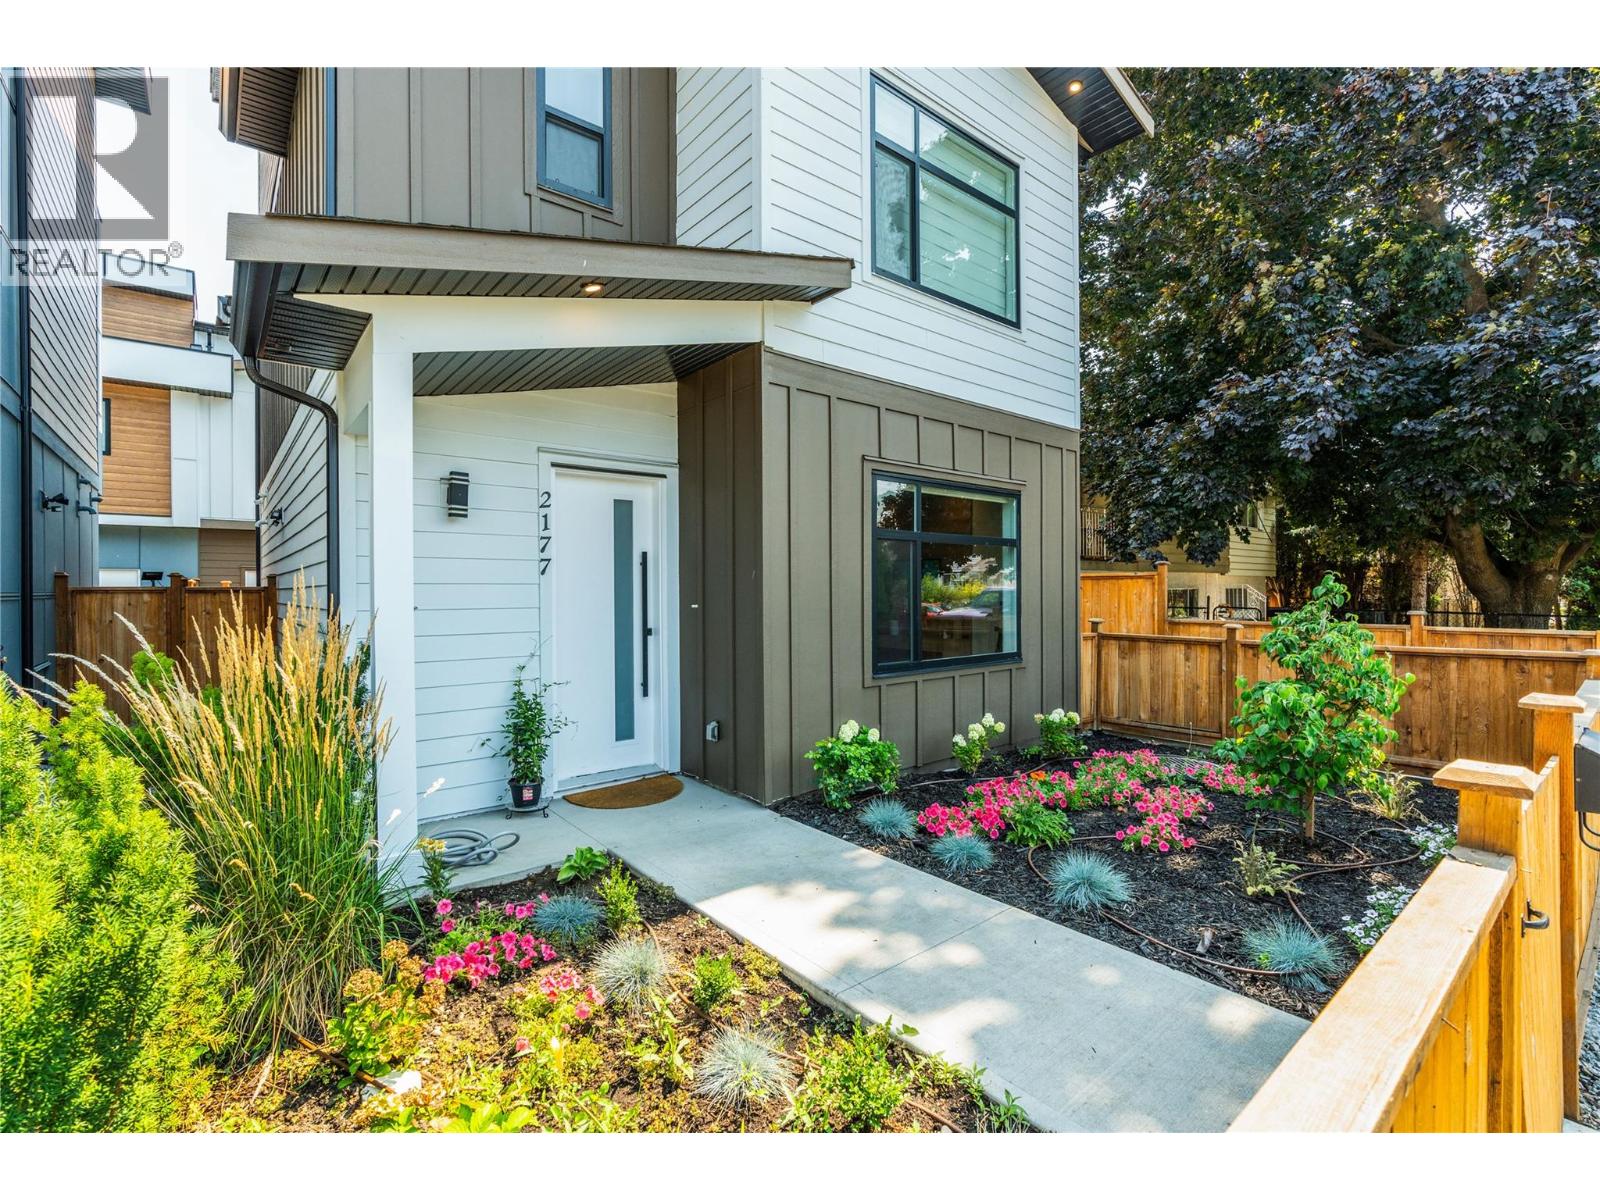
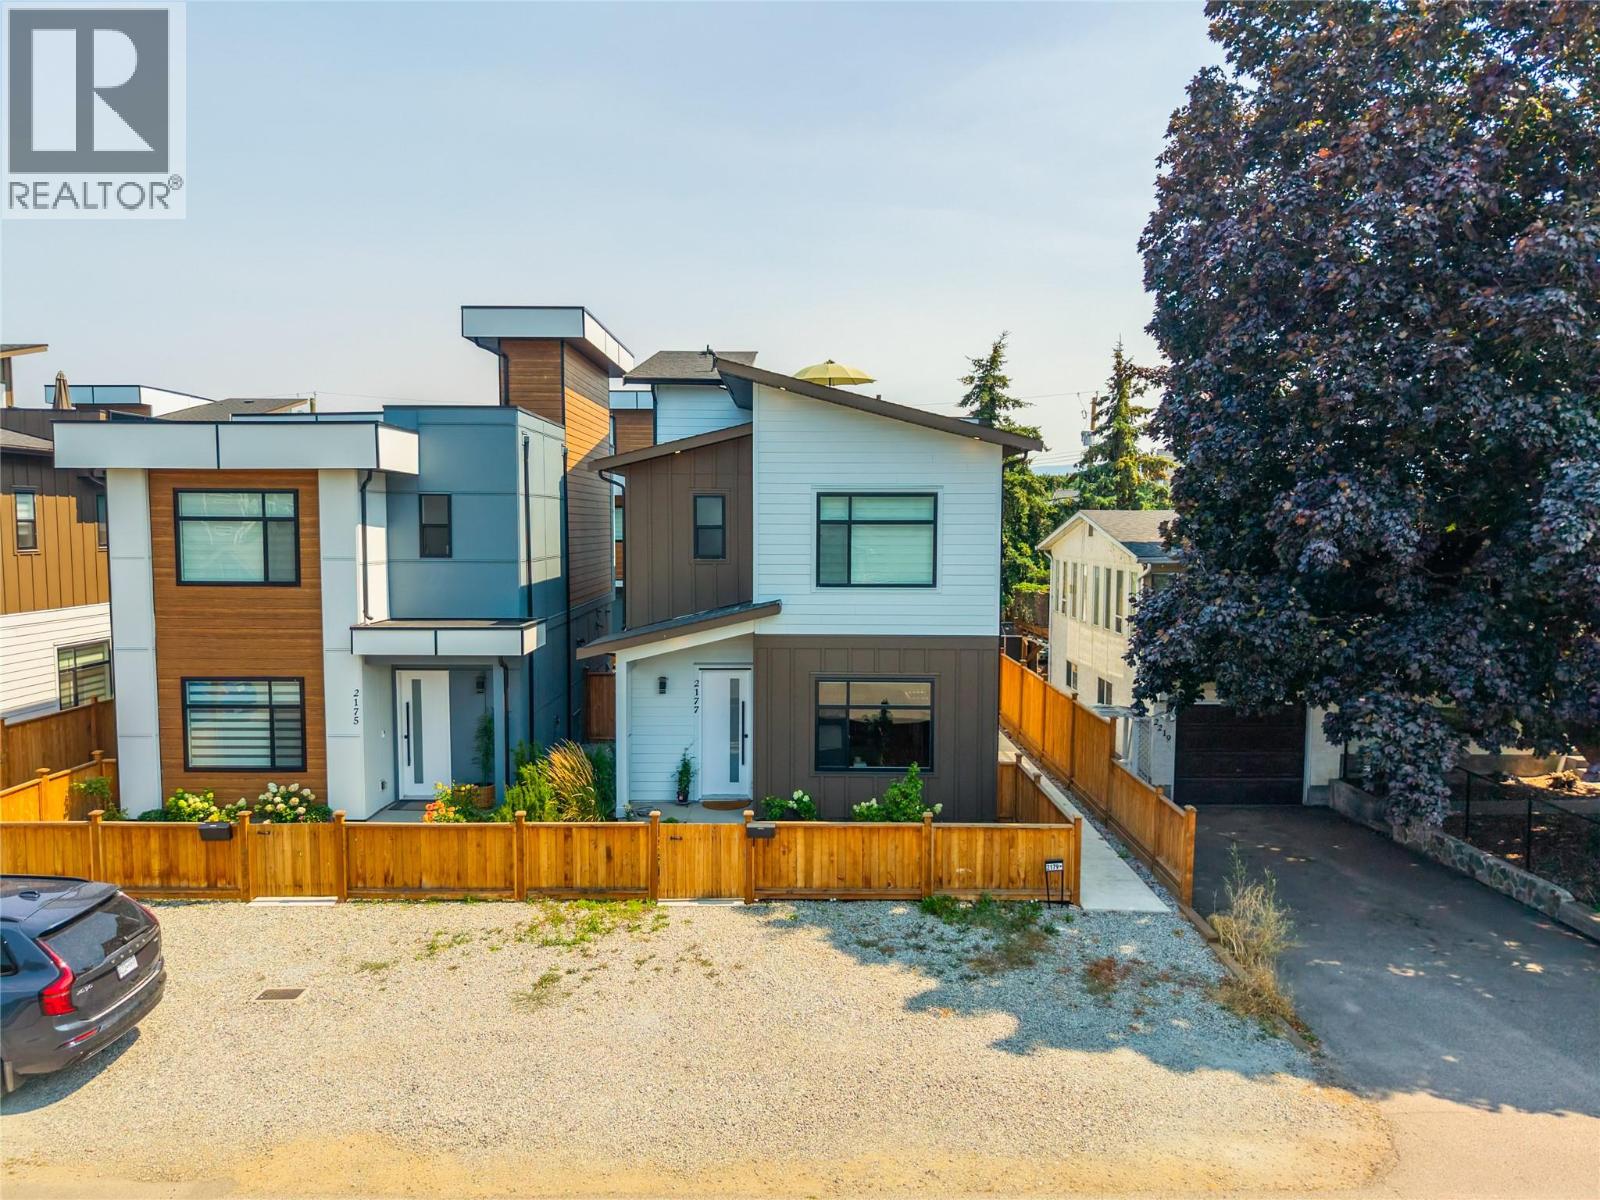
- Exterior: Stucco, Wood siding
- Cooling: Central Air Conditioning
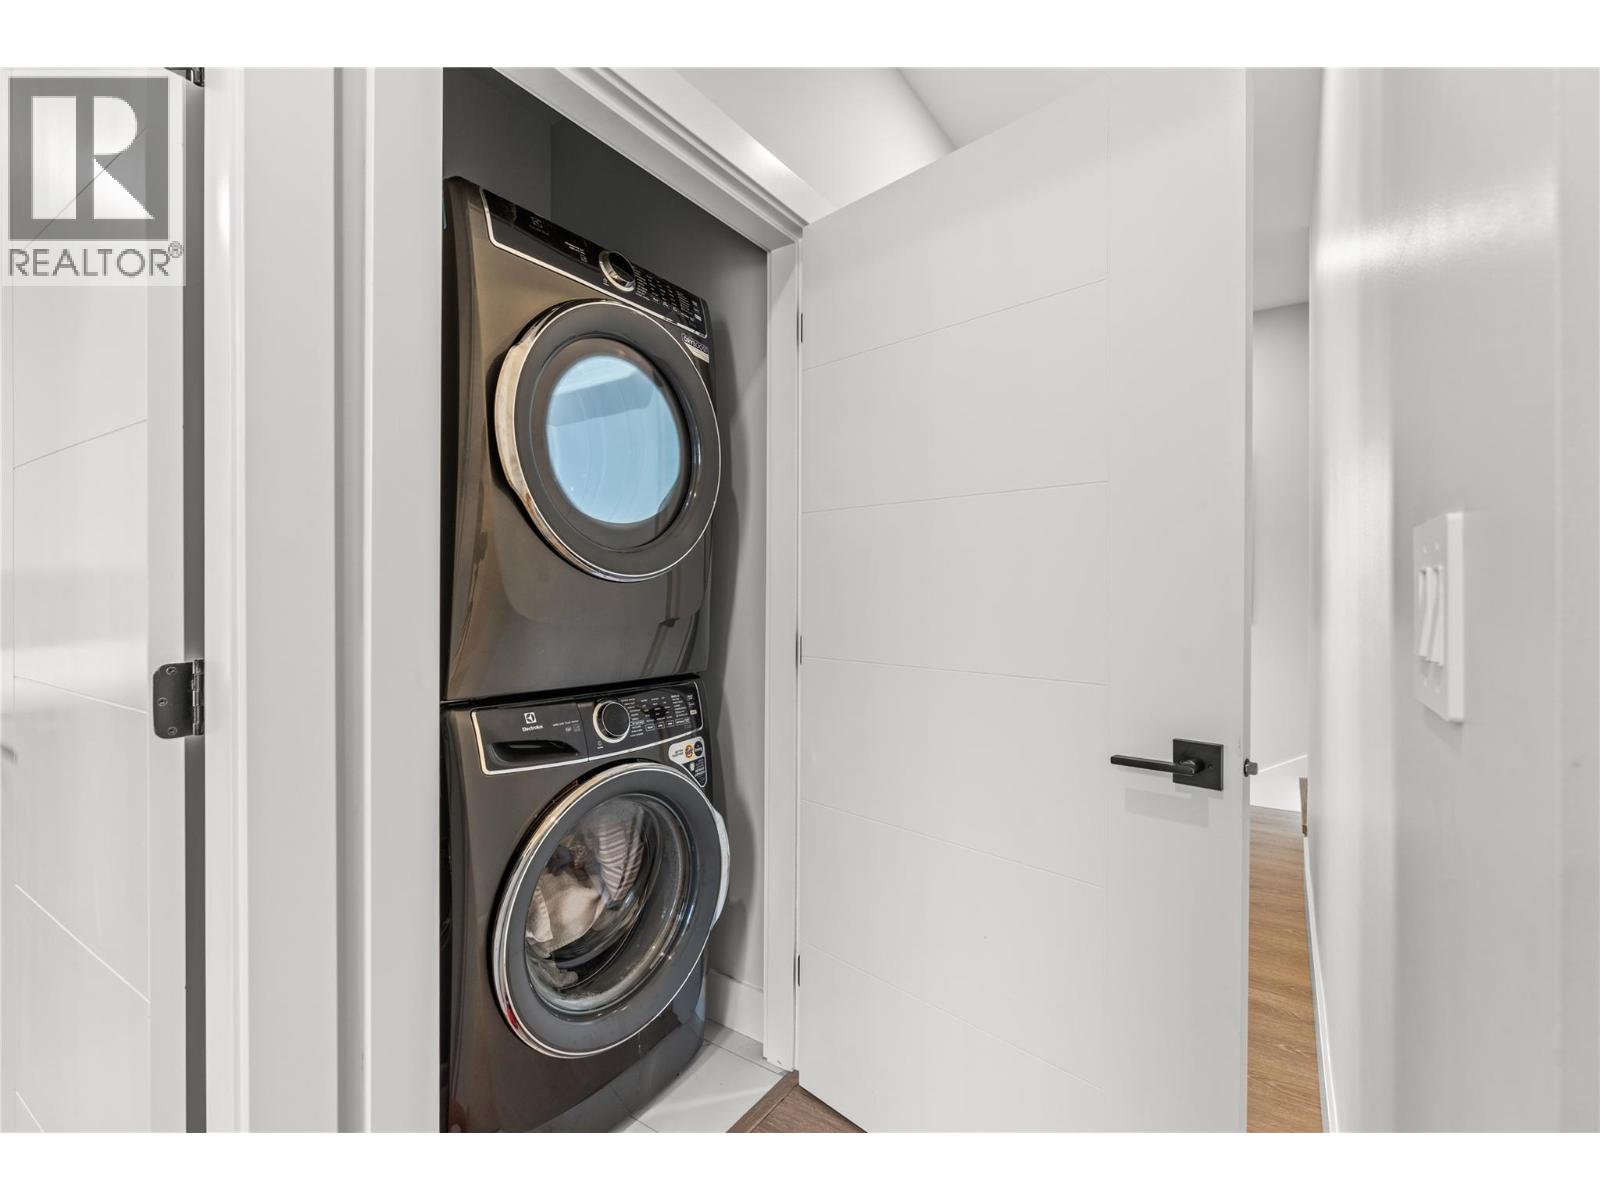
- Appliances: Refrigerator, Dishwasher, Dryer, Oven - gas, Washer
- Water: Municipal water
- Sewer: Municipal sewage system
- Flooring: Carpeted, Hardwood, Linoleum
- Listing Office: RE/MAX Vernon
- MLS#: 10397097
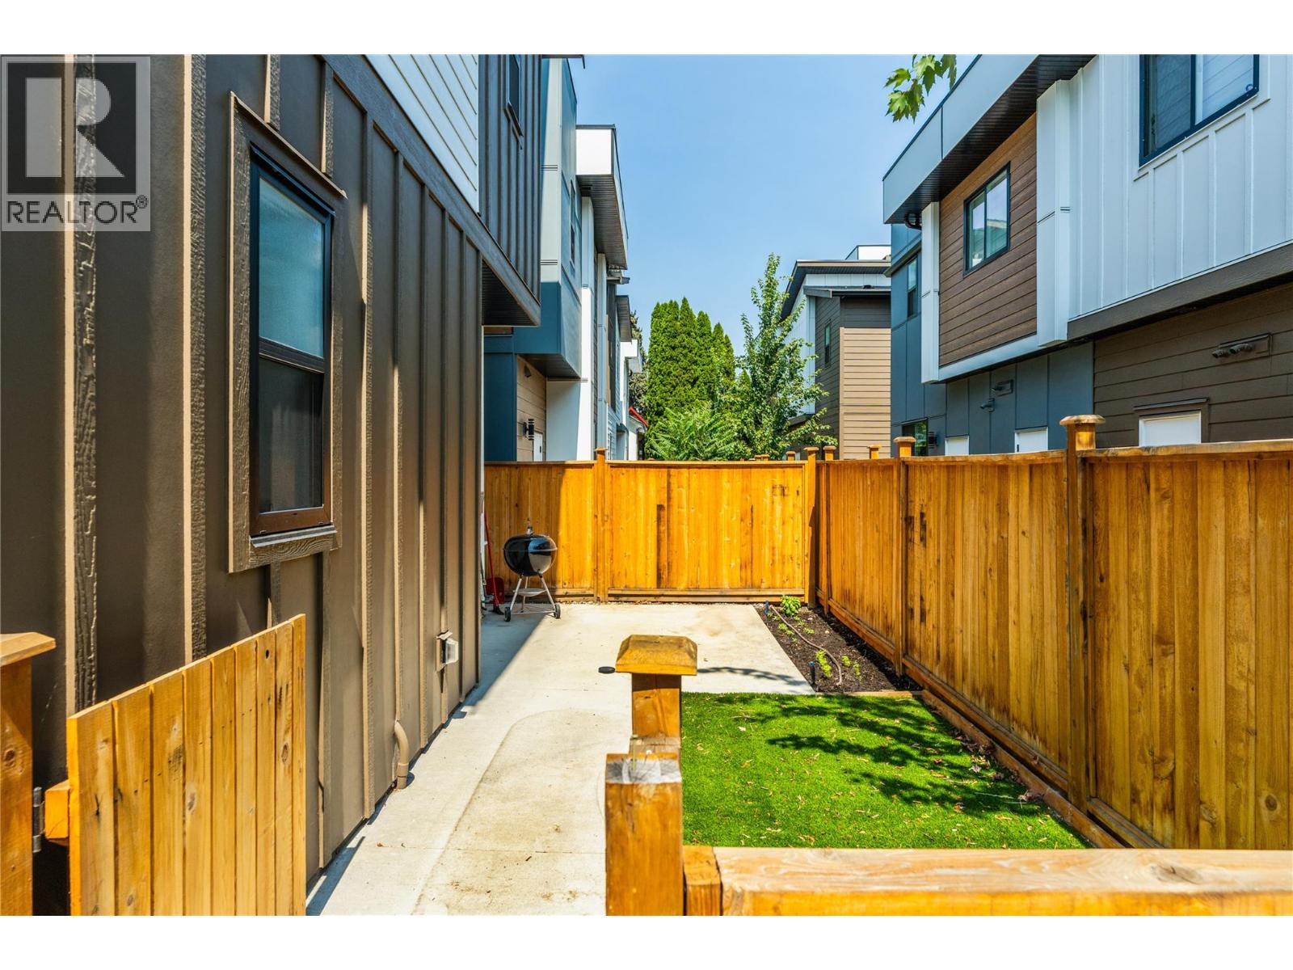
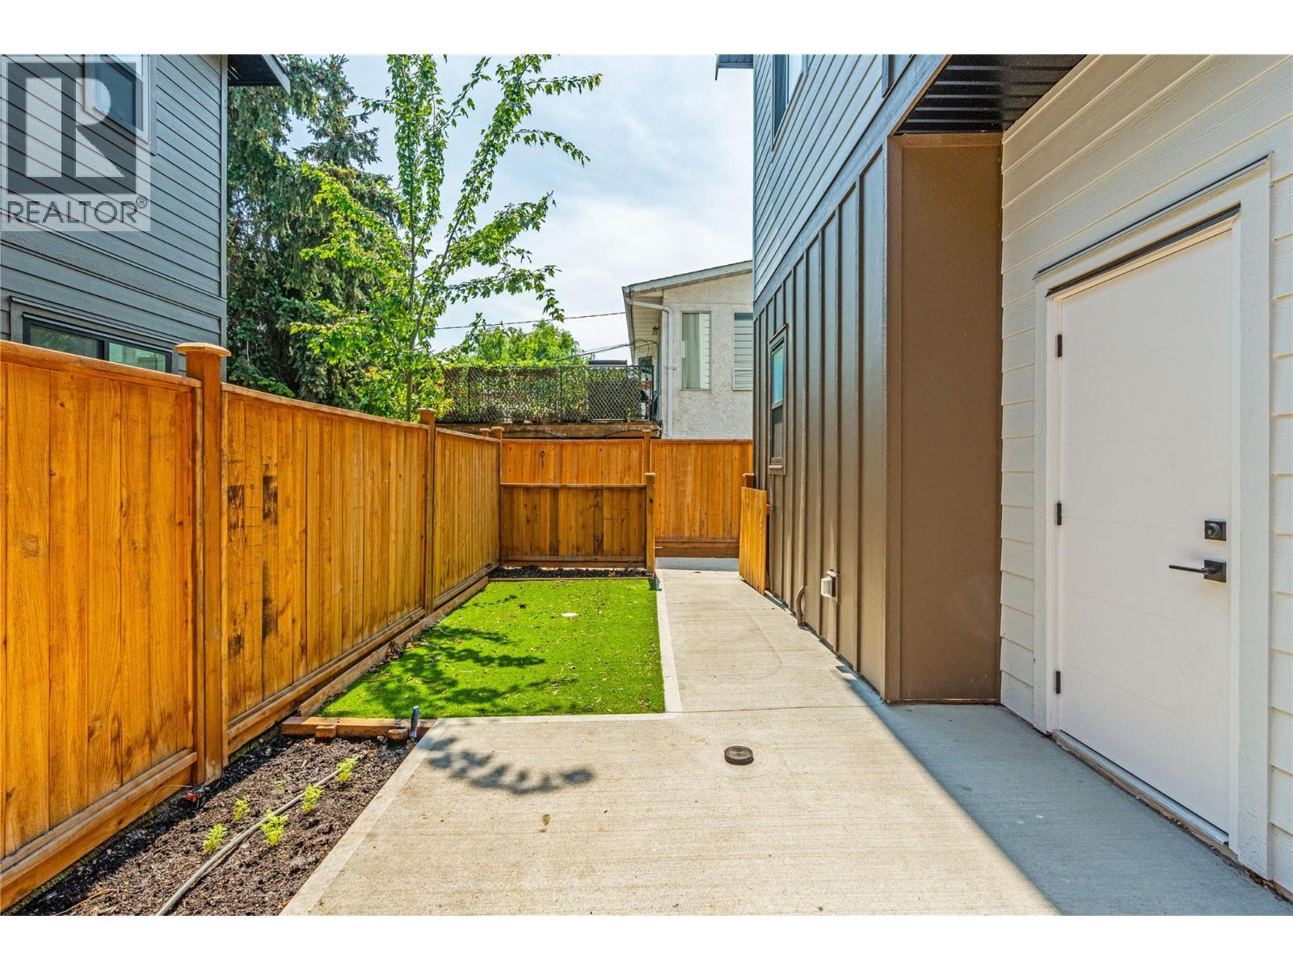
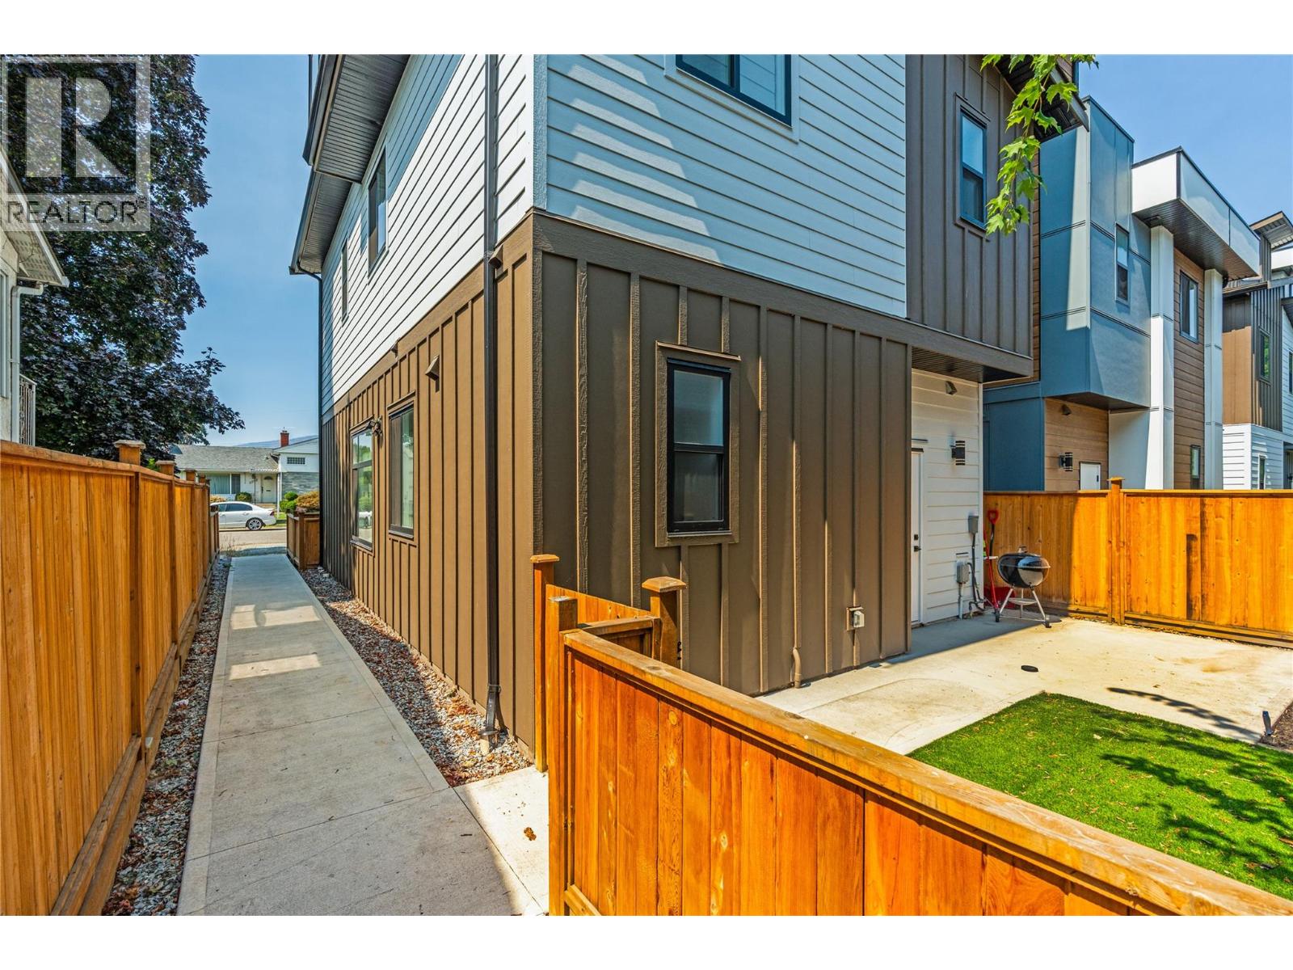
- Fencing: Fence
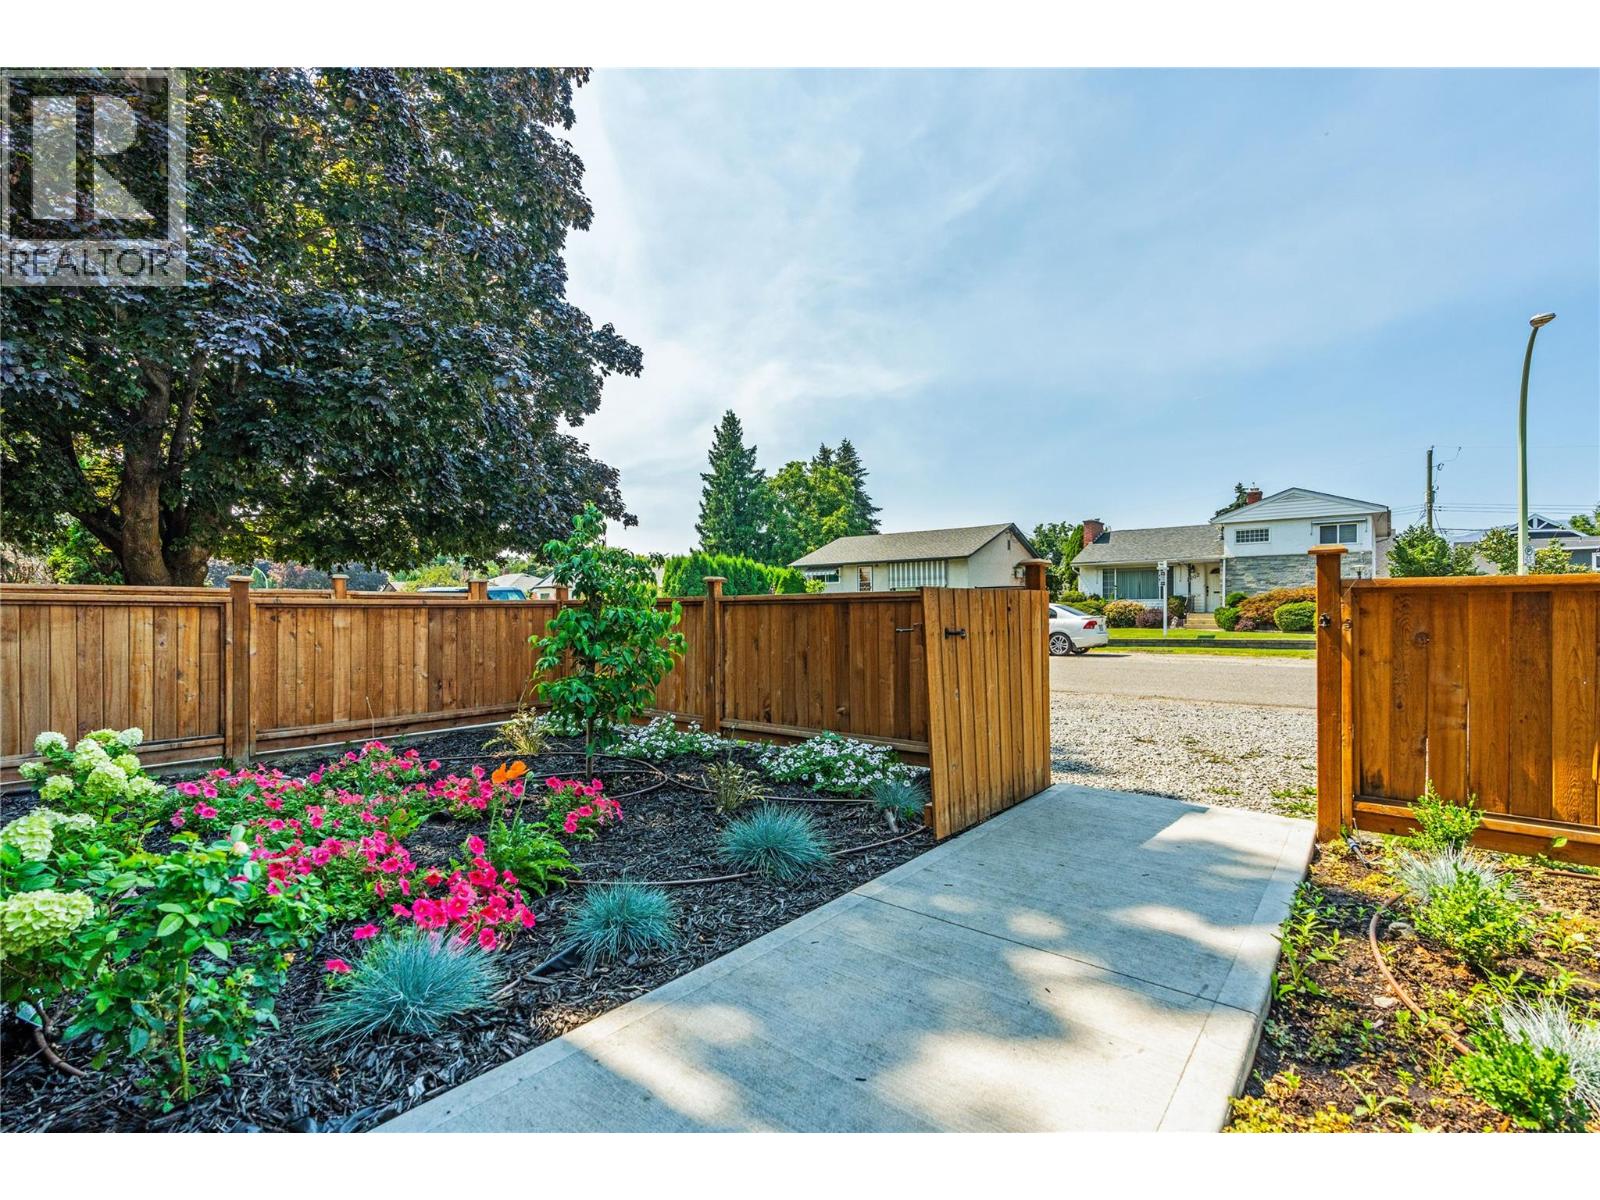
- Landscape Features: Landscaped, Level
- Cell: (250) 575 4366
- Office: 250-448-8885
- Email: jaskhun88@gmail.com

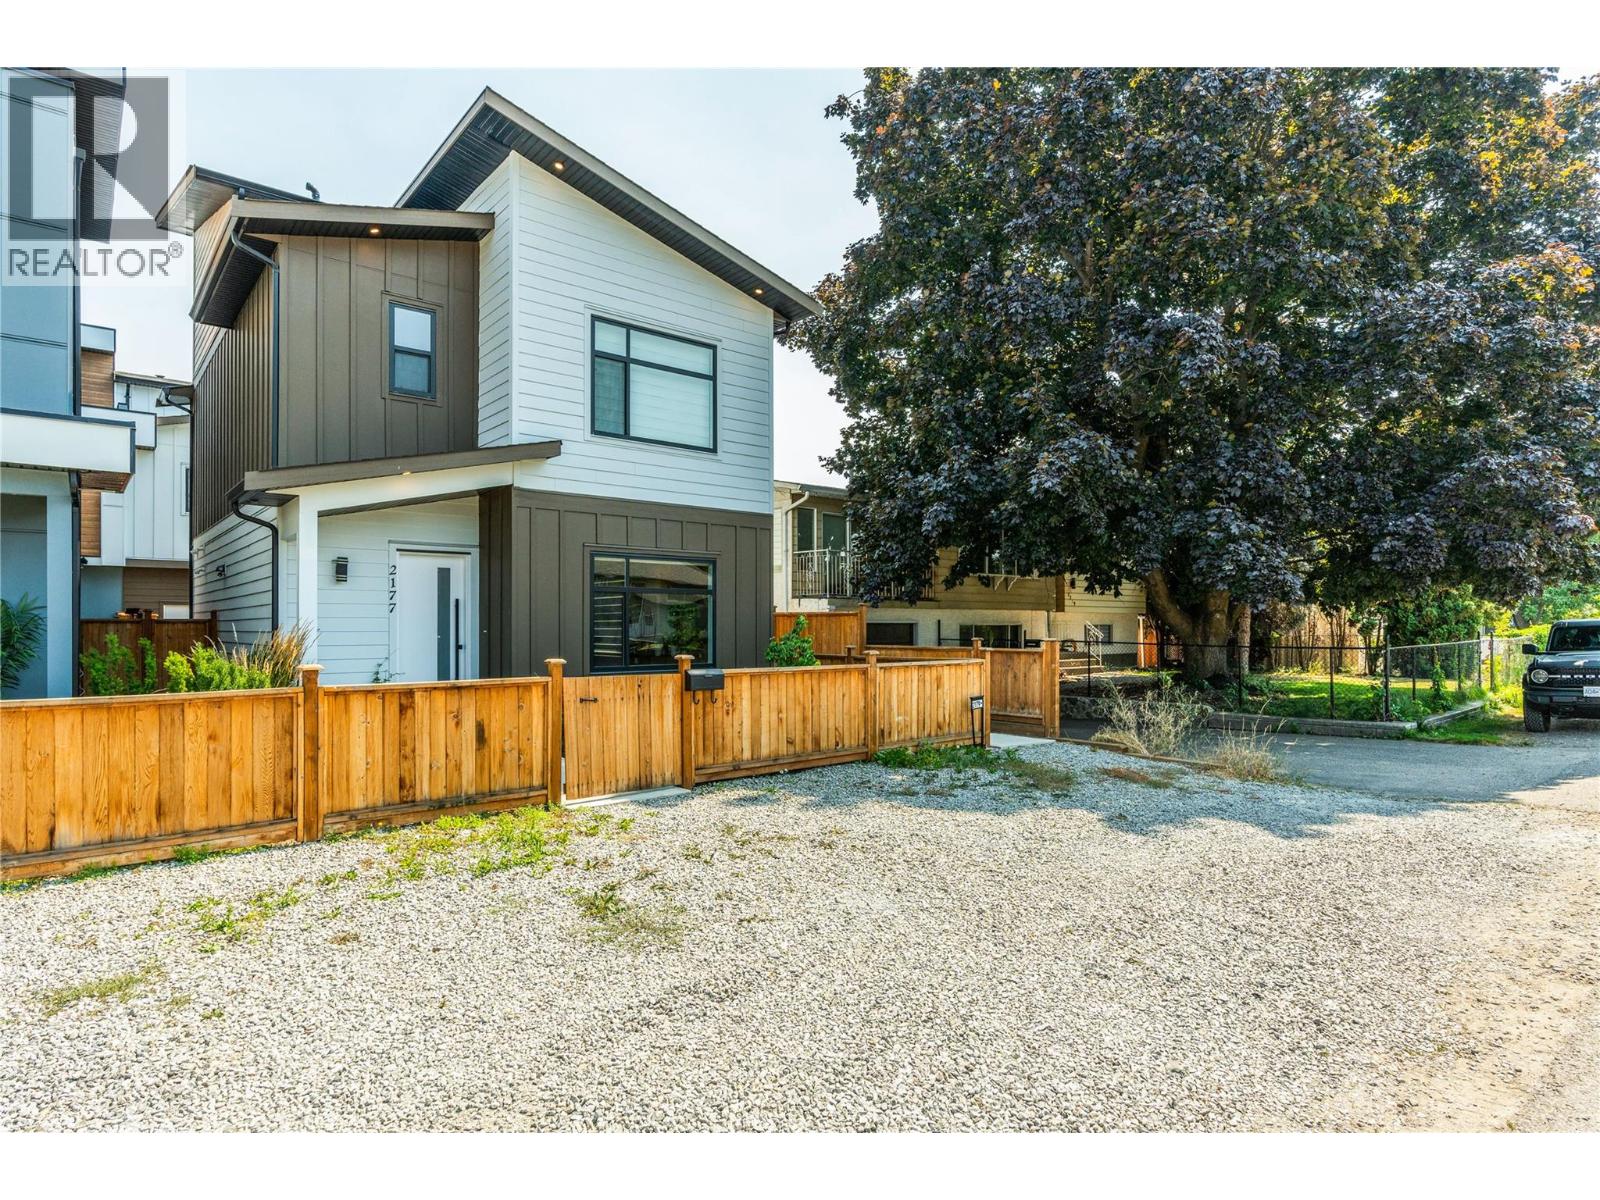
1533 sqft Single Family Row / Townhouse
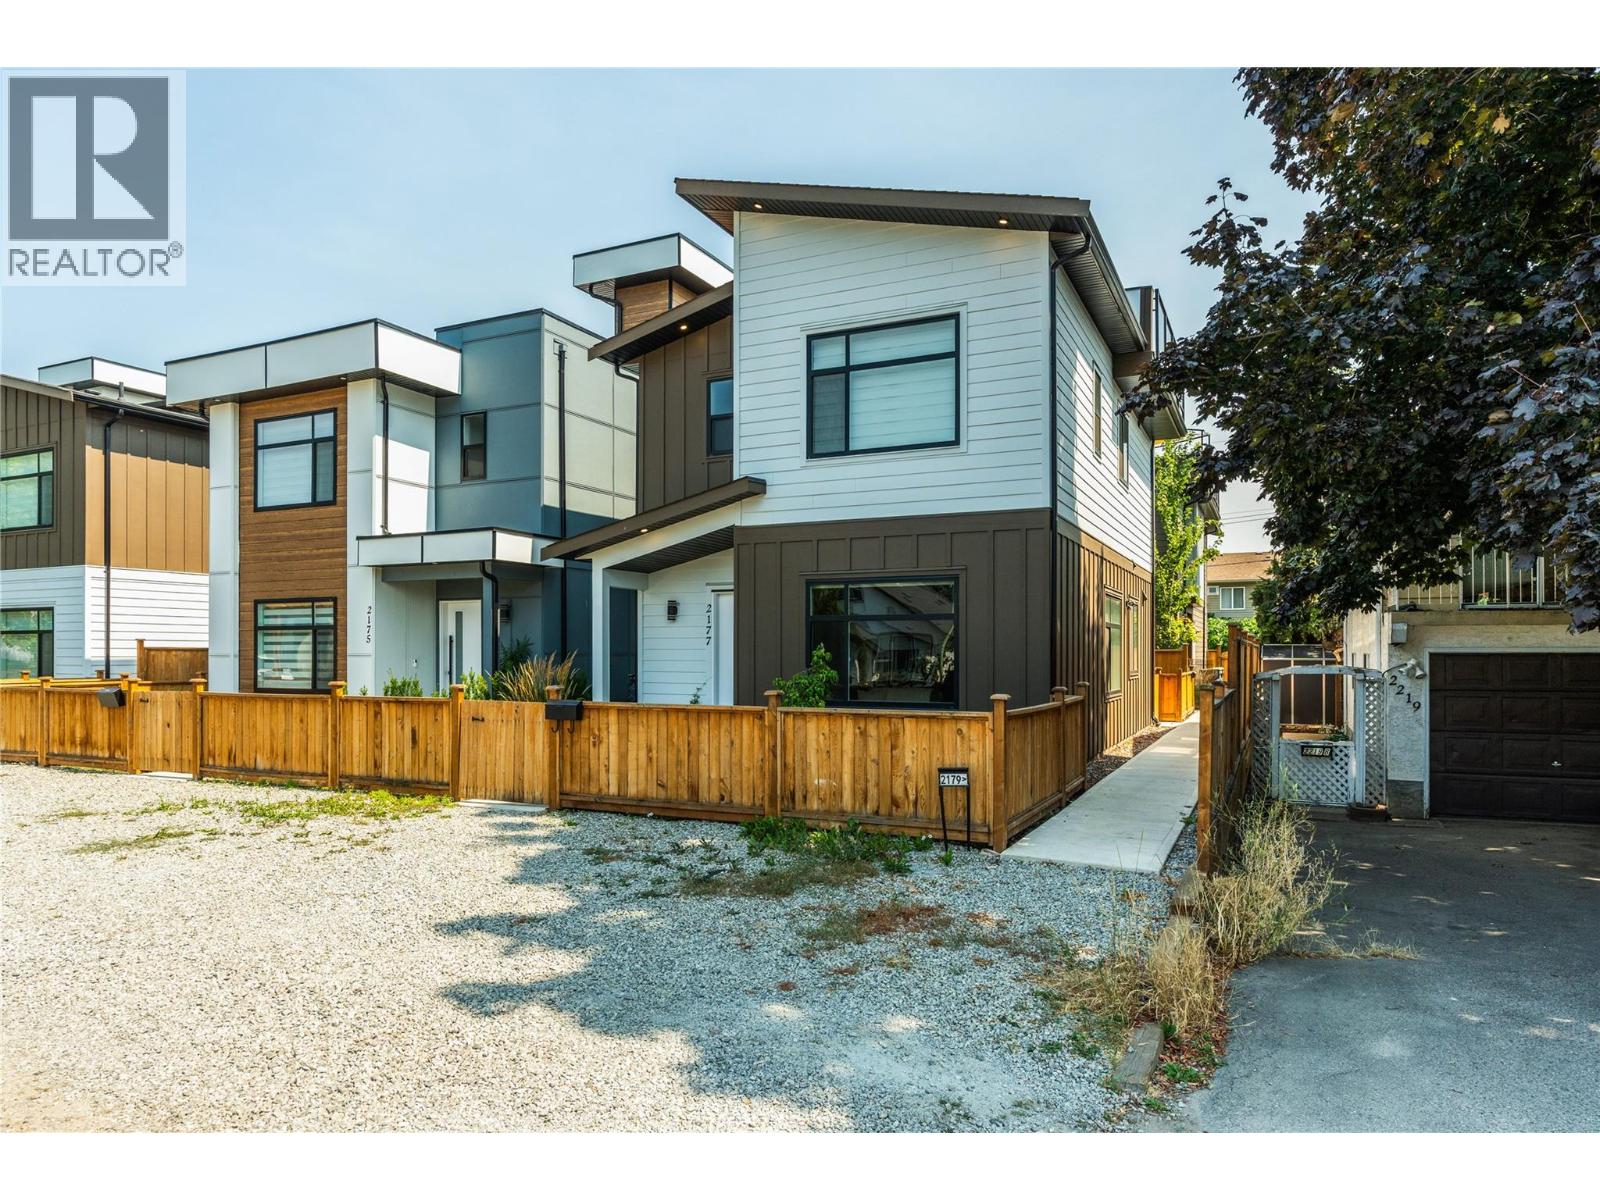
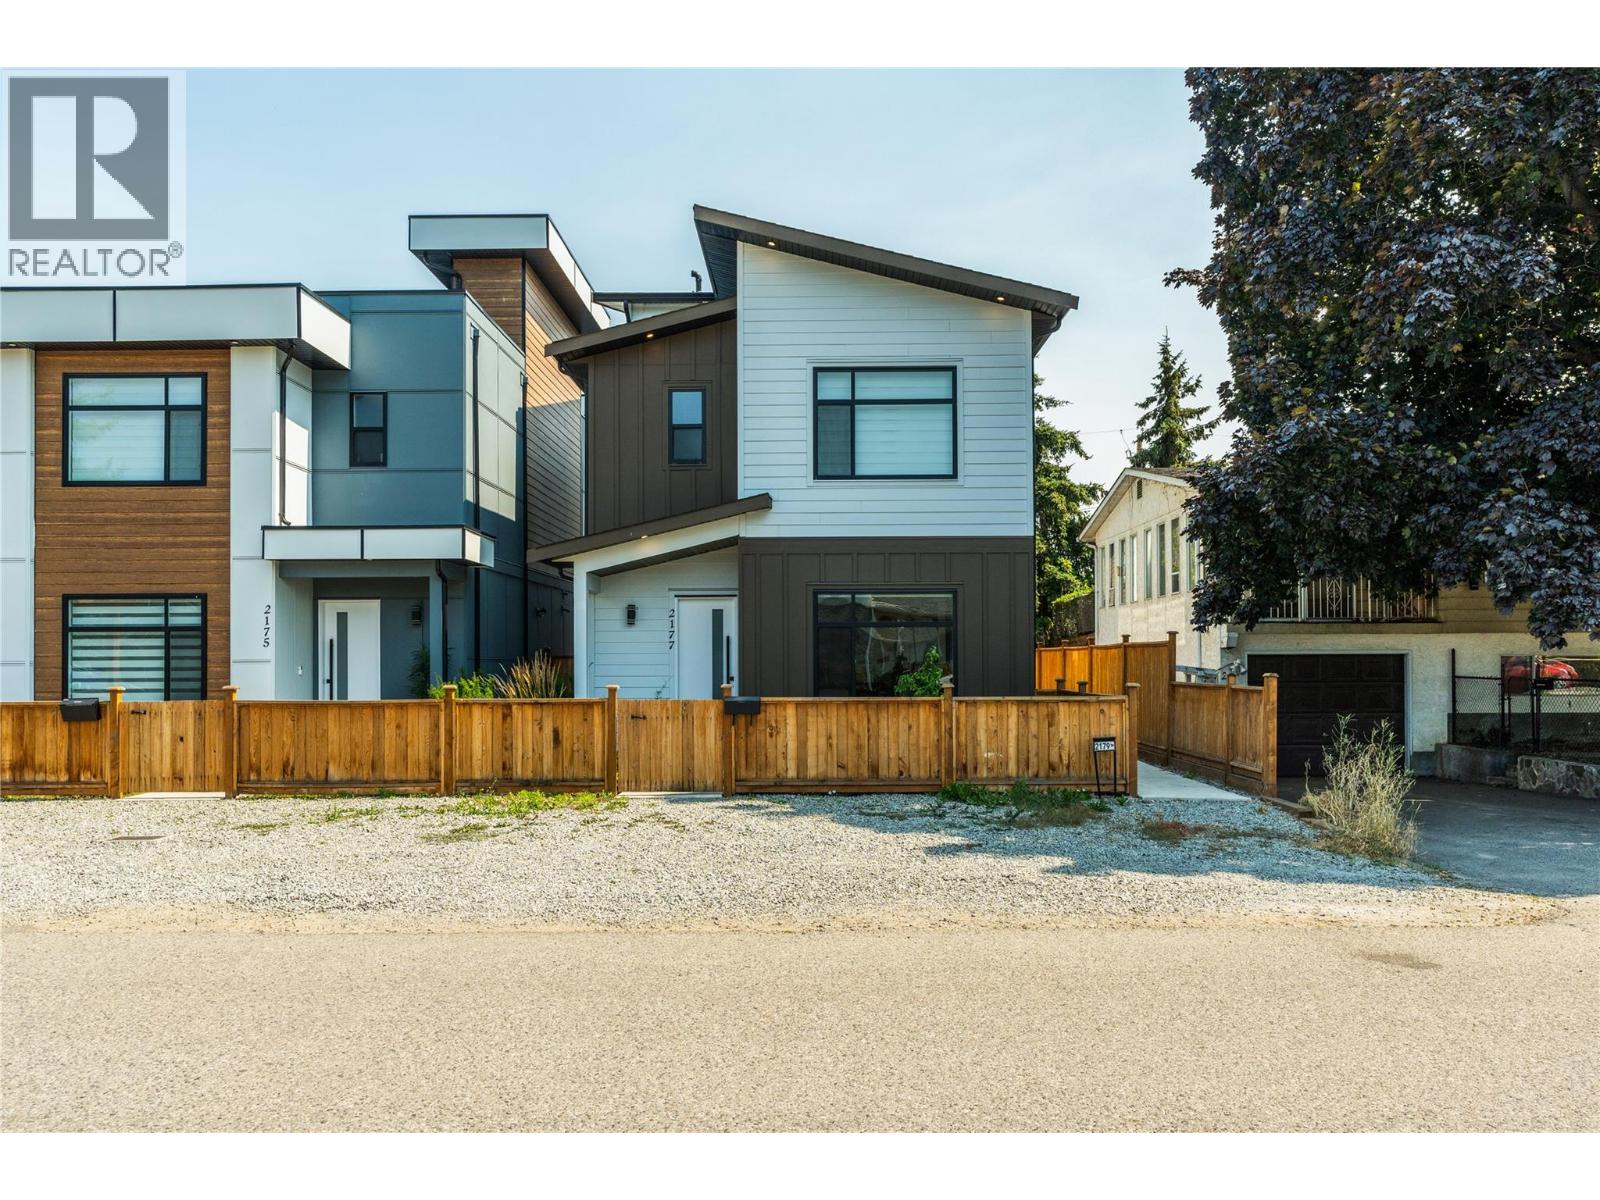
2177 Aberdeen Street, Kelowna
$830,000
Contact Jas to get more detailed information about this property or set up a viewing.
Contact Jas Cell 250 575 4366
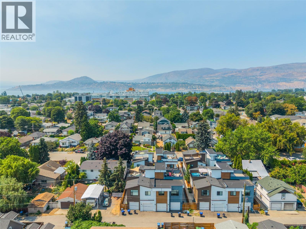
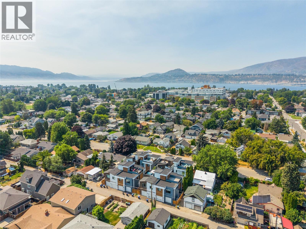
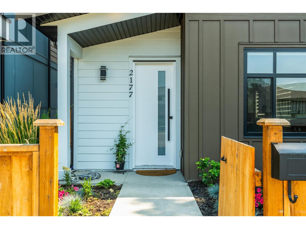
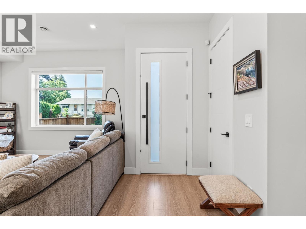
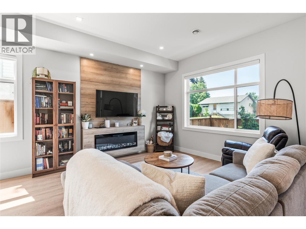
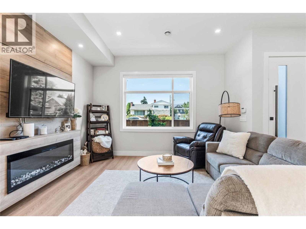
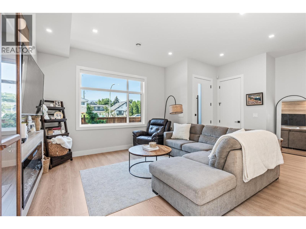
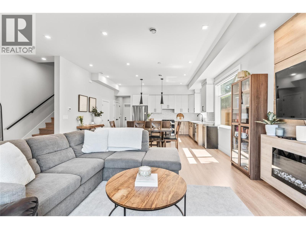
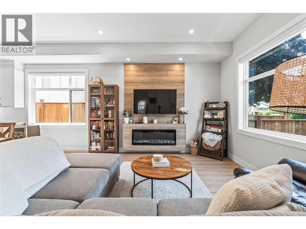
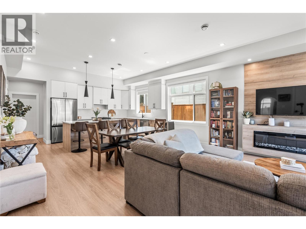
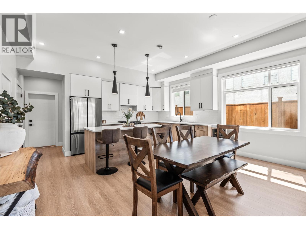
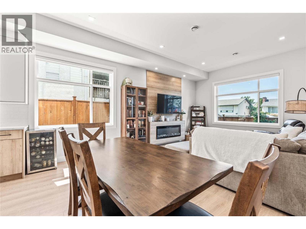
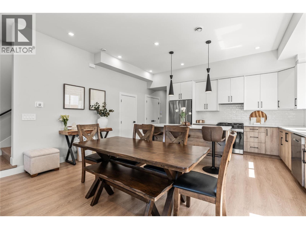
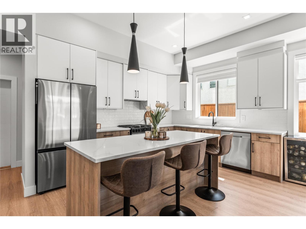
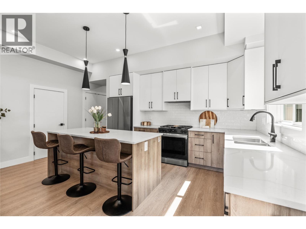
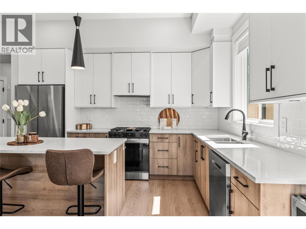
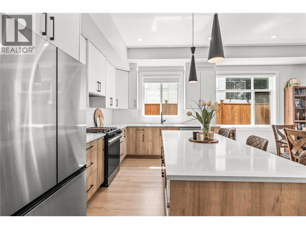
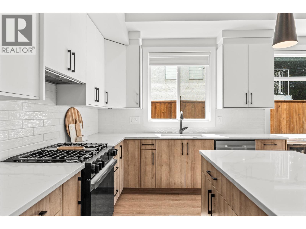
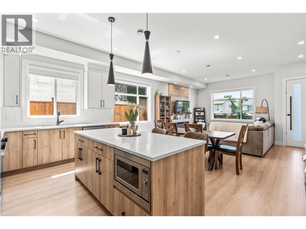
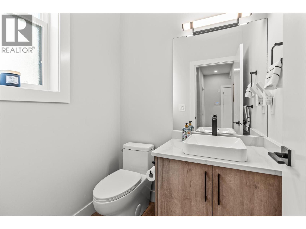
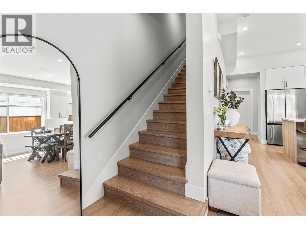
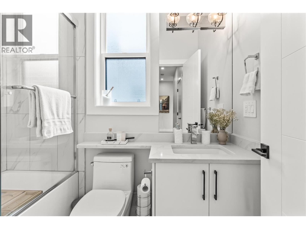
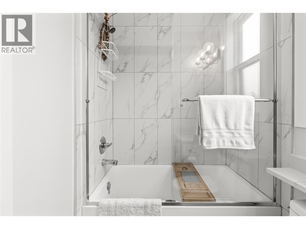
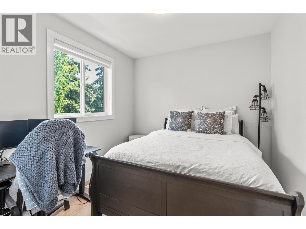
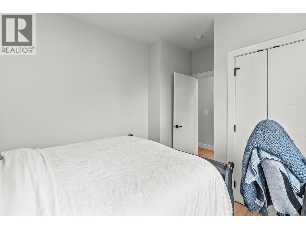
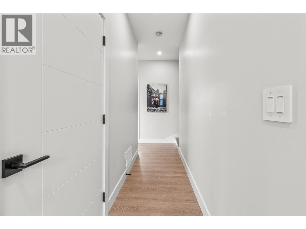
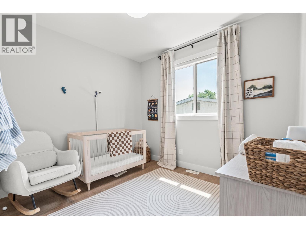
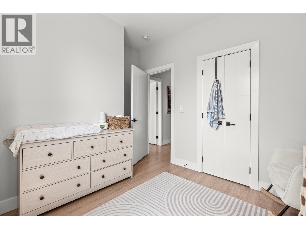
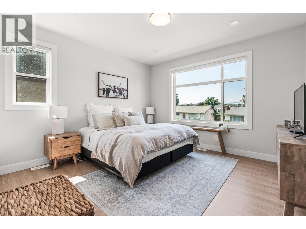
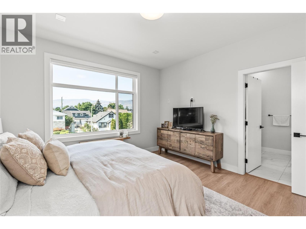
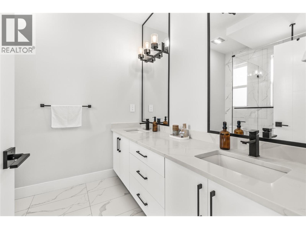
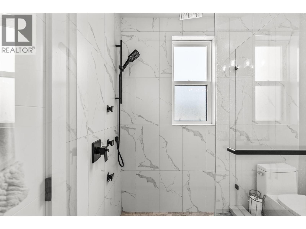
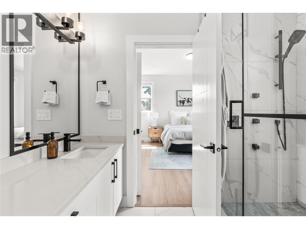
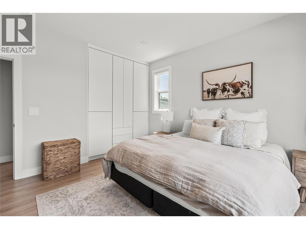
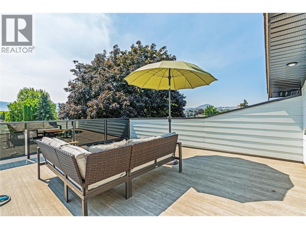
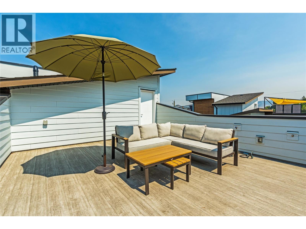
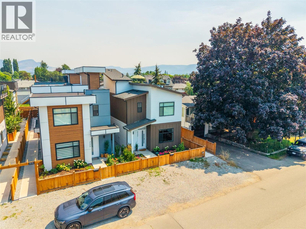
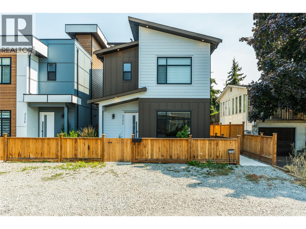
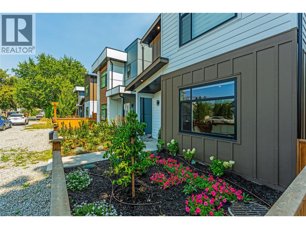
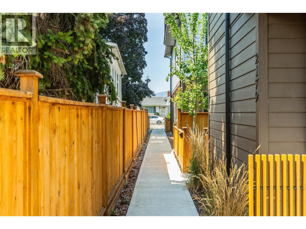
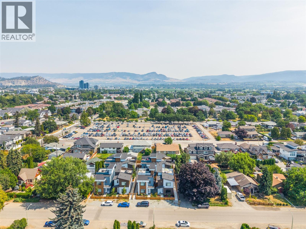
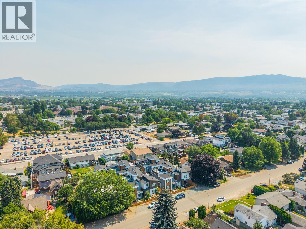
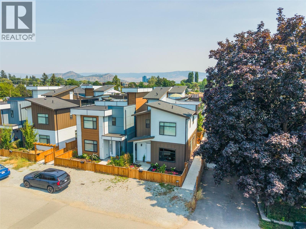
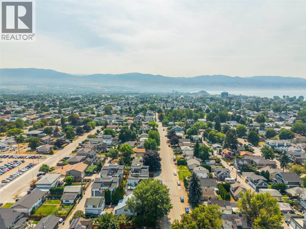
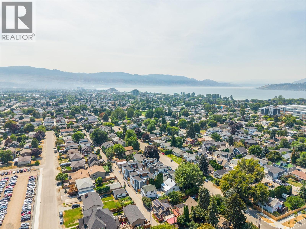
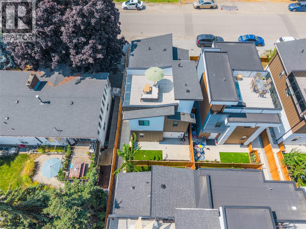
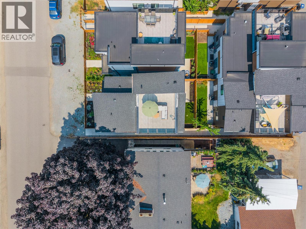
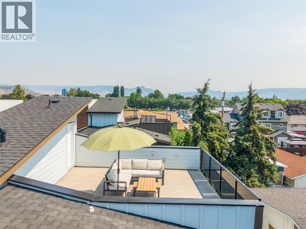
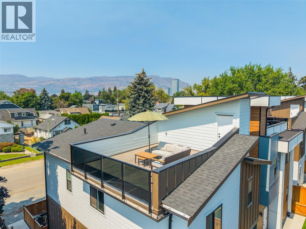
Welcome to this beautifully designed 2024 built home that offers the perfect blend of modern style, functionality, and an unbeatable Kelowna location. Featuring 3 bedrooms, 3 bathrooms, and a bright open-concept floor plan, this home is ideal for families, professionals, or those looking for low\-maintenance living. The spacious kitchen is the heart of the home, complete with a large island that flows seamlessly into the dining and living areas—perfect for entertaining or everyday living. Upstairs, the private rooftop patio provides an exceptional outdoor space to relax, entertain, and enjoy the Okanagan lifestyle. Additional features include a single -car garage, ample additional parking, and contemporary finishes throughout that make this home feel brand new. Situated within walking distance to beaches, parks, scenic walking trails, schools, restaurants, live music, and many of Kelowna’s most popular amenities, this home offers the convenience of urban living with the lifestyle the Okanagan is known for. Move-in ready and built in 2024, this is an exceptional opportunity to own a modern home in one of Kelowna’s most desirable locations. (id:6770)
| Main level | |
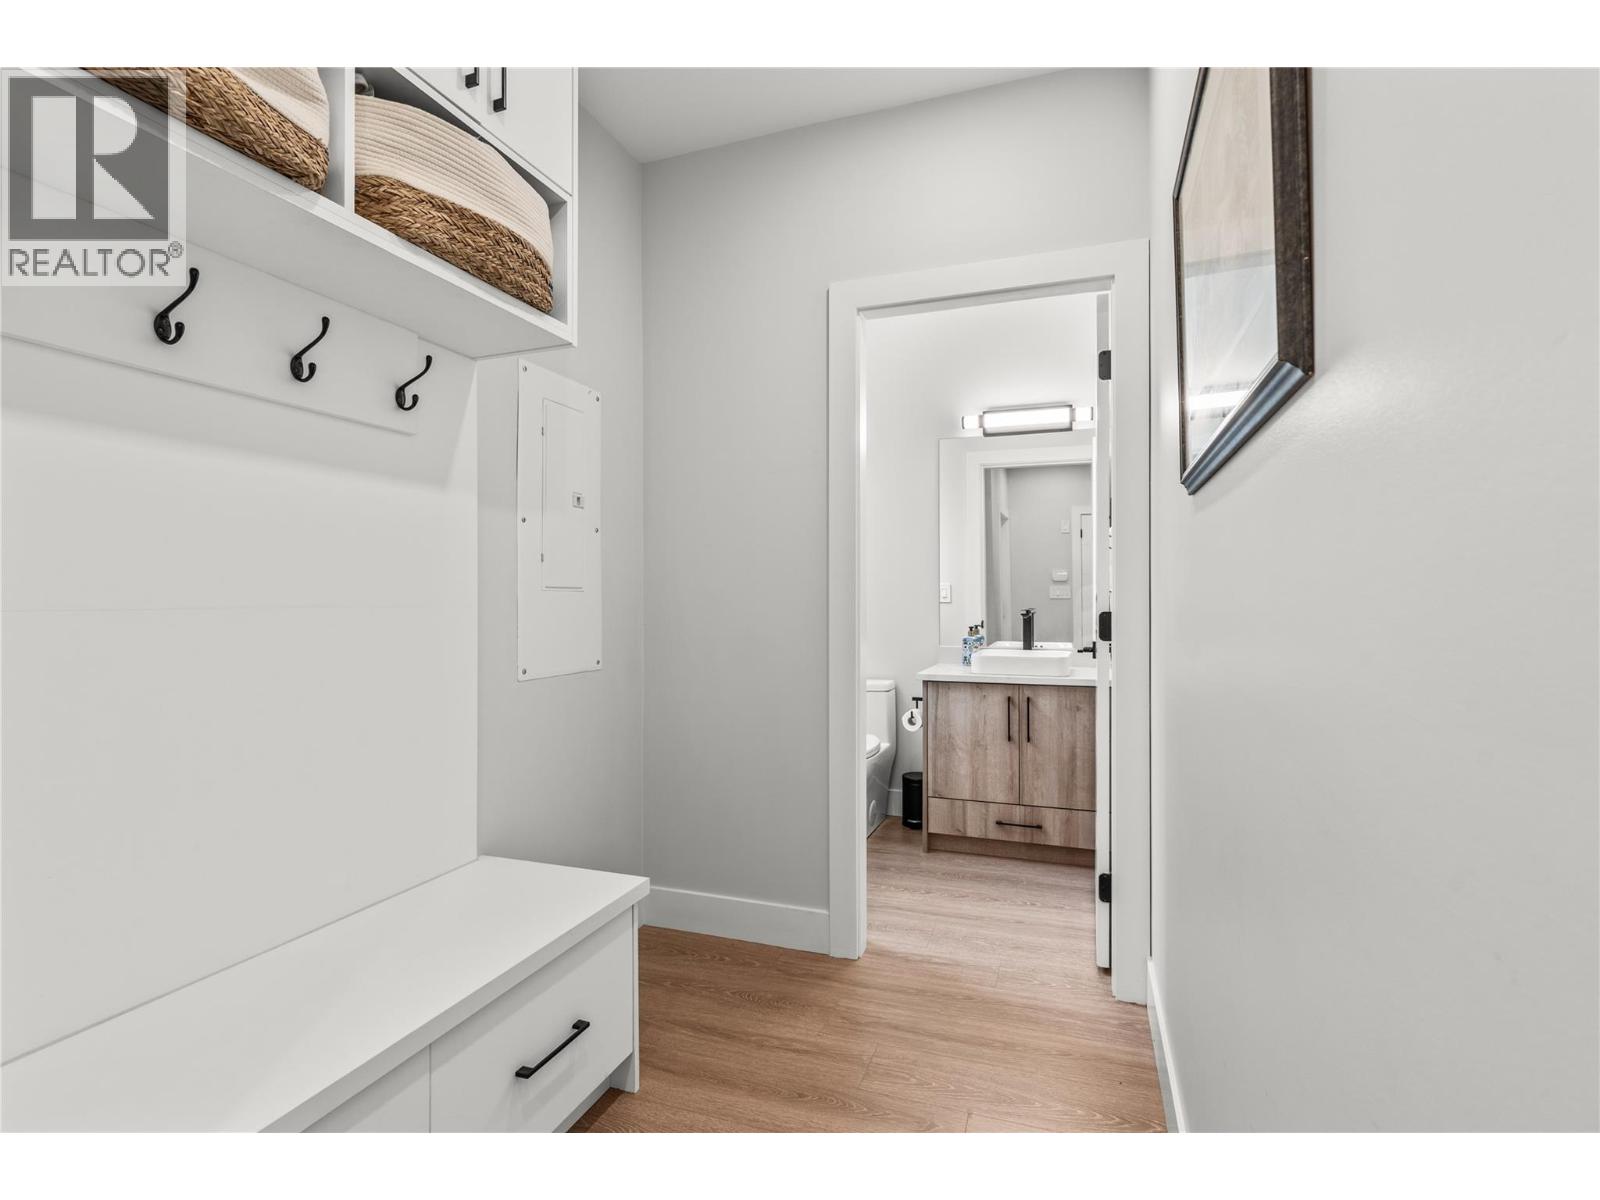
| 2pc Bathroom | 4'11'' x 5'5'' |
| Kitchen | 16'11'' x 10'4'' |
| Dining room | 16'11'' x 6'1'' |
| Living room | 12'11'' x 13'9'' |
| Second level | |
| 4pc Ensuite bath | 7'8'' x 8'10'' |
| Bedroom | 13'1'' x 10'0'' |
| Bedroom | 9'7'' x 12'4'' |
| Primary Bedroom | 12'11'' x 13' |
