- Price: $749,900
- Age: 1994
- Stories: 1
- Size: 1591 sqft
- Bedrooms: 3
- Bathrooms: 2
- Attached Garage: 2 Spaces
- Exterior: Vinyl siding
- Cooling: Central Air Conditioning
- Appliances: Refrigerator, Dishwasher, Dryer, Range - Electric, Washer
- Water: Irrigation District
- Sewer: Municipal sewage system
- Flooring: Carpeted, Linoleum
- Listing Office: REMAX Kelowna
- MLS#: 10395175
- Fencing: Fence
- Landscape Features: Landscaped, Level
- Cell: (250) 575 4366
- Office: 250-448-8885
- Email: jaskhun88@gmail.com

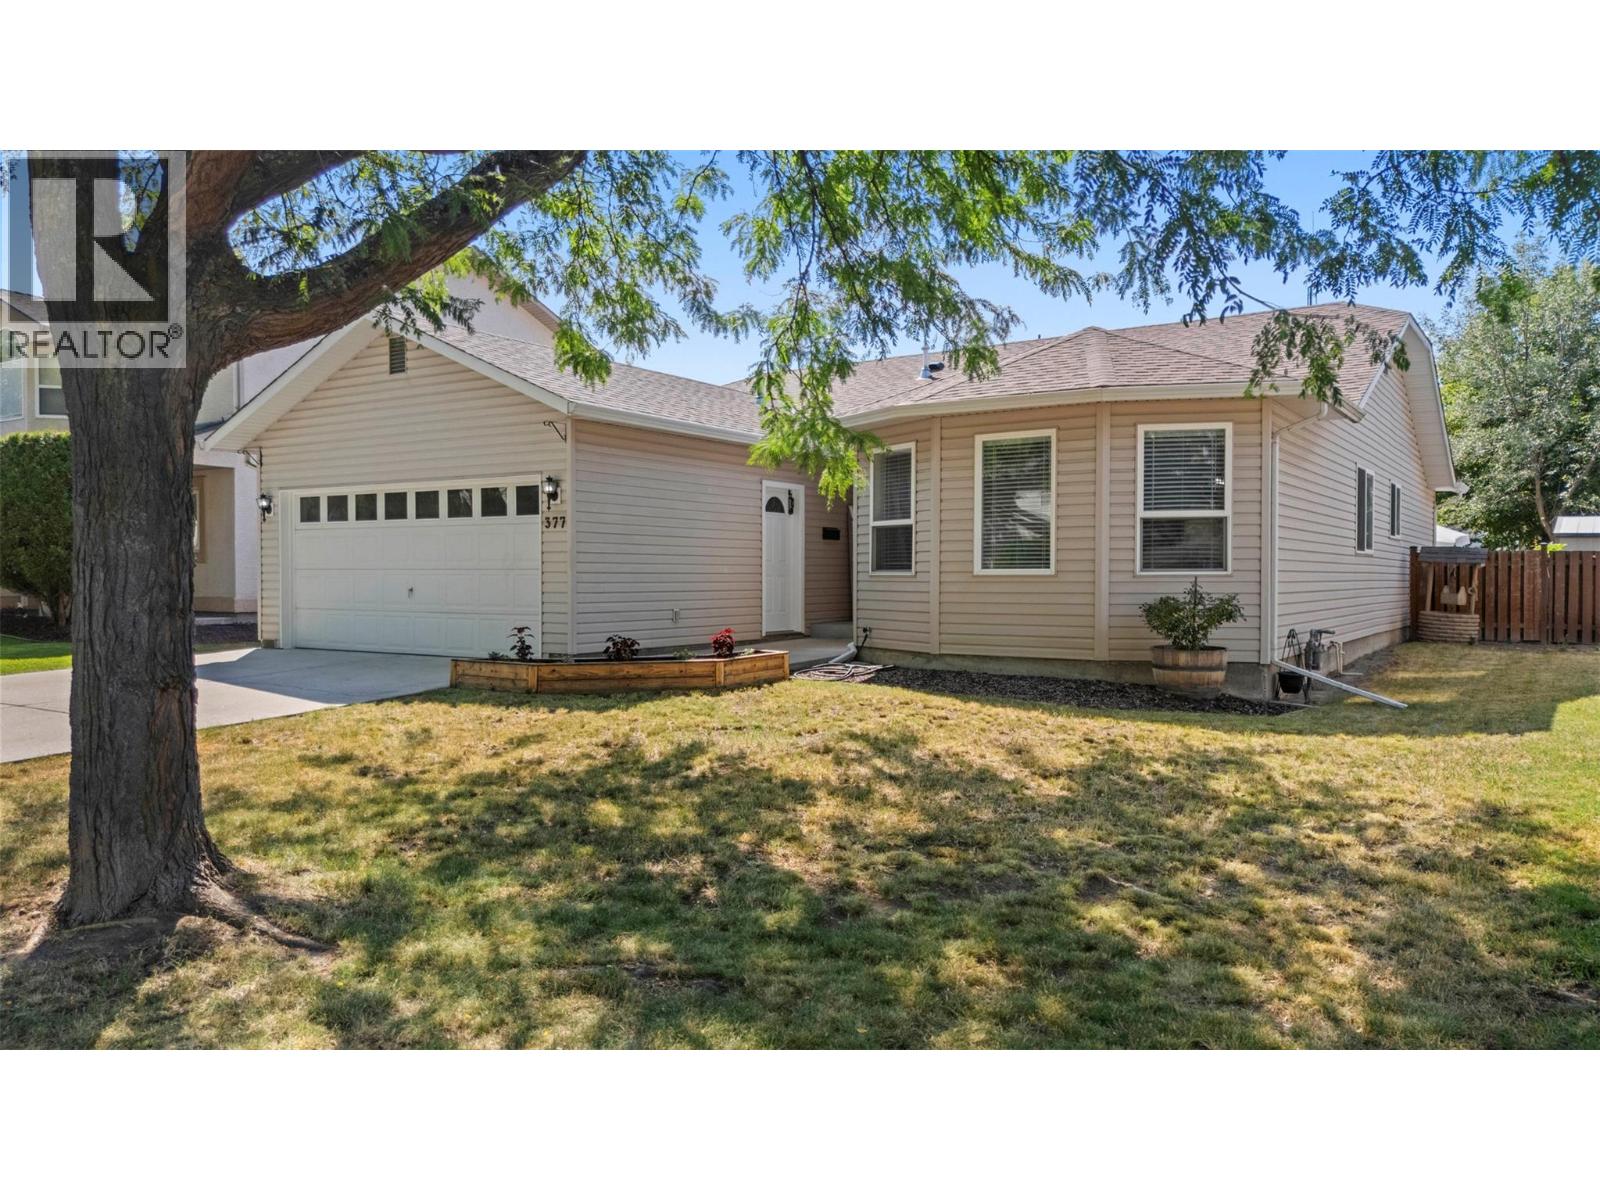
1591 sqft Single Family House
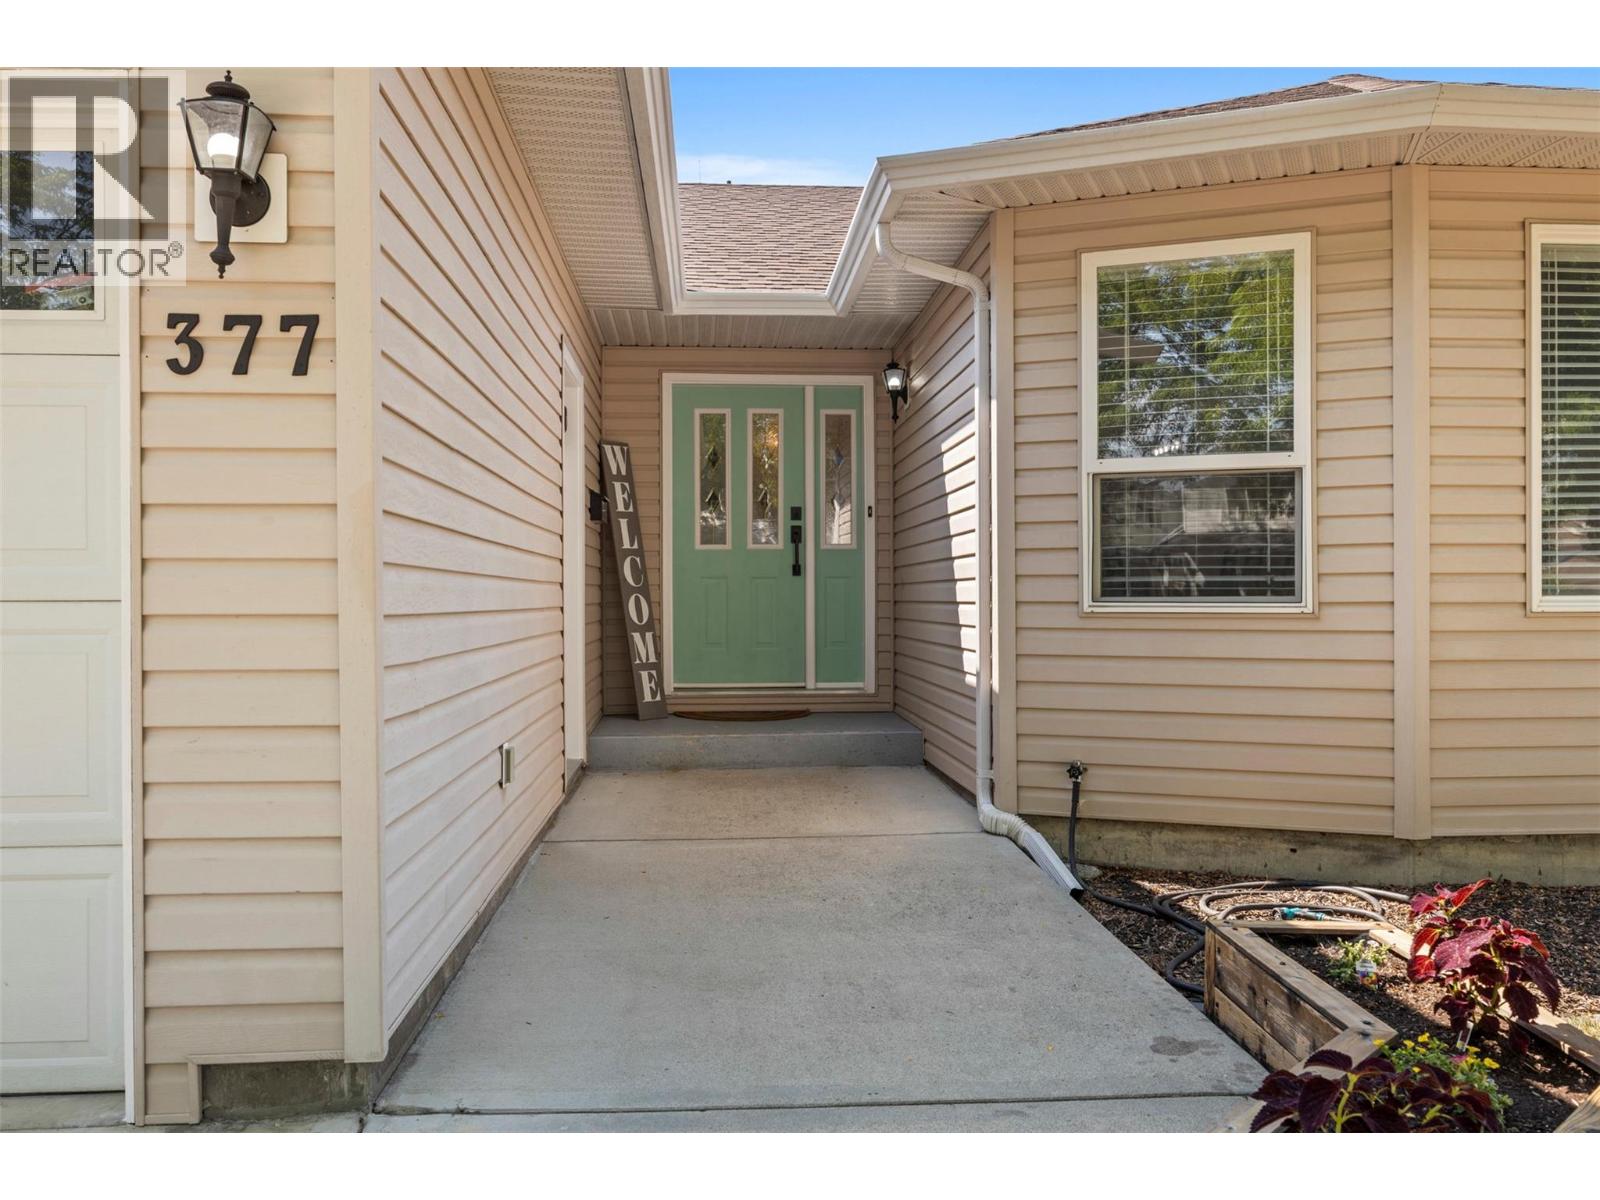
377 Sumac Road E, Kelowna
$749,900
Contact Jas to get more detailed information about this property or set up a viewing.
Contact Jas Cell 250 575 4366
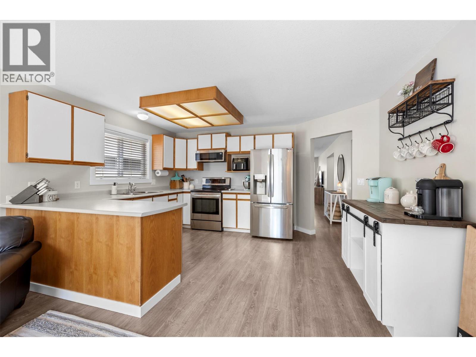
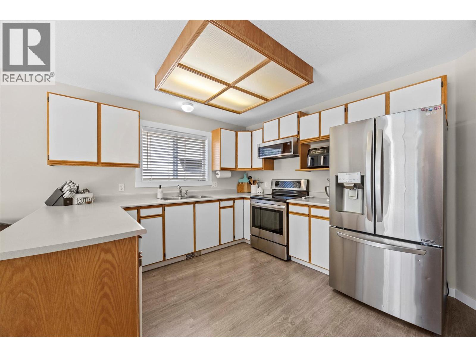
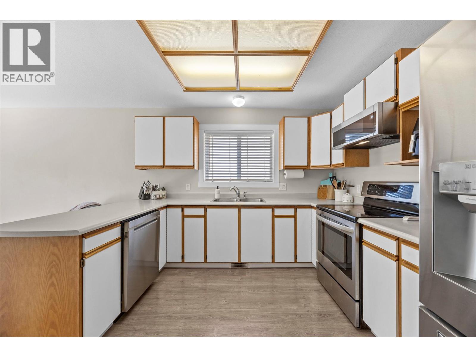
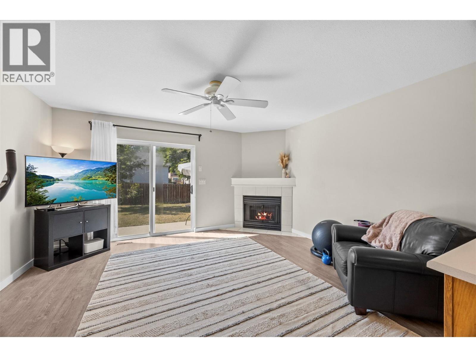
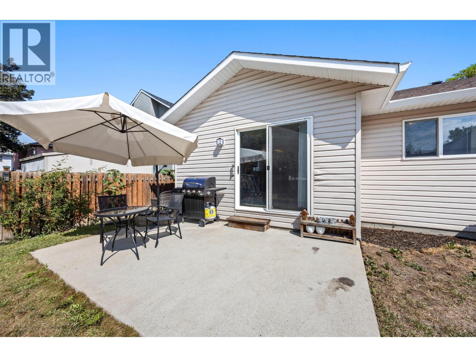
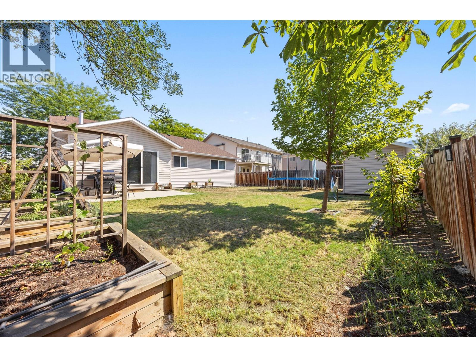
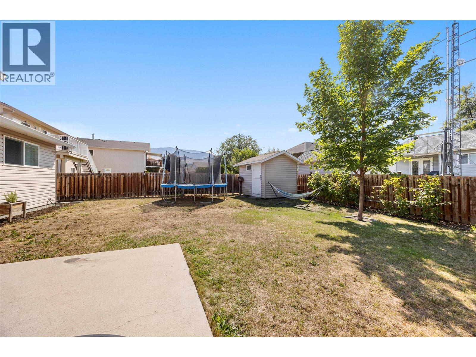
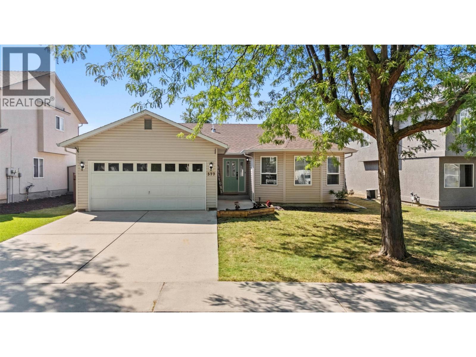
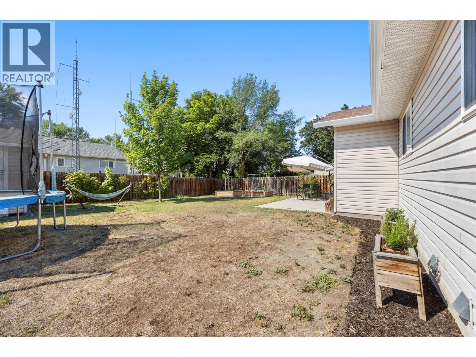
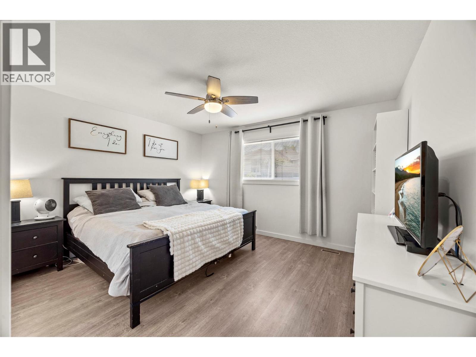
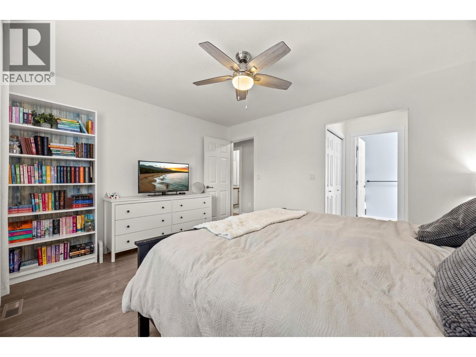
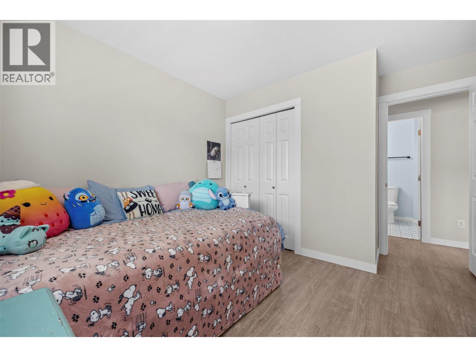
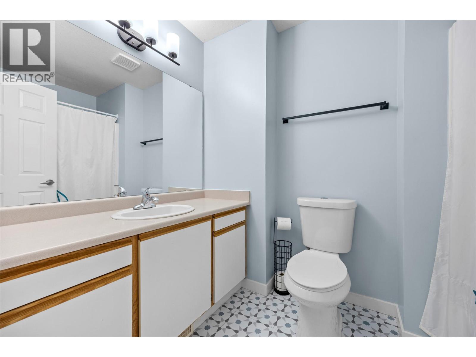
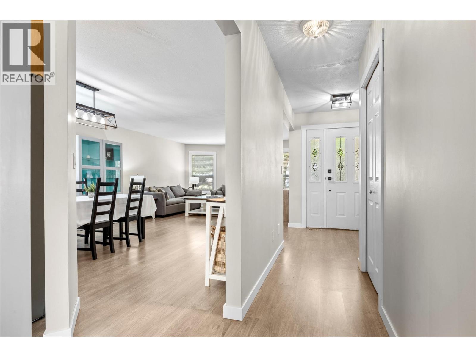
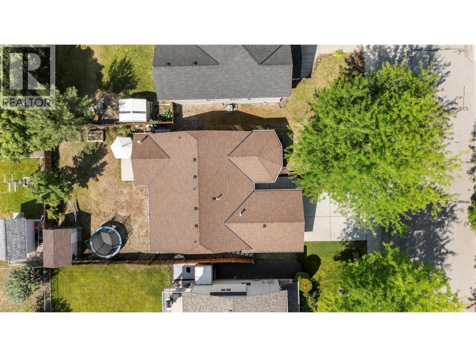
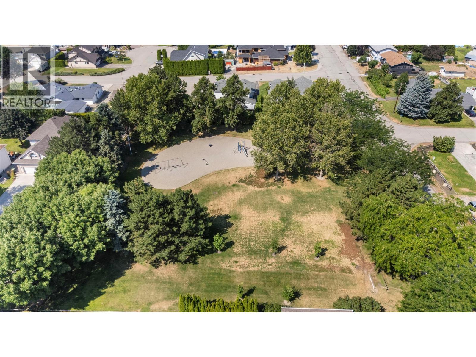
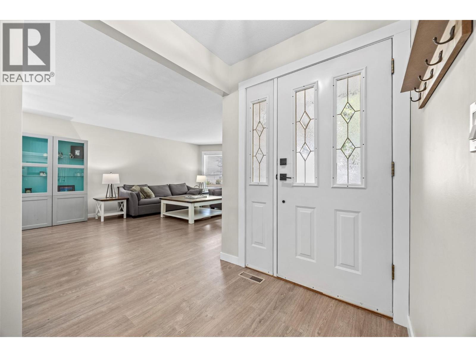
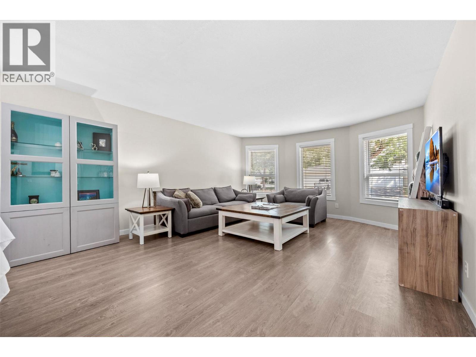
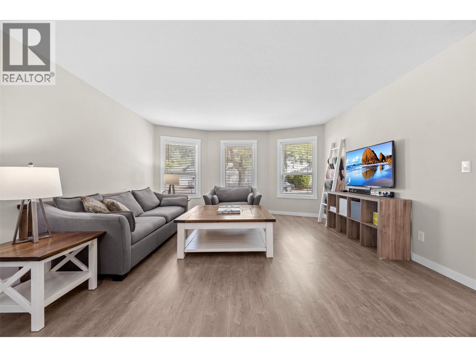
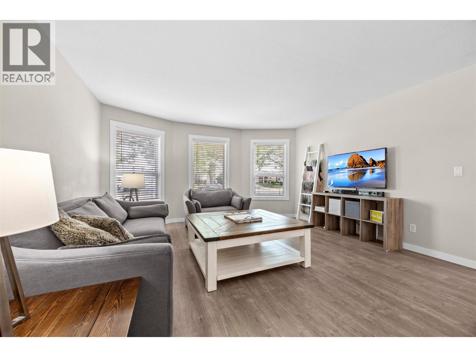
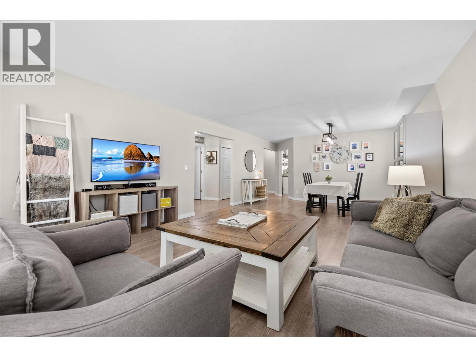
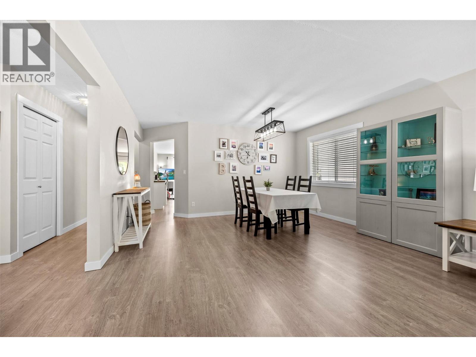
AAn excellent opportunity to step into the single-family market: without the strata fees or shared walls! This well-kept three-bedroom, two-bathroom rancher offers a functional floor plan, comfortable living spaces and clear pride of ownership throughout. Thoughtfully maintained and move-in ready, the home is perfect for first-time buyers, young families or anyone looking for the freedom and privacy of a detached home. Inside, the rooms are generously sized and the functional layout feels comfortable and inviting throughout. Outside, the fully fenced yard provides a secure space for children, pets or relaxing outdoors, while the double attached garage and full-size driveway offer plenty of parking. Set in an established neighbourhood, the location adds everyday convenience with Sumac Park just steps away and schools, shopping, transit, recreation and essential services all within easy reach. Enjoy nearby walking paths, green spaces and the extensive amenities of Rutland Recreation Park, including the Kelowna Family Y, sports fields, arena and community facilities. A practical, inviting home in a central location, this is a great way to begin building equity while enjoying the space and independence of single-family homeownership. (id:6770)
| Main level | |
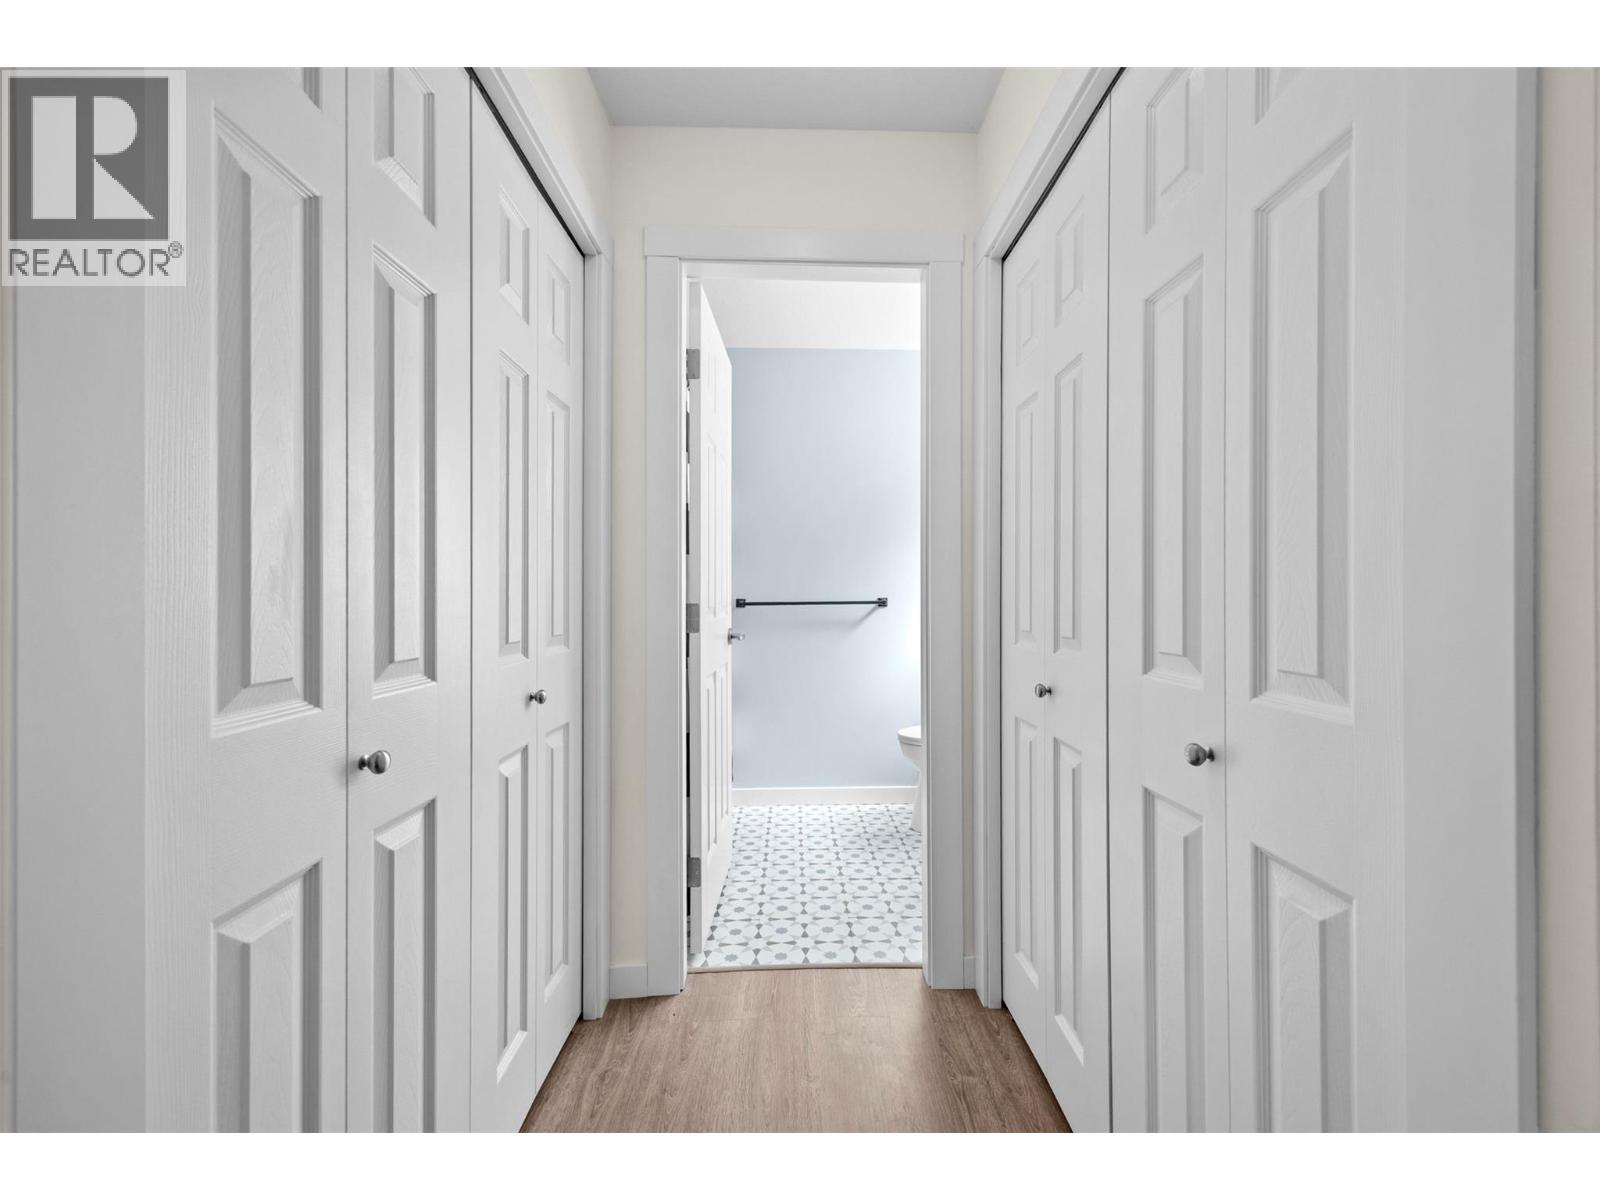
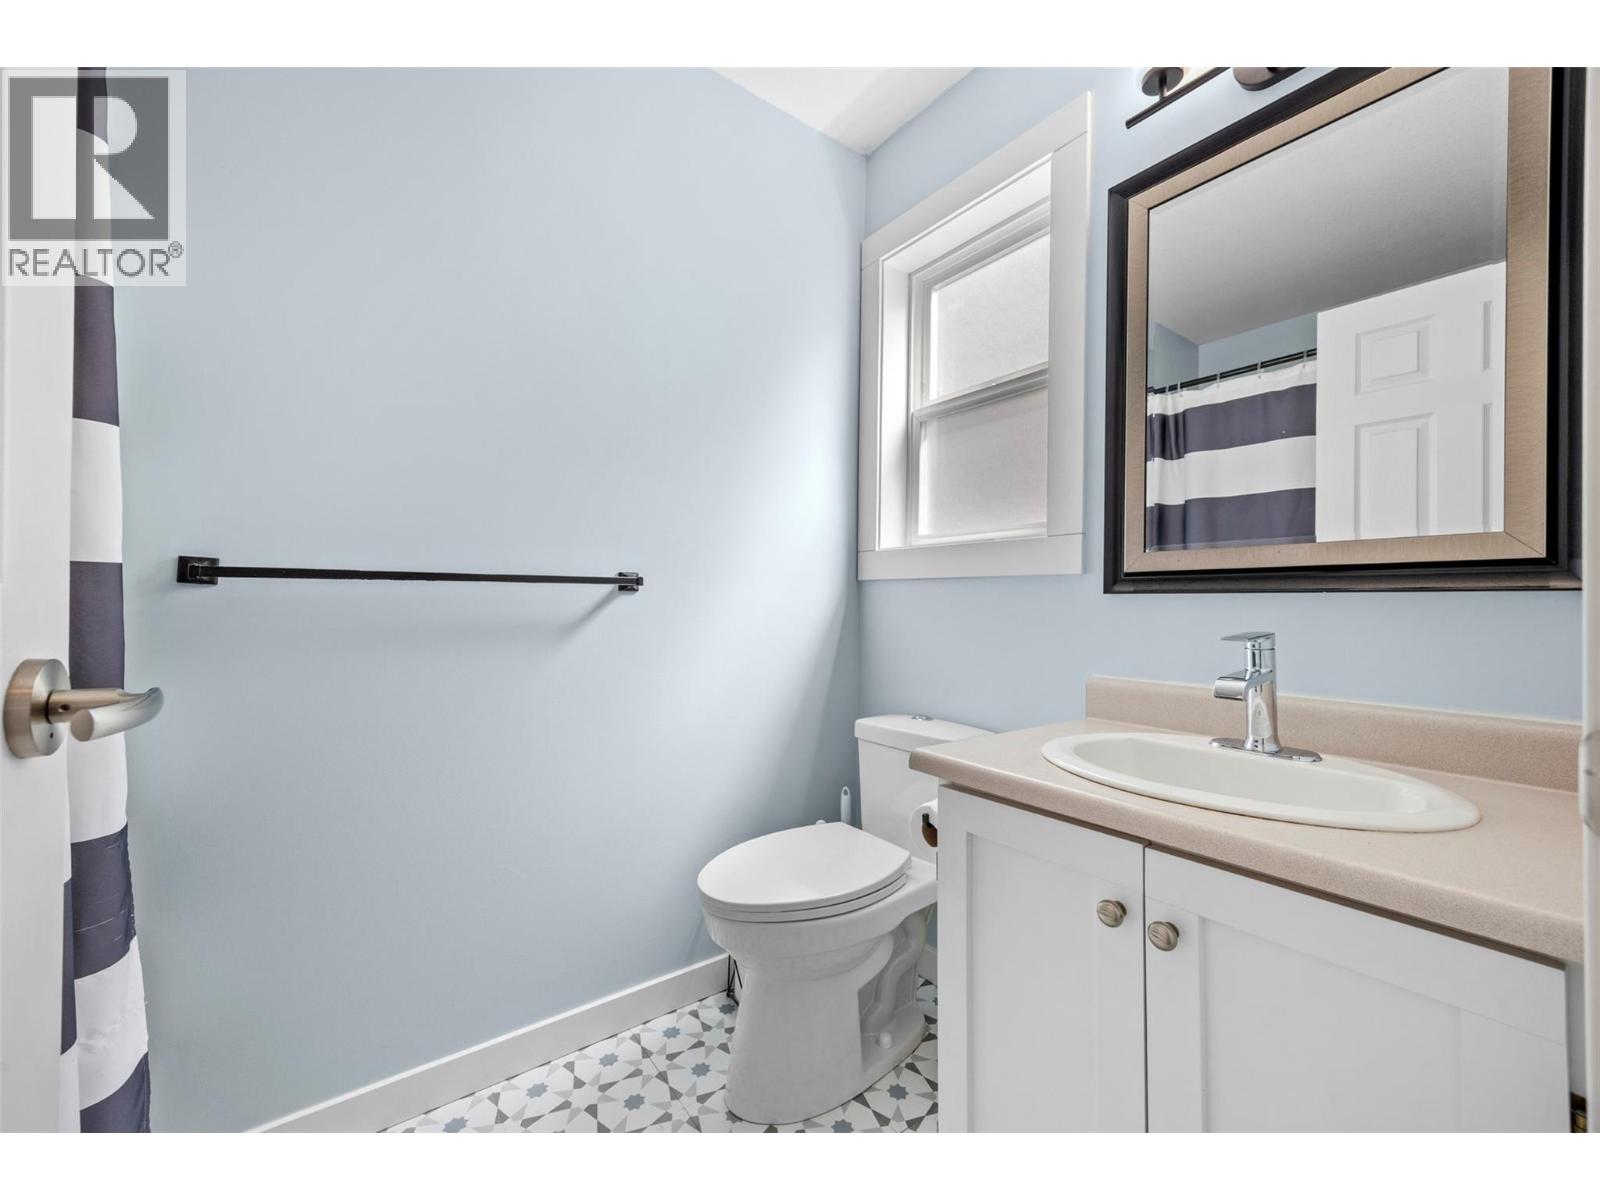
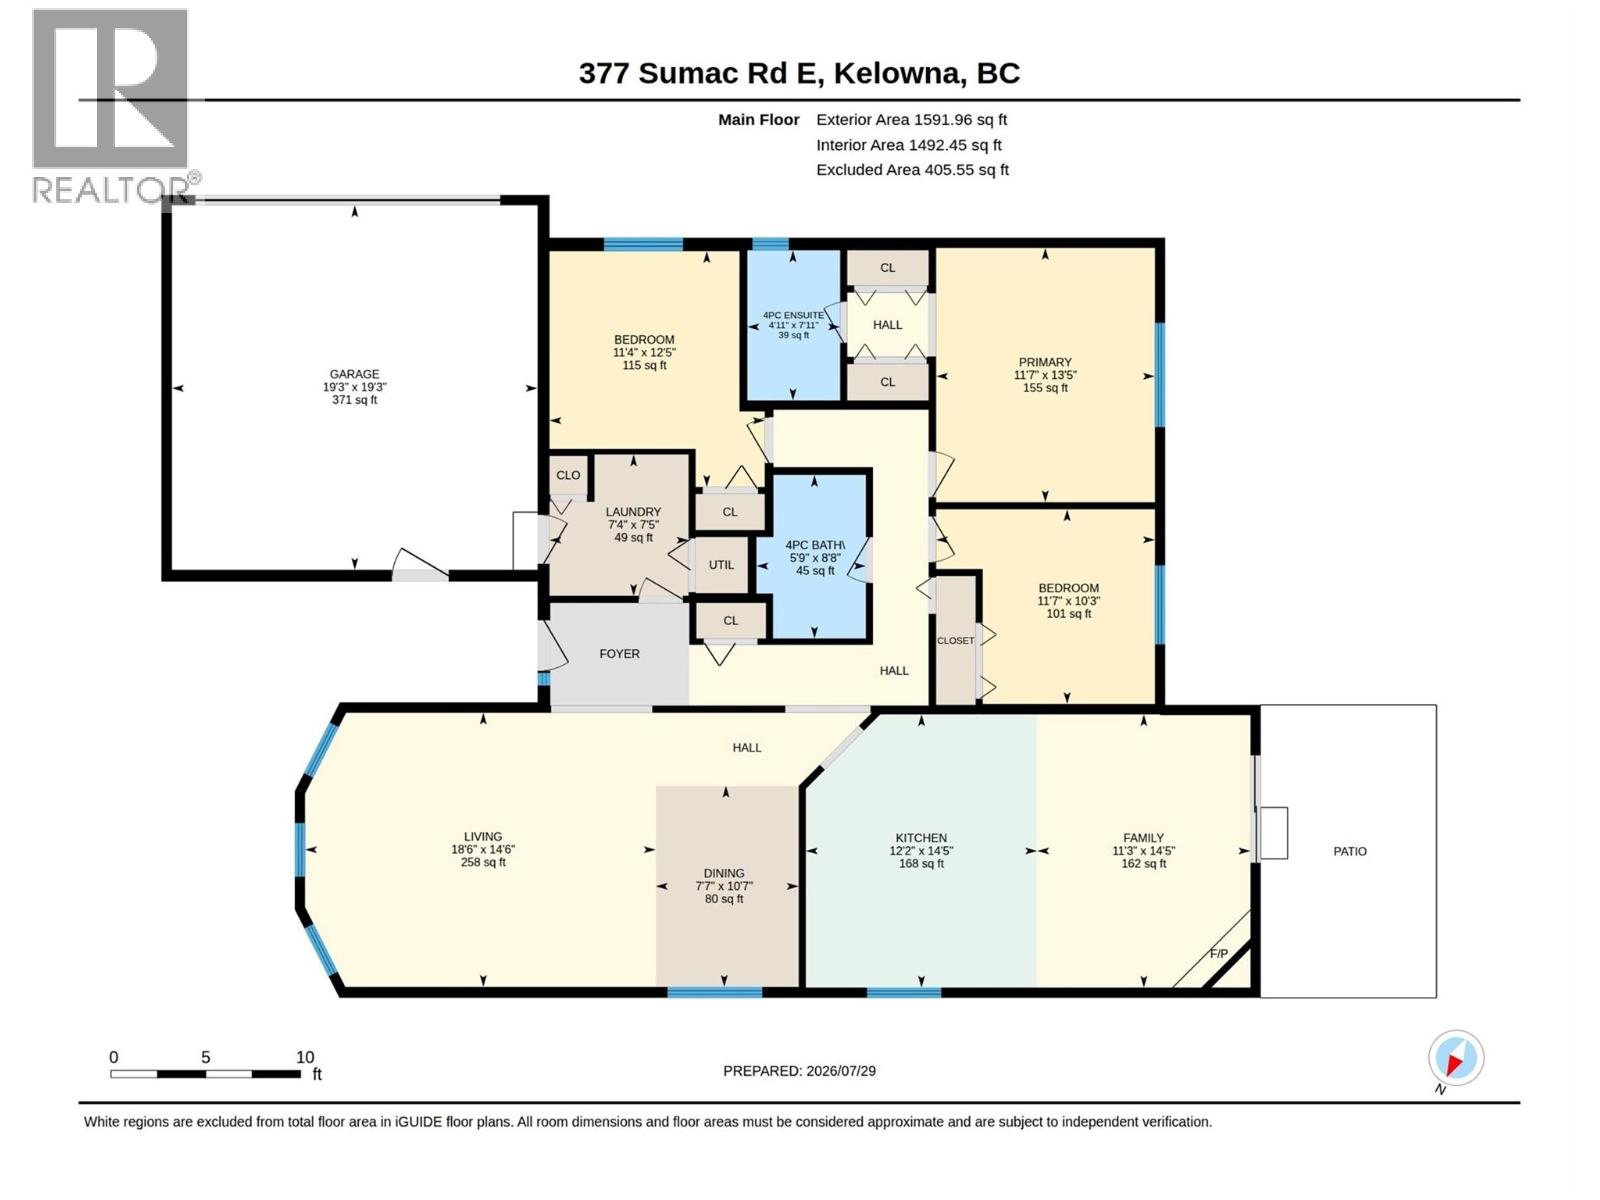
| 4pc Ensuite bath | 10'0'' x 8'0'' |
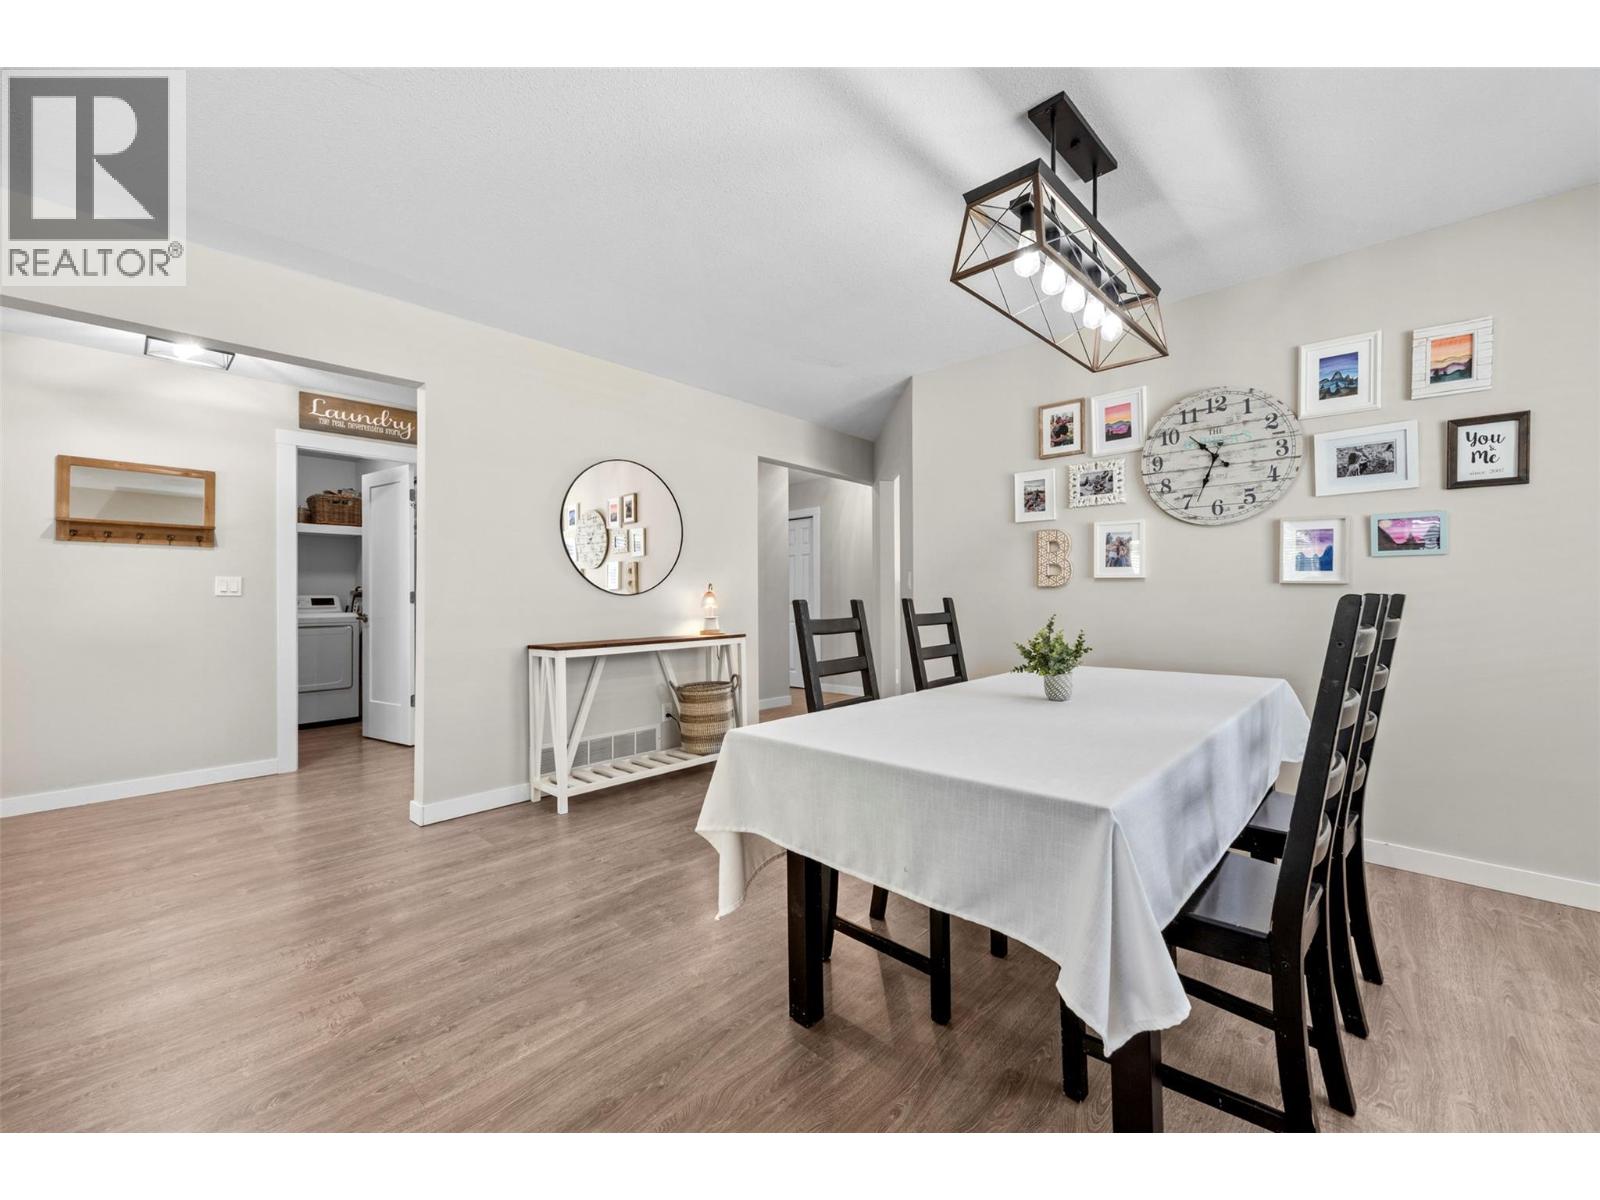
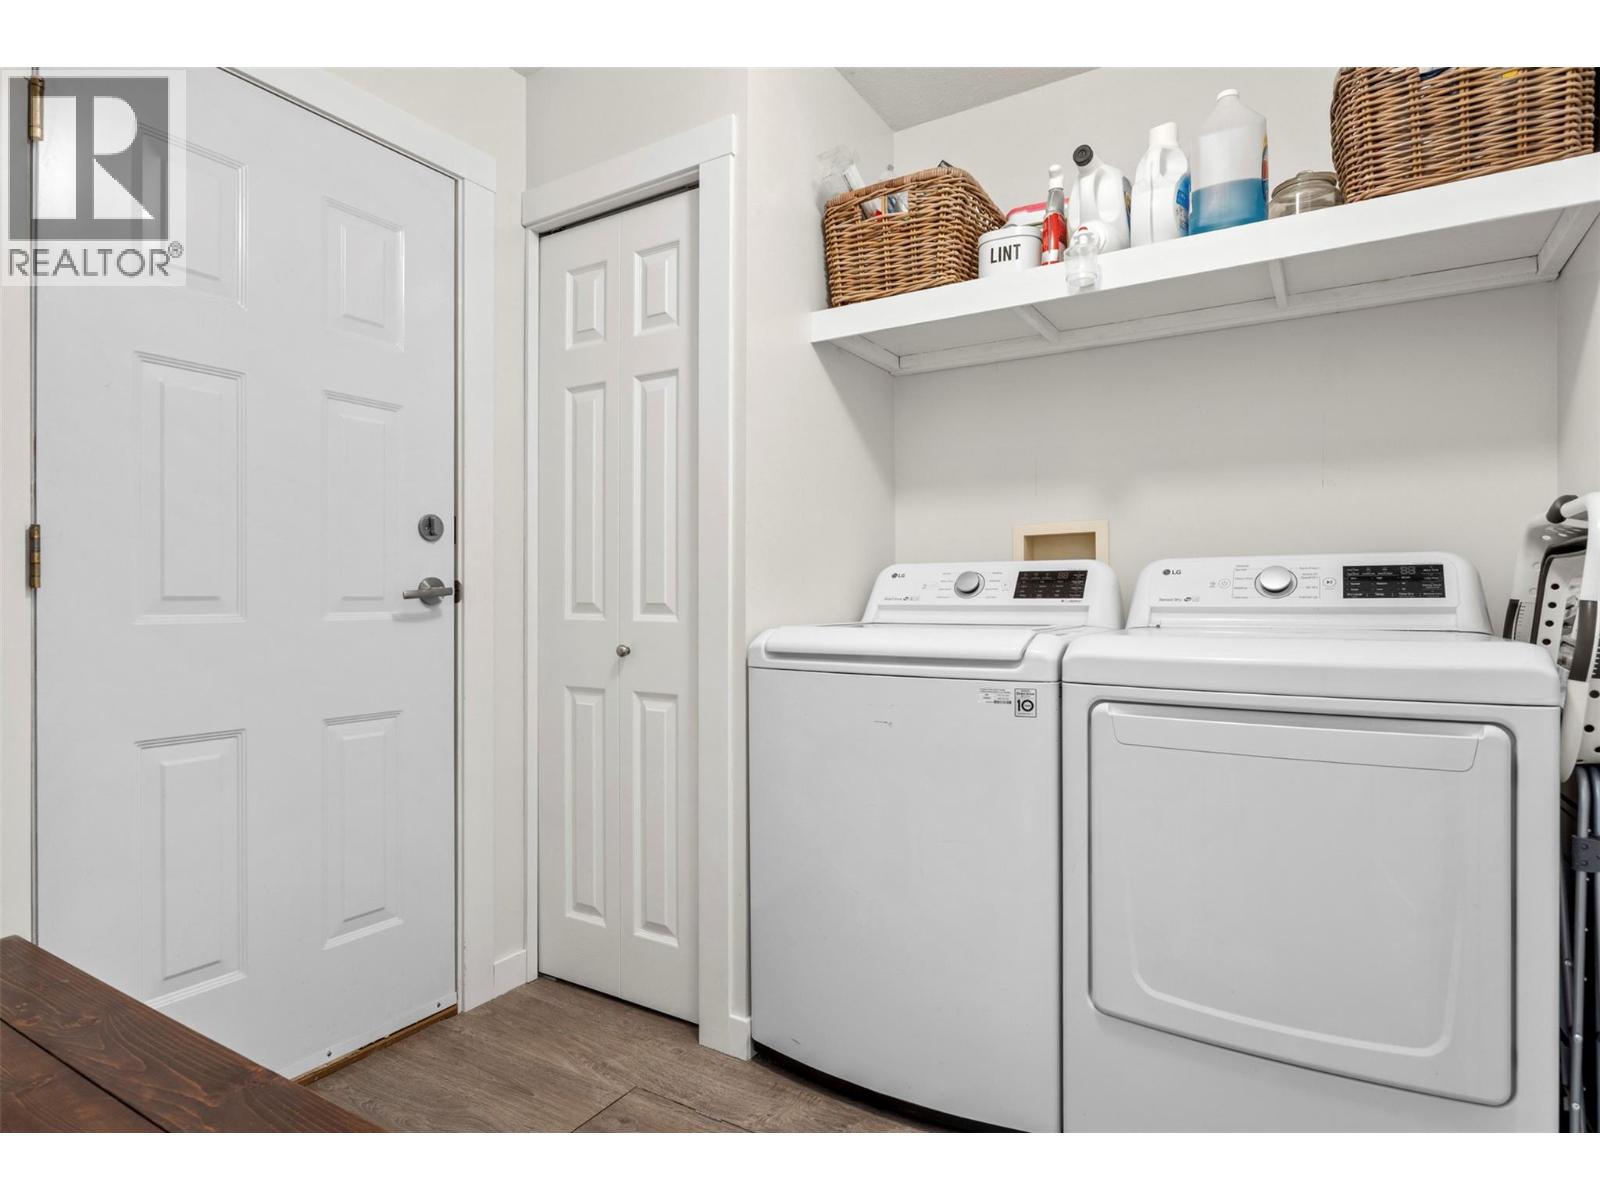
| Laundry room | 8'0'' x 6'0'' |
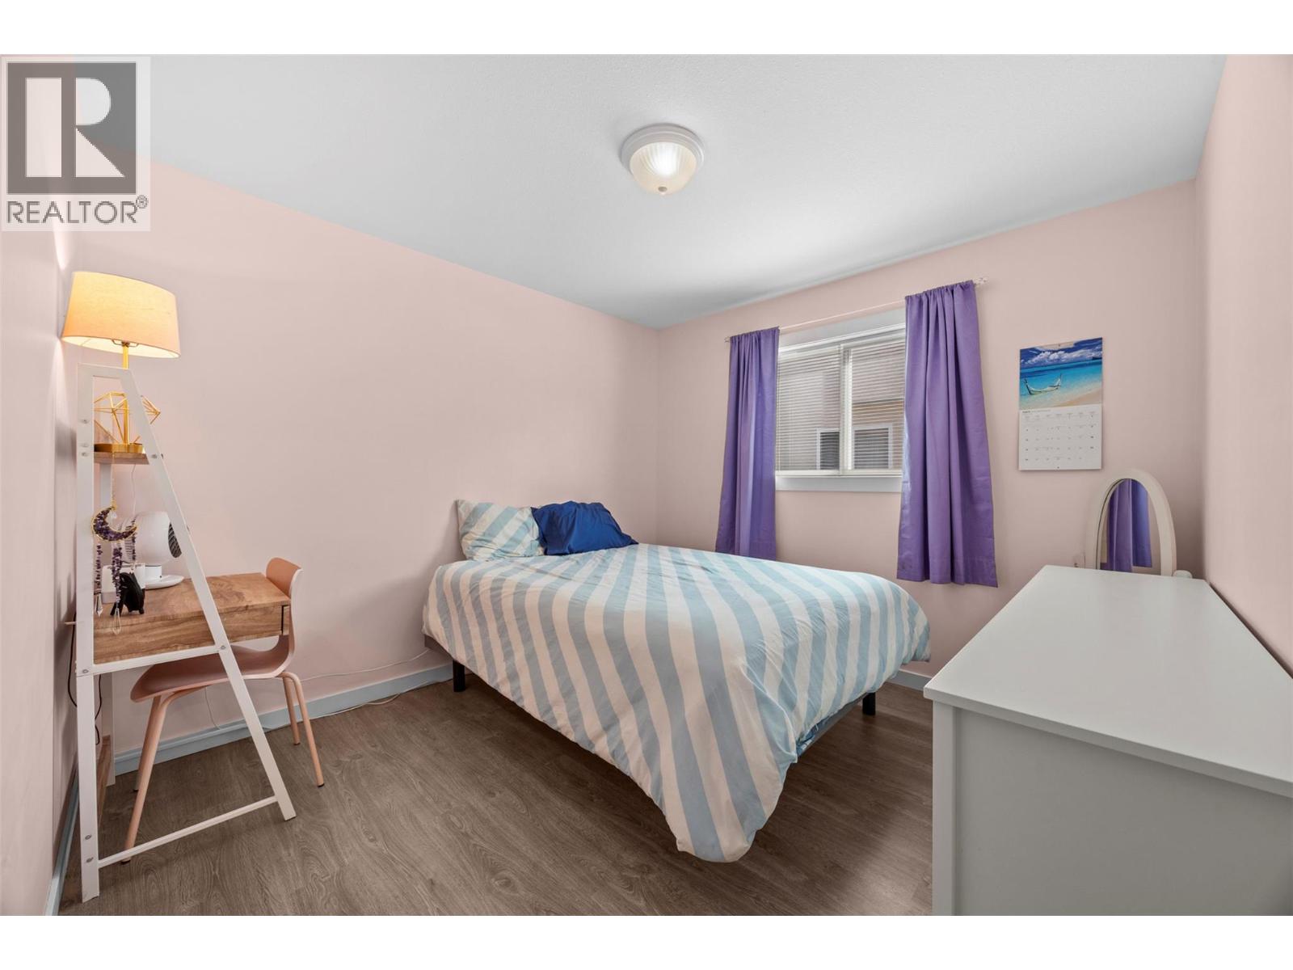
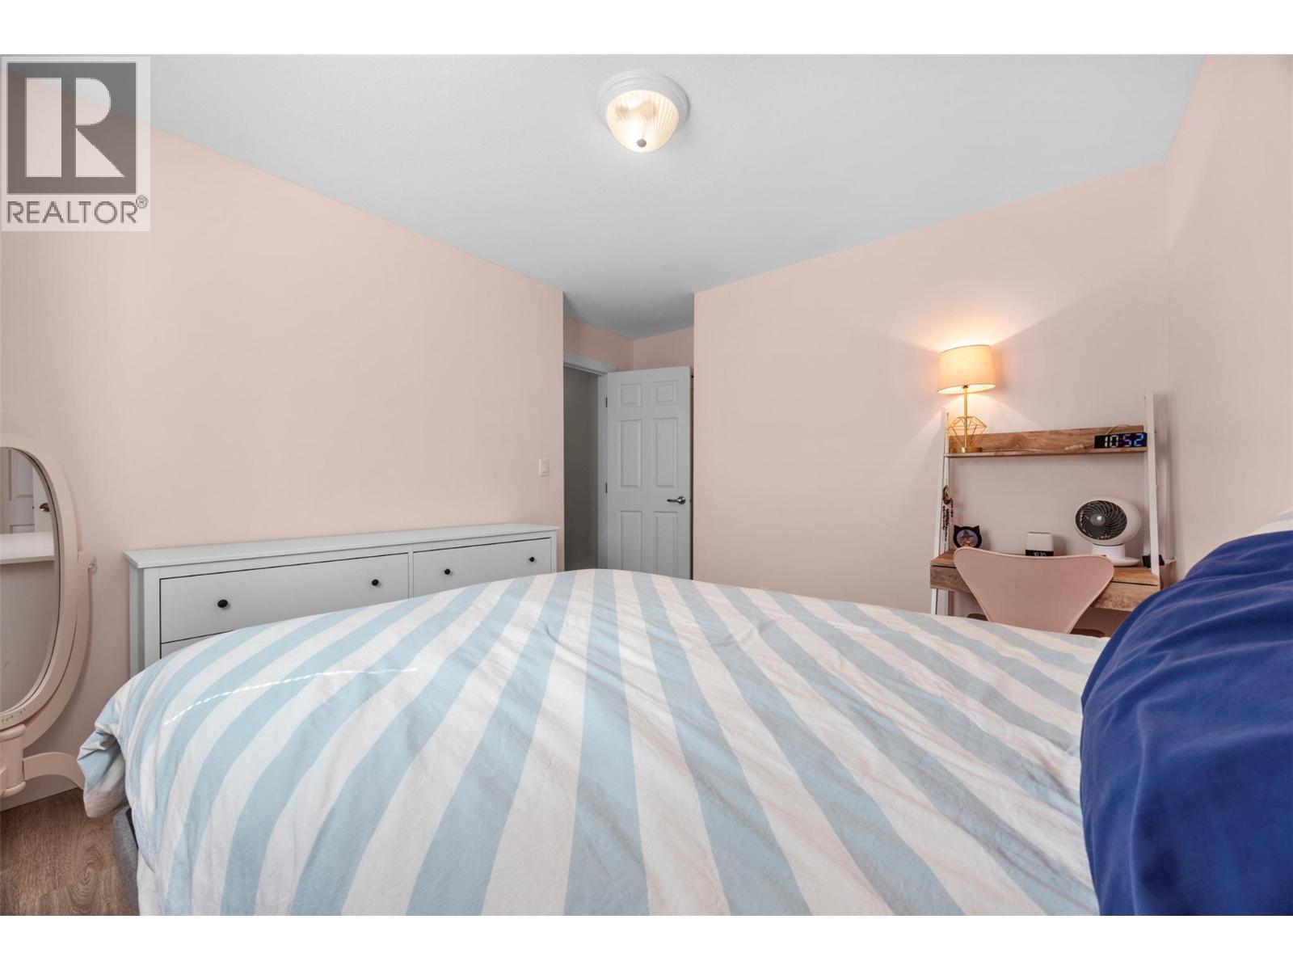
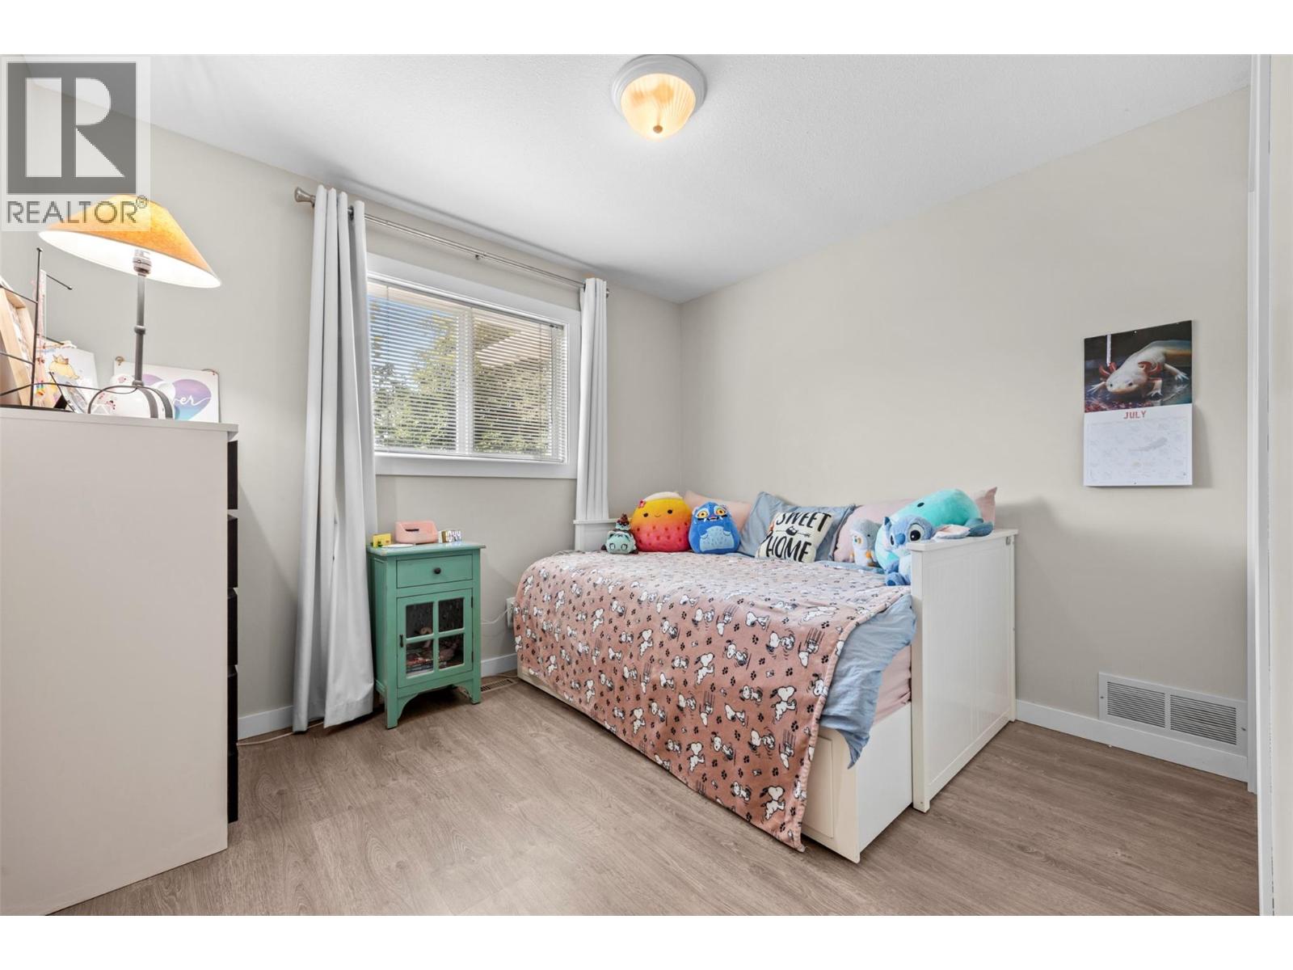
| Bedroom | 10'4'' x 9'3'' |
| Bedroom | 10'6'' x 10'0'' |
| Primary Bedroom | 13'6'' x 11'7'' |
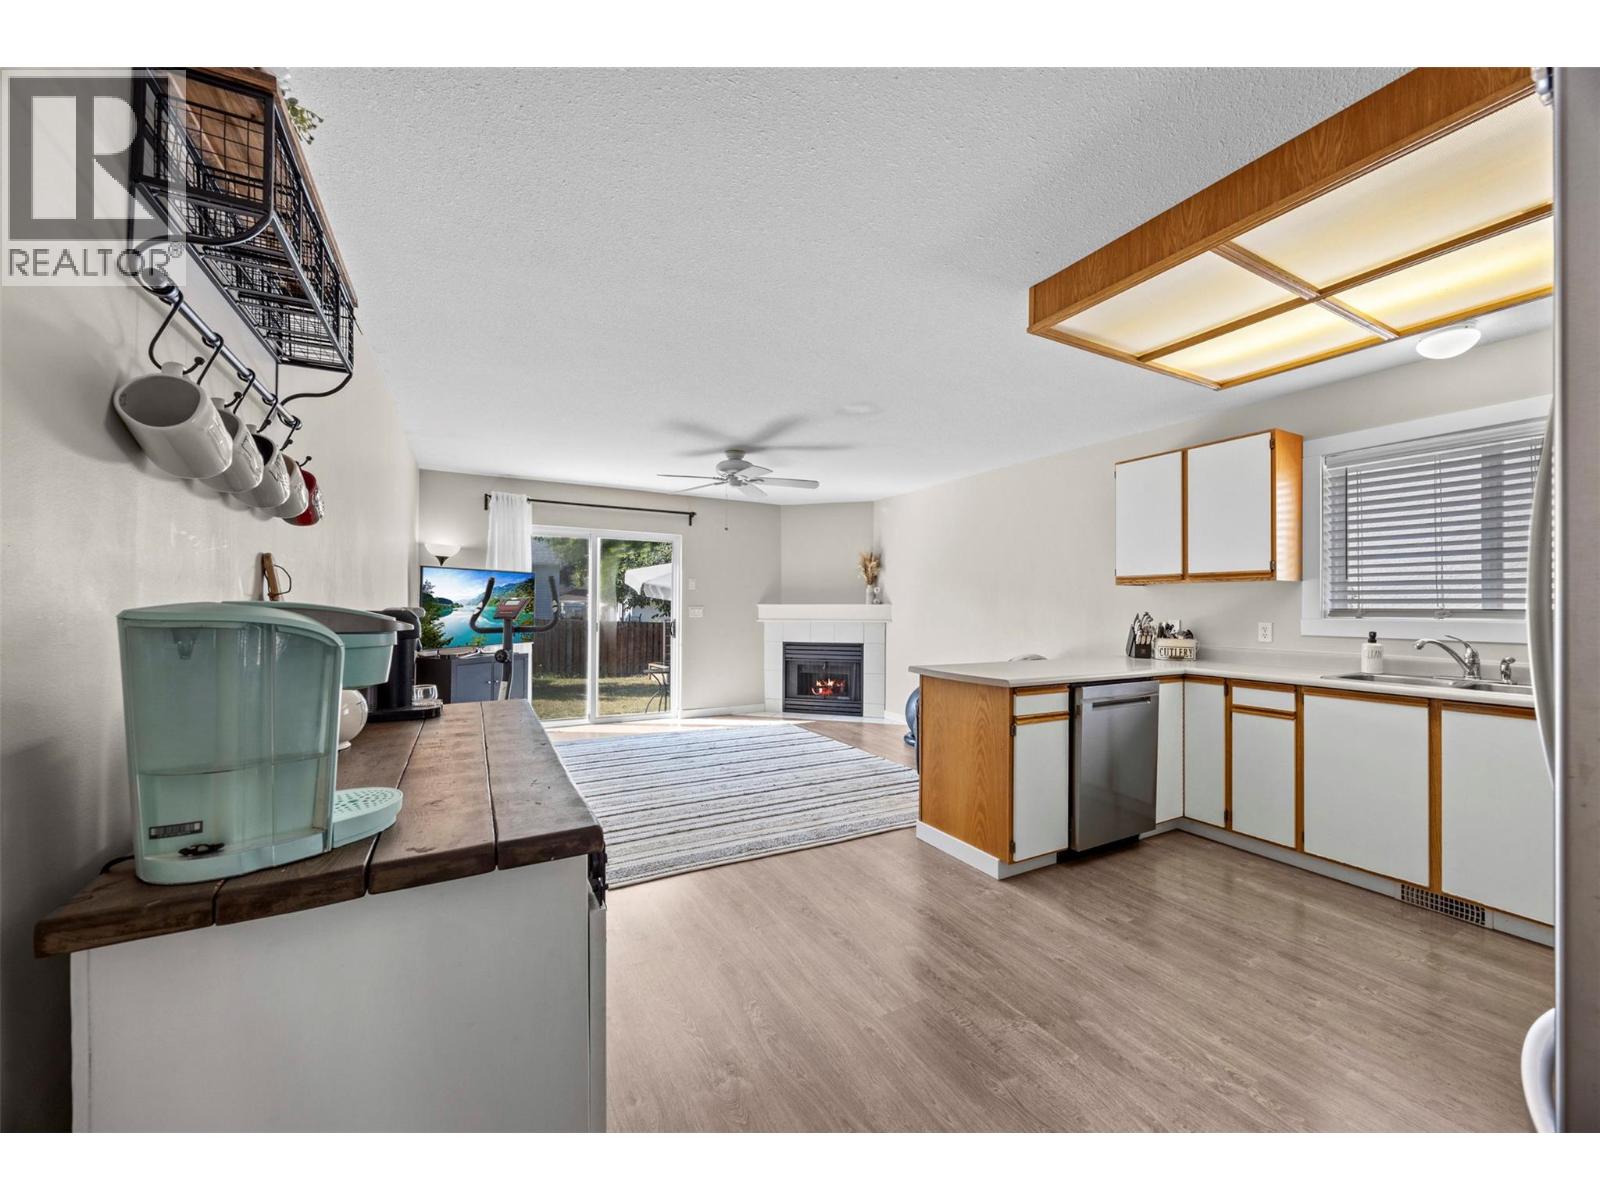
| Family room | 14'6'' x 12'0'' |
| Living room | 14'6'' x 17'0'' |
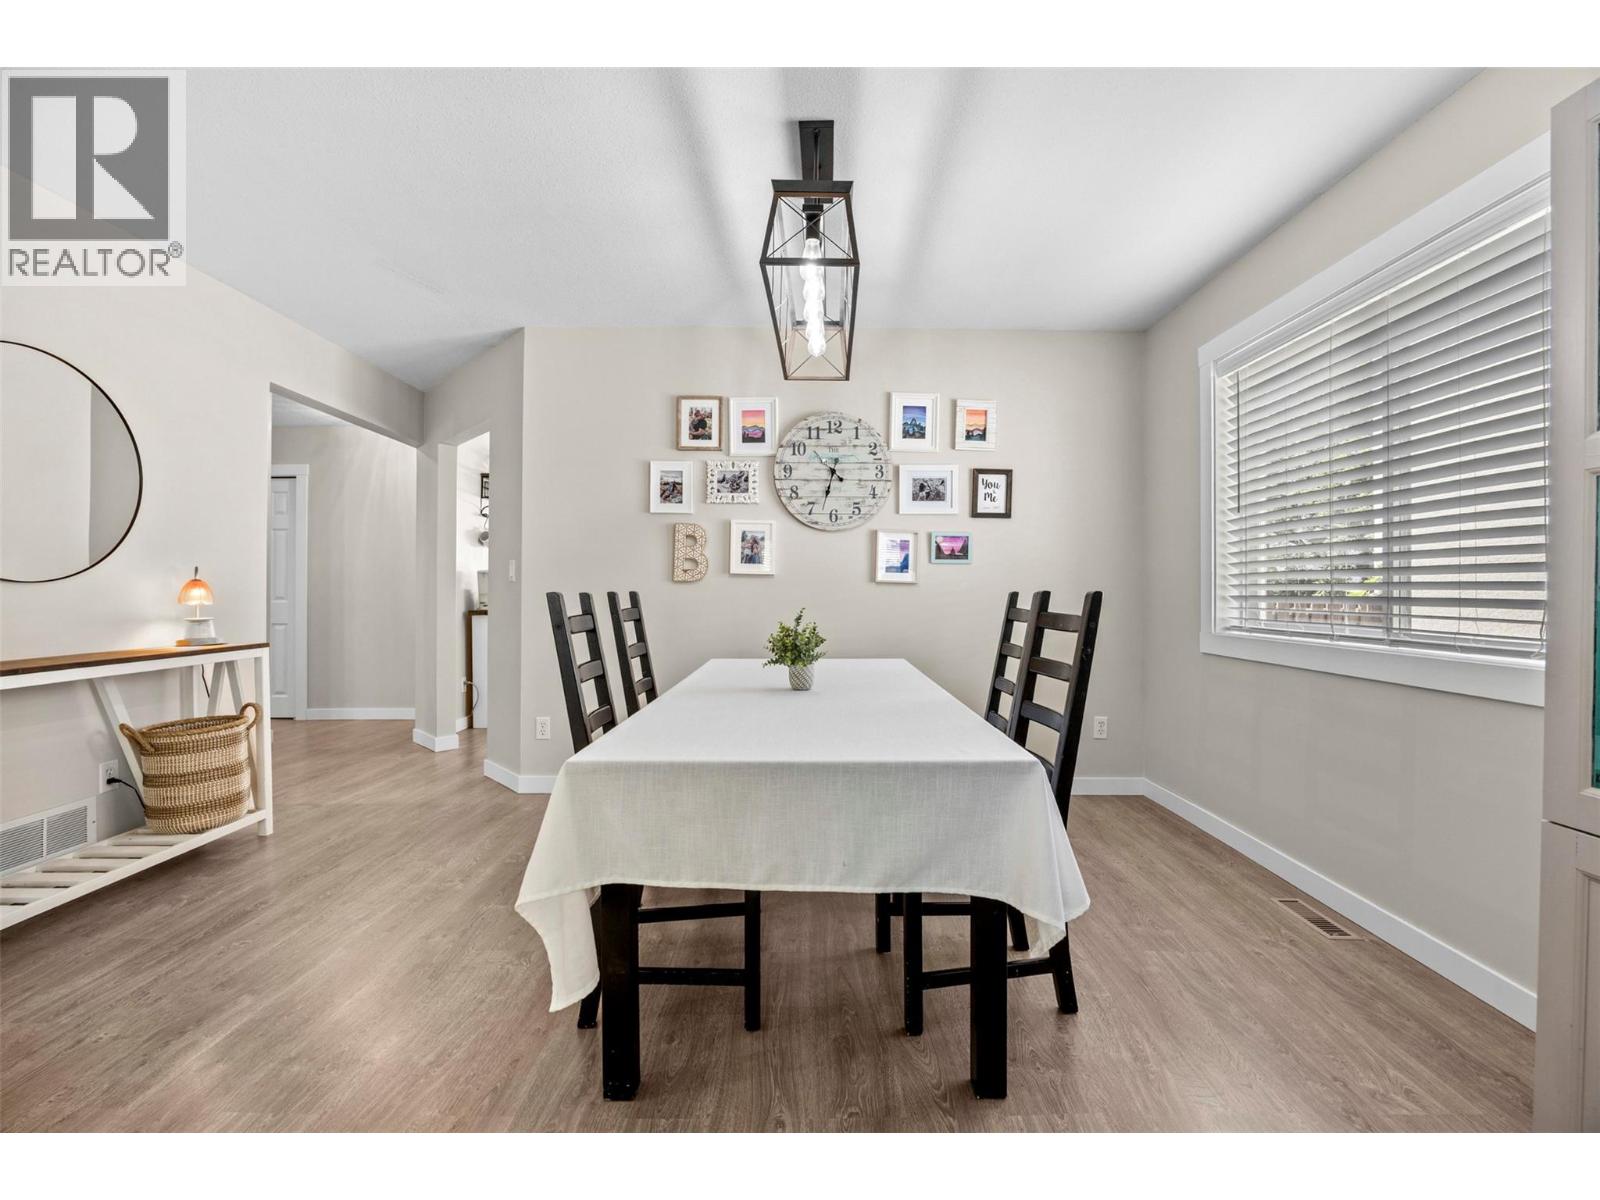
| Dining room | 14'6'' x 9'0'' |
| Dining nook | 9'0'' x 8'0'' |
| Kitchen | 11'0'' x 12'0'' |
