- Price: $1,974,999
- Age: 2008
- Stories: 2
- Size: 4758 sqft
- Bedrooms: 8
- Bathrooms: 6
- Additional Parking: Spaces
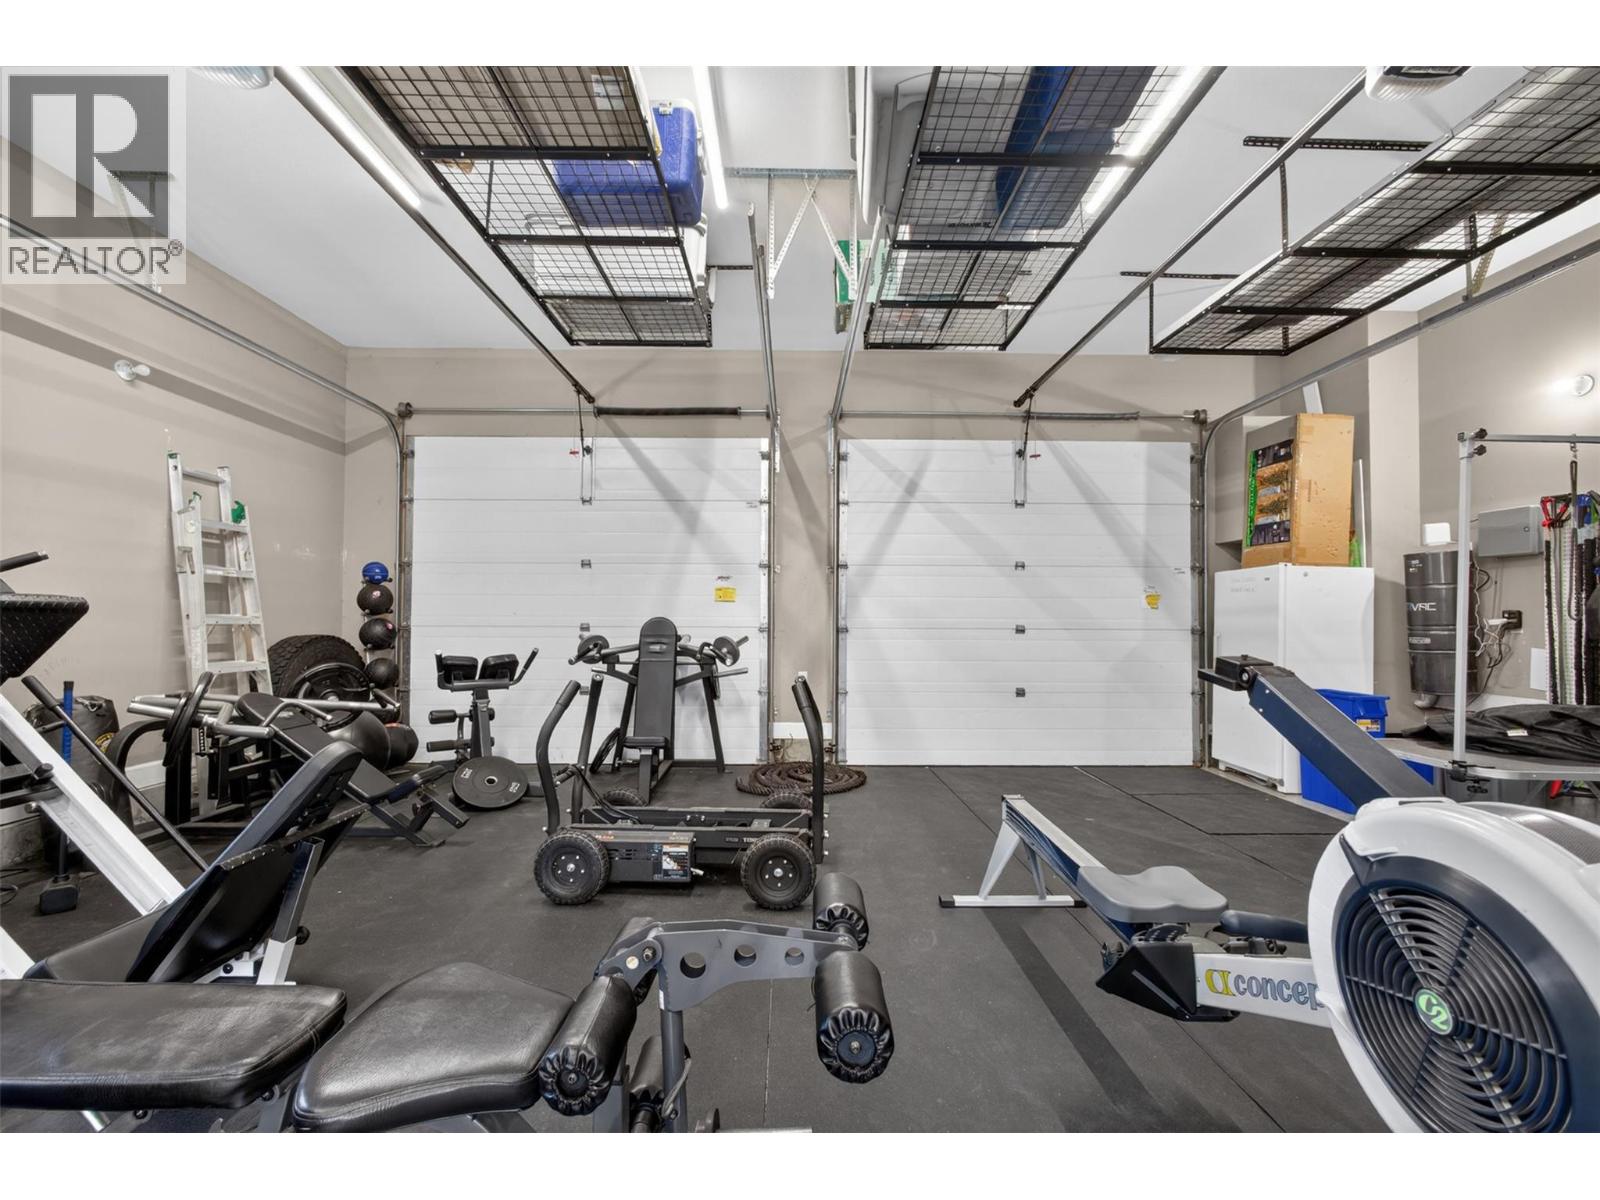
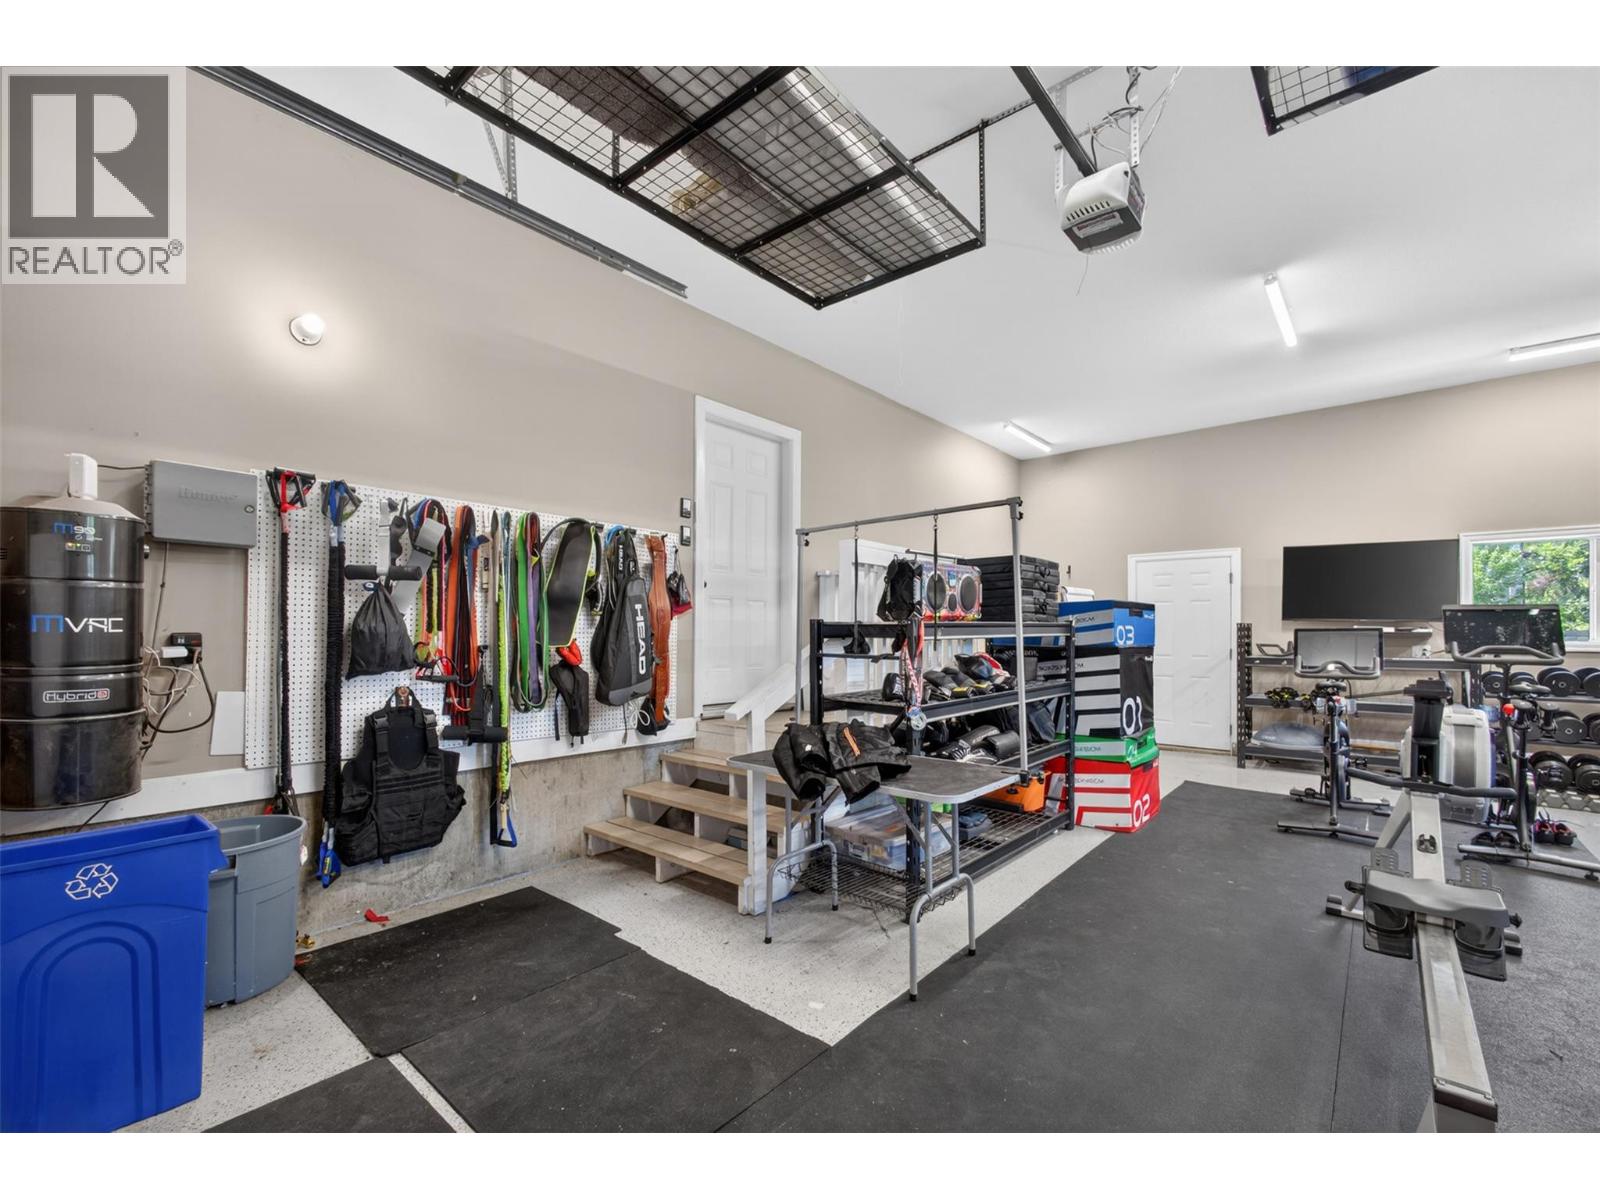
- Attached Garage: 2 Spaces
- Exterior: Other
- Cooling: Central Air Conditioning
- Appliances: Refrigerator, Dishwasher, Dryer, Range - Electric, Microwave, Washer
- Water: Municipal water
- Sewer: Municipal sewage system
- Flooring: Carpeted, Hardwood, Laminate, Linoleum, Tile
- Listing Office: Vantage West Realty Inc.
- MLS#: 10395957
- View: Mountain view
- Fencing: Fence
- Landscape Features: Underground sprinkler
- Cell: (250) 575 4366
- Office: 250-448-8885
- Email: jaskhun88@gmail.com

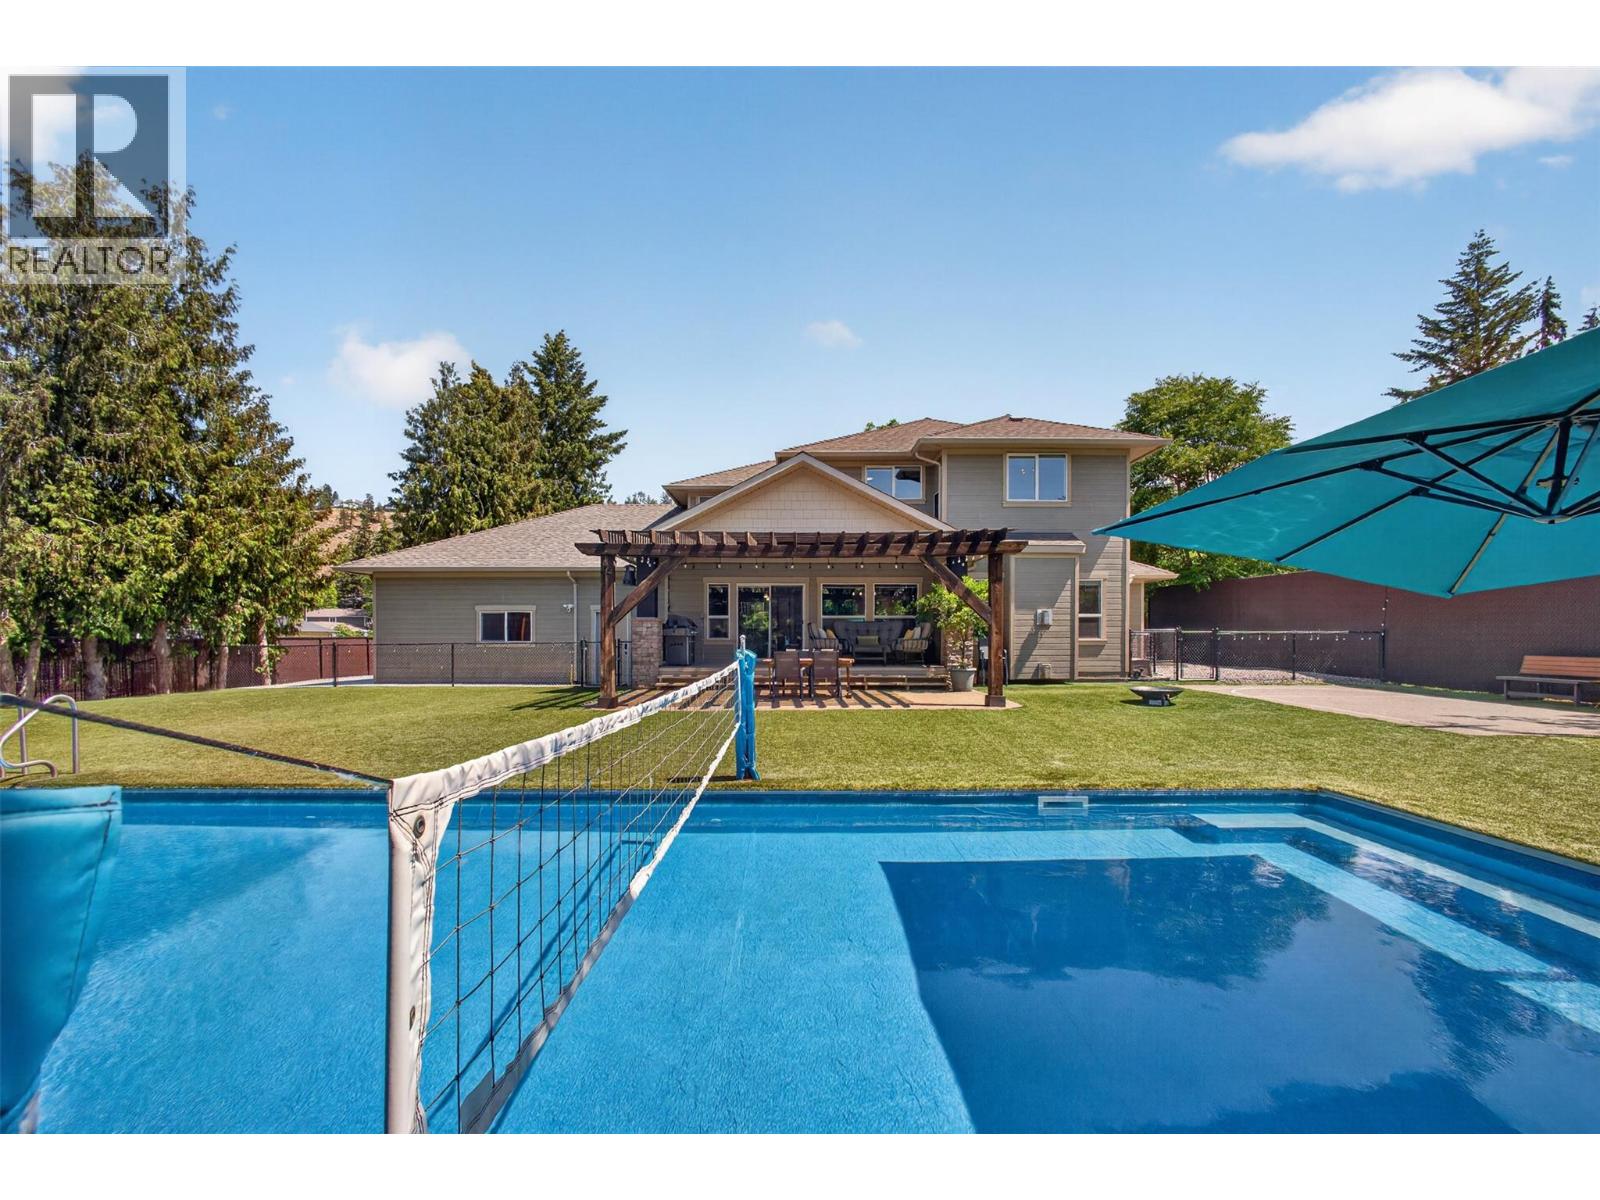
4758 sqft Single Family House
4588 Raymer Road, Kelowna
$1,974,999
Contact Jas to get more detailed information about this property or set up a viewing.
Contact Jas Cell 250 575 4366
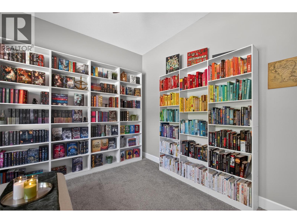
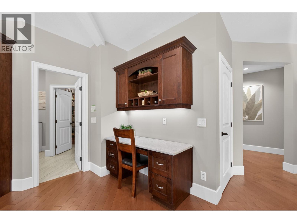
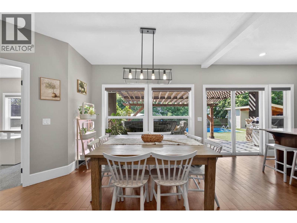
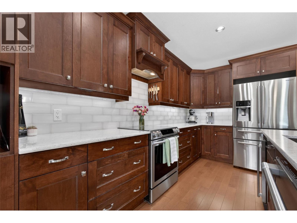
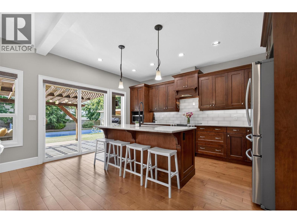
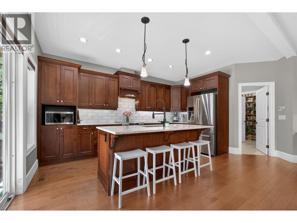
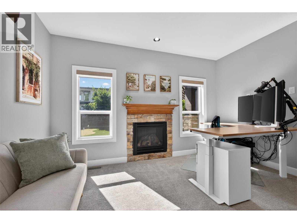
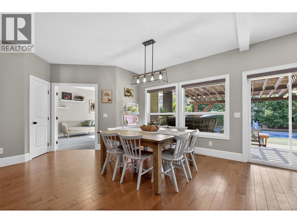
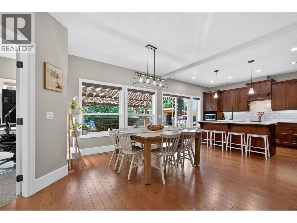
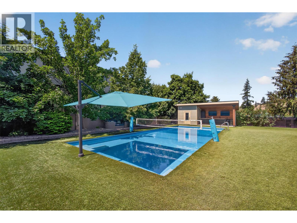
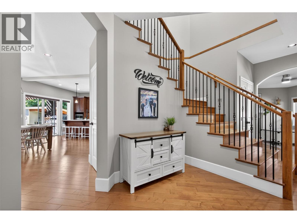
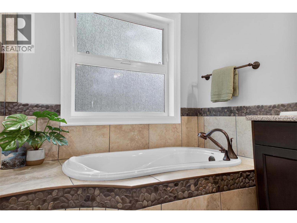
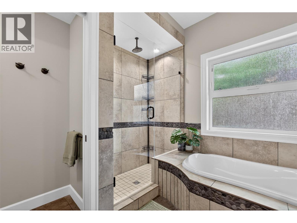
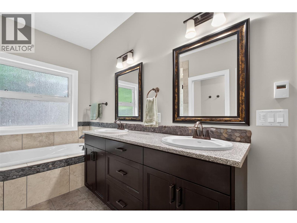
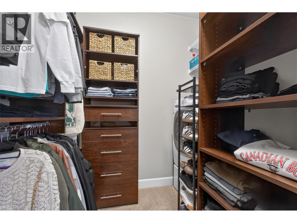
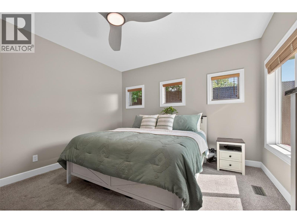
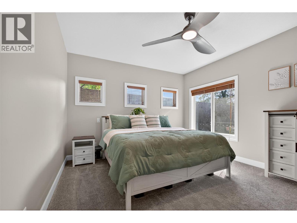
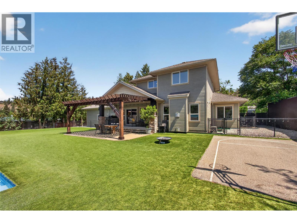
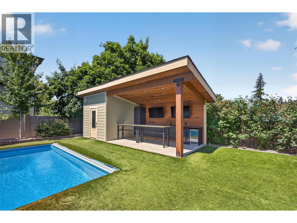
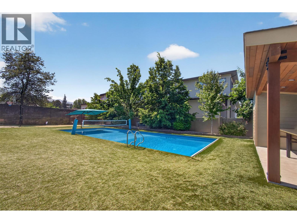
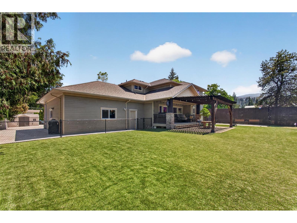
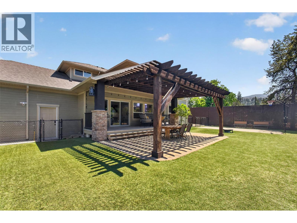
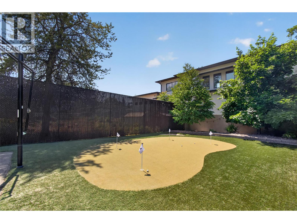
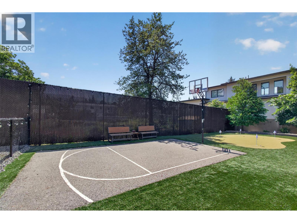
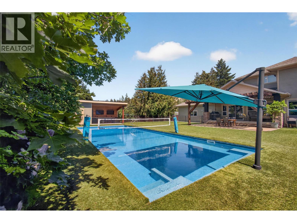
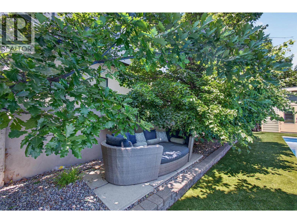
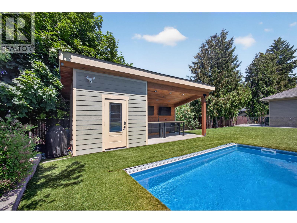
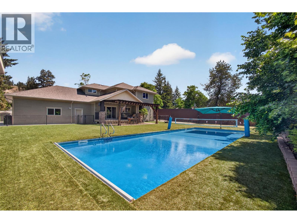
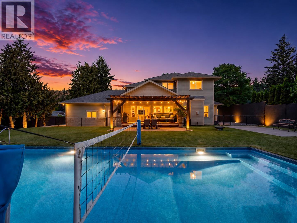
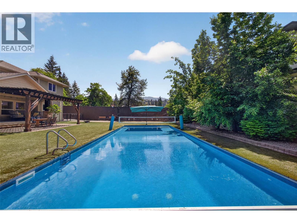
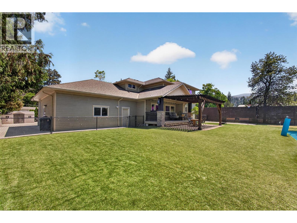
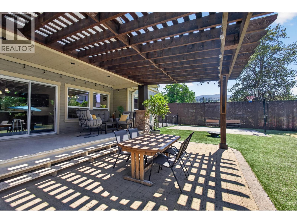
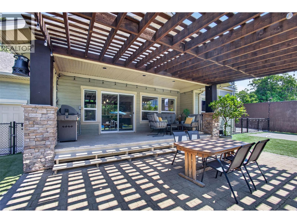
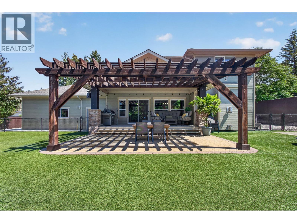
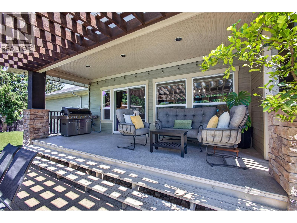
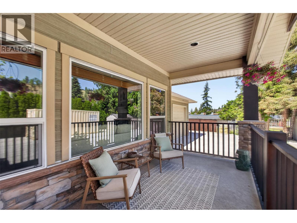
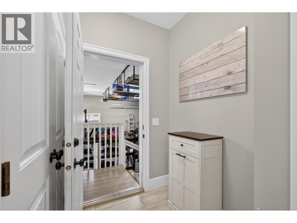
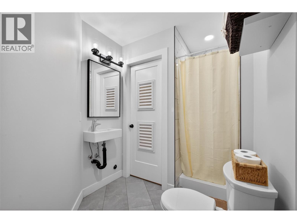
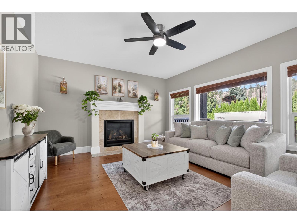
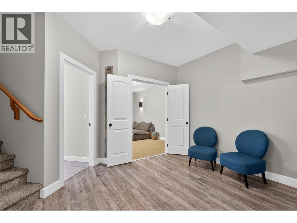
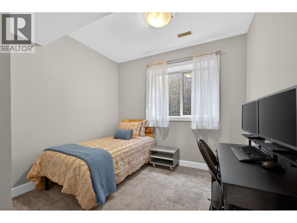
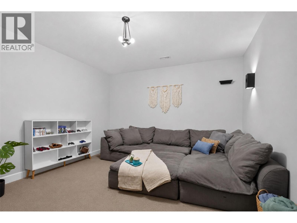
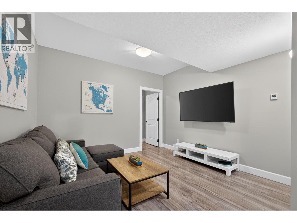
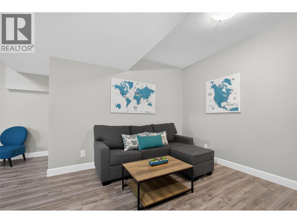
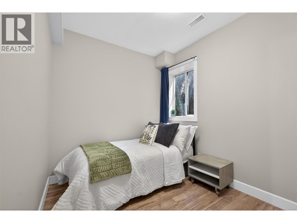
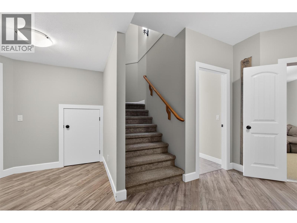
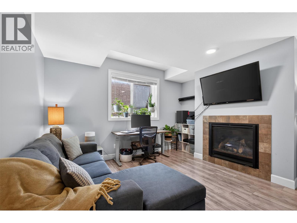
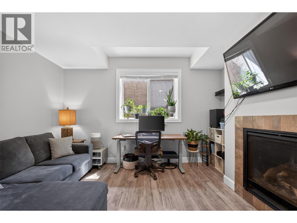
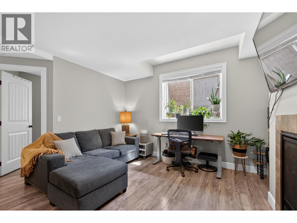

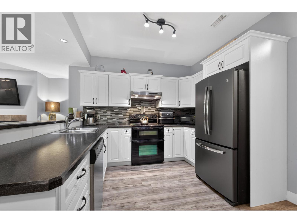
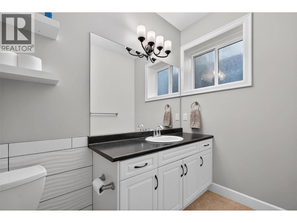
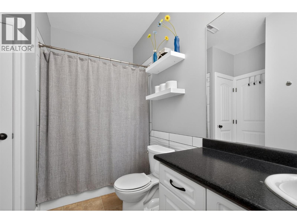
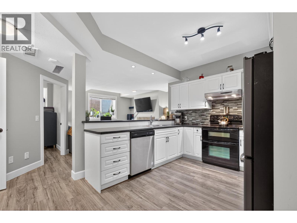
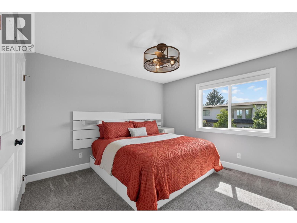
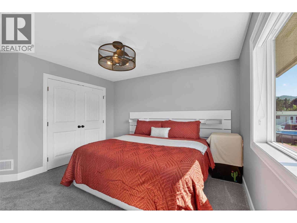
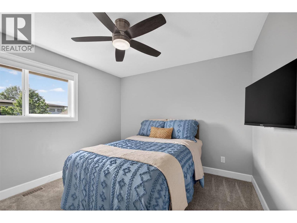
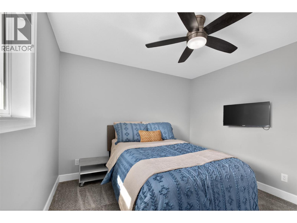
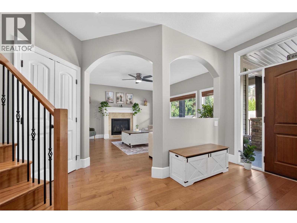
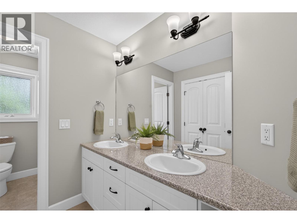
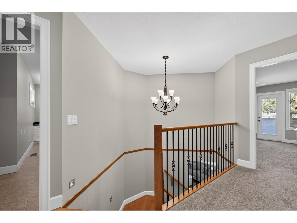
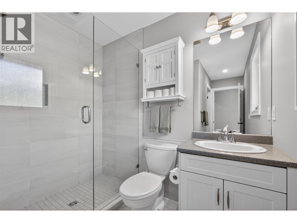
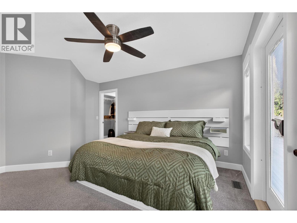
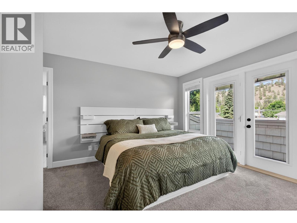
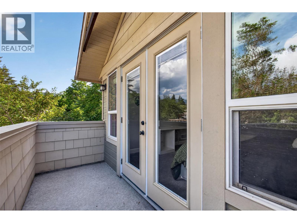
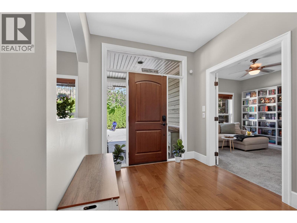
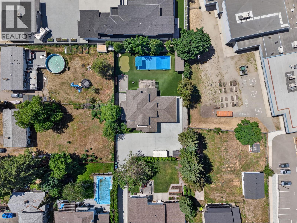
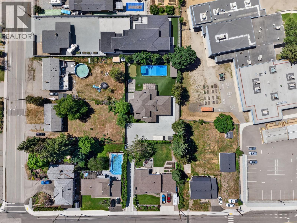
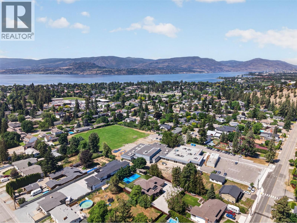
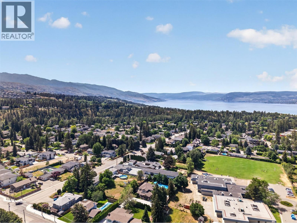
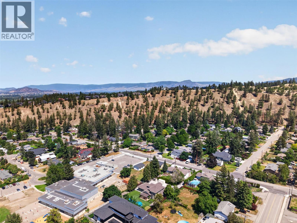
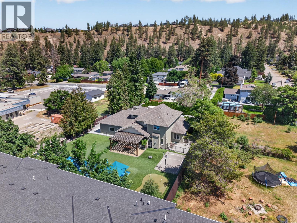
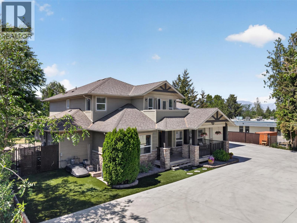
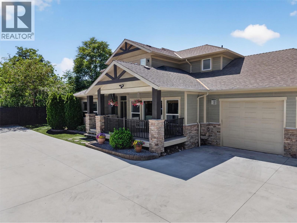
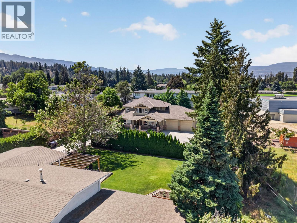
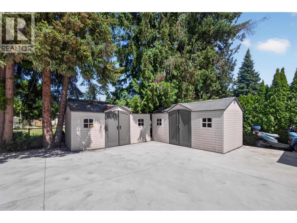
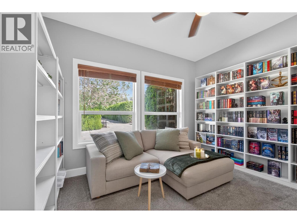
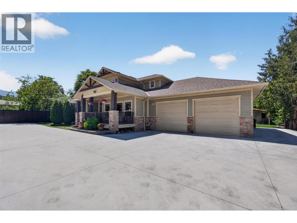
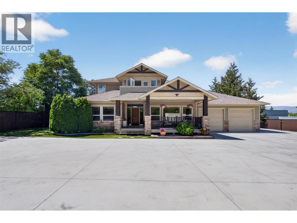
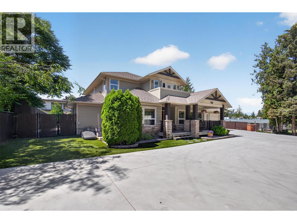
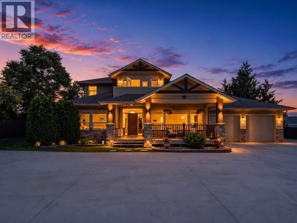
Welcome to an extraordinary Lower Mission property offering nearly 4,800 sq. ft. of beautifully updated living space with 8 bedrooms and 6 bathrooms, ideal for large families, multi-generational living, or buyers seeking flexibility and income potential. This resort style property has undergone approximately $400,000 in premium upgrades, this home has been transformed into a private resort. The backyard features a stunning 20' x 50' saltwater sports pool, custom cabana and outdoor bar, synthetic turf with a professional-grade putting green, fire pit, mini basketball court, and multiple entertaining spaces. Inside, thoughtful renovations added two bedrooms and a full bathroom to the lower level. The self-contained suite offers exceptional versatility, functioning as either a 1-bedroom, 1-bathroom suite or expanding into a 3-bedroom, 2-bathroom configuration. The property also boasts an impressive short-term rental history, with the upper portion previously generating up to $1,800 per night under the current Airbnb license. An oversized garage and new concrete driveway complete the package. Located steps from Bellevue Creek Elementary and within walking distance to Canyon Falls Middle School, Okanagan Mission Secondary, beaches, parks, shopping, and restaurants, this home offers an unmatched combination of luxury, lifestyle, flexibility, and revenue potential in one of Kelowna's most sought-after neighbourhoods. (id:6770)
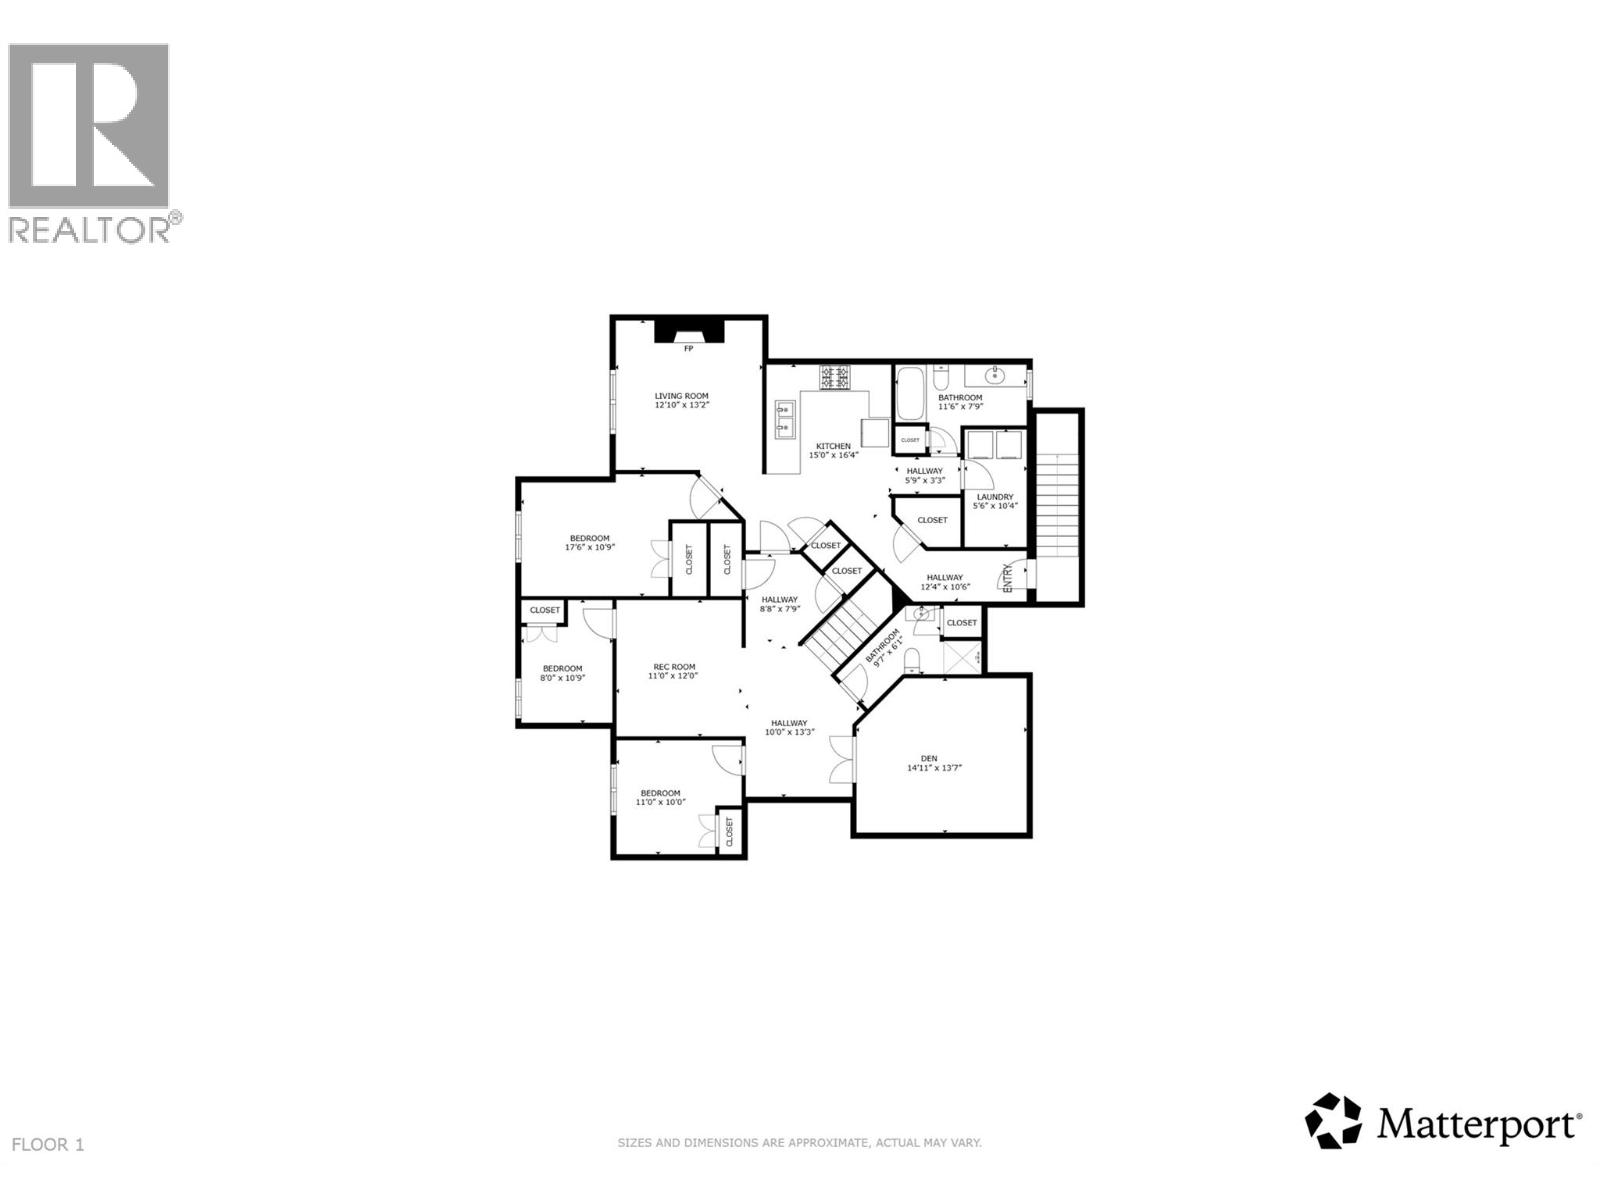
| Additional Accommodation | |
| Other | 5'9'' x 3'3'' |
| Other | 5'6'' x 10'4'' |
| Full bathroom | 11'6'' x 7'9'' |
| Kitchen | 15'0'' x 16'4'' |
| Living room | 12'10'' x 13'2'' |
| Bedroom | 17'6'' x 10'9'' |
| Basement | |
| Recreation room | 11'0'' x 12'0'' |
| Bedroom | 8'0'' x 10'9'' |
| Bedroom | 11'0'' x 10'0'' |
| 3pc Bathroom | 9'7'' x 6'1'' |
| Den | 14'11'' x 13'7'' |
| Other | 10'0'' x 13'3'' |
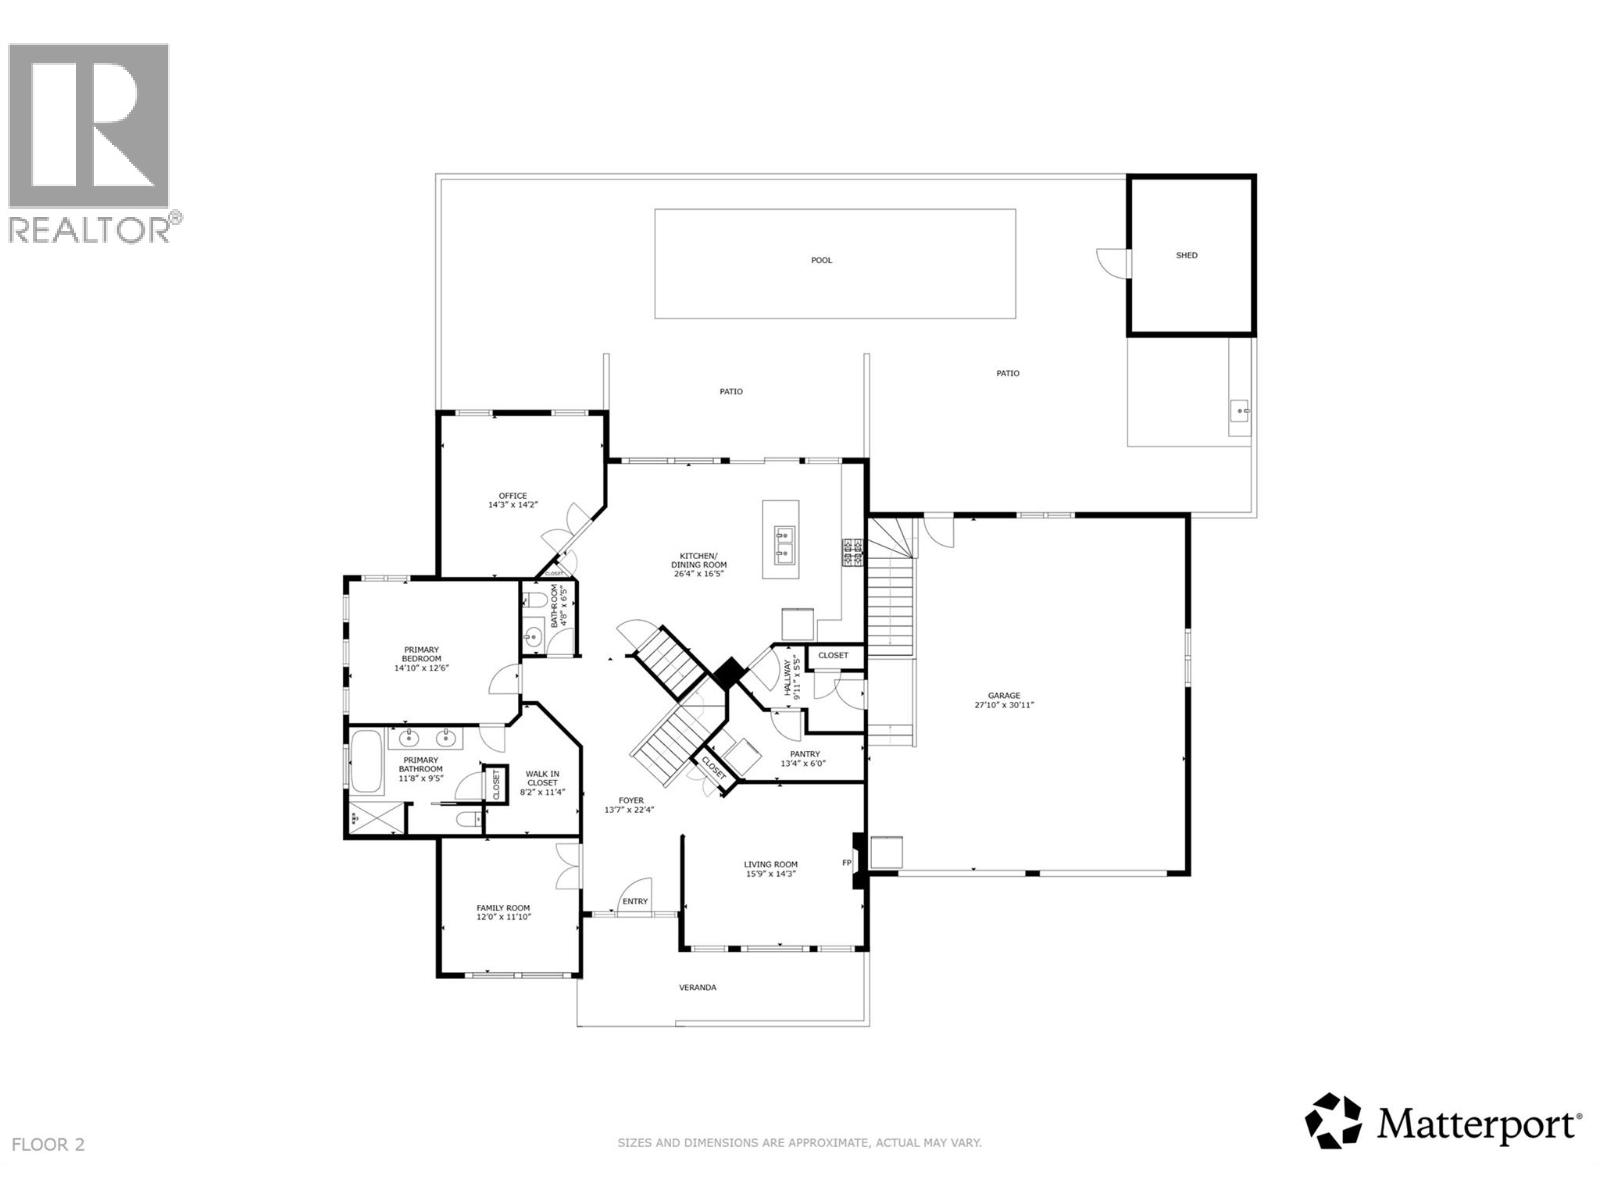
| Main level | |
| Other | 6'2'' x 11'4'' |
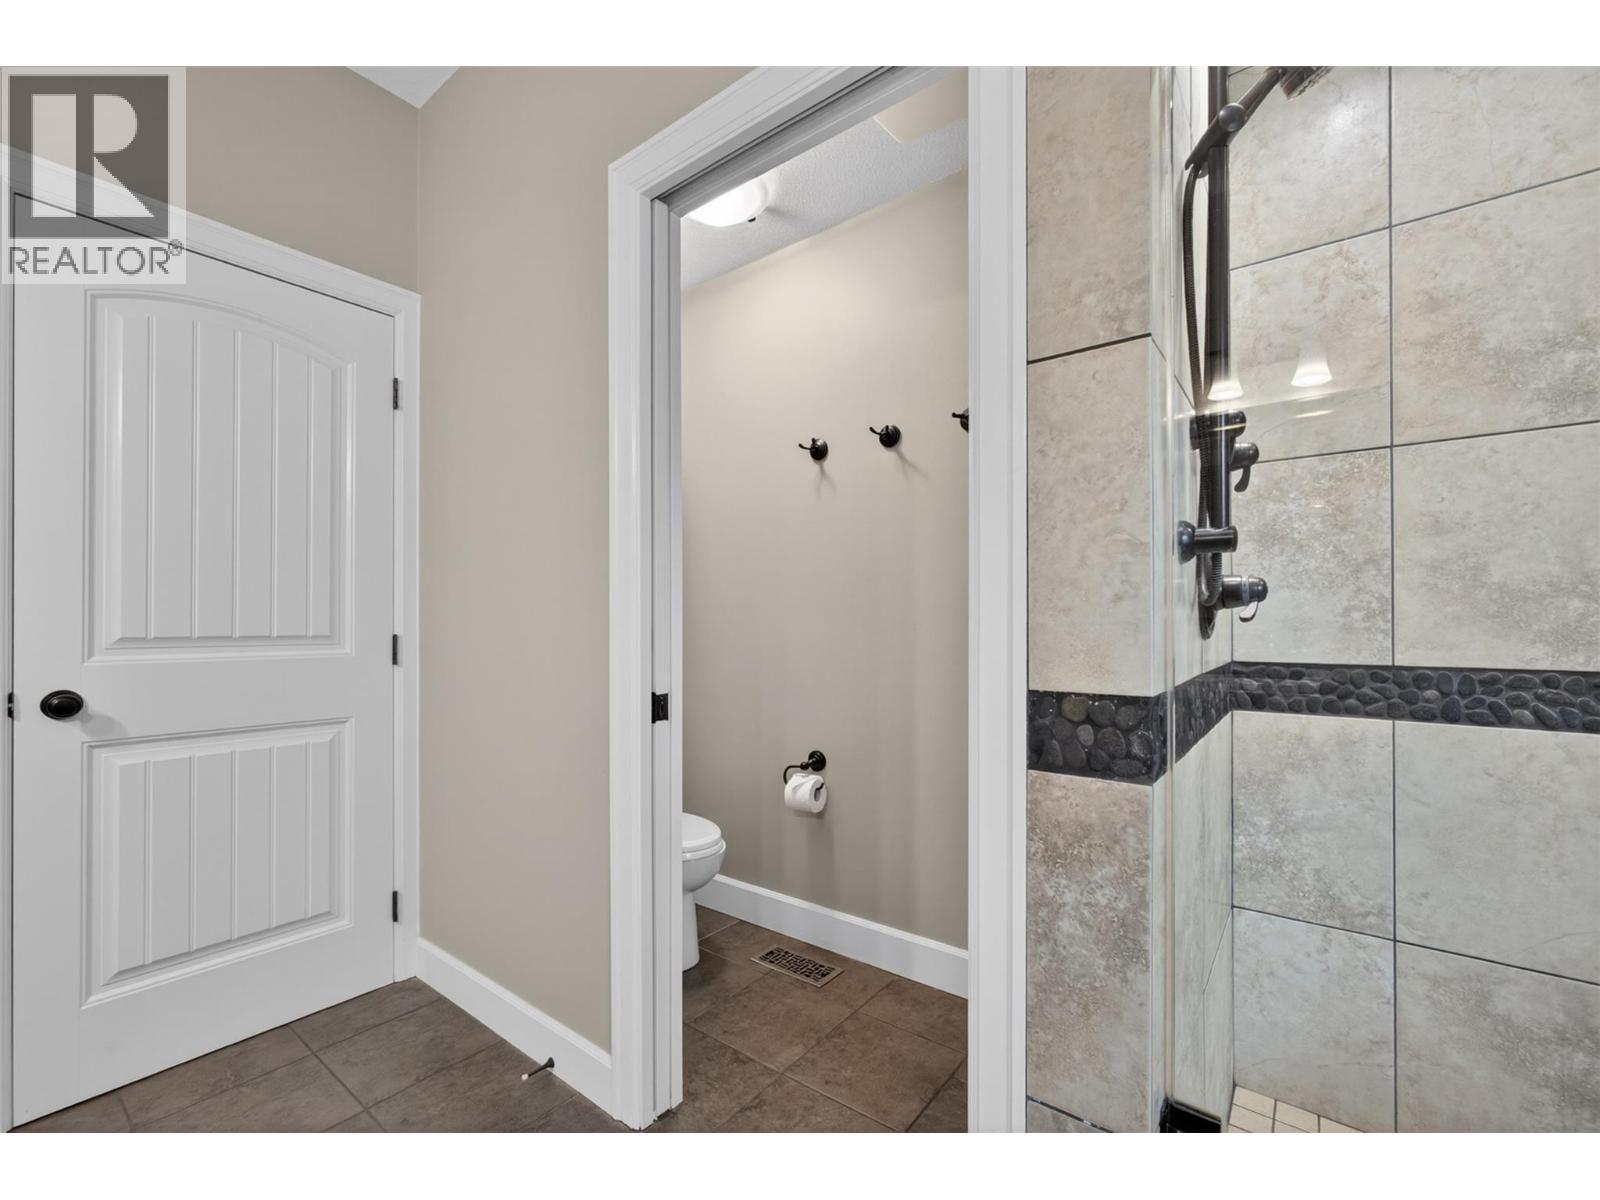
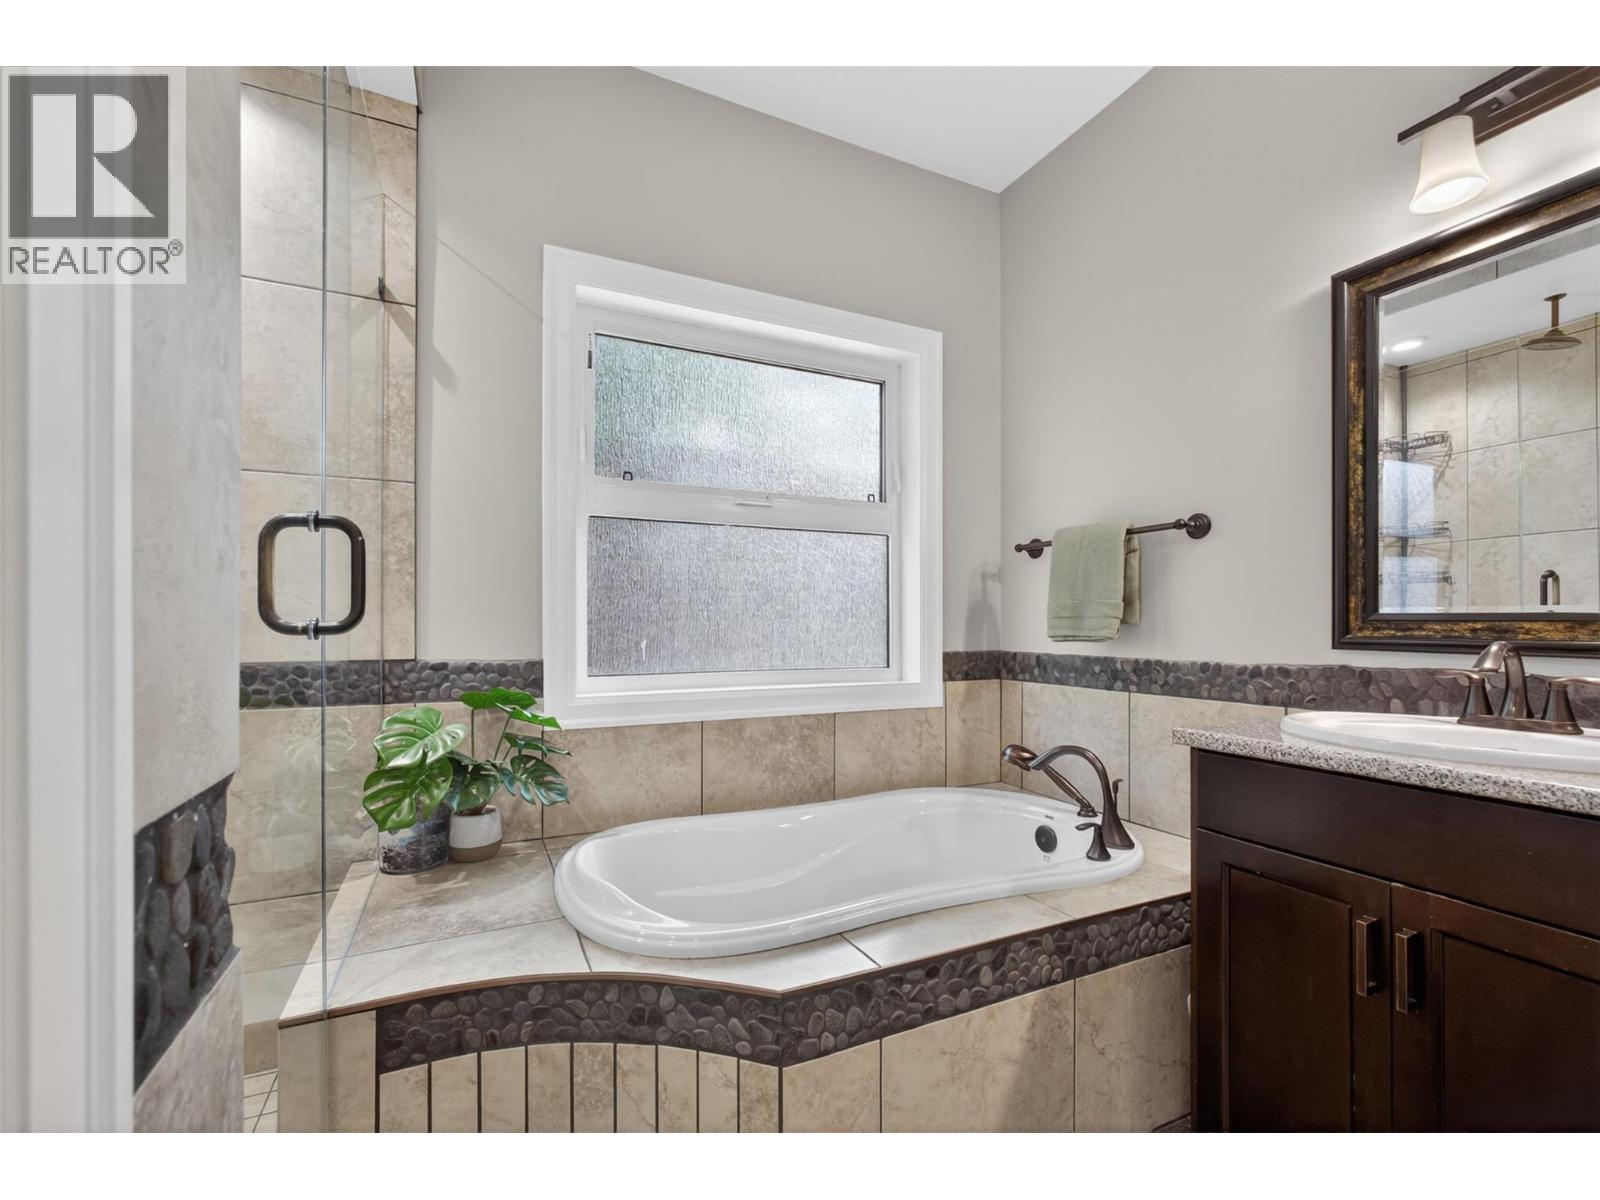
| 5pc Ensuite bath | 11'8'' x 9'5'' |
| Primary Bedroom | 14'10'' x 12'6'' |
| Pantry | 13'4'' x 6'0'' |
| Other | 9'11'' x 5'5'' |
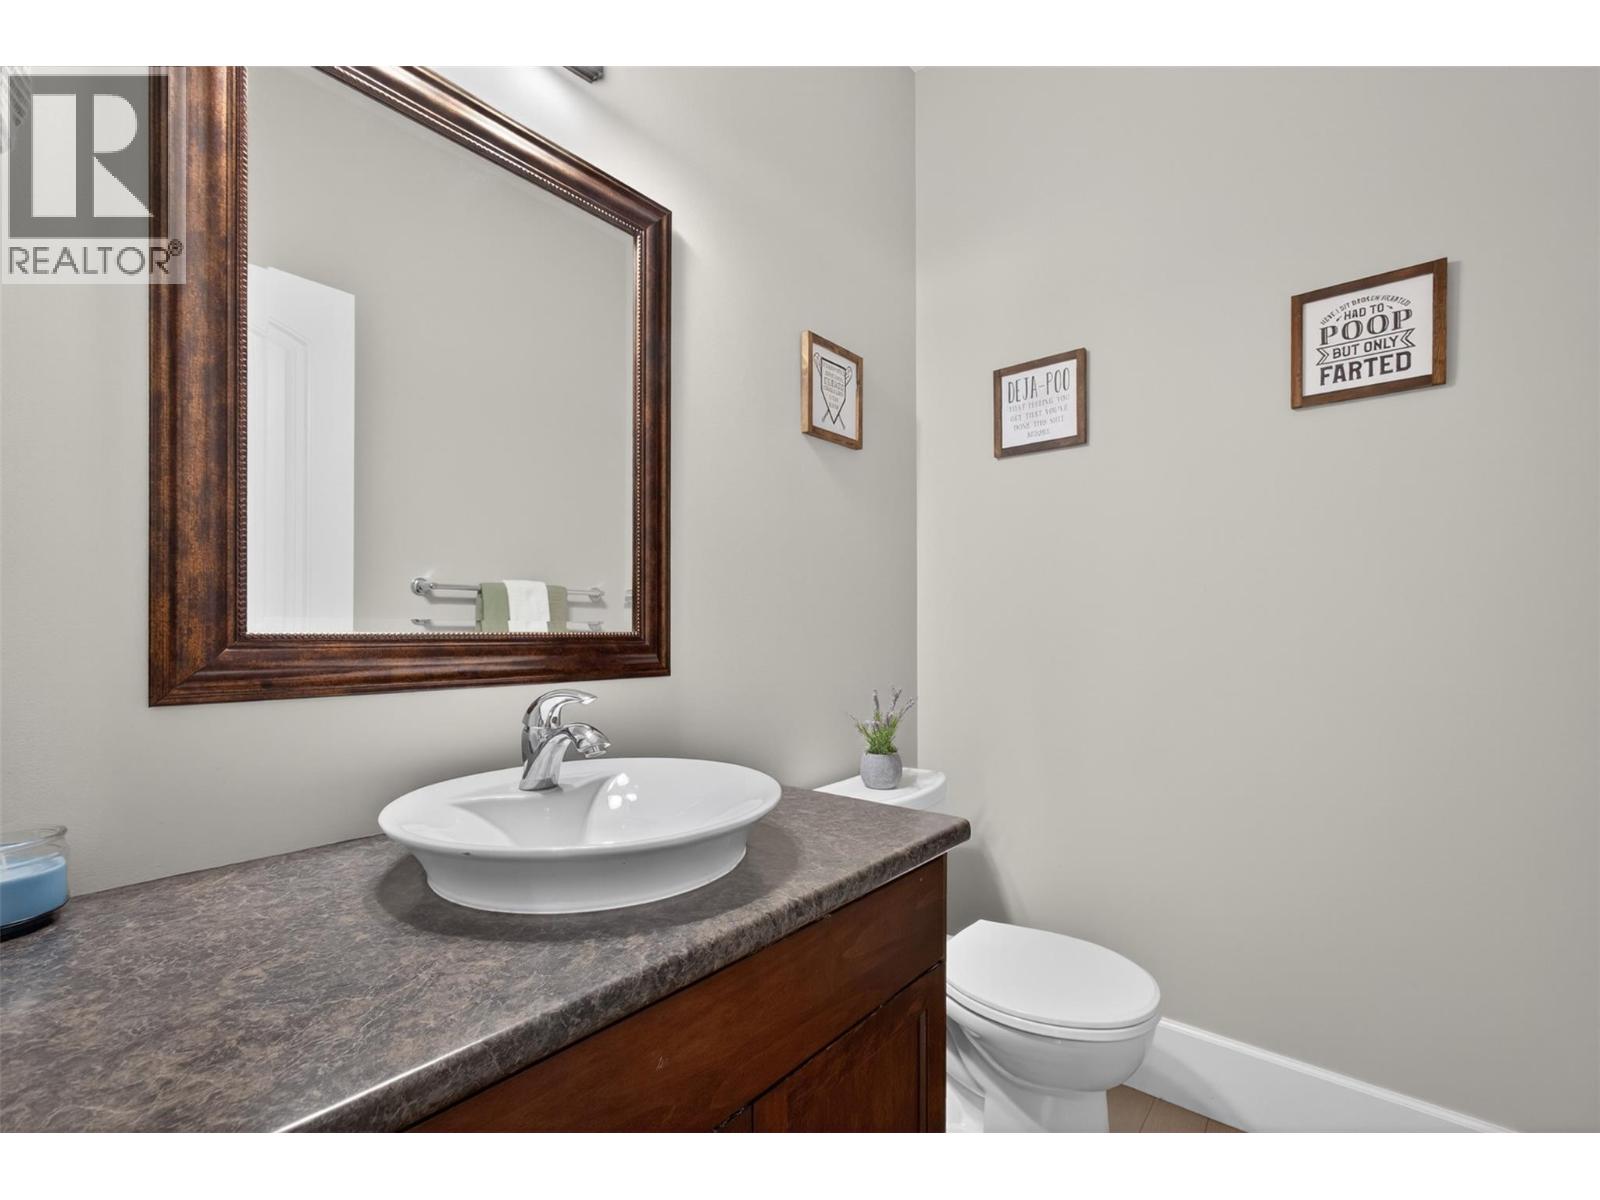
| 2pc Bathroom | 4'8'' x 6'5'' |
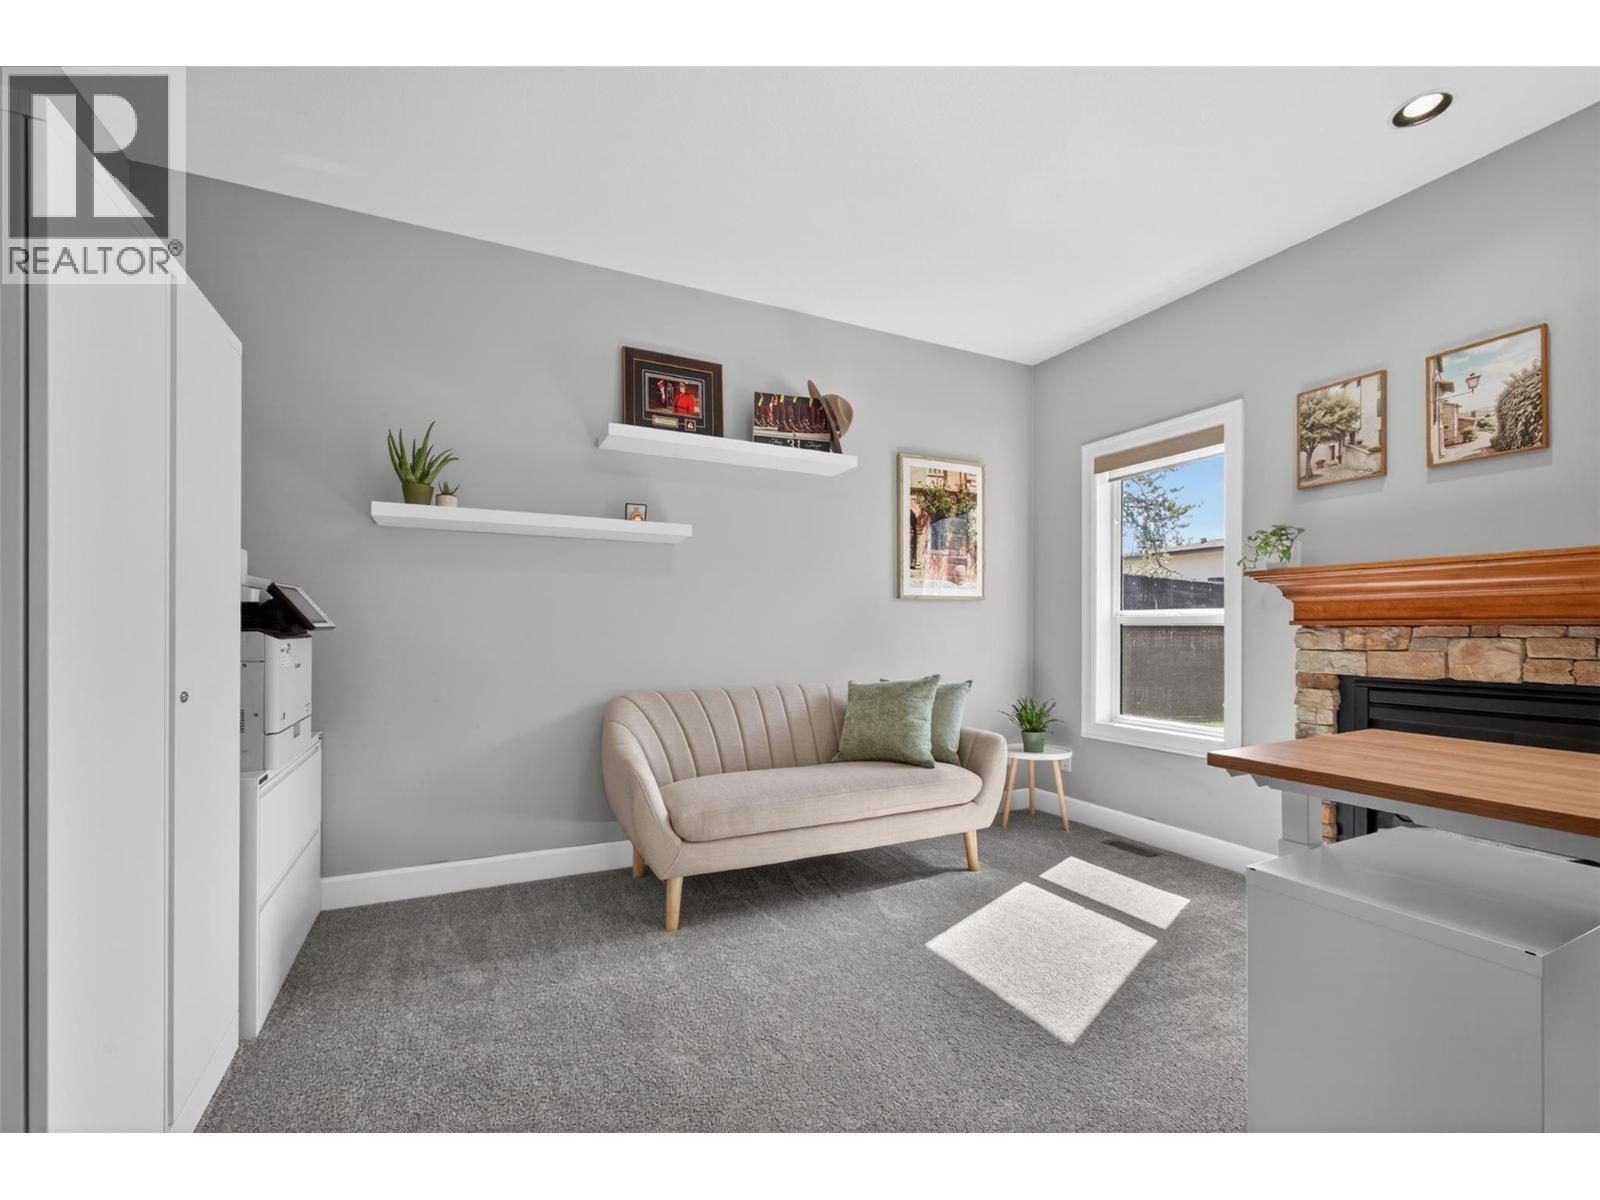
| Office | 14'3'' x 14'2'' |
| Kitchen | 26'4'' x 16'5'' |
| Family room | 12'0'' x 11'10'' |
| Living room | 15'9'' x 14'3'' |
| Foyer | 13'7'' x 22'4'' |
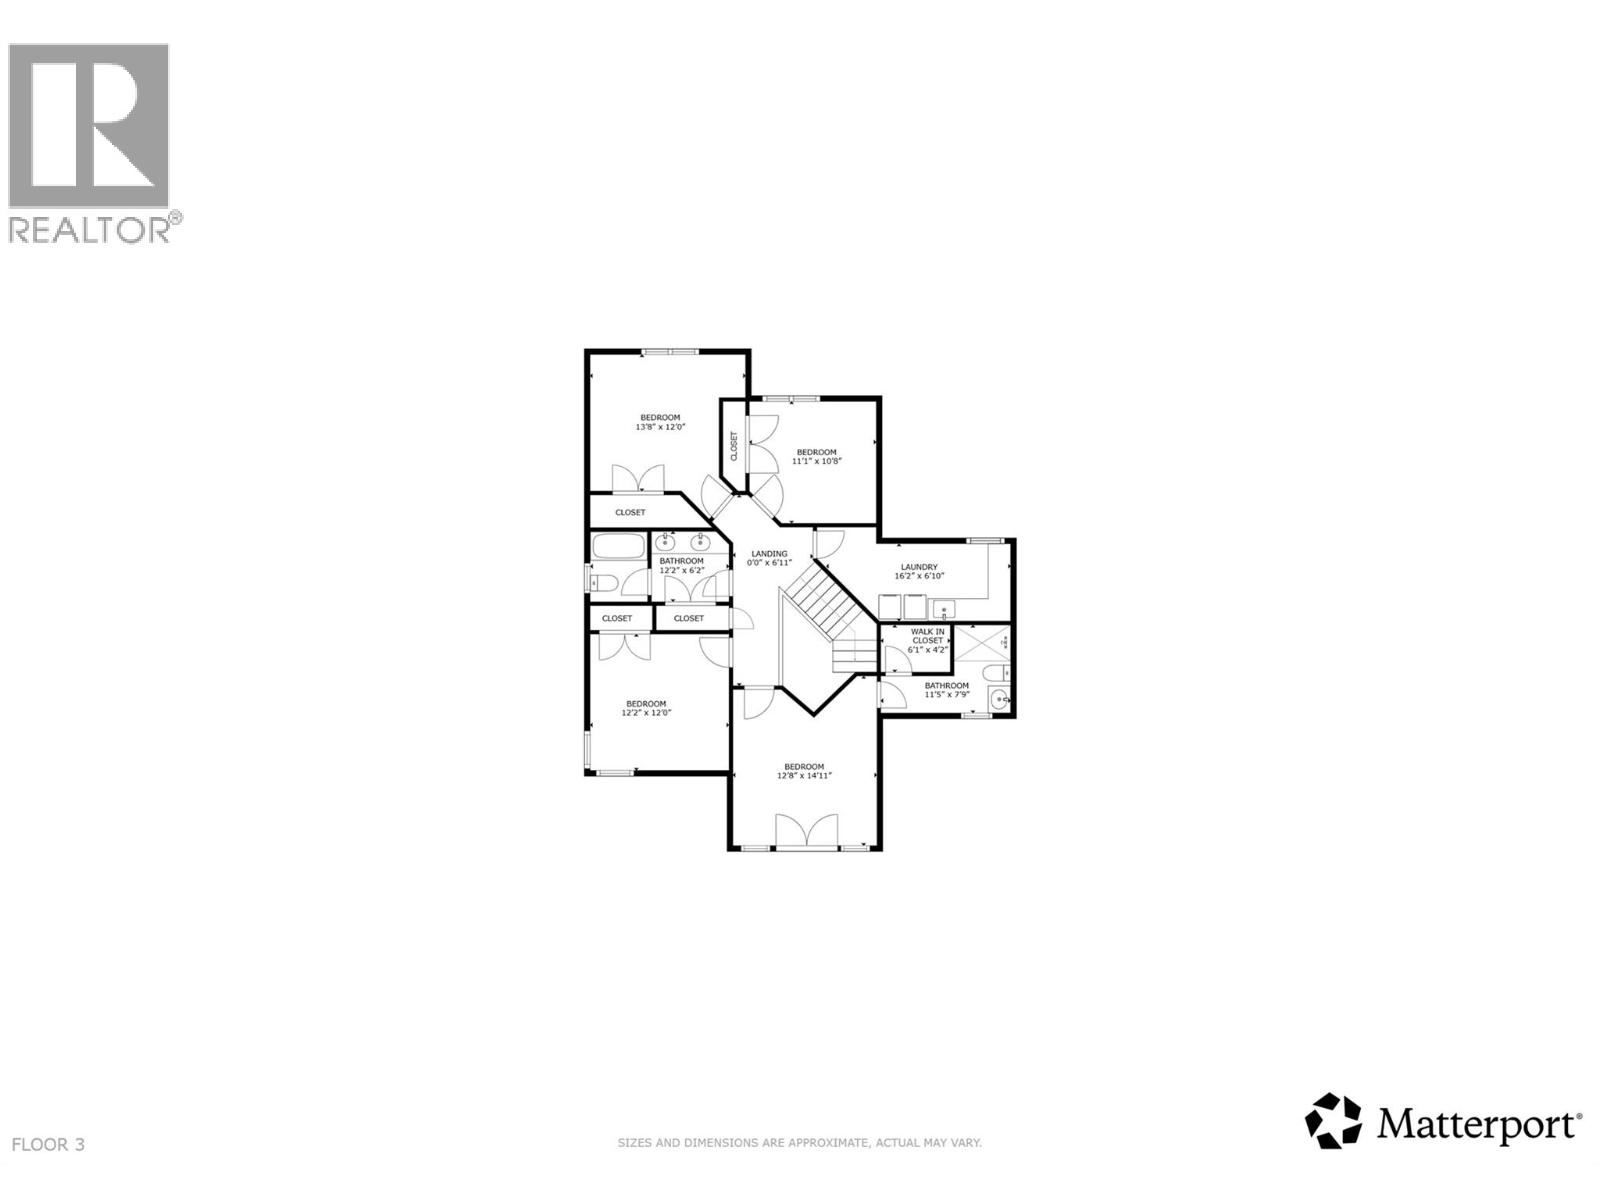
| Second level | |
| 3pc Ensuite bath | 11'5'' x 7'9'' |
| Bedroom | 12'8'' x 14'11'' |
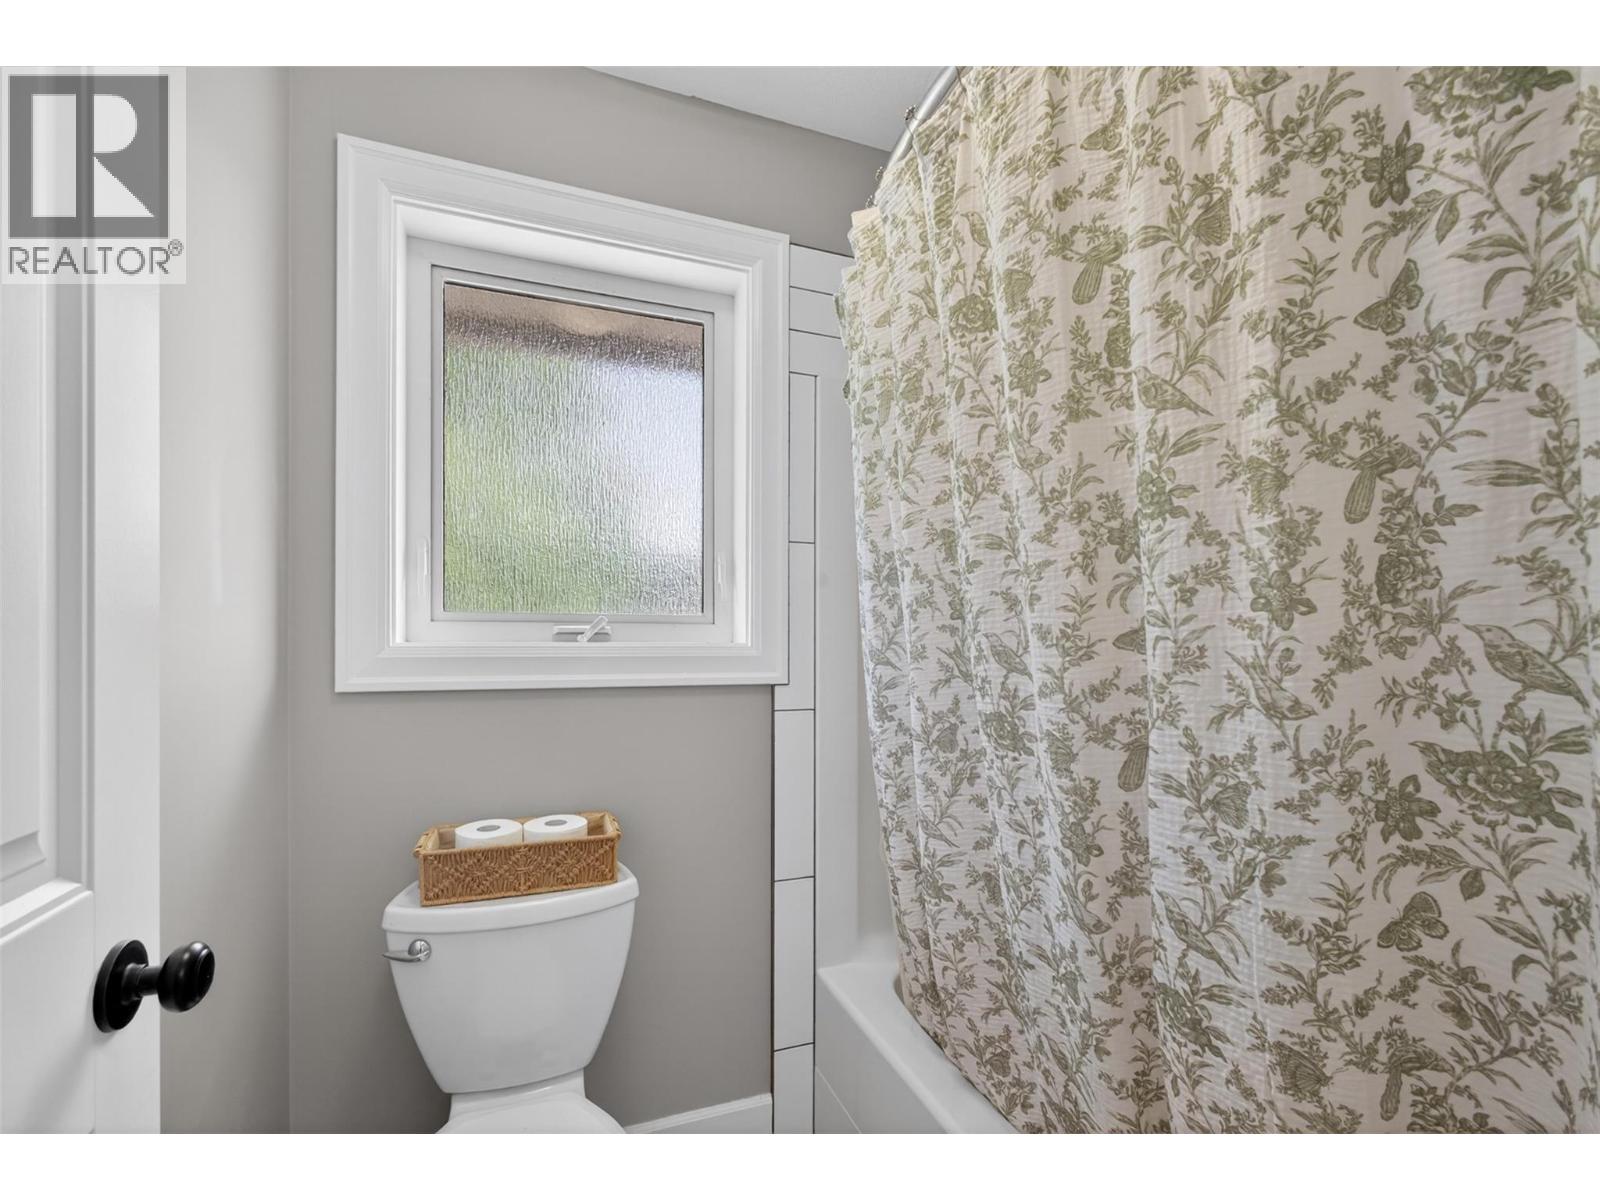
| 4pc Bathroom | 12'2'' x 6'2'' |
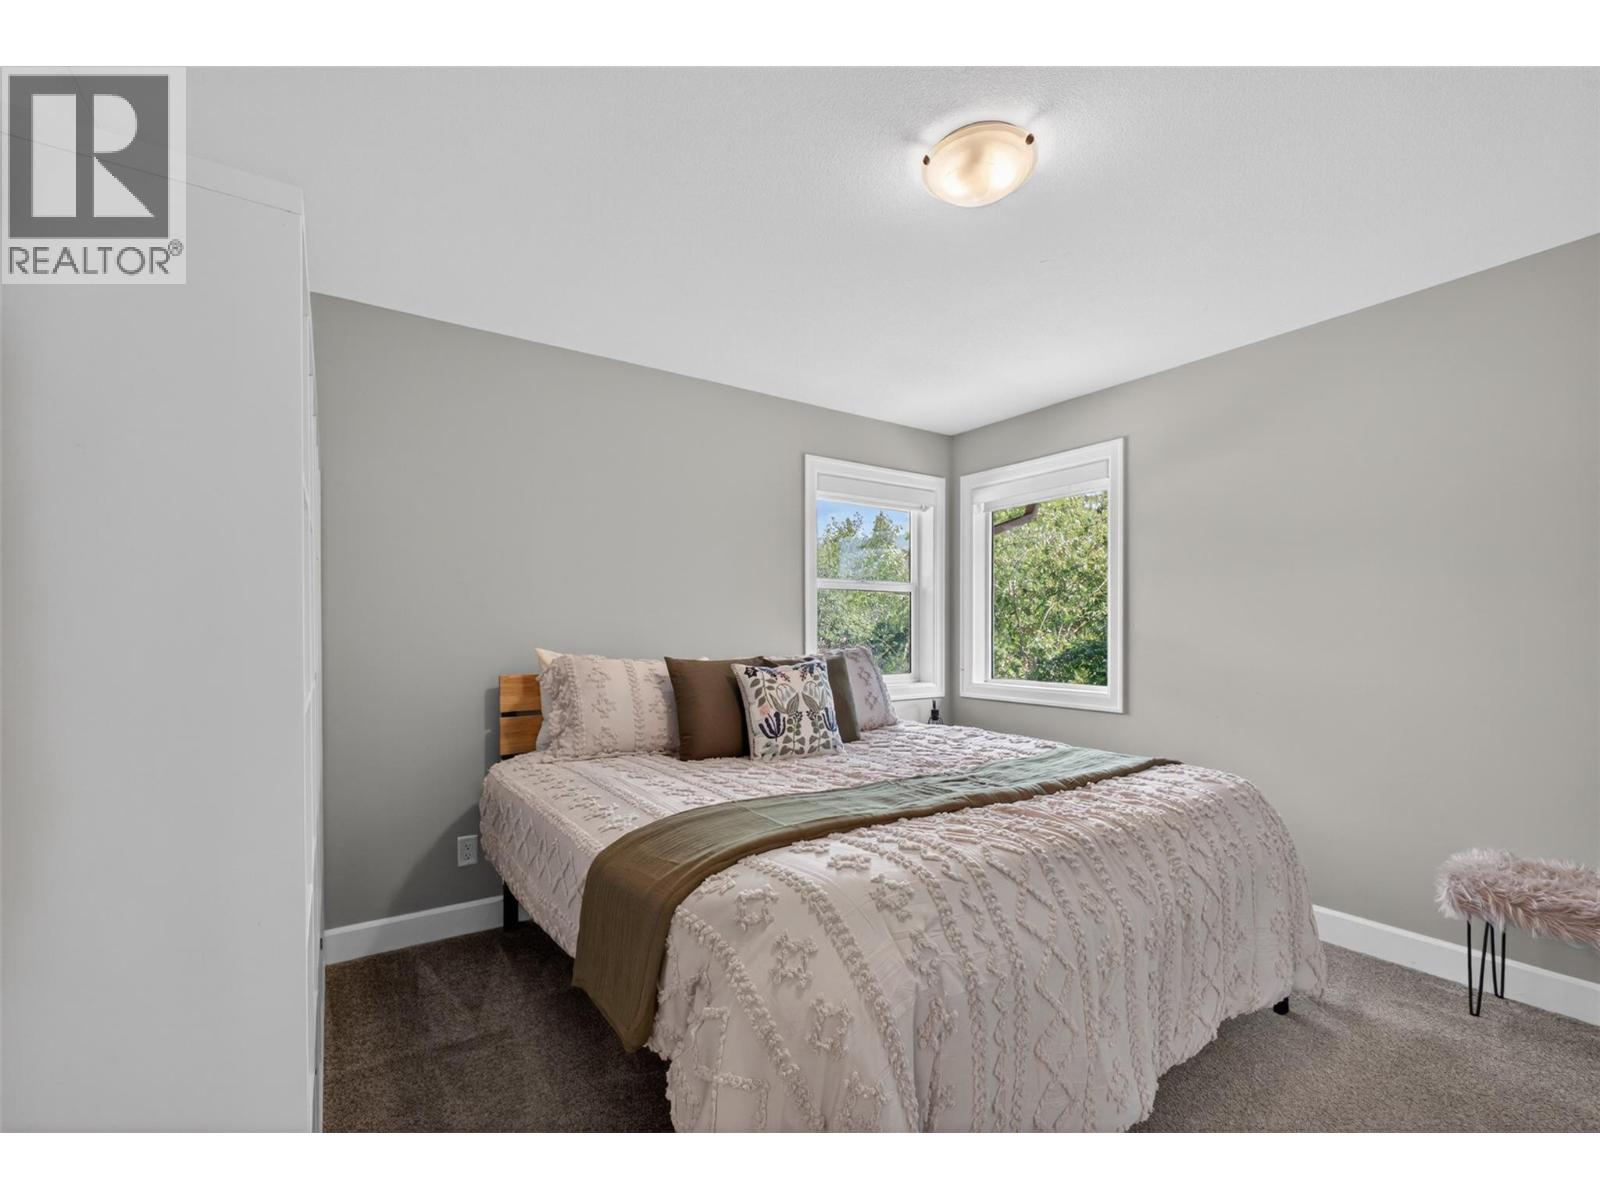
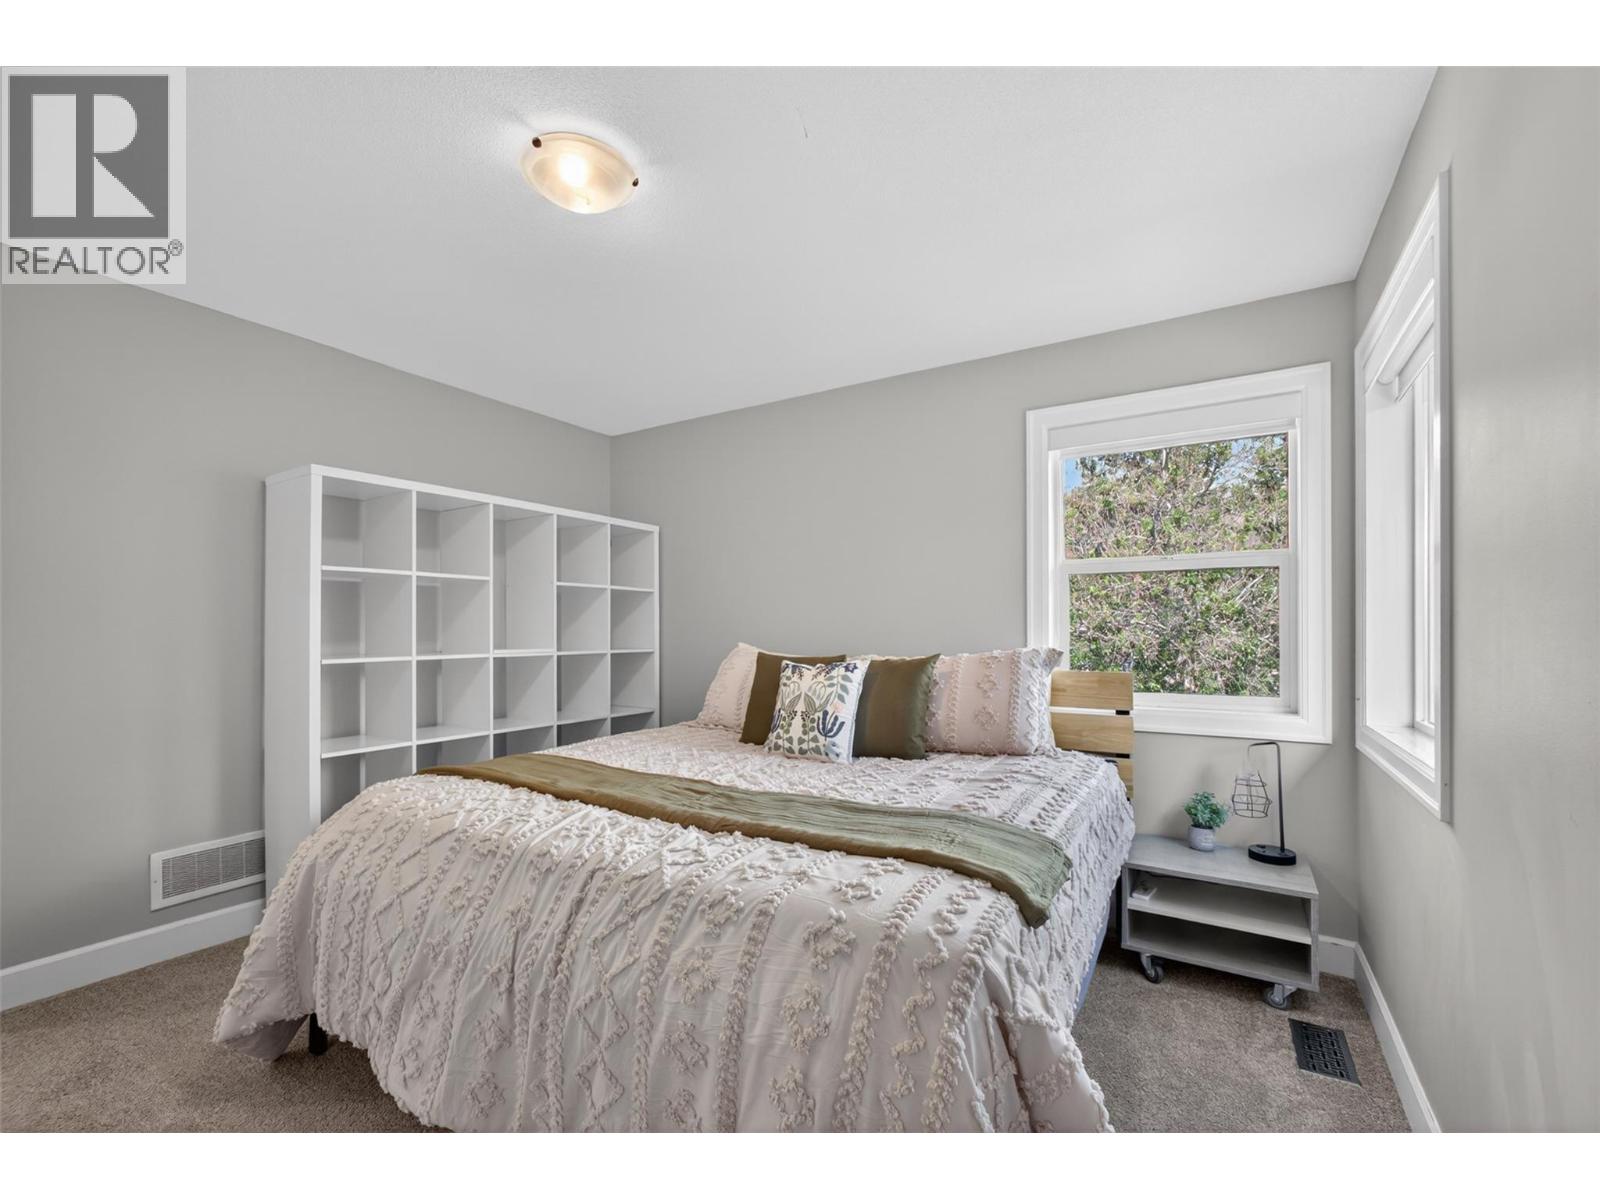
| Bedroom | 13'8'' x 12'0'' |
| Bedroom | 11'1'' x 10'8'' |
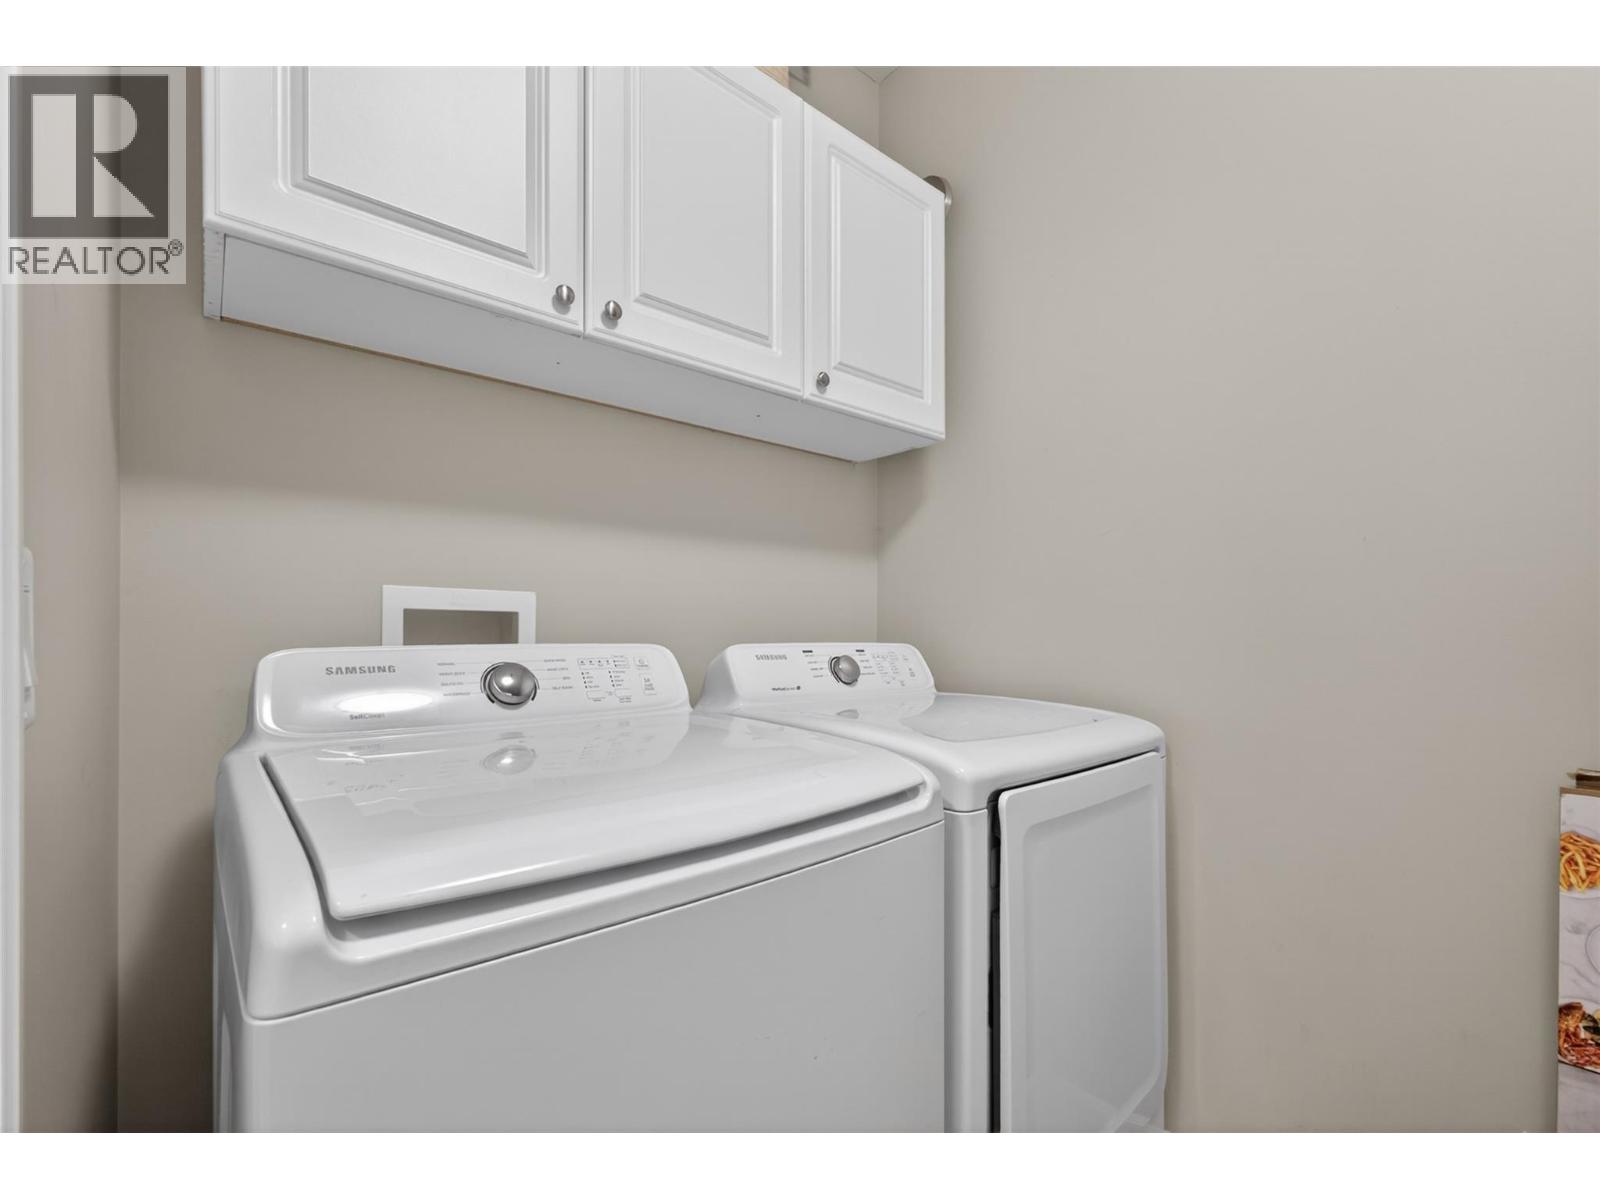
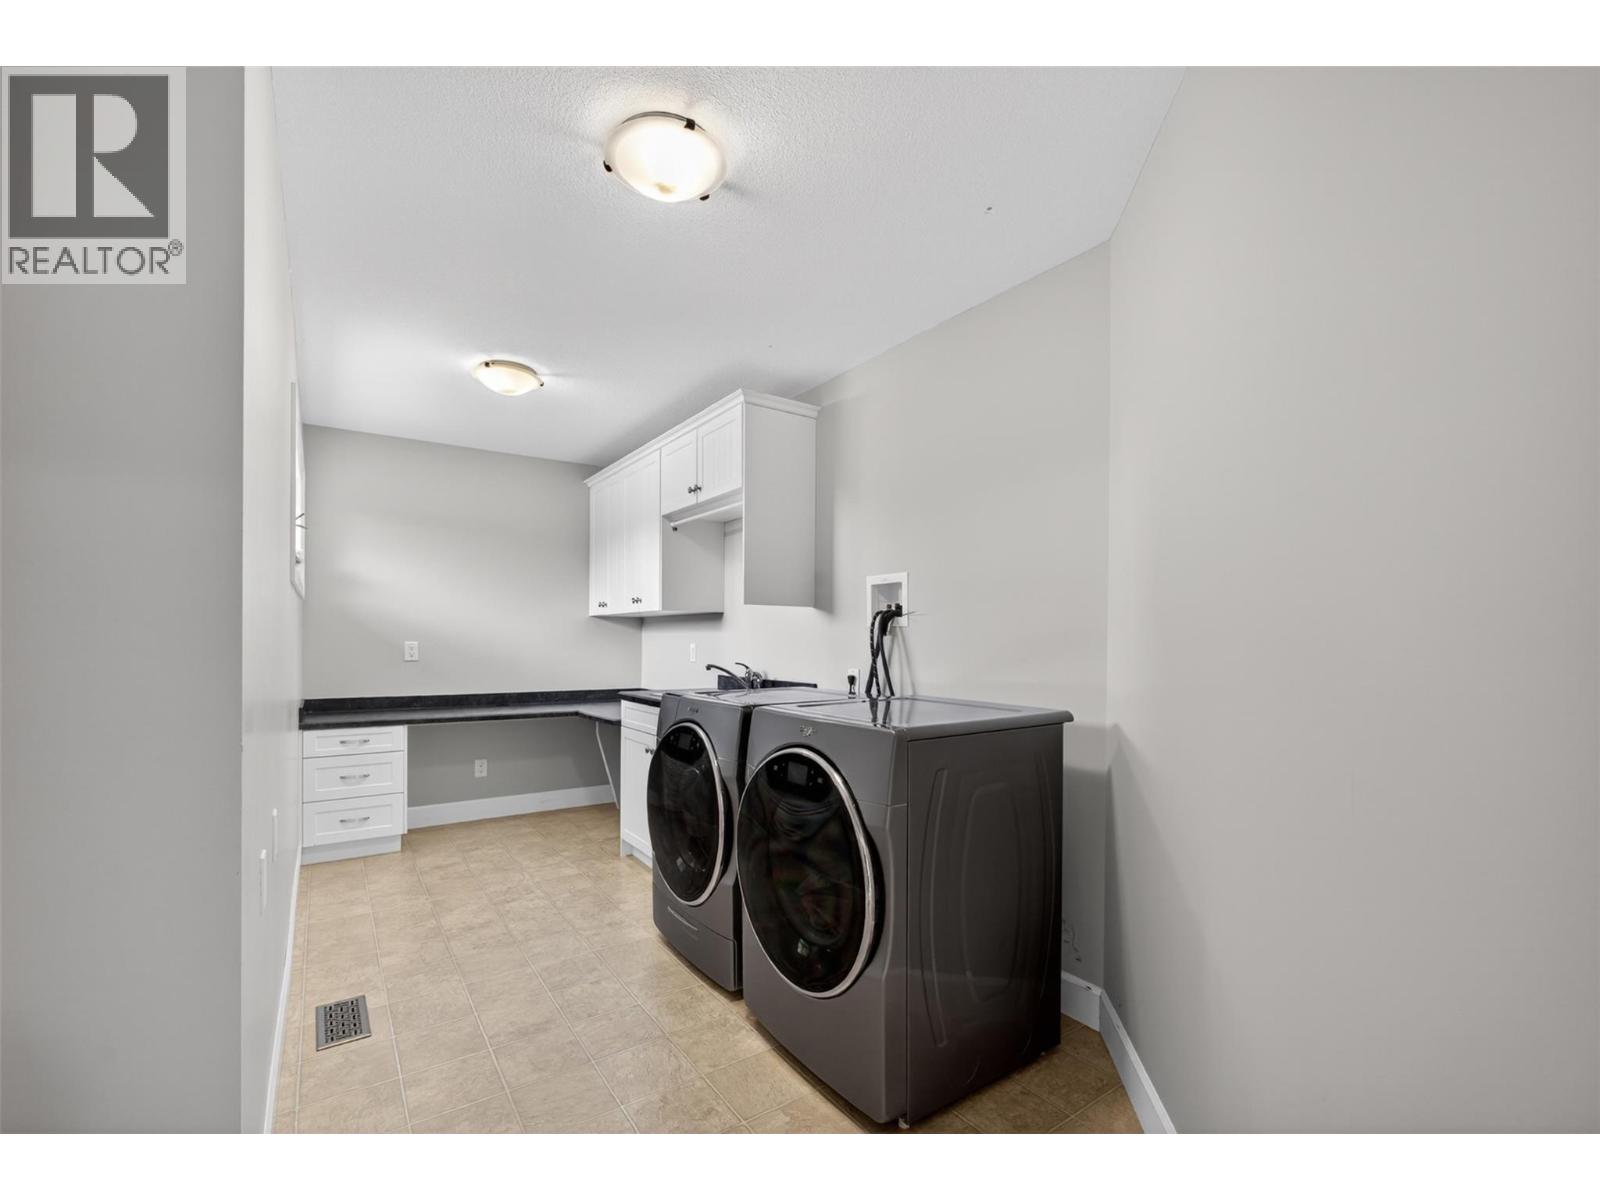
| Laundry room | 16'2'' x 6'10'' |
