- Price: $1,149,900
- Age: 2021
- Stories: 2
- Size: 3151 sqft
- Bedrooms: 5
- Bathrooms: 4
- Attached Garage: 2 Spaces
- Cooling: Central Air Conditioning
- Water: Municipal water
- Sewer: Municipal sewage system
- Listing Office: REMAX Kelowna
- MLS#: 10396180
- Cell: (250) 575 4366
- Office: 250-448-8885
- Email: jaskhun88@gmail.com

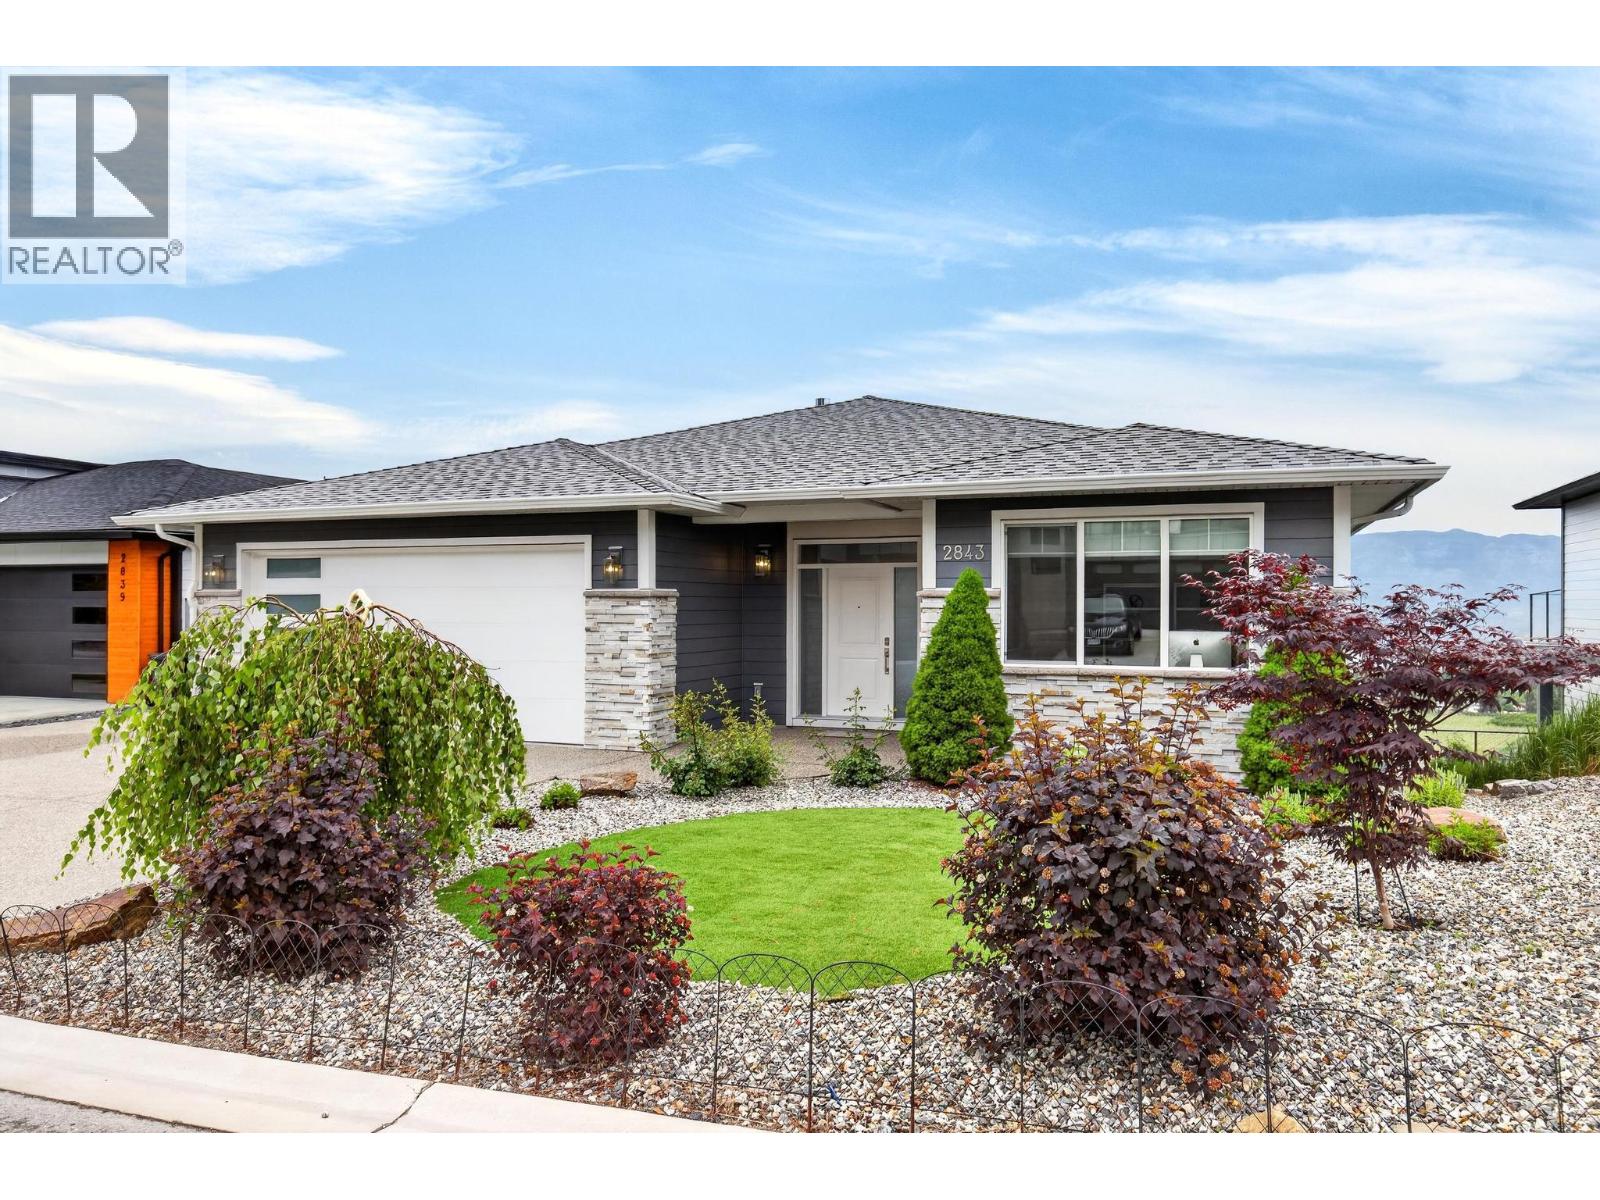
3151 sqft Single Family House
2843 Copper Ridge Drive, Kelowna
$1,149,900
Contact Jas to get more detailed information about this property or set up a viewing.
Contact Jas Cell 250 575 4366
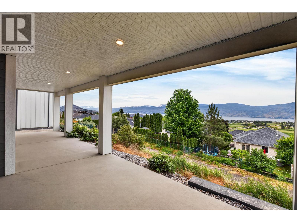
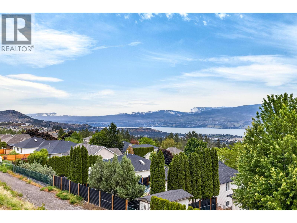
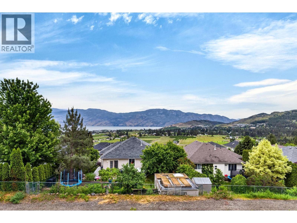
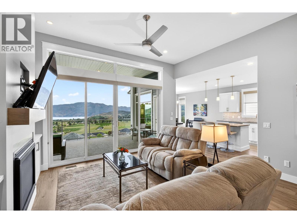
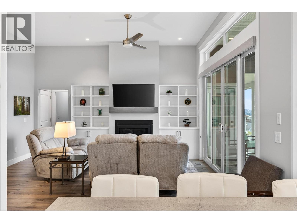
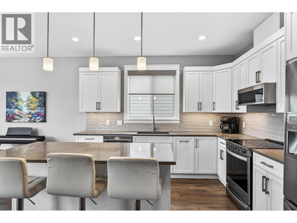
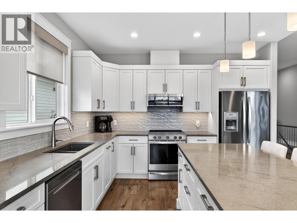
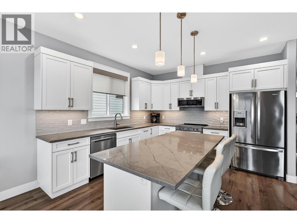
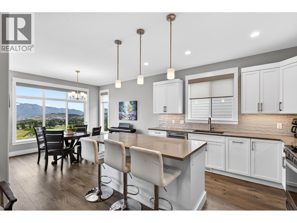
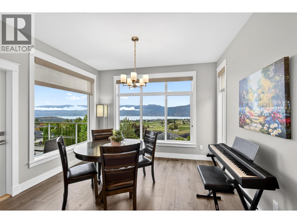
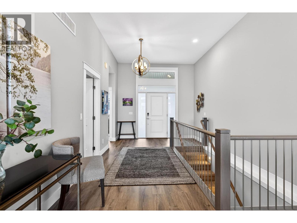
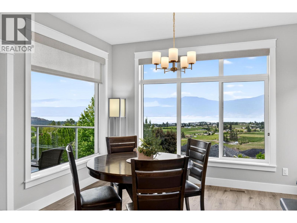
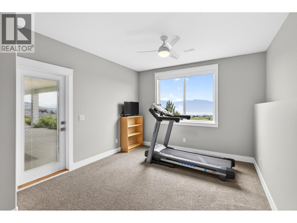
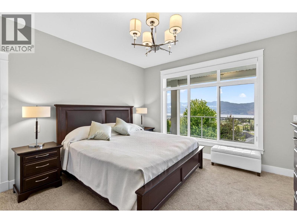
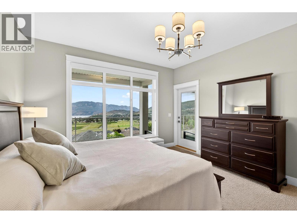
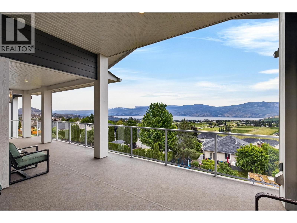
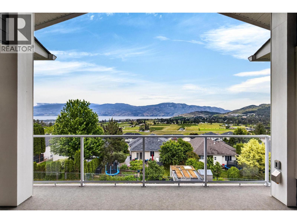
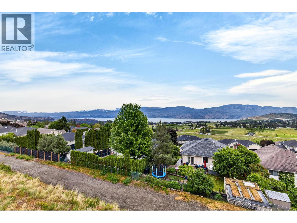
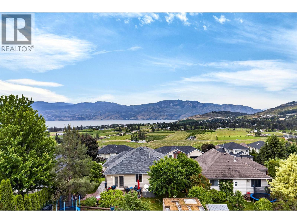
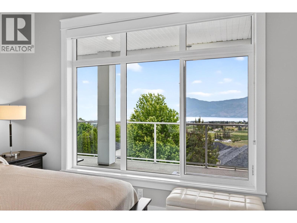
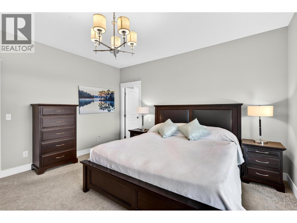
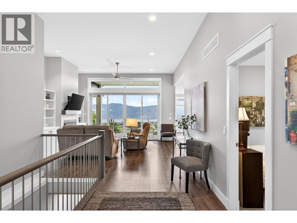
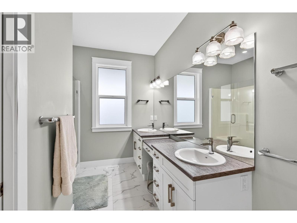
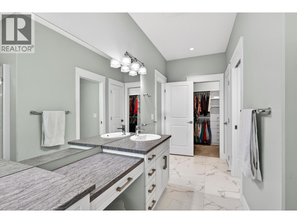
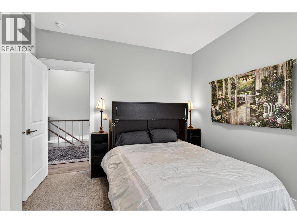
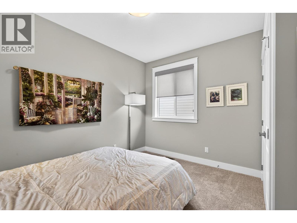
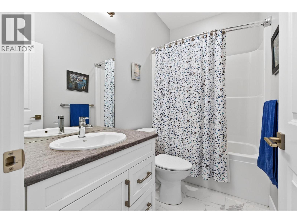
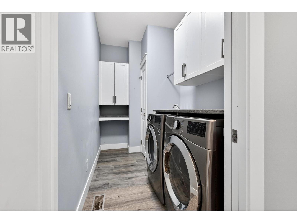
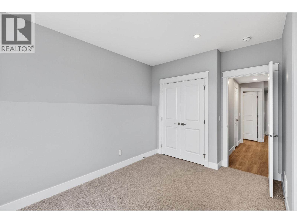
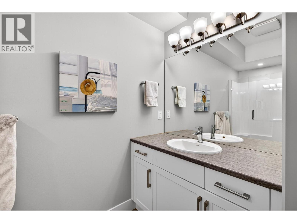
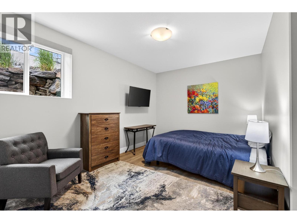
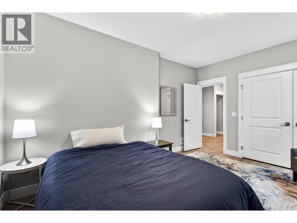
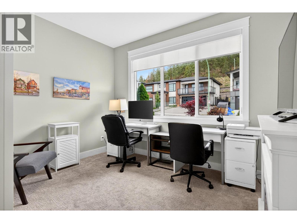
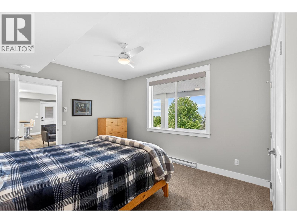
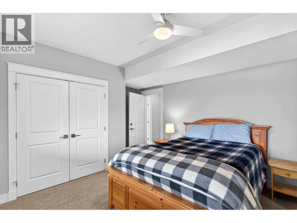
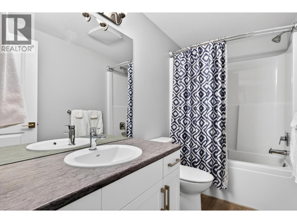
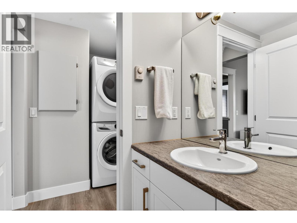
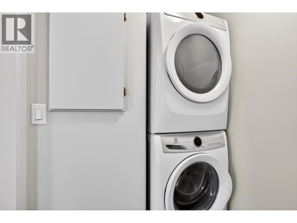
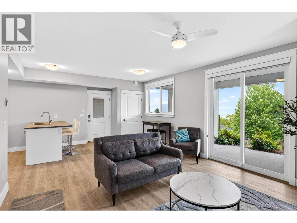
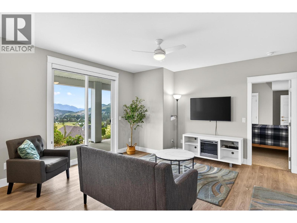
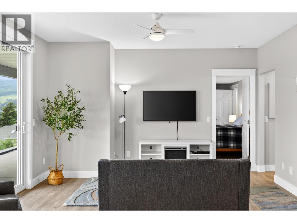
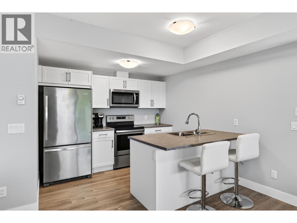
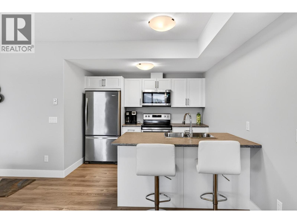
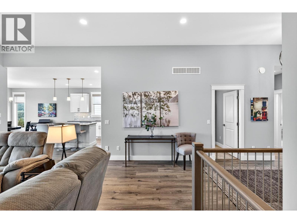
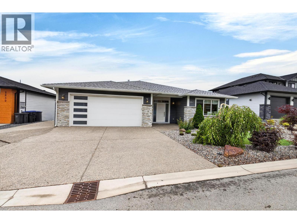
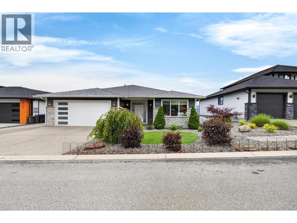
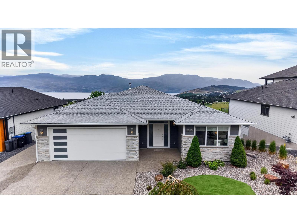
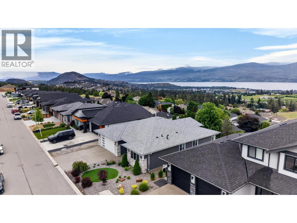
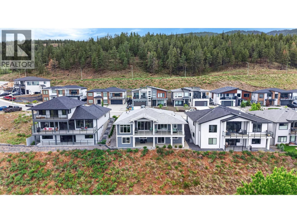
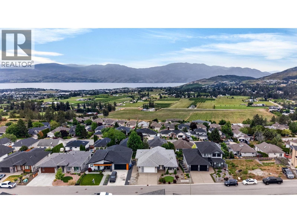
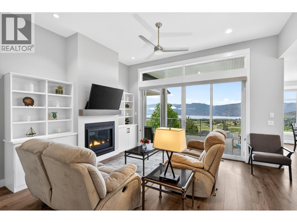
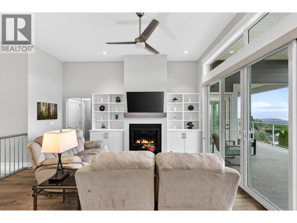
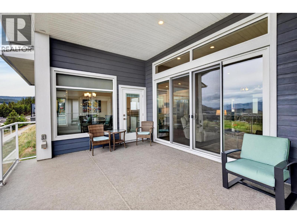
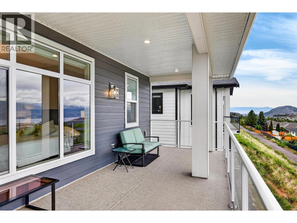
Welcome to 2843 Copper Ridge Drive — a beautifully finished home in the Smith Creek West neighbourhood of West Kelowna, offering over 3,150 sqft of living space, plus a legal 1-bedroom basement suite, with stellar views and minutes to parks, hiking/biking trails, shopping, and everyday amenities. The main floor is flooded with natural light through south-facing windows, with an open-concept layout, neutral palette, durable laminate flooring, and a gas fireplace with custom built-ins. The island kitchen features quartz countertops, soft-close cabinetry, stainless appliances, and bar seating, opening onto a covered deck with lake, mountain, city, and orchard views. The primary retreat includes a walk-in closet and beautiful ensuite with dual sinks and a built-in makeup vanity. The main level also has one additional bedroom, a den, full bathroom, and laundry. The walk-out lower level adds 2 more bedrooms and a full bathroom for the main home, plus a legal 1-bedroom suite with its own private entrance, covered patio, separate laundry, full kitchen with stainless appliances, and full bathroom — a mortgage helper, extended-family space, or potential Airbnb suite. Double garage, high-efficiency furnace, central A/C, on-demand hot water, and views from both levels round out this gorgeous home. With virtually no landscaping to maintain, it's a true lock-and-go lifestyle property — just minutes from some of Kelowna's best mountain biking trails. (id:6770)
| Additional Accommodation | |
| Basement | |
| 4pc Bathroom | 9'4'' x 4'11'' |
| Living room | 11'9'' x 14'0'' |
| Dining room | 7'4'' x 8'8'' |
| Utility room | 11'0'' x 6'0'' |
| 3pc Bathroom | 7'0'' x 10'3'' |
| Bedroom | 14'7'' x 11'2'' |
| Bedroom | 16'6'' x 11'2'' |
| Main level | |
| Laundry room | 10'4'' x 5'6'' |
| Den | 9'10'' x 11'11'' |
| 4pc Bathroom | 8'6'' x 4'11'' |
| Bedroom | 11'11'' x 11'1'' |
| Other | 8'7'' x 5'6'' |
| 4pc Ensuite bath | 8'7'' x 14'2'' |
| Primary Bedroom | 13'11'' x 12'11'' |
| Living room | 16'2'' x 15'8'' |
| Dining room | 11'9'' x 11'11'' |
| Kitchen | 12'3'' x 11'11'' |
