- Price: $1,439,000
- Age: 2010
- Stories: 3
- Size: 3694 sqft
- Bedrooms: 5
- Bathrooms: 4
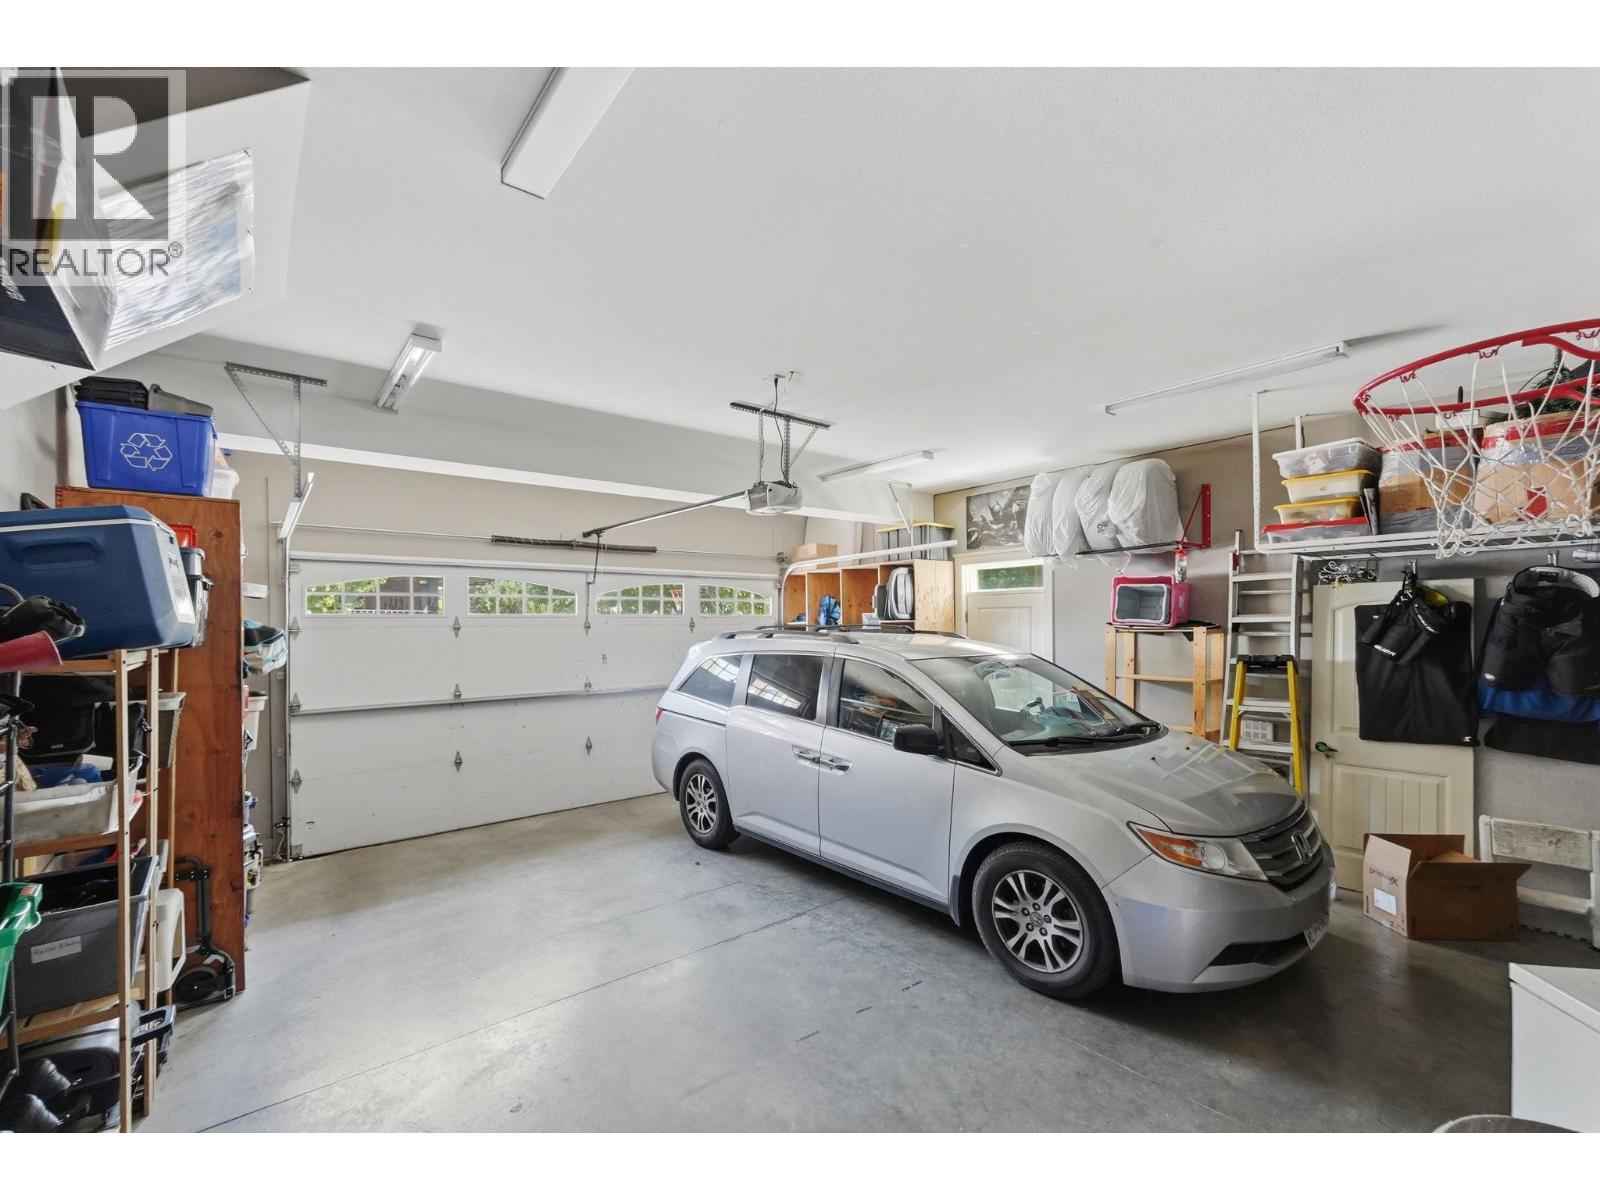
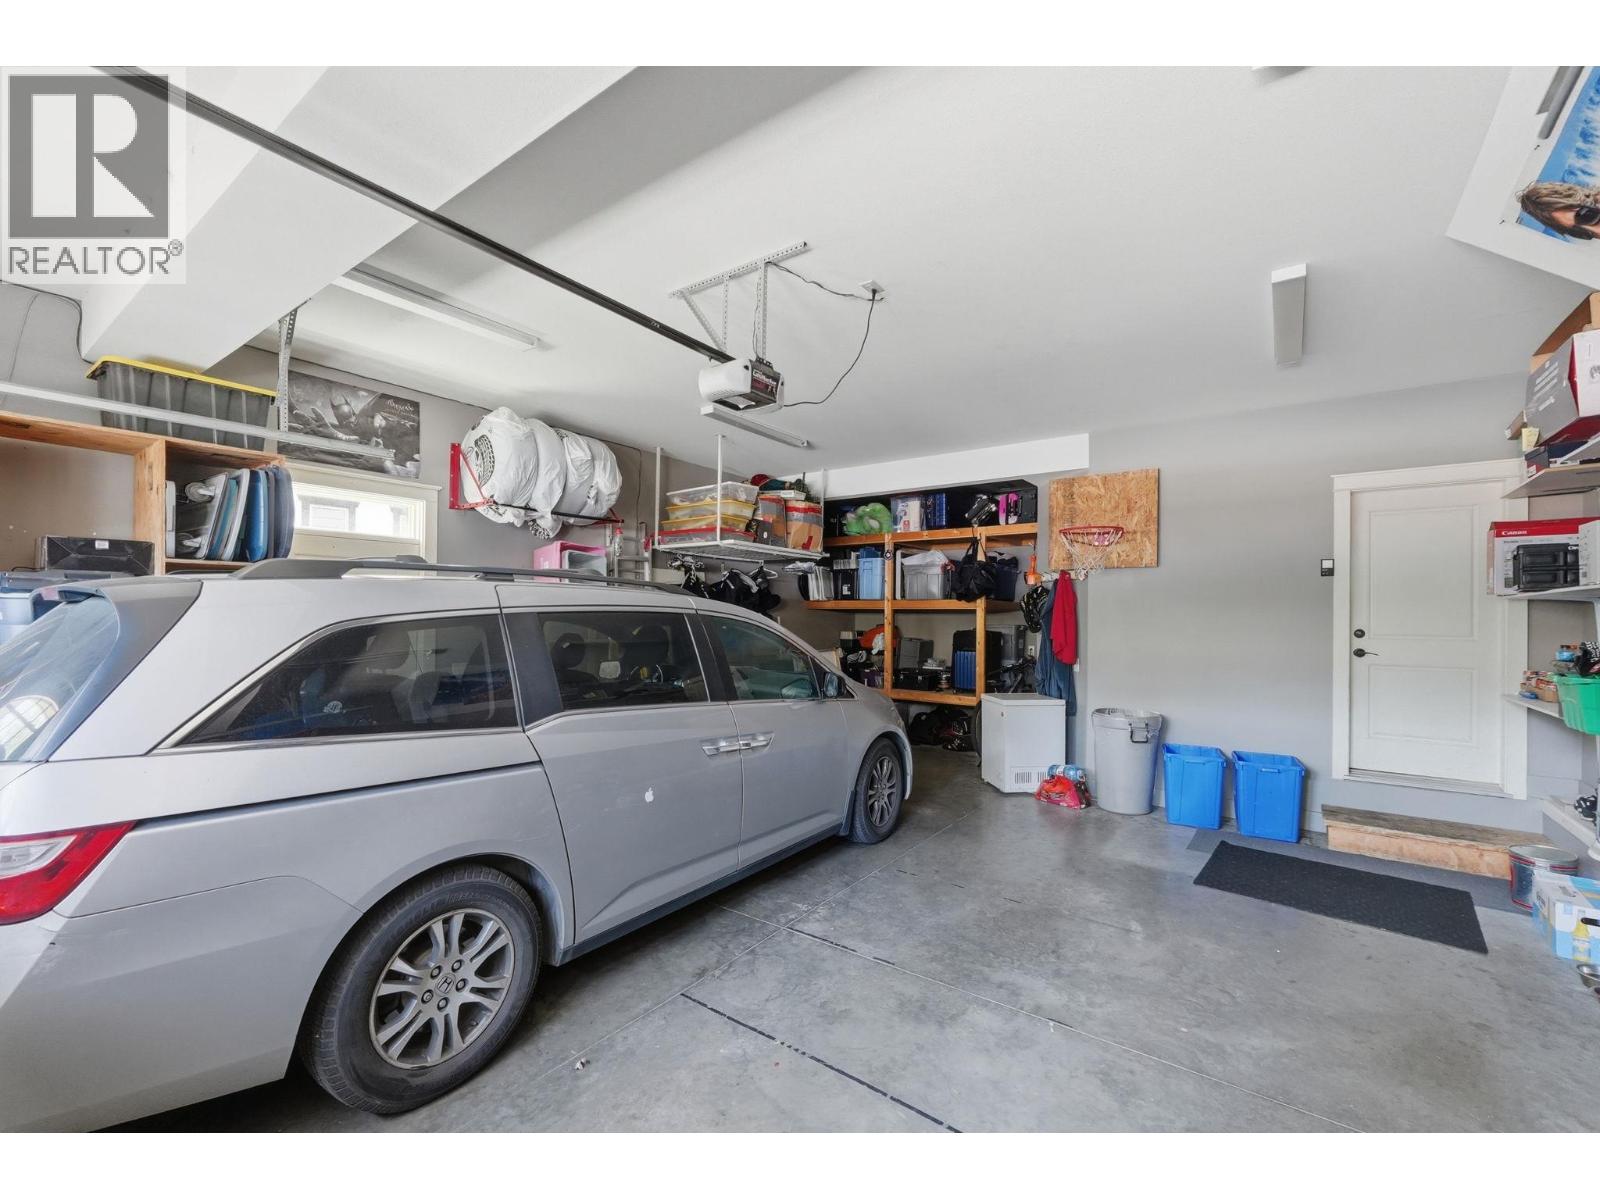
- Attached Garage: 2 Spaces
- RV: 1 Spaces
- Cooling: Central Air Conditioning
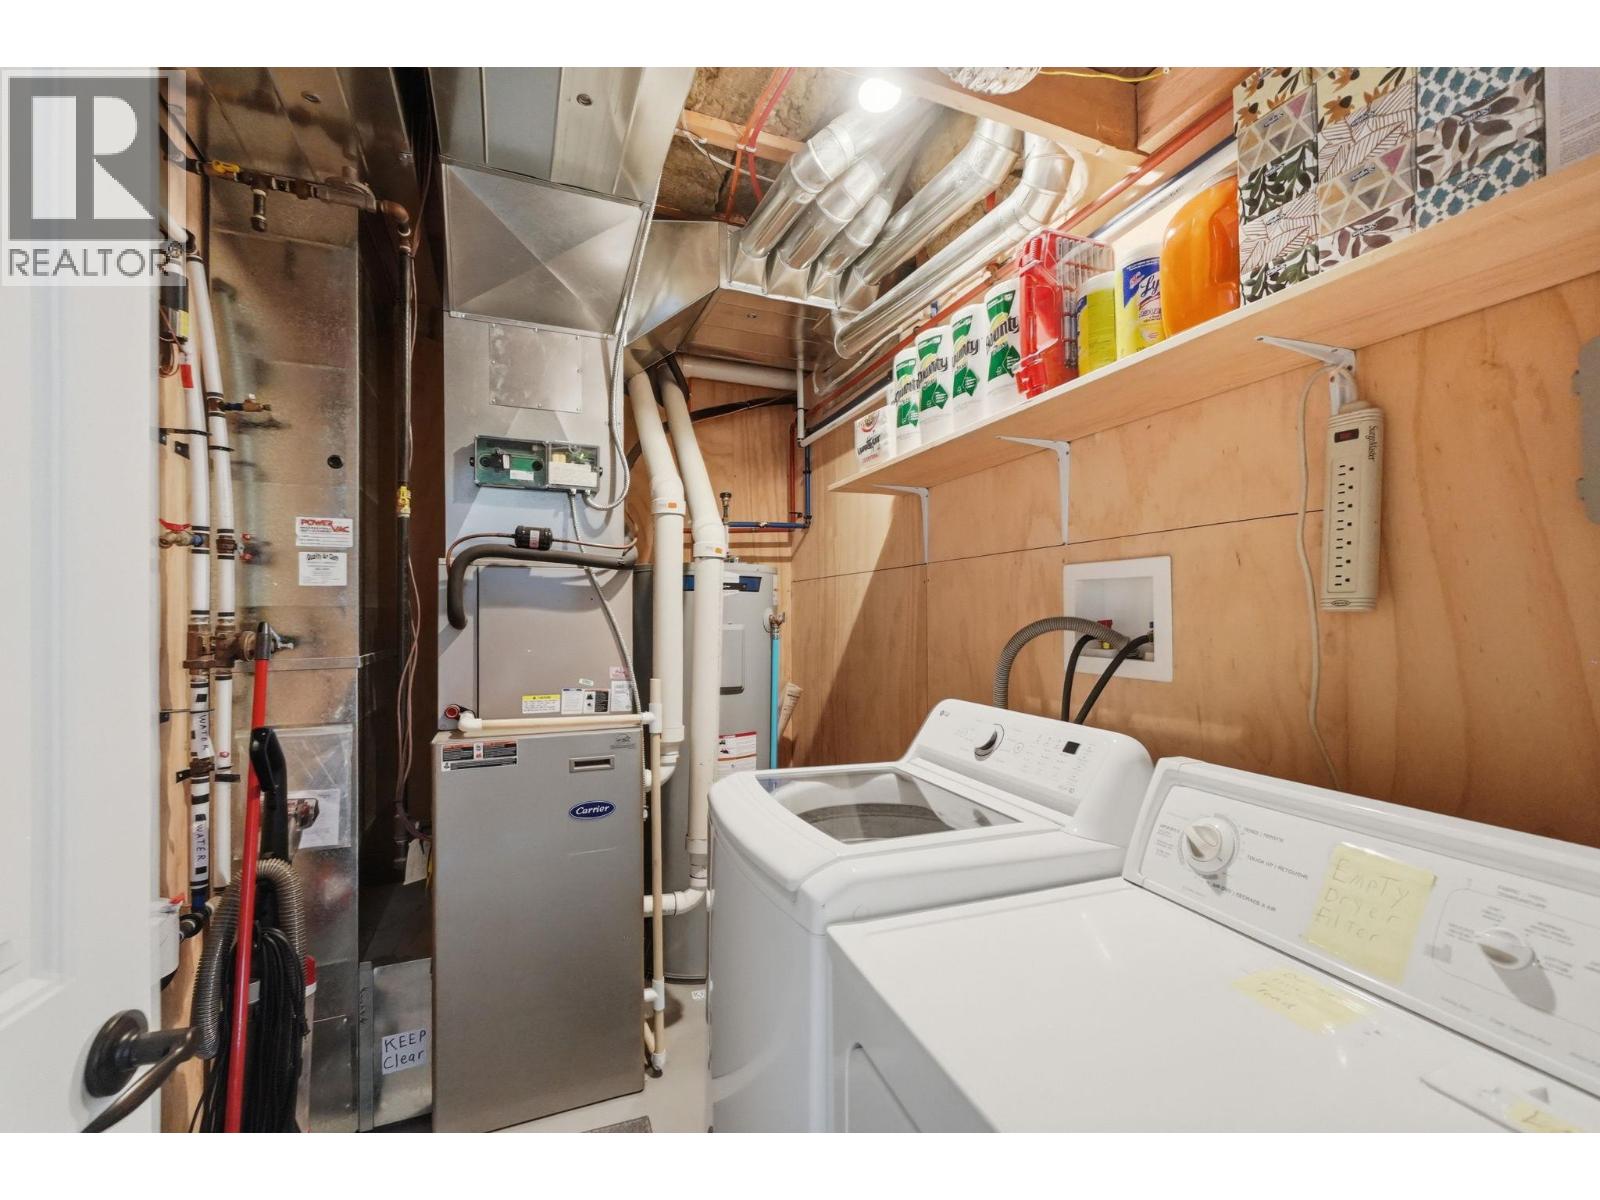
- Appliances: Refrigerator, Dishwasher, Range - Gas, Washer & Dryer
- Water: Municipal water
- Sewer: Municipal sewage system
- Listing Office: 2 Percent Realty Interior Inc.
- MLS#: 10396052
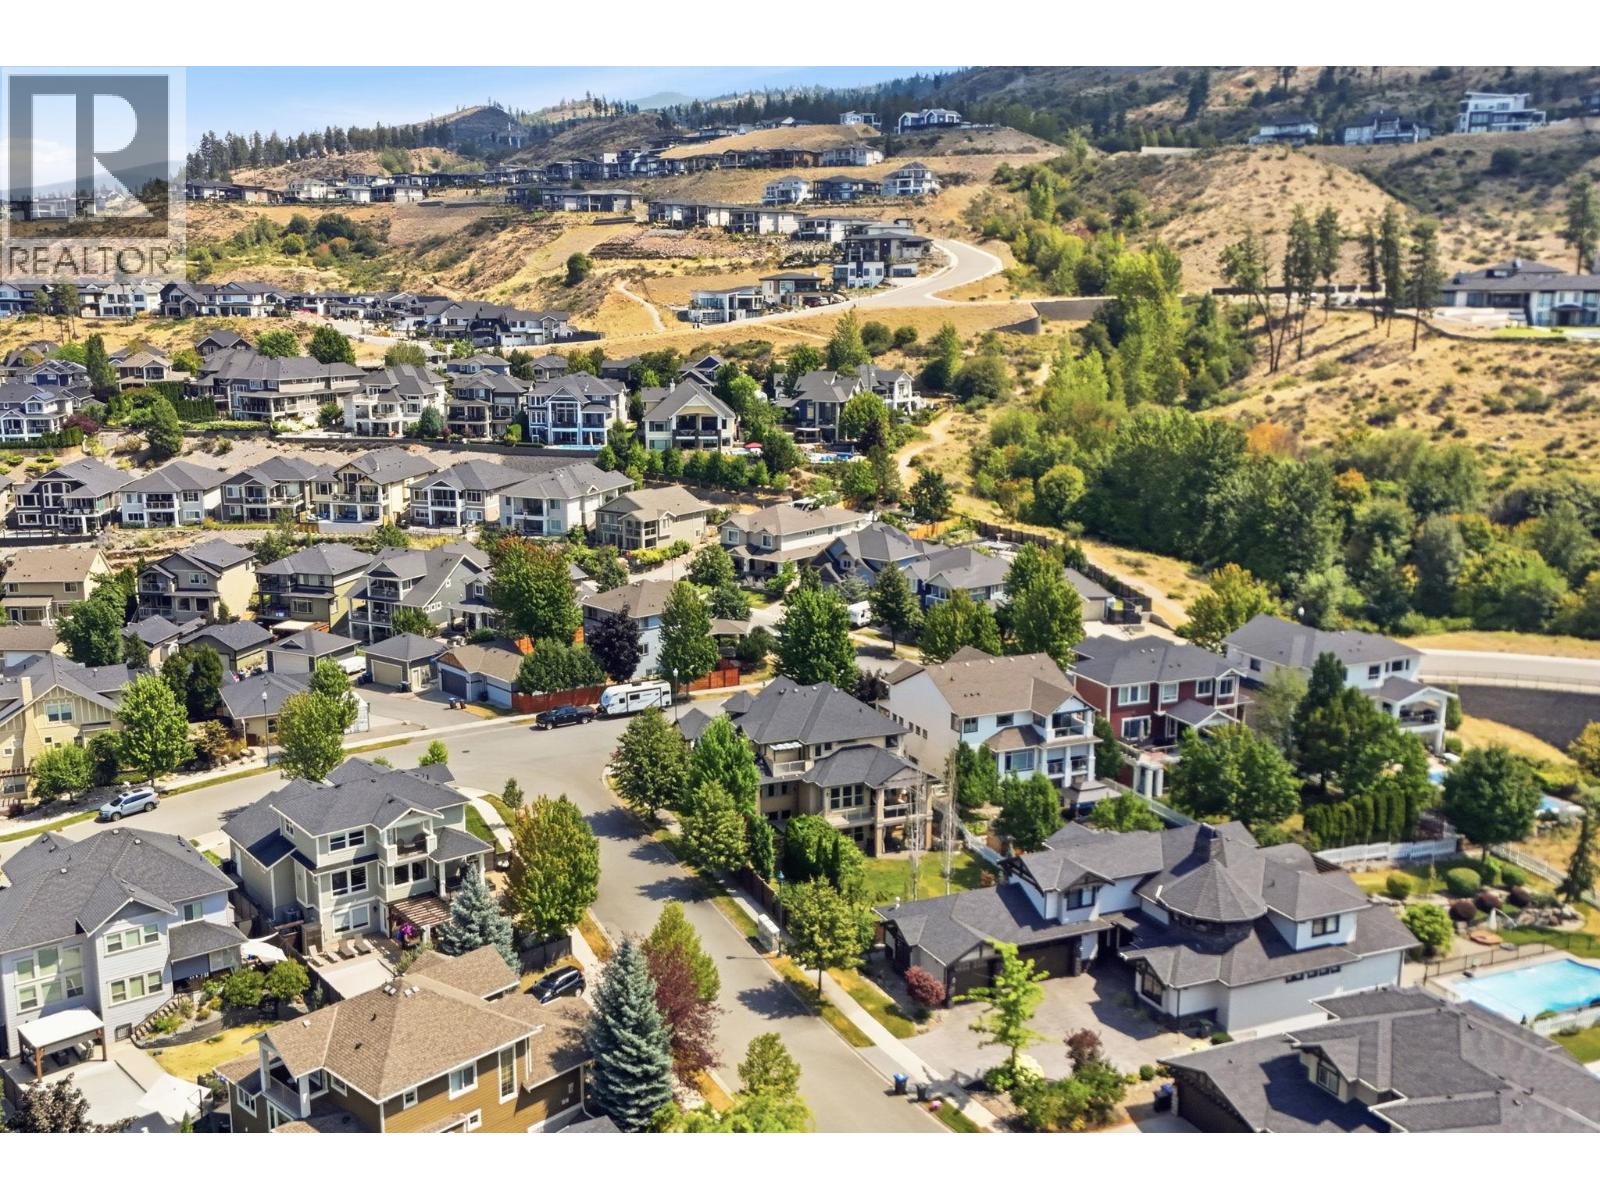
- View: Lake view, Mountain view, View (panoramic)
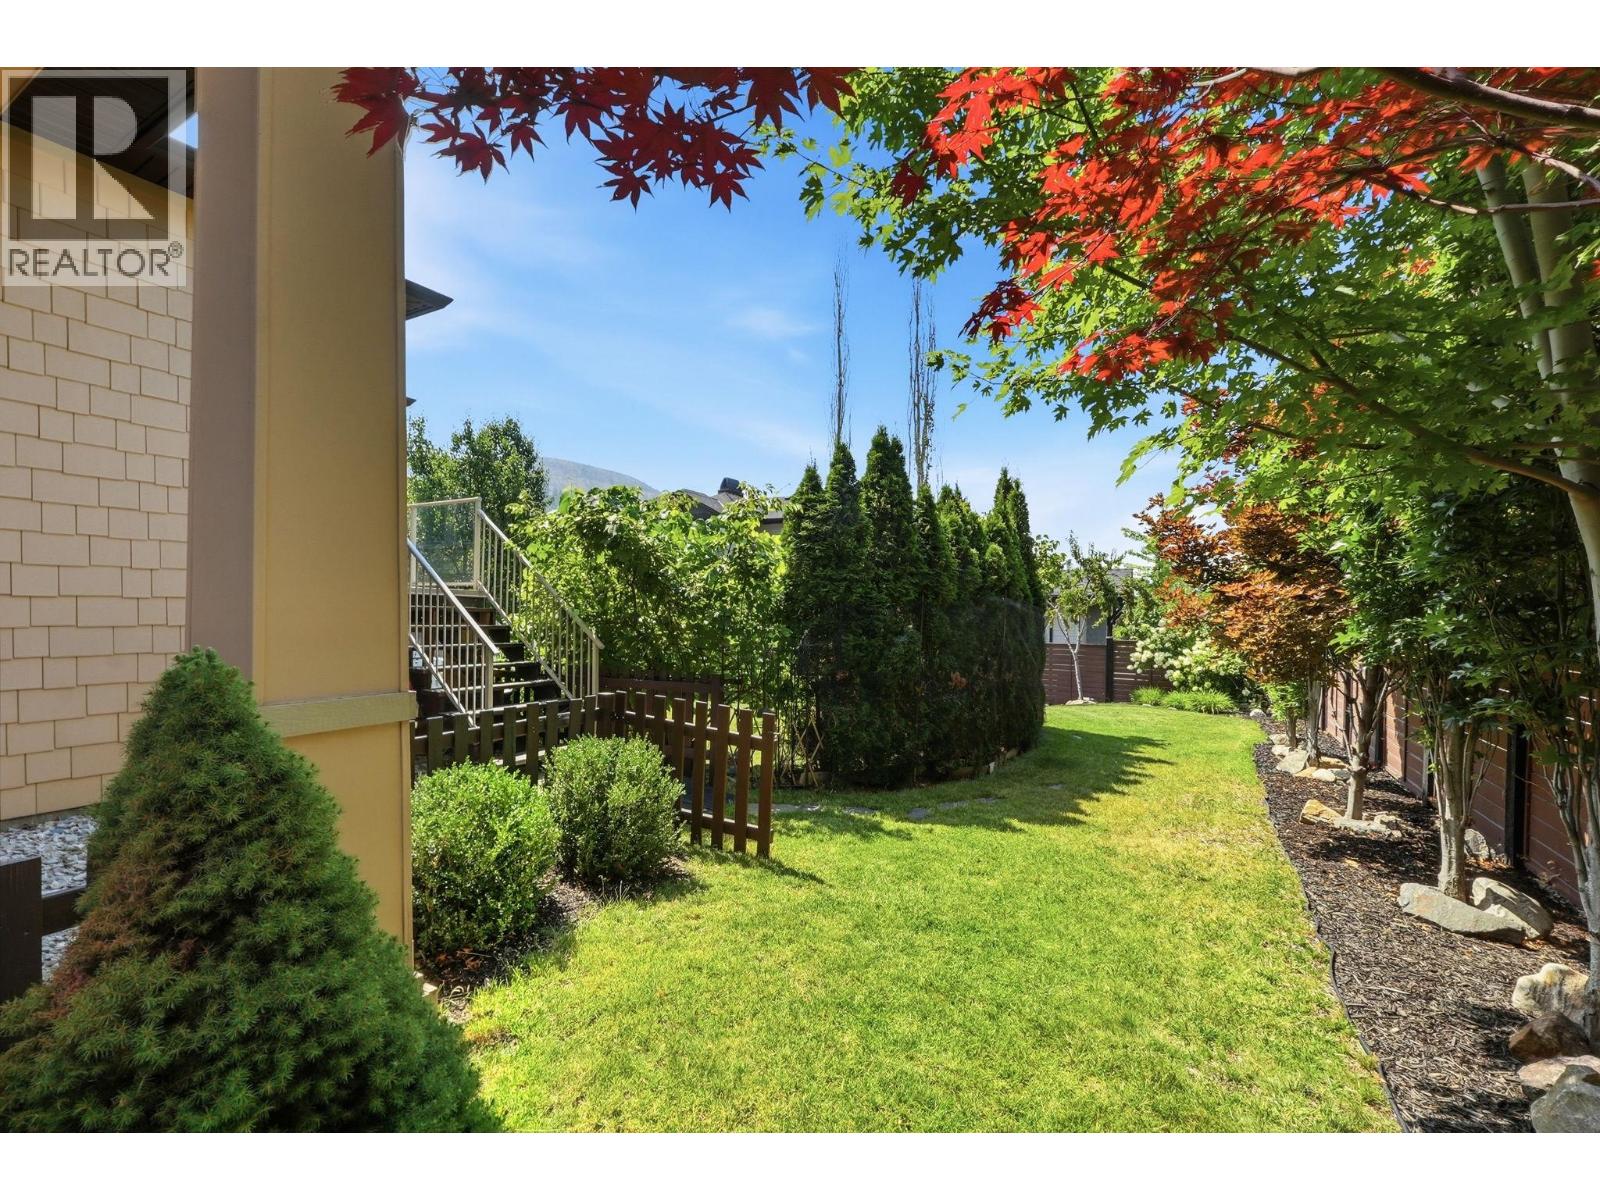
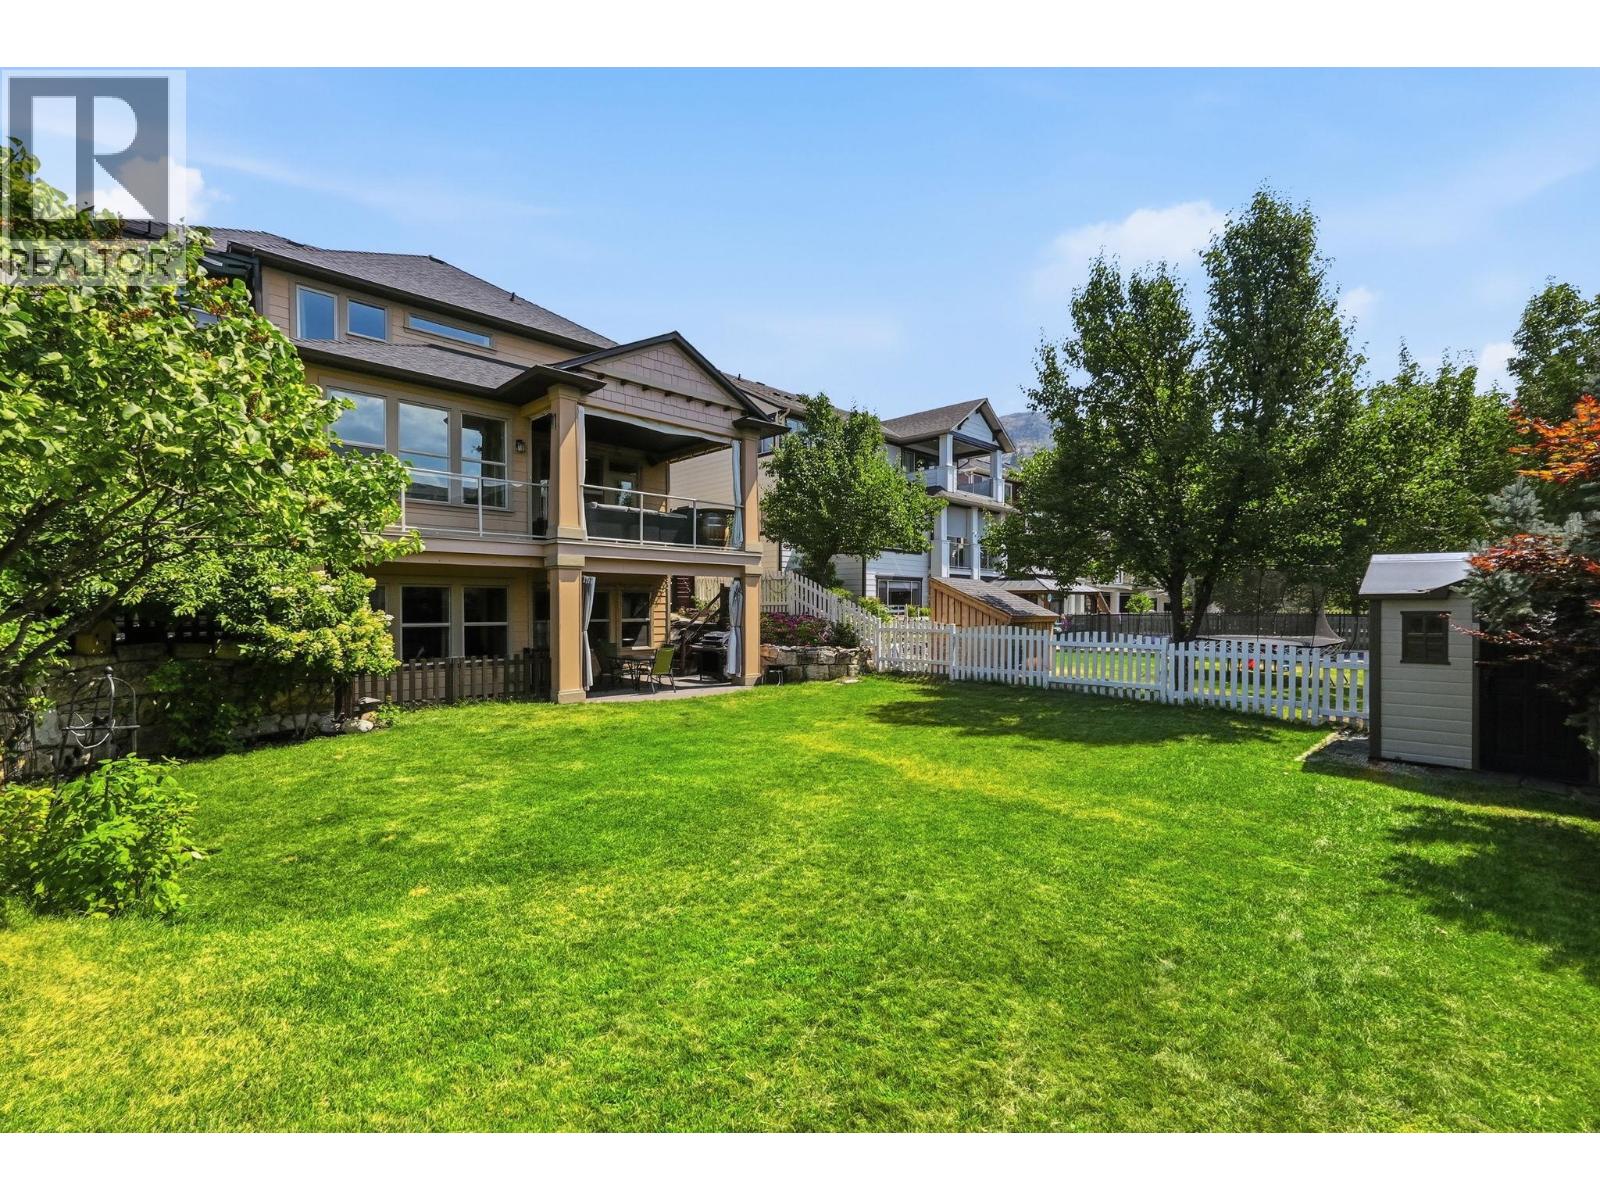
- Fencing: Fence
- Landscape Features: Underground sprinkler
- Cell: (250) 575 4366
- Office: 250-448-8885
- Email: jaskhun88@gmail.com

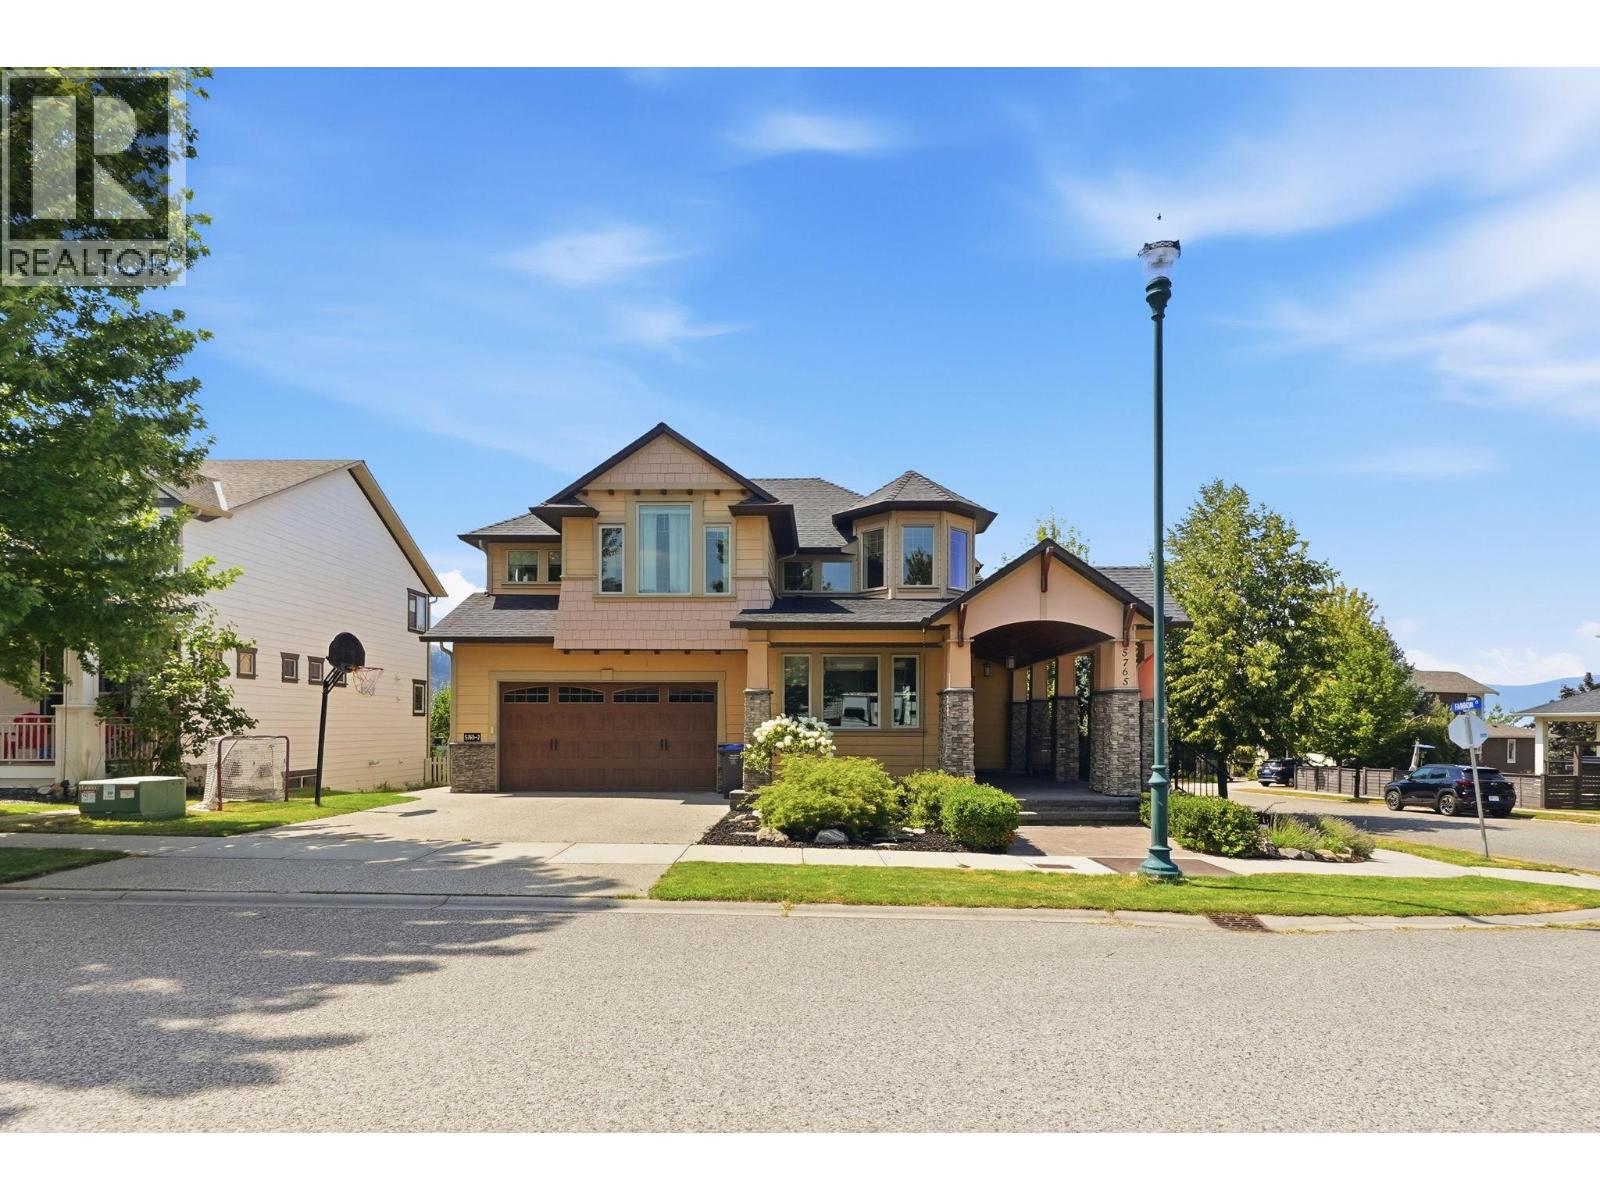
3694 sqft Single Family House
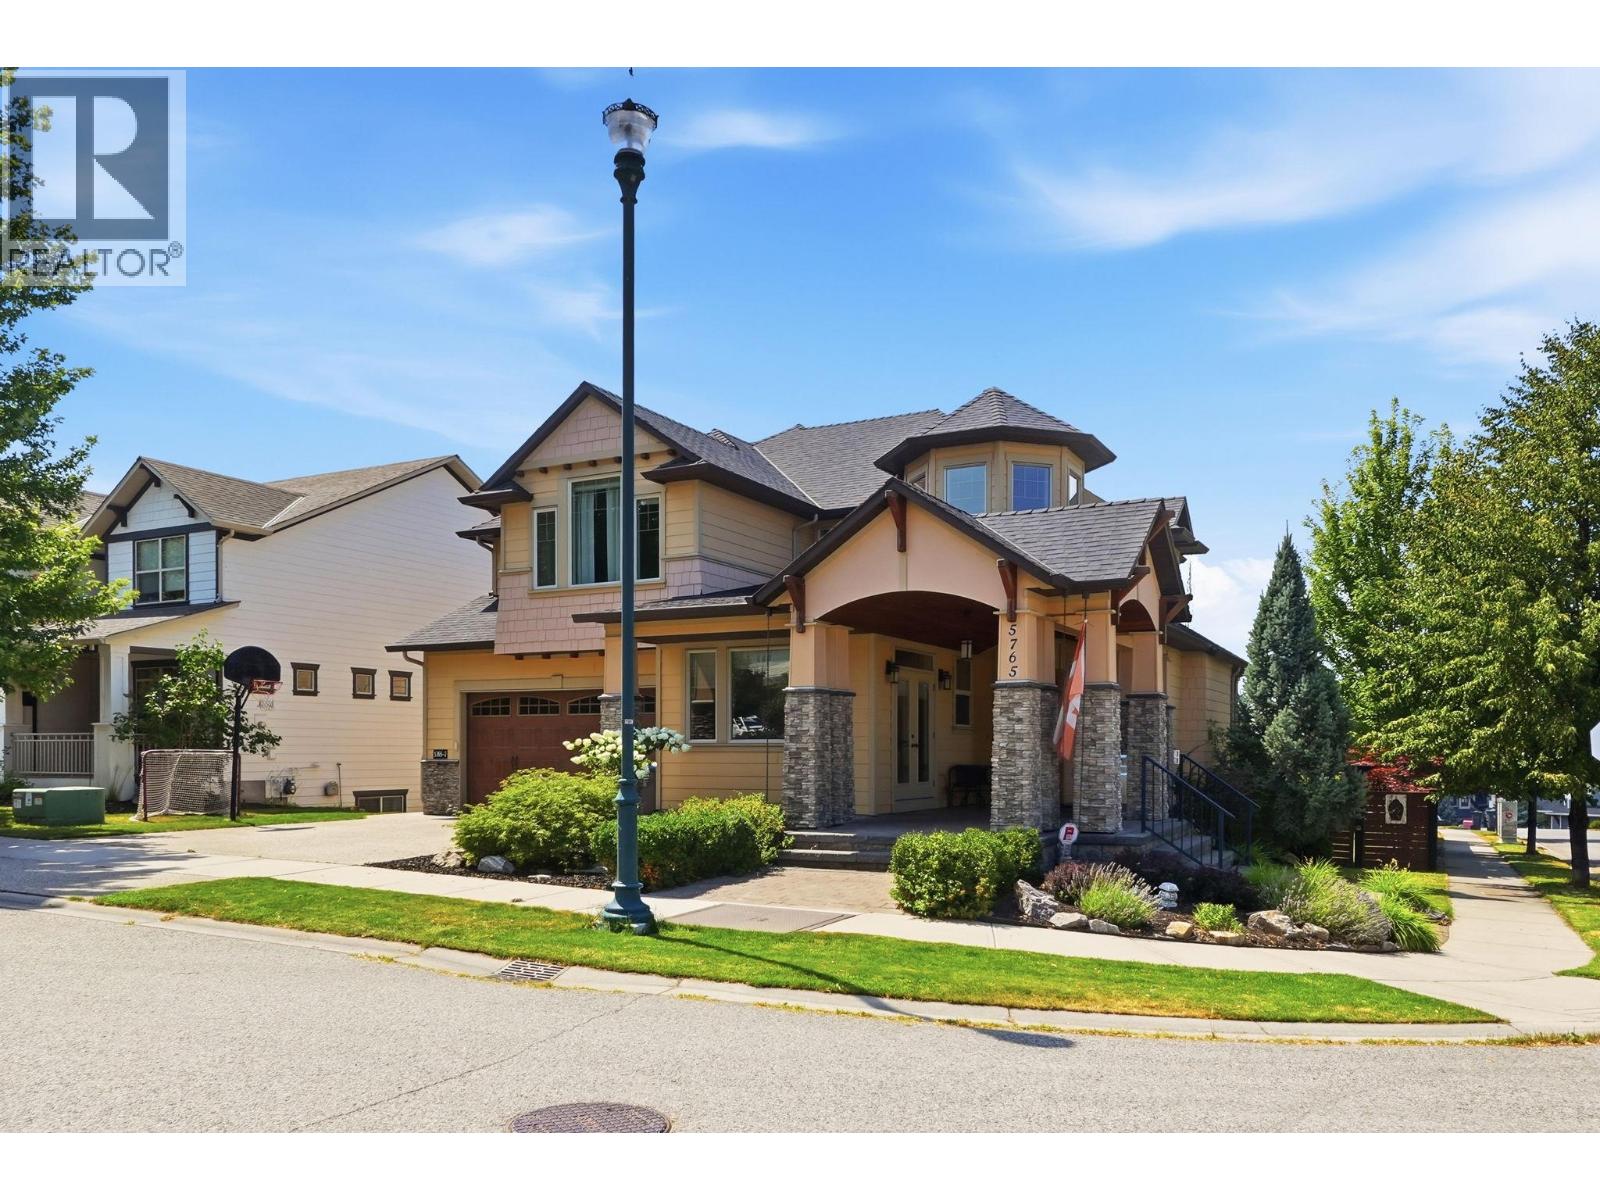
5765 Mountainside Drive, Kelowna
$1,439,000
Contact Jas to get more detailed information about this property or set up a viewing.
Contact Jas Cell 250 575 4366
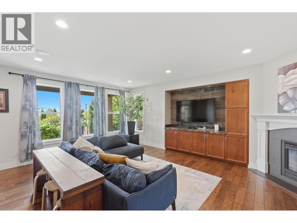
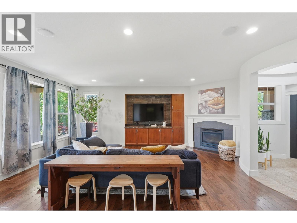
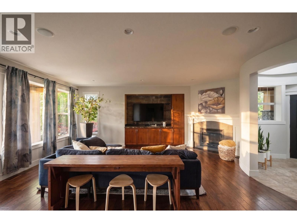
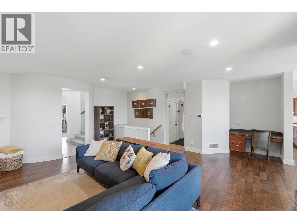
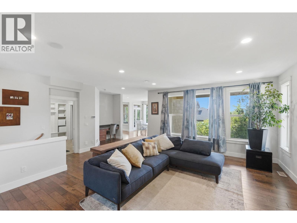
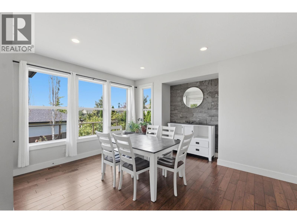
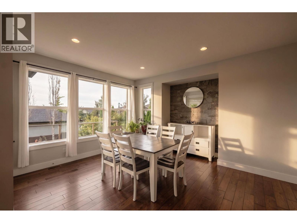
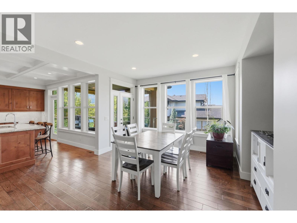
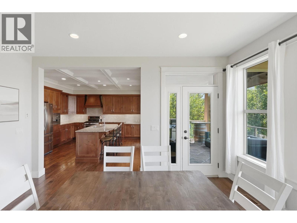
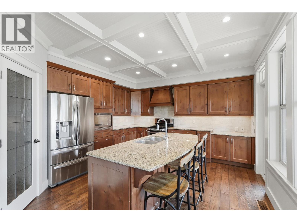
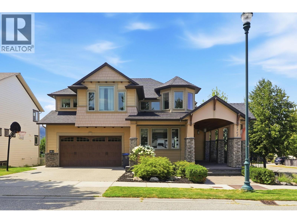
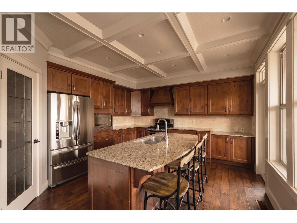
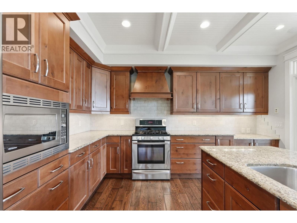
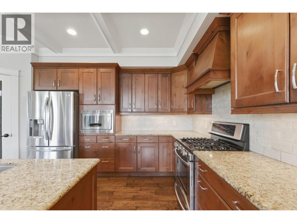
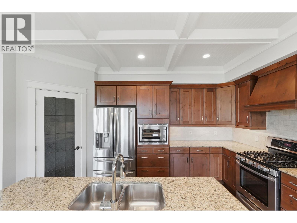
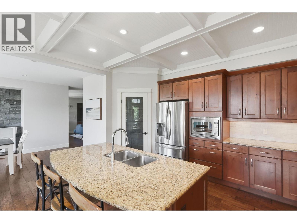
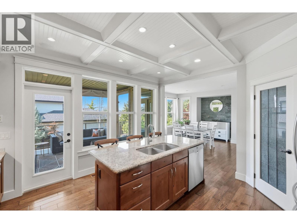
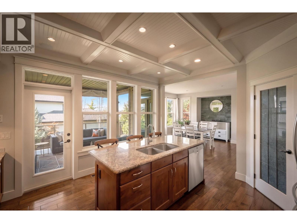
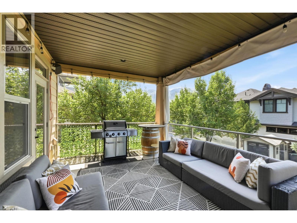
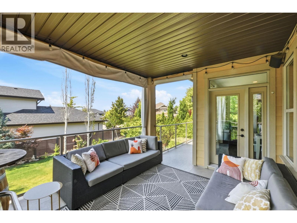
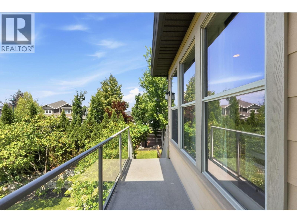
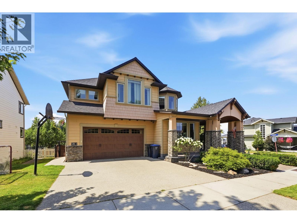
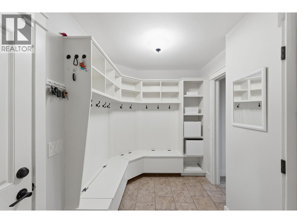
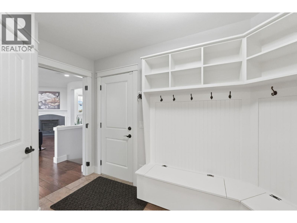
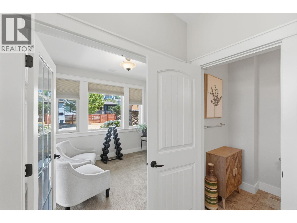
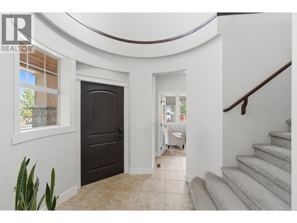
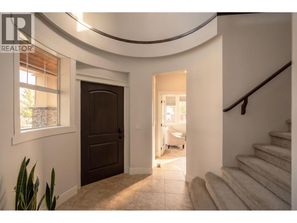
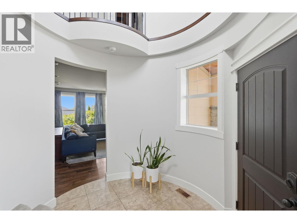
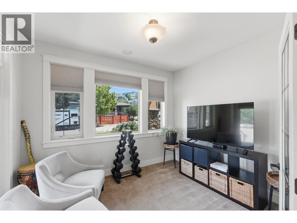
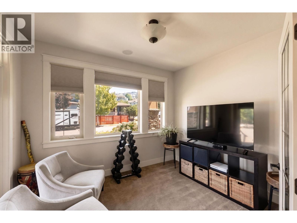
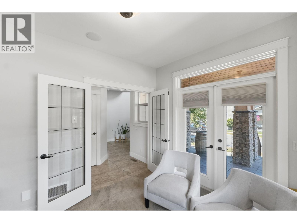
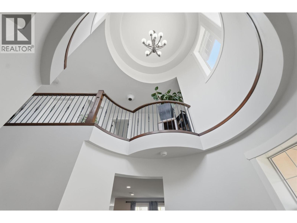
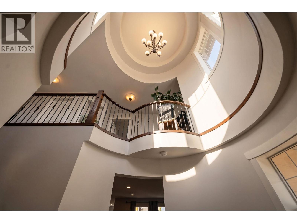
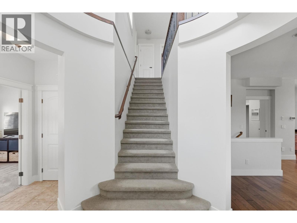
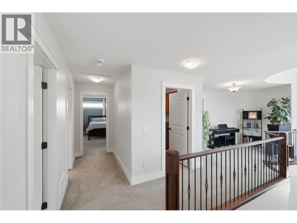
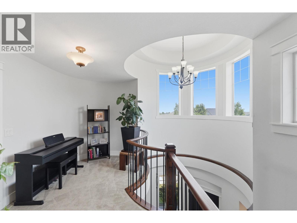
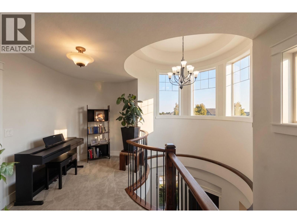
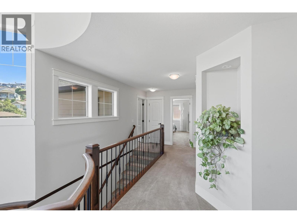
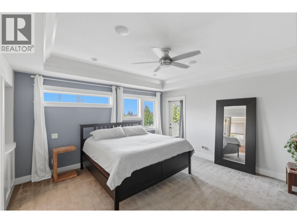
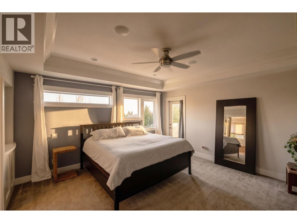
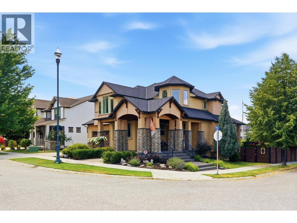
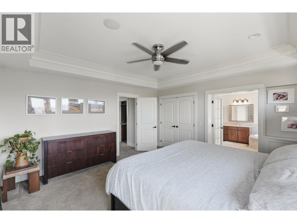
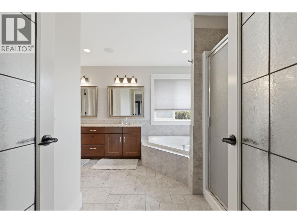
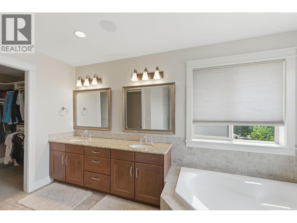
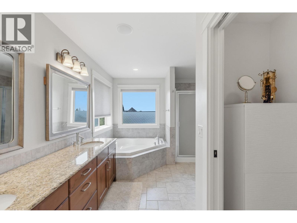
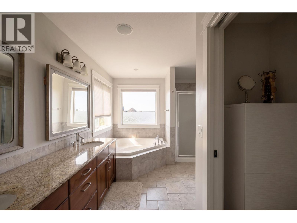
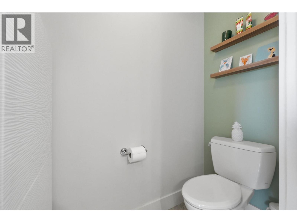
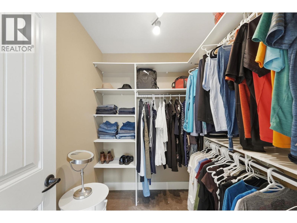
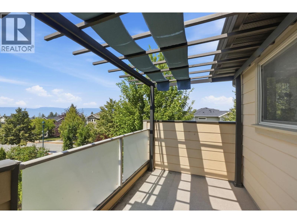
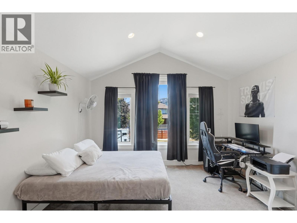
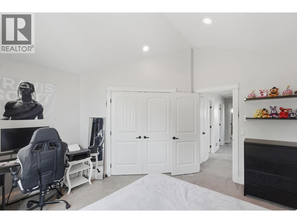
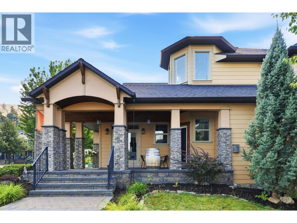
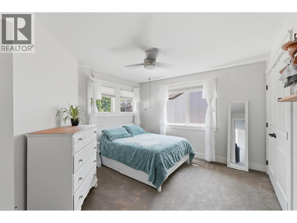
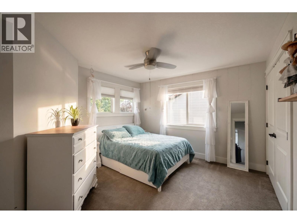
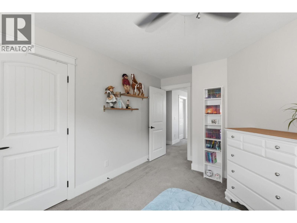
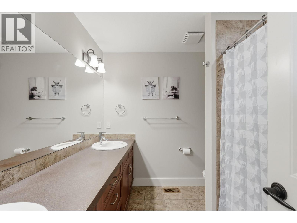
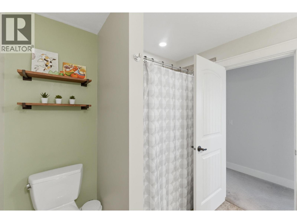
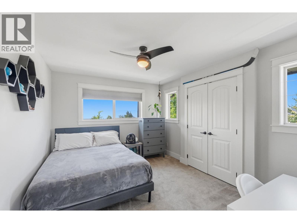
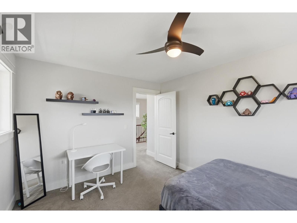
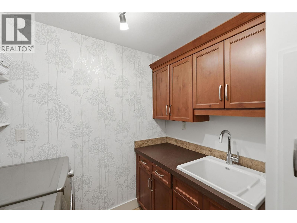
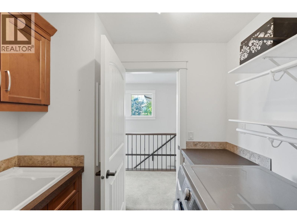
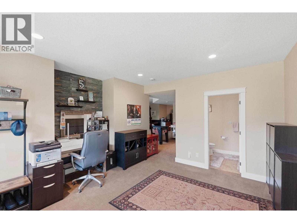
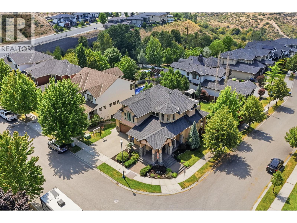
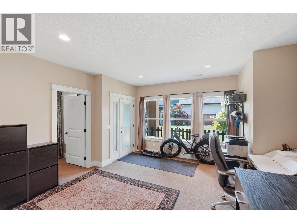
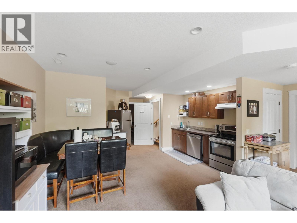
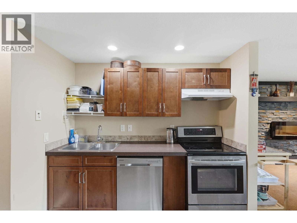
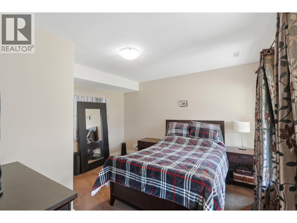
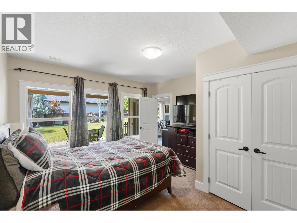
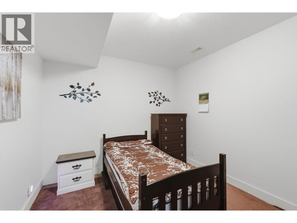
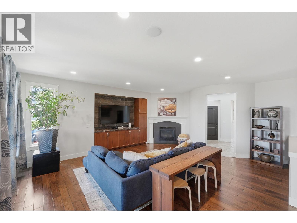
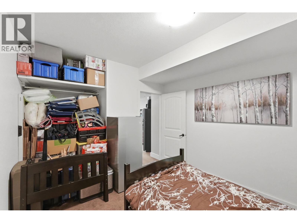
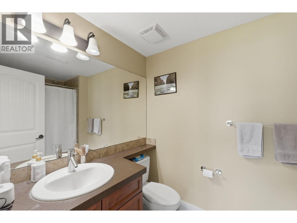
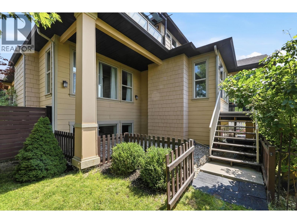
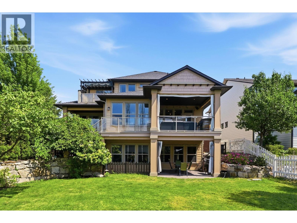
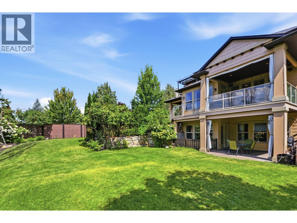
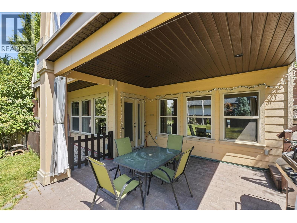
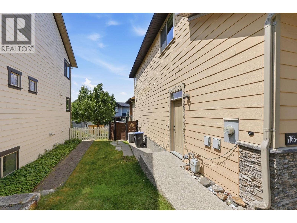
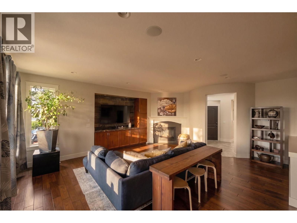
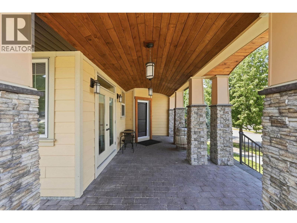
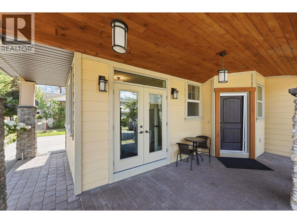
Exceptional Craftsman architecture and outstanding curb appeal define this executive lake view home in sought-after Kettle Valley. Set on a desirable corner lot, this beautifully appointed home offers bright, open-concept living, a legal one-bedroom plus den suite, and exceptional outdoor spaces for year-round enjoyment. Covered upper and lower patios overlook the landscaped, fully fenced, pool-sized backyard, while the private upper deck showcases lake and mountain views. The main floor features hardwood floors, coffered ceilings, expansive windows, a gas fireplace, built-in ceiling speakers, and a chef-inspired kitchen with granite countertops, gas range, large island, walk-through pantry, and abundant cabinetry. The dining area opens seamlessly to the covered deck for effortless indoor-outdoor living. Upstairs offers four bedrooms, including a spacious primary retreat with a spa-inspired ensuite featuring heated floors, private deck, pergola, and mountain views, a full bath and convenient laundry. The bright legal one-bedroom-and-den suite offers an open-concept layout, full bath, separate laundry, and abundant natural light. Complete with an oversized double garage, mudroom, and private office, this exceptional home is within walking distance of schools, coffee shops, parks, and minutes to wineries, beaches, restaurants, shops, and recreation. AVAILABLE AND READY TO SHOW! (id:6770)
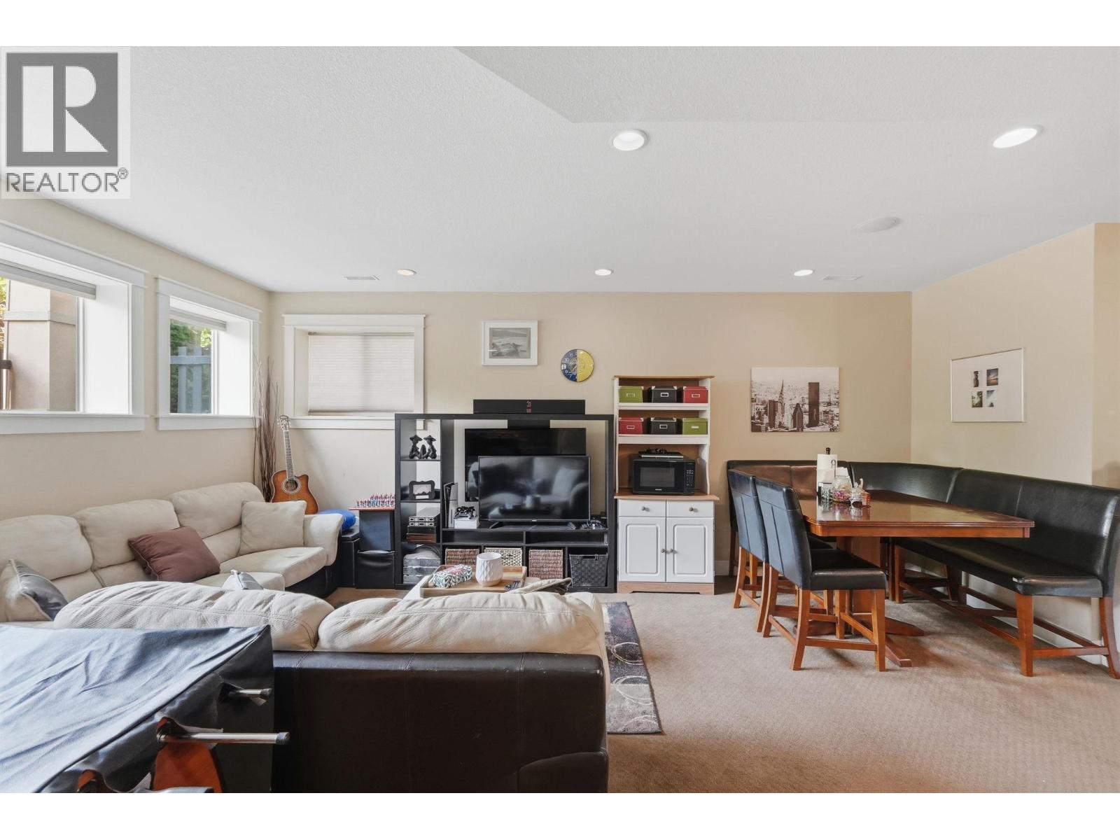
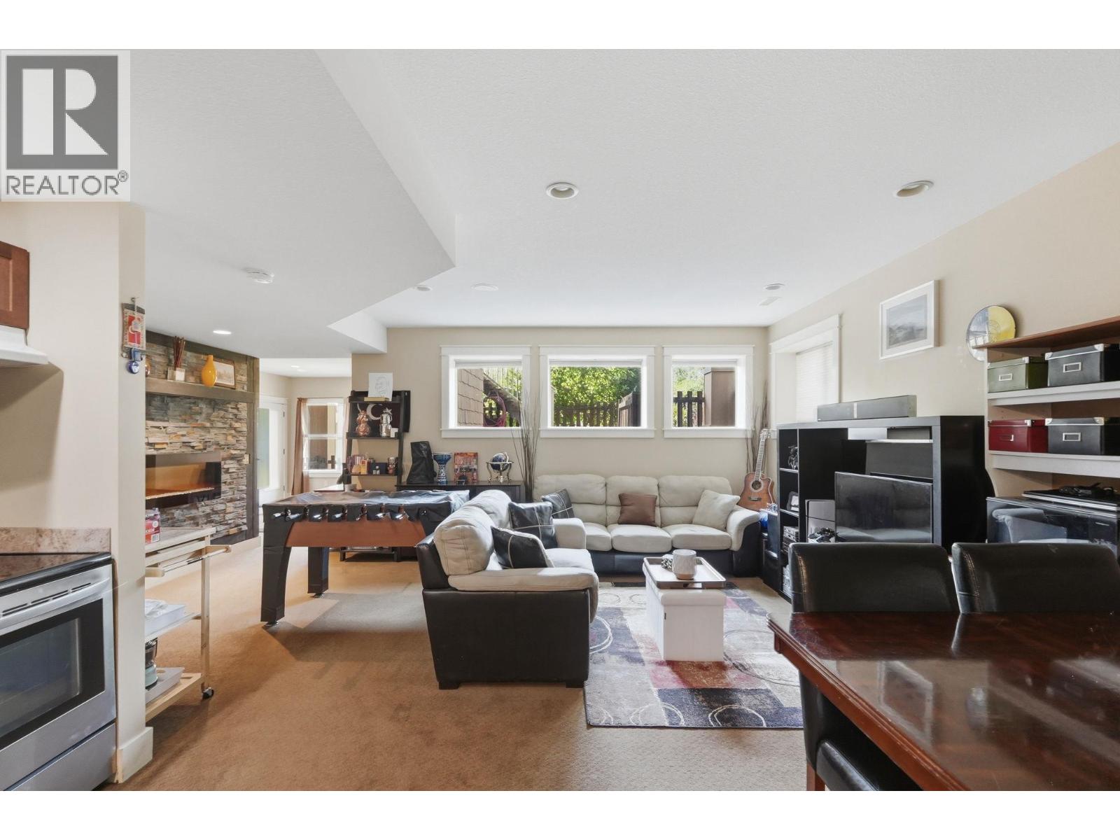
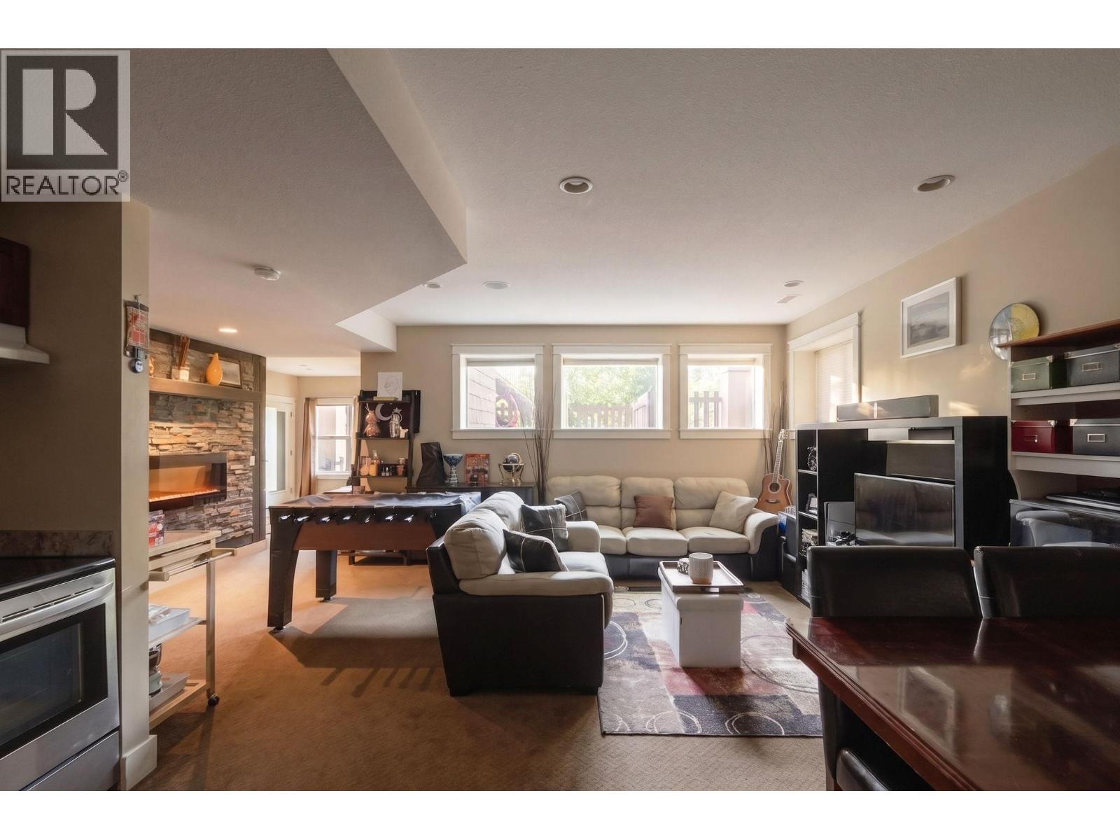
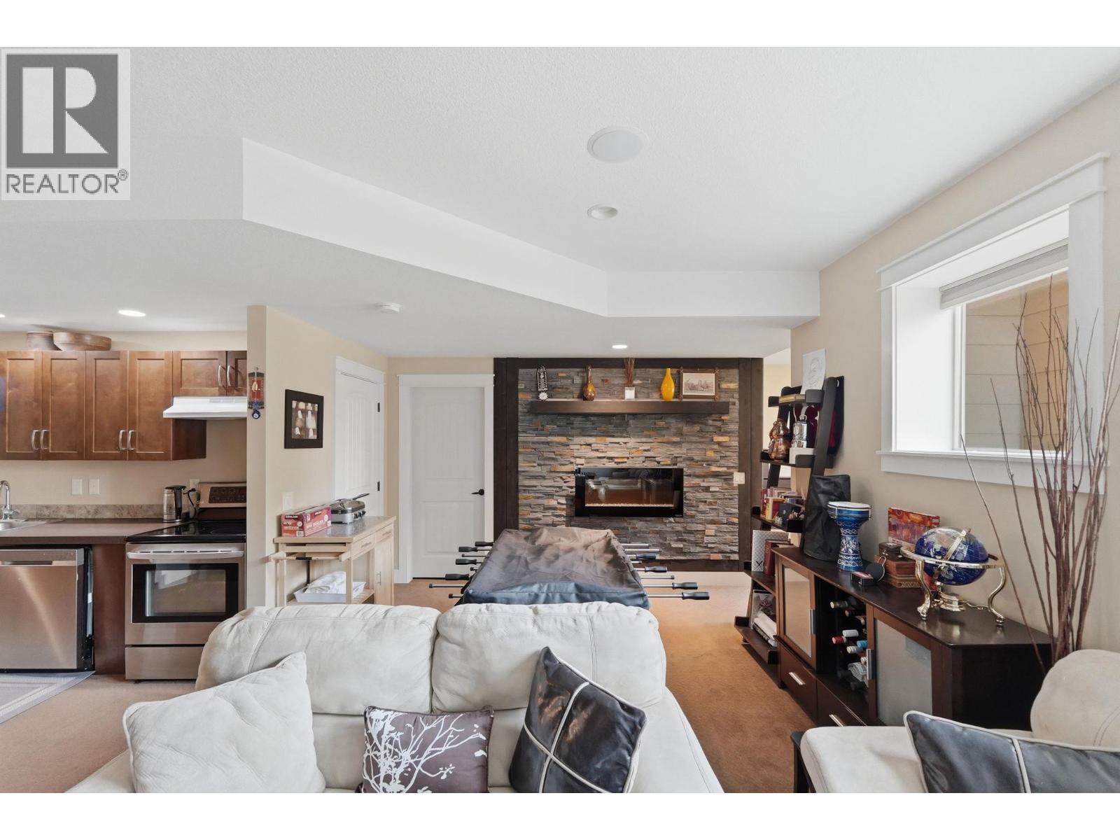
| Additional Accommodation | |
| Living room | 12' x 20' |
| Kitchen | 9' x 15'9'' |
| Other | 14'7'' x 12'5'' |
| Primary Bedroom | 13'6'' x 13' |
| Basement | |
| Laundry room | 10' x 6'4'' |
| Main level | |
| Other | 12' x 15'3'' |
| Kitchen | 14'6'' x 13'9'' |
| Mud room | 10'8'' x 6'8'' |
| Living room | 21' x 16'9'' |
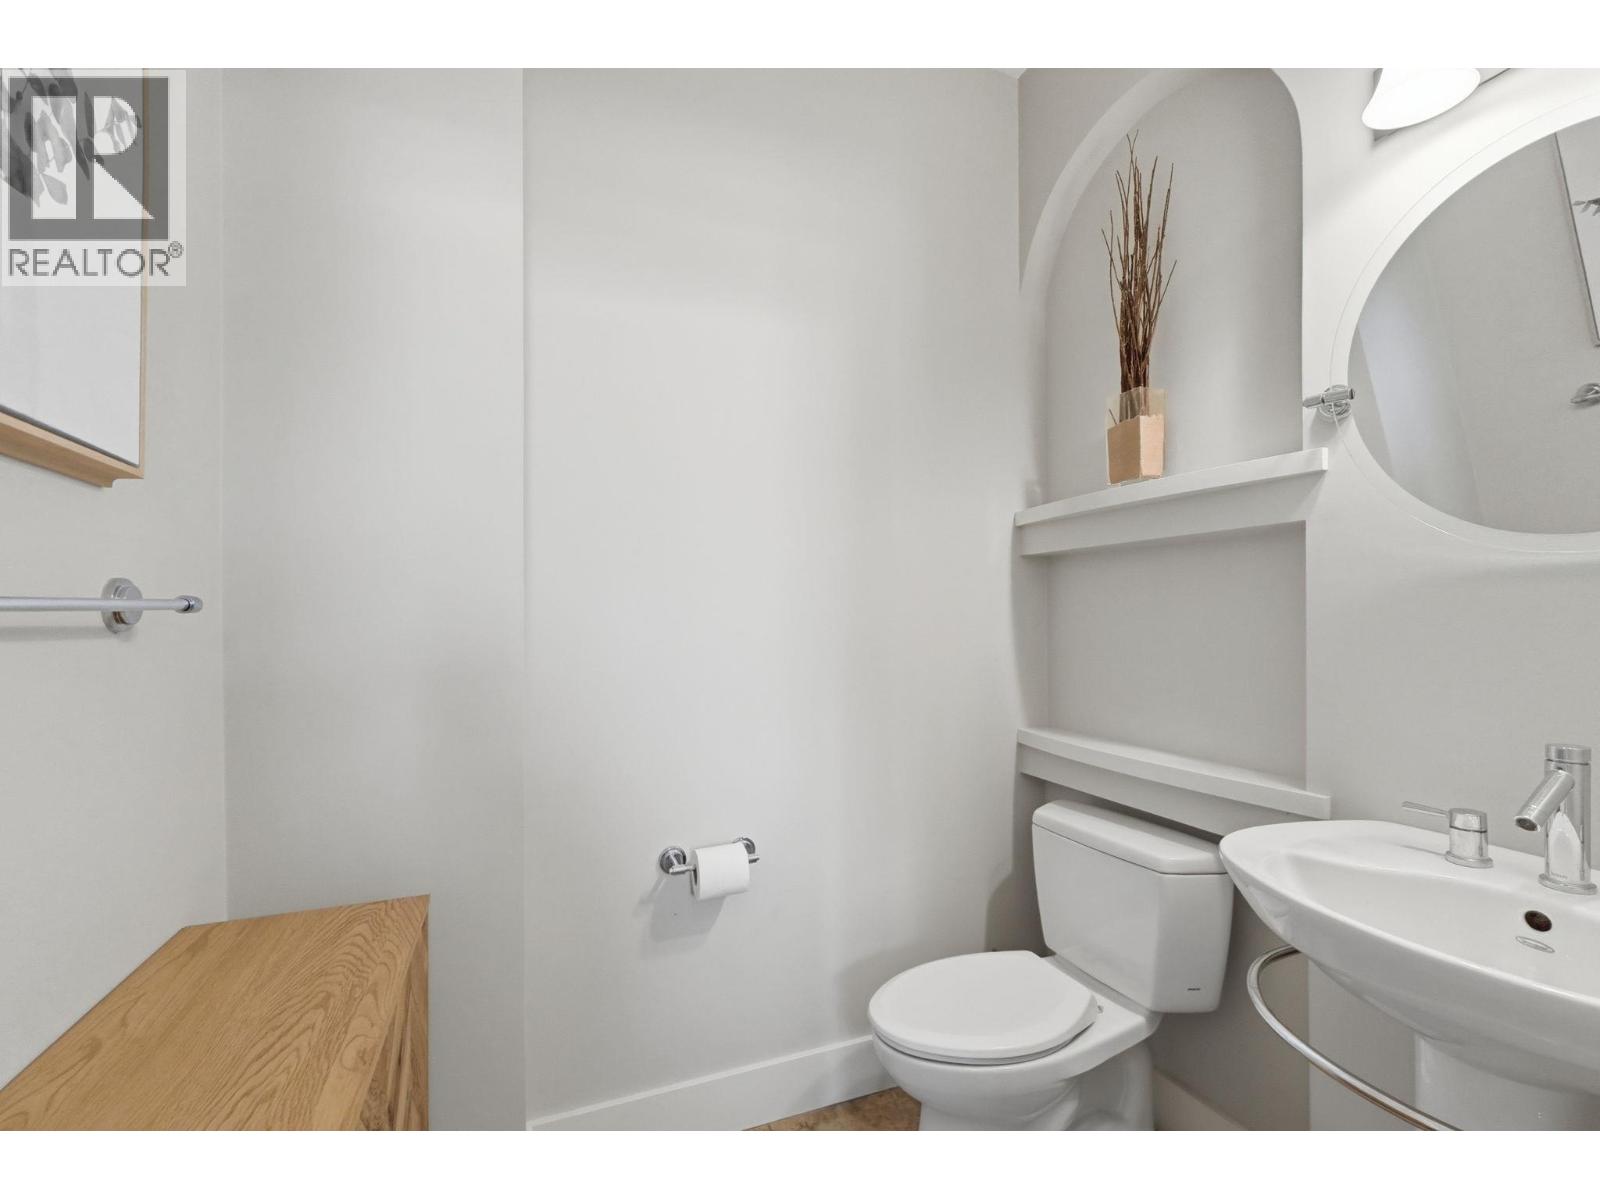
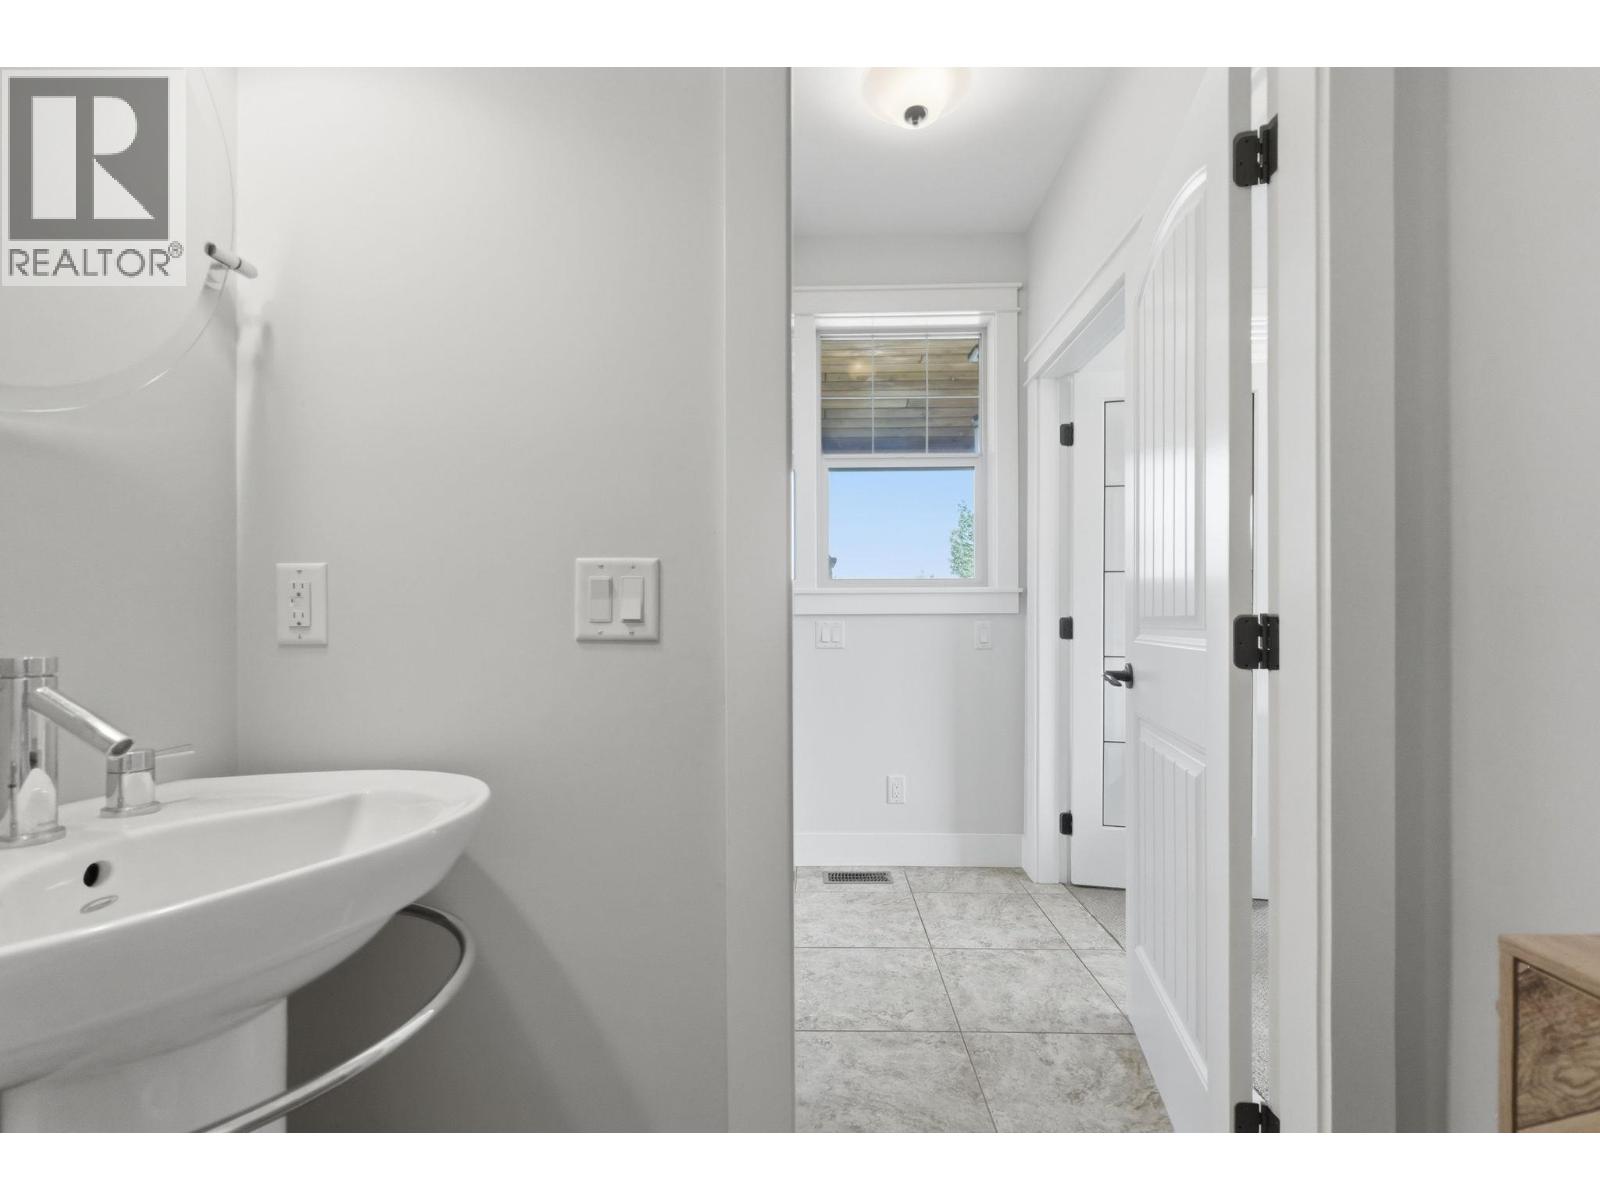
| 2pc Bathroom | 4'10'' x 5'8'' |
| Office | 11'5'' x 9'5'' |
| Second level | |
| 5pc Bathroom | Measurements not available |
| Bedroom | 13'6'' x 13'6'' |
| 5pc Ensuite bath | 13'1'' x 10'9'' |
| Primary Bedroom | 14'10'' x 15'1'' |
| Bedroom | 14'9'' x 11'10'' |
| Bedroom | 13' x 13' |
