- Price: $3,900,000
- Age: 2015
- Stories: 3
- Size: 6107 sqft
- Bedrooms: 6
- Bathrooms: 4
- Additional Parking: Spaces
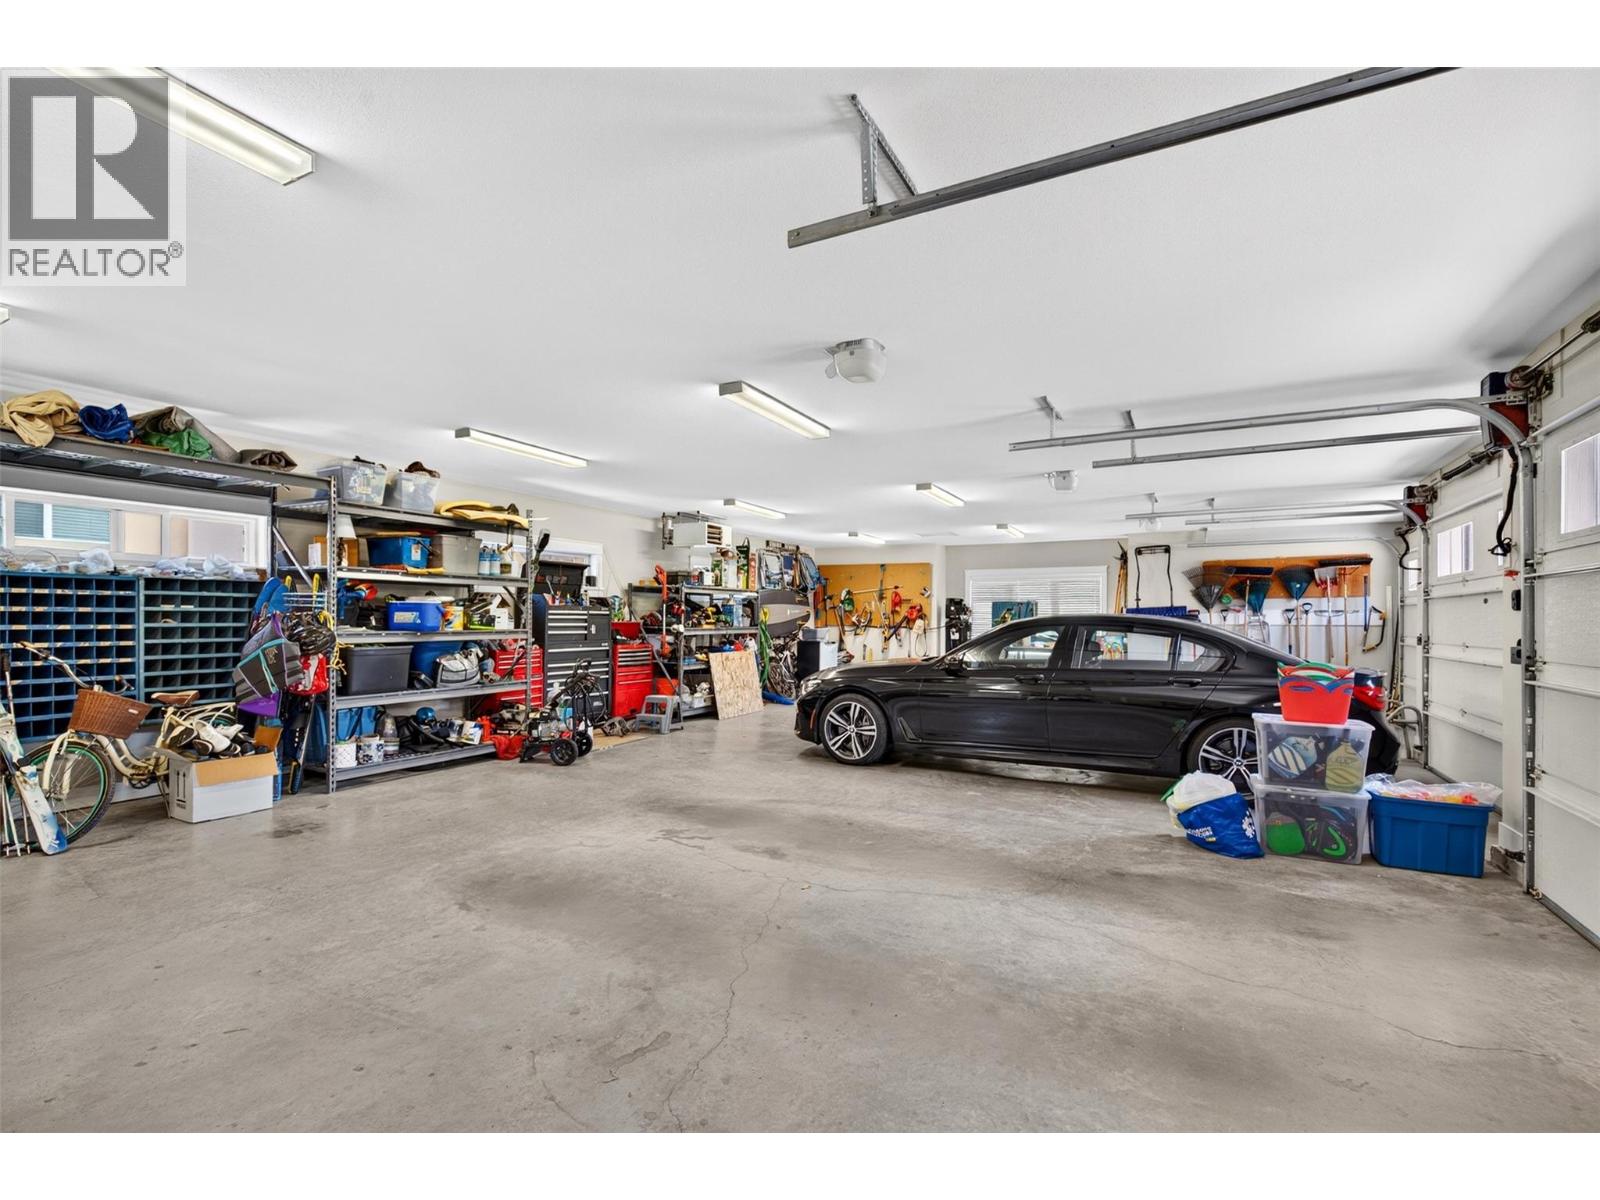
- Attached Garage: 3 Spaces
- Cooling: Central Air Conditioning
- Water: Municipal water
- Sewer: Municipal sewage system
- Listing Office: Sotheby's International Realty Canada
- MLS#: 10395926
- Cell: (250) 575 4366
- Office: 250-448-8885
- Email: jaskhun88@gmail.com

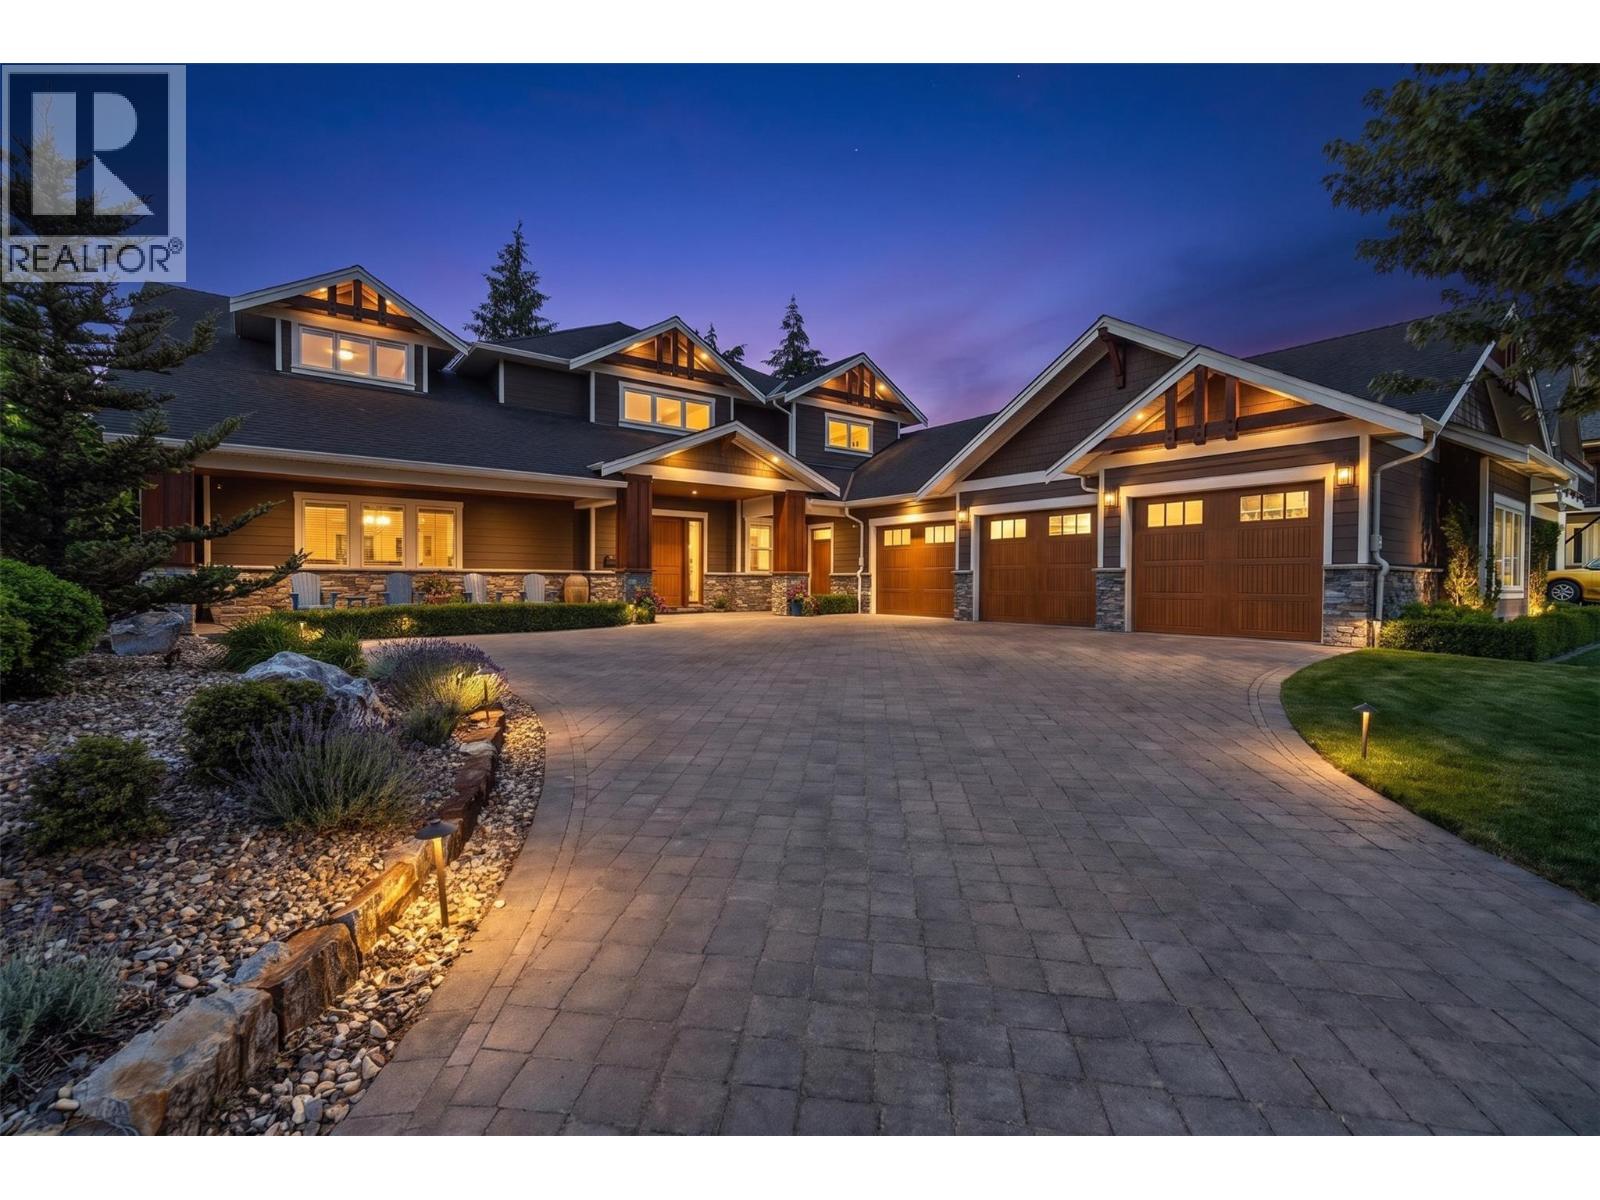
6107 sqft Single Family House
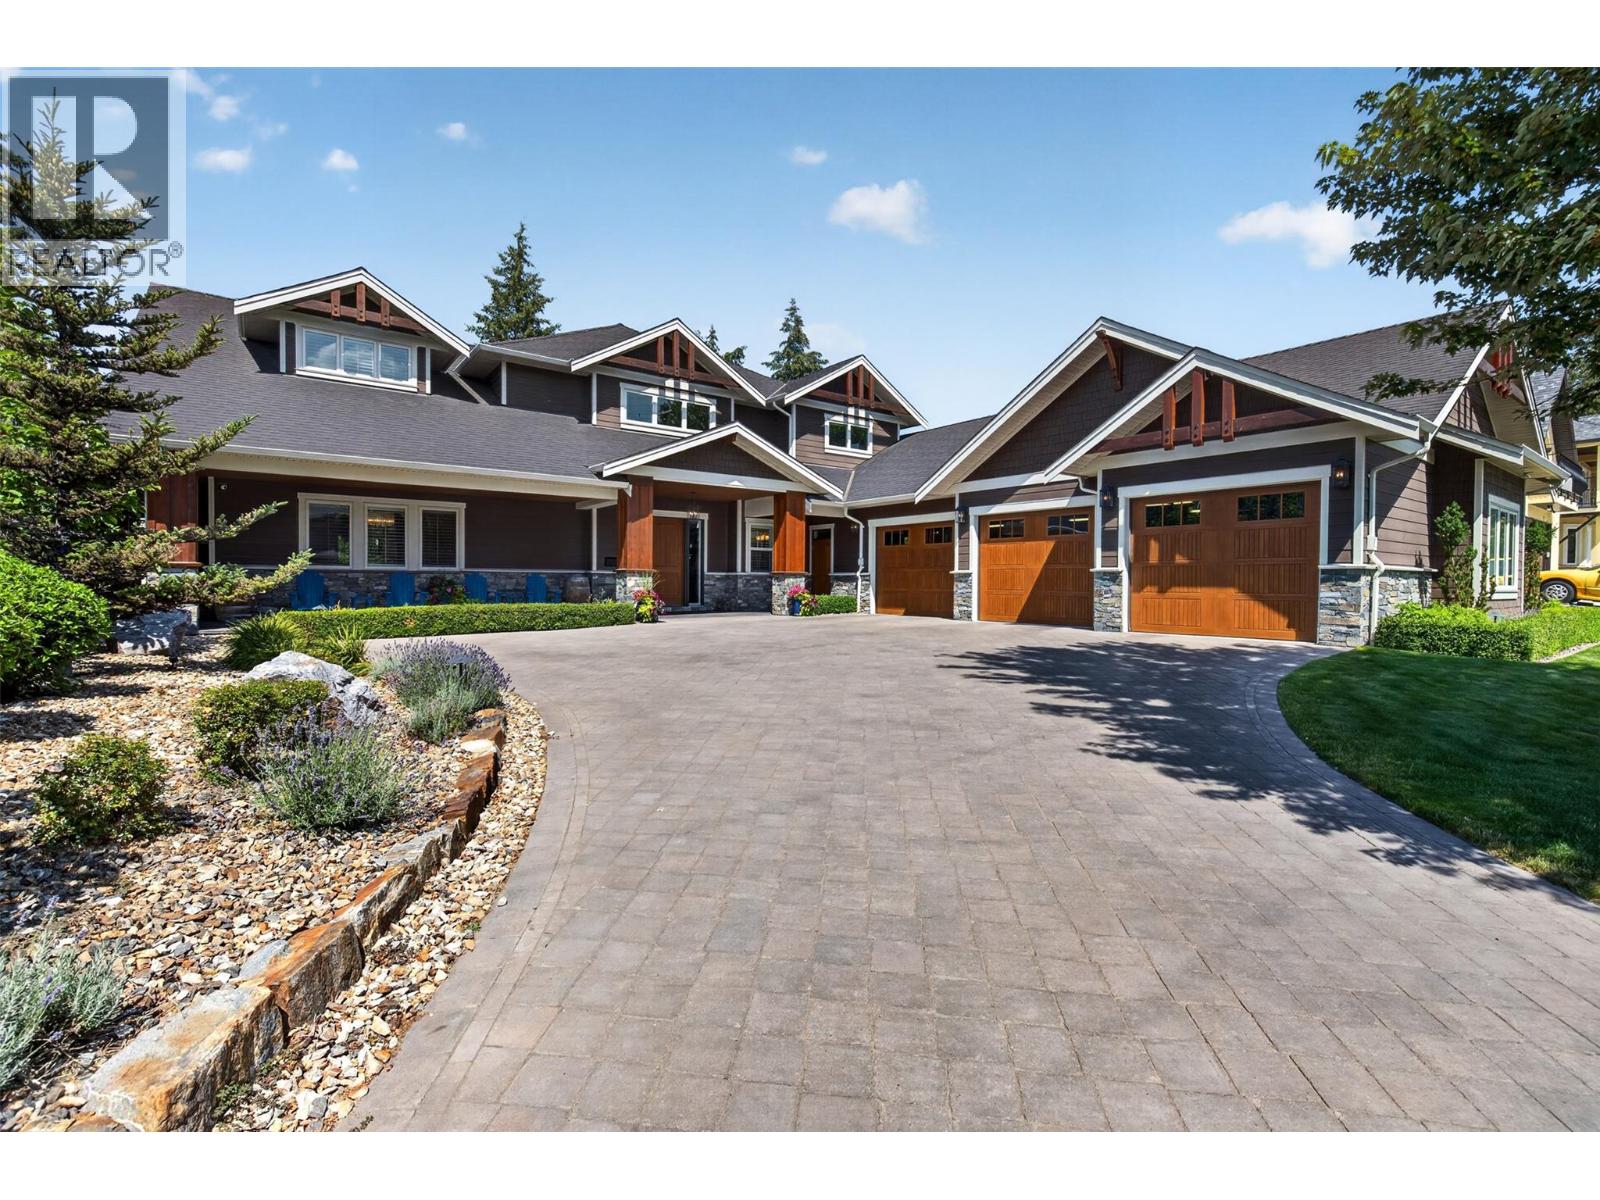
438 Farris Road, Kelowna
$3,900,000
Contact Jas to get more detailed information about this property or set up a viewing.
Contact Jas Cell 250 575 4366
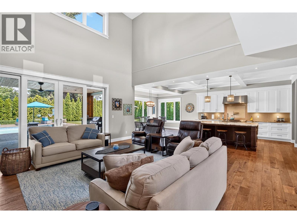
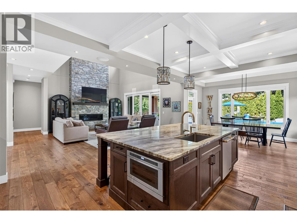
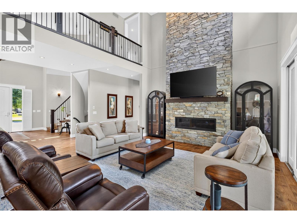
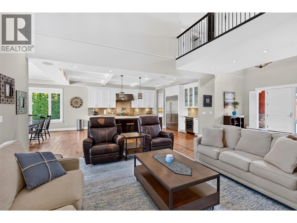
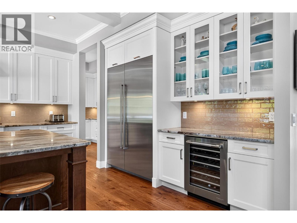
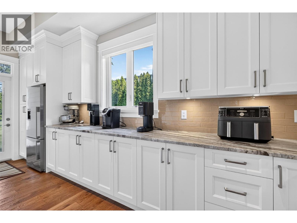
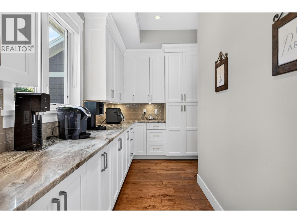
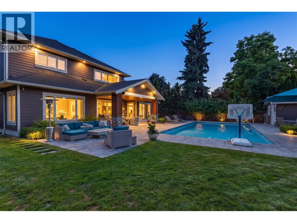
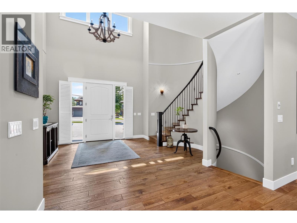
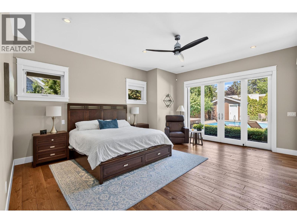
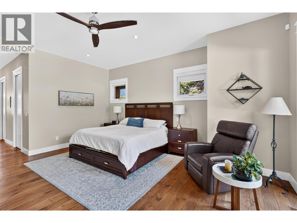
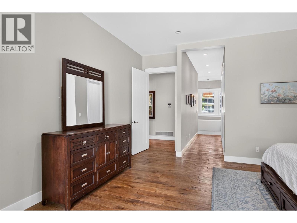
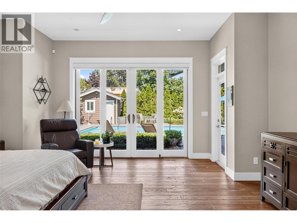
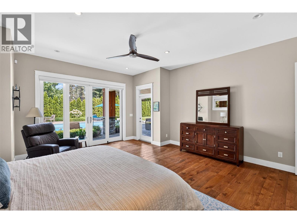
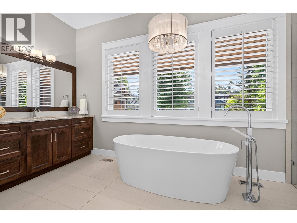
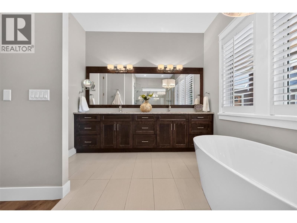
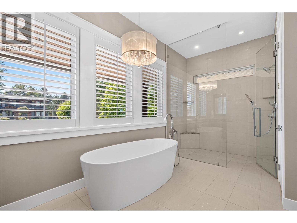
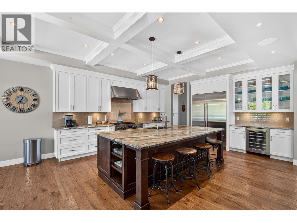
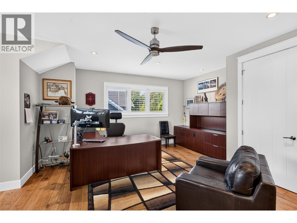
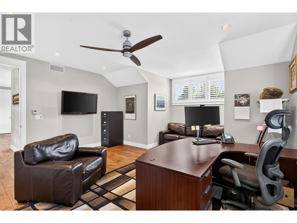
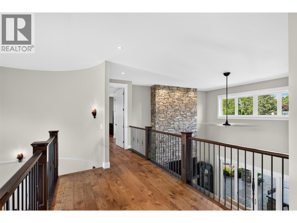
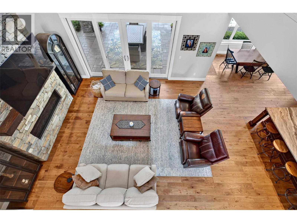
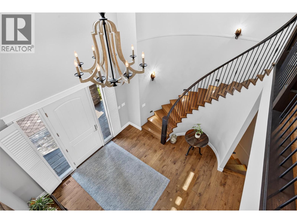
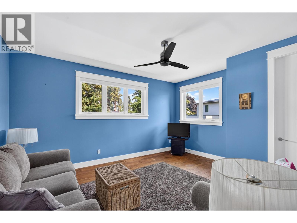
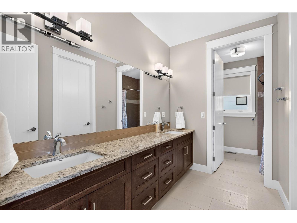
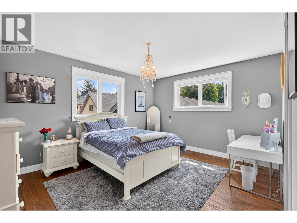
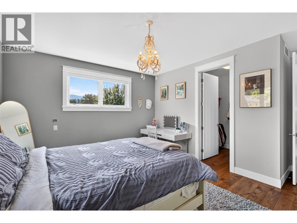
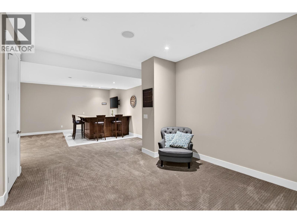
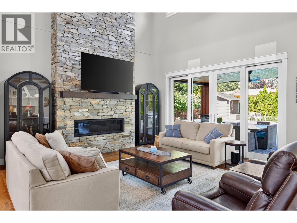
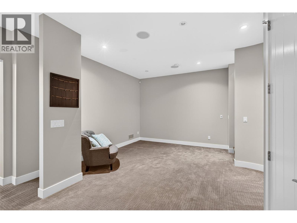
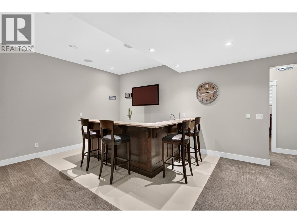
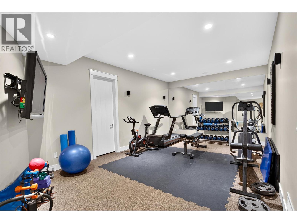
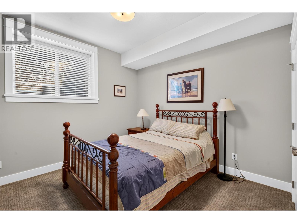
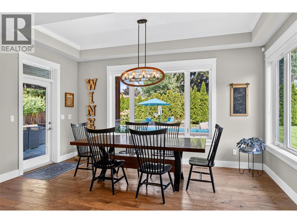
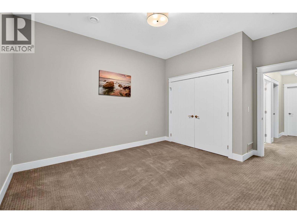
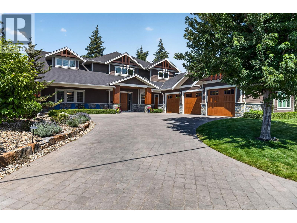
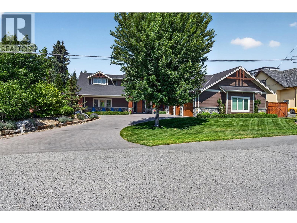
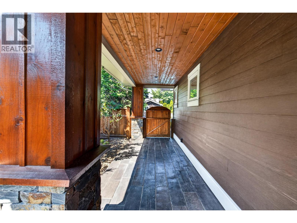
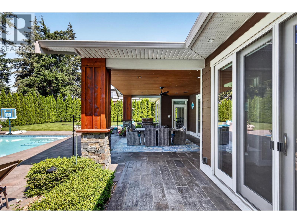
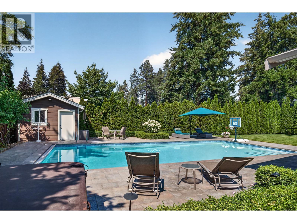
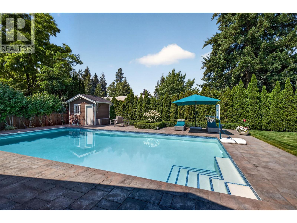
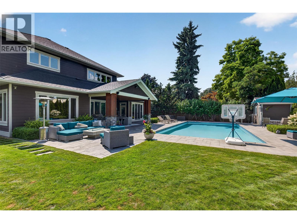
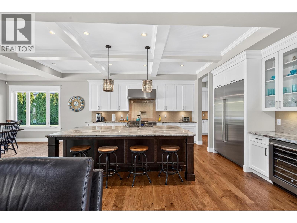
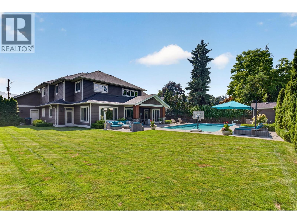
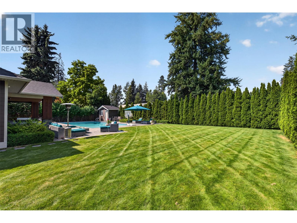
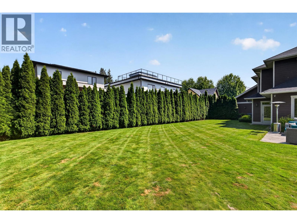
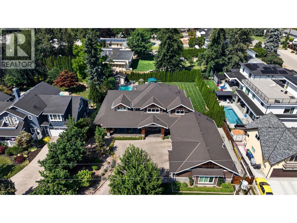
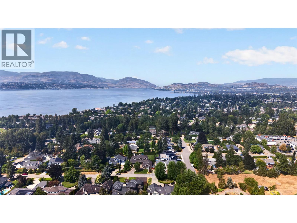
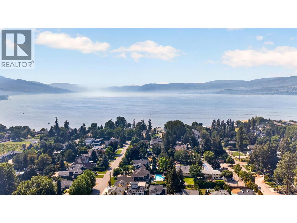
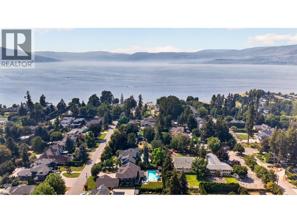
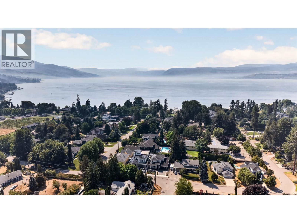
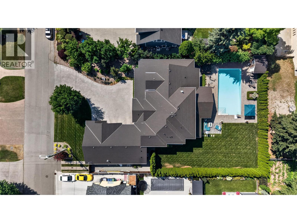
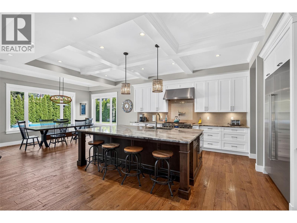
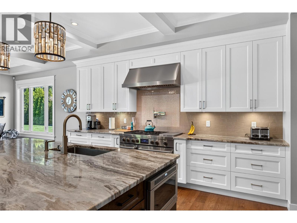
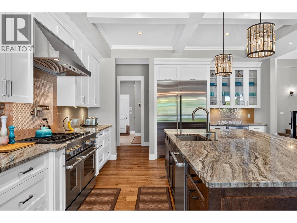
Luxury living in the heart of Kelowna’s Lower Mission. This beautifully finished six-bedroom, four-bathroom home brings together impressive design, generous living spaces, and a private backyard made for the Okanagan lifestyle. The main living area makes an immediate statement with soaring 20' ceilings, a dramatic floor-to-ceiling stone fireplace, hardwood flooring, and an open design that flows into the dining area and expansive chef’s kitchen. An oversized stone island, professional-style appliances, custom cabinetry, and extensive prep space make the kitchen equally suited to family gatherings and entertaining. The main-floor primary suite offers a private retreat with two walk-in closets and a stunning five-piece ensuite, while the upper level features three spacious bedrooms and open-to-below architectural details that enhance the home’s sense of scale. Downstairs, a large recreation room, wet bar, gym, and additional bedrooms create an entire level for entertaining, hosting guests, or relaxing with family. Outside, the private in-ground 42'x21' pool, hot tub, fire table, expansive patio, mature landscaping, and lush surroundings set the stage for long summer days, outdoor dinners, and evenings spent poolside. An oversized triple-car garage provides exceptional space for vehicles and Okanagan toys, with room for RV/boat parking, while high-end finishes throughout complete a home designed for those who value space, quality, and effortless indoor-outdoor living in one of Kelowna’s most sought-after neighbourhoods (id:6770)
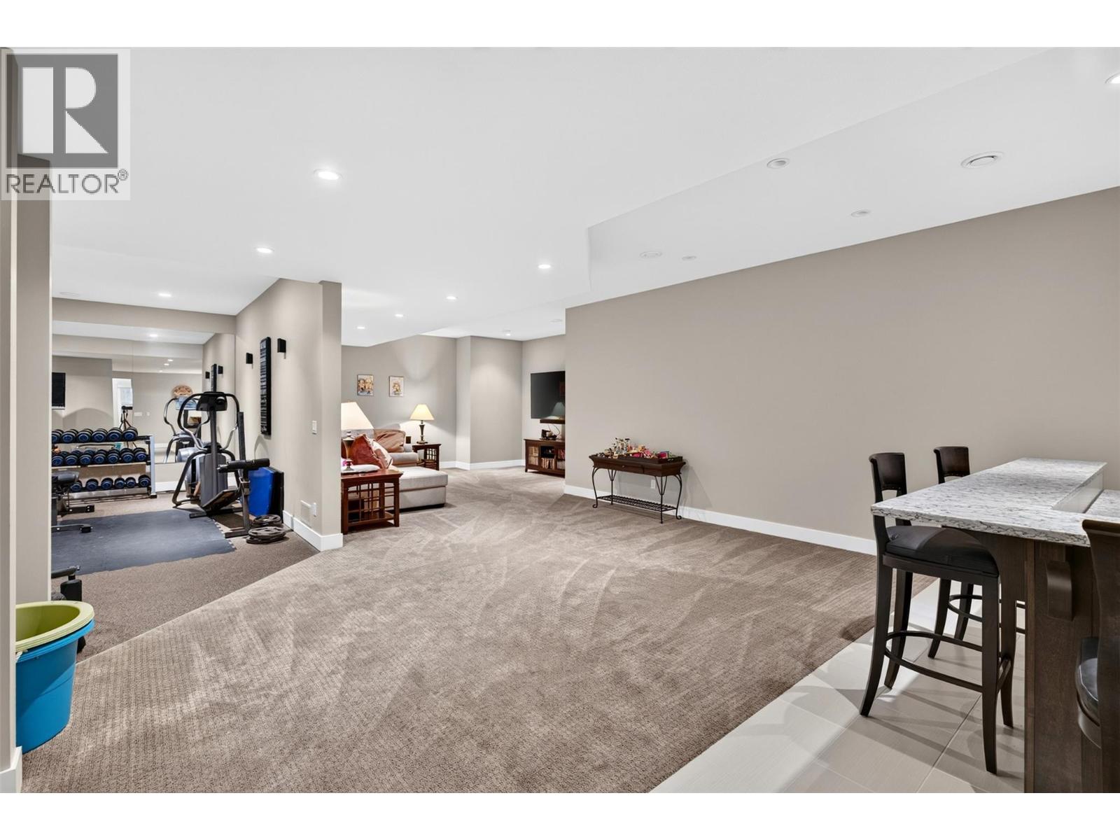
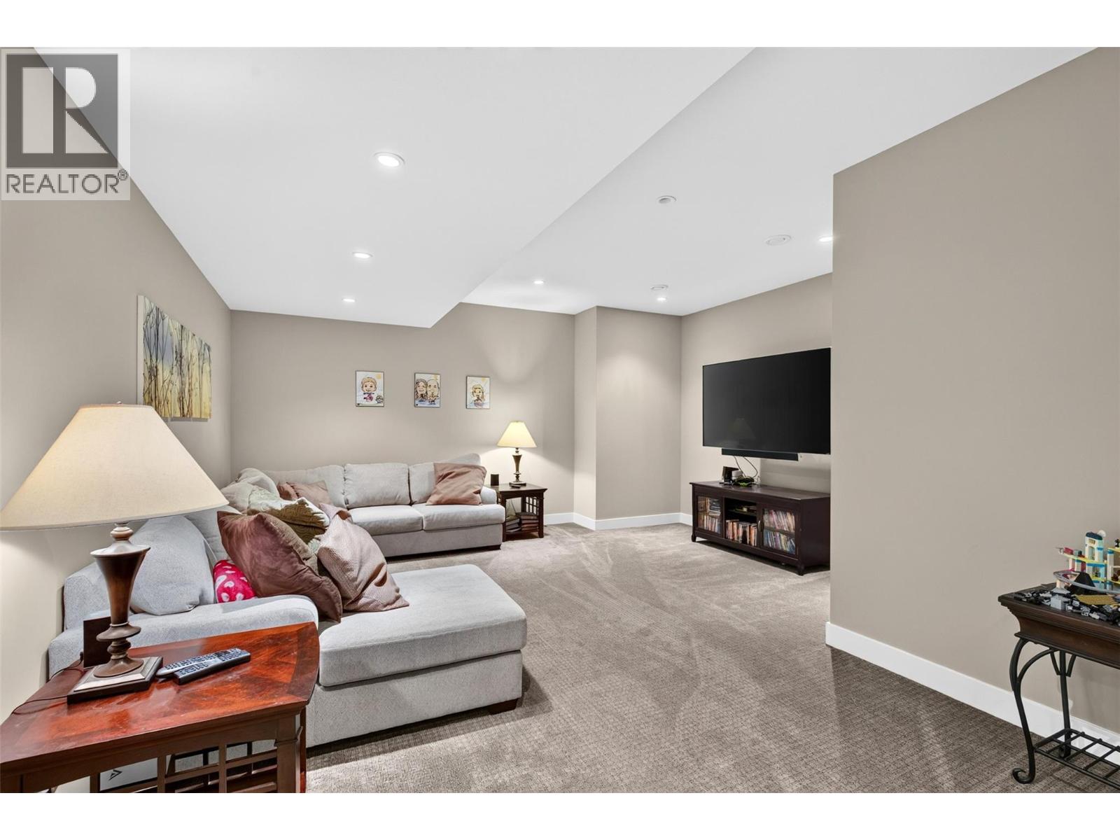
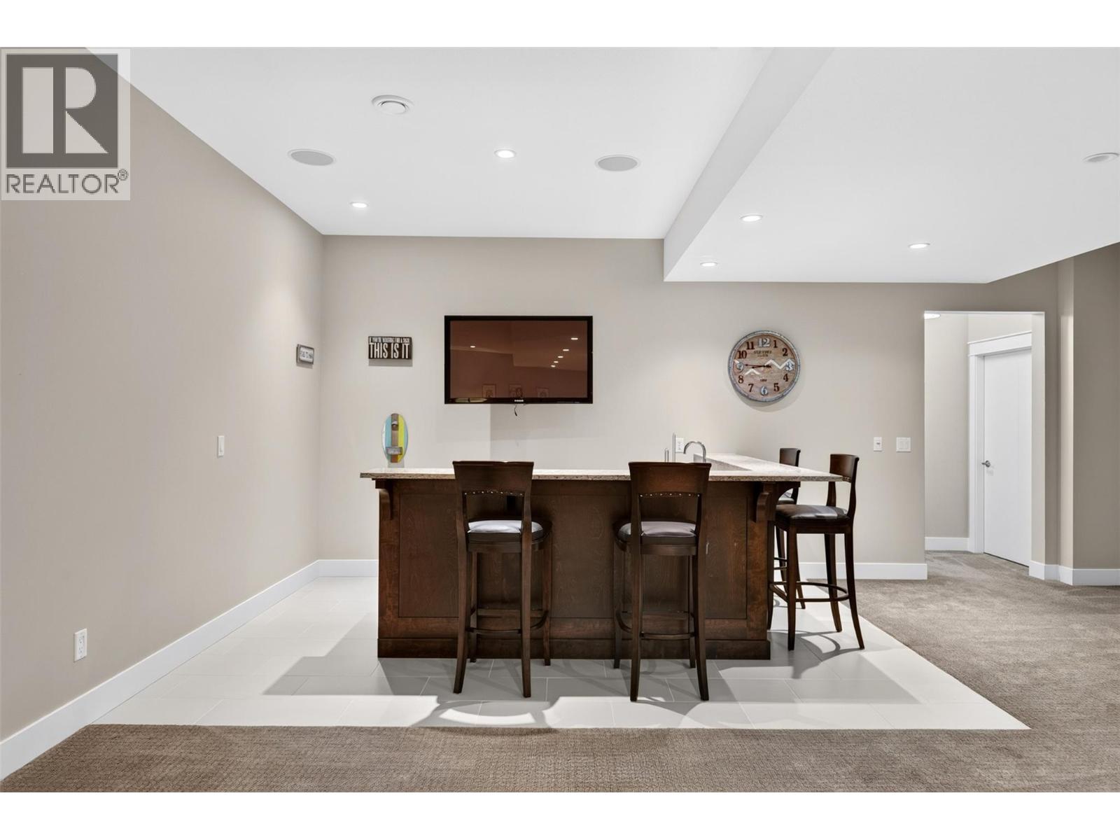
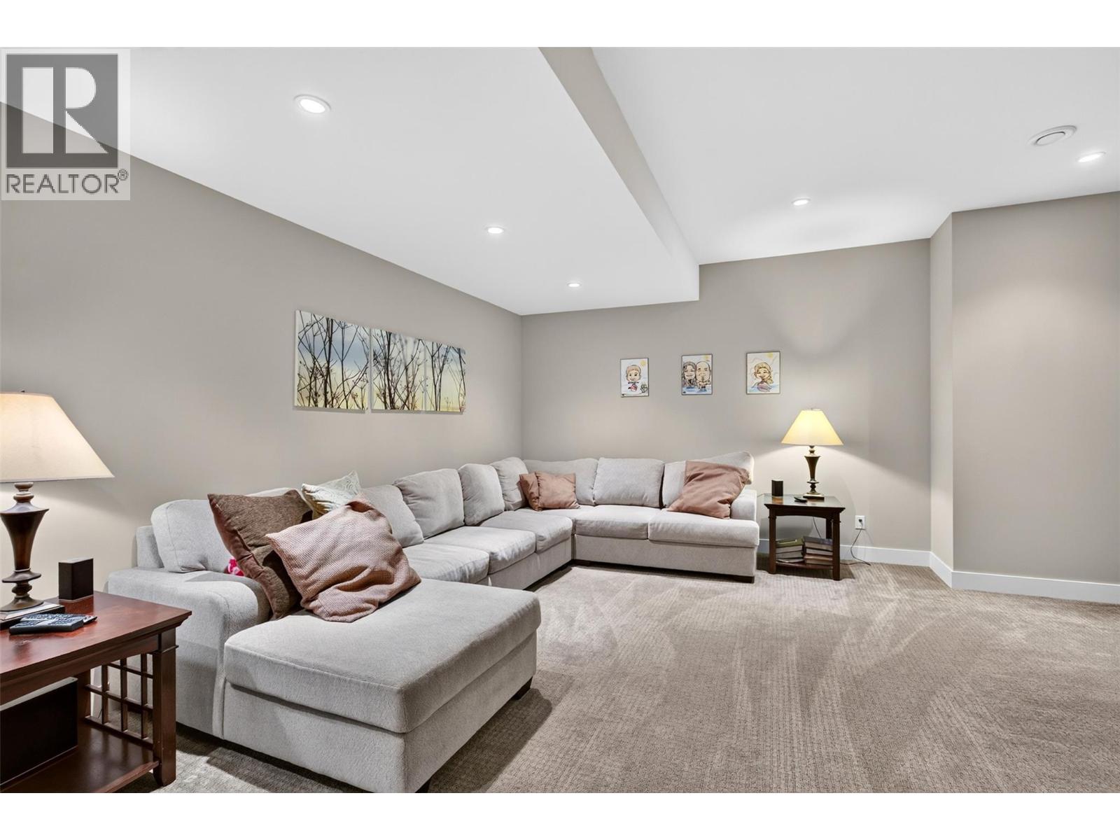
| Lower level | |
| Recreation room | 39'11'' x 40'11'' |
| Gym | 22'1'' x 13'3'' |
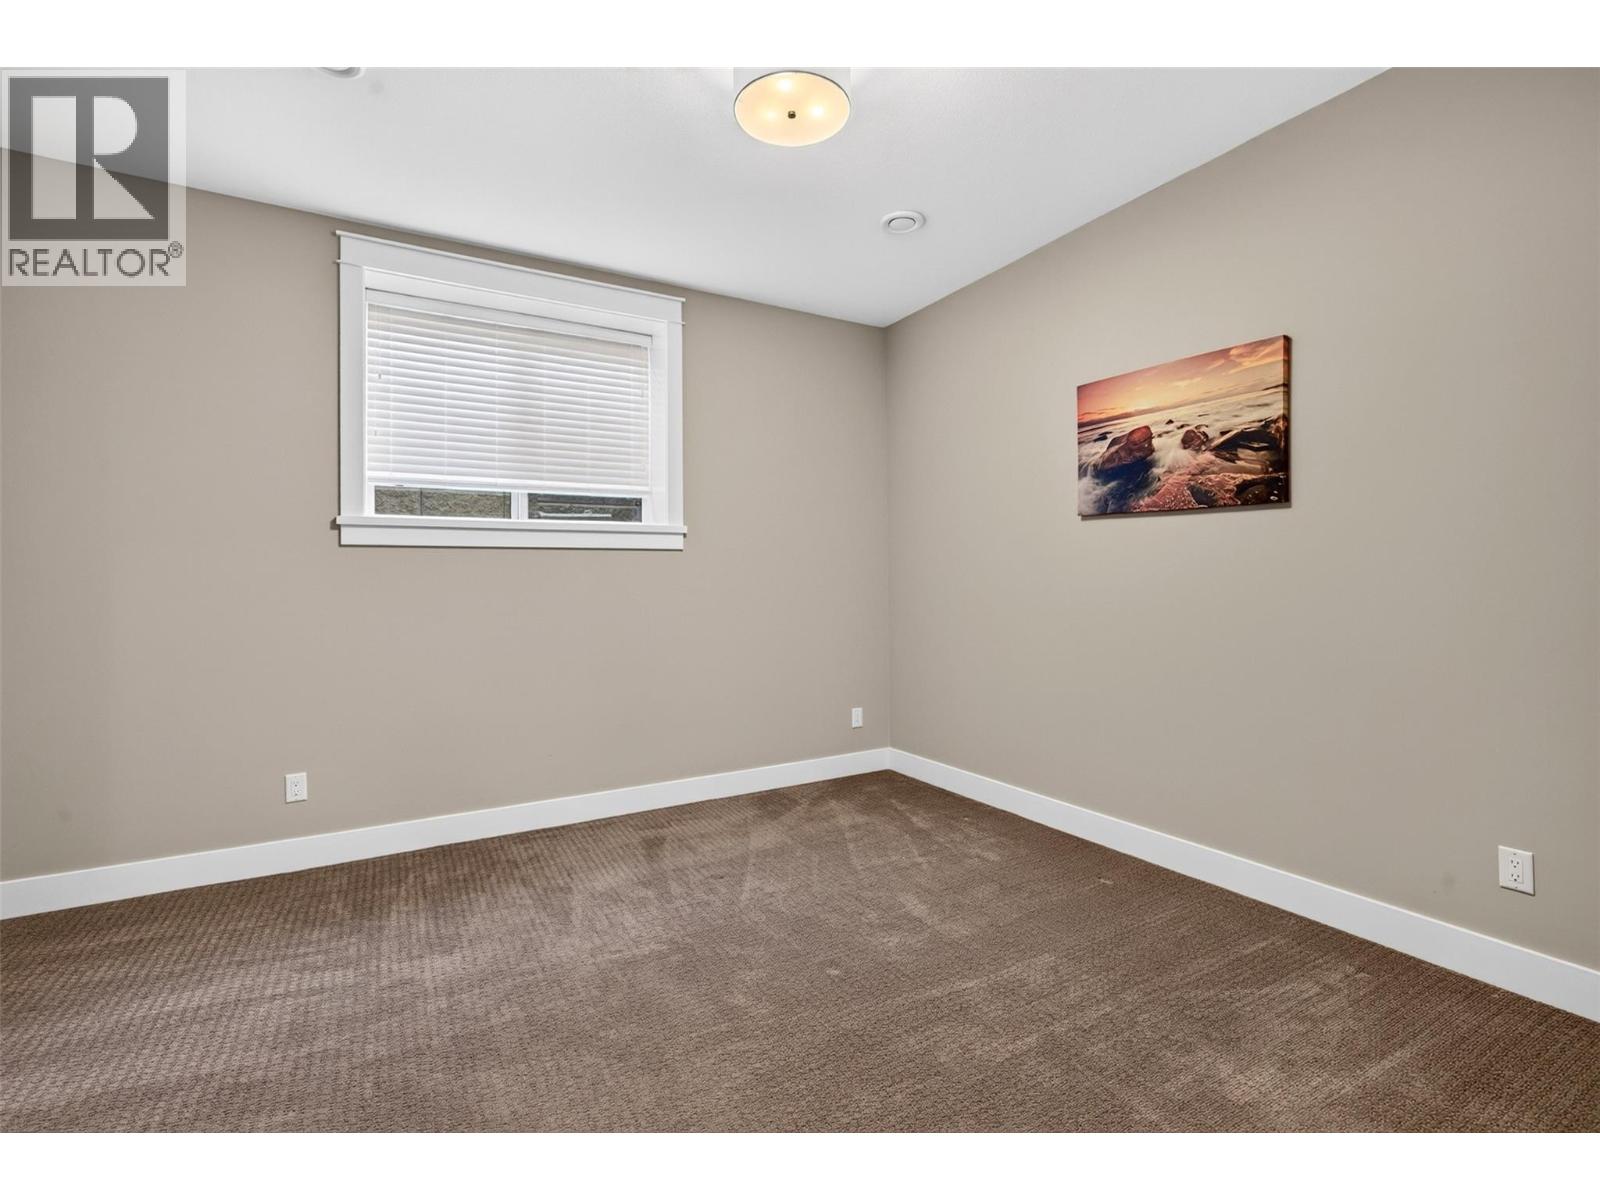
| Bedroom | 14'0'' x 11'7'' |
| Bedroom | 14'10'' x 15'4'' |
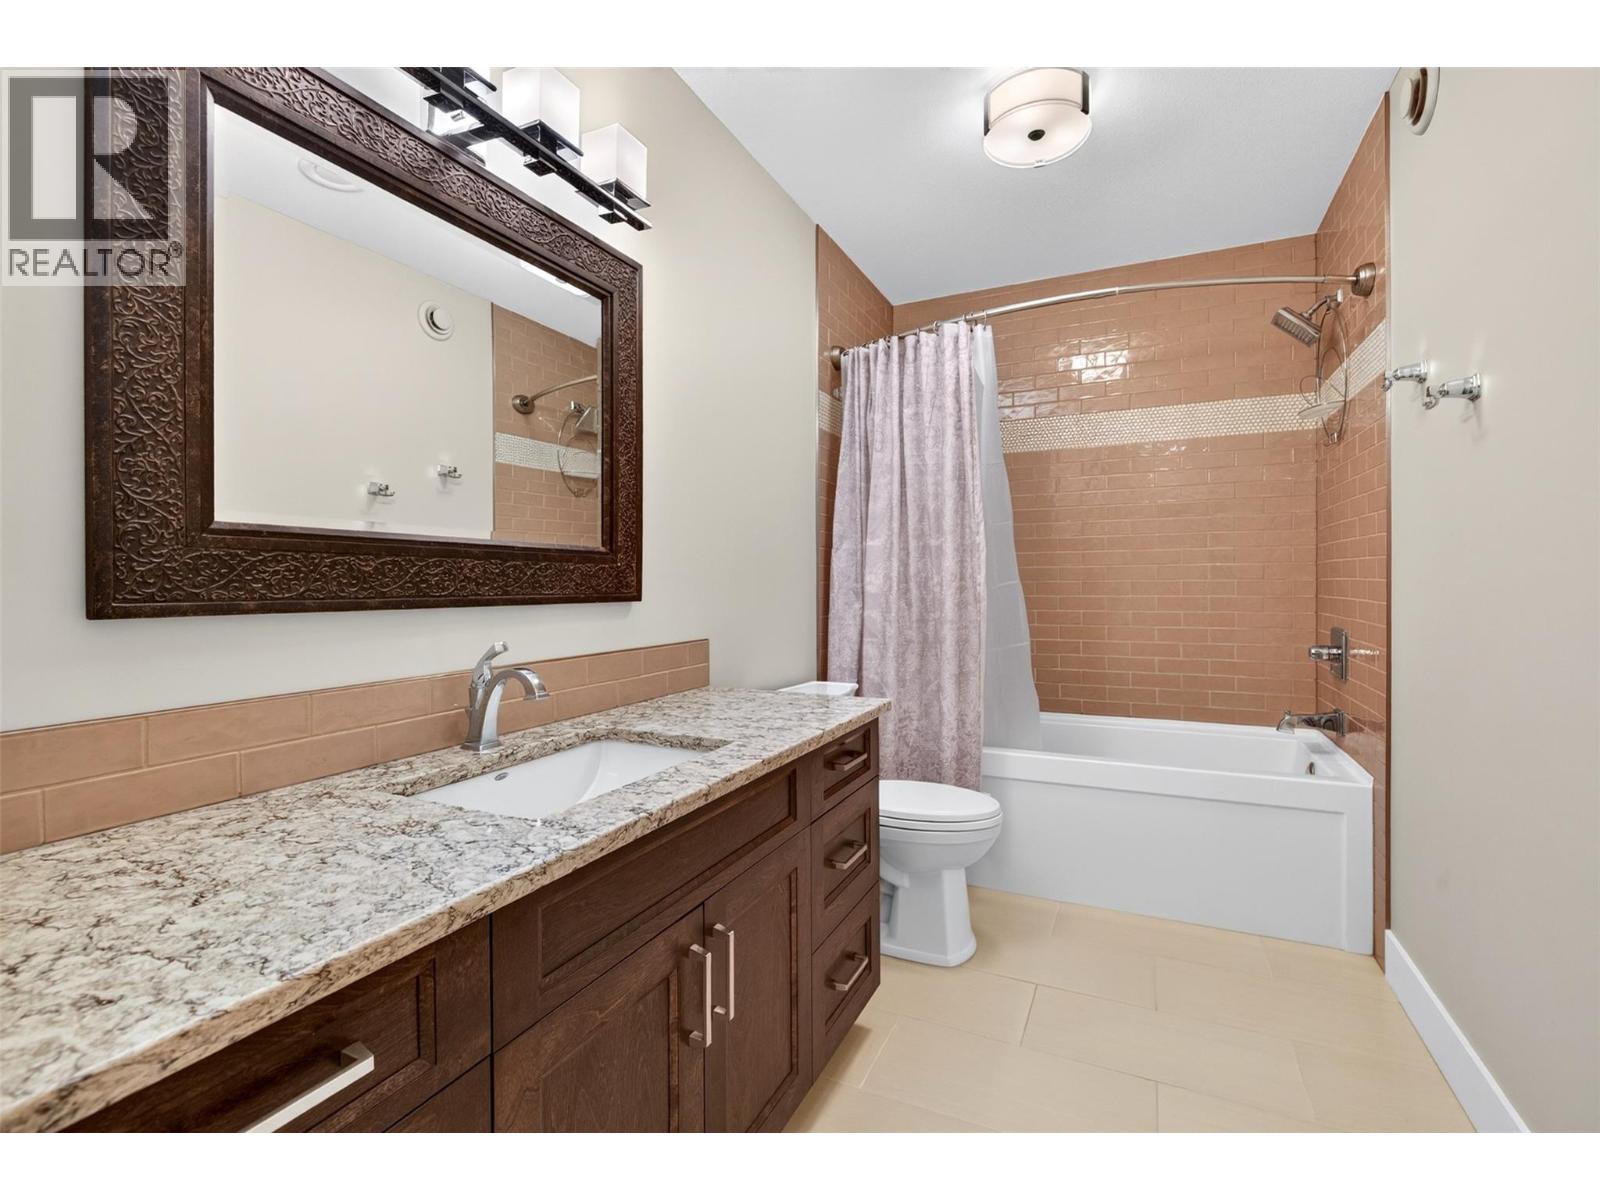
| 4pc Bathroom | Measurements not available |
| Main level | |
| Other | 8'9'' x 6'10'' |
| Primary Bedroom | 17'3'' x 32'9'' |
| Living room | 19'8'' x 20'7'' |
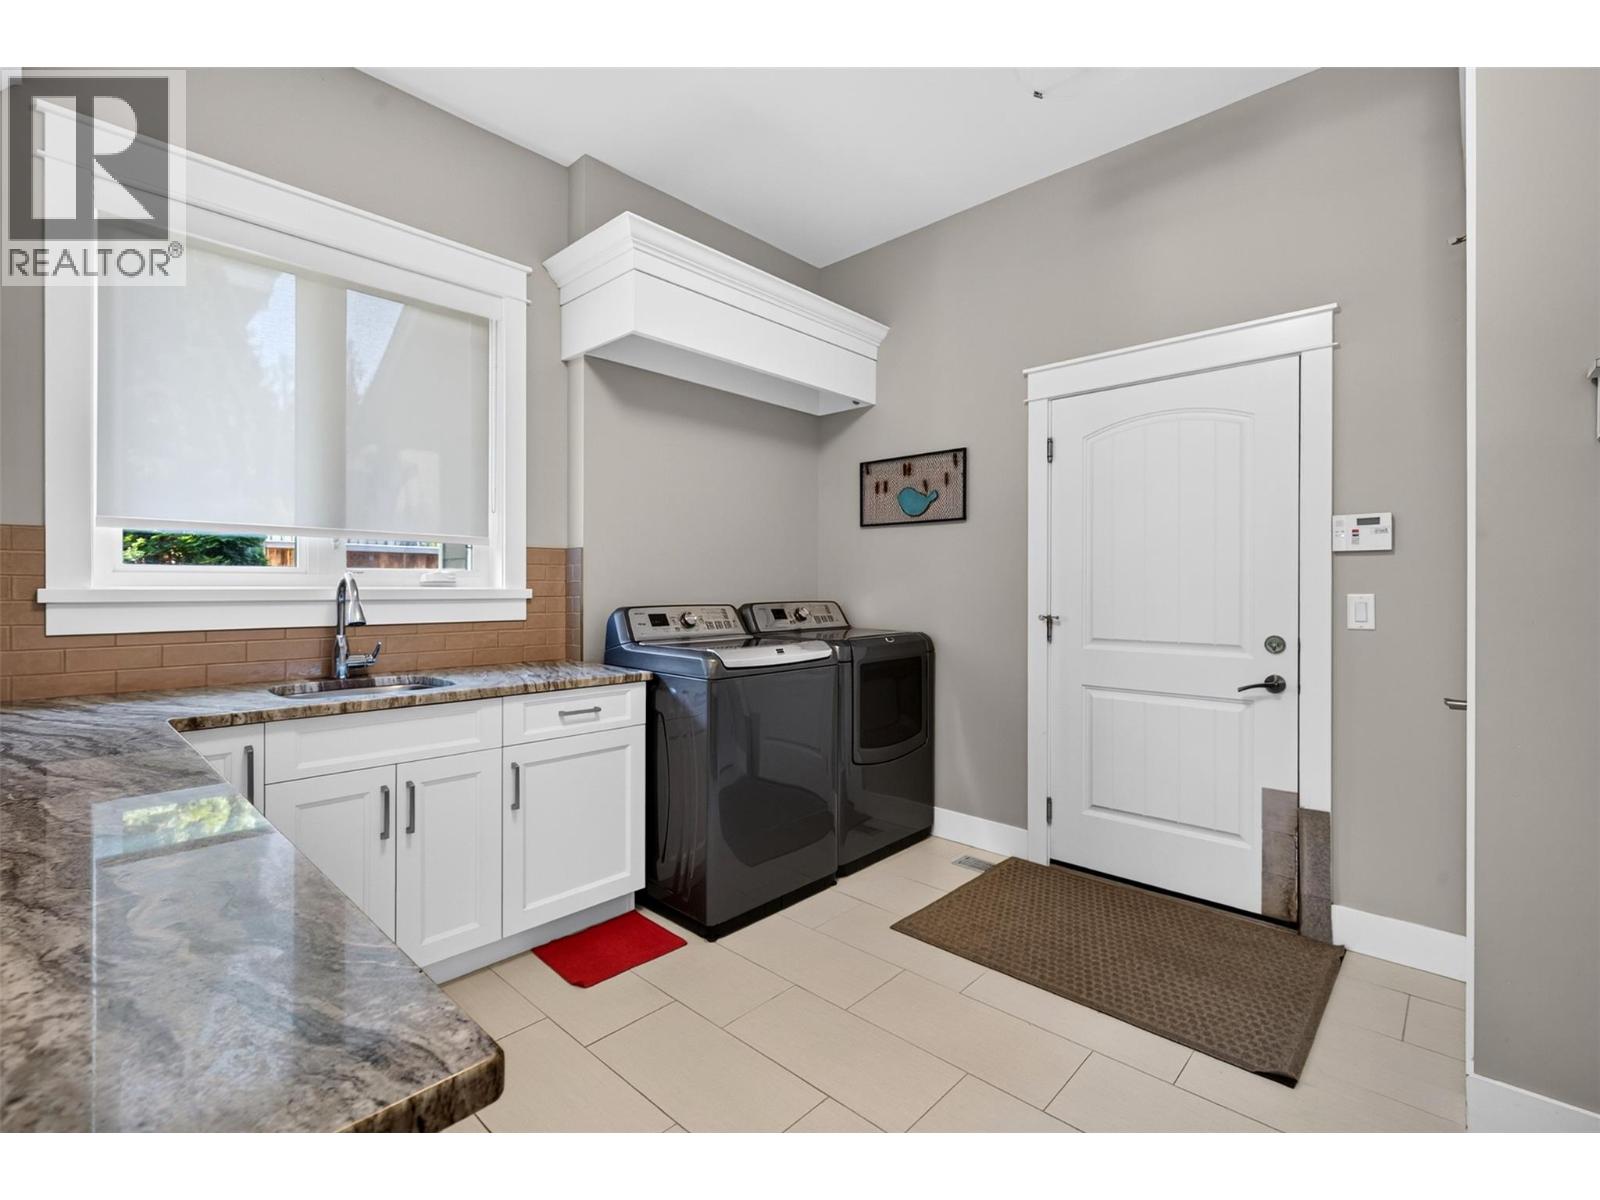
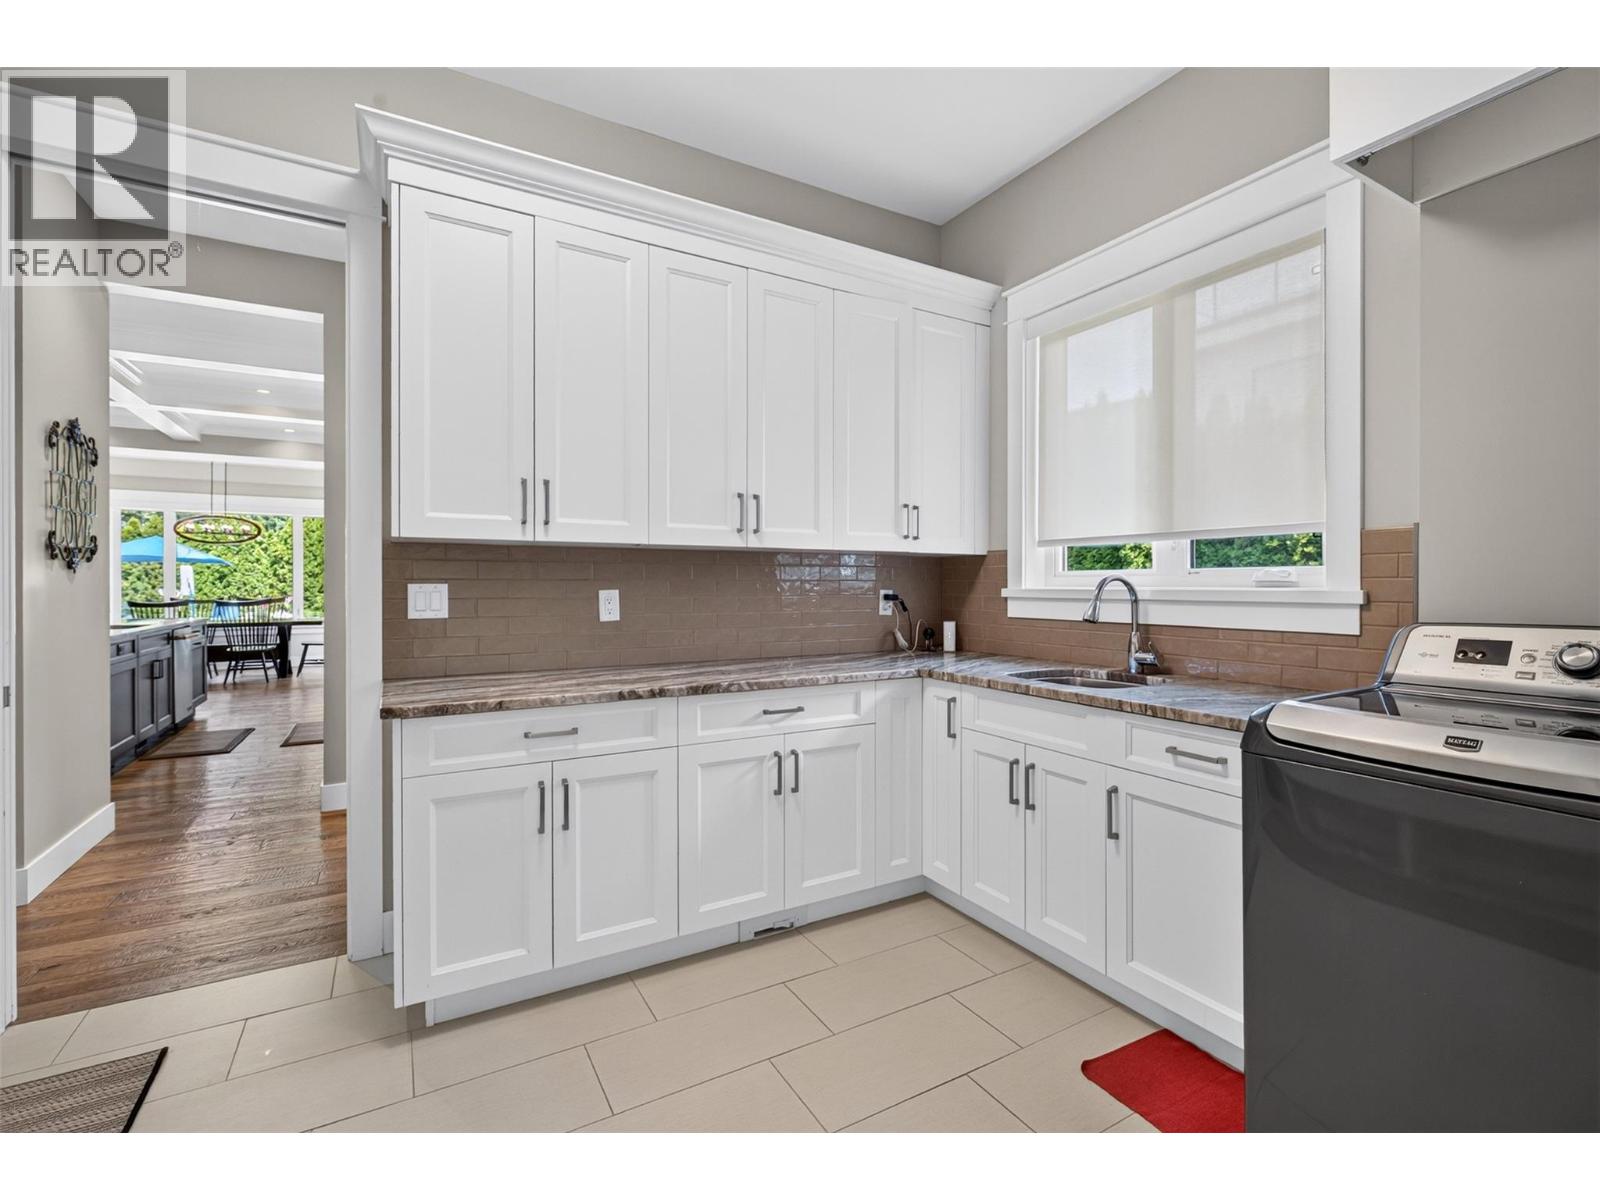
| Laundry room | 13'3'' x 11'4'' |
| Kitchen | 16'1'' x 18' |
| Kitchen | 7'7'' x 18'8'' |
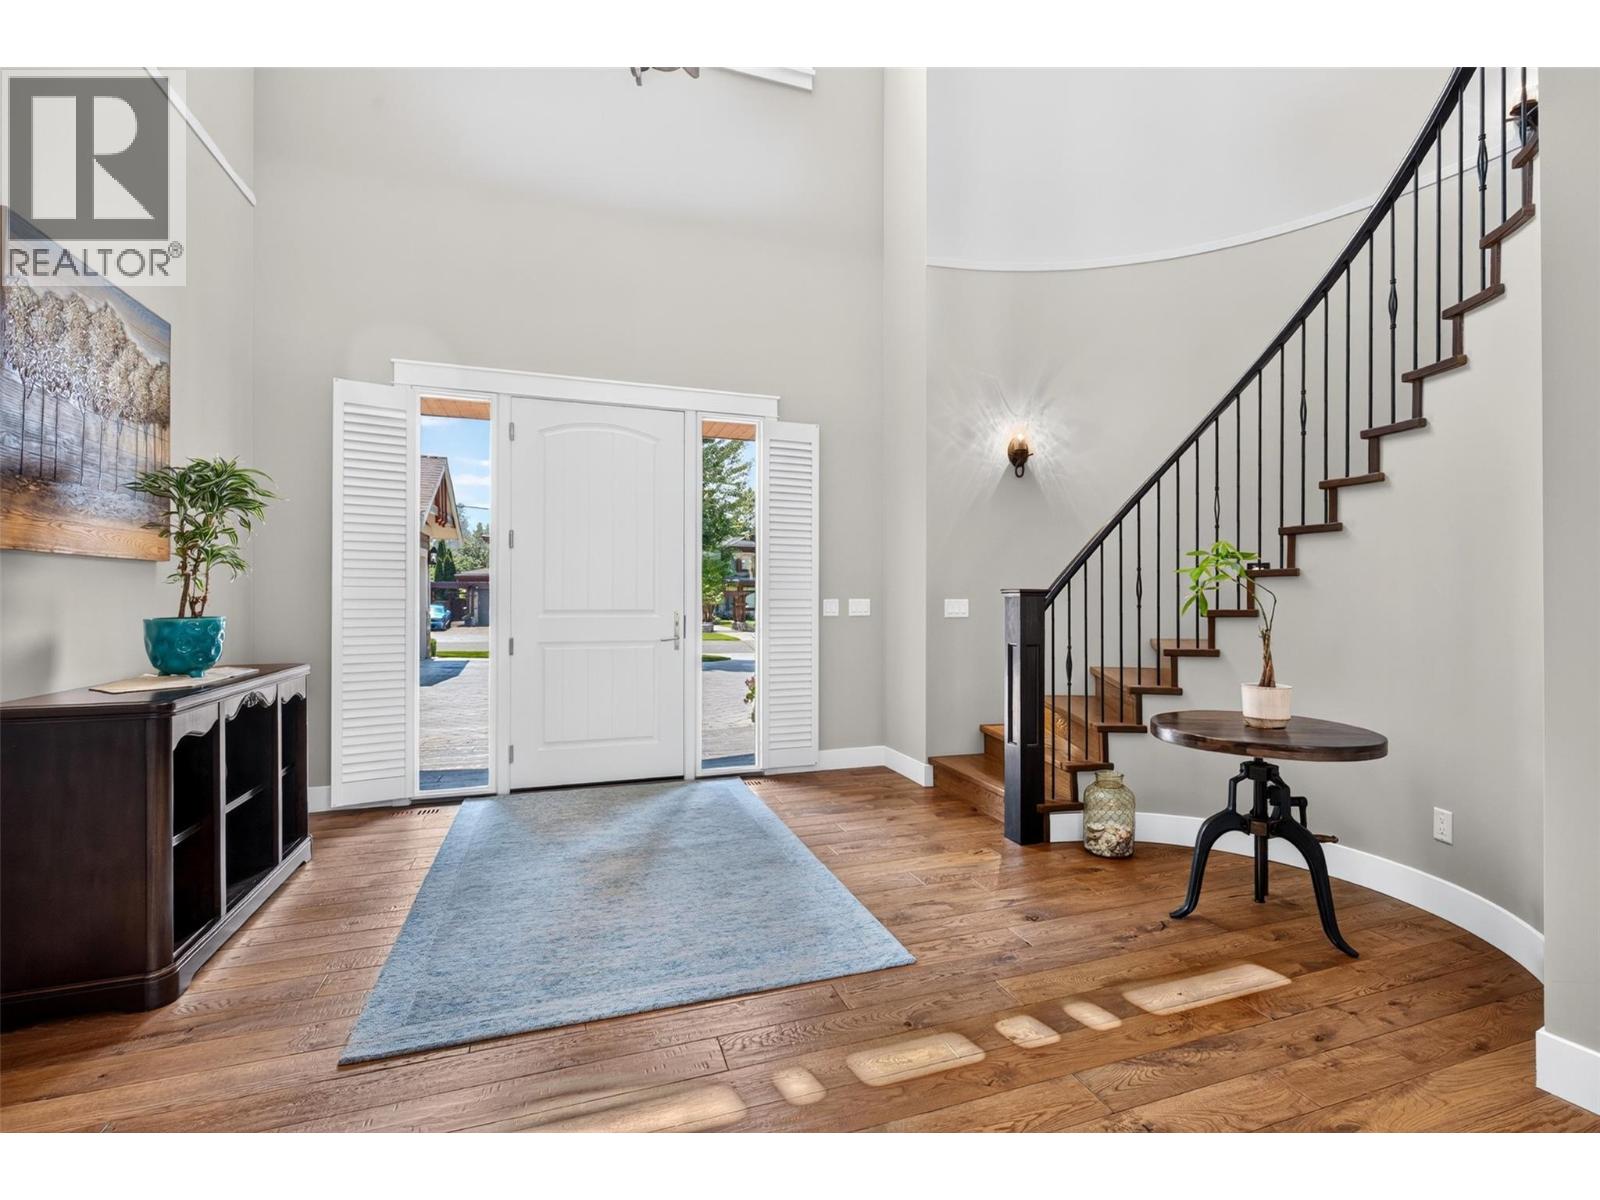
| Foyer | 15'11'' x 16' |
| Dining room | 16'1'' x 12'4'' |
| 5pc Ensuite bath | Measurements not available |
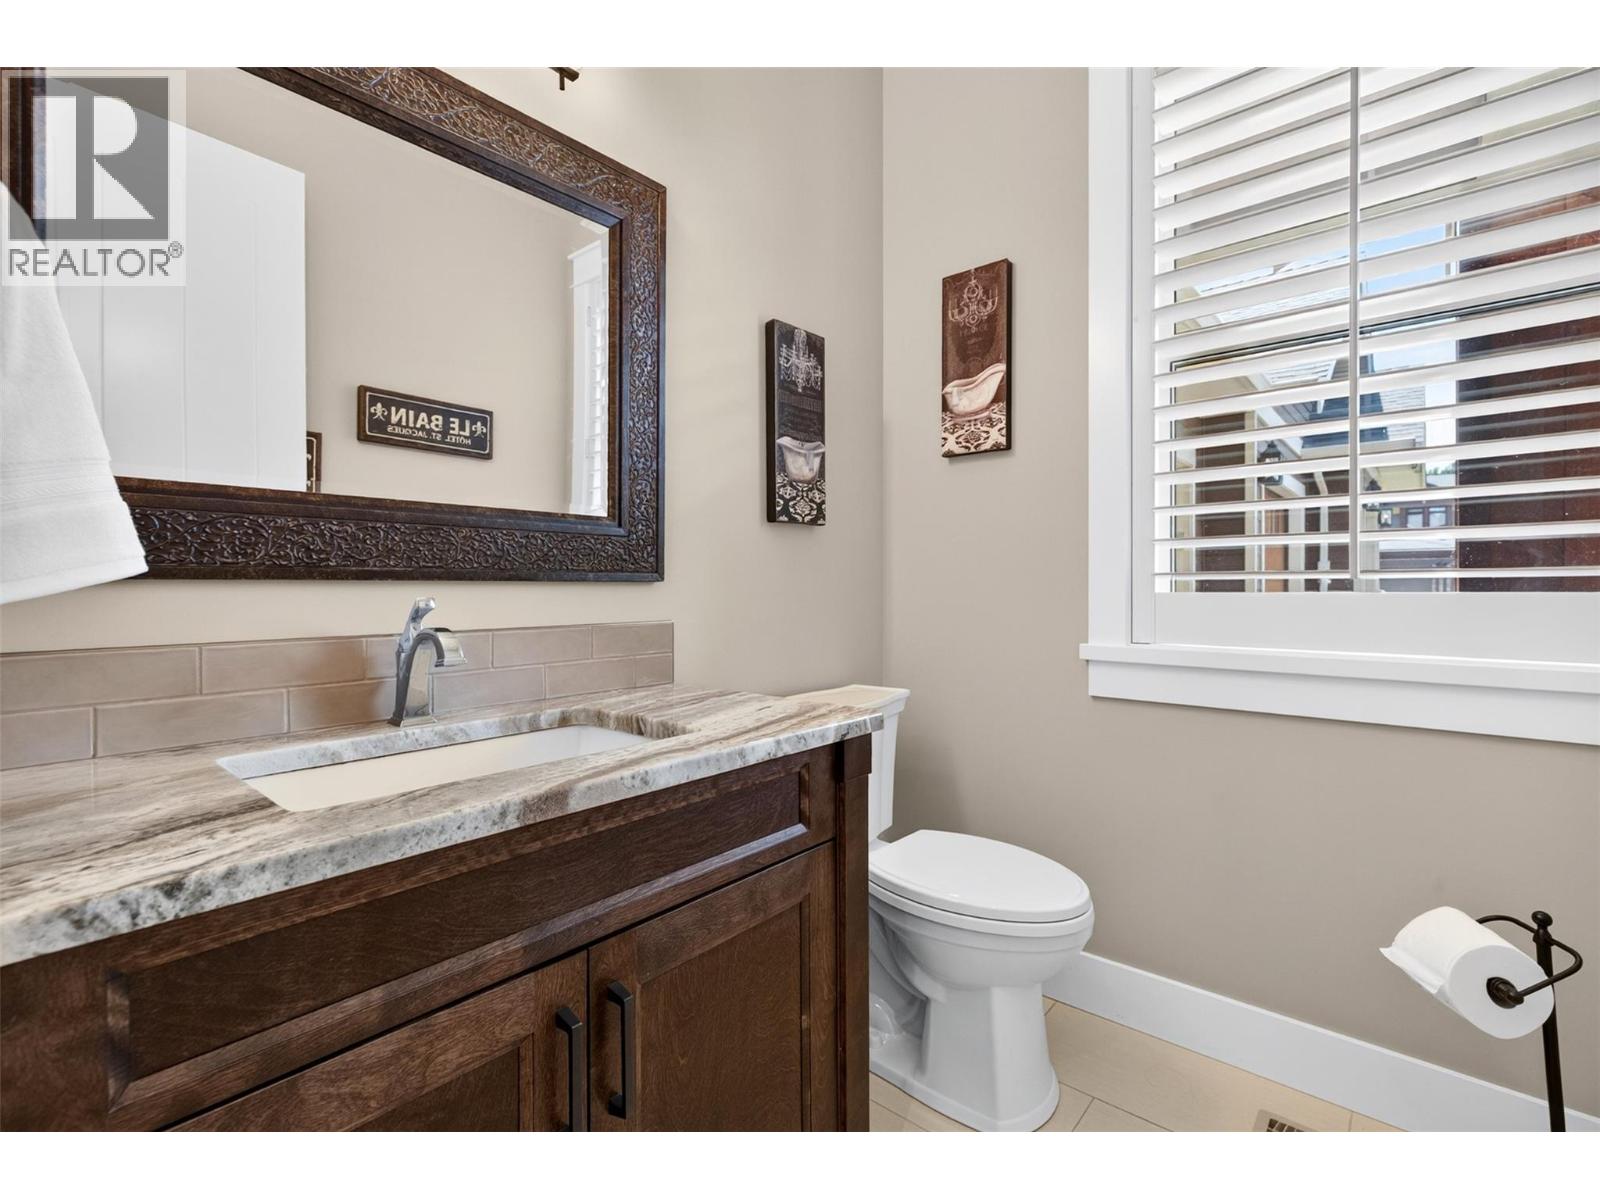
| 2pc Bathroom | Measurements not available |
| Second level | |
| Bedroom | 16'0'' x 14'8'' |
| Bedroom | 19'5'' x 21'11'' |
| 5pc Bathroom | Measurements not available |
